315 results - Office, Commercial & Business properties for sale: Canton Vaud

1 / 10
CHF 1,110,000.–
Top
1147 Montricher

Mixed rental property with development potential

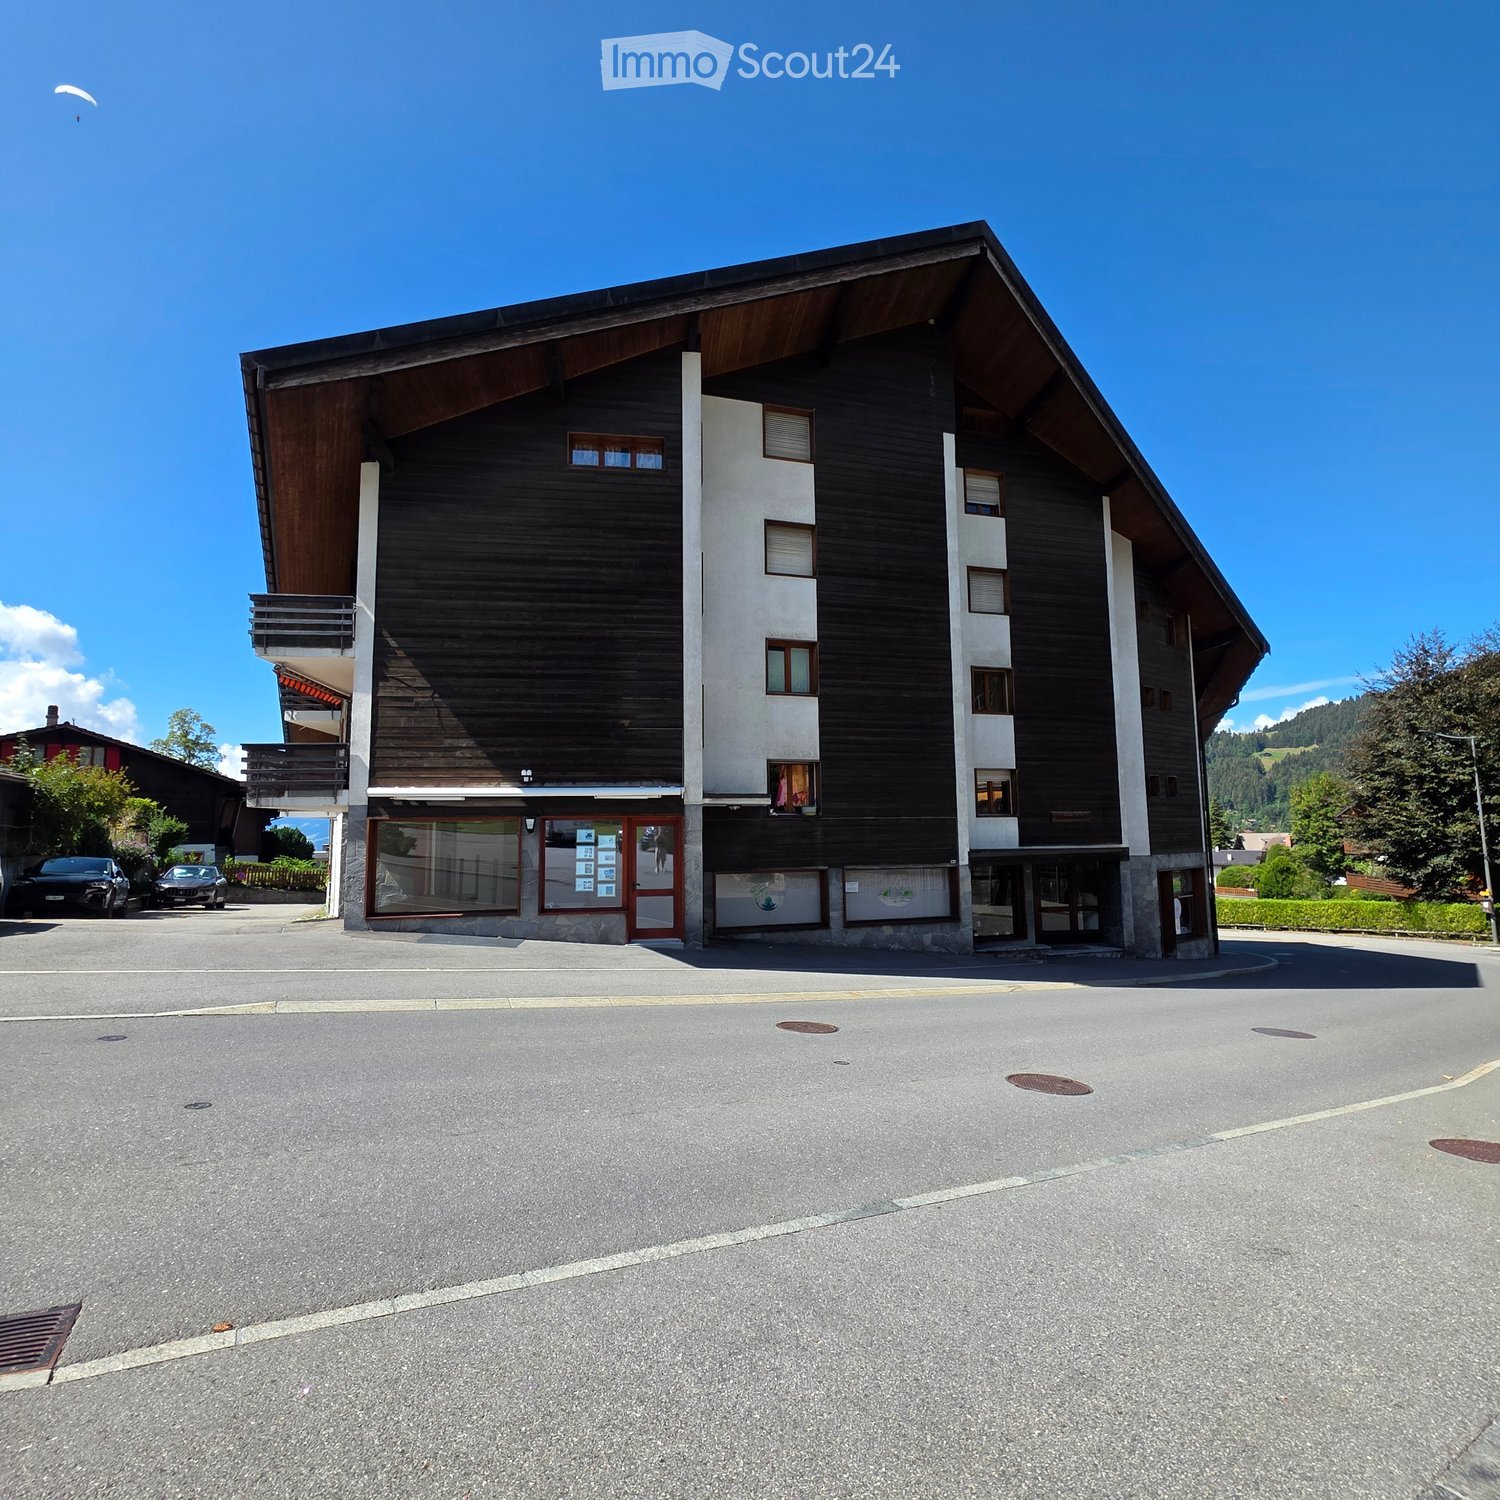
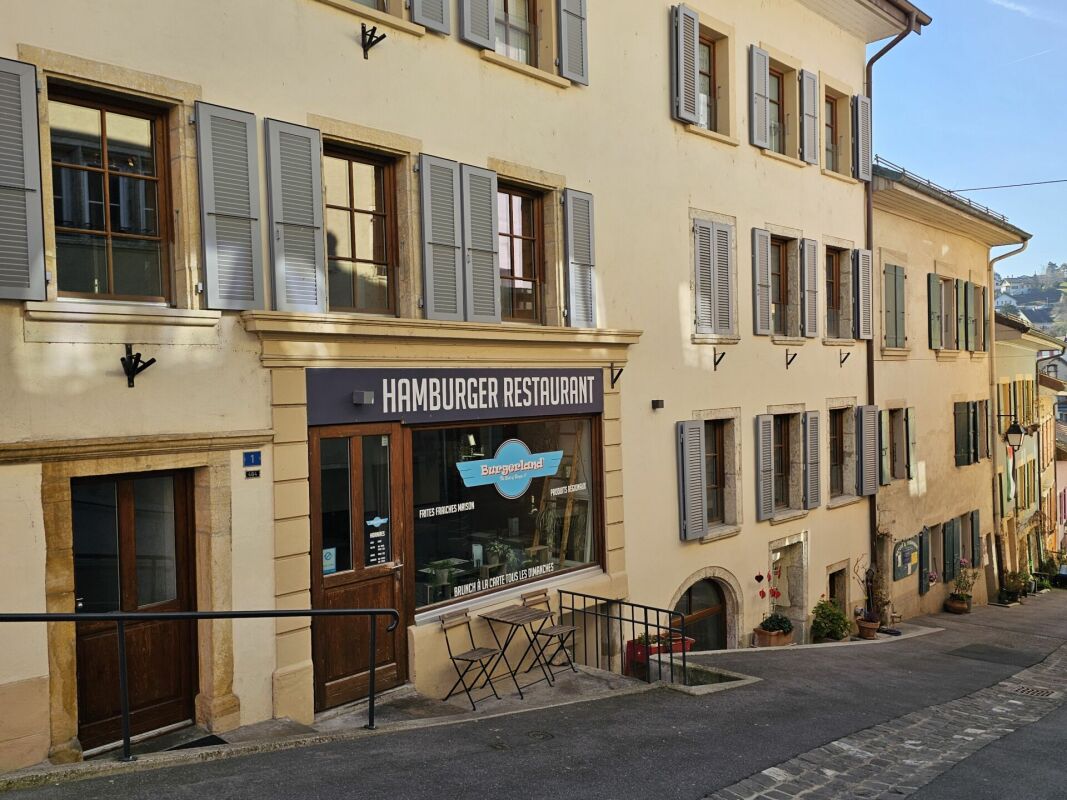
MIXED RENTAL PROPERTY WITH DEVELOPMENT POTENTIALIn the heart of the charming village of Montricher, this mixed-use character building represents a rare opportunity for an investor or developer looking for a property offering immediate rental income as well as significant potential for appreciation.Built around 1850, the building benefits from a privileged location in the village center and currently consists of three apartments, a commercial space, and large attics offering particularly interesting development potential, subject to the applicable administrative and communal authorizations. Architectural studies, several layout variants, and budget estimates have already been carried out, providing an excellent basis for a future project.Composition of the building: -4.5-room duplex apartment of approximately 135 m², with balcony and storage room;-3.5-room apartment of approximately 100 m², with balcony;-Studio of approximately 19 m², currently operated as a short-term rental;-Commercial space of approximately 80 m², comprising two main areas, a back room, and direct access to the basement. This space also offers potential for conversion into residential space, subject to administrative and communal authorizations.The basement includes a pleasant carnotzet as well as various technical rooms and storage areas.The raw attics of approximately 228 m² already have the main technical connections, including electricity and water supply and drainage, providing an excellent basis for a future appreciation project, subject to administrative and communal authorizations.Current rental status: The building is currently fully occupied and includes two apartments rented for a year, a commercial space rented, and a studio operated as a short-term rental.The current annual gross rental income, excluding income from the studio's operation, amounts to CHF 56'640.00Details of the leases, rents, and charges are available in the sales dossier.The advantages: -Mixed-use character building-Three apartments-Commercial space -Studio for short-term rental-Existing rental income-Large potential for development of the attics-Architectural studies already carried out-Central location in the heart of the village-Charm of the old and beautiful volumes-Ideal opportunity for an investor or developerThe building is in a good state of general maintenance. Modernization work will allow the future owner to fully exploit the potential while preserving the authentic character of this village house.

1 / 15
614m²CHF 1,290,000.–
ZI Pré-Bryand 14, 1510 Moudon

Moudon - 3 industrial boxes "GreenPlaces" on 3 levels fully equipped

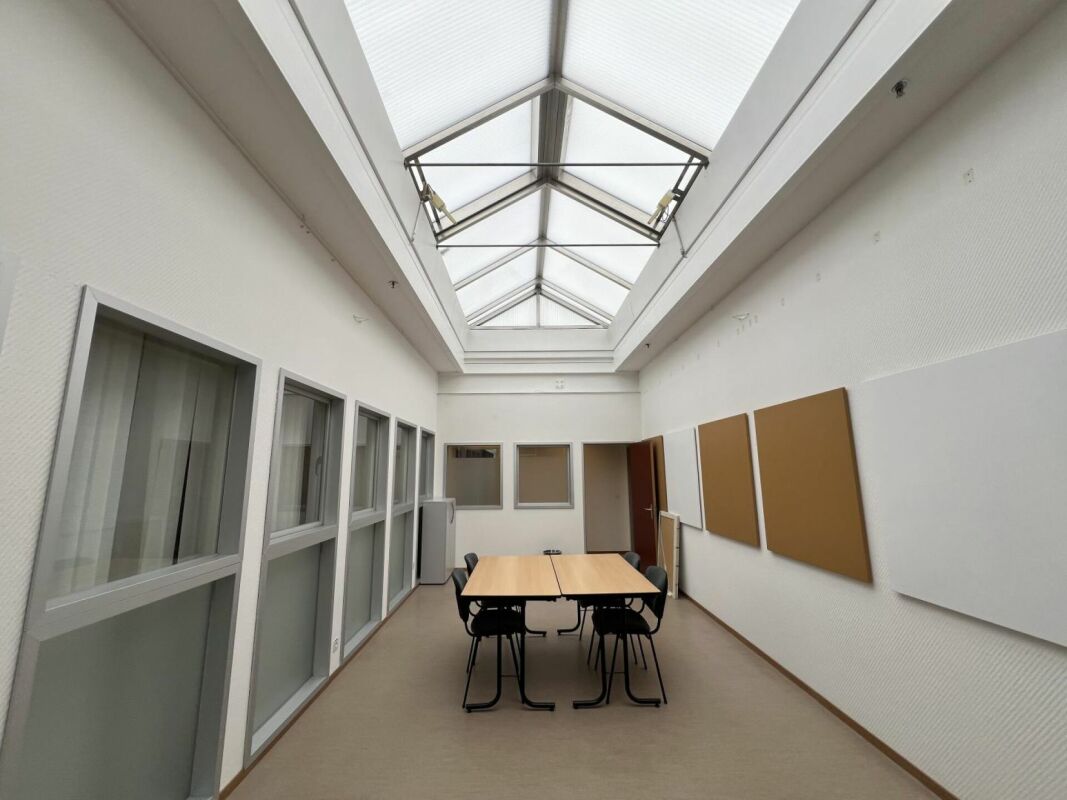
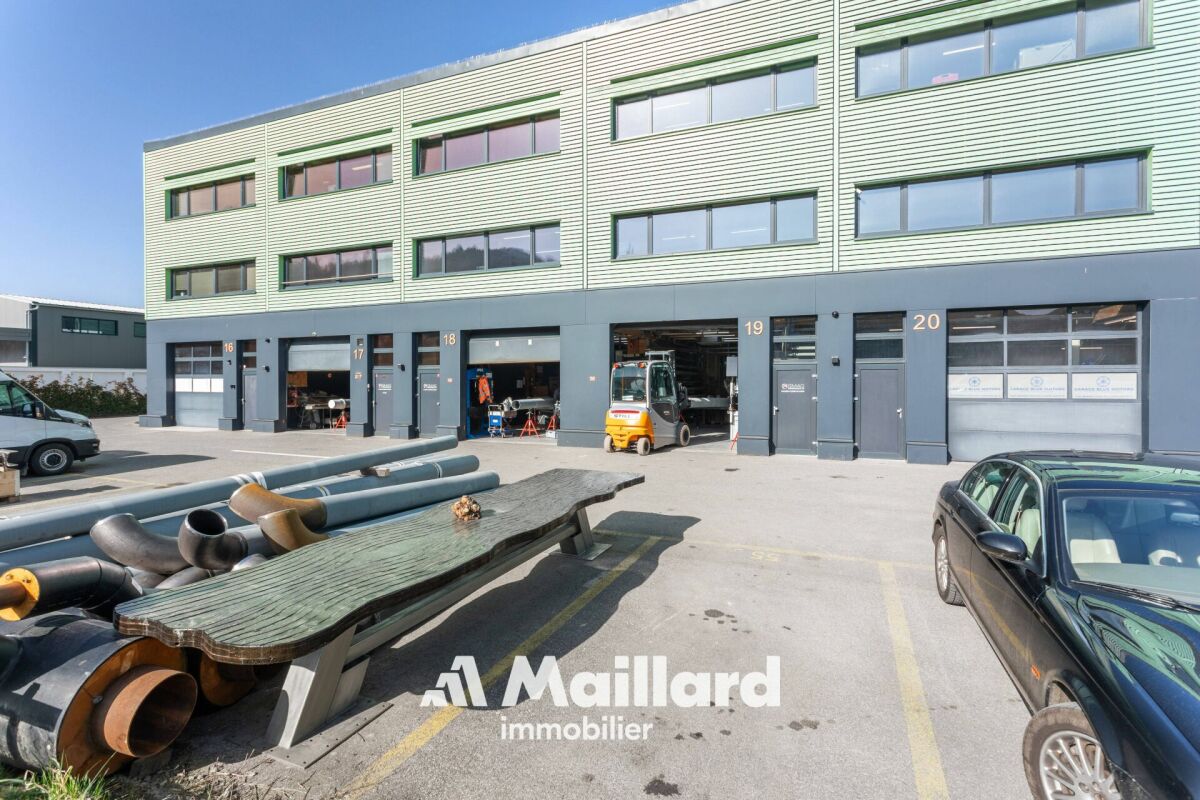
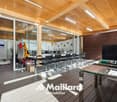
Set of modular industrial halls (3 boxes) - 600 m² A Maillard exclusive!LocationLocated in the Moudon industrial zone, this set benefits from an environment dedicated to craft and industrial activities. The sector offers practical access for companies while remaining well connected to the region's main road axes.Property descriptionThis set consists of three industrial halls of the box type, developed over three levels and totaling just over 600 m² of usable space, or about 200 m² per floor. The surfaces have undergone quality fittings, allowing for multifunctional use, both for craft activities and for administrative or technical functions.On the ground floor, each box accommodates a functional workshop area. The spaces are complemented by sanitary facilities including toilets and showers, a kitchenette, as well as large storage areas allowing for practical organization of equipment and materials.The first floor offers two distinct configurations. One of the boxes is fitted out as a storage space with shelving, while a kitchen with a break area has been integrated to offer a comfortable break space. The two other boxes have been converted into a clean room, ideal for assembly or mounting activities requiring a clean and controlled environment. A changing room serving as a vestiaire is present at the entrance to this area, allowing preparation before entering.On the second floor, the three boxes have been combined to create a particularly pleasant administrative work environment. This floor accommodates a vast open space, a large conference room, a closed office, as well as a small meeting room. A bathroom with a shower completes this floor, as does a dedicated archiving room.Ideal for technical, medical, watchmaking, or e-commerce activities.ParkingThe sale includes 7 outdoor parking spaces, offering a practical parking solution for employees/users.
Danny Caldas

Danny Caldas

Courtier en immobilier – Région Nord-Vaudois

Travel time
-
1 / 13
5.5 roomsCHF 730,000.–
Chemin de la Ruaz 3, 1880 Bex

PPE Pretty Clos Lot 1 - Office/Local 5.5 rooms on the ground floor

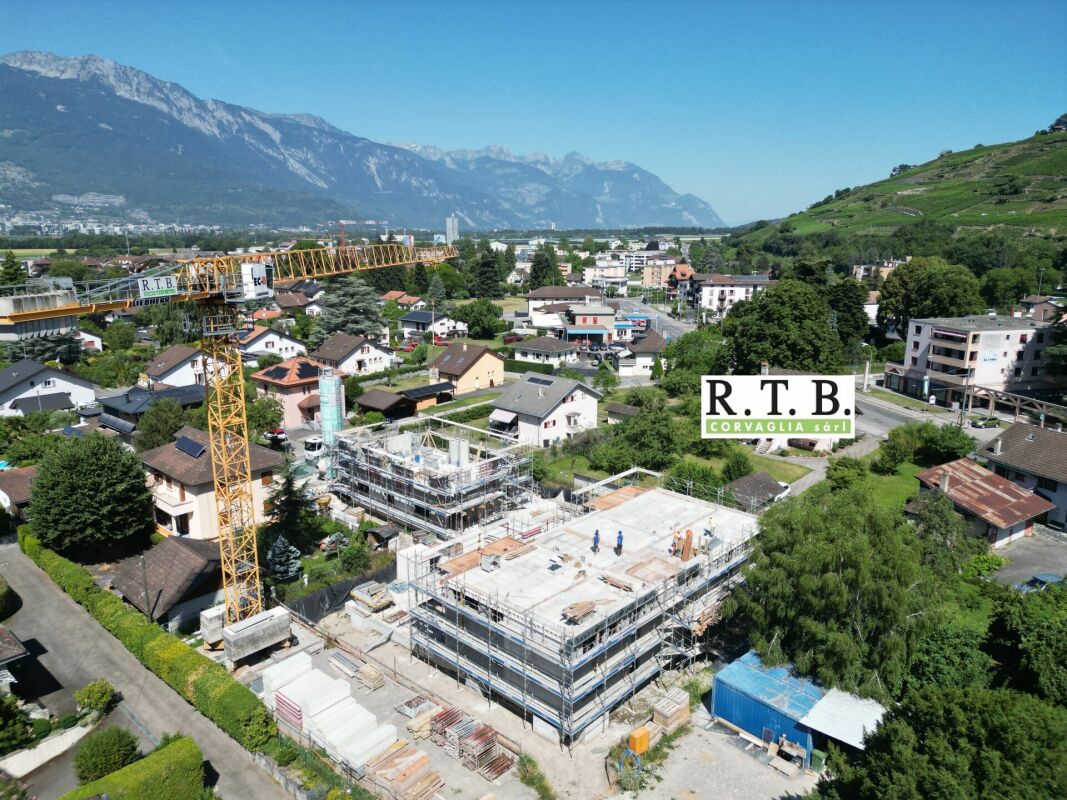
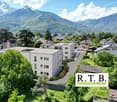
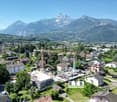
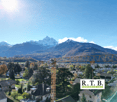
PPE Pretty Clos Lot 1 - Office of 5.5 rooms with terrace and garden The new project proposed by the builder, named PPE Pretty Clos, will seduce you with its ideal location in the small town of Bex, whose municipality stretches from the banks of the Rhône to the summit of the Diablerets (3210 m). Located at the end of the central zone and nestled between two areas of low density and public interest, this sunny plot of over 2500 m² will accommodate 2 PPE buildings that will house 11 apartments.The general contractor RTB Corvaglia Sàrl is pleased to provide you with the following details of this new quality project: • A contemporary project with classic and elegant lines • Located on a sunny plot of over 2500 m² • 11 apartments from 2.5 to 4.5 roomsBuilding Pretty Clos A: 5x 4.5 rooms, 1 commercial spaceBuilding Pretty Clos B: 3x 3.5 and 3x 2.5 rooms • Beautiful terraces on the ground floor and spacious balconies • Beautiful clearance • Flexibility in the finishes, which are left to the discretion of the buyers • Our sales plans clearly indicate the different measurements: net living area (scanned measurements), living area, and net sales area (weighted measurements). Lot 1 is a pleasant office of 5.5 rooms located on the ground floor of building A. It spans from east to west, is located on the left side of the building, and has a living area of approximately 118 m². It is complemented by a west-facing terrace of approximately 25 m² and a private garden of nearly 147 m².Upon entering the property, you will find yourself in a large vestibule with a built-in closet, which leads to a separate toilet equipped with a space for installing a washing column. A corridor in the shape of an "L" leads to the various rooms, which are judiciously arranged: four consultation rooms ranging from approximately 10 to 17 m² are arranged around a common area of 35 m², which is bright and equipped with windows and a separate kitchenette. This space can ideally serve as a waiting room with direct access to the garden. Two additional toilets of approximately 4.5 and 5.4 m² can also be equipped with professional equipment.The weighted net sales area is estimated to be around 130 m².Like the apartments in the residence, this office, intended for a public activity, has a cellar. An indoor parking space is available as an option for CHF 38,000.-. It is also possible to purchase one or two outdoor parking spaces at a unit price of CHF 18,000.-.The total acquisition price starts at CHF 768,000.-, depending on the number of parking spaces chosen. Technical Details • The weighted measurements are calculated on the net sales area (SVN) • Flat roof on reinforced concrete • Peripherical insulation • Elevator • Heating system with floor heating • Solar thermal and photovoltaic system • Thermostat in each room and living room • Remote reading of individual meters • Windows with double or triple glazing • Aluminum blinds • 30x60 cm tiles on the floor in the living area • Laminate flooring in the rooms • Space for installing a washing machine Amenities Immediate proximity (5-10 minutes on foot): grocery store, butcher, bakery, Coop, Migros, Denner, restaurant, post office, bank, pharmacy, hairdresserLife around the child: • The "Le Mille-Pattes" nursery is 400 meters away • The UAPE pop e poppa is 900 meters away • The "Croc'Pom" nursery is 1.6 kilometers away Schooling: • Primary and secondary school in Bex between 500 and 1000 meters away • Berufsschule du Chablais in Aigle, 11 minutes by car and 23 minutes by public transport Distances: • Bex train station is 800 meters away • Aigle is 6 minutes away by train, Montreux is 20 minutes away by train • Lausanne is 31 minutes away by train, Geneva airport is 44 minutes away by train Annexes • Spacious terraces on the ground floor • Relaxation area • Play area of approximately 95 m² • Cellar for each apartment • Underground parking with 13 parking spaces • 27 underground bicycle parking spaces • 7 outdoor parking spaces • 4 visitor parking spaces Remarks • During the last five years, the average annual increase in housing in the municipality was 1.4%, while the current vacancy rate is 0.6% (as of June 1, 2024). • Real estate prices have varied by +8.3% over the last five years (canton: +20.6%). • The acquisition is made through land shares and is linked to a general contractor contract. The buyers thus save on the conversion fees. • This beautiful quality development is realized, built, and sold by R.T.B. Corvaglia Sàrl. • Construction management: Axel Bressoud

Travel time
-
1 / 9
CHF 365,000.–
Rue de la Croix Blanche 4, 1036 Sullens

Investment opportunity: commercial space rented with high returns

Investment opportunity: commercial space already rented with high returns in Sullens A turnkey investment with a return on equity of almost 6%! Ideal for an investor looking for stability and performance, this property offers a rare opportunity on the current market. The space is rented, guaranteeing an immediate rental income of CHF 17'880.- per year (including charges, parking space included). Thanks to controlled charges, this investment generates an estimated net profit before taxes of CHF 9'390.- in the first year, which corresponds to an estimated gross return of 4.47% and an estimated return on invested equity of 5.93%.Property description: beautiful commercial space of about 53 m2, with kitchenette and bathroom, located in a new building in the center of the picturesque village of Sullens.Located on the second floor and in the attic, it benefits from a privileged location on the edge of an agricultural area, offering a green, quiet environment and an unobstructed view, while being only 10 minutes from the Lausanne region. The commune offers numerous amenities in the immediate vicinity (grocery store, cafe, bakery, administration, school, bus and restaurant).It has a very pleasant volume thanks to the roof slope and the partial opening of the gallery to the lower level, this property benefits from a double exposure and optimal ventilation. Its distribution is as follows:On the attic level: entrance hall, beautiful room with an open, fitted kitchenette leading to the dining room and living room. A shower room with toilet completes this level.In the attic: an open space of 17 m2, ideal for an office or bedroom.Exterior and annexes: The PPE has a communal garden. A parking space in the underground garage is part of the offer (included in the financial plan at CHF 35,000.-).The use of this property is defined as a "commercial zone". It is therefore perfect for a commercial activity such as an office or for renting furnished apartments / aparthotels with services (weekly cleaning, etc.). Note that it is not possible to acquire it to establish a main residence or rent it as an apartment.Indicative financial synthesis:Total purchase price (property CHF 365,000 + 1 indoor parking space CHF 35,500): CHF 400,000.-Total equity required (35% + acquisition costs): CHF 158,250.-Mortgage financing: CHF 260,000.-Annual rental income (lease): CHF 17,880.-Gross return: 4.47%Return on equity before taxes: 5.93%Seize this secure and high-performance investment opportunity in an idyllic setting quickly!

Travel time
-
1 / 12
16.5 roomsCHF 2,050,000.–
Rue du Château 44, 1510 Moudon

Building with 5 apartments just a few steps from the city center

Nestled in the heart of Moudon, this rental building seduces with its beautiful diversity of housing. It consists of two triplex, a studio, a 3.5-room apartment, and a 2-room apartment, all of which are rented. It benefits from a sought-after location and offers stable and long-term rental income. A beautiful investment opportunity not to be missed.The spaces are distributed as follows:3.5-room apartment on the ground floor:- Entrance hall- Living/dining room with Swedish stove and access to the terrace and garden- Open, fully equipped kitchen- Three large bedrooms, one with external access- Bathroom with WCThis apartment is rented: Net rent: 1'430.- (including access to the garden)5-room triplex on the 1st floor:1st floor:- Entrance hall with integrated storage- Living room- Dining room- Open, fully equipped kitchen- Shower with WC2nd floor:- Two large bedrooms- Bathroom with WC and connections for a washing machine3rd floor:- Large room or multipurpose roomThis apartment is rented: Net rent: 1'700.- / Charges: 150.- / Total: 1'850.-2-room apartment on the 1st floor:- Living/dining room- Open kitchen with adjacent storage room- Bedroom- Bathroom with WCThis apartment is rented: Net rent: 1'000.- / Charges: 60.- / Total: 1'060.-Studio on the 1st floor:- Living area- Separate kitchen with dining area- Shower with WCThis apartment is rented: Net rent: 1'150.- / Charges: 60.- / Total: 1'210.-5-room triplex on the 2nd floor1st floor:- Living/dining room with external access- Open, fully equipped kitchen- Shower- Technical room2nd floor:- Two bedrooms- Bathroom with WC- Multipurpose room, currently used as a dressing room3rd floor:- Large room or multipurpose roomThis apartment is rented: Net rent: 1'560.- / Charges: 100.- / Total: 1'660.- (access to the garden possible for 60.-/month)The building has a common laundry room and a bicycle room.

Swen Zapla

Swen Zapla

Courtier Fribourg & Nord vaudois

Travel time
-
1 / 13
CHF 11,350,000.–
Rue de Pythagore 2, 1400 Yverdon-les-Bains

Industrial building on a 17,000 m2 plot for sale in Yverdon

EXCLUSIVITY - Industrial building of 2295 m2 on a 17,000 m2 plot for sale in Yverdon-les-BainsThe site is located in Y-Parc, the Scientific and Technological Park of Yverdon-les-Bains.This area is dedicated to companies with high technological value, active in research, development or industrial automation or robotics.1- Existing industrial building of 2295 m2 Industrial hall of 1650 m2 with ground-level access through 3 large sectional doors- Height: 7 m- Floor load: 2000 kg/m2- Amperage: 800 A.Offices, rooms of 645 m2Year of construction: 20032- Total constructible potential: 22,000 m2 of total floor areaAccess & Distances:- Highway: 2 minutes (800 m)- Train station: 10 minutes (1800 m)Potential rental state of the existing building: between CHF 450,000 and CHF 480,000 per year excl. VAT.Possibility to buy the building and the land separately.Y-PARC: Y-Parc is the largest technology park in Switzerland, hosting over 200 companies.Ecosystem dedicated to innovation and research.Competence centers: fields such as medtech, ICT, robotics, cybersecurity, and life sciences.Proximity to the University of Applied Sciences and Management of the canton of Vaud (HEIG-VD) to promote collaborations and technology transfer.Selling price: CHF 11,350,000.-----------------------------Why choose LVTiC?o Expert in industrial and logistics real estate in French-speaking Switzerlando Knowledge of industry-specific constraintso Commitment to your side until the signing

Travel time
-
1 / 12
  • Parking space
  • View
CHF 1,195,000.–
Lucens, 1522 Lucens

Magnificent historic farm to transform with great potential

Located in a peaceful and green environment in Brenles (commune of Lucens), a charming Vaudois commune near Lausanne, this authentic farm dating back to 1837 offers a rare opportunity to create a character-filled real estate project in a privileged natural setting. Situated on a plot of 3'455 m², the property benefits from a calm, open and pleasant environment, while remaining easily accessible from amenities and main communication axes. With a built volume of approximately 5'129 m and a ground surface of 1'130 m², this farm offers generous spaces and numerous possibilities for valorization. Entirely to be renovated, it constitutes an ideal basis for imagining a tailor-made project, whether it's an exceptional family residence, a rental project or the creation of several character-filled apartments. The original architectural elements, the important wooden structures, the traditional facades and the vast interior spaces give this property a unique identity. They allow for a renovation that harmoniously combines the charm of the old, authentic materials and contemporary comfort. The property already has a building permit in force for the realization of a hotel project, constituting a concrete and interesting basis for future buyers. Furthermore, the expected evolution of the communal regulations could offer additional perspectives in terms of creating housing and further strengthen the development potential of the site. This property will seduce lovers of old buildings, families wishing to create an exceptional living space as well as investors looking for a unique real estate project, in a commune appreciated for its tranquility and quality of life. A rare opportunity to give new life to a historic farm and offer it a new destination, between heritage, nature and potential for valorization. We are at your disposal to organize a visit and allow you to discover on site all the possibilities that this property offers.Exact address available after registration on neho.ch.DO YOU WANT TO VISIT? PLEASE REGISTER FIRST: https://neho.ch/b/1683-26-2

  • Parking space
  • View
1 / 11
  • Parking space
61m²CHF 450,000.–
Clos Mermod, 1430 Orges

New promotion - Commercial premises with terrace

EXCLUSIVELY AT BERNARD NICOD SA.Discover the new promotion "Le domaine du Belvédère" which offers a breathtaking view of Lake Neuchâtel and the Alps. Nestled in the charming village of Orges, it is oriented full south and offers a peaceful and green living environment for all its residents. Located on the edge of the agricultural zone, this project includes 8 apartments, a single villa and a commercial premises, distributed in 3 separate buildings that will preserve the charm and authenticity of the existing farm.This commercial premises is located on the ground floor, it consists of:A private access from the back since the entrance of the building, a large sales area of 48 m2 with covered terrace of 9 m2 and terrace of 23 m2. A dressing room as well as a toilet and a toilet accessible to people with reduced mobility.The sales area is sold raw.A cellar and one or two outdoor parking spaces (CHF 15'000.- per unit) complete this property. It is possible to install an electric charging station.Hanging gardens will be reserved exclusively for co-owners, which is a unique and precious advantage.The building offers its co-owners a convivial and warm Carnotzet, ideal for moments of sharing and relaxation. Each resident also has a private wine cellar, perfect for storing and savoring their precious bottles in optimal conditions.Your accommodation will be realized by seasoned specialists who will be there to answer all your questions and advise you throughout the selection process. They will guide and concretize your wishes!ADVANTAGES:- Each apartment has an outdoor area, balcony, terrace or garden- Photovoltaic panels for reducing your energy bills- Finishes chosen by the buyer- Heat pump with geothermal probes- Triple glazing- High-quality finishes- Full south- On the edge of the village zone and bordering the protected agricultural zoneThe construction is carried out by regional craftsmen and ecological materials. The quality of the thermal insulation of the envelope corresponds to the requirements of Minergie. The photovoltaic production allows a very strong reduction of the energy costs. The rainwater will be collected and used for the outdoor taps, the toilets and the washing machine.Sale as a share of the land for reduced purchase costs!DELIVERY: November 2026Information and visits: Alexandra Jerez and Tania Leite 024 424 24 26

  • Parking space
1 / 16
270m²Price on request
1279 Bogis-Bossey

Exceptional professional space with vast private terrace in Bogis-Bossey

Superb office/commercial space with private terrace in Bogis-BosseyLocated on the ground floor of a residential building, this magnificent professional space offers an ideal combination of comfort, visibility, and functionality. With its large private terrace and 4 parking spaces, it represents a rare opportunity in a highly sought-after commune, immediately close to the border and motorway axes.The interior consists of: • A spacious meeting room to welcome your clients and colleagues • Two independent offices promoting concentration and confidentiality • Two bright open spaces, ideal for a business, office, or collaborative workspace • A fully equipped kitchen, practical for meals and breaks • Two modern bathrooms, offering daily comfort In addition, you benefit from a large storage space of over 80 m² in the basement, perfect for your archives, equipment, or merchandise.The major advantages of this property: • Large private terrace, ideal for breaks, receptions, or exhibition space • 4 private parking spaces, a rare and highly sought-after asset • Plenty of storage spaces • Immediate proximity to Geneva and Nyon, while enjoying the calm and quality of life of a residential area • Quick access to the motorway and all amenities • Strategic location, just a few steps from the border, perfect for businesses. This unique space in Bogis-Bossey combines modernity, comfort, and practicality in a green and peaceful environment, ideal for developing your professional activities under the best conditions.

Christopher Aubert

Christopher Aubert

Courtier en immobilier

1 / 12
CHF 7,500,000.–
Rue de Pythagore 2, 1400 Yverdon-les-Bains

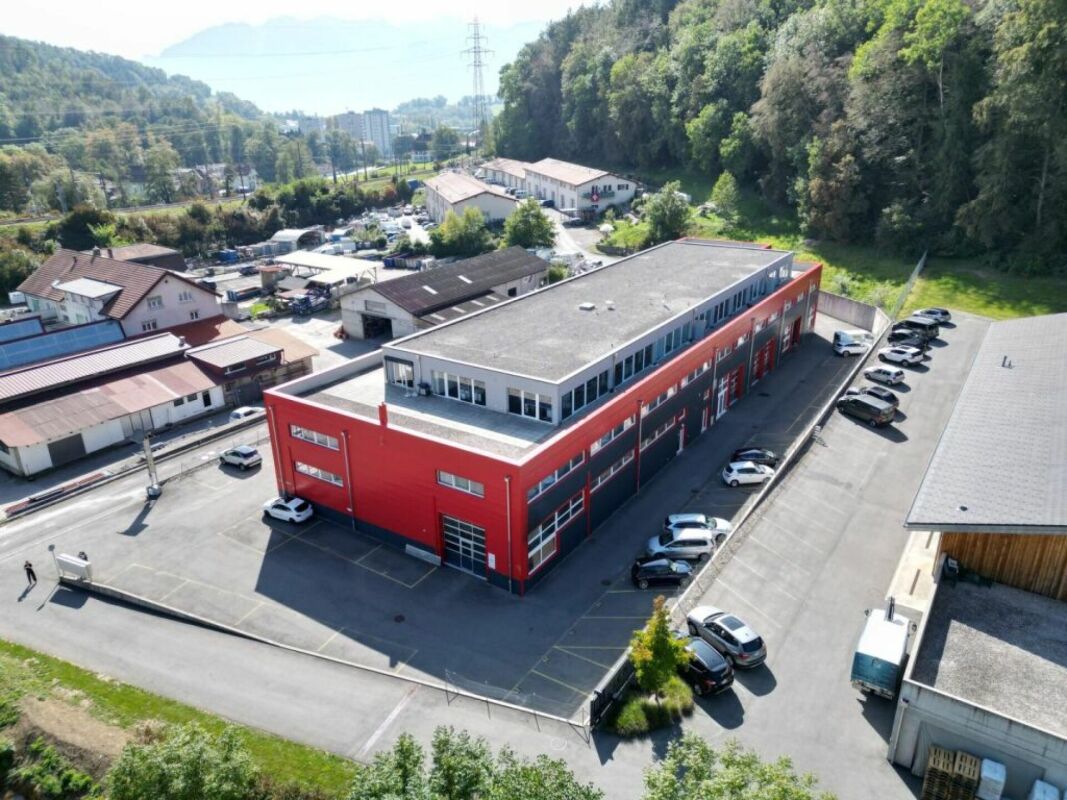
Industrial building of 2295 m2 on a plot of 6370 m2 for sale in Yverdon

EXCLUSIVITY - Industrial building of 2295 m2 on a plot of 6370 m2 for sale in Yverdon-les-BainsThe building is located at the entrance of Y-Parc, the Scientific and Technological Park of Yverdon-les-Bains.This area is dedicated to companies with high technological value, active in research, development or automated/robotized industrial production.1- Industrial hall of 1650 m2Access on the same level through 3 large sectional doorsHeight: 7 mFloor load capacity: 2000 kg/m2Power: 800 A.Smoke extractionNatural light2- Offices, premises of 645 m2- Ground floor: 315 m2Reception, meeting room, toilets of 180 m2Kitchen, first aid room, break room of 115 m2Technical room of 20 m2- First floor: 330 m2Open-space offices, meeting room, changing rooms M/F of 250 m2Cafeteria of 40 m2Technical rooms, boiler room, compressor room of 40 m2Fiber optic38 parking spacesYear of construction: 2003Constructible potential: 8200 m2Possibility to also buy the adjacent plot of 10'650 m2 at a price of CHF 3'850'000.Overall, it offers the possibility of building 22'000 m2 of total usable area.Access & Distances:- Highway: 2 minutes (800 m)- Train station: 10 minutes (1800 m)Y-PARC: Y-Parc is the largest technology park in Switzerland, hosting over 200 companies.Ecosystem dedicated to innovation and research.Competence centers: areas such as medtech, ICT, robotics, cybersecurity and life sciences.Proximity to the University of Applied Sciences and Management of the canton of Vaud (HEIG-VD) to promote collaborations and technology transfer.Potential rental income: between CHF 450'000.- and CHF 480'000.-/year excl. VATSelling price: CHF 7'500'000.- + VAT----------------------------Why choose LVTiC?o Expert in industrial and logistics real estate in the Romandy regiono Knowledge of industry-specific requirementso Commitment to your side until the contract is signed

Travel time
-

Suggested properties for you based on search results

Other interesting objects