61 results - Office, Commercial & Business properties for sale: Canton Graubuenden

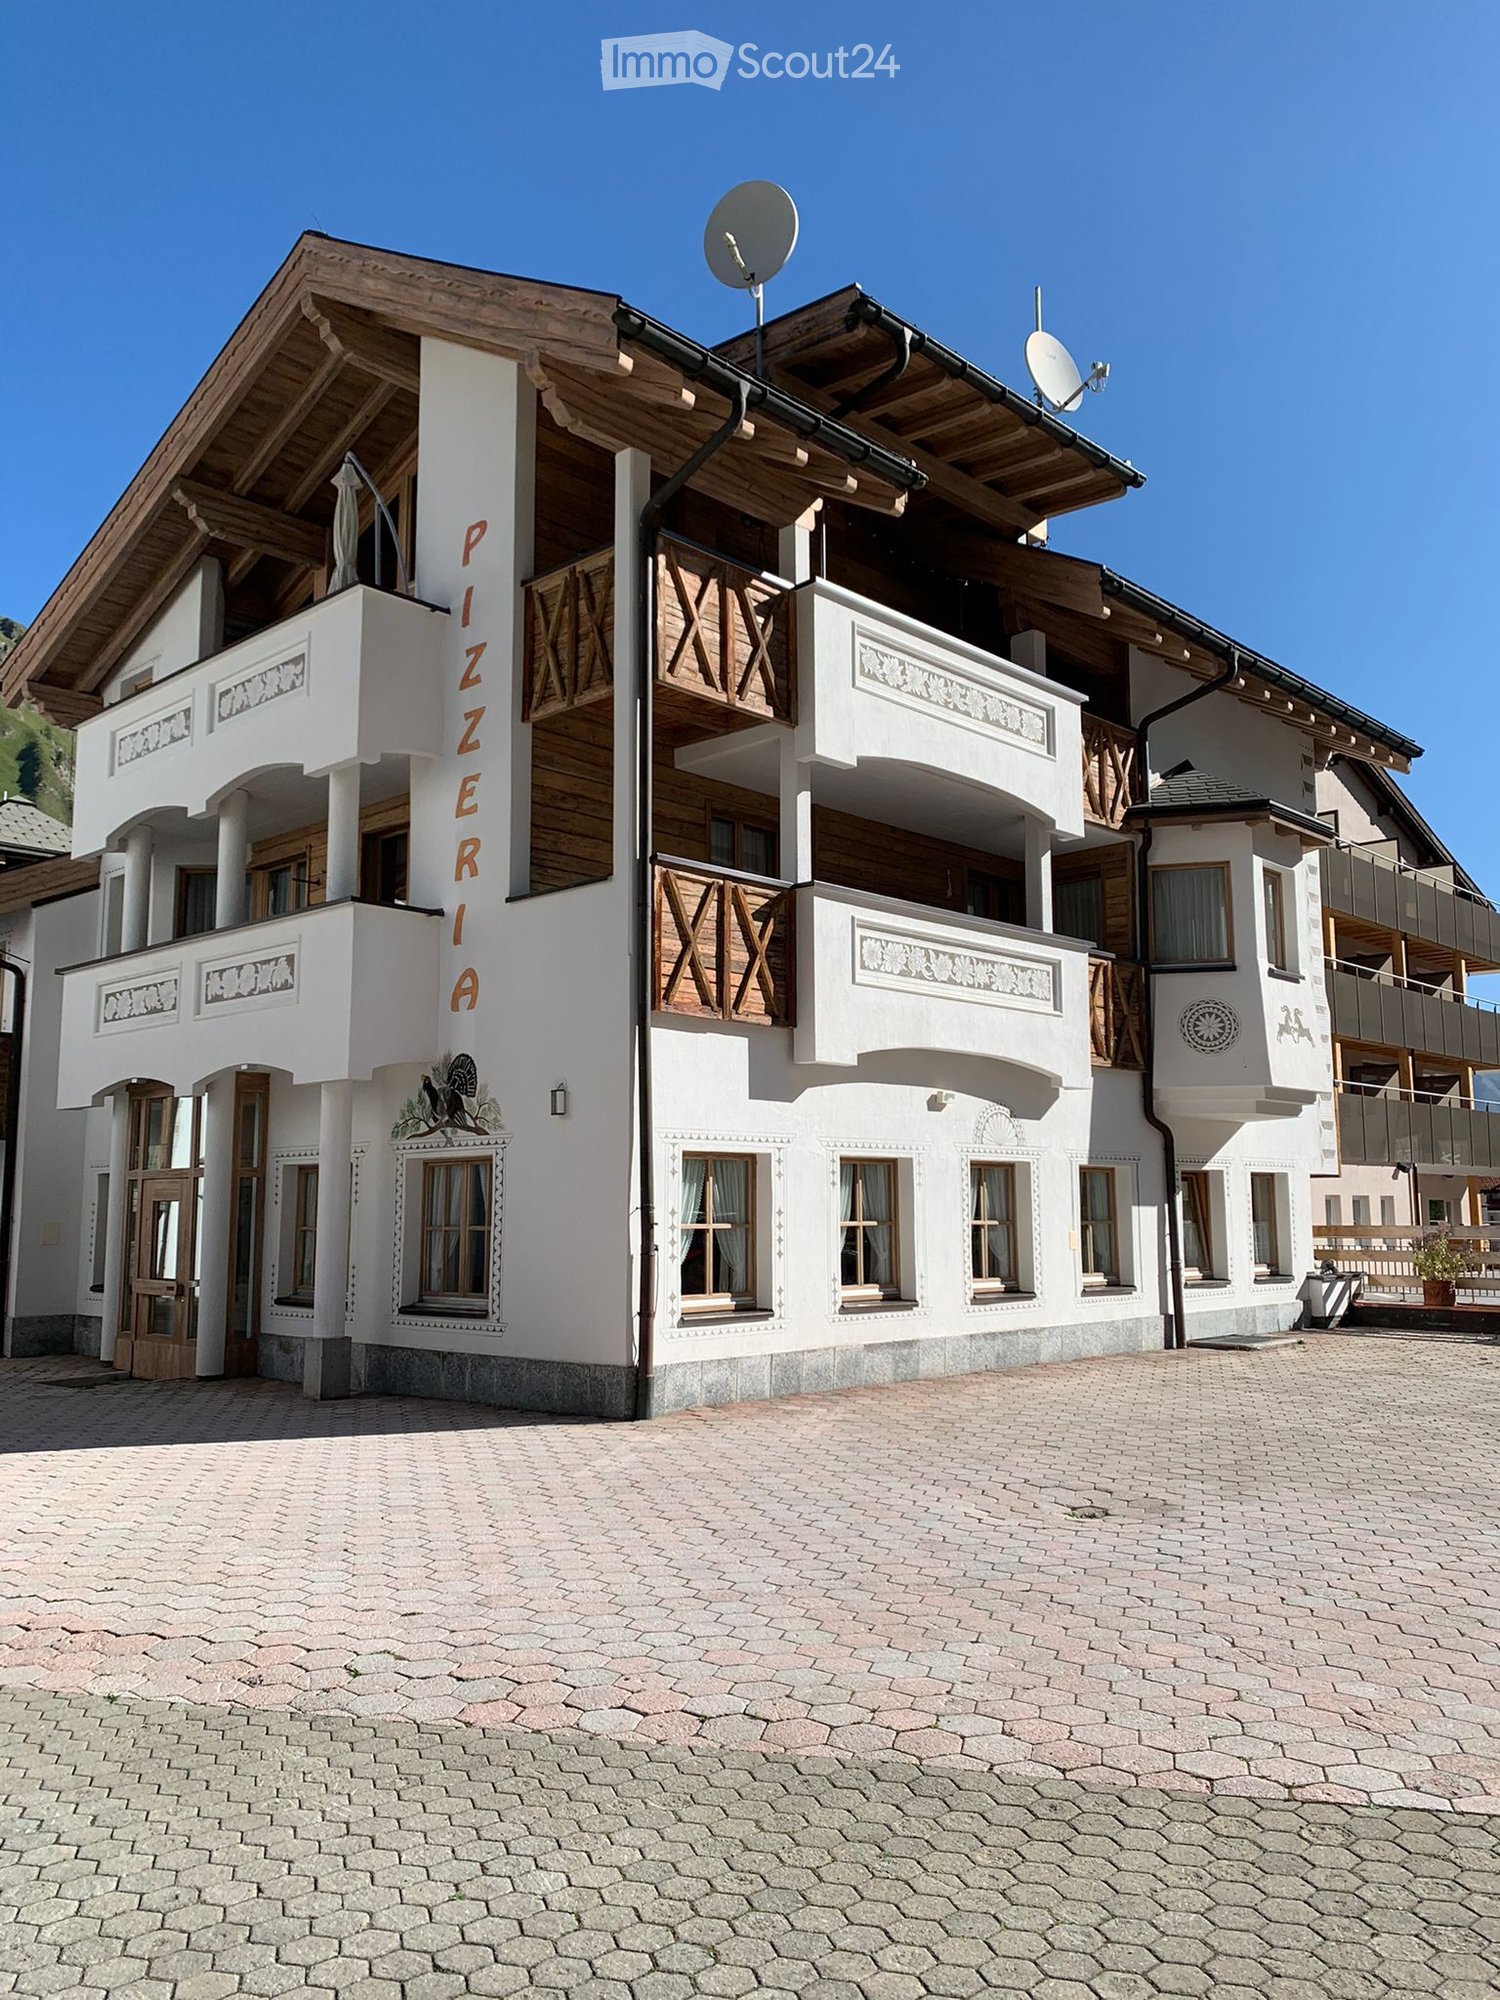
  • A multi-story building with white walls, wooden accents, and balconies. The building features a sign reading "PIZZERIA" and has multiple windows with curtains. The ground is paved with cobblestones.
  • A multi-story building with a white facade and wooden accents, featuring balconies and a prominent sign reading "Camona" against a backdrop of snow-capped mountains.
  • A multi-story building with snow-covered roof and balconies, featuring wooden accents and a sign reading "PIZZERIA" on the facade.
  • A rustic wooden hotel and restaurant building with snow-covered roofs, large windows, and a sign reading "Pizzeria Restaurant."
  • A large, multi-story white house with wooden balconies and intricate decorative elements, set against a backdrop of mountains.
  • Wooden outdoor seating area of a restaurant with tables, chairs, and a stack of firewood, surrounded by wooden structures and snow-covered ground.
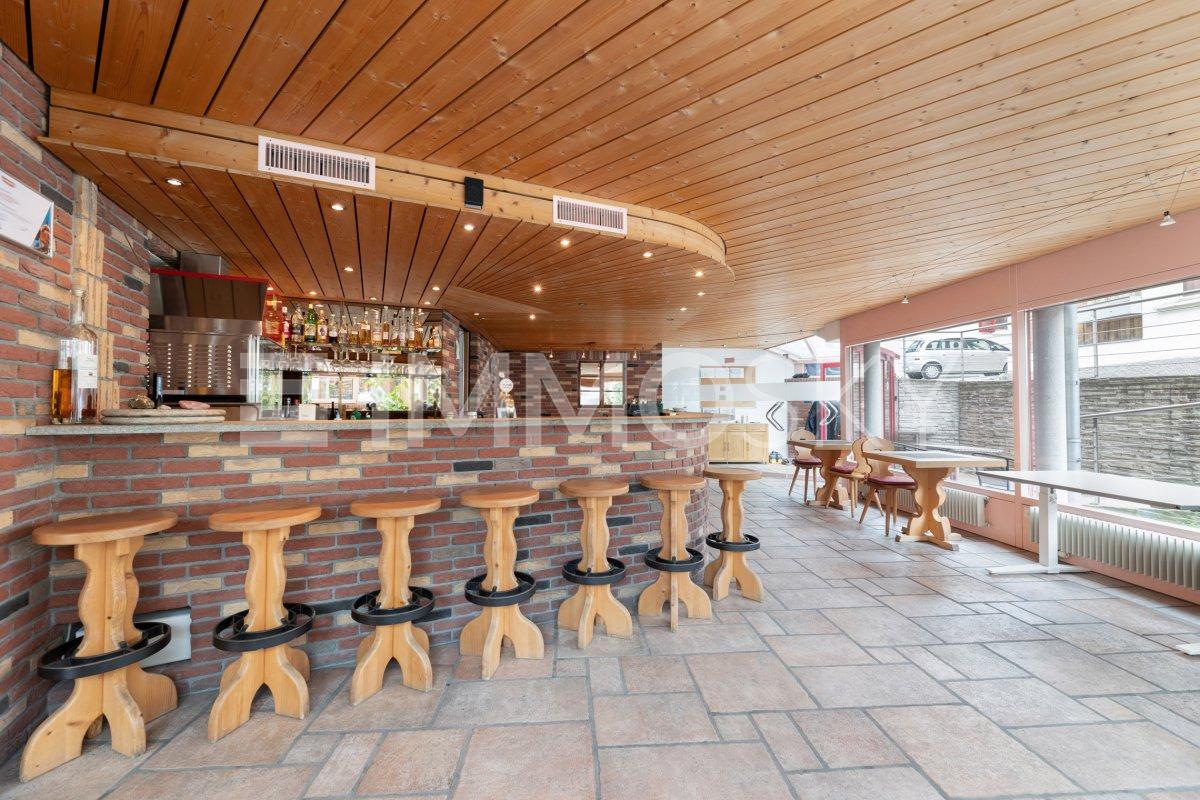
  • Cozy restaurant interior with wooden beams, large windows, tables set with white tablecloths, chairs, and decorative elements.
  • {"type": "Furnished Room", "objects": ["sofa", "table", "chair", "cup", "dish", "furnace", "cupboard", "cup", "bottle", "cup", "cup", "cup", "cup", "cup", "cup", "cup", "cup", "cup", "cup", "cup", "cup", "cup", "cup", "cup", "cup", "cup", "cup", "cup", "c
  • Cozy room with exposed wooden beams, a fireplace, a sofa, a dining table with chairs, shelves with plates and kitchenware, and a wood stack near the fireplace.
  • Cozy restaurant setting with wooden tables, wine glasses, napkins, a flower vase, and a bench with deer-patterned cushions and red-and-white checkered pillows.
  • Cozy dining area with wooden furniture, set table with wine glasses, napkins, and a vase with flowers. Wooden walls and a staircase leading to an upper level.
  • Cozy wooden-paneled dining area with tables, chairs, and a bench seating area, decorated with floral arrangements and warm lighting.
  • Cozy restaurant interior with wooden walls, large windows, and a long dining table set with wine glasses, napkins, and floral arrangements. A sofa with pillows is visible in the background.
  • Cozy restaurant with wooden beams, stone floor, and rustic decor. Features a long wooden table with chairs, a bench seating area, and decorative vases on shelves.
  • Cozy restaurant interior with wooden beams, large windows, patterned sofa seating, and a neatly set dining table with menu and candle.
  • A rustic restaurant interior with wooden beams, a long wooden table set for dining, wooden chairs, a bench, and decorative items including toys and a pot on a shelf.
  • A cozy restaurant interior with wooden walls and ceiling, large windows with curtains, tables set with tablecloths, napkins, wine glasses, and cutlery, and red and white striped sofas along the walls.
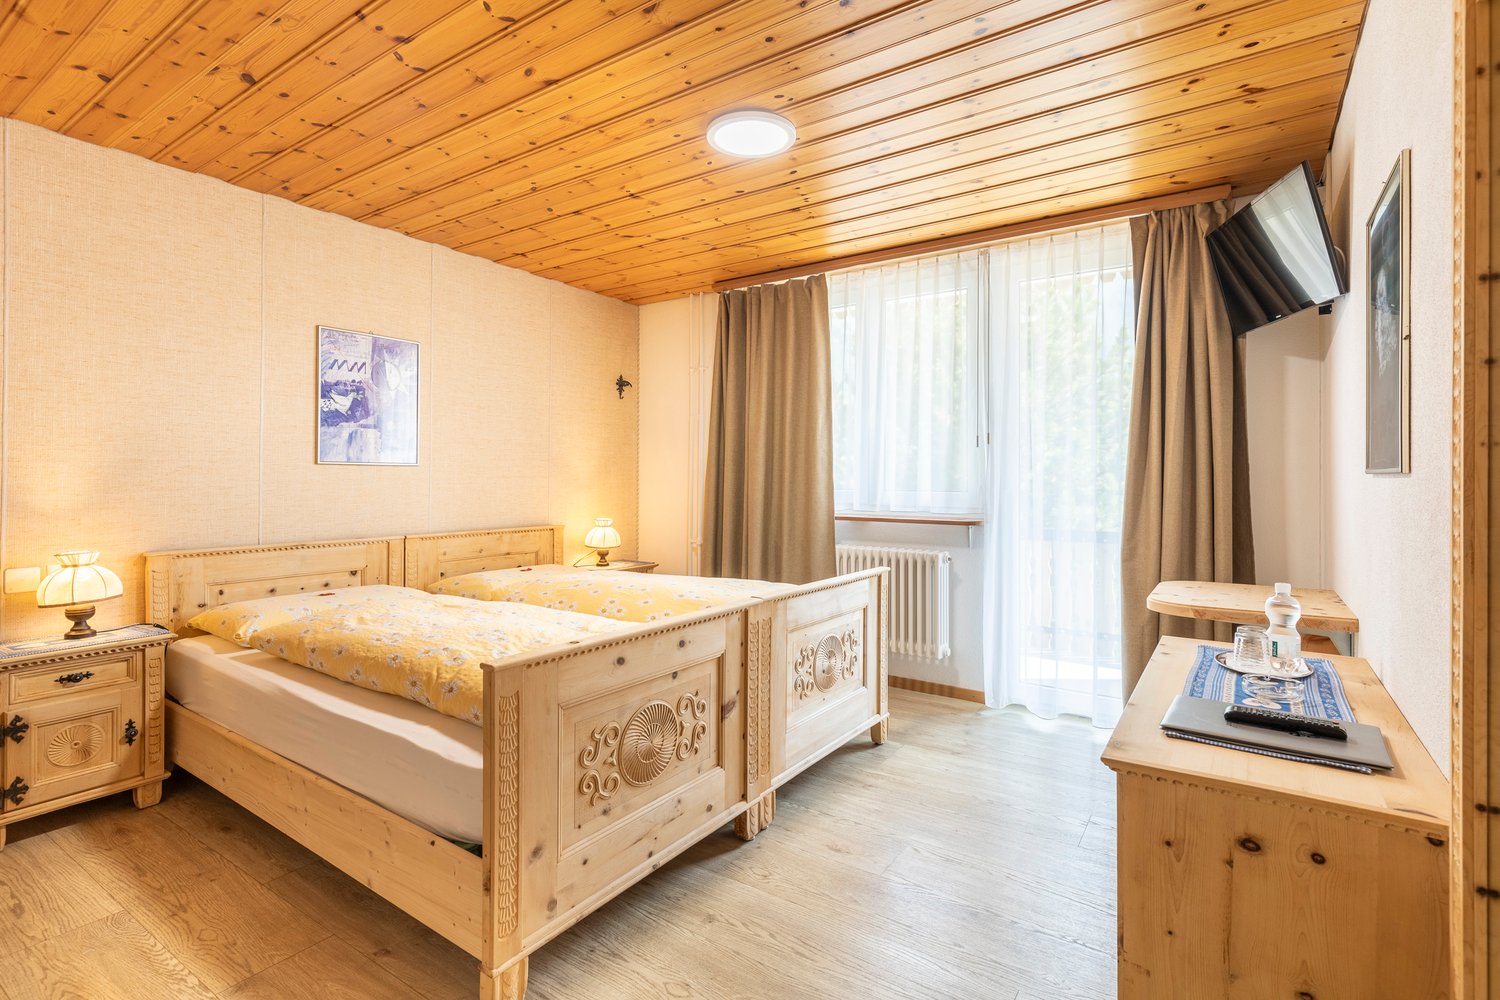
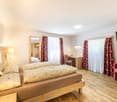
  • Cozy bedroom with wooden furniture, two single beds, a small table, a chair, a desk, and a TV screen. The room features warm lighting from wall-mounted lamps and a central pendant light, with red curtains covering the window.
  • Cozy bedroom with a wooden bed, nightstand, lamp, chair, television, and a vase with flowers on the nightstand.
  • Cozy bedroom with a double bed, wooden furniture, a television, and decorative items including a candle and a small wooden moose figurine.
  • Cozy bedroom with two single beds, a small sofa, a wooden chair, a table, and a window with curtains.
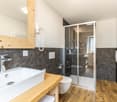
  • Modern bathroom with white tiles, a glass-enclosed shower, a sink with a mirror, and a bathtub. Red towels are placed on the floor and the sink counter.
  • Luxurious bathroom with a large bathtub surrounded by plants and flowers, a shower area, and decorative mirrors.
  • Outdoor seating area of a restaurant with tables, chairs, and umbrellas, surrounded by wooden structures and a scenic mountain backdrop.
  • A two-story wooden building with a balcony, surrounded by colorful flowers and a scenic mountain backdrop.
  • Outdoor seating area of a restaurant with wooden tables, black chairs, and a large umbrella, surrounded by flowers and a scenic mountain backdrop.
  • Outdoor seating area with tables, chairs, and umbrellas, surrounded by flowers and greenery.
  • Wooden balcony with colorful flower boxes, wooden beams, and a clear blue sky in the background.
  • A two-story wooden building with a restaurant and cafe, featuring a balcony and signage for "Hotel Camona" and "Restaurant Pizzeria Cafe".
  • Cozy wooden interior with exposed beams, a patterned sofa, a small table with a candle, and a hanging plant in a copper pot.
  • Nighttime view of a restaurant with a covered outdoor seating area, illuminated signage reading "Pizzeria Restaurant," tables, chairs, and umbrellas.
1 / 31
Price on request
Top
Dorfstrasse 47, 7563 Samnaun Dorf

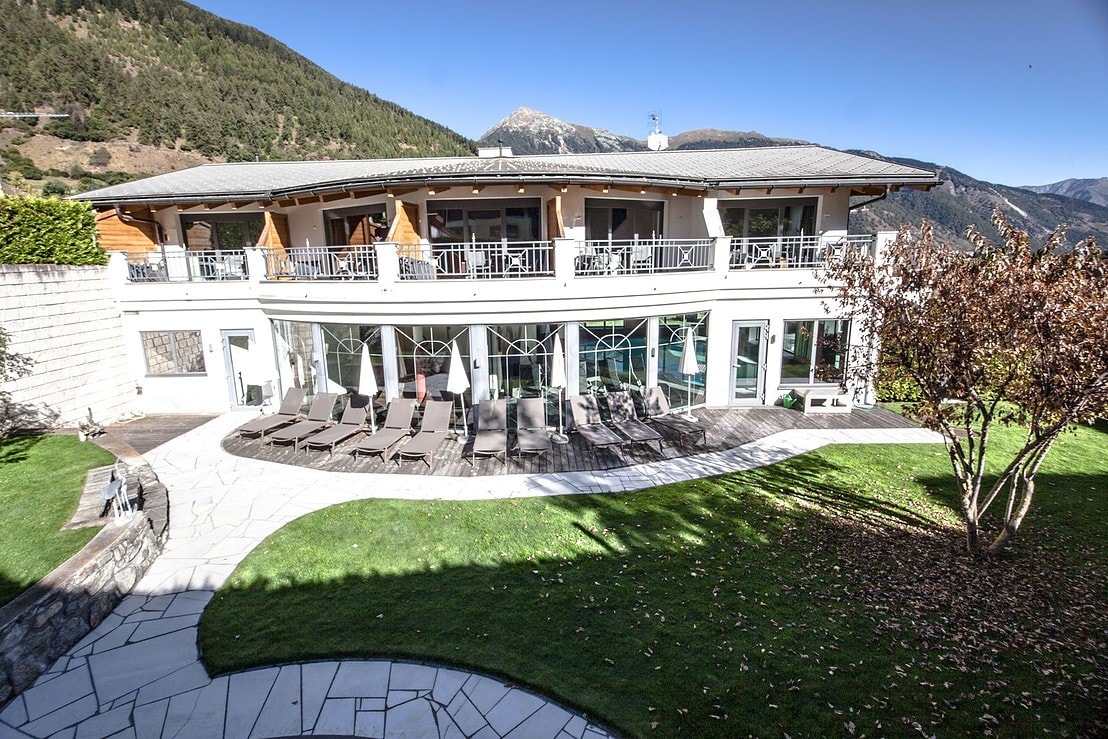
Charming 3-star hotel in a prime location in Samnaun village

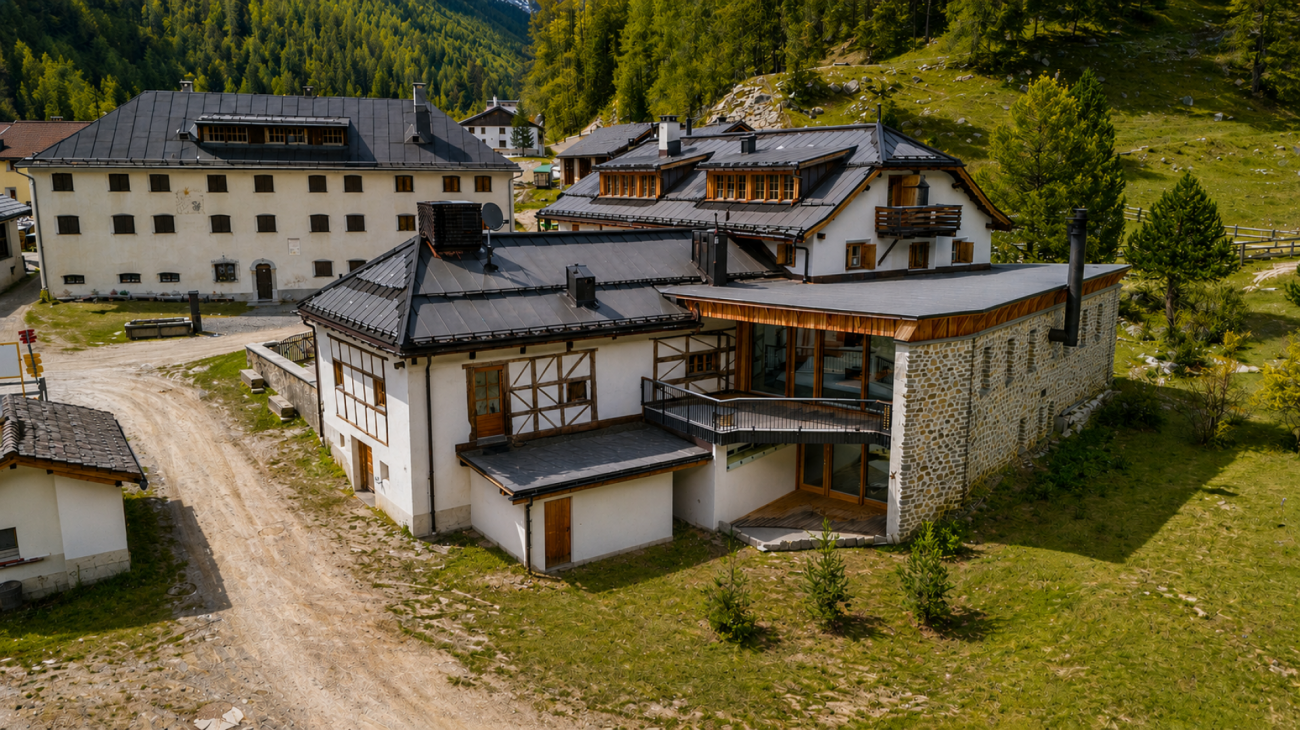
Canton of GRAUBÜNDENFOR SALEHotel Camona with restaurant and pizzeria in Samnaun DorfIn a good location in the beautiful holiday resort of Samnaun Dorf, we are selling a healthy, well-maintained, and profitable 3-star hotel with restaurant and pizzeria that is well-visited by locals and tourists alike.The restaurant is state-of-the-art and offers a cozy and intimate atmosphere with alpine charm. • Restaurant interior with approximately 135 seats • Restaurant terrace with approximately 20 seats • 11 guest rooms all with shower/WC and balcony • 13 guest rooms in the Apart Walserhof (our neighboring house) can be rented on request, of which 6 are studios with kitchenettes and 7 are theme rooms, all with shower or bathtub and WC, some with balcony. • Apartment approximately 100 m2 • Reception and office • Sauna "small but fine" • One garage for 2 cars • Parking garage for 10 cars • Parking spaces behind the house for 10 cars • 7 staff rooms all with shower/WC The hotel is available with its inventory and can be continued directly.SAMNAUN... DUTY-FREE AREA... popular holiday resortis located in the lower side valley of the Engadine, on the northern edge of the canton of Graubünden.WINTER...Samnaun is known for one of the best, multi-award-winning ski areas in the Eastern Alps and for the world's first double-decker cable car. The Silvretta Ski Arena connects Samnaun with Ischgl on 239 kilometers of slopes and 45 modern lifts. Unlimited skiing fun from late November to early May. Ski slope up to the hotel.SUMMER...The unique panorama, various hiking and mountain bike trails, rides on the double-decker cable car, chairlifts, Alpenquell adventure pool, and much more leave nothing to be desired in the summer.MISCELLANEOUS... • Bus stops approximately 3 minutes away – free local bus • Alpenquell adventure pool with sauna in Samnaun Compatsch / summer included • Schools, kindergarten, playgroup 4 km in Samnaun Compatsch, accessible free of charge with the Samnaun bus • Doctor's practice in Samnaun Ravaisch, 2 km away INFO:If you are seriously interested, we will be happy to provide you with further information.Please contact us at the following phone numbers: +41 79 327 16 67 or +41 81 861 83 83klauswalser@camona.ch or info@camona.ch

Travel time
-
1 / 23
  • Parking space
  • Balcony / Terrace
  • Mountain view
  • +2
1,161m²CHF 2,950,000.–
Via da Mez 160, 7742 Poschiavo

Center of Poschiavo

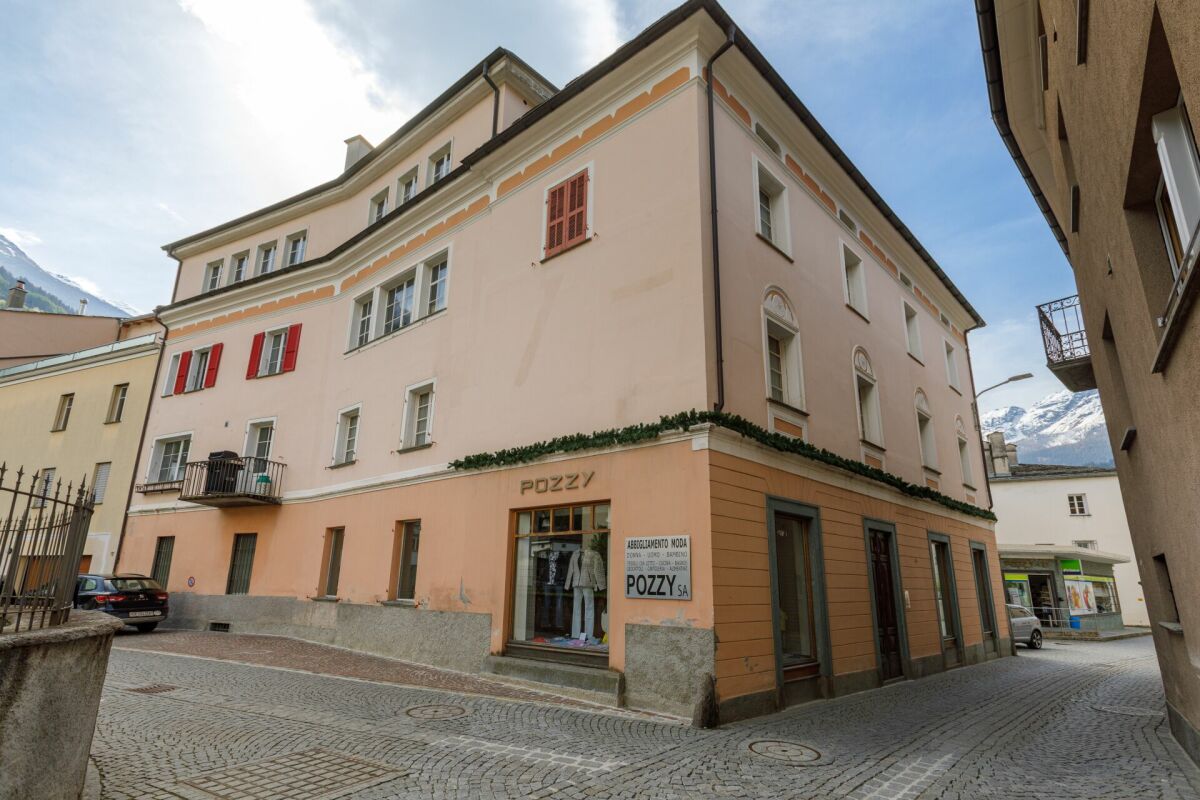
Total package with potential In the historic heart of Poschiavo, an exceptional real estate ensemble awaits new owners: two independent, historically shaped properties - architecturally distinctive, functionally complementary, with diverse potential for living and commerce.This rare offer is aimed at people who not only want to own space but also history - and who want to combine living, working, and investing with foresight and appreciation. Embedded in the lived authenticity of a vibrant village in the Puschlav, this is not just an object to be acquired - but a piece of lived contemporary history. Property 1 - Living & Commerce under one roof This charming property combines a versatile retail space on the ground floor with two well-maintained residential units on the upper floors. The room layout is well thought out, the condition well maintained. Whether for own use, rental, or as a combination with professional activity - here, many options are open to you.Attractive commercial space with a shop window, two bright apartments with practical floor plans, all units currently rented, central, highly visible location with high foot traffic Property 2 - Spacious, flexible, expandable The second unit is part of a building with only two residential units and a commercial space - which ensures peace, privacy, and transparency. For sale is the spacious 8-room apartment, the entire attic floor with development potential, and an impressive retail space that spans three floors. This is ideal for creative usage concepts - from showroom to studio to practice or service rooms.Spacious, versatile apartments, development reserve in the attic, representative commercial space over three levels, separate access for maximum flexibility Interested?We would be happy to send you the complete documentation and are available for viewings or a personal consultation.

  • Parking space
  • Balcony / Terrace
  • Mountain view
  • +2
Travel time
-
1 / 13
20 roomsPrice on request
7550 Scuol

UNIQUE OPPORTUNITY: Crusch Alba - operational hotel ensemble in S-Charl

Boutique hotel with year-round potential in Engadin - Crusch Alba, S-Charl (GR) In the untouched nature of the Lower Engadine, at an altitude of 1,800 m above sea level, lies the Crusch Alba hotel ensemble - a fully operational boutique hotel with a clear positioning in the premium segment for retreats, alpine health, outdoor tourism, and high-end gastronomy.The ensemble consists of two historic Engadine houses, Crusch Alba and Chesa Chasura, and offers a total of around 20 guest rooms plus an operator's apartment, restaurant and parlor areas with up to 150 indoor seats, a spacious panoramic terrace with up to 130 seats, a high-quality wellness area (sauna, bio-sauna, steam bath, quiet zone) as well as seminar, library, and event rooms.The property was comprehensively renovated and technically upgraded to a modern hospitality level between 2018 and 2022: • Geothermal energy (earth heat) • Fiber optic connection • Professional hotel kitchen (capacity up to 250 meals per service) • Completely modernized rooms and infrastructure? No investment backlog, immediately operational The location in S-Charl, one of the most original valleys in Graubünden, creates a genuine unique selling point: absolute tranquility, proximity to the national park, summer and winter offers (hiking, biking, ski touring, snowshoeing, cross-country skiing) and yet connection via Scuol in about 20-25 minutes. In winter, the arrival is exclusively by horse-drawn carriage - an experience with a high storytelling and premium factor.Particularly attractive for investors: • Already established hotel operation with high demand in summer and winter seasons • Clear perspective for year-round operation • High suitability for retreats, health concepts, seminars, and corporate offsites • Boutique positioning instead of mass tourism • Scalable pricing strategy through different room categories • Existing, experienced team can be taken over A rare investment in the alpine region: authentic, emotionally charged, technically modernized, and strategically positioned for the growth segments of boutique hospitality, retreat, and alpine health.We will provide the complete exposé with all plans, key figures, and background information to qualified interested parties upon request by email.Attention: sales price excl. mortgage
1 / 20
  • Parking space
  • Balcony / Terrace
  • Lake view
  • +3
670m²CHF 2,050,000.–
7743 Miralago

Hotel & Restaurant with apartments in Miralago

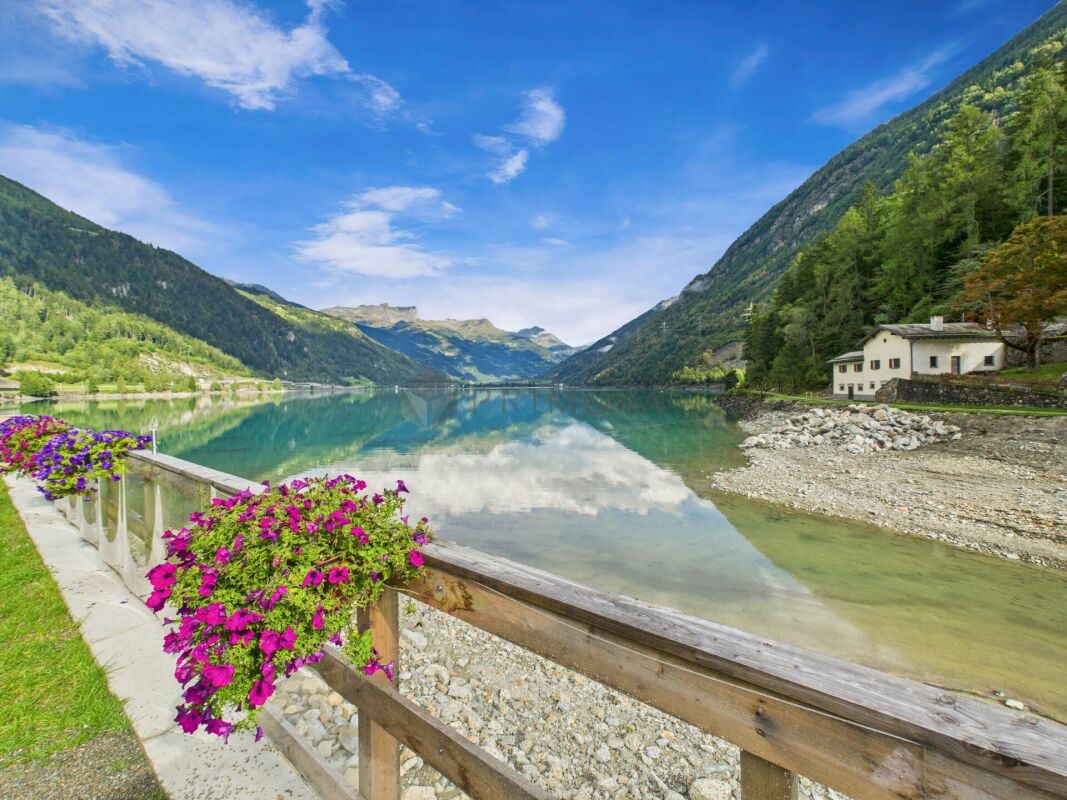
A house full of heart and stories Don't miss this unique opportunity and contact us for more information and to schedule a viewing on site! On the shore of the glittering Lago di Poschiavo lies a place where time and space seem to stand still for a moment: the Albergo Miralago. For 34 years, the owners have welcomed guests with heart and passion. Now is the time to hand over the house to new, loving hands - hands that will carry on the warmth, history, and magic of this house.In 1992, a journey of the heart began.From an old restaurant, a house full of charm and soul was created in 14 years of loving work. The mysterious grotto, the atmospheric stala in candlelight, and the inviting restaurant still tell of passion and dedication today.During this time, the atmospheric grotto with its impressive stone vault was created - a place of unparalleled charm, which is unique in all of Switzerland due to its candle lighting. The former goat stable was transformed into the lovingly designed stalle, which still exudes a welcoming atmosphere today.The restaurant received a new, representative entrance and was transformed into a cozy meeting point with a special flair. The former private household kitchen was converted into a modern commercial kitchen and has since enabled professional gastronomy at the highest level. A stylish buffet and new sanitary facilities round off the renovations on the ground floor harmoniously and create an ambiance that perfectly combines tradition and modern functionality.The hotel rooms are accessible via a stylish natural stone staircase from the restaurant or alternatively via the discreet hotel entrance at the back. In the rear part of the house, there are two charming mansard rooms that form an intimate unit due to their separation from the corridor and are therefore also ideal as a small family residence. A shared bathroom with a shower connects the rooms in a practical and charming way.The three salon rooms combine charm and comfort in a special way.The Salon Natur impresses with its warm coziness: lightly tinted walls, a noble tone palette floor, and a comfortable bathroom round off the natural charm harmoniously.The Salon Grande - as its name promises - is the most spacious room. Numerous windows offer an unobstructed view of the lake, mountains, and the train station. Its bathroom was deliberately left in its original style and only gently renovated to preserve the authentic character.The Salon Romain finally forms the crowning conclusion of the ten-year construction phase. With natural stone on the walls and an extraordinary design, it is a unique room full of expressiveness.The two chambers each unfold their own special magic.The Chambre Romantique with direct lake view is predestined for lovers of all ages. A romantic bathroom and a atmospheric interior underline its special charm.The Chambre Rustique, on the other hand, offers more space to unfold with its 1.80 m wide bed. Guests also enjoy a private bathroom with shower and, of course, the magnificent view of the lake.The two suites combine spaciousness and comfort at the highest level.The Suite Président impresses with a far-reaching room concept, balcony, and gallery. On the upper level, there is another double bed, so the suite can comfortably accommodate four people. The elegant bathroom is equipped with a freestanding bathtub and a shower and invites relaxation.The Suite Royale finally leaves no wishes unfulfilled: a workspace, a dining table, a walk-in closet, and a balcony are part of the equipment, as well as TV and WLAN. The bathroom pampering with shower and whirlpool bathtub - a retreat that invites you to linger. The Albergo Miralago presents itself as a charming and versatile investment object.The following highlights are offered by this property: • Charming restaurant on the ground floor • Nine individually designed guest rooms • Apartment "Stille Oase" with separate external entrance on the 1st floor • Apartment "Romeo and Julietta" with small balcony on the 2nd floor • Apartment with living room, open kitchen, gallery, large bathroom, and bedroom in the attic • Attractive return in an idyllic location • Varied usage possibilities with the option to realize six high-quality apartments • Panorama over lake and mountains Don't miss this unique opportunity and contact us for more information and to schedule a viewing on site!

  • Parking space
  • Balcony / Terrace
  • Lake view
  • +3
Margherita Janos

Margherita Janos

Immobilienberaterin

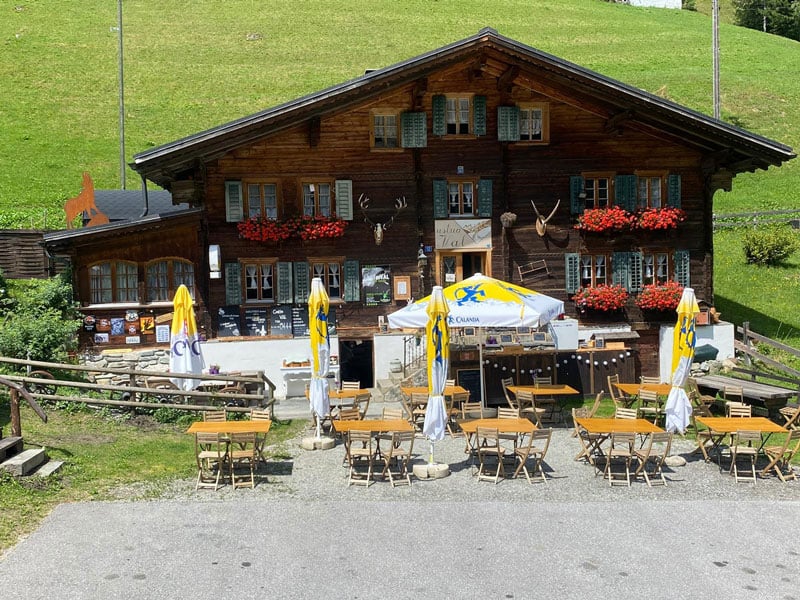
  • Traditional Swiss chalet-style building with wooden exterior, decorated with flower boxes and antlers. Outdoor seating area with yellow umbrellas and tables. Appears to be a restaurant or cafe in a rural, mountainous setting.
  • Rustic wooden interior with exposed beams, dining table set with plates and glassware, candles, and a nutcracker figure on display
  • Rustic wooden interior with a dining table set for a meal, framed mountain landscape artwork on the wall, and a sign that says 'Cusching'
  • Rustic wooden dining table and chairs, stone fireplace, hanging light fixture, decorative fruit and floral arrangements, wooden walls and ceiling
  • Rustic wooden building with outdoor seating area, umbrellas, and a bar counter. The building has a balcony or terrace overlooking a grassy area.
  • Cozy wooden cabin-style bedroom with plaid bedding, large window, artwork on the wall, and a fireplace visible in the corner.
  • Cozy wooden bedroom with floral bedding, pillows, and a window overlooking the outdoors. The room has a rustic, cabin-like feel with the wooden walls and ceiling.
  • Rustic bedroom with wooden walls and furniture, including a dresser with trophies, a bed, and a table. There is also a fireplace and what appears to be a washing machine visible in the room.
  • Two-story stone and wood house with a slanted metal roof, surrounded by a grassy field and trees. The house has a balcony or terrace on the upper level.
  • A rustic, stone-built outdoor structure with a thatched roof, likely used for cooking or heating. It has a large fireplace opening and several metal pots or buckets placed in front of it. The structure is situated in a grassy, forested area.
  • Two-story wooden cabin with balconies, red flower boxes, and a deer skull mounted on the exterior wall.
1 / 11
Rustic wooden interior with exposed beams, dining table set with plates and glassware, candles, and a nutcracker figure on display
Rustic wooden interior with a dining table set for a meal, framed mountain landscape artwork on the wall, and a sign that says 'Cusching'
Rustic wooden dining table and chairs, stone fireplace, hanging light fixture, decorative fruit and floral arrangements, wooden walls and ceiling
  • Parking space
6 roomsCHF 1,250,000.–
Val Sumvitg, 7173 Surrein

Cordial welcome in Val Sumvitg, in the mountain inn "Ustria Val Sumvitg"

LocationThe beautiful and historic inn "Ustria Val Sumvitg" is located on a gentle slope in Val Sumvitg, a hamlet of the municipality of Sumvitg and belonging to the Surrein fraction. The property is situated on the way to the well-known and frequently visited Greina Pass route with the Terrihütte and the Greina high plateau.Today, Val Sumvitg cultivates a gentle and quiet tourism and convinces with its unique and idyllic location. The Val Sumvitg can be easily reached by private car or the Alpin Greina bus, both in summer and winter.In the nearby villages of Surrein, Sumvitg, and Rabius, there are shops, bakeries, and various commercial enterprises. The small but fine mountain inn "Ustria Val Sumvitg" is a popular overnight destination for athletes and nature enthusiasts with its individual room offerings. From here, you can enjoy wonderful hikes, bike tours, and a unique and indescribable natural paradise. It is also a popular destination for day-trippers and a meeting point for hunters from the valley. The "Ustria Val Sumvitg" has also gained regional recognition through its great festivals, and it is also an ideal location for celebrations such as weddings, birthdays, and much more. Object descriptionThe over 300-year-old property is built in the traditional "Holz-Strick" style. It consists of the commercial areas such as the kitchen, pantry, bakehouse, guest rooms, and garden economy, as well as six hotel rooms, a small 1.5-room apartment, various secondary rooms, and a large stable used as a storage room.The entire property covers an area of approximately 1,671 m2, with a commercial area of approximately 360 m2. The property has an oil central heating system and two functioning stone ovens.This venerable house impresses on the one hand with its largely preserved originality and on the other hand with ongoing renovations and renovations, which have well preserved the building substance and thus create a positive overall impression.This beautiful and unique property convinces with its versatility and usage possibilities. Purchase priceThe purchase price for the entire property "Ustria Val Sumvitg", including the stable and outdoor parking spaces, is CHF 1,250,000, including inventory. We are happy to provide further information and viewings and look forward to your call.

  • Parking space
Travel time
-
1 / 13
5 roomsCHF 265,000.–
Via Sum il Vitg 3, 7166 Trun

Beautiful guesthouse with apartment and guest wellness rooms for sale

We are selling exclusively the beautiful guesthouse which is located on the entire ground floor.The fees are to be paid by the buyer.The selling price is strongly reduced, as the owner wants to go on a trip. So it's a great opportunity to get your own guesthouse here.The guesthouse has a guest room for 8 people.Additionally, there is a operating apartment inside. This could also be rented out or used as a operating apartment. The restaurant must remain, but it doesn't have to be open. In Graubünden, no innkeeper's patent is required.Currently, the guesthouse has been run by a robust, fit, and hospitable senior for several years. He provides his guests with heart and soul and fine cuisine. He would like to sell the guesthouse and go on a trip. He has well maintained the historic guesthouse and offers a new owner a source of income with their own living area. Currently, he is also the caretaker of the property. The canton of Graubünden does not require an innkeeper's patent. The entire inventory is included in the price. All bookings via portals are included.The guesthouse can be taken over relatively quickly.The guesthouse in general:The Casa Job is an inviting guesthouse that offers family-friendly accommodation. The accommodation has its own spa and wellness facilities, including a sauna and a whirlpool. The house-owned restaurant and the beautiful atmosphere with the beautiful oven invite you to relax. A free private parking space is available.The location of the hotelThe Casa Job - Guesthouse - Sauna, Whirlpool - Trun is located in Trun, 26 km from the Freestyle Academy - Indoor Base. In the surroundings, guests can enjoy the idyllic nature and various leisure activities. Large cross-country ski trail to Disentis.Rooms / accommodation in the guesthouseThe living units in the Casa Job are equipped with their own bathroom and bed linen. Additionally, guests have a CD player and a family room at their disposal.Gastronomy in the hotelBreakfast is offered in the form of a buffet and provides a good start to the day. Further gastronomic offers can be found in the restaurant of the Casa Job.Sports and entertainmentGuests can undertake various activities in and around Trun, including hiking, skiing, and cycling.Room descriptionMain entrancewith only one step directly into the corridor that leads to all areas.CorridorTo all areas and ignition of the oven restaurant.Restaurant with approx. 40 seats, wooden ceiling and wooden floor with tables, chairs, oven, and a buffet.Storage roomBeverage storage and next to it a small storage room.ToiletsLadiesGentlemen with urinalKitchenGastronomy kitchen with refrigerated drawers and various appliances. All made of stainless steel.Rear entranceWith a small seating area at the entrance.Direct access to the parking lot.Guest roomFor up to 8 adultsTable with TVSaunaWhirlpoolLavabeuWashing machine with tumble dryerApartmentLiving roomRoom with showerIndication of the complete address.Appointments only after telephone agreement.Clarity of financing. Thank you :-).Renovation/expansion/new building:For many years, we have been building new full-wood houses with local craftsmen. We have our own model house. Renovations and expansions, as well as additions, are made at fair prices, and you can bring in your own work.f immobilien ag, Boris Frischknecht,Direct phone: +41 79 600 26 96info@fimmobilien.ch/ fimmobilien.chReward:Do you know someone who wants to sell their property? Then we will gladly reward you after the sale. Thank you!More offers can be found at: www.fimmobilien.chAll information without warranty. Data is collected. Copyright, f immobilien ag, :-)

Travel time
-
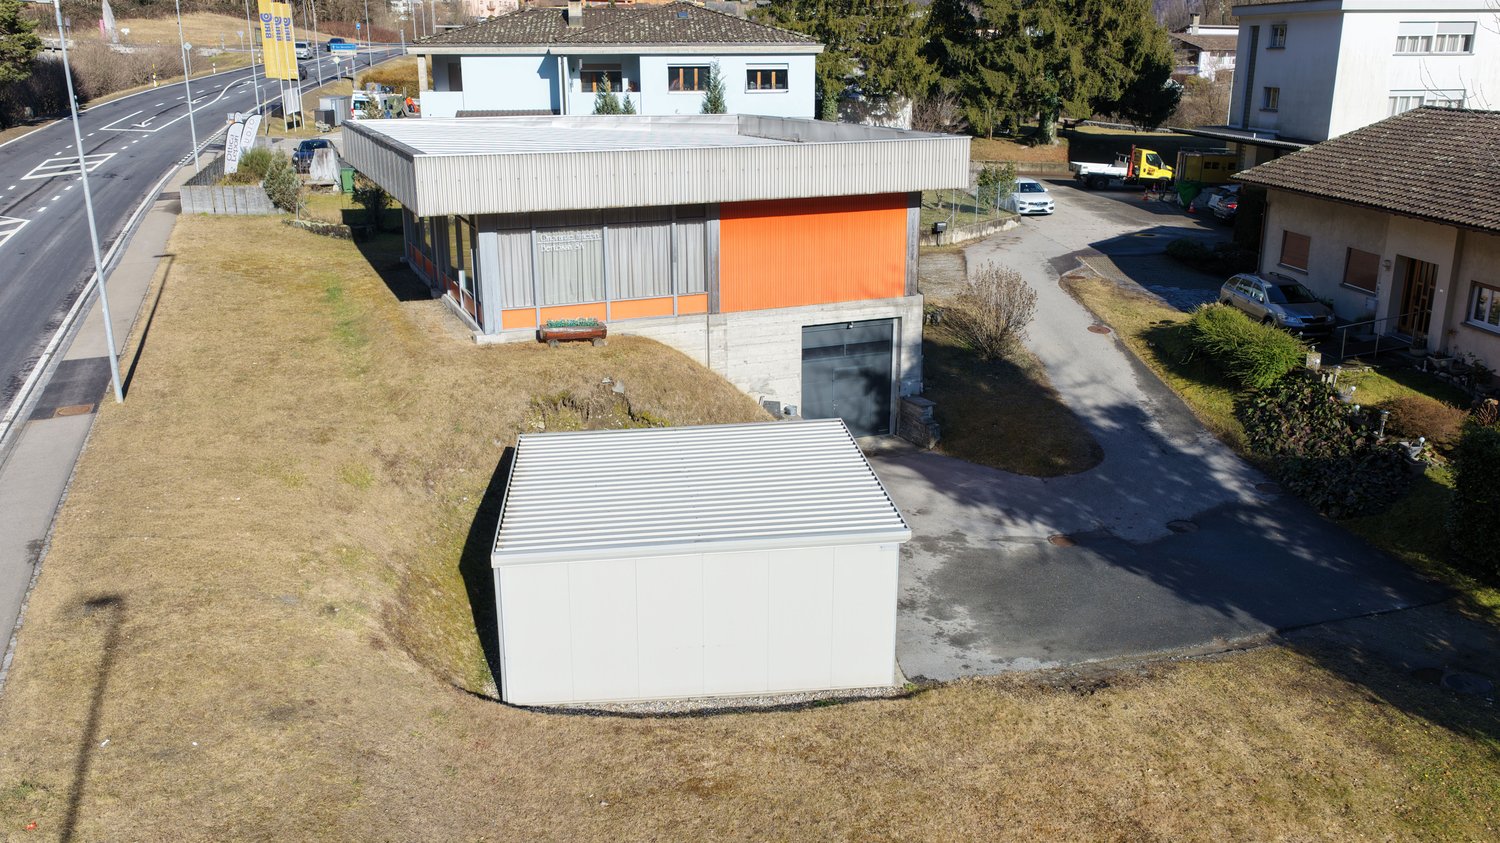
  • Modern style house, gray roof, orange part, 2 stories, garage
  • large room, hardwood floor, white walls, ceiling lights, two paintings, curtain, white partitions, potted plants
  • office room with large windows, large wooden desk with chairs, plants, office equipment, central air conditioning
  • Open room with hardwood floor, glass table, chairs, white walls, large windows, decorative plants
  • Open office with desk, two chairs, a cabinet, a printer, plants, light colored flooring, ceiling with recessed lighting
  • modern minimalist kitchen with appliances
  • A modern raised one-story house with an orange and gray facade, large windows, and a flat roof. Surrounded by grass and a view of mountains in the background.
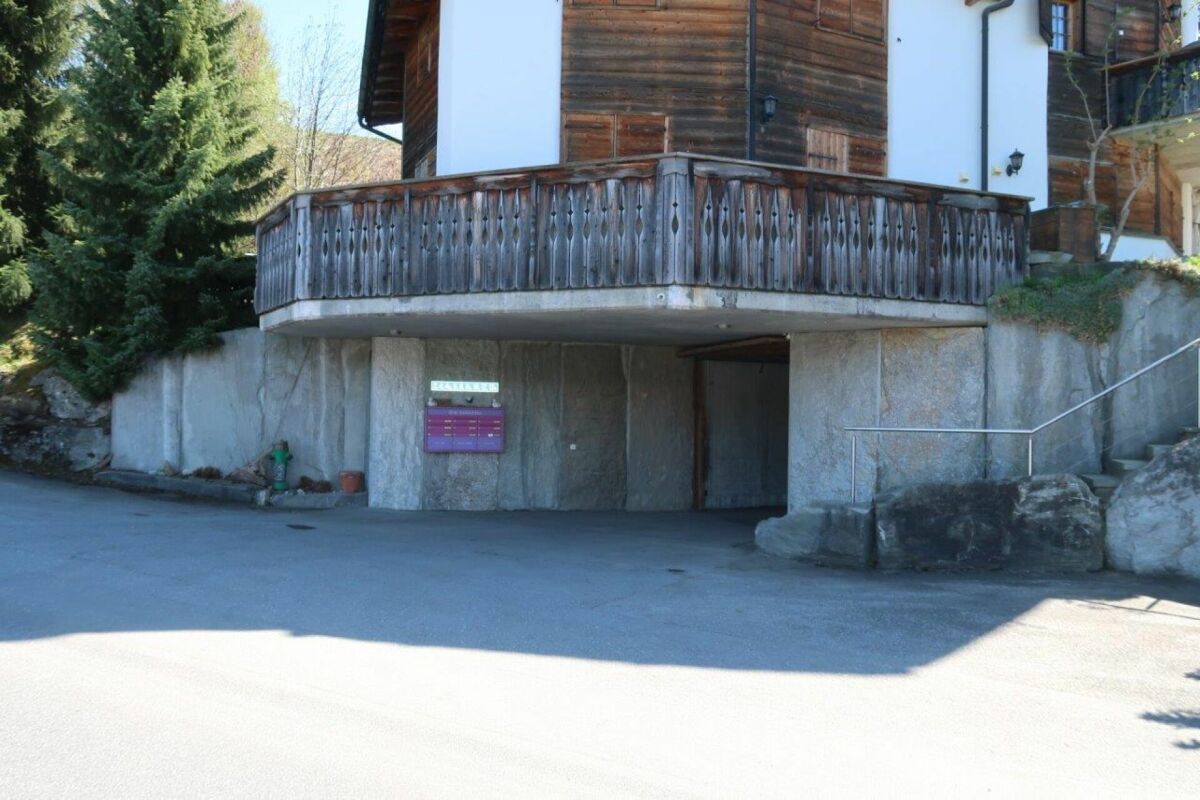
  • A modern building, painted in a combination of white and orange, nestled against the base of a mountain. The driveway to the house is made of asphalt and leads to an underground garage. To the left of the house, there is a road with street signs and traff
  • 2 story modern house with orange and grey walls, large windows, sloped ground, large grass field, mountain view
  • Industrial building with gray and orange panels, metal roof, garage entrance, surrounded by grassy terrain, multiple parked vehicles, nearby roadway, other buildings
  • raised house with garage, gray walls, orange side, mountain view, grassy hill
  • Single story building, orange exterior, glass windows, surrounded by green trees, located on sloped terrain, in front of snowy mountains
1 / 15
2 roomsCHF 750,000.–
Via Calancasca 6, 6537 Grono

Commercial property with offices and laboratory in Grono (GR)

For sale in Grono, in the Bassa Mesolcina municipality, independent commercial building, strategically located along the Bellinzona–Coira axis, with direct access from the cantonal road. The property is located in Via Calancasca 6, on land registry no. 37 RFD and is integrated into a well-served context, with its own parking, excellent visibility, and optimal road connections, including nearby motorway exits.The building is constructed on a 1149 m² plot, of which 699 m² are utilized.The total usable area is approximately 250 m².The construction dates back to 1985 and has undergone several maintenance interventions over time, with the last significant intervention in 2018, including the renovation of the roof, the replacement of windows, and the asphalt paving of the private road.The internal distribution includes offices, exhibition space, and services on the ground floor, while on the lower floor, there is a warehouse with a storage room.The structure is massive, with an internal sloping roof and insulated glass.The spaces are functional and flexible, suitable for various activities in the tertiary and artisanal sectors.The land is currently only partially utilized and presents a residual potential for use, subject to the provisions of the current building regulations (R2 zone).This building represents an ideal solution for those who desire a strategically located, functional property today, with interesting development margins for the future.

Travel time
-
1 / 6
  • Parking space
  • Garage
CHF 2,290,000.–
Reichenauerstrasse 32, 7013 Domat/Ems

Development Property

Development property with approved residential redevelopment Located in a central location in Domat/Ems, this attractive development property with a plot area of 1,182 m² is for sale. The property combines existing yield potential with an already approved and extended building permit until June 2027 for a modern multi-family house.In addition to the realization of the approved new construction project, the existing residential and commercial property also offers interesting perspectives. Through a contemporary renovation and re-rental, the existing yield potential can be optimally utilized and further developed in the long term.The approved new construction project includes five spacious condominiums with attractive outdoor areas, modern architecture, and a planned underground garage with twelve parking spaces. Thanks to the existing building permit, the realization can be started without lengthy approval procedures.Domat/Ems is one of the strongest economic locations in Graubünden. The immediate proximity to Chur, the excellent transport links, and the continuous job growth ensure a sustainably high demand for modern living space.Highlights:- Plot with 1,182 m² in the W2 residential zone- Approved new construction project with 5 condominiums- Building permit extended until June 12, 2027- Approximately 622 m² of saleable net living area- 12 planned underground parking spaces- Existing residential and commercial building with development potential- Central location with excellent accessibility- Train station and motorway access in immediate proximity- Attractive economic location with high demand for living spaceA rare opportunity for investors, developers, and holders to benefit from an already approved project development or the potential of the existing property.Contact us for the detailed sales documentation, project documents, and a personal conversation. We would be happy to show you the diverse possibilities of this exceptional property on site.

  • Parking space
  • Garage
Travel time
-
1 / 9
25 roomsCHF 1,850,000.–
Via Principale 28, 7746 Le Prese

Well-maintained hotel and restaurant business near the lake

The sunny location of this popular hotel-restaurant with a large garden proves to be perfect. It is only a three-minute walk from the train station and is therefore ideal for soft, environmentally friendly tourism with public transport. There are also enough outdoor parking spaces available for private vehicles. The idyllic lake shore can be reached on foot in about 5 minutes.The attractive property was completely renovated in 2024 and presents itself in impeccable, functional condition. The business can be continued seamlessly by the future owners. The hotel is very well rated on the portals and benefits from repeat guests. The restaurant is also well visited and enjoys a good reputation. The hotel includes 17 double rooms, 6 single rooms, and 2 family rooms with two rooms. The guest rooms are spread over three floors, which are accessible by lift and partly also have balconies. The hotel also includes a breakfast room, a Stübli, and a reading/lounge room. The restaurant delights with a stylish, elegant interior design. An additional bar and two halls enable flexible catering for day guests and larger groups. Two modern gastro kitchens and various ancillary and storage rooms ensure a trouble-free gastronomic operation. Another highlight is the beautiful garden terrace, which attracts additional passers-by in the summer with its many seats. This unique offer provides ambitious restaurateurs with excellent prerequisites for building a sustainable existence.Contact us if you are interested for more information. We look forward to your call.

Travel time
-
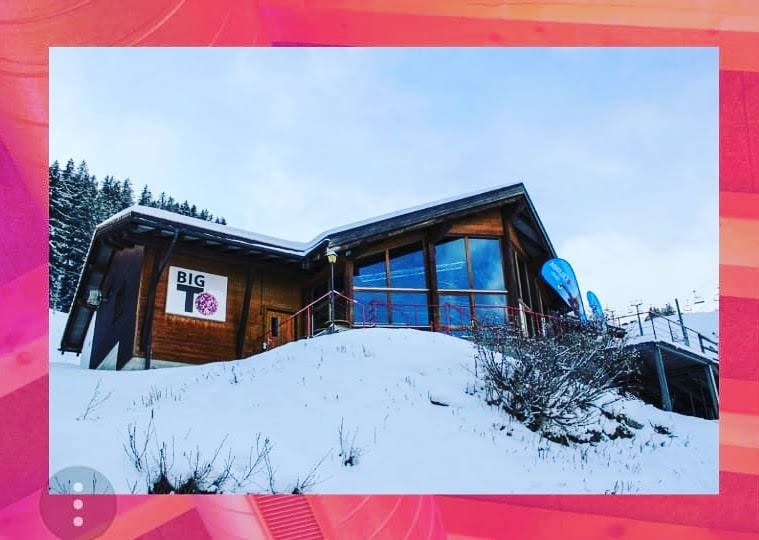
  • Wooden ski chalet building, big windows, covered by snow, mountain background
  • Mountain ski lodge with 4 cars parked in front, night time.
  • Wooden deck with a few barrels on it, the deck has purple lights on it, wooden posts with lights and the background has mountains covered in snow.
  • Alpine building in snowy mountain landscape with snow ramps, flags, and ski tracks
  • Billiard room with players and people sitting in the background, a pool table in the foreground.
  • A large open dining area, decorated tables, high ceilings, wooden beams, tables set for service.
  • A band performing with guitar, drum set, and microphones on stage with colorful lighting.
  • a restaurant with wooden ceiling, exposed wooden beam, tables, and a stage with a microphone
  • Wooden building, outdoor bar counter, snow around
  • large group of people, disco lights, balcony, stage, red lights, wooden ceiling beams
  • Foosball game with people in crowded area, tables with other drinks.
  • People sitting on benches around a room with wooden columns, flags on the wall, tables with soccer balls and bottles, wooden stools.
  • a room, a group of musicians are performing, people are watching, big windows, Christmas decorations, stage with instruments
  • Wooden interior, wooden tables, dining chairs, group of people sitting, bottles on tables, TV on wall, deer design, lighting
1 / 15
Price on request
Via Sudada, 7189 Tavetsch

Attractive Après Ski Bar with Potential at the Dieni Valley Station, Graubünden

Discover a unique opportunity to acquire the popular Après Ski Bar "bigT" in Dieni, Graubünden, directly at the valley station of the Andermatt-Sedrun mountain railways, in close proximity to the newly planned Resort Dieni.Since its opening in 2017, bigT has established itself as a meeting point for Après-Ski, parties, and social gatherings. The charming bar offers a wide range of entertainment options, including concerts, public viewings, corporate events, weddings or celebrations, and casual tournaments in billiards, Tschutti, and darts.The entire property - in the building right of the Tujetsch municipality - including the building where bigT is located, is for sale. This not only offers an established business opportunity but also significant potential for real estate development on the property. In the basement of bigT, there is a large room rented by the mountain railways for ski and shoe lockers. This potential can be further expanded.The Resort Dieni Development AG has received the legally binding building permit for the Resort Dieni, a groundbreaking project in direct proximity to bigT. 13 buildings are to be constructed, which will connect directly to public transportation and the slopes of the SkiArena Andermatt-Sedrun (ski-in/ski-out). The bigT property offers a unique opportunity for business-minded individuals to utilize the high future potential of this newly emerging resort.Take advantage of this opportunity to take over an Après-Ski business and simultaneously benefit from the upcoming development of the resort (e.g., with year-round and evening operations). Contact us today to receive further information and arrange a viewing appointment.We look forward to showing you bigT in person and supporting you in your interest.

Travel time
-

Suggested properties for you based on search results

Other interesting objects