47 results - Office, Commercial & Business properties for sale: Canton St. Gallen

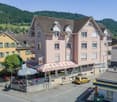
  • Modern industrial building with white walls and red trim, large windows, surrounded by a green lawn, a driveway in front, and a smaller building to the right.
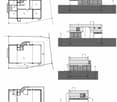
  • Layout of the building lots
  • Ground floor: office spaces, warehouses, WC, heating and cooling rooms, stairwell, entrance
  • Basement floor with garage and utility rooms, ground floor with entrance hall, cloakroom, office, kitchen, dining room, living room, three bedrooms, two bathrooms, and technical rooms.
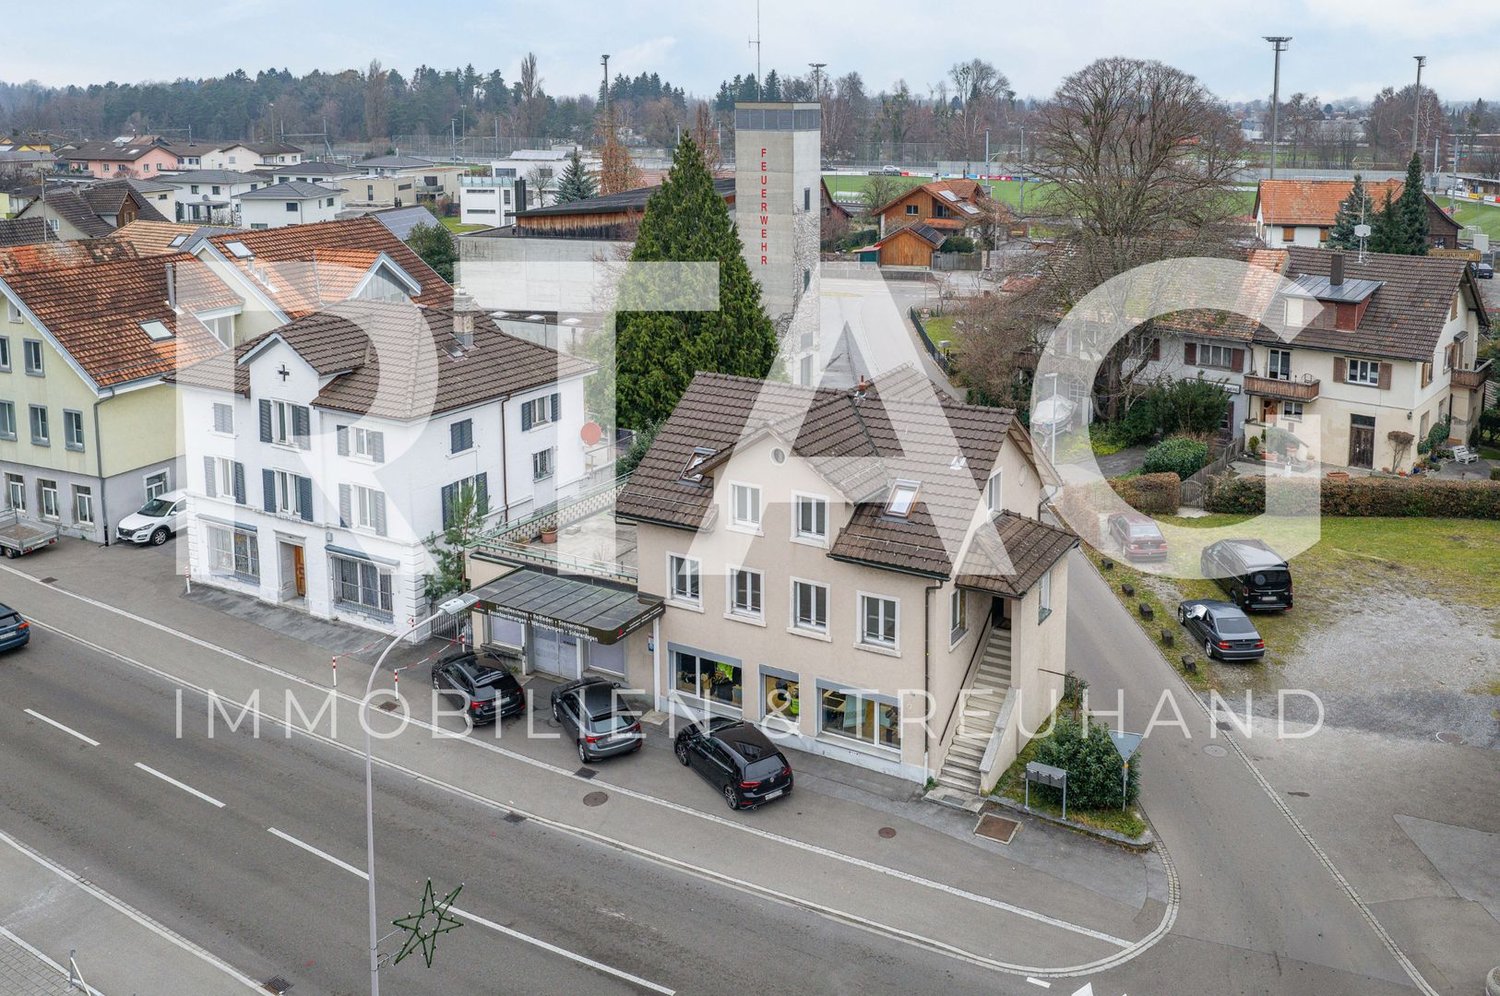
  • Modern white building, large entrance with staircase, a visible garage area, parking area in front
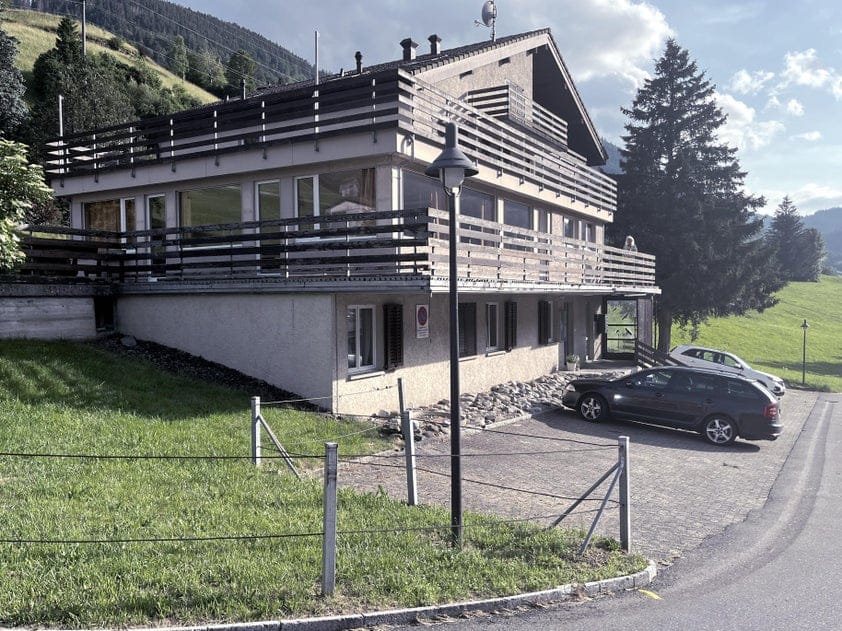
  • The building has an elevated ground floor. It has a modern, minimalist design with large windows and dark gray shutters. There are two wooden picnic tables in front of the building.
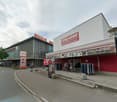
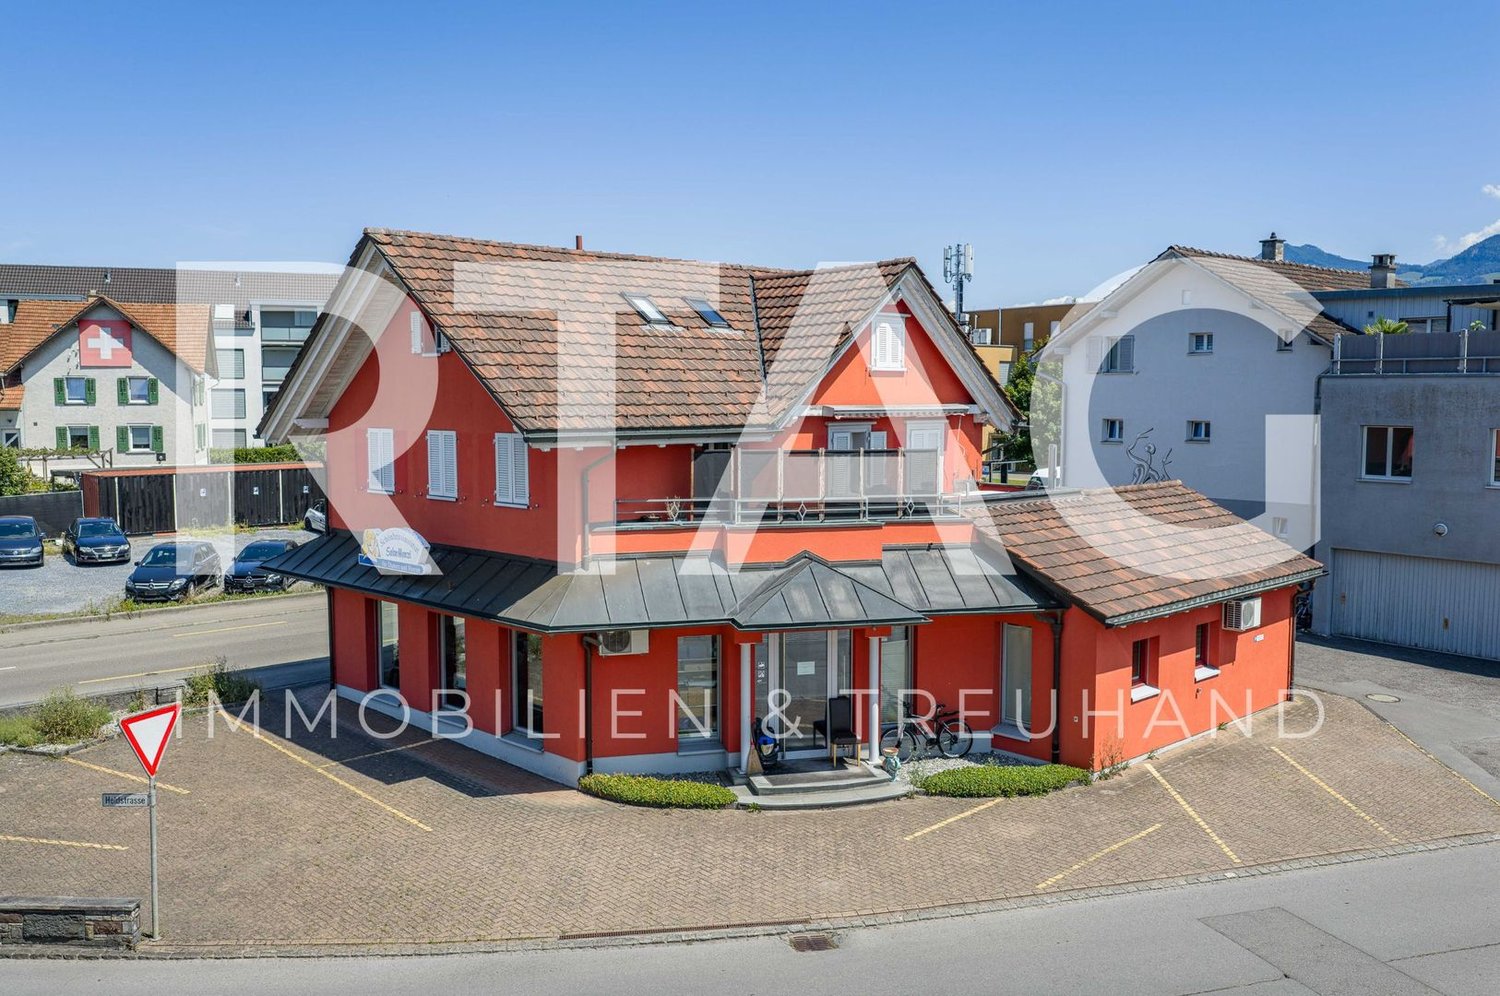
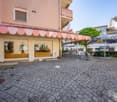
  • A large white building with glass windows, red accents, and a name sign 'weba ag' on the side. It has stairs leading to the entrance and is surrounded by a paved parking area with a tree in the distance. The building has a modern and sleek design with its
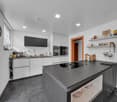
  • The room appears to be a modern kitchen area, featuring white cabinets, a countertop, an oven, and a coffee machine, with a mural and lamps on the ceiling.
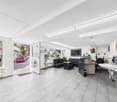
  • Modern office layout with large windows, built-in storage, desks, and seating
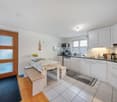
  • Dining area with large windows, white desk, yellow chairs, wooden benches, open kitchen area
  • A small bathroom with white tiles and a glass shower stall, a white toilet, and a towel rack.
  • spacious, empty hall with high ceiling, metal beams, exposed pipes, concrete floor, large windows
  • Open garage with industrial cabinets, blue double doors, tables with tools, forklift, and various equipment.
  • An empty room with tiled floor, steel beams and green columns on ceiling, two rows of windows, and some storage boxes and shelves on the right side.
  • spacious open room with metal beams and pillars, fluorescent ceiling lights, concrete floor, small equipment and tools on the side
  • An empty building with white walls, grey floor, glass windows, two big doors on the back, and orange equipment on the right side.
1 / 16
2,145m²CHF 5,640,000.–
Top
Bugglerstrasse 7, 9436 Balgach

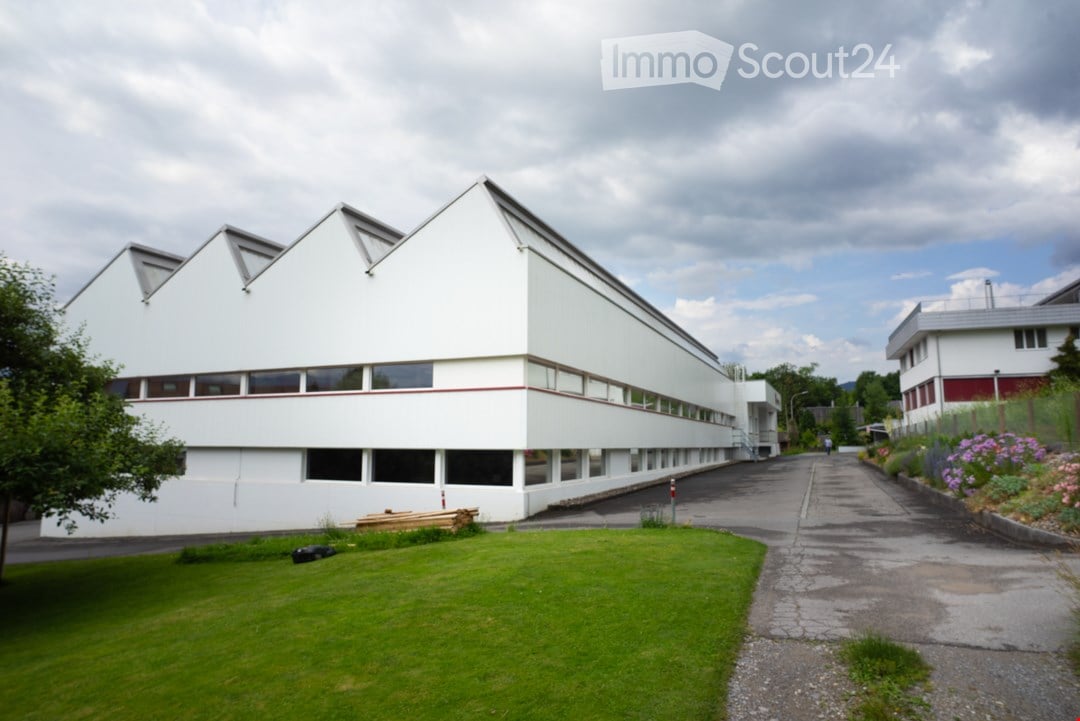
Commercial property with 2953 m2 of land, residential and commercial zone W2

Very central location for fine mechanics production, data center or other energy-intensive industries.This fully air-conditioned commercial building with environmentally friendly geothermal heating and its own transformer room (600 Kw, possible to switch to low tariff) offers a reliable energy supply even during full-load operation and a genuinely good operating climate. This makes the premises suitable for technically demanding industries whose machines, devices, and employees require a consistent room climate.Further highlights and additions that make this property extremely attractive and ready for immediate use:- All rooms are heated.- Large production areas on the ground floor- Several offices and meeting rooms on the ground floor and basement- Employee rooms and storage areas in the basement- Sanitary facilities, shower, and changing rooms for employees are sufficiently available (renovated in 2019).- Canteen with new kitchen (renovated in 2019).- Beautiful outdoor break area for employees.- A total of 20 parking spaces are available, 7 of which are covered in a garage.- Covered truck access for loading and unloading in the basement and ground floor.- Lift with a load capacity of 1,000 kg.- Goods lift from basement to ground floor with a load capacity of 3,000 kg available.- Drawer paternoster available- Air compressor available.- Fiber optic internet optional.- Very central location in the town and yet a green environment.- Close to the highway exit.The entire building was completely renovated in 2014, the facade was thermally insulated and newly clad. The sanitary facilities and kitchen were renewed in 2019.We will be happy to answer questions from interested parties about details and show you the modernly equipped, very well-maintained and ready-for-immediate-use property personally after making an appointment. Please contact us by email.

Travel time
-
1 / 11
  • View
CHF 750,000.–
Thurgauerstrasse, 9400 Rorschach

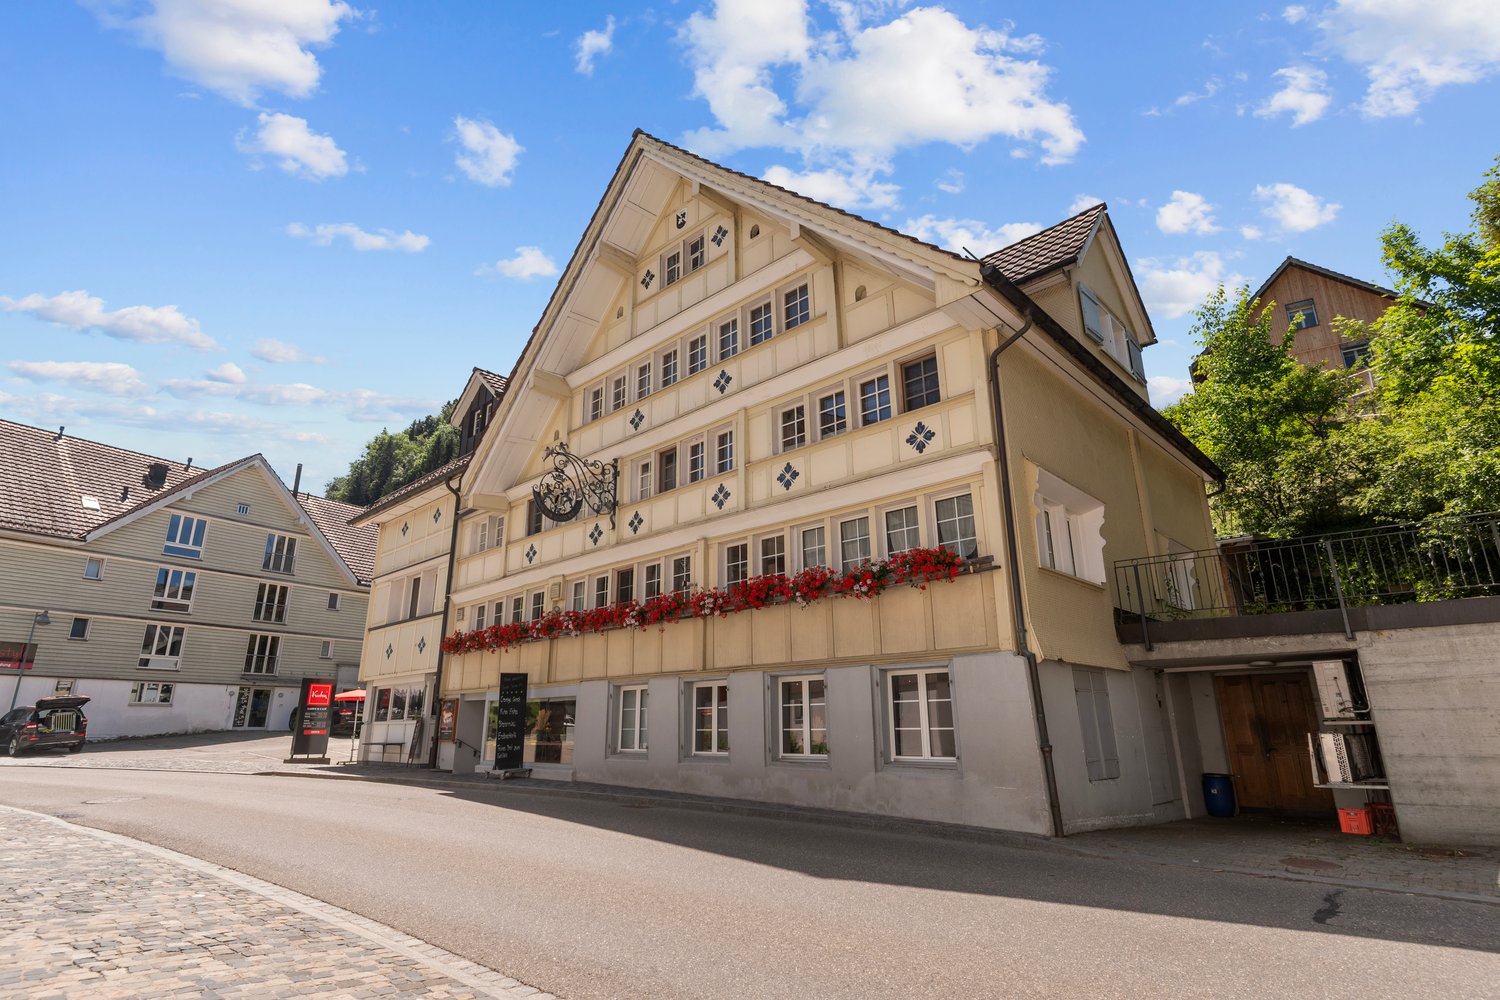
Rorschach has many windows - This one looks different

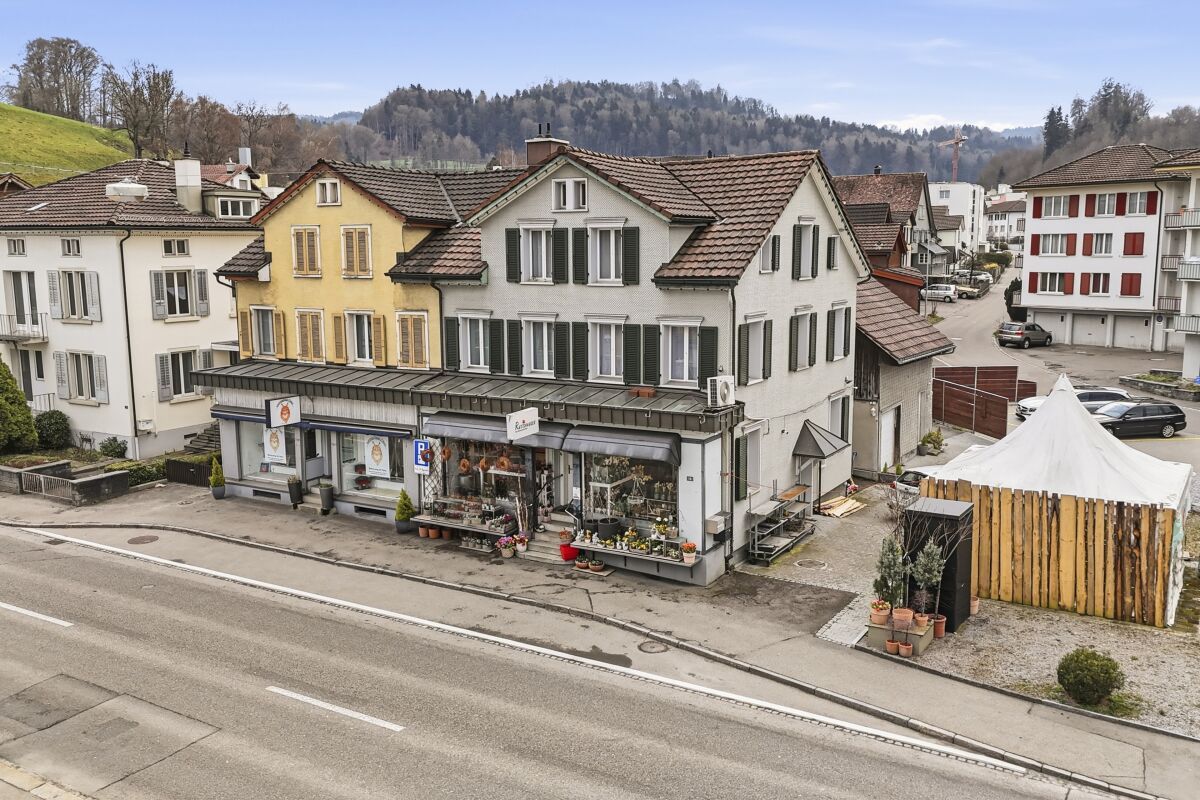
You want a special commercial space? More customers? More attention? In the middle of Rorschach?Some houses stand. This one stands out.Since 1932, it has carried stories in its walls - commerce, community, silence between the floors. Protected as a monument not out of duty, but out of merit.Six residential units. One commercial space. And a room that no floor plan shows: the tangible substance of a property that was not built to please, but to last.Here, you don't just present yourself. You appear.Here, you don't just work. You anchor yourself.Here, you don't just offer something. You leave an impression.This is the extra something that cannot be advertised. It opens up to those who understand that the true value of a property is not measured in square meters, but in what remains when you step through the door.Rorschach knows many addresses.But only a few that you won't forget.FeaturesWhat lies beneath the surface often belongs to the most valuable.Just a few steps away from the commercial space, a room opens up that cannot be defined: sales floor, storage, retreat for the essential. The so-called quasi-basement is not an annex - it's a silent reserve waiting to be used.And because the everyday also deserves its place: a toilet is, of course, available. Because a house that carries so much also thinks about the obvious.OtherWhat remains is the first impression. And the second. And the third.Come and see for yourself.Not to check, but to feel if this house belongs to what you're planning. Some decisions aren't made at a desk. They're made in a room that's been waiting for the right person for a long time.Look. Collect impressions. Buy.Three steps. But the first one is enough to understand what it's about.

  • View
Jasmine Krecht

Jasmine Krecht

Geschäftsinhaberin

1 / 18
CHF 835,000.–
Sankt Gallerstrasse 16, 9230 Flawil

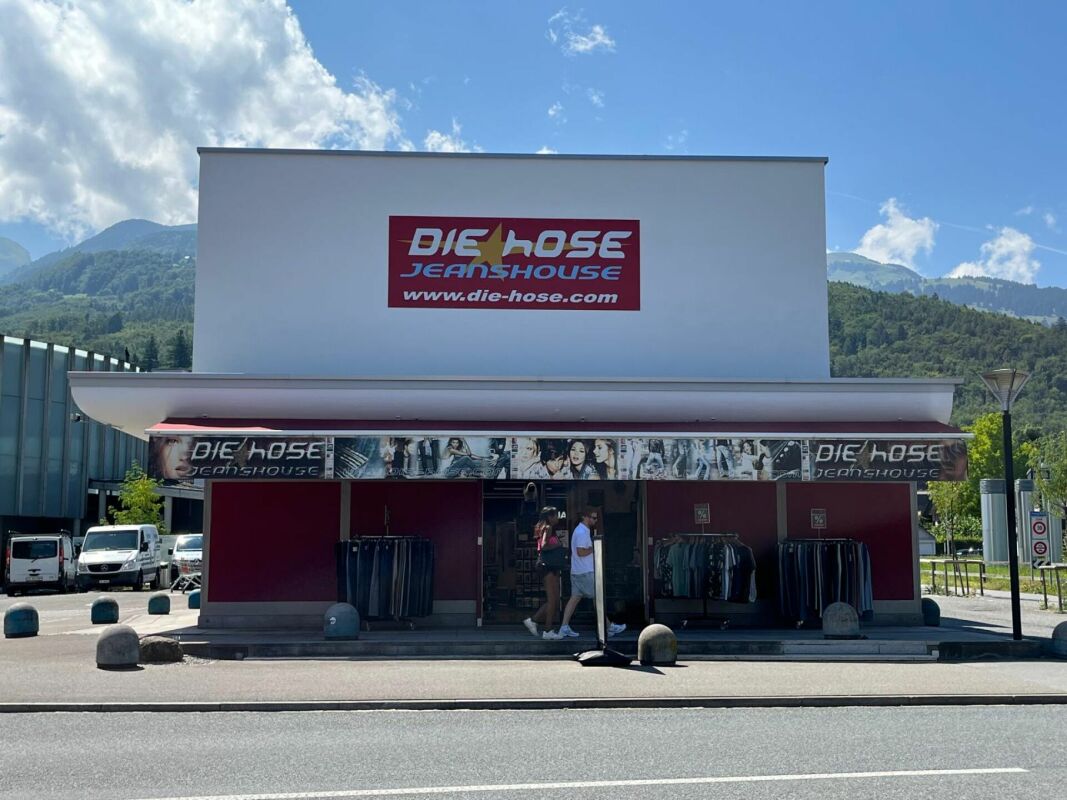
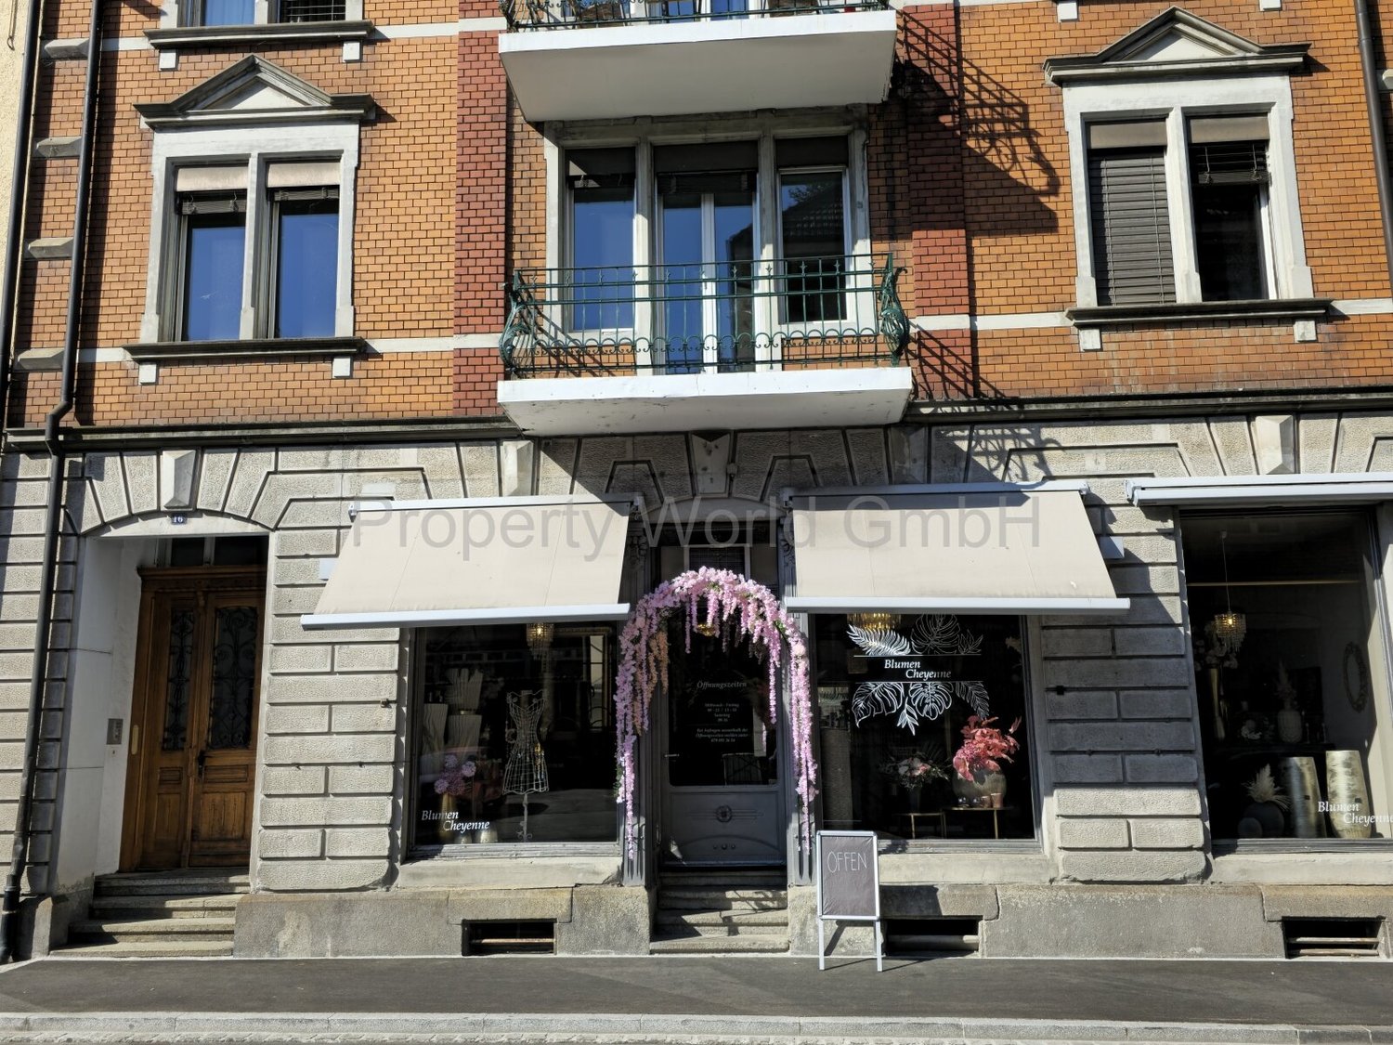
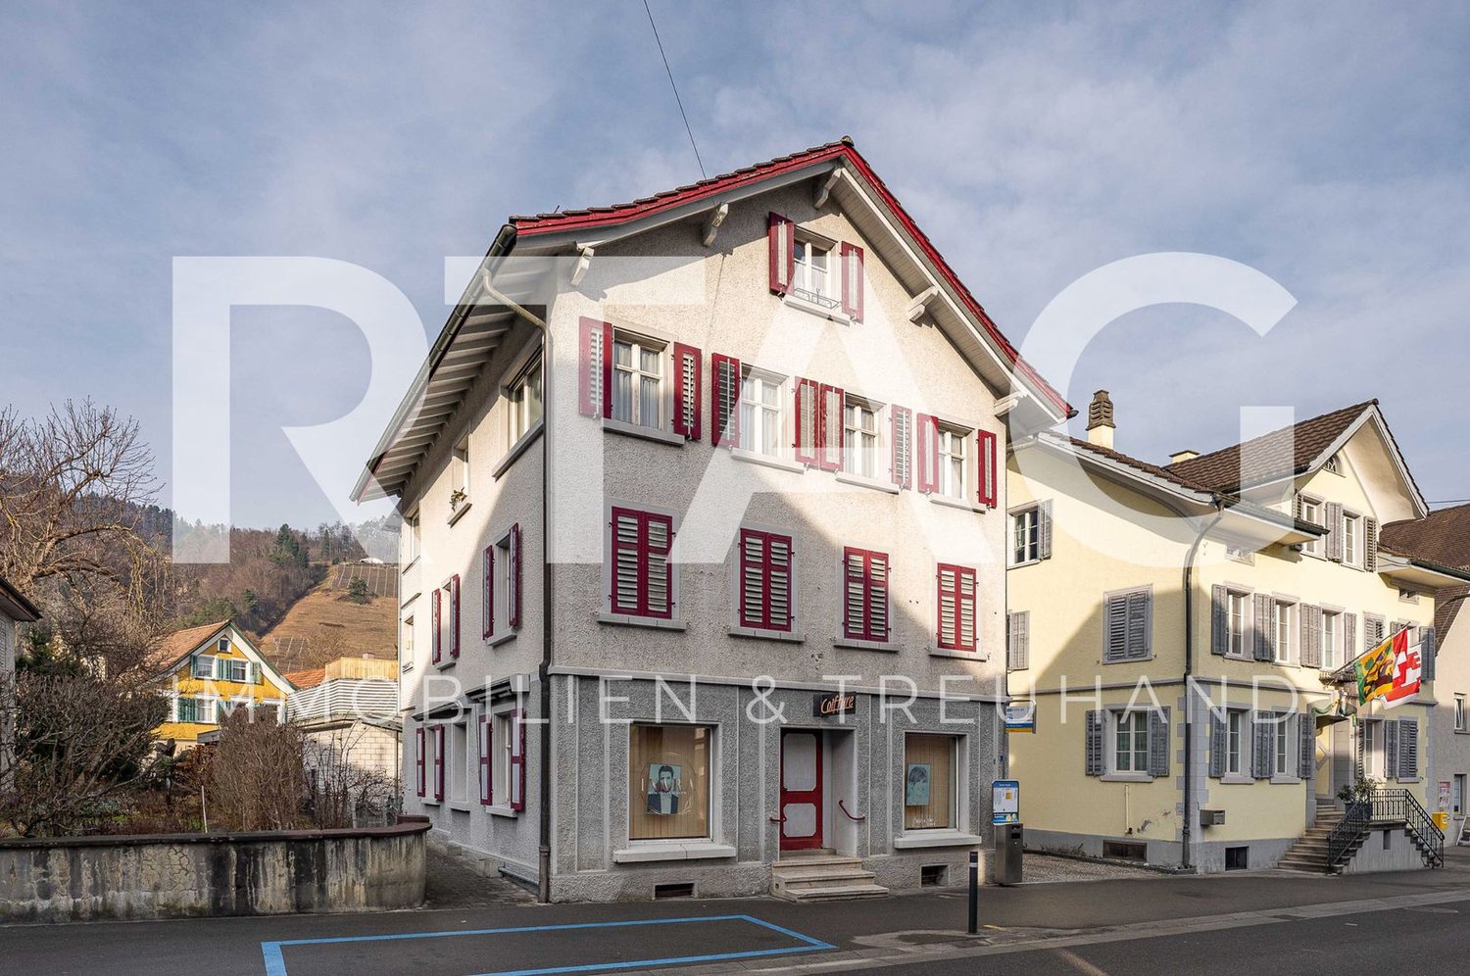
Commercial and residential combined – ideal capital investment or personal use

This versatile multi-family house is located on a 165 m² large plot of land and extends over three floors. The property, built in 1919, has been continuously maintained and renovated over the years. Accordingly, it presents itself today in a very well-kept condition without renovation backlog – all units are fully usable and offer a solid foundation for sustainable use. Energy-wise, investments have also been made in the future: the building envelope already meets today's requirements and underlines the overall good structural condition.The property includes two residential units and an attractive retail space on the ground floor. The central location and generous shop window front offer ideal conditions for optimal visibility and presentation of a business. This makes the property particularly suitable for entrepreneurs who benefit from a well-frequented location in the center and want to strengthen their presence accordingly.Currently, the property is fully rented and generates an attractive gross return of around 5.75%, making it a particularly exciting and sustainable investment opportunity for investors.For investors, this opens up the opportunity to acquire an interesting rental property with mixed use, which offers a stable earnings base through the combination of living and working. At the same time, the property is also extremely attractive for personal users with their own business: the possibility of combining work and living under one roof not only creates efficiency in everyday life but also a high degree of flexibility and quality of life.Additionally, there is the option to acquire an adjacent building plot of 286 m², which offers further development potential.Welcome home.Fulfill your dream of owning your own home.Live according to your wishes.
Travel time
-
1 / 14
290m²CHF 490,000.–
Oberfelsbachstrasse 1, 9473 Gams

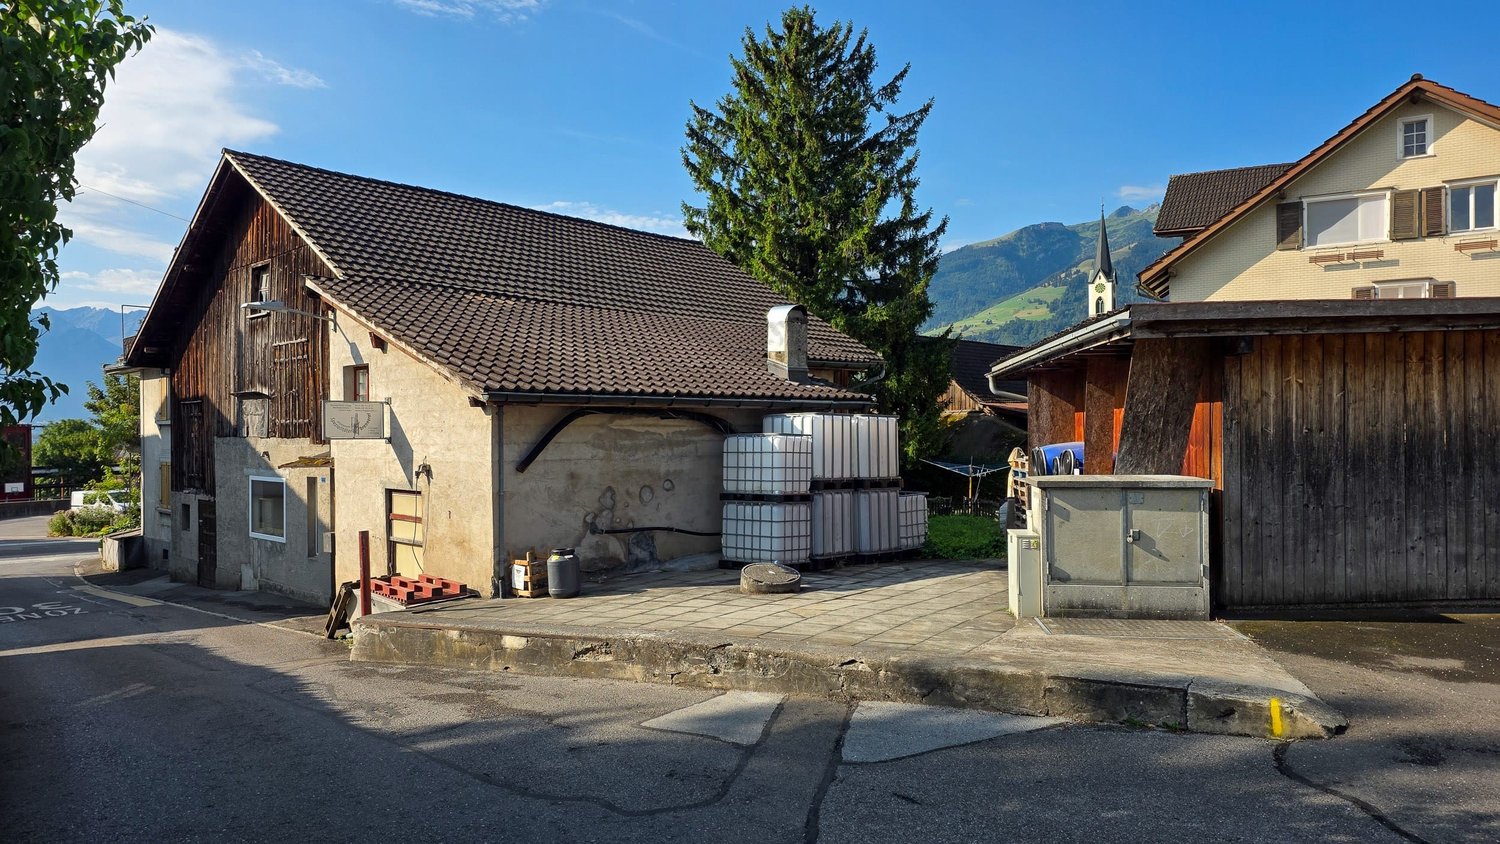
Commercial property with distillery and development potential in Gams

Commercial property with fully equipped distillery and development potential for a spacious 5½-room apartment The versatile commercial property is located in the quiet district of Felsbach in Gams and combines a natural setting with good accessibility. The village center with Volg, post office, and other amenities is within a few minutes' reach. Additional shopping and service offerings are located in the surrounding municipalities of Buchs, Grabs, and Haag. A public, free parking lot directly below the property offers additional comfort for visitors or customers.The building, constructed in 1940, has approximately 290 m² of usable space and currently houses a fully equipped distillery. The existing rooms offer ideal conditions for continuing the traditional craft or for alternative commercial uses.The ground floor features production rooms with a distillation room, office, toilet, sales room with a display window, filling area, and various storage spaces. The upper floor spans the entire building area and offers additional storage space and versatile usage possibilities with two attic/storage levels.The outdoor area includes a landscaped area and an underground pomace discharge, which could be converted into additional parking spaces if needed.Additional development potentialAs early as 2006, a construction project for the installation of a spacious 5½-room apartment over two floors was approved. The plans from that time are part of the documentation.Thus, the property offers various development opportunities: continuation or rental of the existing distillery, use for other commercial purposes, or combination with additional living space.In conclusionA rare opportunity for entrepreneurs, investors, or individuals with a vision: an existing commercial property with tradition, usage possibilities, and additional development potential.We would be happy to send you the complete documentation.

Travel time
-
1 / 12
CHF 1,150,000.–
Achslenstrasse 15, 9016 St. Gallen

Rental yield strong commercial property

Your new business location with the best accessibility! This representative commercial property is located in the sought-after St. Fiden-Neudorf district in St. Gallen and impresses with its first-class location and complete rental. The property benefits from a high frequency of passers-by, excellent visibility, and an optimal position on Achslenstrasse, an established and dynamic business location in the east of the city of St. Gallen.The property includes a spacious office on the 1st floor with a total of 12 offices, two storage rooms, and an archive, offering a variety of usage possibilities. The offer is complemented by 10 parking spaces, which provide a clear added value for both employees and customers. A special highlight is the spacious terrace, which offers employees an attractive retreat for outdoor breaks and further enhances the quality of stay.The office spaces are characterized by modern equipment, a bright and inviting atmosphere, and a flexible room structure that allows individual design concepts. Generous window areas provide plenty of natural daylight and offer a pleasant view of the surroundings, creating a productive working environment.For investors, this property represents an attractive and secure investment opportunity. The existing full rental ensures a stable and sustainable cash flow as well as an immediate return without vacancy risk.We would be happy to provide you with further information and are available for questions. Take this opportunity to invest in a high-quality commercial property in a prime location.NOTE: The pictures shown depict the office in a vacant state, but it is currently rented and furnished.

Travel time
-
1 / 12
  • Parking space
  • Elevator
  • Wheelchair access
345m²CHF 2,500,000.–
9444 Diepoldsau

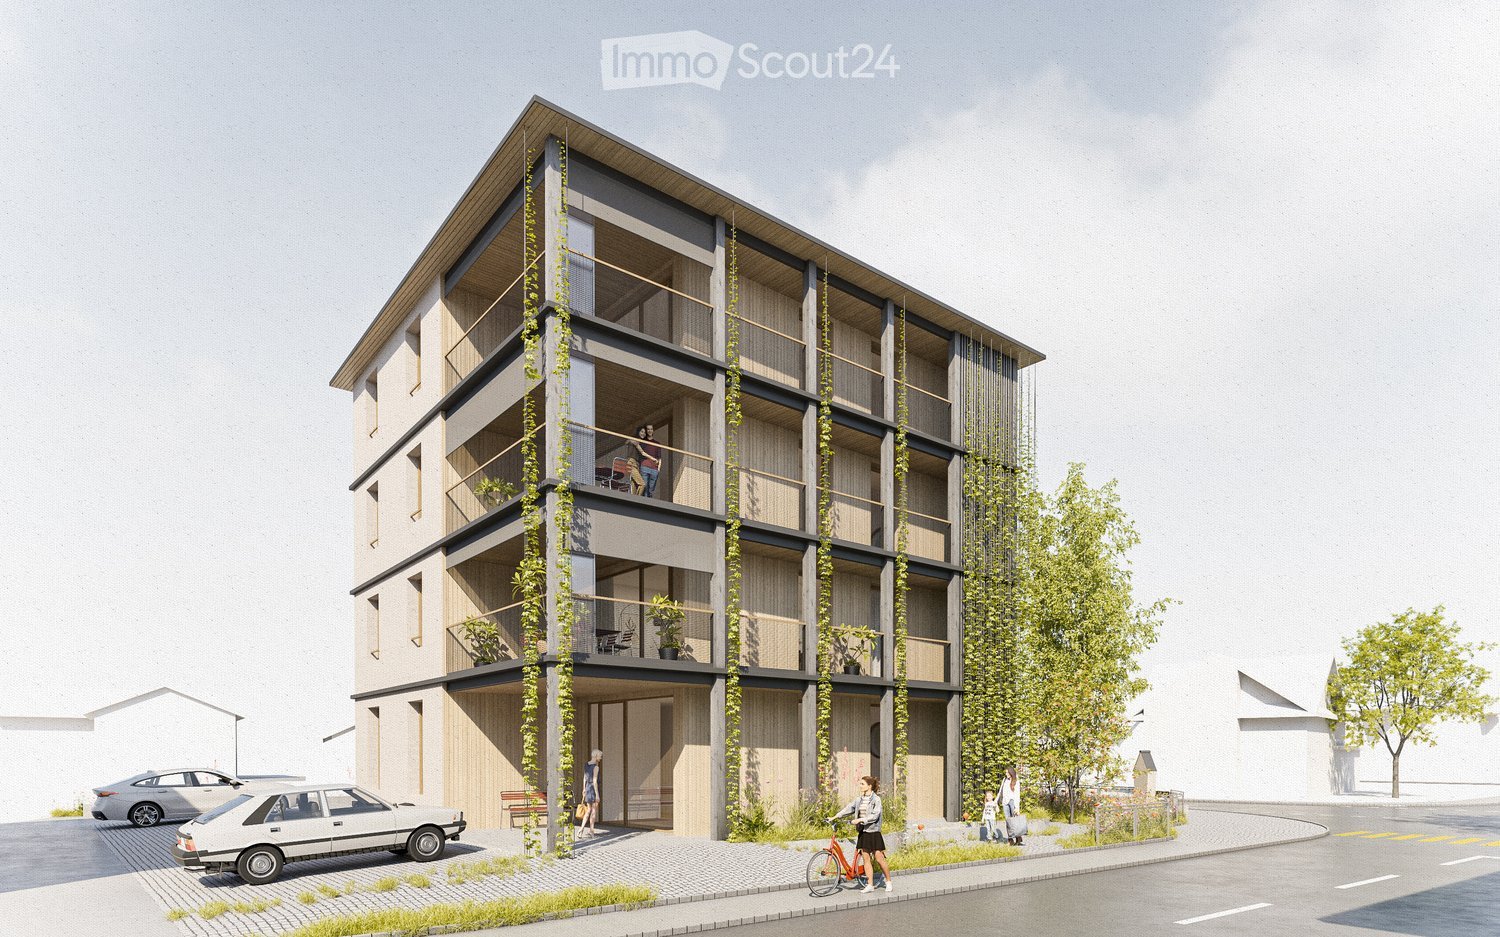
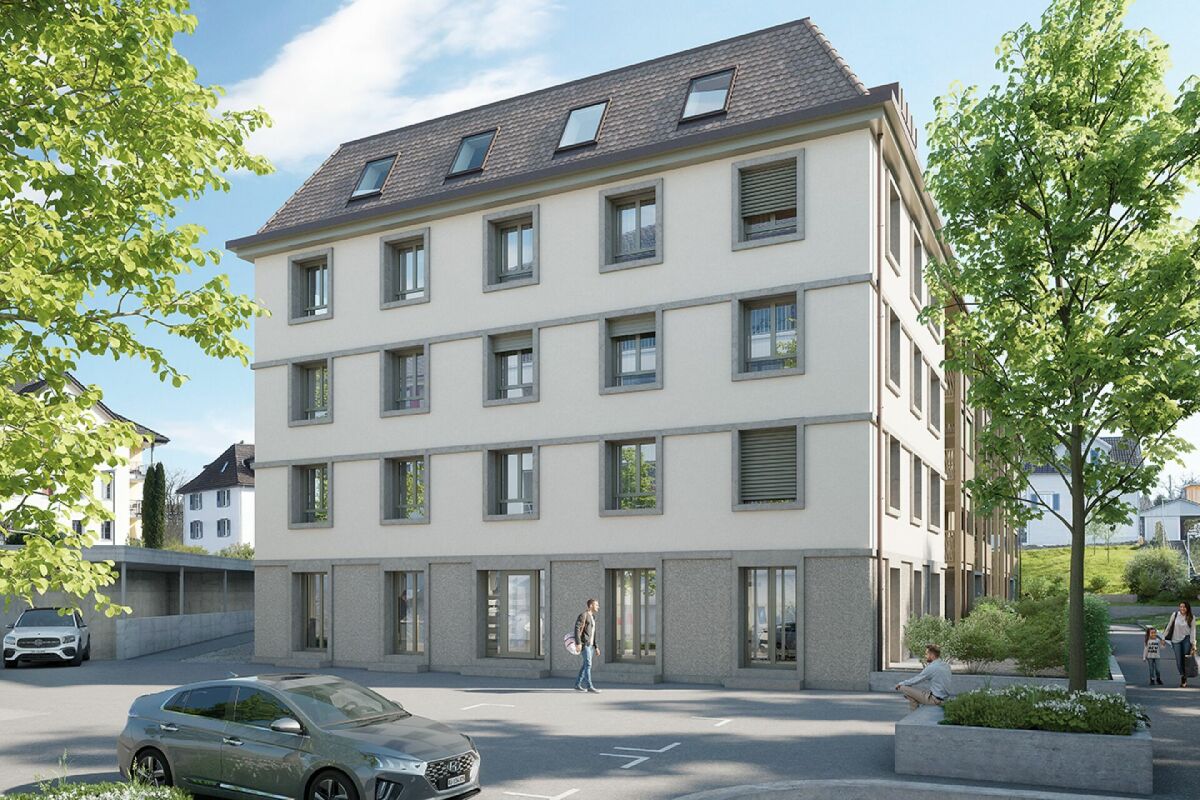
Central Development Diepoldsau: Space for Your Visions - Ready for Occupancy Summer 2026!

Central Development Diepoldsau: Space for Your Visions - Ready for Occupancy Summer 2026! Diepoldsau is shaping its future: With the new development, the heart of the community is coming to life. Where modern education in the new school building meets vibrant social interaction in the revitalized central area, a vibrant meeting point with high quality of life is created.In the midst of this architectural ensemble, we offer you on the 2nd and 3rd upper floors of a modern commercial building, each 345m² of brightly lit space. Whether as a representative practice or innovative office location - here you can shape your new sphere of activity in one of the most attractive locations in the Middle Rhine Valley. An address that combines entrepreneurial demands with first-class location quality.This property offers you the following highlights: • Generous space offer: 345m² per floor • Individual design: Flexible usage concepts for modern practices, offices or office worlds • First-class infrastructure: Barrier-free access thanks to modern lift systems and representative architecture • Four underground parking spaces are available per floor at CHF 40,000.- excl. • Ready for occupancy in summer 2026 Don't miss this unique opportunity and contact us for more information and to arrange a viewing on site

  • Parking space
  • Elevator
  • Wheelchair access
Margherita Janos

Margherita Janos

Immobilienberaterin

1 / 19
789m²CHF 1,850,000.–
Bahnhofstrasse 16, 8717 Benken SG

Traditional gastronomy property with living space and great potential

The well-known Restaurant Pizzeria Traube in Benken SG is for sale – a well-maintained and continuously modernized property with a successful gastronomy business, attractive living areas, and diverse usage possibilities.The property, built in 1920, has been continuously renovated over the years and is in very good condition. The most important investments include the expansion of the attic with a modern 3.5-room apartment (2011/2012), the renovation of the restaurant area (2014), the construction of the bright winter garden (2016), and the modernization of the restaurant kitchen (2018).The ground floor comprises the fully equipped restaurant with a professional kitchen, spacious gastronomic areas, winter garden, and storage, cooling, and office rooms. In total, around 190 seats are available in the restaurant, winter garden, and on the spacious garden terrace.The residential units can be accessed through a separate entrance. On the 1st floor, there is a studio with a bathroom and balcony, as well as four staff rooms. The attic houses an attractive 3.5-room apartment.The Restaurant Pizzeria Traube has been established in Benken and the Linth region for many years and enjoys a loyal customer base. The successful business generates a solid and sustainable turnover and offers a new owner the best conditions for a successful future.Highlights: • Successfully established restaurant • Approx. 190 seats (restaurant, winter garden, and terrace) • Professionally equipped gastronomic kitchen • Modern 3.5-room apartment • Studio and four staff rooms • Continuously renovated and well-maintained • Diverse usage possibilities • Attractive combination of commercial and residential space We would be happy to send you the detailed sales documentation or arrange a personal viewing appointment with you.Please fill out the contact form completely. Thank you!

Travel time
-
1 / 18
CHF 1,830,000.–
7323 Wangs

Berghotel Gaffia – the Pearl on Pizol - surrounded by a unique mountain panorama

In the ski and hiking paradise Pizol, we are selling the Berghotel Gaffia, a jewel of a natural stone house in an alpine environment with a unique mountain panorama. In the summer, it is the ideal starting point for hikes with far-reaching views to Lake Constance, the Rhine Valley, and the Principality of Liechtenstein. The dreamlike 5-lake hike, which enjoys far-reaching popularity beyond national borders, should be mentioned here. In the winter, it is mostly fog-free and located directly on one of the varied ski slopes of the Pizol. Snow-sure at an altitude of almost 1800 meters above sea level, the Berghotel Gaffia can be reached by gondola and then by a four-seat chairlift to the Gaffia station. There is no access to the house in winter, and materials are transported to the house by the Pizol railways. The restaurant with its various rooms offers space for 200 people, and the outdoor terrace for 150 people. The house has 9 double rooms with shower/WC, 3 family rooms with shower/WC on the floor, as well as various mattress dormitories for a total of 100 people. The Berghotel is being sold without the adjacent chalet.The building value is CHF 2,279,400.00 - the negotiating basis is set at CHF 1,830,000.00. Contact us via the form - we would be happy to send you the sales documentation for this exceptional natural stone house directly in the Pizol ski and hiking area. Viewings can be arranged with us. We look forward to hearing from you.Your regional real estate marketer - Grun Immobilien AG - Marco Grun and Manuela Ruf, www.grunimmo.ch


Marco Grun

Marco Grun

Inhaber / Geschäftsführer

1 / 10
  • Parking space
  • Garage
  • Pets allowed
  • +6
101m²CHF 550,000.–
9400 Rorschach

Well visible, flexibly usable - Your commercial space with shop window and parking spaces

In the heart of Rorschach, a new and modern development "Stadtleben" has emerged. Four carefully designed houses offer a total of 30 condominiums and 42 rental apartments, as well as five attractive commercial spaces, embedded in a vibrant, mixed neighborhood with high quality of stay.In the center of the settlement, a inviting meeting point was created with trees and seating areas - a green place of encounter for every age group.The commercial space offered here convinces with its well-thought-out room layout and versatile usage possibilities. Large, floor-to-ceiling shop windows provide a bright, friendly atmosphere and present your service or offer optimally to the outside. Thanks to the central location, foot traffic, and parking possibilities directly in front of the house as well as in the underground garage, this space is ideal for concepts like hairdresser, cosmetics and beauty, sales areas, or a modern office.The buildings were constructed massively, earthquake-proof, and in the Minergie standard, and achieve excellent sound values. An own comfort ventilation, the heating via geothermal probes (deep drilling) as well as a photovoltaic system for sustainable power generation underline the high energetic standard. Additionally, the underground garage is prepared for electromobility and with the elevator you can reach comfortably and barrier-free from the garage directly into the house.This commercial space not only offers an ideal environment for your business idea but also a sustainable, economically sensible investment in the future - in the heart of the city.The following highlights are offered by this commercial space: • Large, floor-to-ceiling shop windows • Main entrance directly from the street • Separate access from the house interior • Entrance area with practical built-in cabinets • Modern, fully equipped kitchen • Beech parquet floor • Shower/bath/WC with own washing machine and tumble dryer • Additional storage room in the rear area • Own cellar room • 1 x underground parking space à CHF 35'000.- excl. Don't miss this unique opportunity - sign up for a viewing appointment today!

  • Parking space
  • Garage
  • Pets allowed
  • +6
Karl A. Kesselgruber

Karl A. Kesselgruber

Immobilienberater

1 / 20
  • Elevator
  • Mountain view
  • Child-friendly
  • +2
14 roomsCHF 580,000.–
8894 Flums

Mountain Hotel Schönhalden with its own cable car

The Berghotel Schönhalden is located at an altitude of around 1,500 meters above sea level on the idyllic Flumser Kleinberg and impresses with a stunning view of the Alvierkette and the Churfirsten. The unique location in the midst of the impressive mountain world offers guests an exceptional nature and relaxation experience at any time of the year. After a fire, the Berghotel was completely rebuilt in 2017 and presents itself today in a modern, well-maintained, and high-quality condition. The hotel's own cable car takes guests comfortably from 600 meters above sea level directly to the hotel. During the winter months, arrival is only possible via the cable car, while in the summer, the Berghotel can also be easily reached by road. As part of an attractive succession plan, 51% of the operating company's shares are for sale. The hotel has 13 comfortable guest rooms, including a four-bed room, and offers a total of 30 beds. The capacity can be flexibly extended to up to 40 guests with additional extra beds. Two rooms are equipped for guests with disabilities. All rooms have high-quality box spring beds, shower/WC, and free Wi-Fi. Spacious panoramic windows offer a stunning view of the surrounding mountain landscape and create a unique atmosphere of well-being. For families, additional beds can be provided in the parents' rooms if needed. In addition, a separate innkeeper's apartment with its own terrace is available, which is ideal as an owner's or staff apartment. The cozy restaurant offers space for up to 80 guests in the indoor area and a further 120 seats in the outdoor area. Thanks to the stylish room division, an exclusive and undisturbed seminar room with an area of 38 m² (8.5 x 4.5 m) can be created. Equipped with Wi-Fi, projector, screen, and flipchart, this room provides the ideal setting for seminars, meetings, or workshops for up to 10 people and can be used flexibly according to individual needs. The functionally equipped and low-maintenance professional kitchen meets the highest standards and offers optimal conditions for an efficient gastronomic operation. A spacious outdoor playground rounds off the offer and ensures that families with children also feel completely at ease. The Berghotel Schönhalden combines modern infrastructure, impressive nature, attractive accessibility, and diverse usage possibilities, offering a rare opportunity for investors or hosts with a vision. The following highlights are offered by this property: • 51% majority participation including operational and strategic takeover possible • Unique location at 1,500 meters above sea level on the idyllic Flumser Kleinberg • Breathtaking view of the Alvierkette and the Churfirsten • Completely rebuilt in 2017 after a fire • Own cable car directly to the hotel • Winter operation with exclusive arrival by cable car • Summer access also possible by road • 14 comfortable guest rooms with shower/WC • Spacious 3.5-room innkeeper's apartment with its own terrace • Restaurant with up to 80 indoor seats • Option of an exclusive seminar room (38m²) for meetings, seminars, and workshops with up to 10 people • Sunny terrace with 120 outdoor seats • Modern, functional, and low-maintenance professional kitchen • Large outdoor playground for families and children Do not miss this unique opportunity and contact us for more information and to arrange a viewing on site!

  • Elevator
  • Mountain view
  • Child-friendly
  • +2
Margherita Janos

Margherita Janos

Immobilienberaterin

Suggested properties for you based on search results

Other interesting objects