49 results - Office, Commercial & Business properties for sale: Canton St. Gallen

1 / 13
  • Parking space
  • Garage
  • Child-friendly
  • +1
447m², Price on request
9442 Berneck

More than just living: studio, workshop, and annex apartment - perfectly combined

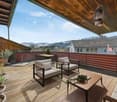
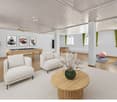
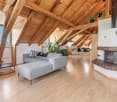
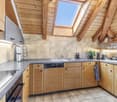
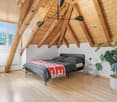
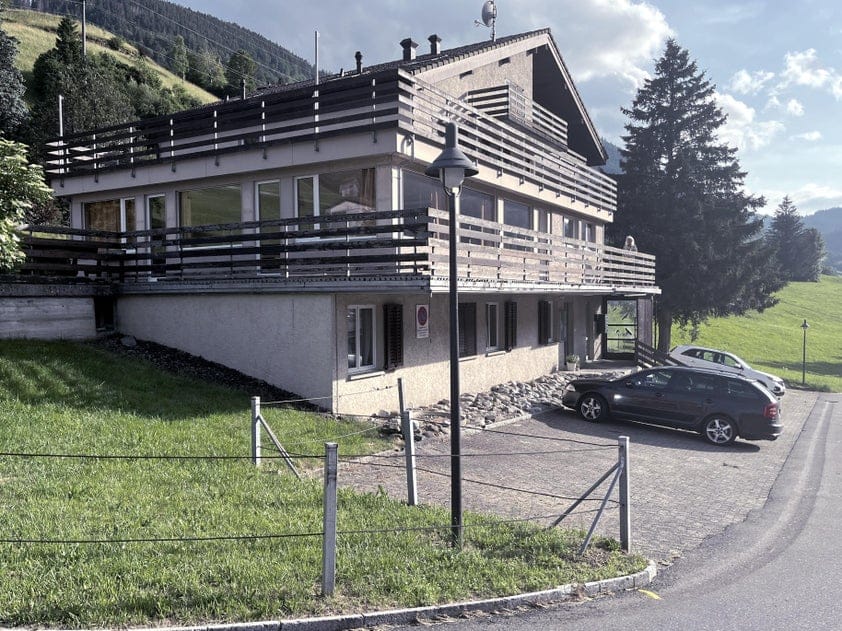
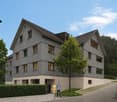
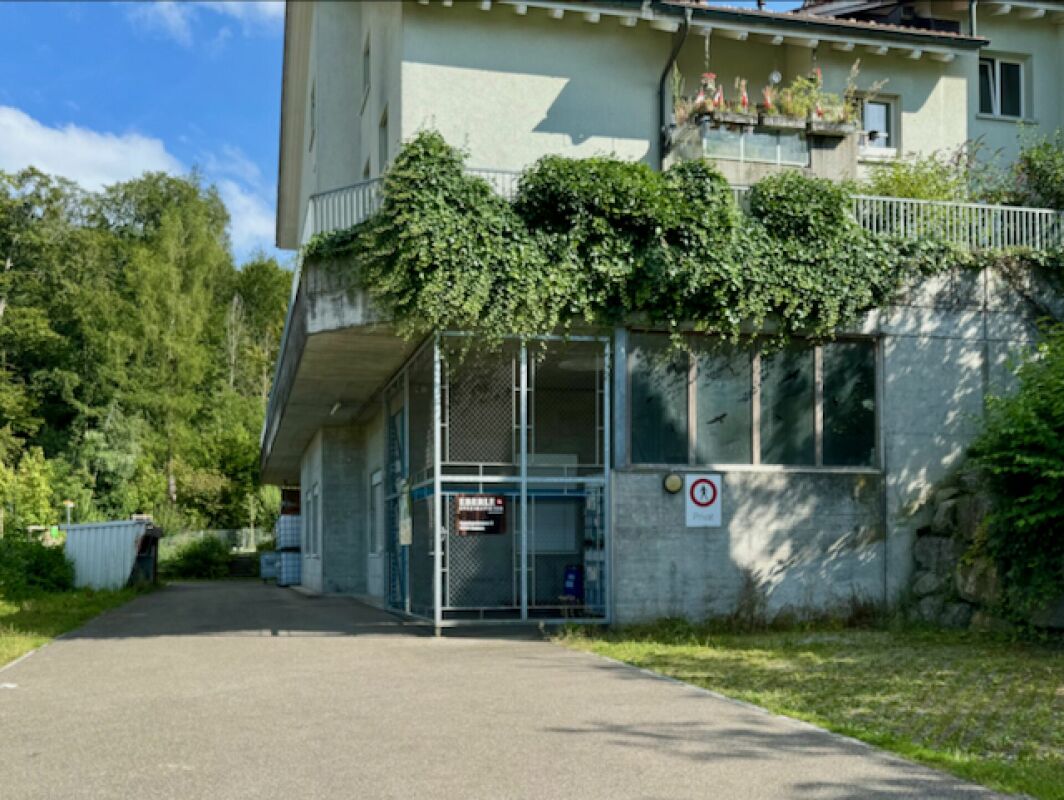
In the beautiful wine village of Berneck, a property with a rarity value awaits you: living and commerce are already cleverly combined here today - and at the same time, the property offers exciting expansion potential for additional living space. Whether a spacious single-family home, a multi-generational solution, or a yield-oriented use: this property adapts to your plans.On the ground floor, an annex apartment and a large nail studio are available, which can be converted into an additional residential unit of approximately 90 m² - ideal for increasing rentability or for flexible living concepts.On the upper floor, a spacious apartment with over 180 m² of living space and a sunny terrace of approximately 45 m² impresses. The room offer is complemented by a beautiful, well-usable garden, which creates versatile retreat and usage possibilities. The quiet, sunny central location and existing parking possibilities round off the offer.Highlights • Flexible use: living / commerce / hobby rooms • Expansion potential: additional residential units possible • Spacious main apartment on the upper floor with over 180 m² of living space • Beautiful annex apartment with garden access • Sunny terrace with approximately 45 m² • Plenty of green space and seating areas in the garden • Quiet and sunny central location in Berneck • Parking facilities available (garage and three outdoor parking spaces) • Ideal as a multi-generational house or rental property with development prospects We would be happy to send you a sales documentation with floor plans for further information and details.We look forward to your contact.

  • Parking space
  • Garage
  • Child-friendly
  • +1
1 / 13
7 rooms, CHF 1,590,000.–
St. Gallerstrasse 28, 9400 Rorschach

Lucrative investment in the future

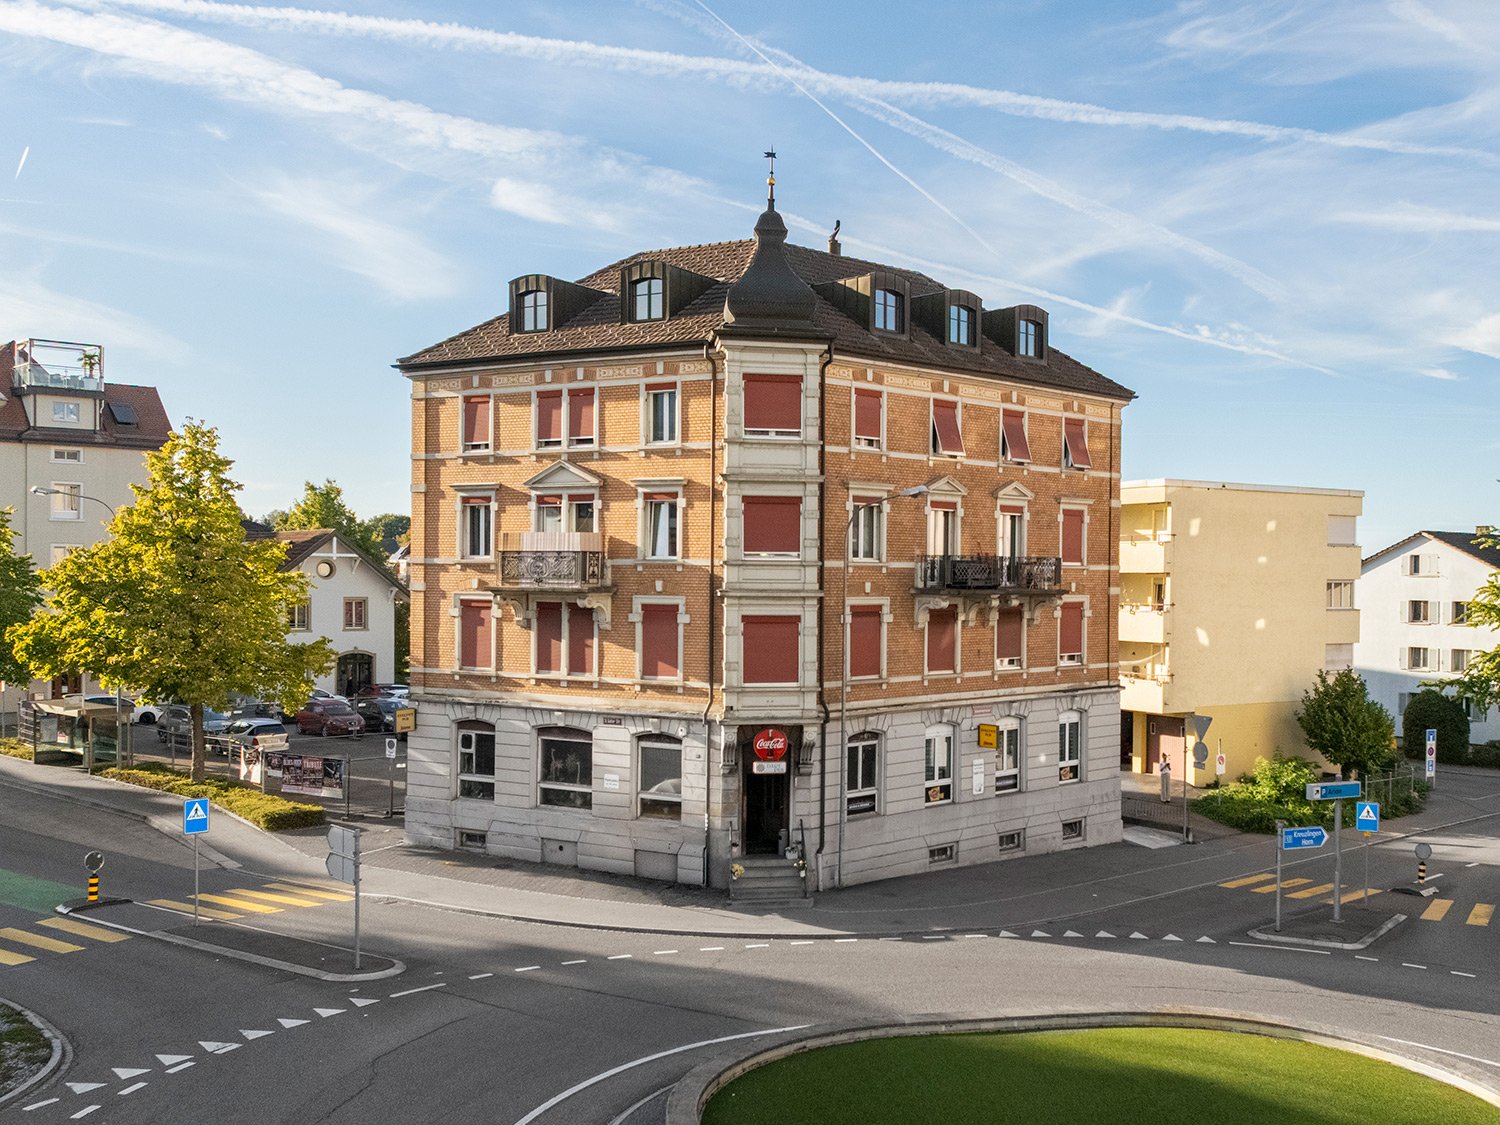
This attractive residential and commercial building presents itself in a traffic-favorable location. The beautiful lake promenade and the harbor can be reached on foot and by public transport within about 10 minutes without any problems. Shops and the bus stop are located in the immediate vicinity.The distinctive property is currently fully rented and shows itself in a good condition without any urgent need for investment. The building contains a long-established pub with a bar and sanitary facilities on the ground floor. The seven attractive residential units extend over the three upper floors, which are accessible via the internal staircase. They have practical floor plans as well as an attractive, functional interior design and partly a balcony with a lake view. This ensures a low fluctuation rate and a high re-rentability. The apartment on the first upper floor currently consists of two connected units, which can be separated into separate apartments if needed. In the basement are the storage and cellar rooms, the building services and the laundry room. The additional historic vaulted cellar offers interesting development and utilization possibilities. Two outdoor parking spaces and a workshop complement the advantageous offer - ideal for investors looking for a well-maintained investment property in an optimal location with an interesting return potential. Interested? Then contact us for more information.

Travel time
-
1 / 18
5.5 rooms, CHF 600,000.–
Oberrickenstrasse 17, 8727 Walde SG

Former dairy farm with 5.5-room apartment (approx. 130 m2), old stable, garage, and plenty of space for new ideas

Living in the countryside - 5½-room apartment with former dairy and outbuildings In a quiet, rural location on Oberrickenstrasse 27 in 8727 Wald, this exceptional property is situated on a 1,215 m² large plot of land. The beautiful view of the surrounding countryside and the versatile building substance make the property particularly interesting for buyers who are looking for space and are willing to further develop the property according to their own ideas.Well-maintained 5½-room apartmentOn the upper floor of the residential building, there is a spacious 5½-room apartment that was renovated about 10 to 15 years ago. The apartment, with a net living area of approximately 130 m2, presents itself in a well-maintained condition and features, among other things, a modern kitchen, a spacious bathroom, and a terrace with a view of the rural surroundings.Former dairyOn the ground floor, there are the rooms of the former dairy with some of the still existing operational equipment and installations.The property is being sold in its current state or as seen. The equipment of the former dairy that is still present at the time of the transfer of ownership will remain in the property and will be taken over by the buyer. Any potential dismantling and disposal will be at the expense of the buyer.The residential building currently has no separate heating system. The heat supply was previously provided in connection with the operation of the dairy. A new heating solution is to be provided by the future owner.In addition to the plot of land, there is a garage building and an old pigsty that could be demolished.The residential building with the former dairy is connected to the public drinking water supply and the public sewer system.The most important facts at a glance • Plot area: 1,215 m² • Quiet, rural location with beautiful views • Spacious 5½-room apartment on the upper floor • Apartment renovated about 10 to 15 years ago • Former dairy on the ground floor • Garage building • Old pigsty with possibility of demolition • Public drinking water supply • Connection to the public sewer system • No heating system available • Takeover of the property in its current state or as seen Agricultural zone - acquisition also possible for non-farmersThe plot of land is located in the agricultural zone. However, the property is not subject to the Federal Act on Agricultural Land Law (BGBB). This means that acquisition is generally also possible for persons without agricultural training.For constructional changes, conversions, and expansions, the applicable regulations for buildings outside the building zone or in the agricultural zone must be observed. Corresponding projects must be clarified by the interested buyers with the responsible authorities.Sale and awardThe advertised purchase price is understood as the base price. The definitive award will be made after reviewing the received offers/applications.The sale is not necessarily made to the highest bidder. In addition to the financial aspect, social, ecological, or conceptual considerations can also be taken into account. The seller is free in their sales decision.Have we sparked your interest?Do not hesitate to contact us for further information or to arrange a viewing appointment. We are at your disposal to tell you more about this unique property.AWIMMO - Your real estate service

Travel time
-
1 / 13
163m², Price on request
Tobelstrasse 16, 9656 Alt St. Johann

Top Opportunity in Alt St. Johann

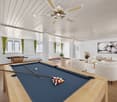
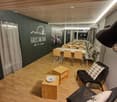
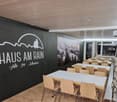
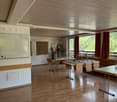
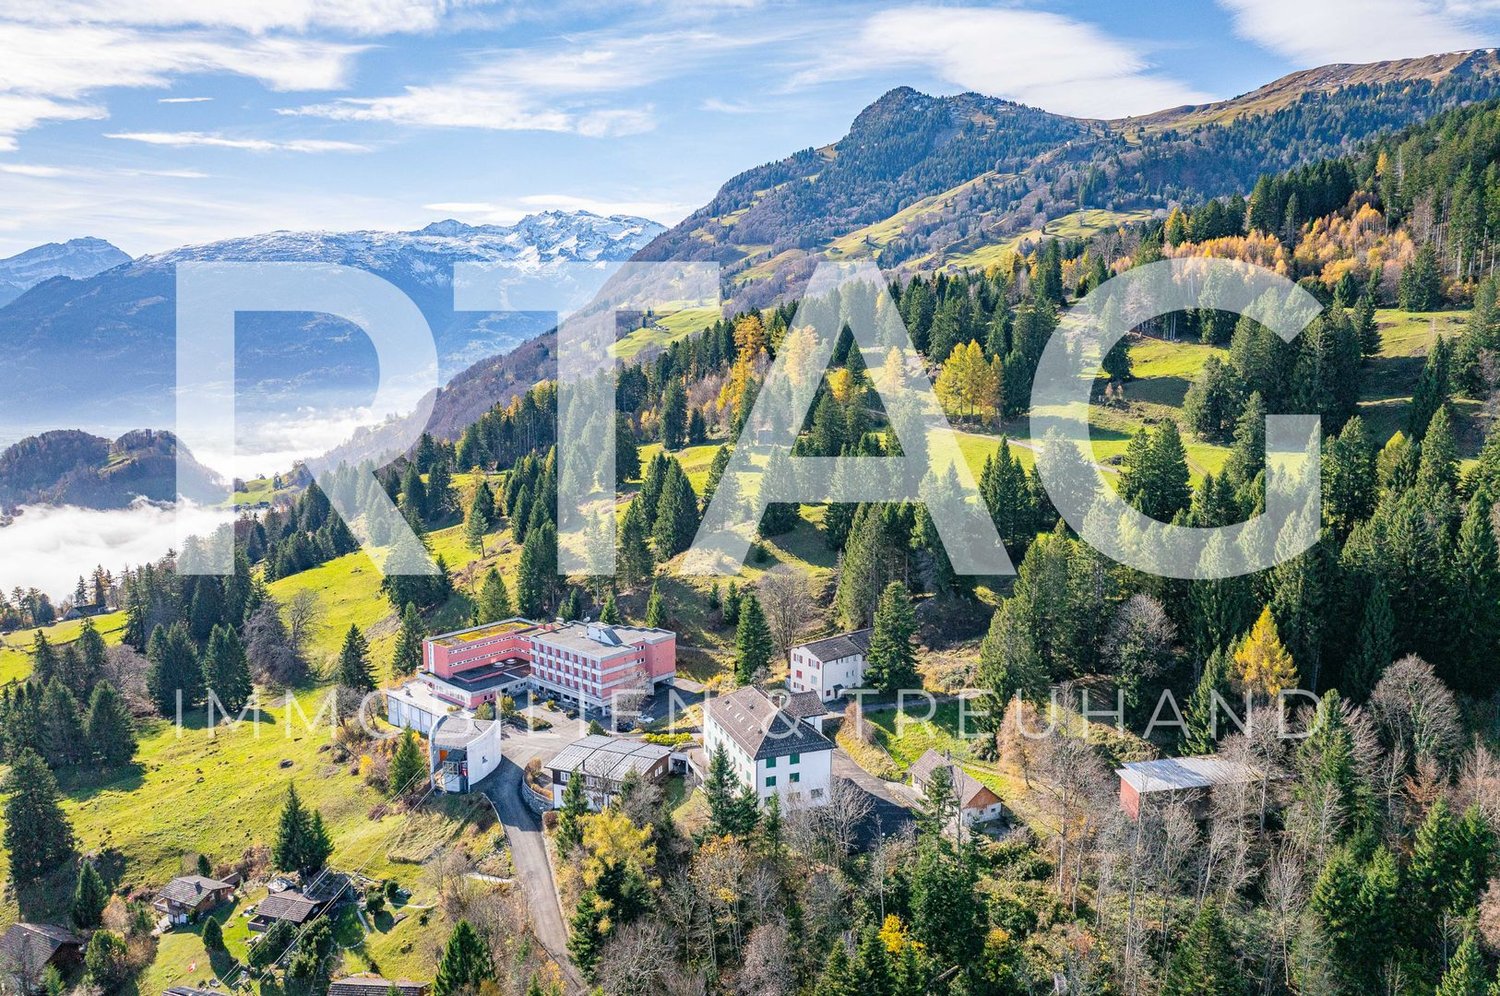
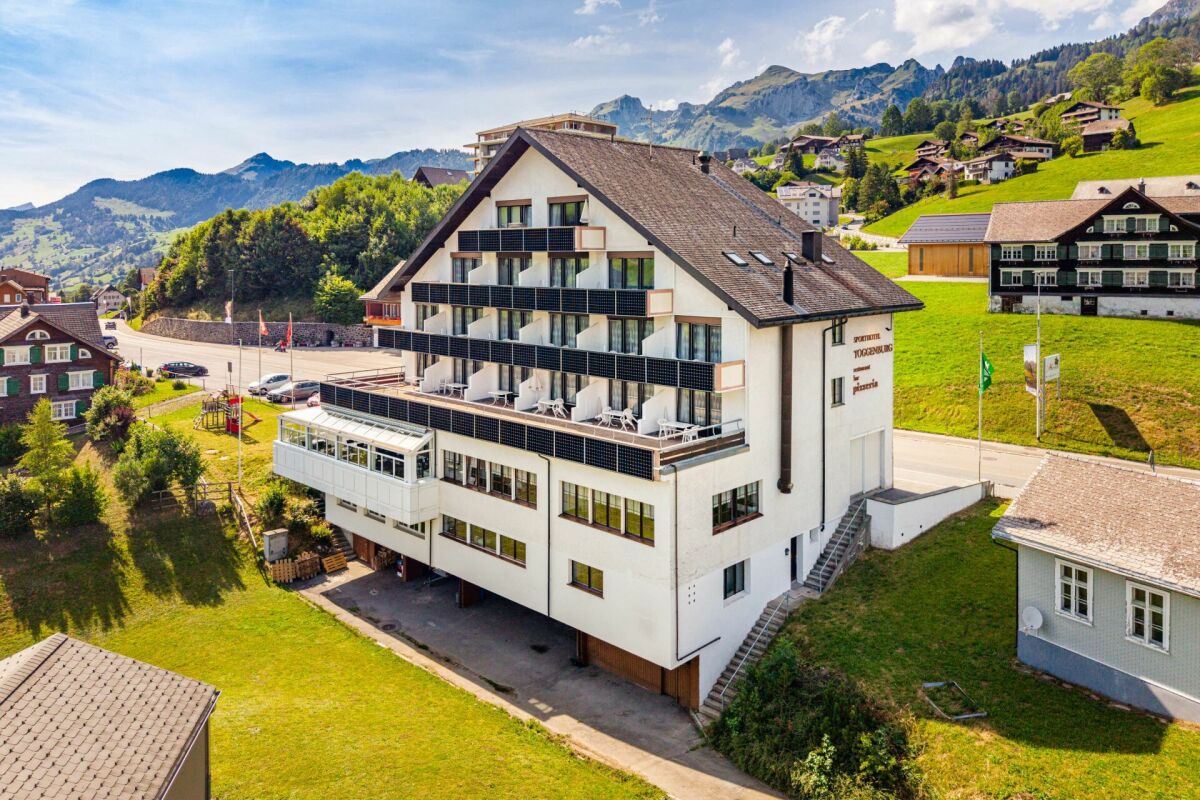
In the "Haus am Rain" in Alt St. Johann, you can buy an established group accommodation with 7 group rooms, 5 x 1-room apartments, a 2-room apartment, a 2-room apartment with a terrace, and a 1.5-room apartment with a balcony. All apartments and group accommodations have their own bathroom. The property is located just a five-minute walk from the valley station. The property also features 2 lounges/event rooms, a wet cell, a professional gastro kitchen, and an additional separate kitchen and large terrace - ideal for renting. Rare opportunity in Toggenburg: The two story-owned units of the group accommodation "Haus am Rain" in Wildhaus-Alt St. Johann are for sale. Spread over three floors are 7 group rooms with a total of 28 beds (all with shower/toilet), 5 independent studios in the basement (each with a kitchenette and shower/toilet), a 2-room apartment "Speer", a 2-room apartment "Selun" with kitchen, terrace, and balcony, and the separate 1.5-room apartment "Studio Wolzenalp" with balcony. The centerpieces are two spacious lounges and dining areas (approx. 100 m²), a professional gastro kitchen, an additional kitchen, and a game room (basement 3) and a drying room. The ski, boot room, and laundry room are for general use. Built in 1974, continuously maintained, partial renovations in 2024. Outside, parking spaces are available for general use. You can drive directly from the ski slope to the house. The property is currently being operated year-round and generates good rental income, which we would be happy to disclose to you. Currently, there is moderate occupancy with clear growth and value-enhancing potential. Thanks to the room structure, the property is also suitable for concepts like boutique hostels, co-living, or conversion into 4-6 vacation apartments. Sale in a package: StWE 58-11053 (group camp) and StWE 58-11045 (1.5-room apartment) including inventory. Location advantages: in the middle of the recreational paradise Wildhaus-Alt St. Johann, year-round offer from skiing to biking, sound trail, lakes, and Chäserrugg - optimal for sustainable rental and securing stable returns. Arrange a meeting in Alt St. Johann and discover on-site how you can buy and successfully rent this group house.

Travel time
-
1 / 3
3.5 rooms, CHF 740,000.–
Altendorferstrasse 57a, 9470 Buchs SG

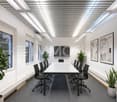
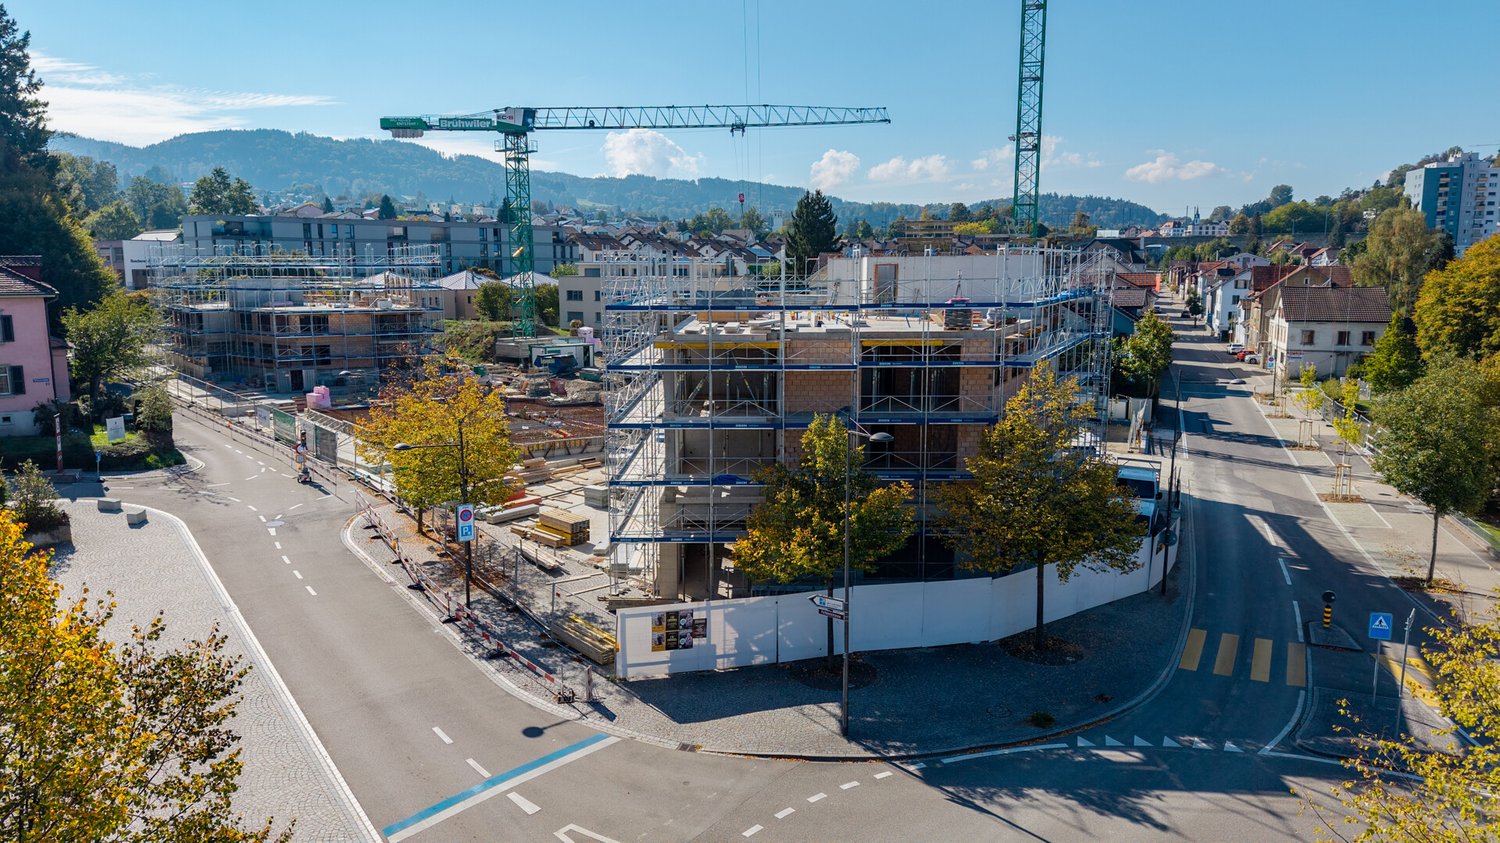
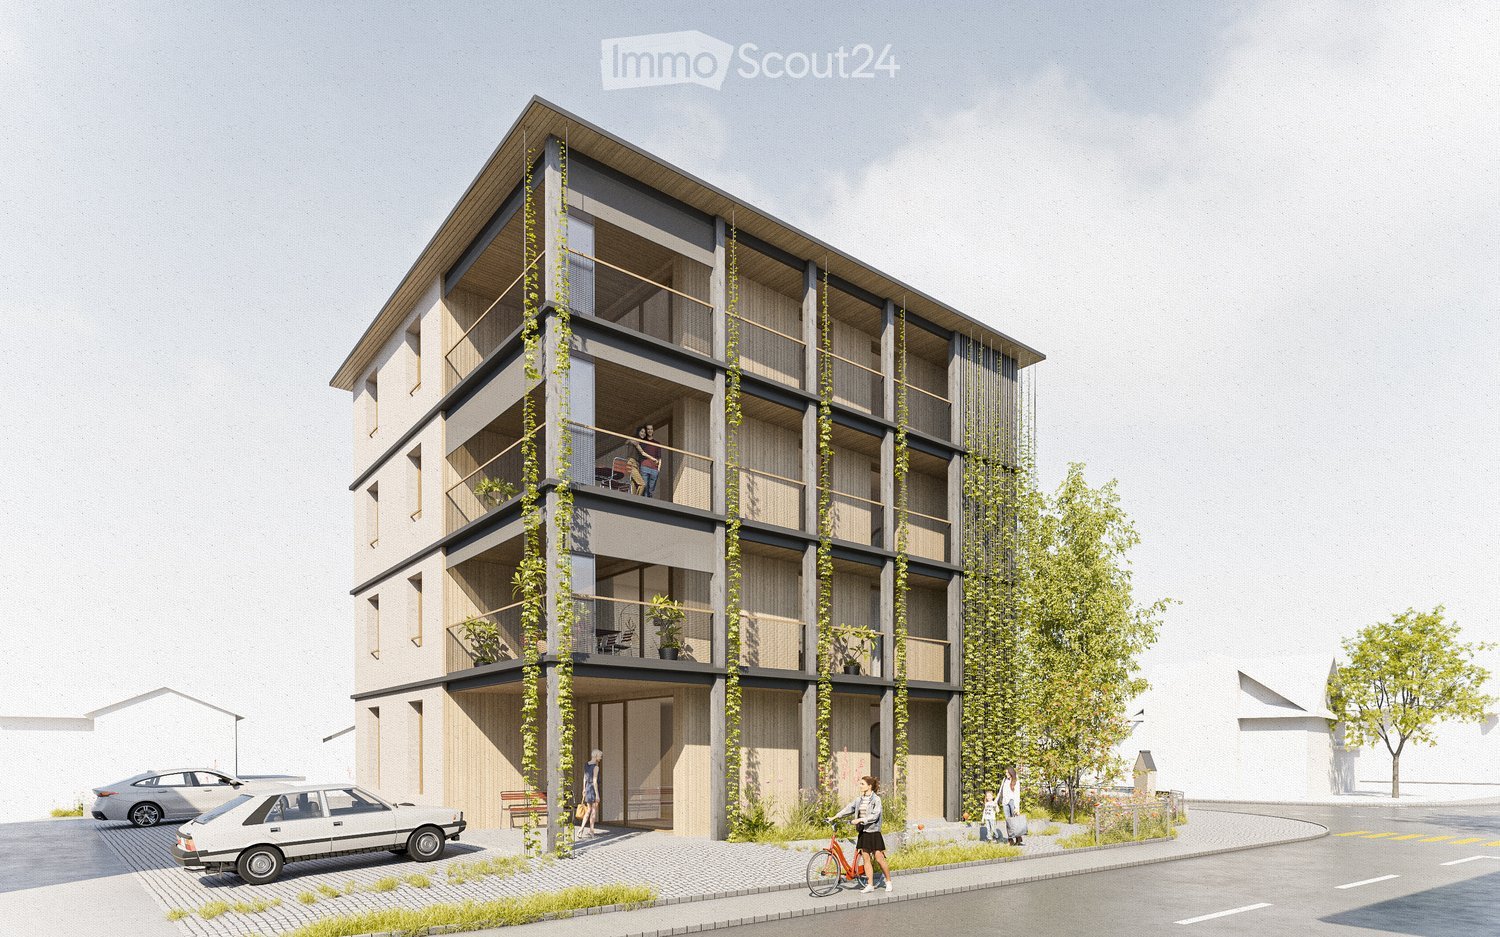
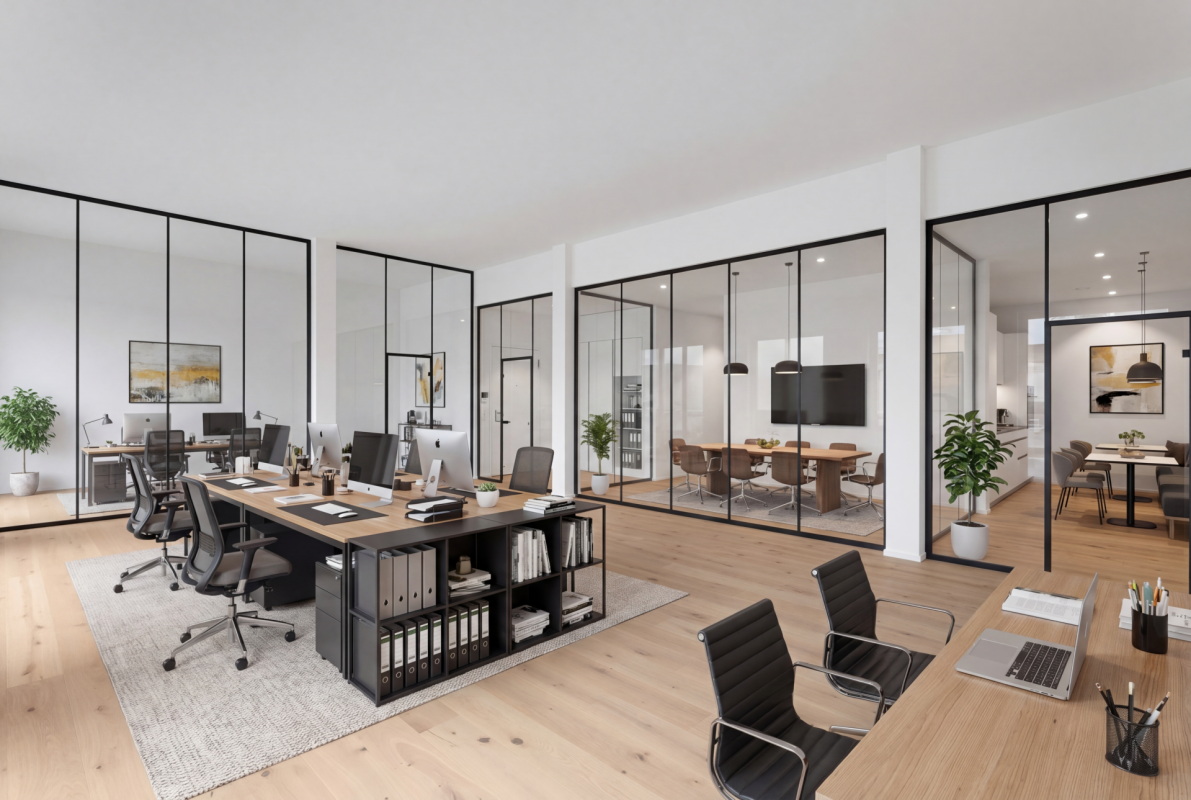
Attractive office and practice rooms (3 ½ rooms) with 90m2

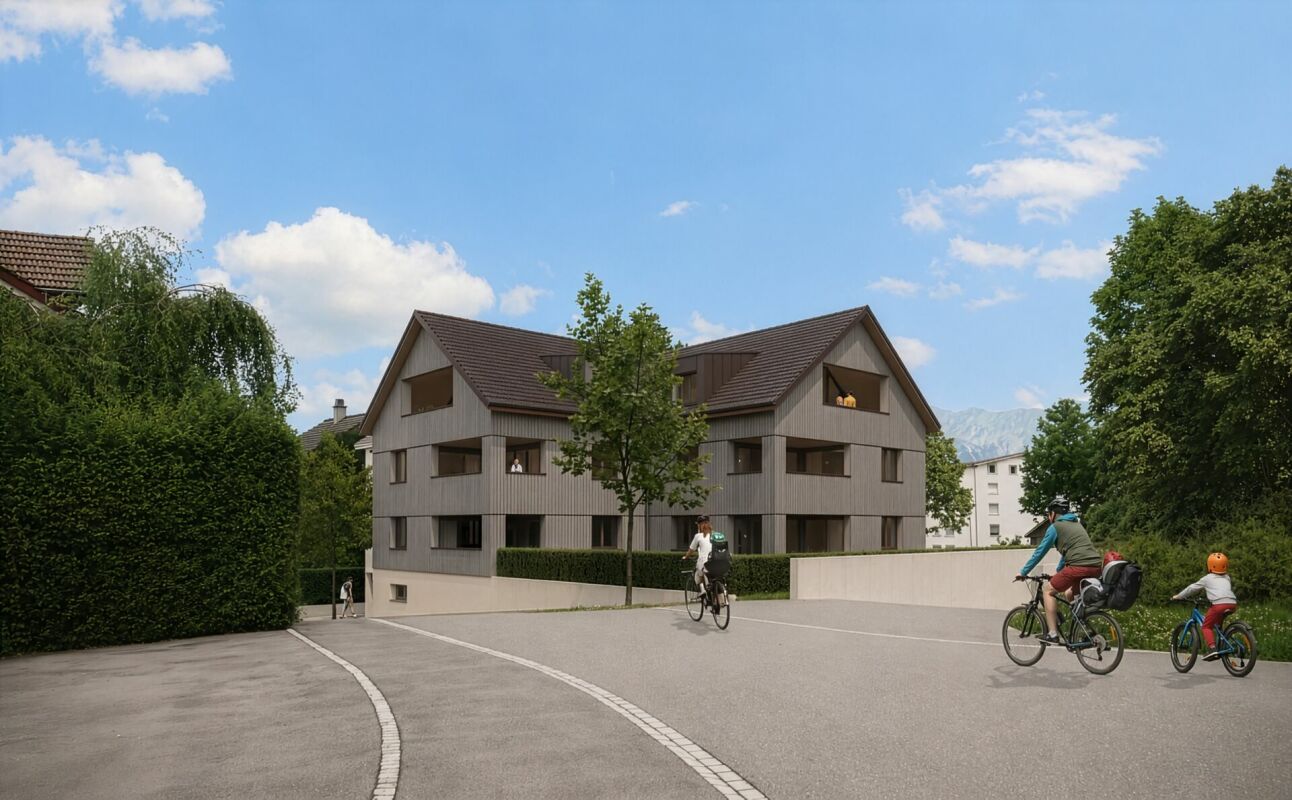
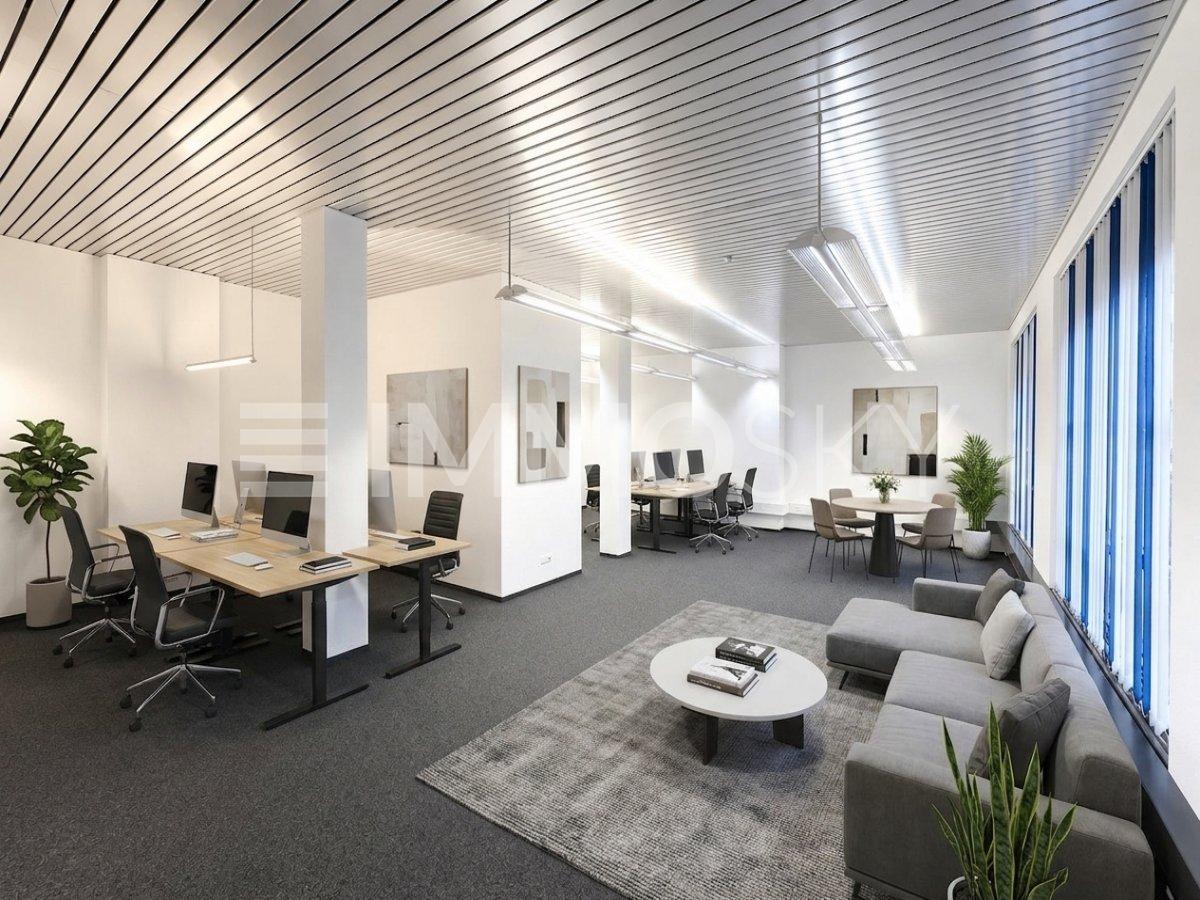
This charming multi-family house with two spacious 2 ½- and 4 ½-room as well as three 3 ½-room condominiums and two office/practice rooms is being built in an idyllic, slightly elevated location directly on the recreational area and within walking distance to the urban infrastructure of Buchs.Attractive office and practice roomsIn the garden level, two spacious commercial units with an area of approximately 90 m² each are available. The rooms are ideal as an office or practice and offer excellent conditions for further service businesses thanks to their flexible usage possibilities.The modern and well-thought-out room concept allows for individual use and practical furnishing with functional workstations.The rooms have the following space offer:Entrance with cloakroom; utility room; shower/WC/sink; community room with kitchen; two separate rooms; covered/open seating area; own meadow and garden areaOn the entrance level, there are the basement compartments, the underground garage with 17 parking spaces, and the bicycle parking spaces.The traditionally designed and attractive architecture of this property is timeless and convincing. Great importance is attached to a high-quality building substance in solid construction and a long-lasting facade cladding made of wood. The new multi-family house is also characterized by energy-efficient construction. The spacious windows guarantee bright and cozy living rooms.Occupancy is possible from spring 2027The attractive location, flexible use, and high-quality construction make these commercial rooms a versatile and long-term interesting investment.Underground parking space at CHF 40,000Outdoor parking space at CHF 22,000We would be happy to inform you in detail and look forward to your contact.

Travel time
-
1 / 19
789m², CHF 1,850,000.–
Bahnhofstrasse 16, 8717 Benken SG

Traditional gastronomy property with living space and great potential

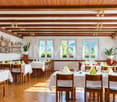
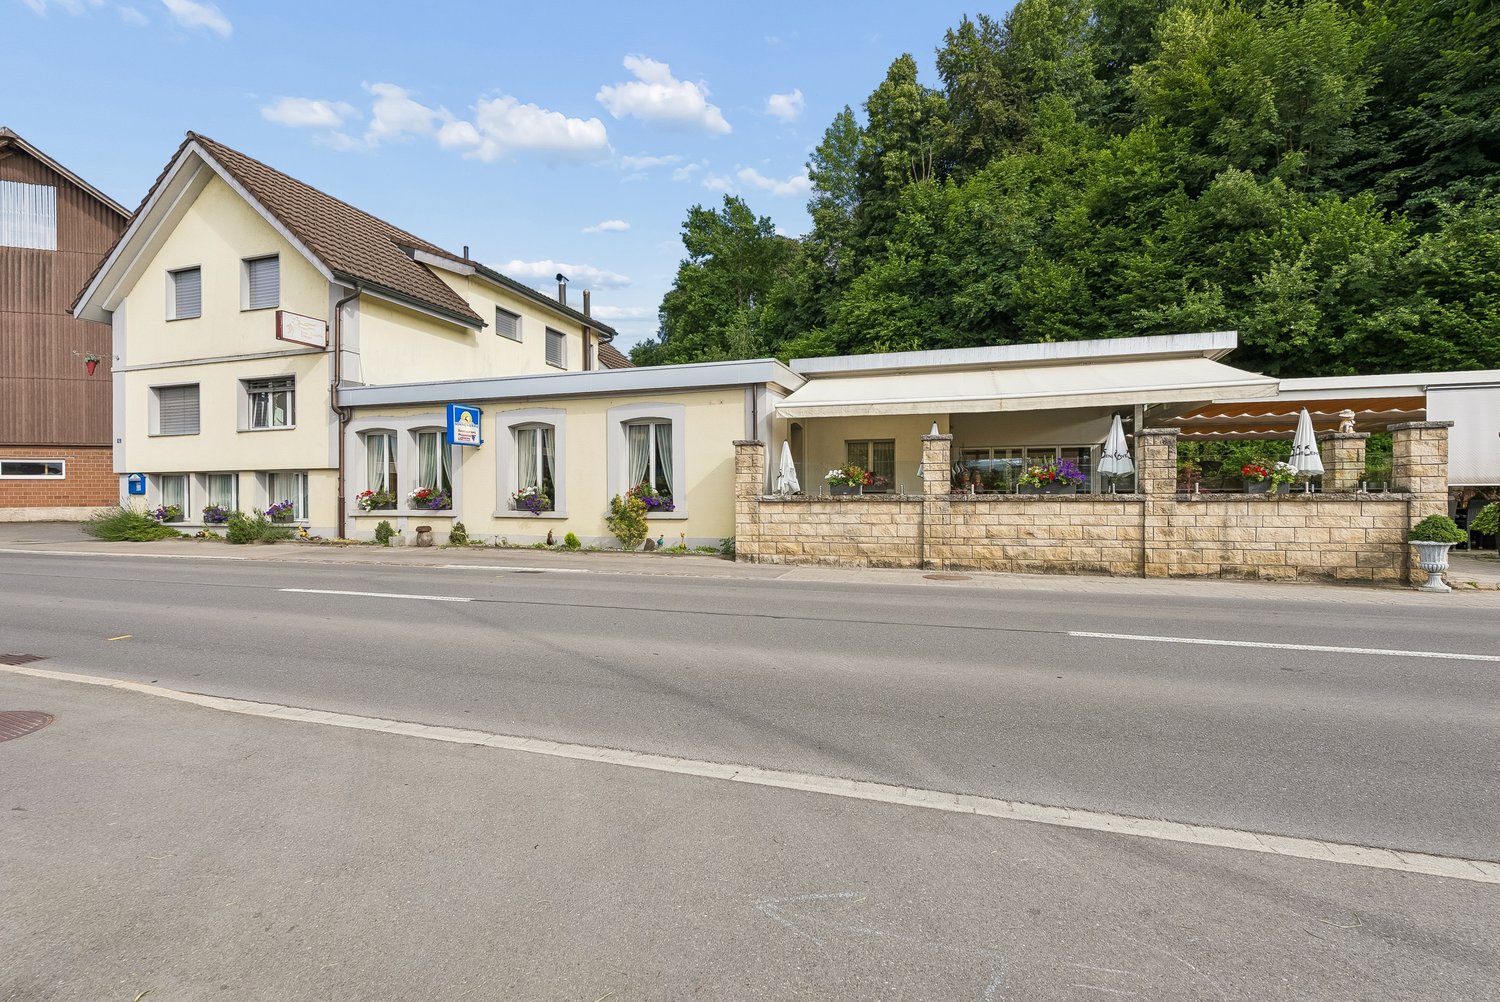
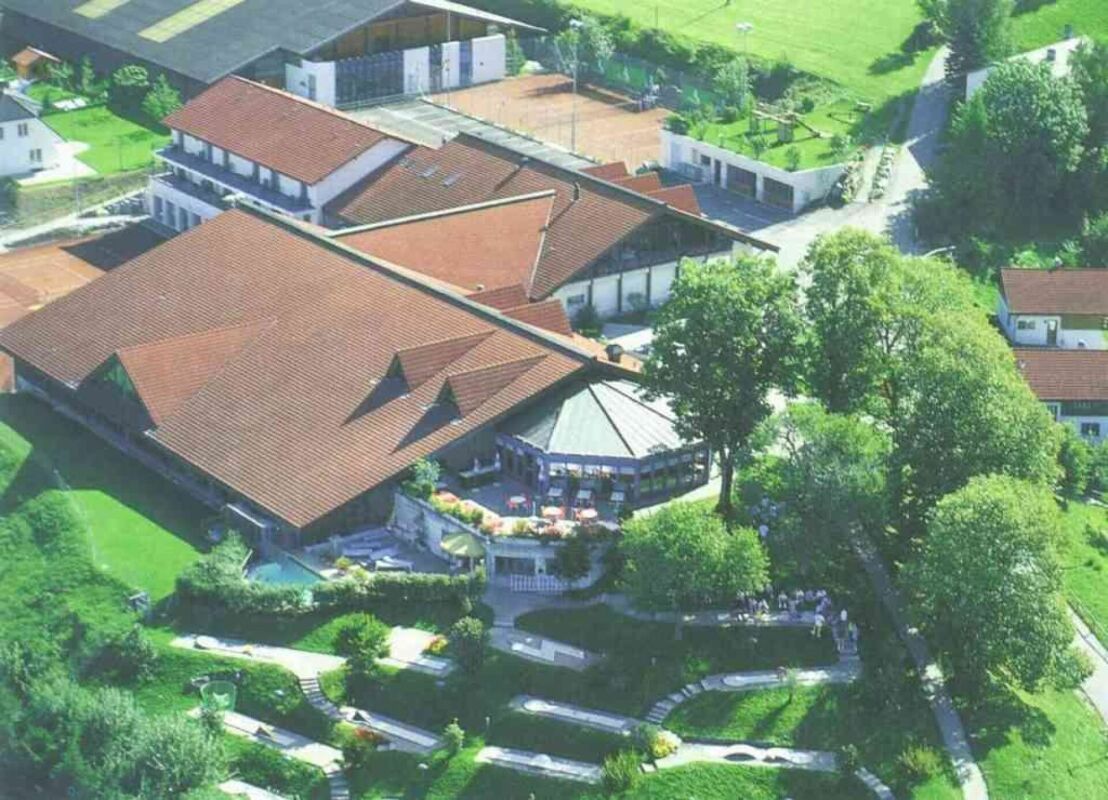
The well-known Restaurant Pizzeria Traube in Benken SG is for sale – a well-maintained and continuously modernized property with a successful gastronomy business, attractive living areas, and diverse usage possibilities.The property, built in 1920, has been continuously renovated over the years and is in very good condition. The most important investments include the expansion of the attic with a modern 3.5-room apartment (2011/2012), the renovation of the restaurant area (2014), the construction of the bright winter garden (2016), and the modernization of the restaurant kitchen (2018).The ground floor comprises the fully equipped restaurant with a professional kitchen, spacious gastronomic areas, winter garden, and storage, cooling, and office rooms. In total, around 190 seats are available in the restaurant, winter garden, and on the spacious garden terrace.The residential units can be accessed through a separate entrance. On the 1st floor, there is a studio with a bathroom and balcony, as well as four staff rooms. The attic houses an attractive 3.5-room apartment.The Restaurant Pizzeria Traube has been established in Benken and the Linth region for many years and enjoys a loyal customer base. The successful business generates a solid and sustainable turnover and offers a new owner the best conditions for a successful future.Highlights: • Successfully established restaurant • Approx. 190 seats (restaurant, winter garden, and terrace) • Professionally equipped gastronomic kitchen • Modern 3.5-room apartment • Studio and four staff rooms • Continuously renovated and well-maintained • Diverse usage possibilities • Attractive combination of commercial and residential space We would be happy to send you the detailed sales documentation or arrange a personal viewing appointment with you.Please fill out the contact form completely. Thank you!

Travel time
-
1 / 13
1,775m², Price on request
9230 Flawil

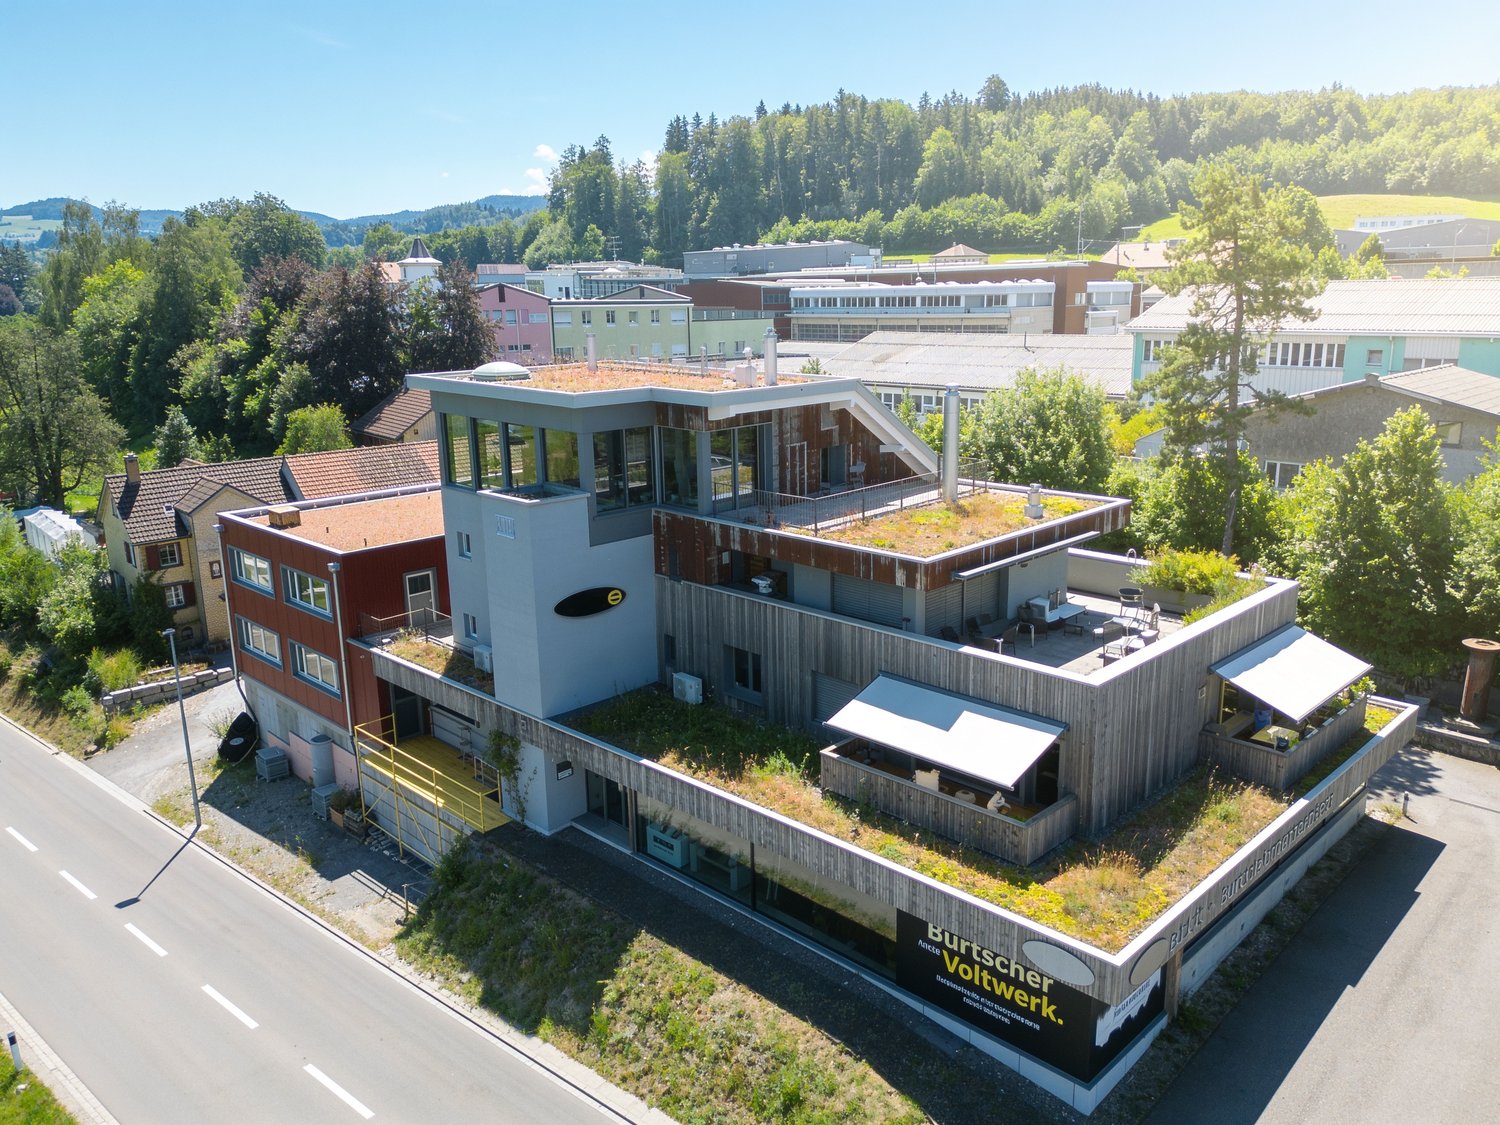
Comprehensively further developed residential and commercial property with significant potential

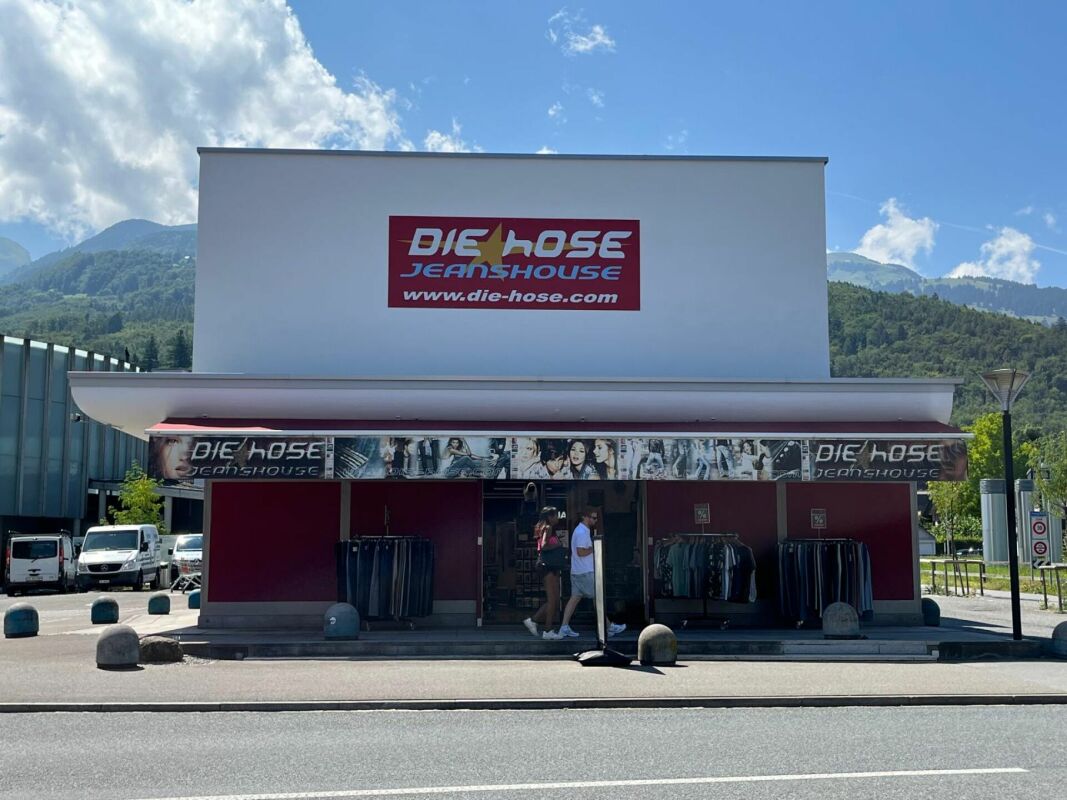
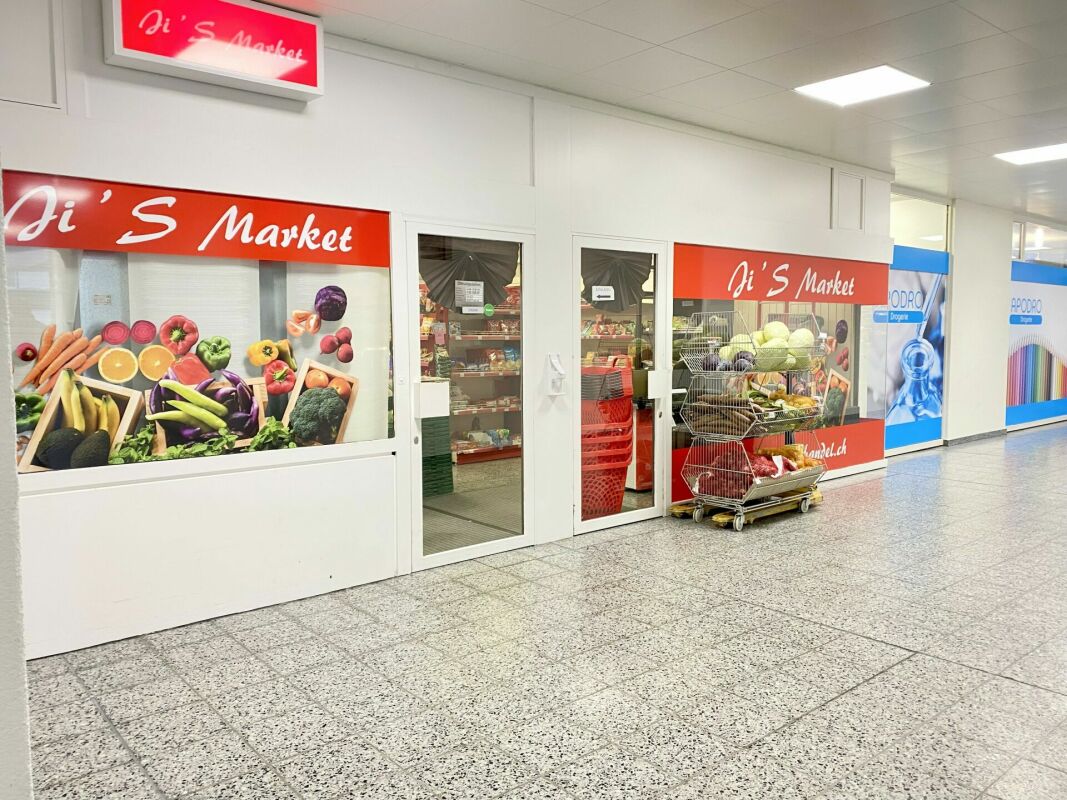
Your new business location: sales area, commercial hall, and underground parking Receive customers, present products, and further develop your business: The property at St.Gallerstrasse 150 in Flawil combines a spacious sales area with office, commercial, and storage spaces. The entire commercial and residential building is for sale, with additional rental income from the rented units. A visible location for your company The approximately 250 m² large, ground-level sales or office space impresses with a spacious shop window front, plenty of daylight, and a view of the greenery. The location on the heavily trafficked cantonal road offers visibility for a specialist shop, showroom, or service business with customer contact. The takeover of the previously rented commercial spaces for use is planned for the beginning of 2027. The concrete handover date will be coordinated as part of the sale. Space for your business and future growth The existing commercial area includes, according to the rental agreement, approximately 425 m² of main space and approximately 265 m² of secondary space on the ground and lower floors. The approximately 250 m² large sales area is included. In addition, three new commercial spaces with a total of approximately 518 m² were created between 2023 and 2025: New building on the ground floor: approximately 275 m² of commercial and storage space, ready for occupancy New building on the upper floor: approximately 134 m² of storage space, ready for occupancy as storage New building on the top floor: approximately 109 m² of commercial space in the raw state This allows customer areas, offices, workshops, production, and storage to be combined or separated according to the business concept. Spaces not needed themselves can be rented out separately. An additional office expansion is possible, depending on the usage concept. The top-floor room offers scope for individual expansion. Additional investments of around CHF 50,000 are expected for its completion. Easily accessible for customers and employees The next bus stop is about three minutes' walk away. Flawil has a train station with a fast train stop. The motorway accesses Gossau and Oberbüren/Uzwil can be reached in about six and eight minutes by car, respectively. The property includes eight outdoor parking spaces, five underground parking spaces, and four additional parking spaces. A lift and additional basement and storage rooms complement the infrastructure. Own use with additional rental income The rented residential and office units in the upper floors generate, according to the existing rental agreements, a total of around CHF 78,120 in net rent per year, without separately invoiced parking. With the complete rental of the entire property, a calculated net target yield of around CHF 277,000 per year is achieved. The potential values assume the set target rents, the completed top-floor room, and the rentability of the designated parking spaces and secondary rooms. Step-by-step renovation and further development The property has been renovated and expanded in recent years. This included the use of wood and loam according to building biology principles. A thermal solar system with a central heat storage system supports the supply of heat and hot water. This property offer is characterized by: Approximately 250 m² of ground-level sales or office space with a large shop window front Visible location on the cantonal road and a view of the greenery Existing commercial and secondary spaces for own business use Additional new building spaces with a total of approximately 518 m² Flexible combination of own use and rental Underground parking, outdoor parking spaces, lift, and additional storage rooms Additional rental income from rented residential and office units Step-by-step renovated and expanded property Discover how your company can organize and further develop itself at this location during a viewing. We would be happy to show you the sales area, the hall, and the other rooms and provide you with the floor plans, the tenant mirror, and the expansion documents.

Suggested properties for you based on search results

Other interesting objects