2 results - Office, Commercial & Business properties for sale: District St. Gallen

1 / 13
Price on request
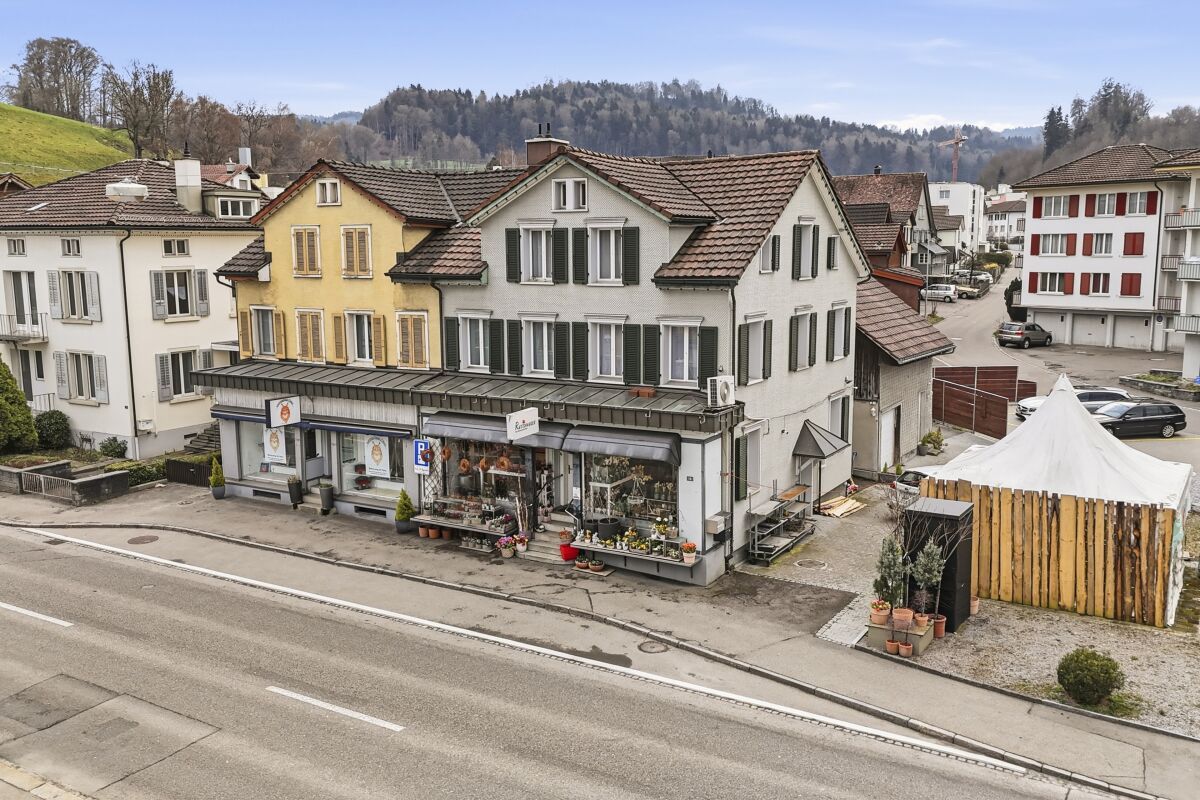
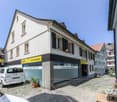
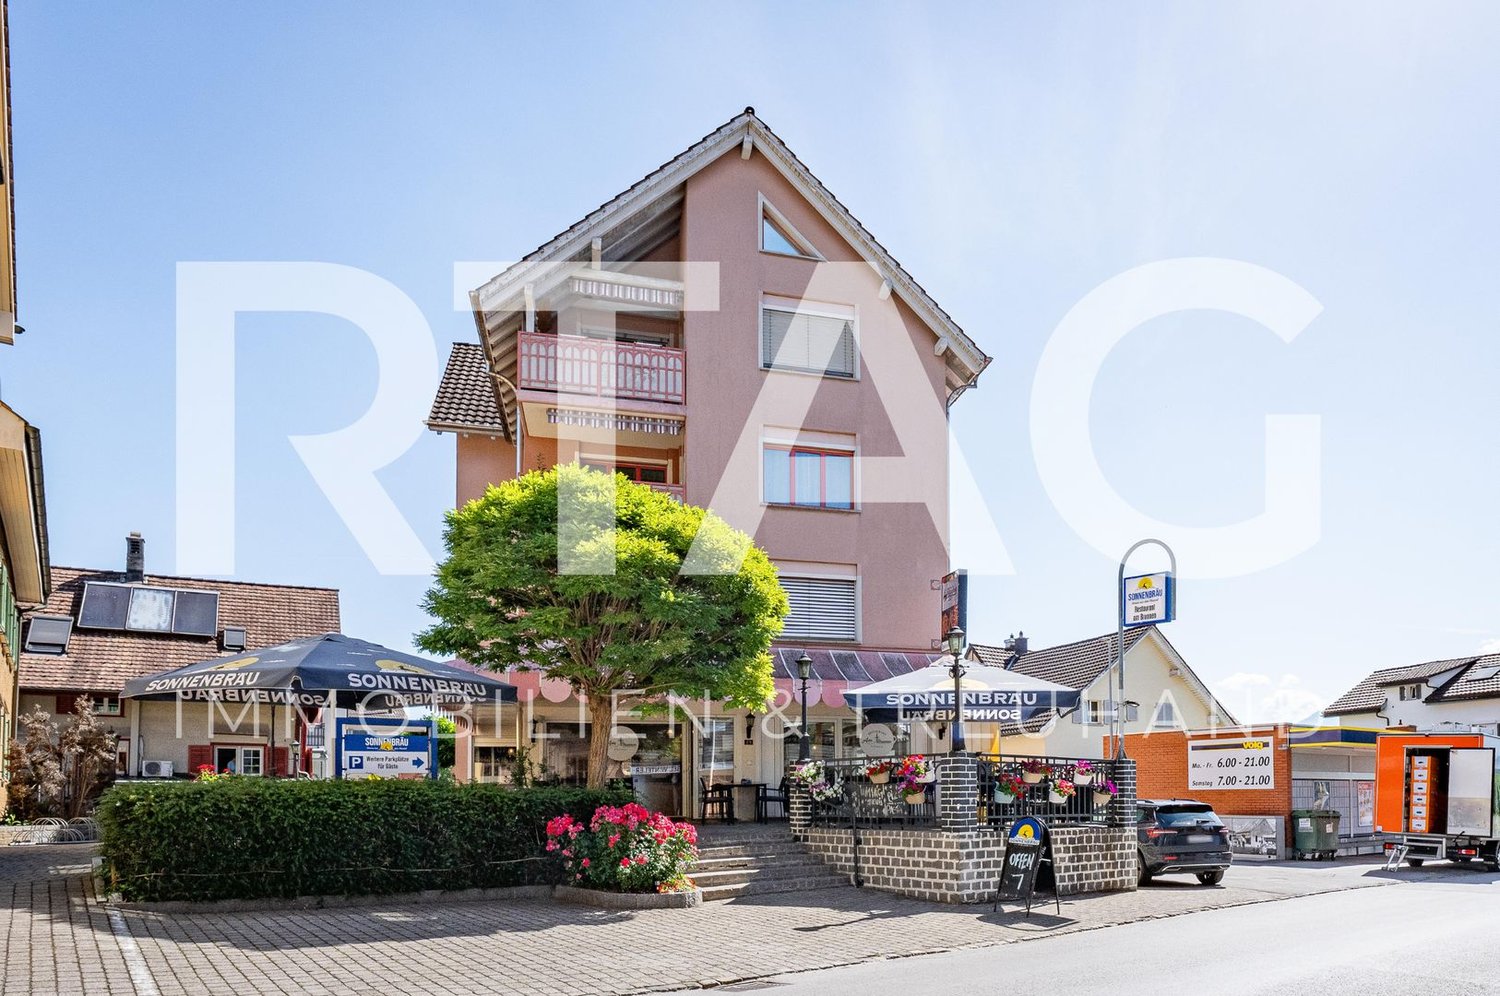
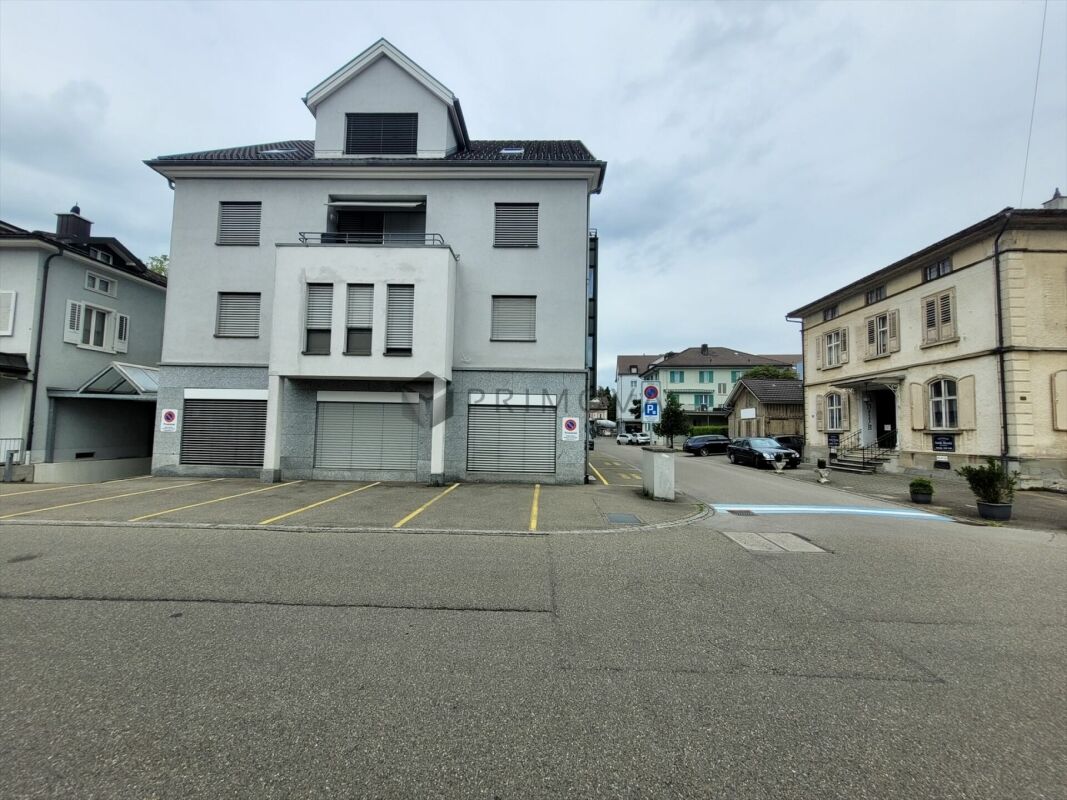
St. Galler Strasse 47, 9200 Gossau

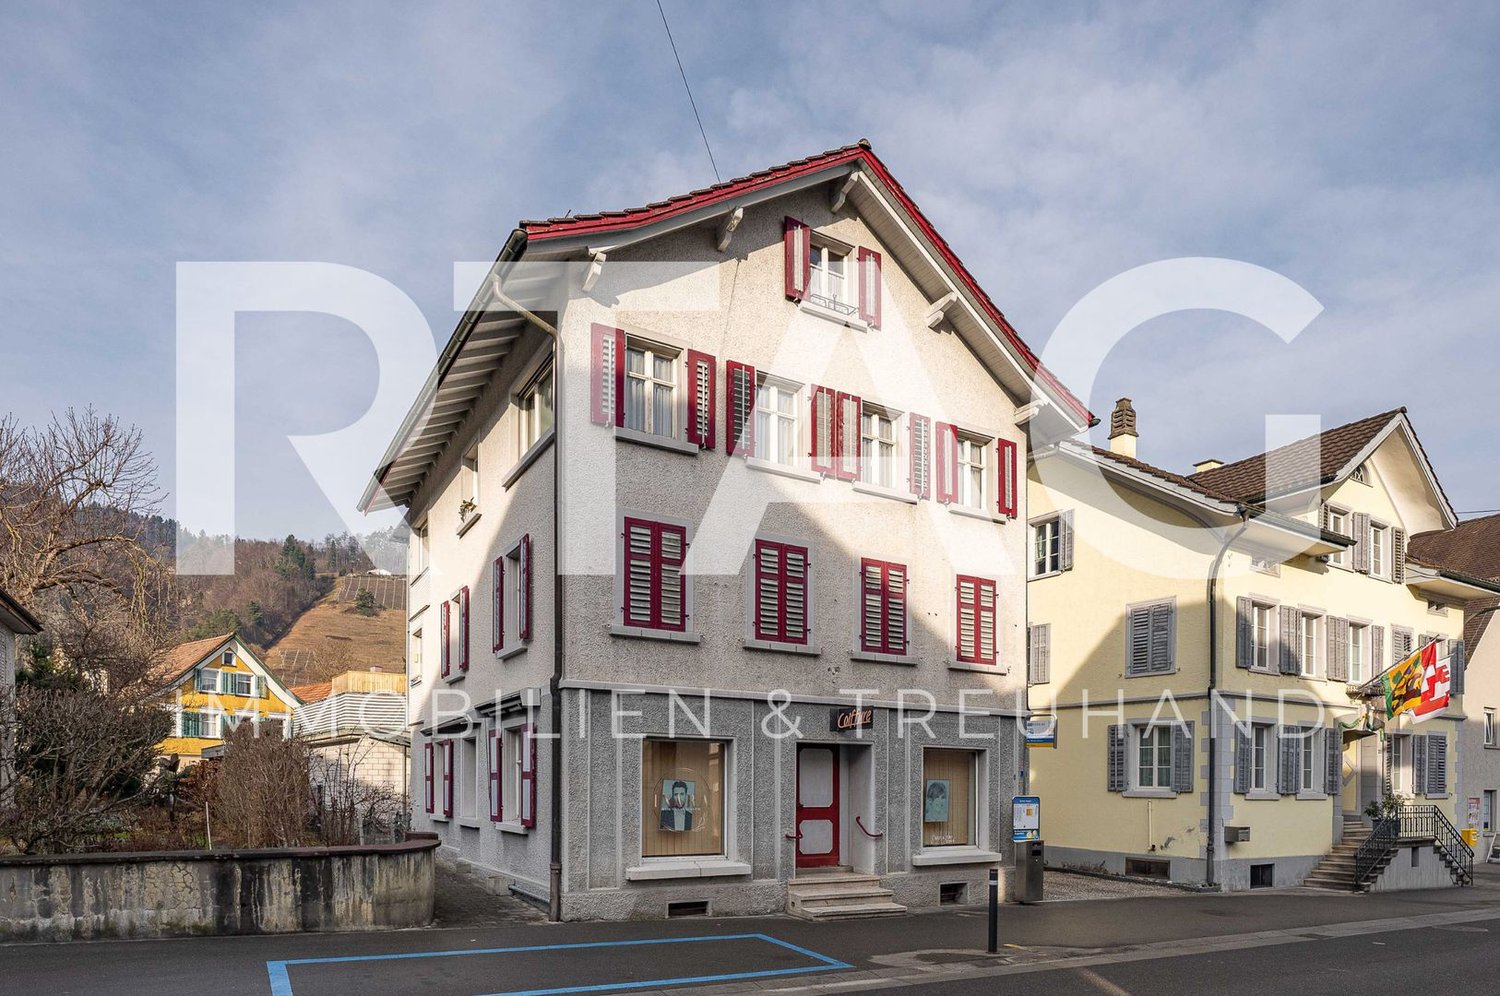
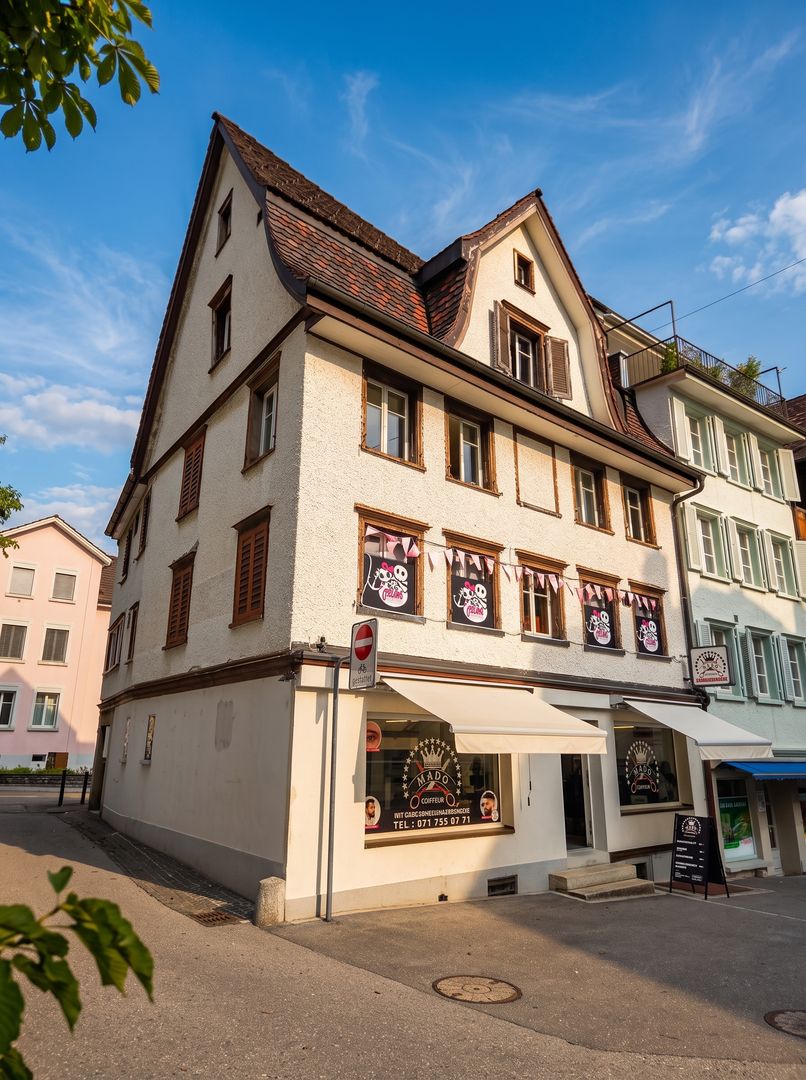
Attractive residential and commercial building in prime location

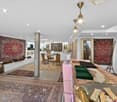
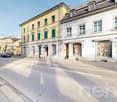
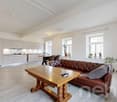
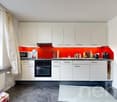
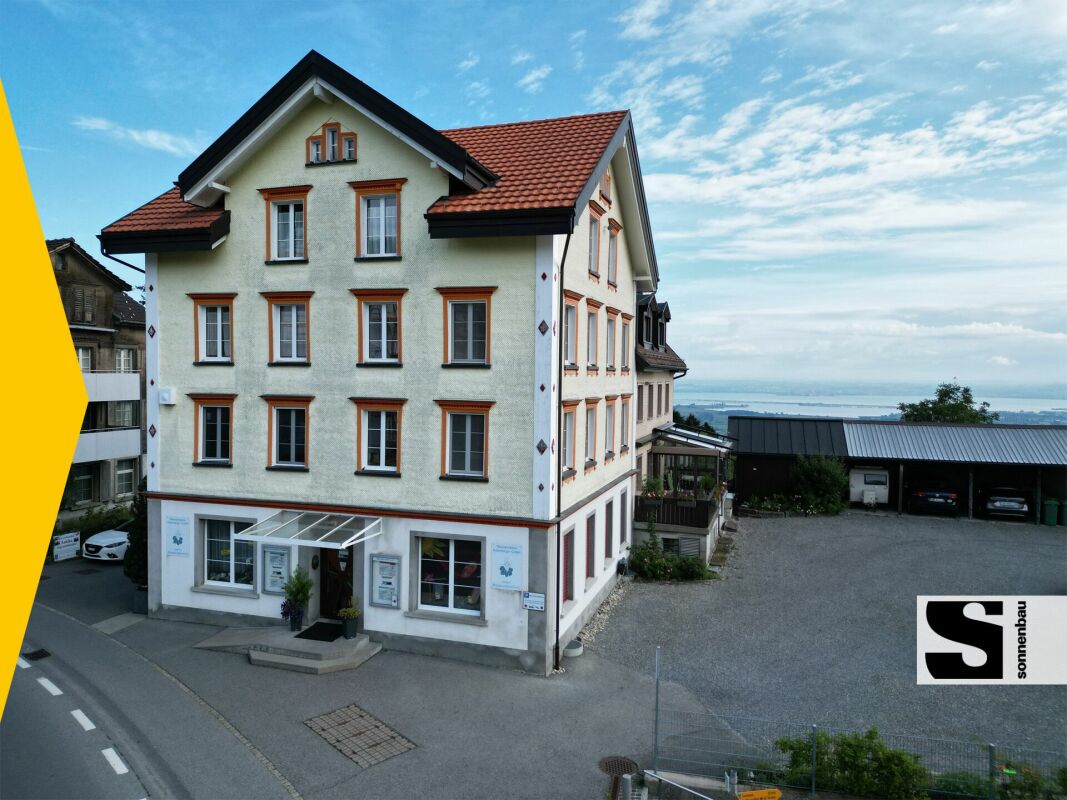
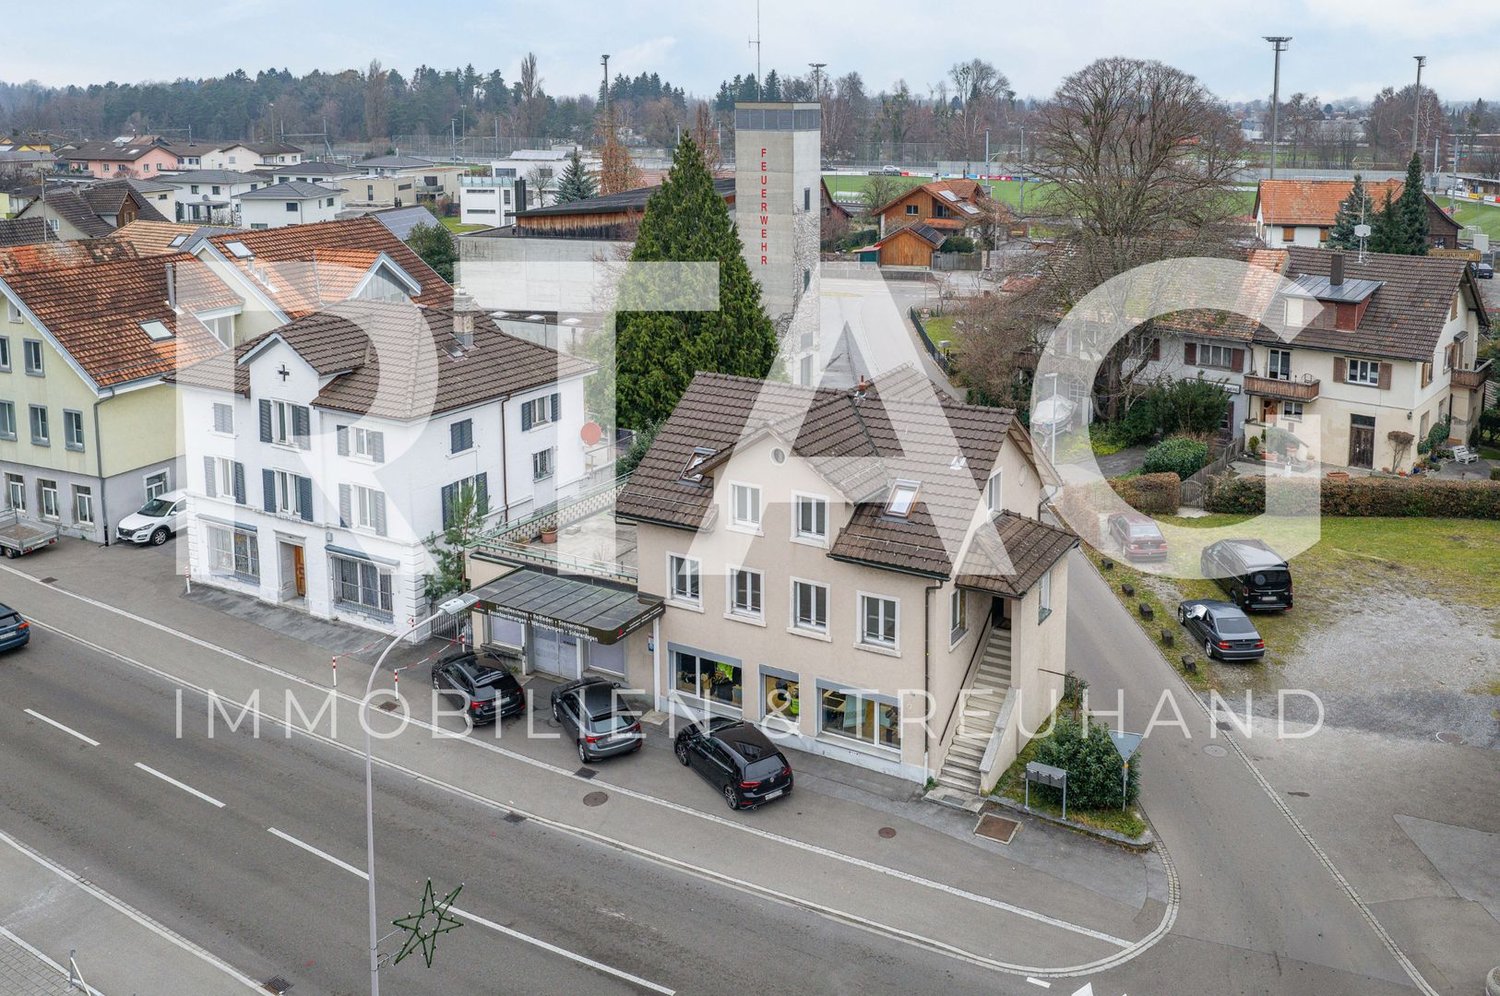
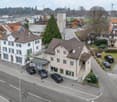
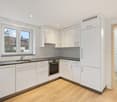
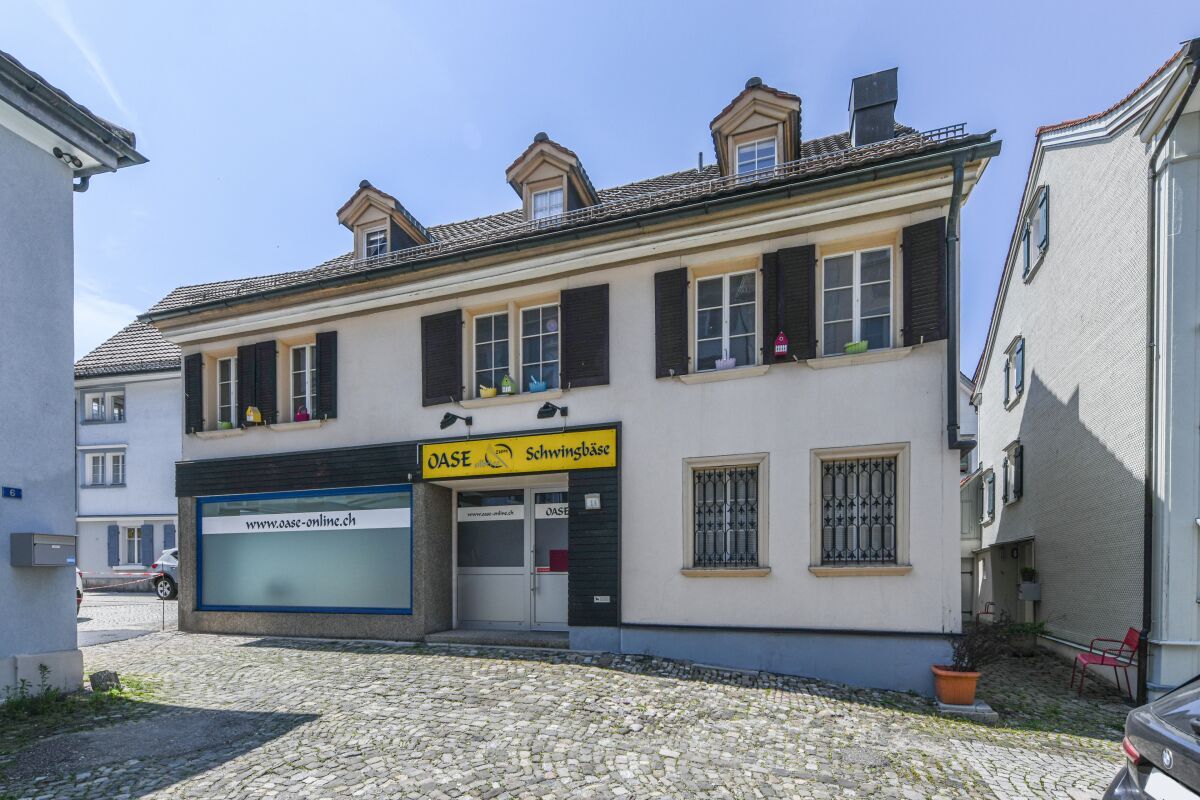
In a central location, this well-maintained property presents itself with excellent visibility and high foot traffic. The historic Riegelbau is located in the protected core zone of Gossau's old town and combines historic charm with an attractive mixed use of commerce and residential space. The property presents itself in a very well-maintained condition, both inside and out.The retail space extends over the ground floor and the 1st upper floor and offers a inviting shopfront to the main street with direct customer access from the sidewalk. On the upper floor, a lounge, an office, and a toilet complement the commercial space - a flexible area that is suitable for various uses.The freshly renovated 4.5-room maisonette apartment is accessed through a separate entrance and thus offers a high level of privacy.This rental property is ideal for small investors looking for a manageable entry into investment properties with mixed use in a central location.Highlights: • Central location with high foot traffic • Retail space over two floors or retail/office use • Freshly renovated 4.5-room maisonette apartment (2024/25) • Sauna and Swedish stove in the apartment • Parking space available • Current gross return: at least 4.6% (potential for return optimization) We would be happy to send you a detailed sales documentation with floor plans for further information.We look forward to your contact.

Travel time
-
More objects in your automatically expanded search area
20 results - Radius: + 10km
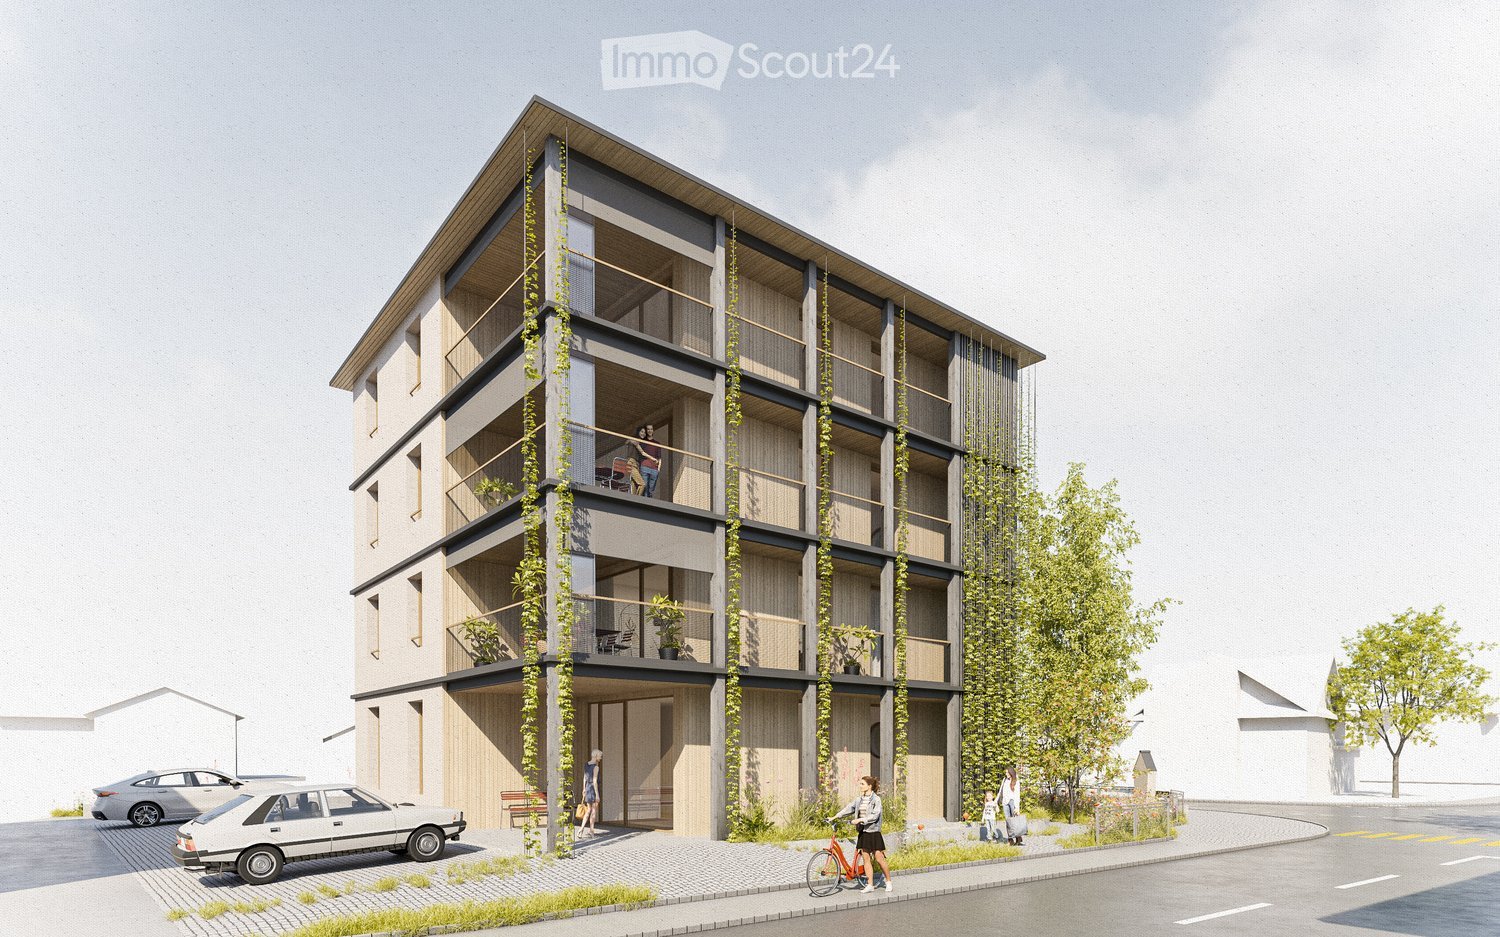
  • Modern multi-story building with balconies, greenery, and a contemporary design. The structure features a combination of wood and concrete, with large windows and a sloped roof. There are several balconies adorned with plants and furniture, and a few peop
  • Floor plan with main living area, kitchen, two bedrooms, and a bathroom. Includes a wheelchair accessible area and a staircase.
  • Modern multi-story residential building with balconies, greenery, and contemporary design. The building features a sleek, minimalist facade with large windows and a raised ground floor.
  • Modern multi-story building with a contemporary design, featuring large windows, balconies, and greenery integrated into the facade. The building is surrounded by trees and a paved area with a bench.
  • Modern multi-story building with balconies, greenery, and contemporary design. Features include large windows, a raised ground floor, and a sleek, minimalist aesthetic.
  • Modern three-story building with white facade, circular windows, and a green vertical garden on the left side. The building features a flat roof and is surrounded by a landscaped garden with trees and a small seating area.
  • Modern multi-story building with a clean, contemporary design, featuring large windows and a flat roof. The building has a light-colored facade with dark accents and is surrounded by a landscaped area with small plants and a parked car.
1 / 7
Floor plan with main living area, kitchen, two bedrooms, and a bathroom. Includes a wheelchair accessible area and a staircase.
Modern multi-story residential building with balconies, greenery, and contemporary design. The building features a sleek, minimalist facade with large windows and a raised ground floor.
Modern multi-story building with a contemporary design, featuring large windows, balconies, and greenery integrated into the facade. The building is surrounded by trees and a paved area with a bench.
180m²CHF 1,290,000.–
Premium
Rheinstrasse 17, 9443 Widnau

Practice - Office - Commercial space in new construction project Widnau

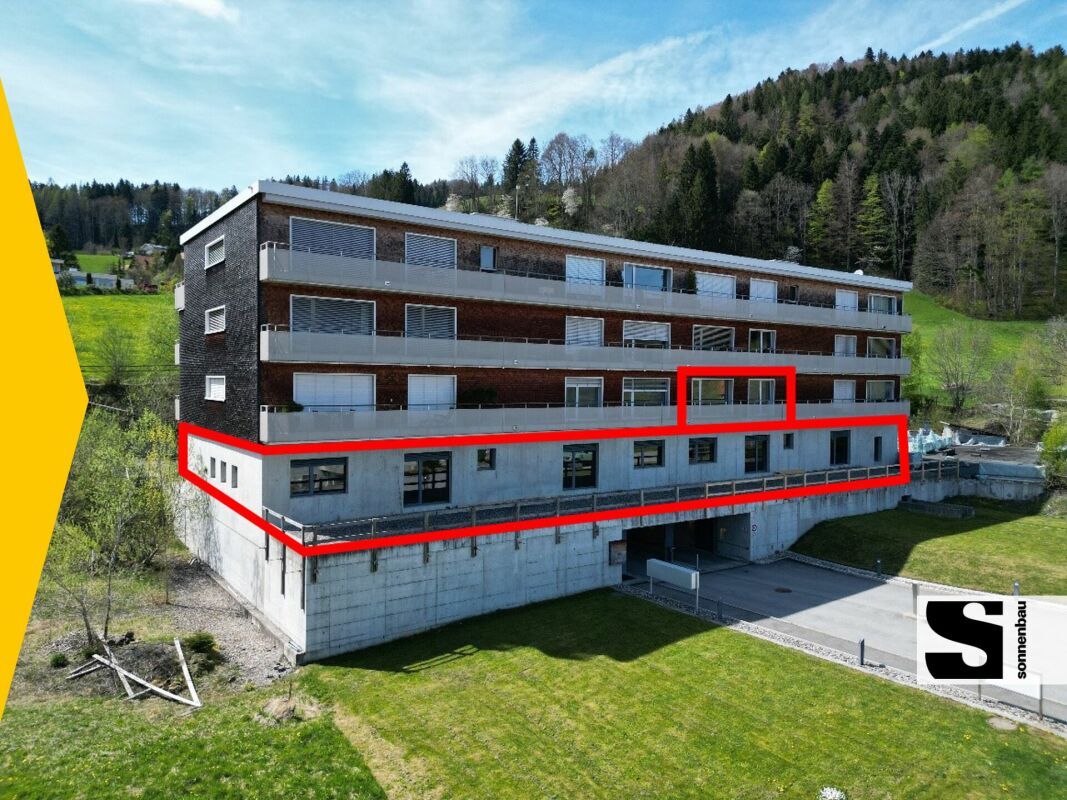
Discover these spacious commercial spaces on the ground floor of an innovative, ecological new construction project on Rheinstrasse 17 in Widnau. The sustainable construction method results in a healthy, climate-friendly room climate. With a total area of 180 m², these premises offer optimal conditions for your business, your practice, or your offices. In the basement, a separate storage room with 26 m² can be purchased or rented, accessible by garage and elevator.The rooms convince through: • Modern equipment: New building standard with high-quality materials, floor, walls, and ceiling finished, room division can be made freely by you, modern technology, and excellent room climate • Generous room height: 3 meters of ceiling height create an open and professional ambiance • Barrier-free access: Directly from the ground-level parking lot, wheelchair-accessible entrance, and separate second entrance from the staircase • Comfortable infrastructure: Elevator, underground parking with charging station and parking spaces directly in front of the entrance, automated ventilation and night cooling in summer, shading, facade greening with native climbing plants. An attractive rooftop terrace with elevator, toilet, and garden kitchen can be shared. • Flexible room division: Main area freely divisible, separate rooms, and functional areas First-class location: The modern multi-story building with balconies is CO2-neutral and sustainably built. It impresses with its excellent connection; the Heerbrugg train station is within a 10-minute walk, and the Girlen bus stop is 2 minutes away. For daily needs, various shopping centers, a drugstore, and a pharmacy are within a 5-minute walk. The nearby highway access in Widnau or Au is convenient.The location is central and yet offers a lot of free space and sunshine. The good traffic connection makes these practice and commercial spaces an ideal choice for various business activities. The building will be completed in 2027 and offers the latest ecological standards in an attractive environment with trees, facade plants, and green spaces.More information at www.domus-widnau.ch Contact the builder directly and arrange a non-binding meeting.

Travel time
-
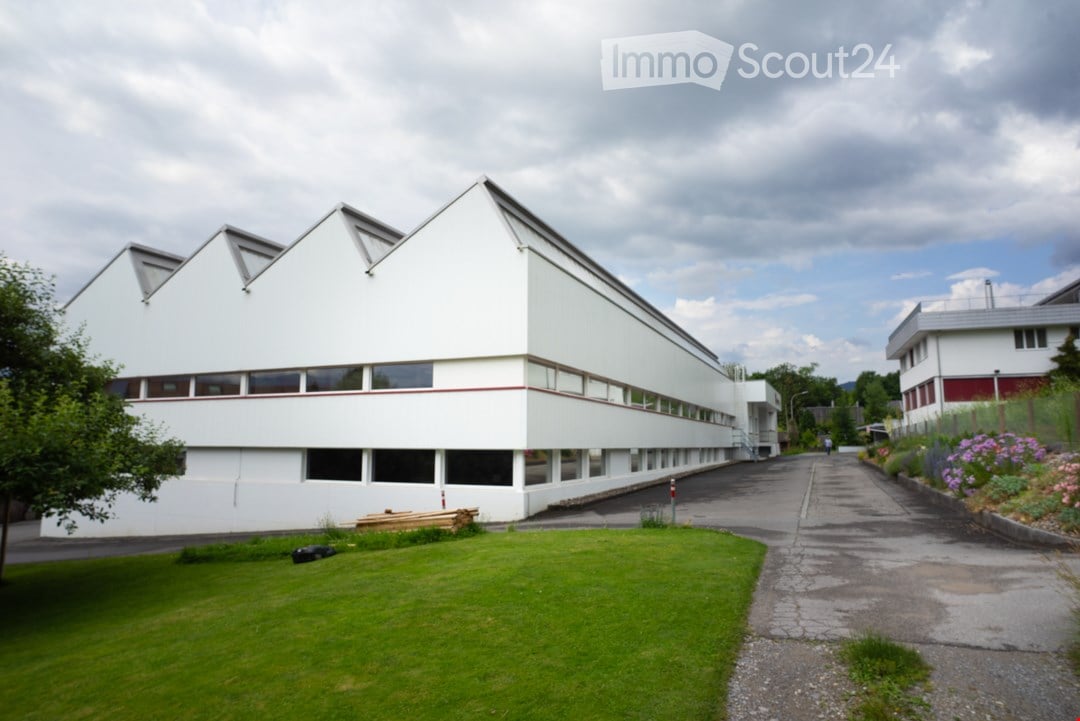
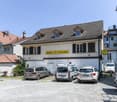
  • Modern industrial building with white walls and red trim, large windows, surrounded by a green lawn, a driveway in front, and a smaller building to the right.
  • Layout of the building lots
  • Ground floor: office spaces, warehouses, WC, heating and cooling rooms, stairwell, entrance
  • Basement floor with garage and utility rooms, ground floor with entrance hall, cloakroom, office, kitchen, dining room, living room, three bedrooms, two bathrooms, and technical rooms.
  • Modern white building, large entrance with staircase, a visible garage area, parking area in front
  • The building has an elevated ground floor. It has a modern, minimalist design with large windows and dark gray shutters. There are two wooden picnic tables in front of the building.
  • A large white building with glass windows, red accents, and a name sign 'weba ag' on the side. It has stairs leading to the entrance and is surrounded by a paved parking area with a tree in the distance. The building has a modern and sleek design with its
  • The room appears to be a modern kitchen area, featuring white cabinets, a countertop, an oven, and a coffee machine, with a mural and lamps on the ceiling.
  • Modern office layout with large windows, built-in storage, desks, and seating
  • Dining area with large windows, white desk, yellow chairs, wooden benches, open kitchen area
  • A small bathroom with white tiles and a glass shower stall, a white toilet, and a towel rack.
  • spacious, empty hall with high ceiling, metal beams, exposed pipes, concrete floor, large windows
  • Open garage with industrial cabinets, blue double doors, tables with tools, forklift, and various equipment.
  • An empty room with tiled floor, steel beams and green columns on ceiling, two rows of windows, and some storage boxes and shelves on the right side.
  • spacious open room with metal beams and pillars, fluorescent ceiling lights, concrete floor, small equipment and tools on the side
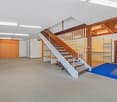
  • An empty building with white walls, grey floor, glass windows, two big doors on the back, and orange equipment on the right side.
1 / 16
2,145m²CHF 5,640,000.–
Top
Bugglerstrasse 7, 9436 Balgach

Commercial property with 2953 m2 of land, residential and commercial zone W2

Very central location for fine mechanics production, data center or other energy-intensive industries.This fully air-conditioned commercial building with environmentally friendly geothermal heating and its own transformer room (600 Kw, possible to switch to low tariff) offers a reliable energy supply even during full-load operation and a genuinely good operating climate. This makes the premises suitable for technically demanding industries whose machines, devices, and employees require a consistent room climate.Further highlights and additions that make this property extremely attractive and ready for immediate use:- All rooms are heated.- Large production areas on the ground floor- Several offices and meeting rooms on the ground floor and basement- Employee rooms and storage areas in the basement- Sanitary facilities, shower, and changing rooms for employees are sufficiently available (renovated in 2019).- Canteen with new kitchen (renovated in 2019).- Beautiful outdoor break area for employees.- A total of 20 parking spaces are available, 7 of which are covered in a garage.- Covered truck access for loading and unloading in the basement and ground floor.- Lift with a load capacity of 1,000 kg.- Goods lift from basement to ground floor with a load capacity of 3,000 kg available.- Drawer paternoster available- Air compressor available.- Fiber optic internet optional.- Very central location in the town and yet a green environment.- Close to the highway exit.The entire building was completely renovated in 2014, the facade was thermally insulated and newly clad. The sanitary facilities and kitchen were renewed in 2019.We will be happy to answer questions from interested parties about details and show you the modernly equipped, very well-maintained and ready-for-immediate-use property personally after making an appointment. Please contact us by email.

Travel time
-
1 / 20
7.5 roomsCHF 1,495,000.–
Weinfelderstrasse 16, 8575 Bürglen TG

Living, Working, or Renting - 7.5-Room House with Commercial Share and Versatile Potential

A Home with History and Space to Unfold This exceptional residential house in Bürglen TG combines historic charm, spacious layouts, and rare flexibility. The property, built in 1895 and last renovated in 2025, offers approximately 424 m² of living space and an integrated commercial share, which opens up various possibilities.Whether living and working under one roof, renting out the commercial area to reduce living costs, or using it for your own business - this property offers concepts that are more in demand today than ever. Especially for self-employed individuals, service providers, craftsman businesses, or creative professions, this property offers the opportunity to optimally combine commute and daily life.Already at this point, it's worth taking a look at the object video to fully experience the size and versatility of this special property. Plenty of Room for Individual Living and Working ConceptsWith a total of 7.5 rooms and the additional commercial spaces, the property offers an exceptional number of uses. Families benefit from the spacious layouts, while entrepreneurs or investors can utilize the potential of the commercial share.Particularly attractive is the possibility of using the commercial area separately or renting it out. This can generate additional income or sustainably reduce your own living costs. The combination of living, working, and investing makes this object a rare opportunity on the market. A Home with PerspectiveThis property convinces not only with its exceptional size and historic character but above all with its flexibility. The combination of a spacious residential house, integrated commercial share, numerous parking options, and good accessibility opens up possibilities that go far beyond classic living.Whether as a family house with additional income, as a company headquarters with a living area, or as a long-term investment - here you are not only acquiring a property but also versatile future prospects. Become Curious?We are happy to provide you with a non-binding viewing appointment.If you have any questions or would like further information, we look forward to your contact.Upon request, we will also advise you competently and individually on suitable financing options.The Immoanker team looks forward to you.

Travel time
-
Remo Leferink

Remo Leferink

1 / 12
Remo Leferink

Remo Leferink

CHF 1,740,000.–
Bischofszell, 9220 Bischofszell

Top-yielding property in prime location

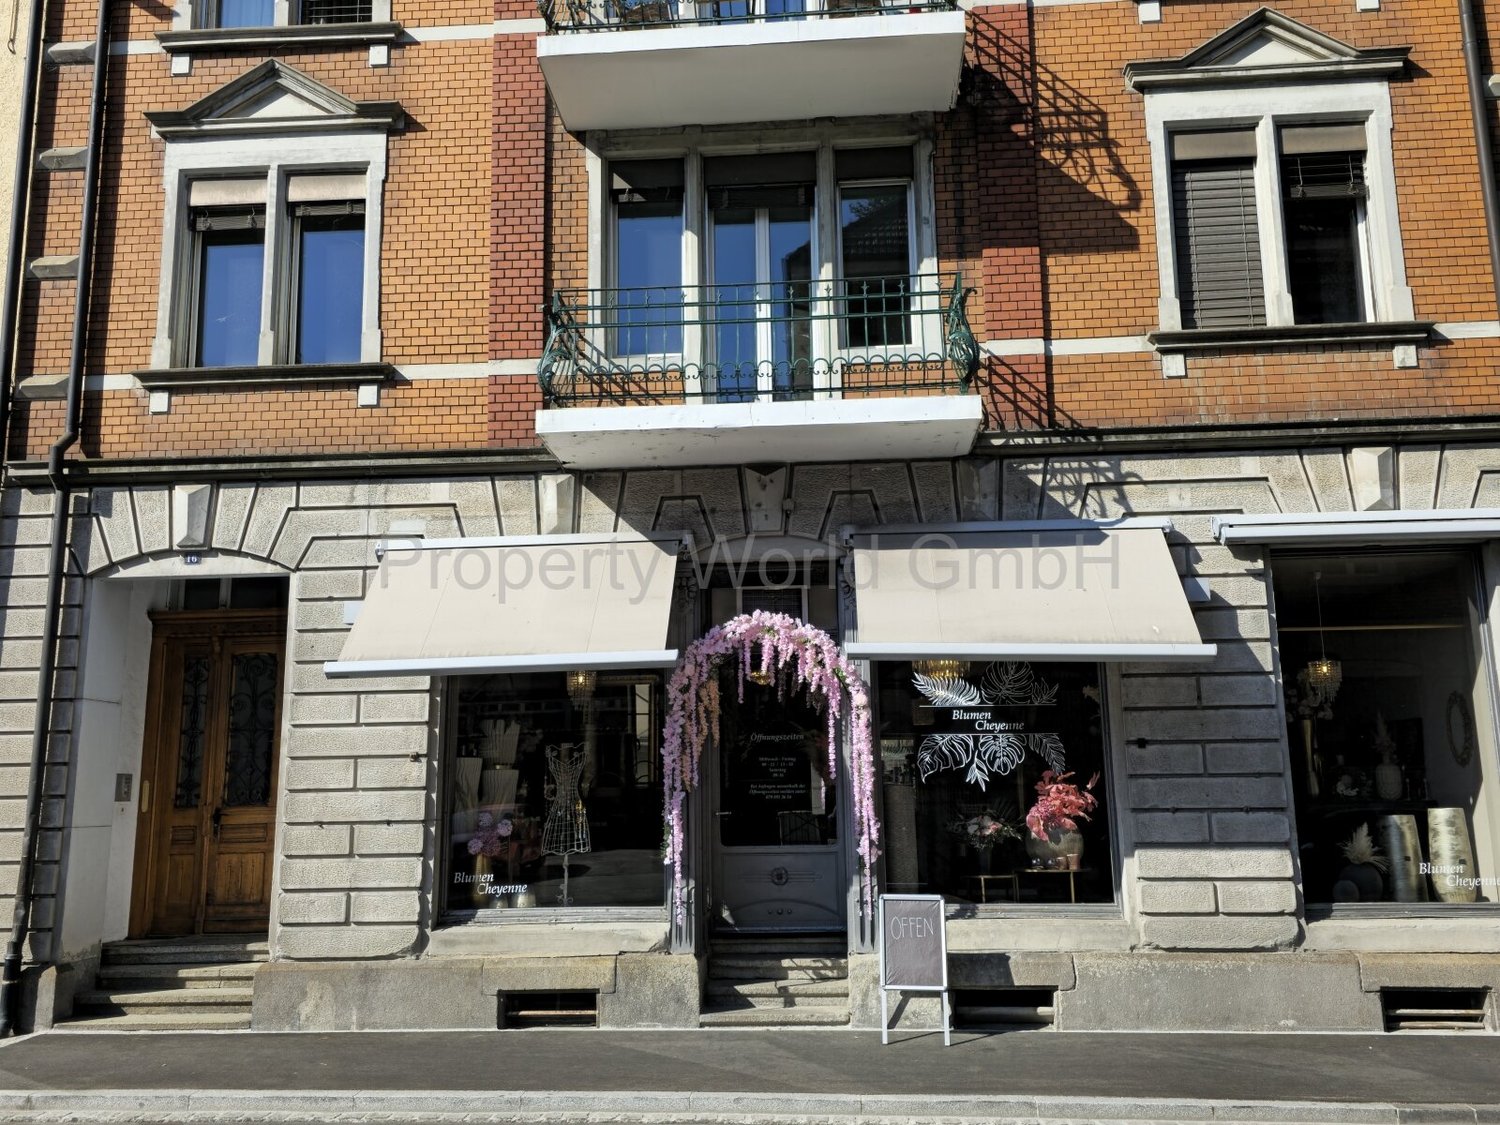
Located on the well-known and heavily frequented Bahnhofstrasse in Bischoffszell, this extremely attractive yield property presents itself as a rare opportunity for investors seeking stable returns, excellent location, and additional development potential. The property combines living and commercial space in an ideal way and benefits from high visibility, excellent accessibility, and constant demand for residential and commercial space. Object overview • 3 residential units • • 1 × 1.5-room apartment • 1 × 2.5-room apartment • 1 × 3.5-room apartment • 2 commercial spaces • • 1 × large retail space (currently pizzeria) • 1 × smaller retail space (currently florist) Investment highlights • Unmatched gross return of over 4.1% !! ? significantly above the regional and cantonal average • Fully rented ? immediate, stable rental income from takeover • Very good condition ? continuously invested and renovated, no immediate investment backlog • Attractive mix of residential and commercial use • Expansion potential in the attic ? additional value creation possible Condition & QualityBoth the apartments and the commercial spaces are in a very well-maintained condition. In recent years, continuous investments and renovations have been made, which has a positive effect on rentability, tenant satisfaction, and value preservation.LocationThe Bahnhofstrasse is one of the best and most well-known locations in Bischoffszell. The central position guarantees high foot traffic, optimal visibility for commercial space, and short distances to the train station, shopping, gastronomy, and infrastructure.Summary: A rare yield property with above-average gross return, full rental, expansion potential, and prime location - ideal for investors focusing on sustainable returns and long-term value growth.Exact address available after registration on neho.ch.INTERESTED IN A VIEWING? PLEASE REGISTER: https://neho.ch/b/9220-25-2

Jasmine Krecht

Jasmine Krecht

1 / 11
Jasmine Krecht

Jasmine Krecht

  • View
CHF 750,000.–
Thurgauerstrasse, 9400 Rorschach

Rorschach has many windows - this one looks different

You want a special commercial space? More customers? More visibility? In the middle of Rorschach?Some houses stand. This one stands out.Since 1932, it has carried stories in its walls - commerce, community, silence between the floors. Protected as a monument not out of duty, but out of merit.Six residential units. One commercial space. And a room that no floor plan shows: the tangible substance of a property that was not built to please, but to last.Here, you don't just present yourself. You appear.Here, you don't just work. You anchor yourself.Here, you don't just offer something. You leave an impression.This is the extra something that cannot be advertised. It opens up to those who understand that the true value of a property is not measured in square meters, but in what remains when you step through the door.Rorschach knows many addresses.But only a few that you won't forget.FeaturesWhat lies beneath the surface often belongs to the most valuable.Just a few steps away from the commercial space, a room opens up that cannot be defined: sales floor, storage, retreat for the essentials. The so-called quasi-basement is not an annex - it's a silent reserve waiting to be used.And because everyday things also deserve their place: a toilet is naturally available. Because a house that carries so much also thinks about the obvious.OtherWhat remains is the first impression. And the second. And the third.Come and see for yourself.Not to check, but to feel if this house belongs to what you have in mind. Some decisions are not made at a desk. They are made in a room that has been waiting for the right person for a long time.Look. Collect impressions. Buy.Three steps. But the first one is enough to understand what it's about.

  • View
1 / 18
115m²CHF 445,000.–
9230 Flawil

Versatile commercial space in a central location in Flawil

This well-maintained commercial space impresses with its central location, flexible room layout, and diverse usage possibilities. Whether office, practice, studio, or service business – the premises offer ideal conditions for different business concepts.The inviting reception area, several bright and well-cut rooms, and a practical tea kitchen create a pleasant and functional working atmosphere. Two toilet facilities provide additional comfort, with one of the facilities equipped with a practical washing tower with washing machine and tumble dryer. A heated storage room in the basement and an outdoor parking space complement the attractive offer.A particular highlight is the flexible room design: The interior walls are not load-bearing, as the static loads are transferred via the two inner concrete columns and the exterior walls. This allows the existing room layout to be adapted to individual needs and redesigned if required – ideal for companies that want to use their premises flexibly or further develop them.A conversion to residential use is also fundamentally possible. The commercial space on the ground floor is barrier-free and easily accessible, providing comfortable and barrier-free access.A versatile property with a lot of potential – both for own business activities and as an interesting investment opportunity.The purchase price is CHF 445,000 for the commercial space, plus CHF 15,000 for the outdoor parking space.We would be happy to show you this versatile and centrally located commercial space during a personal viewing. We look forward to your contact.Your real estate boutique realfox AG

1 / 18
CHF 835,000.–
Sankt Gallerstrasse 16, 9230 Flawil

Commercial and residential combined – ideal capital investment or personal use

This versatile multi-family house is located on a 165 m² large plot of land and extends over three floors. The property, built in 1919, has been continuously maintained and renovated over the years. Accordingly, it presents itself today in a very well-kept condition without renovation backlog – all units are fully usable and offer a solid foundation for sustainable use. Energy-wise, investments have also been made in the future: the building envelope already meets today's requirements and underlines the overall good structural condition.The property includes two residential units and an attractive retail space on the ground floor. The central location and generous shop window front offer ideal conditions for optimal visibility and presentation of a business. This makes the property particularly suitable for entrepreneurs who benefit from a well-frequented location in the center and want to strengthen their presence accordingly.Currently, the property is fully rented and generates an attractive gross return of around 5.75%, making it a particularly exciting and sustainable investment opportunity for investors.For investors, this opens up the opportunity to acquire an interesting rental property with mixed use, which offers a stable earnings base through the combination of living and working. At the same time, the property is also extremely attractive for personal users with their own business: the possibility of combining work and living under one roof not only creates efficiency in everyday life but also a high degree of flexibility and quality of life.Additionally, there is the option to acquire an adjacent building plot of 286 m², which offers further development potential.Welcome home.Fulfill your dream of owning your own home.Live according to your wishes.

Travel time
-
1 / 17
196m²CHF 999,000.–
Bahnhofstrasse 41, 8580 Amriswil

Residential and commercial property (three units) in a central location in Amriswil

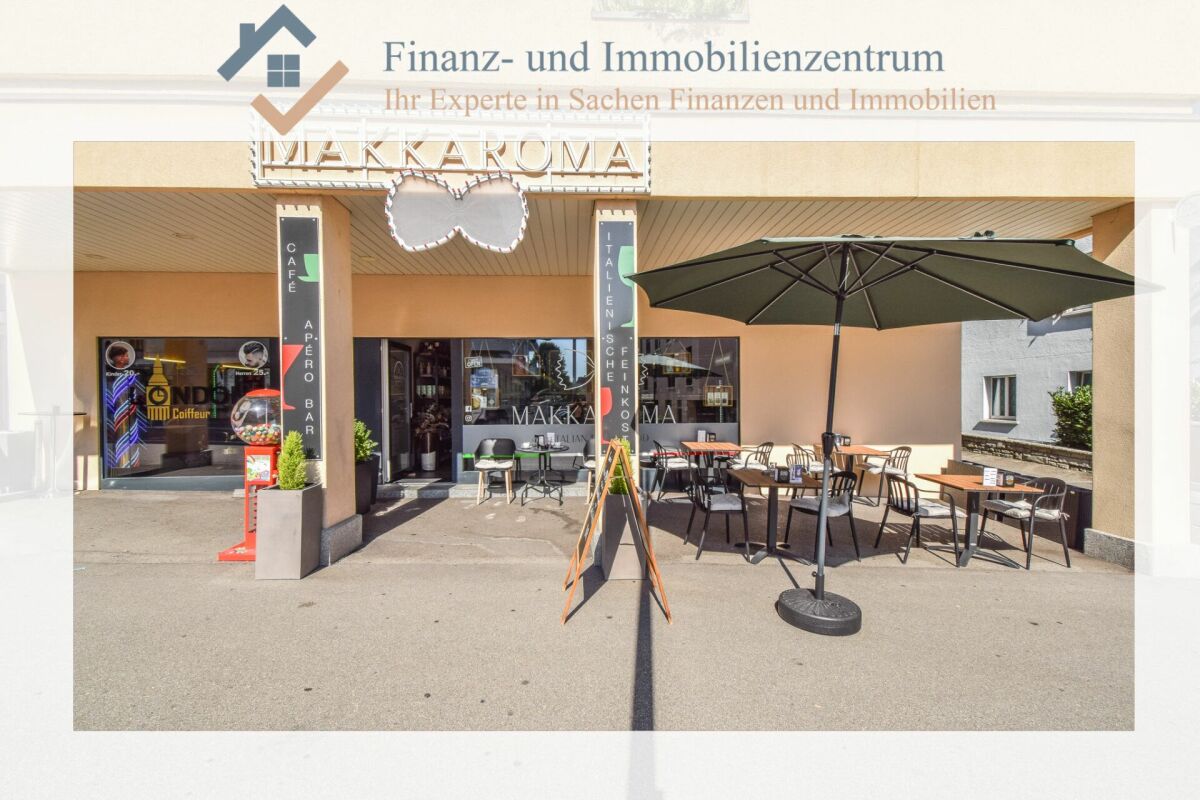
Attractive business and residential location in the heart of Amriswil The property is located in a prime location in the center of Amriswil. With the redesign of the station street, an important connection between the station and the city center was created - today a lively location with numerous shopping and shopping opportunities right on the doorstep.Overview:For sale are two commercial units and a stylish 4.5-room apartment, all on the ground floor. Together, they form a floor unit with an annual net rental income of CHF 44,040, with full rental of the three units. Currently, the hairdressing business is rented out, the delicatessen and the apartment are self-used by the ownership.Apartment:The apartment with approximately 97m² of living space was completely renovated and modernized in 2022. It convinces today with its high-quality, contemporary design. With a room height of 2.80 meters, a well-thought-out floor plan and south-facing bedrooms, it offers a bright, friendly atmosphere. An elegant plank floor in wood optic, stylish ceiling spots, and a custom-made designer kitchen with an integrated dishwasher characterize the image. The high-quality kitchen appliances from V-ZUG and BORA are further plus points. The very spacious refrigerator with three separate fresh drawers keeps fruits and vegetables particularly fresh for a long time. Particularly practical is the discreetly built-in washing tower in the kitchen, which elegantly hides behind a cover. The offer is rounded off by a basement room, a garage, and an outdoor parking space. This makes the apartment not only a comfortable living space but also an excellent way to stylishly combine living and working under one roof.Commercial spaces:The two commercial spaces have a total of approximately 99m² of usable space. Currently, a hairdressing salon and a delicatessen, which the owners operate themselves, are located in the premises. Both shop premises convince with their modern equipment, central location with high visibility, and practical usability. In the basement, there are separate customer toilets, as well as additional storage rooms and cellar rooms, which are also currently rented out. The inventory in the delicatessen is not included in the price but can be purchased at an additional price (negotiable).This property combines living, working, and investing in one place. Whether as a rental property, for self-use, or to combine private living and business activities - here you benefit from a central location, solid construction, and flexible possibilities for the future.

Travel time
-
Ruedi Baumann

Ruedi Baumann

1 / 13
Ruedi Baumann

Ruedi Baumann

  • Parking space
  • Garage
  • Quiet neighborhood
CHF 470,000.–
Im Hermet 1, 9327 Tübach

Exclusive commercial space in a central location in Tübach - ideal for office, practice or service businesses

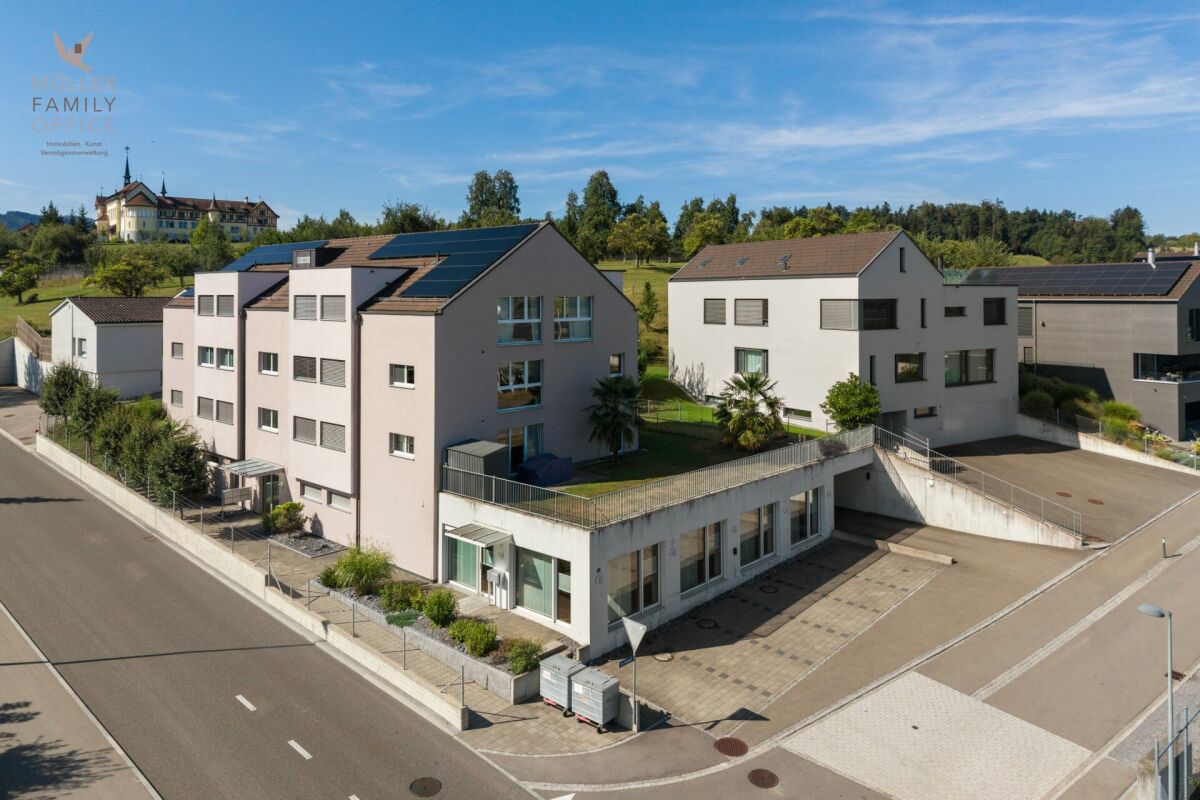
MÜLLER FAMILY OFFICE AGReal Estate - Asset Management - Artpresents:Exclusive commercial space in a central location in Tübach - ideal for office, practice or service businessesIn a central and easily accessible location in Tübach, an attractive municipality in the canton of St. Gallen, you will find a high-quality commercial space with approximately 117 m2 of usable space. The combination of a representative interior design, excellent accessibility, and a pleasant environment creates ideal conditions for companies, practices, and service businesses that value quality, comfort, and a professional appearance.The location convinces with its excellent infrastructure and proximity to important transport connections. A bus stop, as well as a kindergarten and school, are within walking distance and underline the central and versatile location. At the same time, the highway access is reachable in a few minutes, making it easy to access the surrounding municipalities, the St. Gallen economic region, and the Lake Constance area.On approximately 117 m2, the commercial space presents itself as a well-thought-out and high-quality unit, perfectly suited for use as an office, practice, or service business. The stylish interior design already conveys a professional and inviting impression when entering. High-quality oak parquet flooring gives the rooms a warm and timeless atmosphere, while the clear design offers versatile possibilities for individual use and furnishing.Particular attention was paid to comfort and acoustics. The integrated air conditioning system ensures a pleasant room climate even on warm days, while a high-quality sound-absorbing ceiling contributes to a quiet and concentrated working atmosphere. The meeting room is separated by an elegant glass wall and is also soundproofed, allowing confidential conversations and meetings to take place in a professional setting.The commercial space also impresses with its high-quality equipment in terms of security and sun protection. Safety glass and electric roller shutters provide additional protection and comfort. Practical wall cabinets and an integrated wardrobe create valuable storage space and contribute to a tidy and professional appearance of the rooms.The existing archive room, which can also be used as a garage, offers additional value. This provides additional space for archiving, storage, or other uses, in addition to the spacious commercial space.Three outdoor parking spaces are also available for employees and customers. An additional garage can be purchased or rented optionally, expanding the parking offer according to the individual needs of the future user.This high-quality commercial space offers ideal conditions for companies looking for a modern, representative, and functional location. Whether as a stylish office, modern practice, or demanding service area. The combination of high-quality construction, thoughtful equipment, additional archive or garage space, and attractive location makes this property a convincing commercial property in Tübach.Sales pricesCHF 390,000.- Commercial spaceCHF 35,000.- Archive room (could be converted into a garage)CHF 45,000.- 3 outdoor parking spacesCHF 470,000.- Total priceCHF 40,000.- 1 garage space (optional in the property Schulstrasse 21)We would be happy to show you this high-quality commercial space, also in the evening or on weekends.

  • Parking space
  • Garage
  • Quiet neighborhood
Travel time
-
1 / 16
546m²CHF 1,500,000.–
Unterrechstein 616, 9035 Grub AR

Create your own health or living world

A place with energy, trust and potential - create your own health world. Located directly next to the renowned Unterrechstein spa, the versatile rooms can be expanded and designed according to individual needs - ideal for health professions such as therapy, rehabilitation, wellness, massage or care. Take advantage of the inspiring neighborhood with a spa landscape, sauna and fitness offers - and the clientele that actively seeks health and well-being.The following expansion standard awaits you:1st floor / 546 m2 usable spaceThe unfinished construction areas on the 1st floor can be individually and tailor-made expanded according to your own needs. Spacious outdoor areas in the east and west offer additional usage possibilities and stay zones.The unfinished construction is fully developed. All connections for electricity, water and sewage are available. The lines for kitchen and bathroom have already been prepared, so that the interior design can be done immediately. 2nd floor / 96 m2 usable space The 3.5-room apartment offers the following room program:- Entrance hall with built-in closet- modern built-in kitchen- open cooking, eating and living area- large, openly kept room with en suite bathroom- En suite bathroom with sink with bijou furniture and mirror cabinet, barrier-free shower, toilet, towel radiator, connection for washing machine/tumble dryer- Bedroom/study with access to east balcony- East balcony with a view over the spa- West balcony with a view of the green hill landscape, awningBasement- 16 parking spaces in the underground garage- Cellar roomsInterested? Call us - we look forward to hearing from you!Sonnenbau AG - successfully buying and selling!

Travel time
-
1 / 28
12 roomsPrice on request
Gossauerstrasse 1A, 9100 Herisau

Unique property with potential – versatile opportunities!

Welcome to an extraordinary property with character! This building, constructed around 1850, combines the charm of bygone eras with enormous potential for versatile usage. With an impressive volume of 1'669 m³ and a living/usable area of 390 m², this property offers generous space and numerous options for individual living and business concepts.Whether as a spacious single-family home, a multi-generational house, or a combination of living and working – this property allows you to realize your personal ideas. Similarly, there is the possibility of renting out individual areas, either as living space or for commercial purposes. From office or practice rooms to a studio or a small business – creativity knows no bounds here!The central location ensures excellent accessibility, whether by car or public transportation. Six outdoor parking spaces, one with an electric vehicle charging station, guarantee sufficient parking space for residents, customers, or business partners.The building impresses with its unique charm but requires renovation to unfold its full potential. This gives you the opportunity to design the spaces according to your individual wishes and adapt them to modern needs.Seize this rare opportunity and make your vision a reality – whether for your own use or as an attractive investment!Welcome home.Fulfill your dream of owning your own home.Live according to your wishes.

Travel time
-
1 / 8
12 roomsPrice on request
Frasnacht, 9320 Arbon

Der Bühlhof: Ein Ort mit Geschichte, ein Anwesen mit Zukunft.

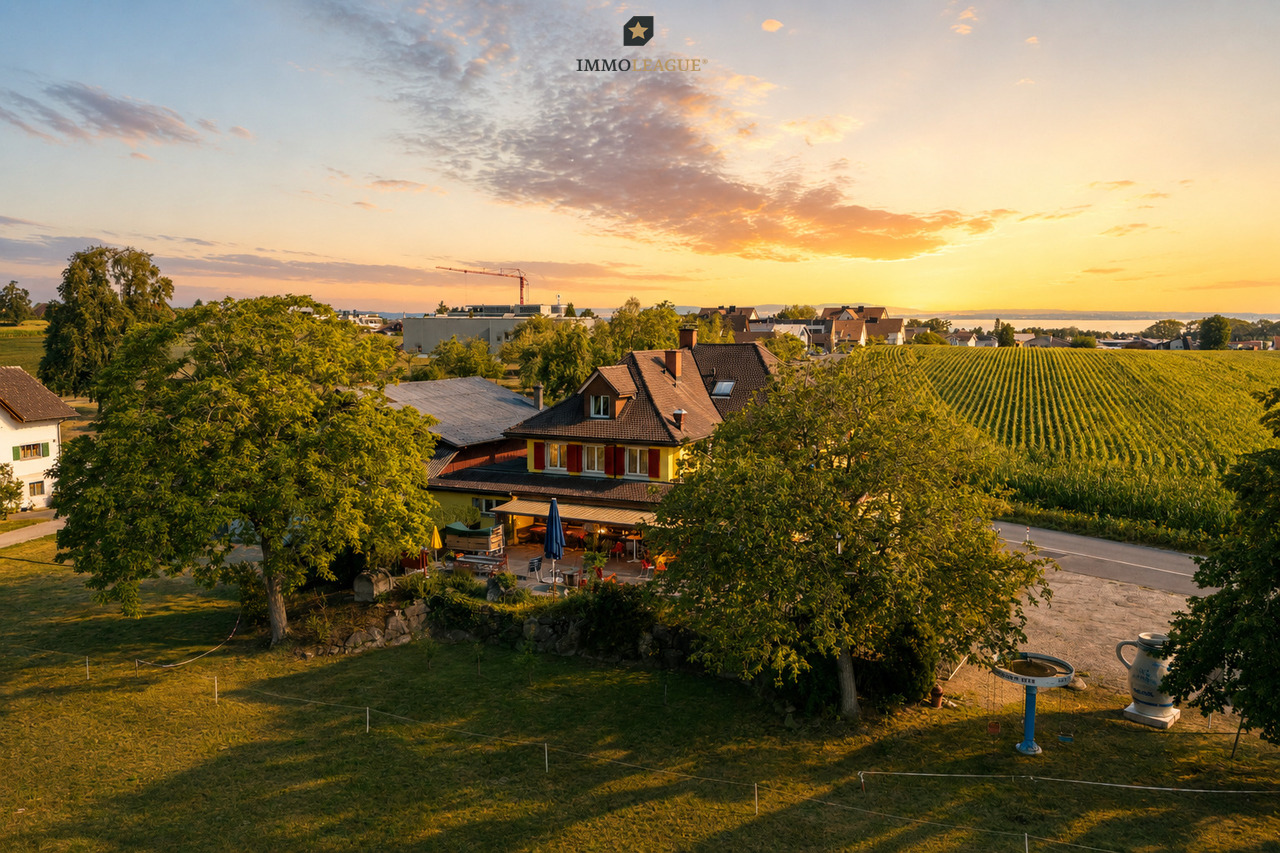
Bühlhof Arbon - Ein besonderer Ort mit Geschichte und PotenzialDer Bühlhof in Frasnacht bei Arbon ist eine aussergewöhnliche Liegenschaft mit Geschichte, Charakter und viel Potenzial. Die idyllische Lage zwischen Feldern und Wiesen begeistert mit einem unverbaubaren Blick über die Landschaft bis zum Säntis, während Arbon, der Bodensee und St. Gallen schnell erreichbar sind.Der seit Jahrzehnten bekannte Bühlhof bietet vielfältige Möglichkeiten für Gastronomie, Gewerbe, Wohnen oder eine individuelle Kombination daraus. Die charaktervollen Räumlichkeiten, die grosszügigen Aussenbereiche und die bestehende professionelle Infrastruktur schaffen eine besondere Ausgangslage für neue Ideen.Die renovierungsbedürftigen Wohnbereiche eröffnen zusätzlichen Gestaltungsspielraum und ermöglichen es, den historischen Charakter mit modernen Ansprüchen zu verbinden.Eine seltene Gelegenheit für Menschen, die nicht einfach eine Immobilie suchen, sondern einen besonderen Ort mit Geschichte übernehmen und ihre eigene Vision verwirklichen möchten.Einige Besonderheiten+ Unverbaubare Aussicht auf den Säntis+ Idyllische Lage mitten im Grünen+ Vielfältige Nutzungsmöglichkeiten+ Grosszügige Parkplatzsituation+ Attraktives Entwicklungspotenzial+ Nähe zum Bodensee+ Grosses Grundstück+ Viele Gestaltungschancen+ Gastrobetrieb mit langjähriger Bekanntheit+ Grosszügiges Raumangebot+ Gute Infrastruktur & OV+ Und vieles mehrNutzen Sie diese einmalige Gelegenheit.Wenn Sie weitere Informationen für Ihre Entscheidungsgrundlage benötigen, sind wir gerne für Sie da.Ihr ImmoLeague TeamKennen Sie jemanden, der diese Immobilie kaufen möchte oder benötigen Sie Hilfe beim Verkauf Ihrer Immobilie?ImmoLeague bietet Ihnen eine professionelle und auf Ihre Bedürfnisse ausgerichtete Dienstleistung, zu unschlagbaren Konditionen.Bühlhof Arbon - A Special Place with History and PotentialThe Bühlhof in Frasnacht near Arbon is an exceptional property with history, character, and great potential. Its idyllic location among fields and meadows offers an unobstructed view across the countryside all the way to Säntis, while Arbon, Lake Constance, and St. Gallen are all within easy reach.The Bühlhof, which has been well-known for decades, offers a wide range of possibilities for dining, commercial use, residential living, or a custom combination of these. The distinctive interior spaces, the spacious outdoor areas, and the existing professional infrastructure create a unique foundation for new ideas.The living areas, which are in need of renovation, offer additional creative freedom and make it possible to blend the historic character with modern standards.A rare opportunity for people who aren't just looking for a property, but want to take on a special place with history and bring their own vision to life.Some Highlights Unobstructed view of the Säntis Idyllic location surrounded by nature Versatile usage options Ample parking Attractive development potential Proximity to Lake Constance Large lot Many design opportunities A restaurant business with a long-standing reputation Generous amount of space Good infrastructure & public transportation And much moreTake advantage of this once-in-a-lifetime opportunity.If you need further information to help you make your decision, we're happy to assist you.Your ImmoLeague TeamDo you know someone who might be interested in purchasing this property, or do you need help selling your property?ImmoLeague offers you professional service tailored to your needs, at unbeatable terms
1 / 29
6 roomsCHF 1,980,000.–
Bleiken 41A, 8583 Sulgen

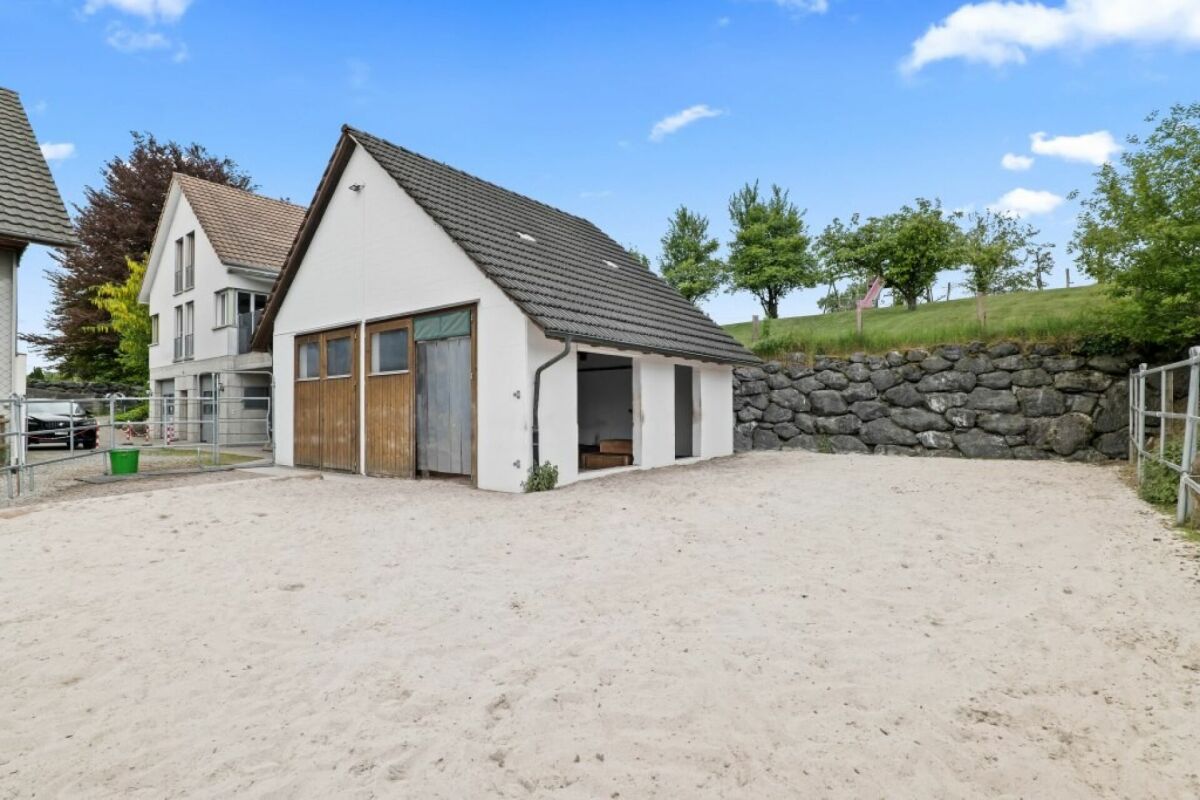
Single-family house with horse stable

Living in the countryside with horse keeping -Your personal paradise in ThurgauLocated on the quiet edge of the village, this well-maintained and continuously modernized6-room single-family house with horse stable and pastureland presents itself as a rare opportunity for nature lovers,horse owners and families.The property convinces with its idyllic location, all-day sunshine, a high level of privacyand an excellent connection to the centers of Zurich and St. Gallen. The residential buildingborders directly on the agricultural zone and offers an unobstructed view into the countryside.The most important at a glance:- 6-room single-family house- Year of construction 1993- Continuously renovated and very well maintained- Plot of residential building: 1'166 m²- Agricultural land: 3'135 m²- Horse stable for 2-3 horses- Approved horse keeping- Spacious pasture areas- All-day sunshine- Absolute peace and quiet- No through road- Two garage spaces and several outdoor parking spacesResidential building:The bright and architecturally well-thought-out single-family house extends over three floors and offers agenerous space offer with plenty of storage space.On the ground floor there are the light-filled living and dining room with cozy chimney,the high-quality open kitchen with modern Siemens appliances, a guest room or office and awet cell with shower and toilet. From the dining area, you can directly access the sunny seating area and the lovingly designed garden.On the upper floor, three spacious bedrooms, an additional office and a modern bathroom with shower and bathtub await you.The basement offers a large garage, an additional garage, a heated cellar room with versatile usage possibilities, a laundry room and further storage spaces.High-quality investments and renovations:The ownership has continuously maintained and modernized the property.2021:- New gas heating- New heat exchanger for hot water preparation- Weather protection wall at the hay store2018:- New high-quality kitchen- Siemens Foodcenter- Combi-steamer and oven- Induction cooktop- New parquet floors- Complete renovation of bathroom and guest toilet- Partially new 3-fold glazed windows- Renewals in the horse stableGarden and outdoor area:The beautiful garden offers exceptional privacy and invites you to linger. Various fruit trees such as cherries, pears, apples, plums and mirabelles characterize the propertyand create a unique atmosphere.From sunrise to sunset, there are sunny spots on the property to enjoy and relax.Horse keeping with optimal infrastructure:The property is ideal for private horse keeping.Horse infrastructure:- Open stable (horse boxes possible)- Space for 2 to 3 large horses- Approved run-out with 77 m²- Water and power connection in the stable- Spacious storage areas- Hay store for approx. 18 square bales- Washing area available- Manure disposal can be organized easilyThe directly adjacent pasture areas offer plenty of space and natural shade under the existing fruit trees.Riding area and surroundings:The varied riding area begins directly in front of the front door.Highlights of the surroundings:- Riding trail network in the Buchackern area- Gallop track along the Thur- Horse bath Güttingen- Riding hall Kradolf- Riding hall Sulgen- Horse clinics Stockrüti and ThurklinikLocation:Rural peace with excellent infrastructure.- Schools up to high school in the village- Shopping possibilities in short distance- Good public transport connections to Zurich and St. Gallen- Very quiet living environment- No through traffic- Direct proximity to natureConclusion:This exceptional property combines comfortable living, nature and professional horse keeping in an ideal way. Whether for horse lovers, families or people with space requirements- here you can expect a home with high quality of life, plenty of privacy and unique charm.
Travel time
-

Suggested properties for you based on search results