5 results - Office, Commercial & Business properties for sale: District Werdenberg

1 / 14
290m²CHF 490,000.–
Oberfelsbachstrasse 1, 9473 Gams

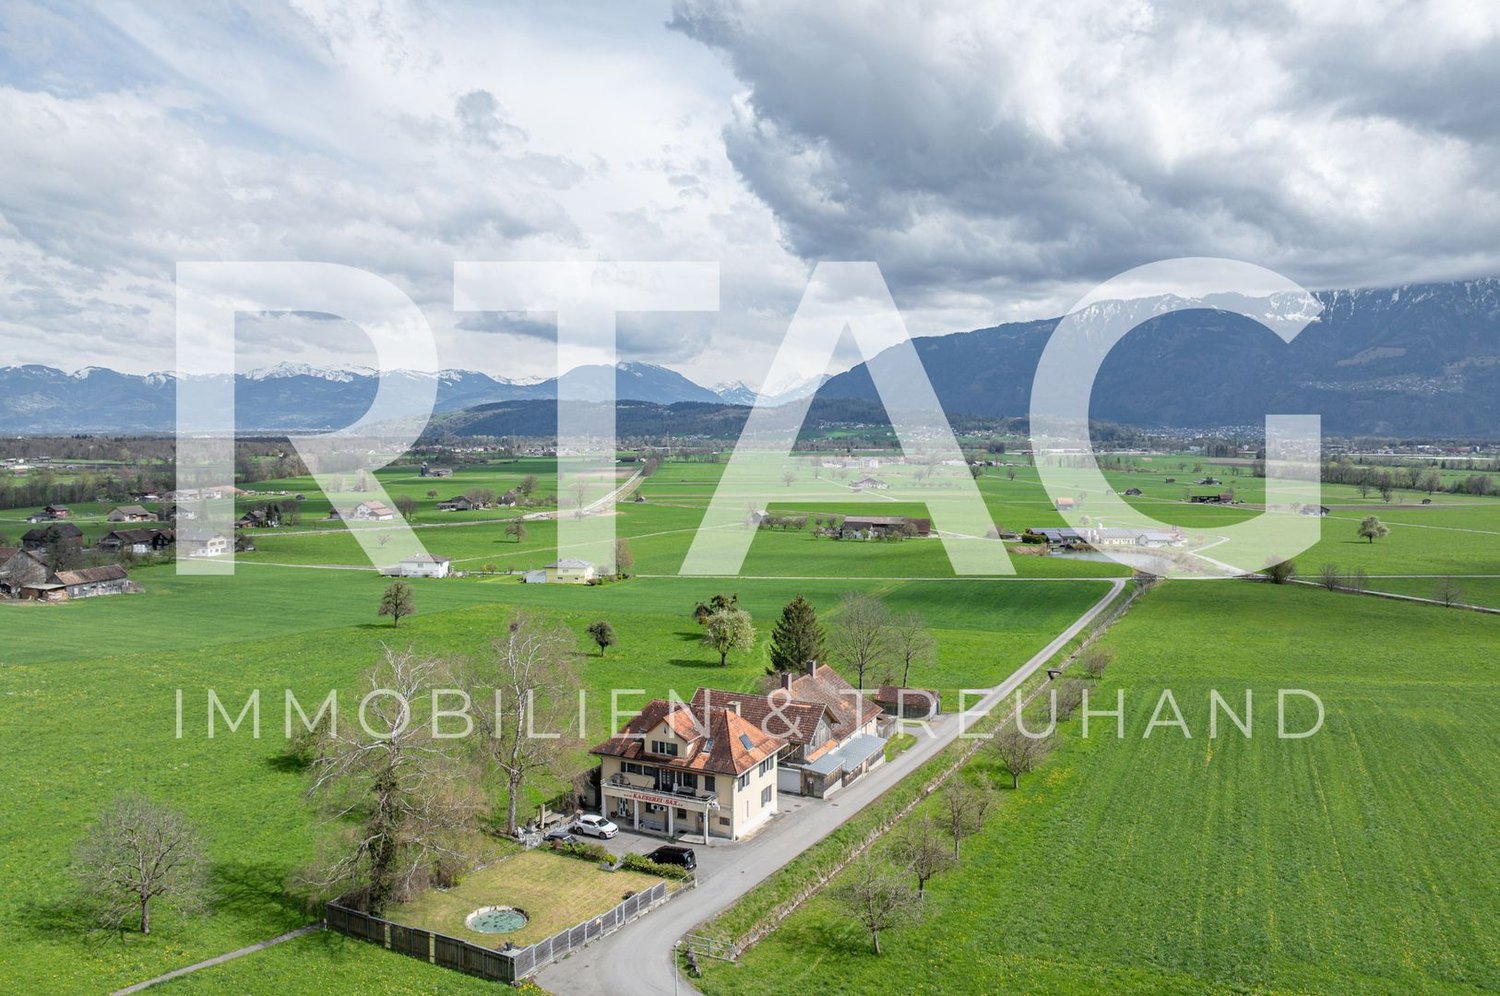
Commercial property with distillery and development potential in Gams

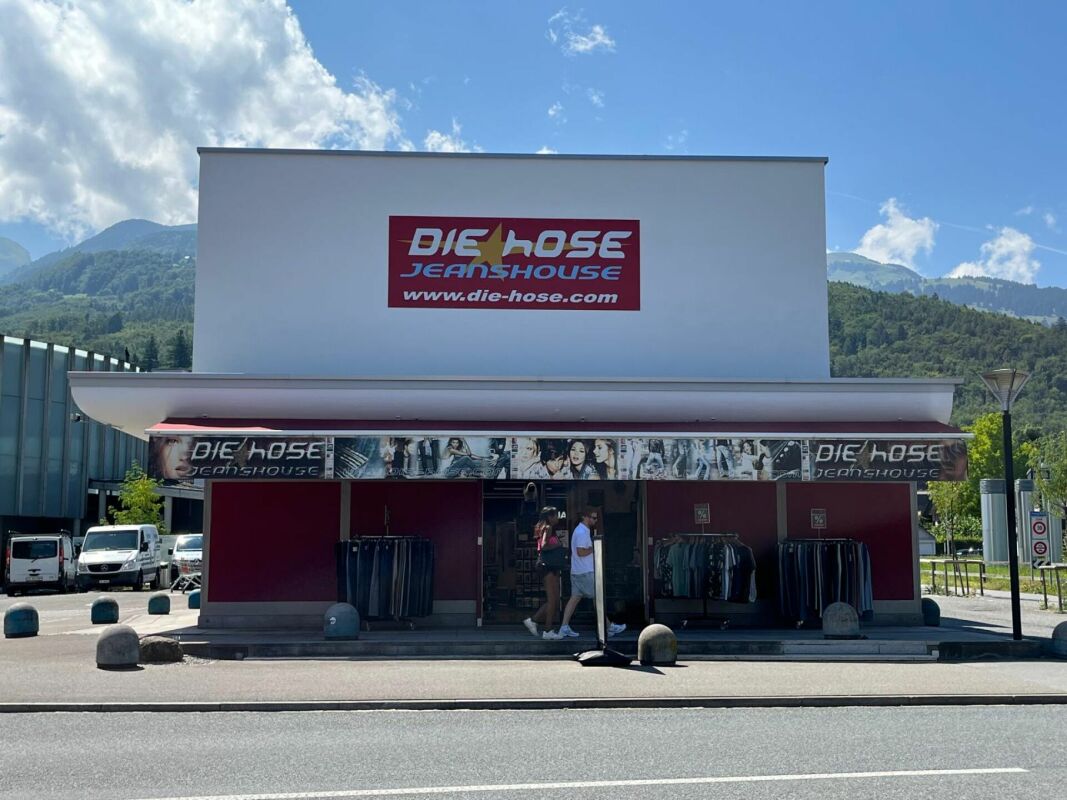
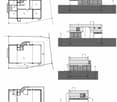
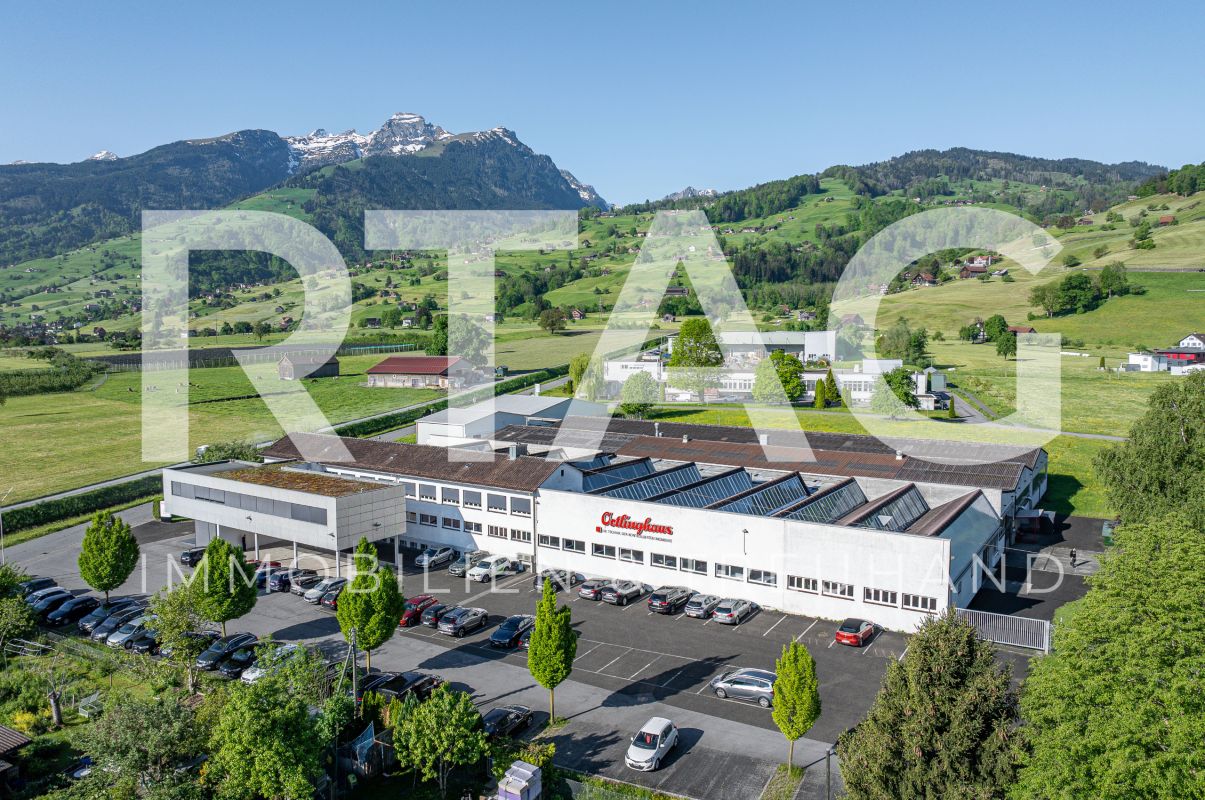
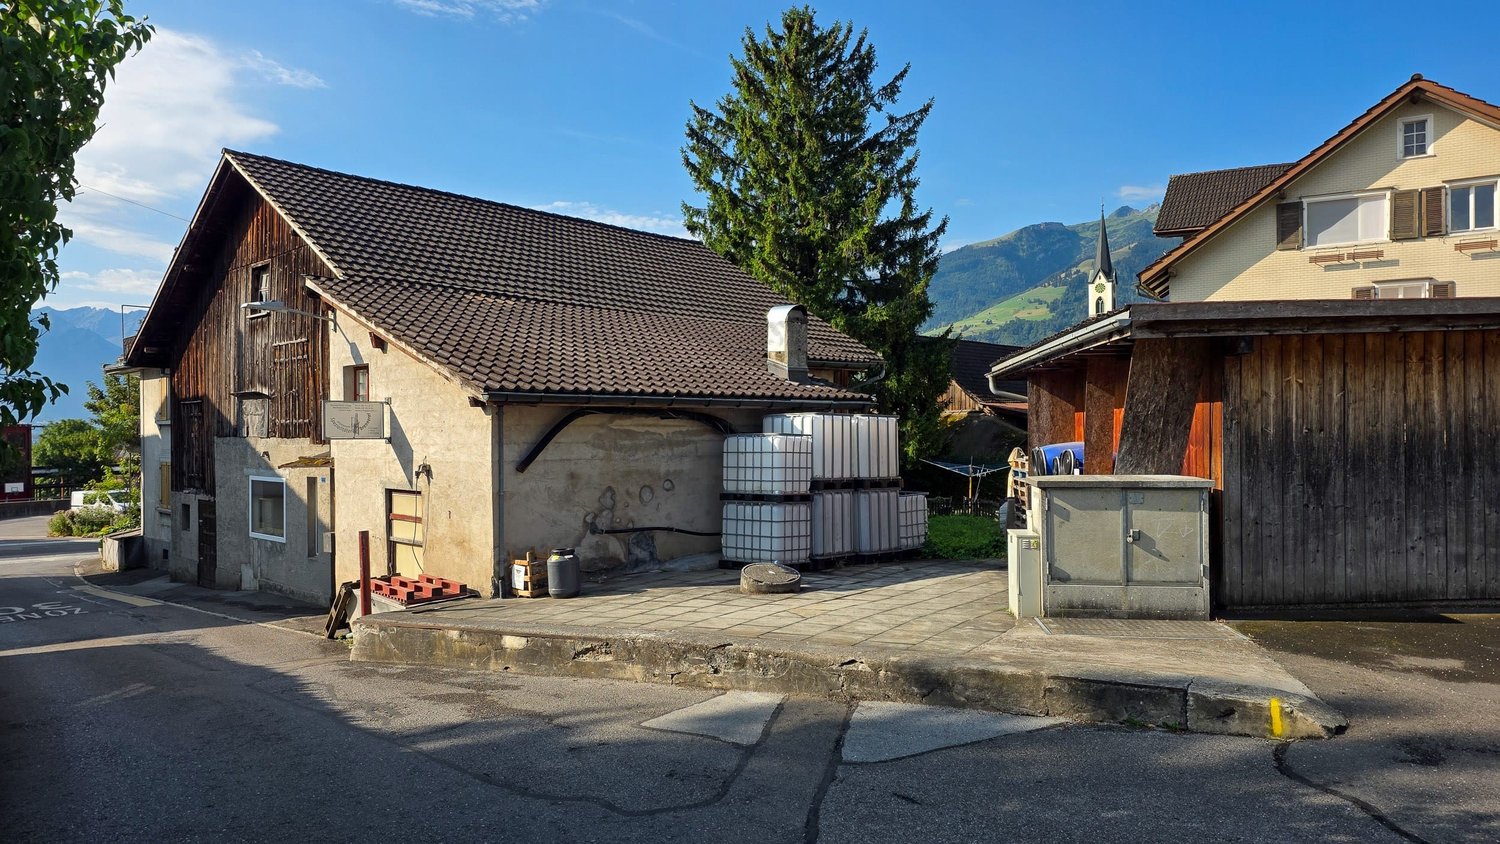
Commercial property with fully equipped distillery and development potential for a spacious 5½-room apartment The versatile commercial property is located in the quiet district of Felsbach in Gams and combines a natural setting with good accessibility. The village center with Volg, post office, and other amenities is within a few minutes' reach. Additional shopping and service offerings are located in the surrounding municipalities of Buchs, Grabs, and Haag. A public, free parking lot directly below the property offers additional comfort for visitors or customers.The building, constructed in 1940, has approximately 290 m² of usable space and currently houses a fully equipped distillery. The existing rooms offer ideal conditions for continuing the traditional craft or for alternative commercial uses.The ground floor features production rooms with a distillation room, office, toilet, sales room with a display window, filling area, and various storage spaces. The upper floor spans the entire building area and offers additional storage space and versatile usage possibilities with two attic/storage levels.The outdoor area includes a landscaped area and an underground pomace discharge, which could be converted into additional parking spaces if needed.Additional development potentialAs early as 2006, a construction project for the installation of a spacious 5½-room apartment over two floors was approved. The plans from that time are part of the documentation.Thus, the property offers various development opportunities: continuation or rental of the existing distillery, use for other commercial purposes, or combination with additional living space.In conclusionA rare opportunity for entrepreneurs, investors, or individuals with a vision: an existing commercial property with tradition, usage possibilities, and additional development potential.We would be happy to send you the complete documentation.
Travel time
-
More objects in your automatically expanded search area
12 results - Radius: + 10km
1 / 13
533m²CHF 2,190,000.–
Riesern 1a, 9056 Gais

Multi-Generation House Practice in Central Location

The village of Gais is located in the livable, fog-free Appenzellerland. The Alpstein, Lake Constance, Appenzell, and the city of St. Gallen are quickly accessible. The St. Gallen Rhine Valley and the proximity to Vorarlberg/Austria also make the place particularly attractive as a residential and work location. The connection is guaranteed by Gais train station and the Kriessern motorway junction, and the market town of Altstätten can be reached in a few minutes. Hiking and cycling trails start directly in front of the door and invite you to various leisure activities.In a central location in the core zone, directly next to the community center and the train station, this building was constructed in 2003 using solid wood and comprehensively renovated in 2019. It convinces with a unique view of the Alpstein and the Säntis, as well as excellent accessibility. The construction method also ensures a pleasant room climate, while the versatile use as a residential house, practice, or rental object opens up numerous possibilities. The total rental area is 533 m², while the net living area is 428 m².On the lower floor, there is a double garage with direct house access, a fitness or storage room, a shower, a toilet with sink, a laundry room with technology (air-water heat pump), and a storage room. The ground floor offers a spacious main entrance on the south side and an additional entrance on the north side, a kitchen with cooking island, a secretariat, four more rooms with larch plank floors, and a garden seating area.On the upper floor, there is another kitchen with living and dining area, as well as a gallery and a bathroom with bathtub, shower, toilet, and double sink. Additionally, two separate toilets, a secretariat with pharmacy, two therapy rooms, and a server and storage room are available.The attic complements the room offer with two more flexibly usable rooms.In front of the house, there are 4-5 parking spaces.We are pleased to show you this residential and commercial house in the best location personally and are at your disposal for further information.

Travel time
-
1 / 18
CHF 1,830,000.–
7323 Wangs

Berghotel Gaffia – the Pearl on Pizol - surrounded by a unique mountain panorama

In the ski and hiking paradise Pizol, we are selling the Berghotel Gaffia, a jewel of a natural stone house in an alpine environment with a unique mountain panorama. In the summer, it is the ideal starting point for hikes with far-reaching views to Lake Constance, the Rhine Valley, and the Principality of Liechtenstein. The dreamlike 5-lake hike, which enjoys far-reaching popularity beyond national borders, should be mentioned here. In the winter, it is mostly fog-free and located directly on one of the varied ski slopes of the Pizol. Snow-sure at an altitude of almost 1800 meters above sea level, the Berghotel Gaffia can be reached by gondola and then by a four-seat chairlift to the Gaffia station. There is no access to the house in winter, and materials are transported to the house by the Pizol railways. The restaurant with its various rooms offers space for 200 people, and the outdoor terrace for 150 people. The house has 9 double rooms with shower/WC, 3 family rooms with shower/WC on the floor, as well as various mattress dormitories for a total of 100 people. The Berghotel is being sold without the adjacent chalet.The building value is CHF 2,279,400.00 - the negotiating basis is set at CHF 1,830,000.00. Contact us via the form - we would be happy to send you the sales documentation for this exceptional natural stone house directly in the Pizol ski and hiking area. Viewings can be arranged with us. We look forward to hearing from you.Your regional real estate marketer - Grun Immobilien AG - Marco Grun and Manuela Ruf, www.grunimmo.ch

Marco Grun

Marco Grun

Inhaber / Geschäftsführer

1 / 20
  • Elevator
  • Mountain view
  • Child-friendly
  • +2
14 roomsCHF 580,000.–
8894 Flums

Mountain Hotel Schönhalden with its own cable car

The Berghotel Schönhalden is located at an altitude of around 1,500 meters above sea level on the idyllic Flumser Kleinberg and impresses with a stunning view of the Alvierkette and the Churfirsten. The unique location in the midst of the impressive mountain world offers guests an exceptional nature and relaxation experience at any time of the year. After a fire, the Berghotel was completely rebuilt in 2017 and presents itself today in a modern, well-maintained, and high-quality condition. The hotel's own cable car takes guests comfortably from 600 meters above sea level directly to the hotel. During the winter months, arrival is only possible via the cable car, while in the summer, the Berghotel can also be easily reached by road. As part of an attractive succession plan, 51% of the operating company's shares are for sale. The hotel has 13 comfortable guest rooms, including a four-bed room, and offers a total of 30 beds. The capacity can be flexibly extended to up to 40 guests with additional extra beds. Two rooms are equipped for guests with disabilities. All rooms have high-quality box spring beds, shower/WC, and free Wi-Fi. Spacious panoramic windows offer a stunning view of the surrounding mountain landscape and create a unique atmosphere of well-being. For families, additional beds can be provided in the parents' rooms if needed. In addition, a separate innkeeper's apartment with its own terrace is available, which is ideal as an owner's or staff apartment. The cozy restaurant offers space for up to 80 guests in the indoor area and a further 120 seats in the outdoor area. Thanks to the stylish room division, an exclusive and undisturbed seminar room with an area of 38 m² (8.5 x 4.5 m) can be created. Equipped with Wi-Fi, projector, screen, and flipchart, this room provides the ideal setting for seminars, meetings, or workshops for up to 10 people and can be used flexibly according to individual needs. The functionally equipped and low-maintenance professional kitchen meets the highest standards and offers optimal conditions for an efficient gastronomic operation. A spacious outdoor playground rounds off the offer and ensures that families with children also feel completely at ease. The Berghotel Schönhalden combines modern infrastructure, impressive nature, attractive accessibility, and diverse usage possibilities, offering a rare opportunity for investors or hosts with a vision. The following highlights are offered by this property: • 51% majority participation including operational and strategic takeover possible • Unique location at 1,500 meters above sea level on the idyllic Flumser Kleinberg • Breathtaking view of the Alvierkette and the Churfirsten • Completely rebuilt in 2017 after a fire • Own cable car directly to the hotel • Winter operation with exclusive arrival by cable car • Summer access also possible by road • 14 comfortable guest rooms with shower/WC • Spacious 3.5-room innkeeper's apartment with its own terrace • Restaurant with up to 80 indoor seats • Option of an exclusive seminar room (38m²) for meetings, seminars, and workshops with up to 10 people • Sunny terrace with 120 outdoor seats • Modern, functional, and low-maintenance professional kitchen • Large outdoor playground for families and children Do not miss this unique opportunity and contact us for more information and to arrange a viewing on site!

  • Elevator
  • Mountain view
  • Child-friendly
  • +2
Margherita Janos

Margherita Janos

Immobilienberaterin

1 / 6
  • Parking space
  • Garage
  • Elevator
620m²CHF 1,280,000.–
Nordstrasse 14, 7310 Bad Ragaz

Commercial Property

LOCATION • Attractive business location in the Bad Ragaz industrial area • Certain advertising effect from surrounding businesses • Optimal connection to individual and public transport with proximity to the highway and train station • Good access via quarter road [municipal road 3rd class] • Good sunlight • Short distance to local infrastructure COMMERCIAL PROPERTY • Total area consisting of two plots of land and a self-contained and permanent building right • Building constructed on two sides with good building substance • Varied usage possibilities • Intact building condition • Workshop, storage and apartments largely rented out to third parties, partly self-used • Building right free of charge [or compensated by a one-time indemnity], until 22.10.2085, use exclusively as storage space • Three simple residential units on the upper floor, above commercial areas • Clear separation between residential and commercial areas • Storage rooms [with building right] in the basement; accessible via ramp with roll-up door and freight elevator • Workshop with two offices on the ground floor • Two finished garages [agreement with ASTRA; possible dismantling at any time] • Approx. 5 outdoor parking spaces Have we sparked your interest? We would be happy to send you our detailed sales documentation and/or answer any questions you may have.

  • Parking space
  • Garage
  • Elevator
Travel time
-
1 / 30
  • Parking space
  • Balcony / Terrace
  • Elevator
  • +3
1,310m²Price on request
8877 Murg

Hotel & Restaurant with apartments, vineyard and building land in premium location on Lake Walensee

The Seeblick Hotel & Restaurant Rössli in Murg is a charming, modernized house in a sunny hillside location with a historic vineyard. The view of the Churfirsten is impressive - and the combination of hospitality, living quality, and exciting development potential makes the property particularly attractive.This property combines ongoing income with significant potential for value appreciation - ideal for hotel operators, real estate investors, or industry professionals in the tourism and hospitality sector.The hotel has a total of 12 individually designed guest rooms, divided into two categories. Eight of the rooms are equipped with their own shower and toilet, including 2 spacious suites for up to six people, 2 apartments with space for up to four people, 2 double rooms - also for up to four people - and 2 classic twin rooms. The offer is complemented by 4 additional rooms with shared bathroom: 2 single rooms, 1 twin room, and 1 double room that can accommodate up to four people. This provides the house with suitable accommodation options for very different guests - from solo travelers to families or small groups. The equipment is high-quality: box spring beds, flat-screen TVs with streaming services, Wi-Fi, and modern bathrooms ensure a contemporary overnight experience.In addition, 2 apartments are available, which can be used flexibly - whether for staff, guests with long-term stays, or as separate holiday apartments.In the interior, a stylishly furnished restaurant with a bar provides upscale gastronomy that can be used both in the house and for external events.A real highlight is the approximately 240 m² large sun terrace with a wonderful view of the lake and the surrounding mountains. It offers plenty of space to relax, enjoy, and linger - ideal for aperitifs, cozy hours outdoors, or atmospheric evenings with a view.Several rooms are available for events, conferences, and private parties - including a spacious, technically equipped hall for up to 80 people or a separate wine cellar that offers additional usage possibilities.The vineyard, which enriches the ensemble as a cultural and landscape jewel, offers potential for events, tastings, self-marketing, or oases of calm for guests. Thanks to the 24-hour self-check-in system and a well-thought-out smart hotel concept, the Rössli offers contemporary comfort that enables both guests to have maximum flexibility and operators to have efficient processes and low operating costs.The offer includes not only the Seeblick Hotel & Restaurant Rössli but also an adjacent building land plot with 1,881 m² of space, which offers a wide range of development opportunities. Whether an expansion of the tourist offer - such as tiny houses, glamping accommodations, wellness modules, or the creation of living space, holiday apartments, or additional service areas such as studios or a small farm shop: the parcel opens up space for creative and forward-looking usage concepts.The following highlights are offered by the hotel:High profitability with perspective - ideal for investors, operators, and tourism experts • 12 individually designed guest roomswith modern 24-hour self-check-in system - for maximum flexibility and reduced operating costs • Stylish restaurantwith 80 seats in the cozy interior • Spacious sun terrace (approx. 240 m²)with 100 outdoor seats and impressive lake view • Wine cellar for atmospheric events with up to 35 people • Fully equipped gastronomic kitchenfor an efficient and professional operation • Technically equipped event rooms: meeting room for up to 10 people and seminar room for up to 80 people Various investment and usage possibilities • 2.5-room apartment (as Airbnb or holiday apartment) • 5.0-room apartment (currently rented long-term for 2,000 CHF/month) • 50 outdoor parking spaces (also for tourist buses) • Electric charging station from 2026 (8 charging points, expandable to 16) • Historic vineyard with ongoing lease • Adjacent building land with development potential The real estate portfolio is being sold together with high-quality furnishings - ready for immediate use or further rental.Don't miss this unique opportunity and contact us for more information and an on-site viewing appointment!

  • Parking space
  • Balcony / Terrace
  • Elevator
  • +3
Margherita Janos

Margherita Janos

Immobilienberaterin

1 / 20
6 roomsPrice on request
Hauptgasse 40, 9050 Appenzell

Historic Appenzeller house (Gasthaus Linde) in the heart of the village

Restaurant Linde Appenzell In a top location, directly adjacent to the Landesgemeindeplatz, lies this authentic Appenzeller house. The cozy and at the same time impressive Appenzeller house, which is suitable as a restaurant with guest rooms as well as a representative office space, is located in a top location in direct proximity to the Landesgemeindeplatz in Appenzell. The first impression of the inviting exterior is confirmed when entering the restaurant area with the adjacent hall. The inn is cozily furnished and exudes the typical, pleasant Appenzeller charm. The Appenzeller restaurant, popular with both locals and tourists, invites you to discuss at the regulars' table, as well as for a cozy after-work beer with friends or a hearty "Zmittag" or "Znacht". As mentioned earlier, the restaurant includes a hall that is ideal for meetings and gatherings of associations as well as for private parties. In the basement, there are guest toilets and a meeting room with direct access to the outdoor area and the "Schöpfli". Above the restaurant, there are some guest rooms and a bathroom. The rooms are ideal as Airbnb rooms. In the basement, there are cellar rooms, the heating system, oil tanks, and a small wine cellar, which would be suitable for wine tastings, for example. Ground floor - Entrance area with cloakroom - Restaurant with bar and counter - Hall (e.g., for associations and private parties) - Kitchen - Staircase to the guest toilets and the meeting room with access to the rear outdoor area and the "Schöpfli" 1st and 2nd floors - Various bedrooms and smaller guest rooms - Various storage possibilities - 1 bathroom Basement - Cellar rooms - Heating and oil tanks - Storage space - Small wine cellar with bar - Meeting room with access to the rear outdoor area and the "Schöpfli" Special features + Top location in direct proximity to the Landesgemeindeplatz + Authentic Appenzeller house + Cozy garden restaurant + Hall for association evenings and private parties + Outdoor area in the rear with "Schöpfli" Your new community Welcome to Appenzell! Appenzell is a town in northeastern Switzerland, at the foot of the Alpstein massif. Hiking trails and cable cars connect several mountain peaks, including the towering Säntis. The Wildkirchli cave complex on the steep rock face of the Ebenalp houses a 17th-century chapel and a hermitage. Nearby lies the old mountain inn Aescher, which clings to the side of a steep rock. Appenzell's car-free center is characterized by wooden houses with colorful facades. Appenzell Innerrhoden is worth a visit! Enjoy our unique landscape, hike in the Alpstein, experience the hospitality of the Appenzellers, and visit one of our cultural highlights. Numerous specialty shops, traditional craft businesses, family-friendly hotels, and Appenzeller restaurants with local specialties invite you to shop and linger. * Source: Appenzell community

Mario Wüthrich

Mario Wüthrich

Inhaber / Geschäftsführer

Travel time
-
1 / 7
Price on request
Bahnhofstrasse 34, 8880 Walenstadt

Historische Liegenschaft mit Umnutzungspotential in Walenstadt (SG)

Die Liegenschaft an der Bahnhofstrasse 34 in 8880 Walenstadt befindet sich in der Wohn- und Gewerbezone WG3 und war ursprünglich Teil einer ehemaligen Textilfabrik. Die einseitig angebaute Gewerbeimmobilie wurde im Jahr 1861 erstellt und zunächst als Weberei genutzt. Über die weiteren Nutzungen im Verlauf der Jahrzehnte liegen keine gesicherten Informationen vor. Zuletzt wurde die Liegenschaft als Bürogebäude mit pharmazeutischem Labor genutzt.Die letzten wesentlichen Investitionen in den Innenausbau wurden im Jahr 2009 vorgenommen, weshalb sich die Liegenschaft heute in einem guten bis sehr guten Zustand präsentiert. Das Gebäude umfasst ein Untergeschoss mit Neben- und Technikräumen sowie ein Erdgeschoss, ein Vollgeschoss und ein Dachgeschoss. Ergänzt wird das Angebot durch zwölf Aussenabstellplätze, welche sich auf einer separaten Parzelle befinden.Die Liegenschaft steht unter Schutz der Denkmalpflege, weshalb sowohl das äussere Erscheinungsbild als auch die innere Bausubstanz weitgehend erhalten bleiben müssen. Gemäss ersten Abklärungen mit dem Baudepartement von Walenstadt wäre eine Umnutzung zu Wohnzwecken grundsätzlich möglich.Konditionen • Asset Deal • Baujahr 1861 • Letze Renovation 2009 • Nutzfläche ca. 870 m² • 12 Aussenabstellplätze Highlights • Einzigartiger Charakter mit historischer Substanz • Zentrale Lage, in Gehdistanz zum Bahnhof und Spital Walenstadt • Gepflegter Zustand, regelmässig unterhalten • Umnutzungspotential für Wohn- oder Büronutzung • Geeignet für Eigennutzer, Investoren oder Umnutzungsprojekte L'immeuble de la Bahnhofstrasse 34 à 8880 Walenstadt se trouve dans la zone résidentielle et commerciale WG3 et faisait à l'origine partie d'une ancienne usine textile. L'immeuble industriel a été construit en 1861 et a d'abord été utilisé comme atelier de tissage. Nous ne disposons pas d'informations sûres sur les autres utilisations au cours des décennies. En dernier lieu, l'immeuble a été utilisé comme immeuble de bureaux avec un laboratoire pharmaceutique.Les derniers investissements importants dans l'aménagement intérieur ont été réalisés en 2009, c'est pourquoi l'immeuble se présente aujourd'hui en bon, voire en très bon état. Le bâtiment comprend un sous-sol avec des locaux annexes et techniques ainsi qu'un rez-de-chaussée, un étage complet et un grenier. L'offre est complétée par douze places de stationnement extérieures, qui se trouvent sur une parcelle séparée.L'immeuble est placé sous la protection de la protection des monuments, raison pour laquelle tant l'aspect extérieur que la substance intérieure du bâtiment doivent être conservés en grande partie. Selon les premières clarifications avec le département des constructions de Walenstadt, une réaffectation à des fins d'habitation serait en principe possible.Conditions • Asset Deal • Année de construction 1861 • La dernière rénovation 2009 • Surface utile env. 870 m² • 12 places de stationnement extérieures Highlights • Un caractère unique avec une substance historique • Un emplacement central, à distance de marche de la gare et de l'hôpital de Walenstadt • Etat soigné, régulièrement entretenu • Potentiel de réaffectation à des fins d'habitation ou de bureaux • Convient à des propriétaires occupants, des investisseurs ou des projets de réaffectation The property at Bahnhofstrasse 34 in 8880 Walenstadt is located in the residential and commercial zone WG3 and was originally part of a former textile factory. The commercial property, which is attached on one side, was built in 1861 and was initially used as a weaving mill. No reliable information is available about its other uses over the decades. Most...

Travel time
-

Suggested properties for you based on search results