1 result - Office, Commercial & Business properties for sale: Canton Appenzell Innerrhoden

1 / 20
6 roomsPrice on request
Hauptgasse 40, 9050 Appenzell

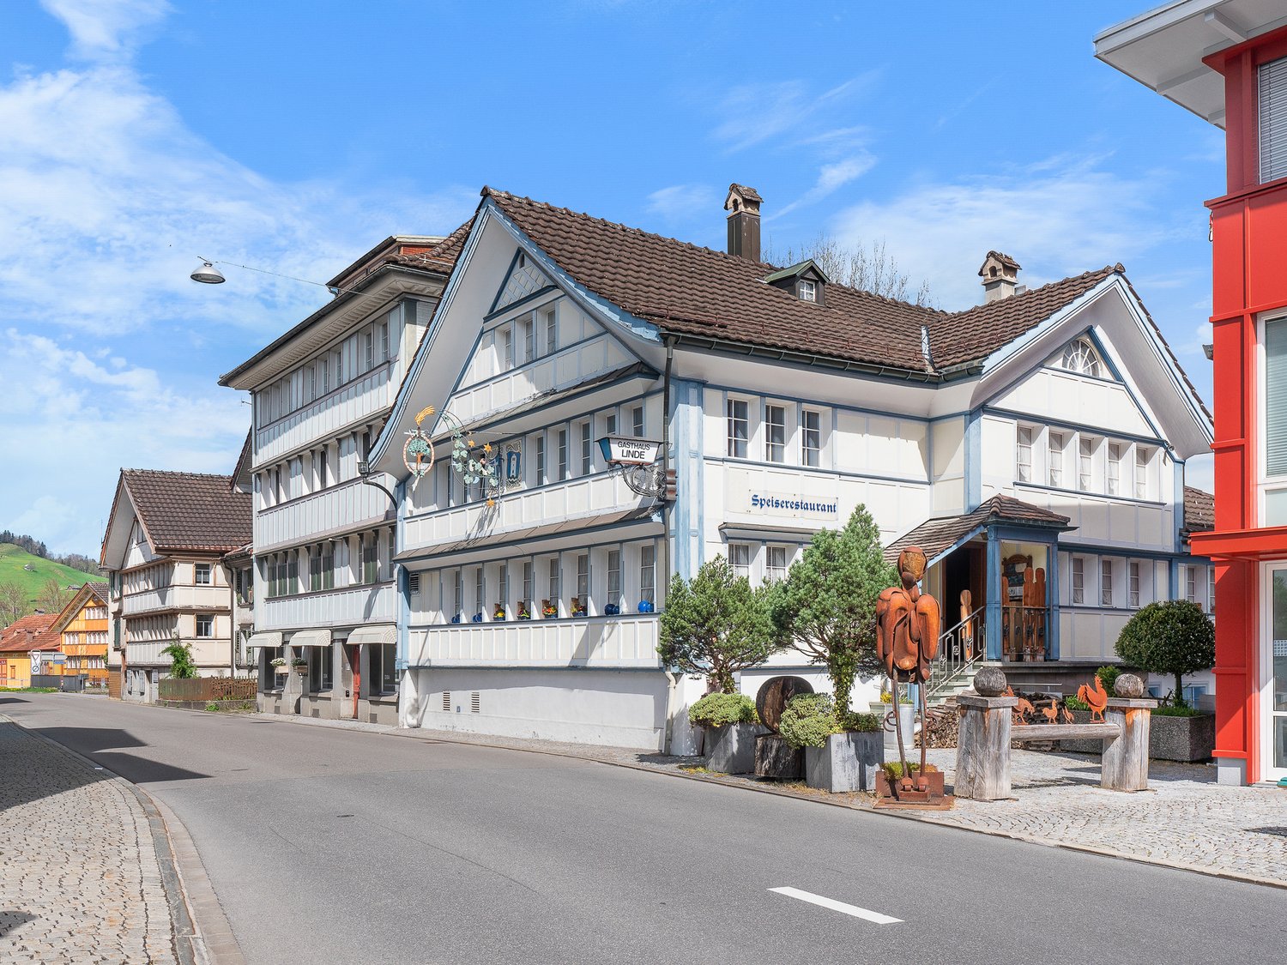
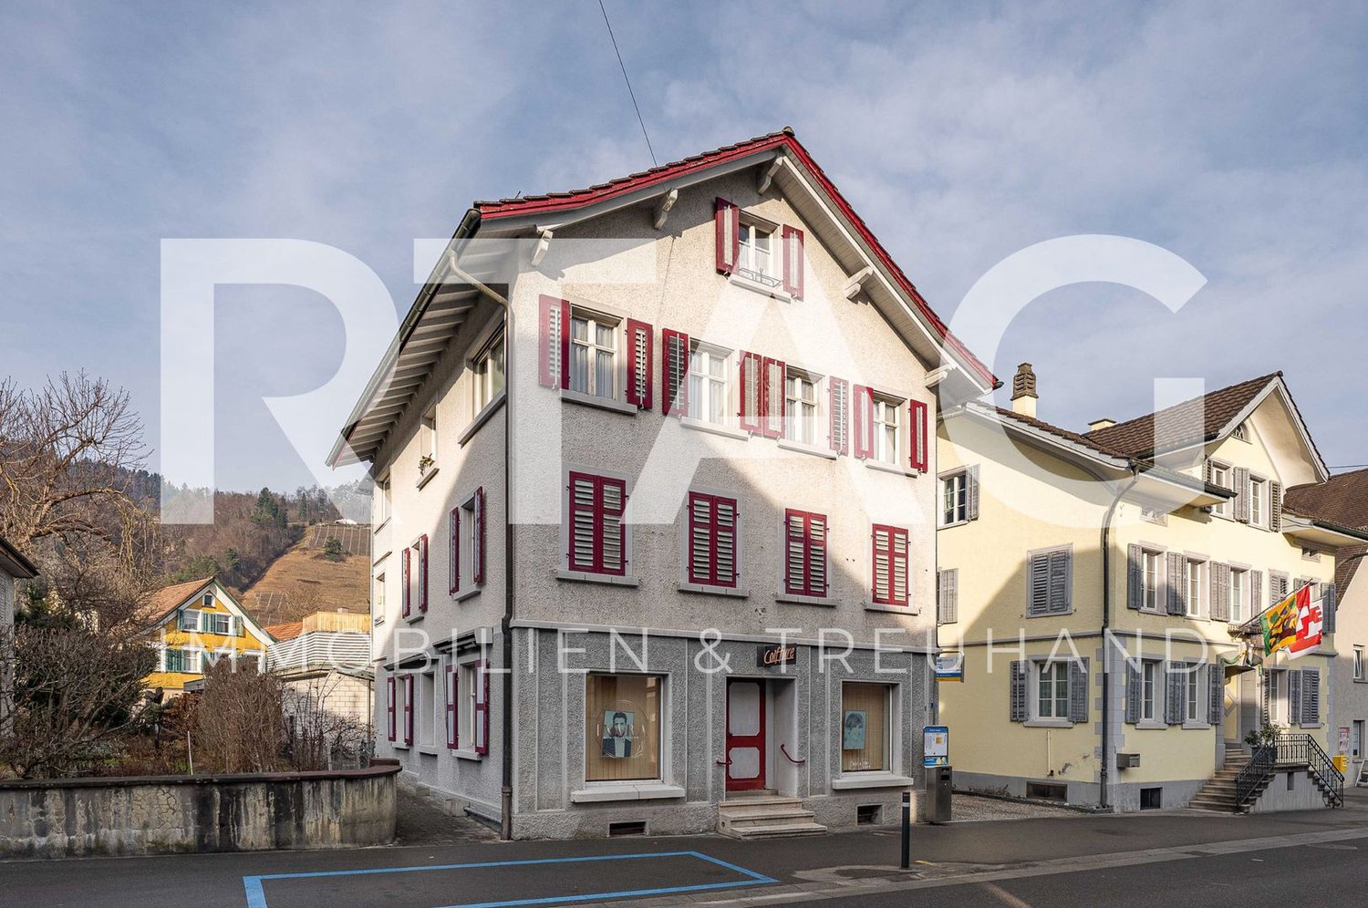
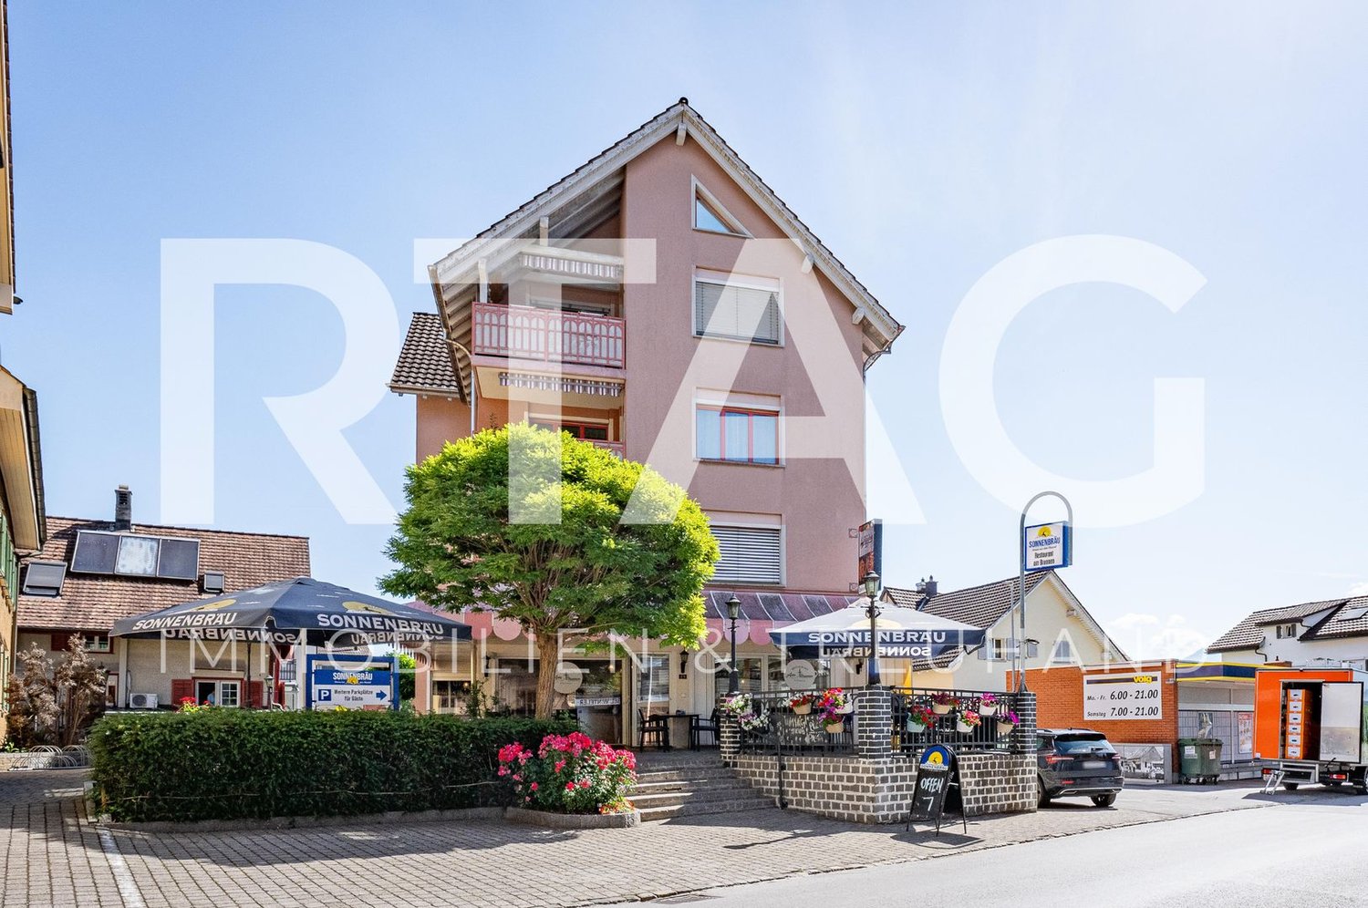
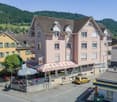
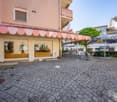
Historic Appenzeller house (Gasthaus Linde) in the heart of the village

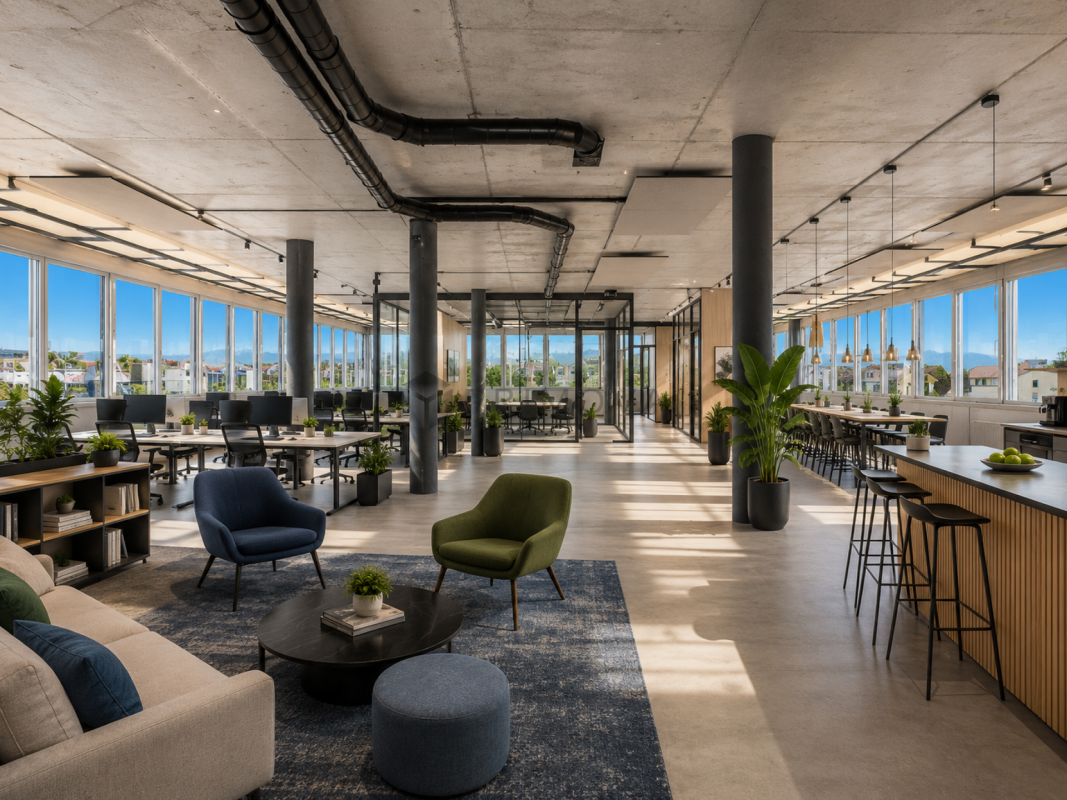
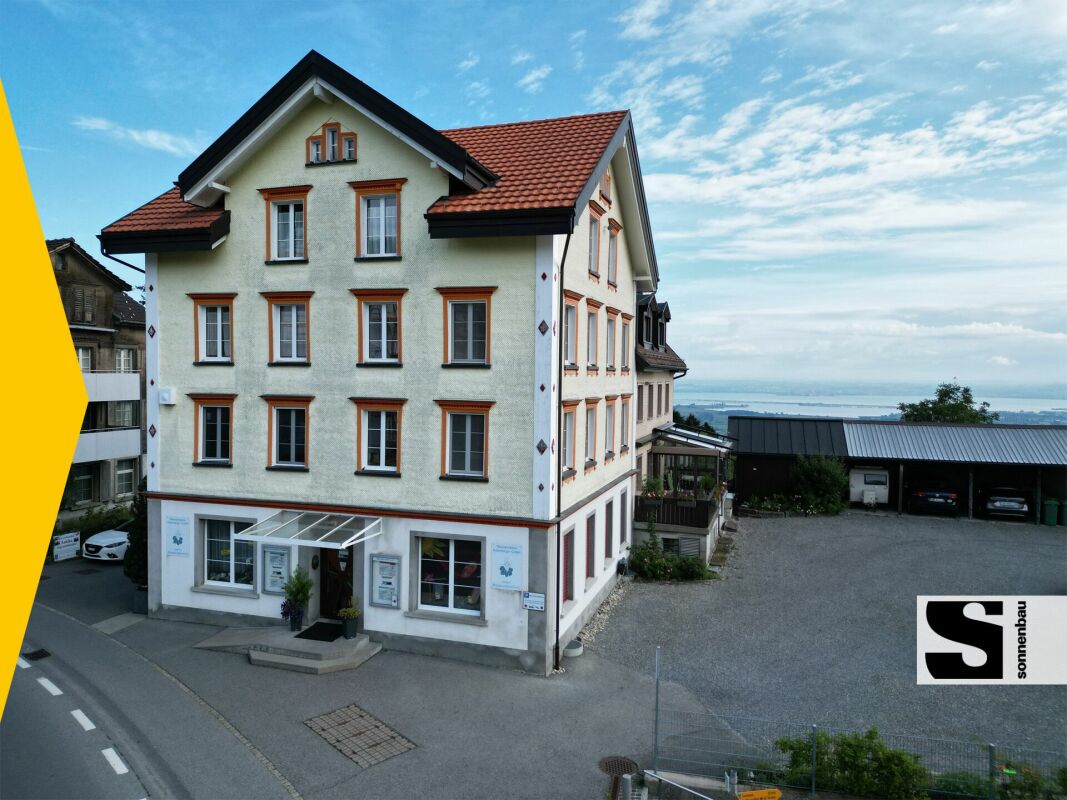
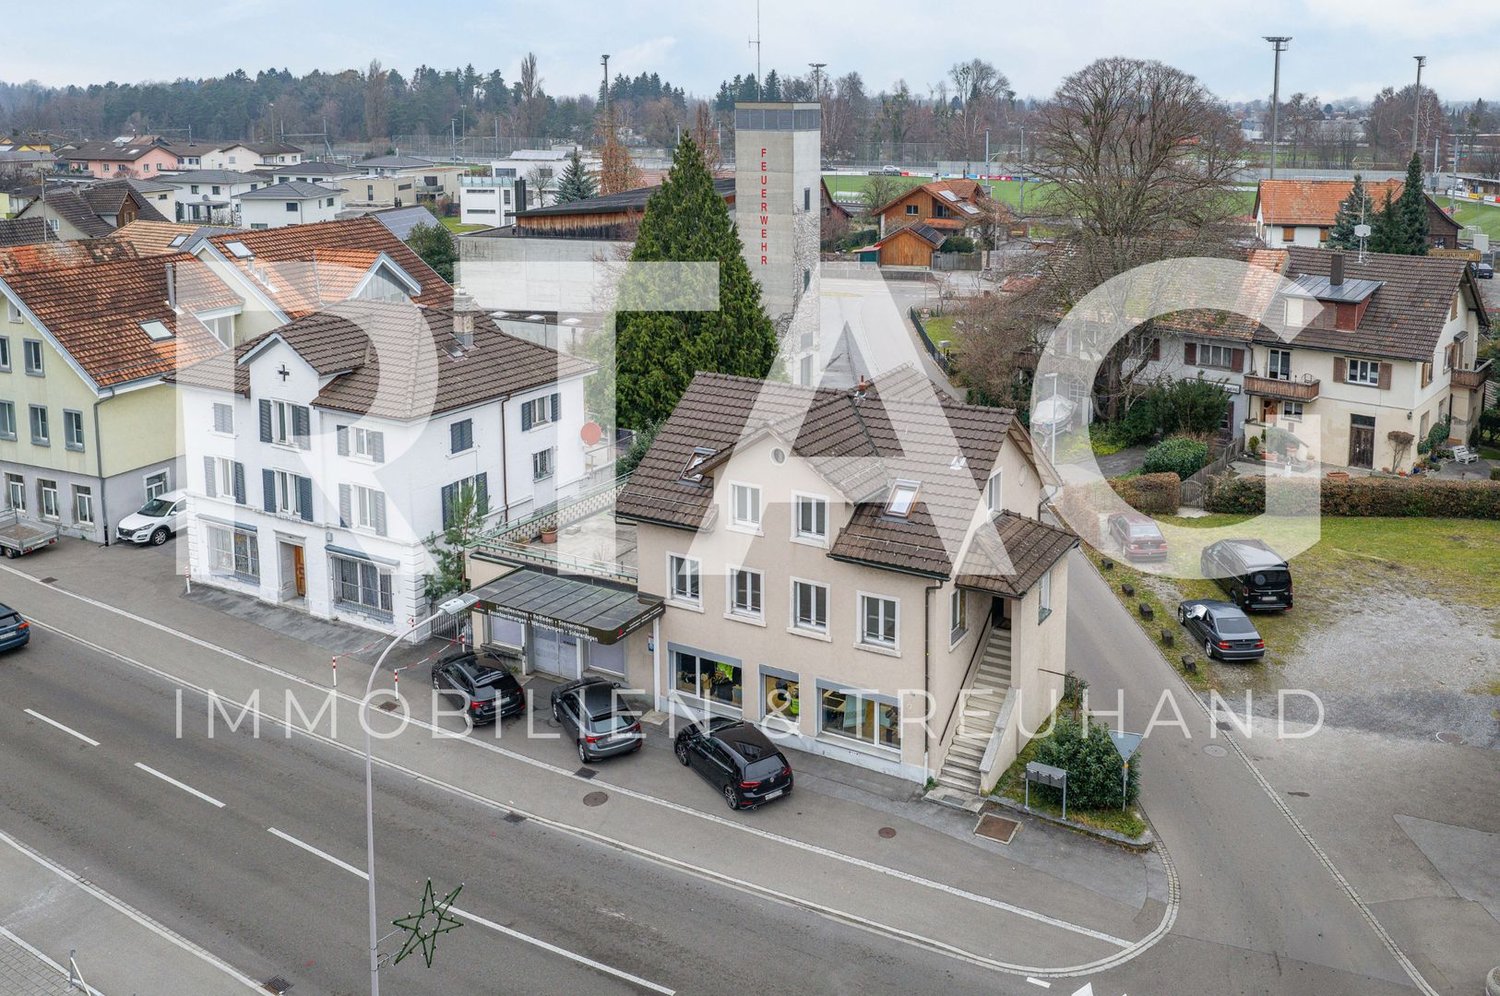
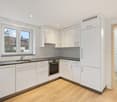
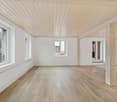
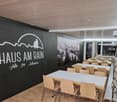
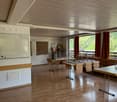
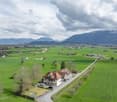
Restaurant Linde Appenzell In a top location, directly adjacent to the Landesgemeindeplatz, lies this authentic Appenzeller house. The cozy and at the same time impressive Appenzeller house, which is suitable as a restaurant with guest rooms as well as a representative office space, is located in a top location in direct proximity to the Landesgemeindeplatz in Appenzell. The first impression of the inviting exterior is confirmed when entering the restaurant area with the adjacent hall. The inn is cozily furnished and exudes the typical, pleasant Appenzeller charm. The Appenzeller restaurant, popular with both locals and tourists, invites you to discuss at the regulars' table, as well as for a cozy after-work beer with friends or a hearty "Zmittag" or "Znacht". As mentioned earlier, the restaurant includes a hall that is ideal for meetings and gatherings of associations as well as for private parties. In the basement, there are guest toilets and a meeting room with direct access to the outdoor area and the "Schöpfli". Above the restaurant, there are some guest rooms and a bathroom. The rooms are ideal as Airbnb rooms. In the basement, there are cellar rooms, the heating system, oil tanks, and a small wine cellar, which would be suitable for wine tastings, for example. Ground floor - Entrance area with cloakroom - Restaurant with bar and counter - Hall (e.g., for associations and private parties) - Kitchen - Staircase to the guest toilets and the meeting room with access to the rear outdoor area and the "Schöpfli" 1st and 2nd floors - Various bedrooms and smaller guest rooms - Various storage possibilities - 1 bathroom Basement - Cellar rooms - Heating and oil tanks - Storage space - Small wine cellar with bar - Meeting room with access to the rear outdoor area and the "Schöpfli" Special features + Top location in direct proximity to the Landesgemeindeplatz + Authentic Appenzeller house + Cozy garden restaurant + Hall for association evenings and private parties + Outdoor area in the rear with "Schöpfli" Your new community Welcome to Appenzell! Appenzell is a town in northeastern Switzerland, at the foot of the Alpstein massif. Hiking trails and cable cars connect several mountain peaks, including the towering Säntis. The Wildkirchli cave complex on the steep rock face of the Ebenalp houses a 17th-century chapel and a hermitage. Nearby lies the old mountain inn Aescher, which clings to the side of a steep rock. Appenzell's car-free center is characterized by wooden houses with colorful facades. Appenzell Innerrhoden is worth a visit! Enjoy our unique landscape, hike in the Alpstein, experience the hospitality of the Appenzellers, and visit one of our cultural highlights. Numerous specialty shops, traditional craft businesses, family-friendly hotels, and Appenzeller restaurants with local specialties invite you to shop and linger. * Source: Appenzell community
Mario Wüthrich

Mario Wüthrich

Inhaber / Geschäftsführer

Travel time
-
More objects in your automatically expanded search area
20 results - Radius: + 10km
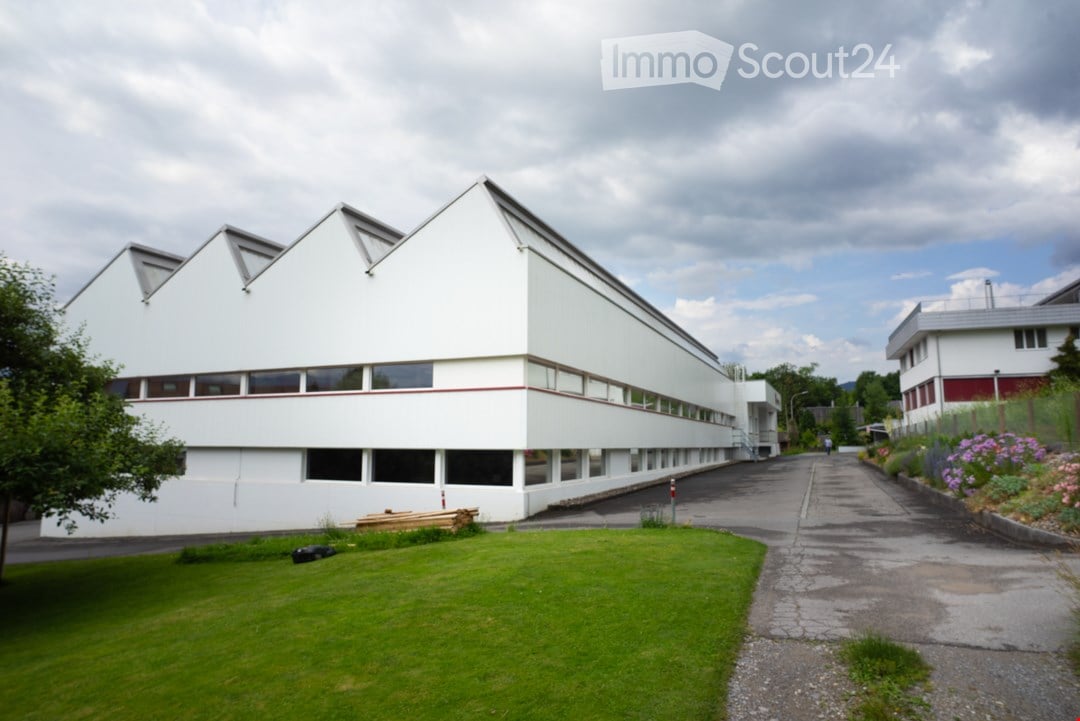
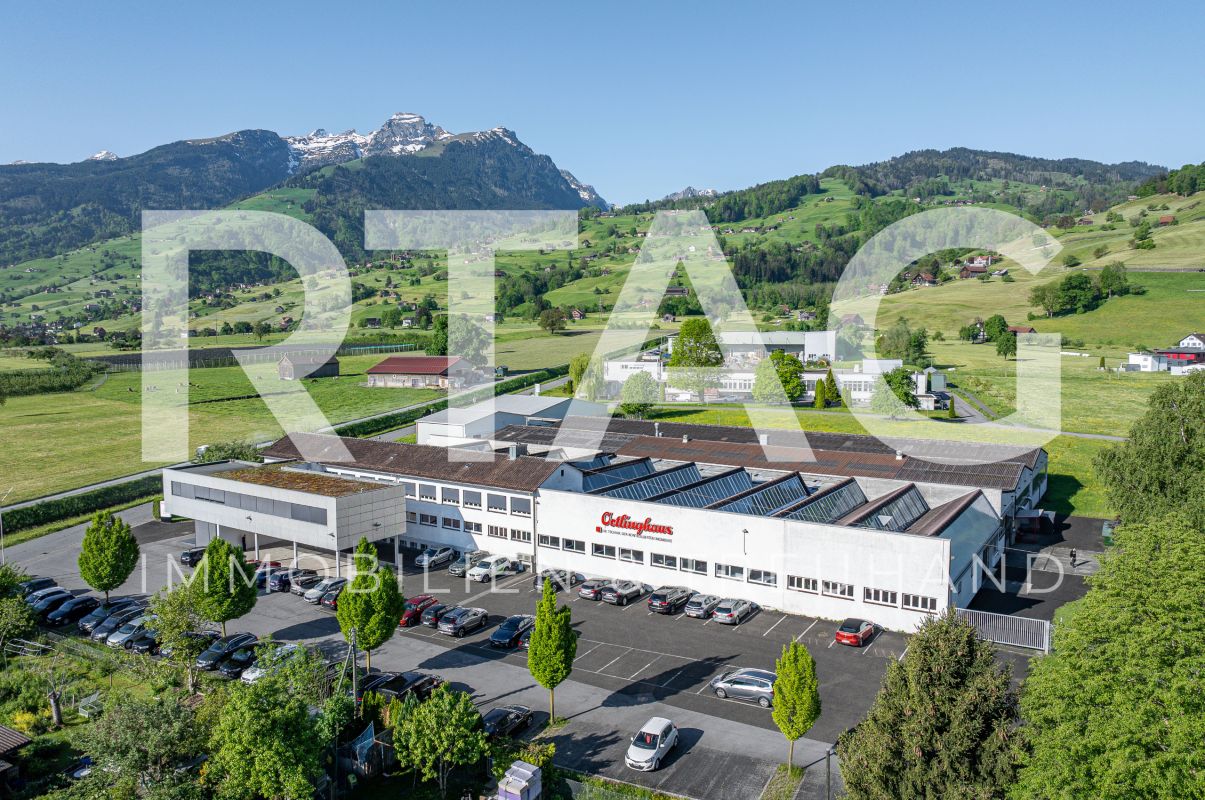
  • Modern industrial building with white walls and red trim, large windows, surrounded by a green lawn, a driveway in front, and a smaller building to the right.
  • Layout of the building lots
  • Ground floor: office spaces, warehouses, WC, heating and cooling rooms, stairwell, entrance
  • Basement floor with garage and utility rooms, ground floor with entrance hall, cloakroom, office, kitchen, dining room, living room, three bedrooms, two bathrooms, and technical rooms.
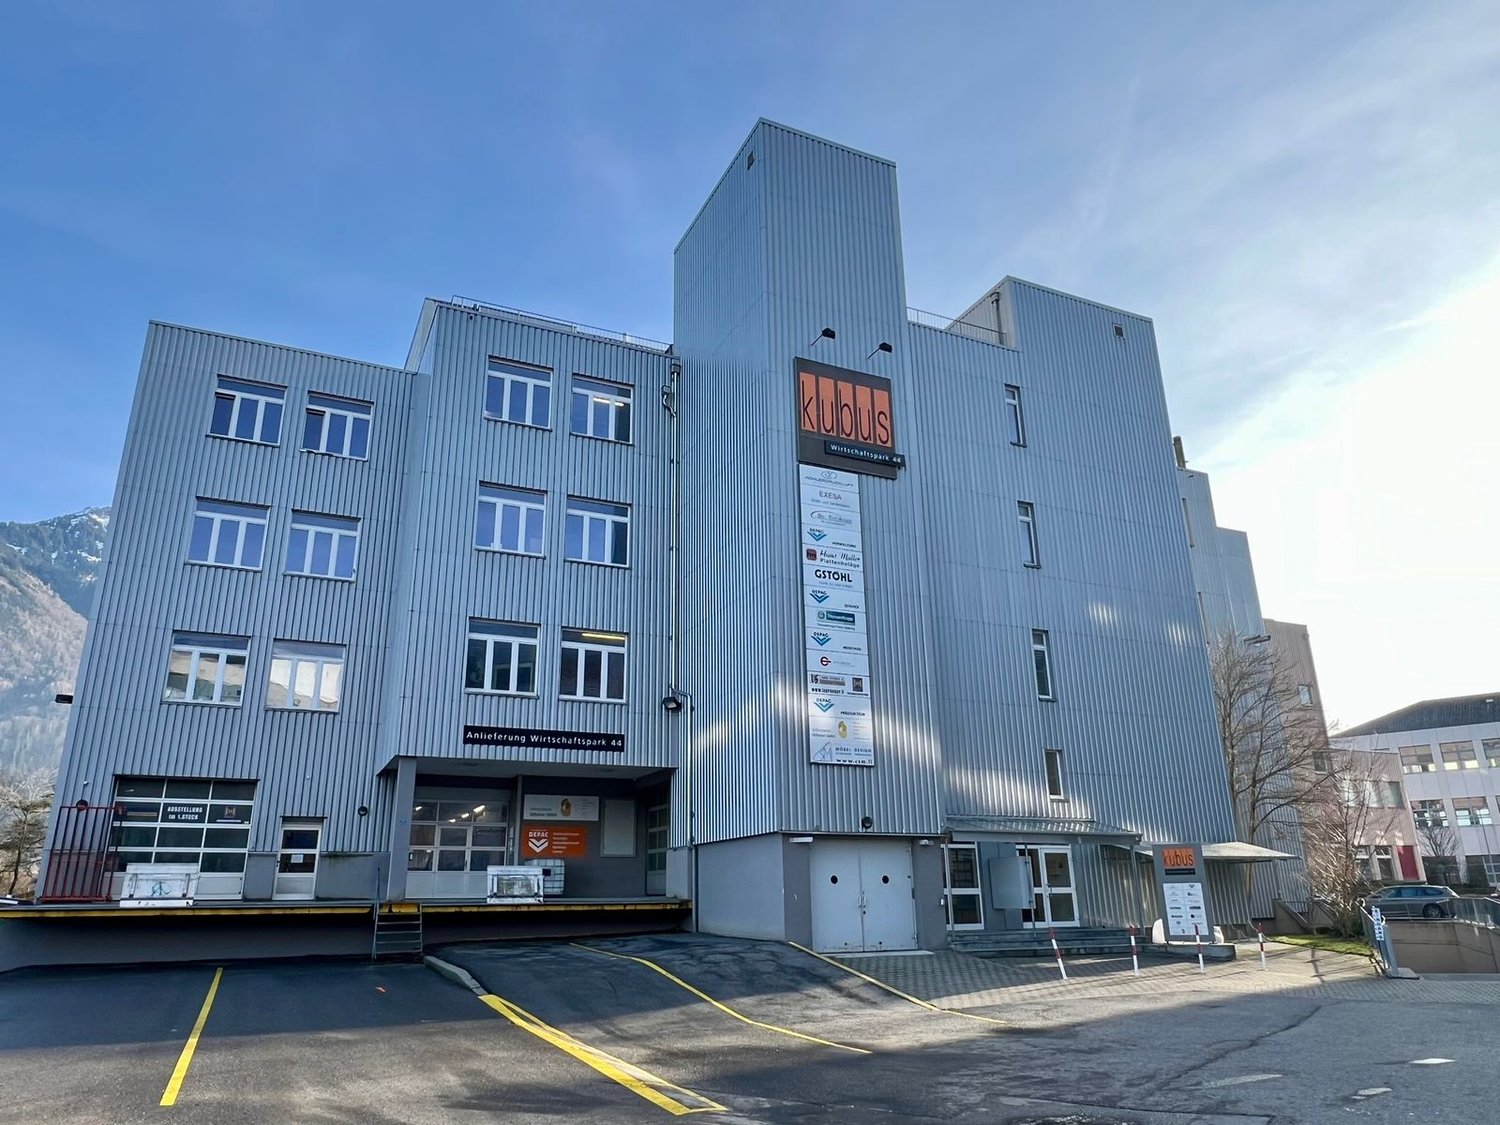
  • Modern white building, large entrance with staircase, a visible garage area, parking area in front
  • The building has an elevated ground floor. It has a modern, minimalist design with large windows and dark gray shutters. There are two wooden picnic tables in front of the building.
  • A large white building with glass windows, red accents, and a name sign 'weba ag' on the side. It has stairs leading to the entrance and is surrounded by a paved parking area with a tree in the distance. The building has a modern and sleek design with its
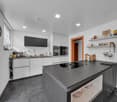
  • The room appears to be a modern kitchen area, featuring white cabinets, a countertop, an oven, and a coffee machine, with a mural and lamps on the ceiling.
  • Modern office layout with large windows, built-in storage, desks, and seating
  • Dining area with large windows, white desk, yellow chairs, wooden benches, open kitchen area
  • A small bathroom with white tiles and a glass shower stall, a white toilet, and a towel rack.
  • spacious, empty hall with high ceiling, metal beams, exposed pipes, concrete floor, large windows
  • Open garage with industrial cabinets, blue double doors, tables with tools, forklift, and various equipment.
  • An empty room with tiled floor, steel beams and green columns on ceiling, two rows of windows, and some storage boxes and shelves on the right side.
  • spacious open room with metal beams and pillars, fluorescent ceiling lights, concrete floor, small equipment and tools on the side
  • An empty building with white walls, grey floor, glass windows, two big doors on the back, and orange equipment on the right side.
1 / 16
2,145m²CHF 5,640,000.–
Top
Bugglerstrasse 7, 9436 Balgach

Commercial property with 2953 m2 of land, residential and commercial zone W2

Very central location for fine mechanics production, data center or other energy-intensive industries.This fully air-conditioned commercial building with environmentally friendly geothermal heating and its own transformer room (600 Kw, possible to switch to low tariff) offers a reliable energy supply even during full-load operation and a genuinely good operating climate. This makes the premises suitable for technically demanding industries whose machines, devices, and employees require a consistent room climate.Further highlights and additions that make this property extremely attractive and ready for immediate use:- All rooms are heated.- Large production areas on the ground floor- Several offices and meeting rooms on the ground floor and basement- Employee rooms and storage areas in the basement- Sanitary facilities, shower, and changing rooms for employees are sufficiently available (renovated in 2019).- Canteen with new kitchen (renovated in 2019).- Beautiful outdoor break area for employees.- A total of 20 parking spaces are available, 7 of which are covered in a garage.- Covered truck access for loading and unloading in the basement and ground floor.- Lift with a load capacity of 1,000 kg.- Goods lift from basement to ground floor with a load capacity of 3,000 kg available.- Drawer paternoster available- Air compressor available.- Fiber optic internet optional.- Very central location in the town and yet a green environment.- Close to the highway exit.The entire building was completely renovated in 2014, the facade was thermally insulated and newly clad. The sanitary facilities and kitchen were renewed in 2019.We will be happy to answer questions from interested parties about details and show you the modernly equipped, very well-maintained and ready-for-immediate-use property personally after making an appointment. Please contact us by email.

Travel time
-
1 / 11
  • View
CHF 750,000.–
Thurgauerstrasse, 9400 Rorschach

Rorschach has many windows - This one looks different

You want a special commercial space? More customers? More attention? In the middle of Rorschach?Some houses stand. This one stands out.Since 1932, it has carried stories in its walls - commerce, community, silence between the floors. Protected as a monument not out of duty, but out of merit.Six residential units. One commercial space. And a room that no floor plan shows: the tangible substance of a property that was not built to please, but to last.Here, you don't just present yourself. You appear.Here, you don't just work. You anchor yourself.Here, you don't just offer something. You leave an impression.This is the extra something that cannot be advertised. It opens up to those who understand that the true value of a property is not measured in square meters, but in what remains when you step through the door.Rorschach knows many addresses.But only a few that you won't forget.FeaturesWhat lies beneath the surface often belongs to the most valuable.Just a few steps away from the commercial space, a room opens up that cannot be defined: sales floor, storage, retreat for the essential. The so-called quasi-basement is not an annex - it's a silent reserve waiting to be used.And because the everyday also deserves its place: a toilet is, of course, available. Because a house that carries so much also thinks about the obvious.OtherWhat remains is the first impression. And the second. And the third.Come and see for yourself.Not to check, but to feel if this house belongs to what you're planning. Some decisions aren't made at a desk. They're made in a room that's been waiting for the right person for a long time.Look. Collect impressions. Buy.Three steps. But the first one is enough to understand what it's about.

  • View
Jasmine Krecht

Jasmine Krecht

Geschäftsinhaberin

1 / 14
290m²CHF 490,000.–
Oberfelsbachstrasse 1, 9473 Gams

Commercial property with distillery and development potential in Gams

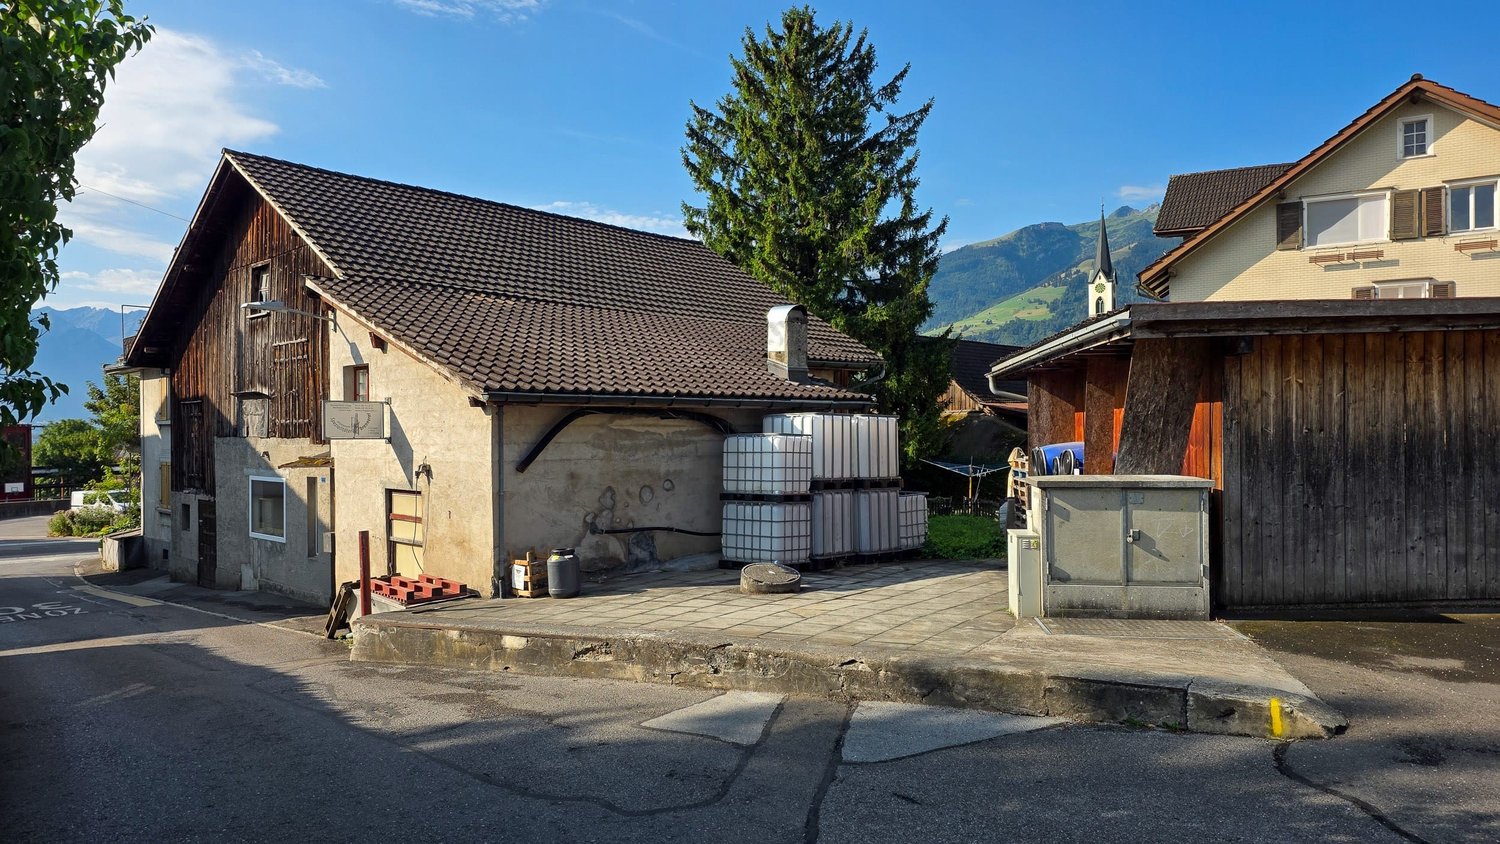
Commercial property with fully equipped distillery and development potential for a spacious 5½-room apartment The versatile commercial property is located in the quiet district of Felsbach in Gams and combines a natural setting with good accessibility. The village center with Volg, post office, and other amenities is within a few minutes' reach. Additional shopping and service offerings are located in the surrounding municipalities of Buchs, Grabs, and Haag. A public, free parking lot directly below the property offers additional comfort for visitors or customers.The building, constructed in 1940, has approximately 290 m² of usable space and currently houses a fully equipped distillery. The existing rooms offer ideal conditions for continuing the traditional craft or for alternative commercial uses.The ground floor features production rooms with a distillation room, office, toilet, sales room with a display window, filling area, and various storage spaces. The upper floor spans the entire building area and offers additional storage space and versatile usage possibilities with two attic/storage levels.The outdoor area includes a landscaped area and an underground pomace discharge, which could be converted into additional parking spaces if needed.Additional development potentialAs early as 2006, a construction project for the installation of a spacious 5½-room apartment over two floors was approved. The plans from that time are part of the documentation.Thus, the property offers various development opportunities: continuation or rental of the existing distillery, use for other commercial purposes, or combination with additional living space.In conclusionA rare opportunity for entrepreneurs, investors, or individuals with a vision: an existing commercial property with tradition, usage possibilities, and additional development potential.We would be happy to send you the complete documentation.

Travel time
-
1 / 12
CHF 1,150,000.–
Achslenstrasse 15, 9016 St. Gallen

Rental yield strong commercial property

Your new business location with the best accessibility! This representative commercial property is located in the sought-after St. Fiden-Neudorf district in St. Gallen and impresses with its first-class location and complete rental. The property benefits from a high frequency of passers-by, excellent visibility, and an optimal position on Achslenstrasse, an established and dynamic business location in the east of the city of St. Gallen.The property includes a spacious office on the 1st floor with a total of 12 offices, two storage rooms, and an archive, offering a variety of usage possibilities. The offer is complemented by 10 parking spaces, which provide a clear added value for both employees and customers. A special highlight is the spacious terrace, which offers employees an attractive retreat for outdoor breaks and further enhances the quality of stay.The office spaces are characterized by modern equipment, a bright and inviting atmosphere, and a flexible room structure that allows individual design concepts. Generous window areas provide plenty of natural daylight and offer a pleasant view of the surroundings, creating a productive working environment.For investors, this property represents an attractive and secure investment opportunity. The existing full rental ensures a stable and sustainable cash flow as well as an immediate return without vacancy risk.We would be happy to provide you with further information and are available for questions. Take this opportunity to invest in a high-quality commercial property in a prime location.NOTE: The pictures shown depict the office in a vacant state, but it is currently rented and furnished.

Travel time
-
1 / 16
546m²CHF 1,500,000.–
Unterrechstein 616, 9035 Grub AR

Create your own health or living world

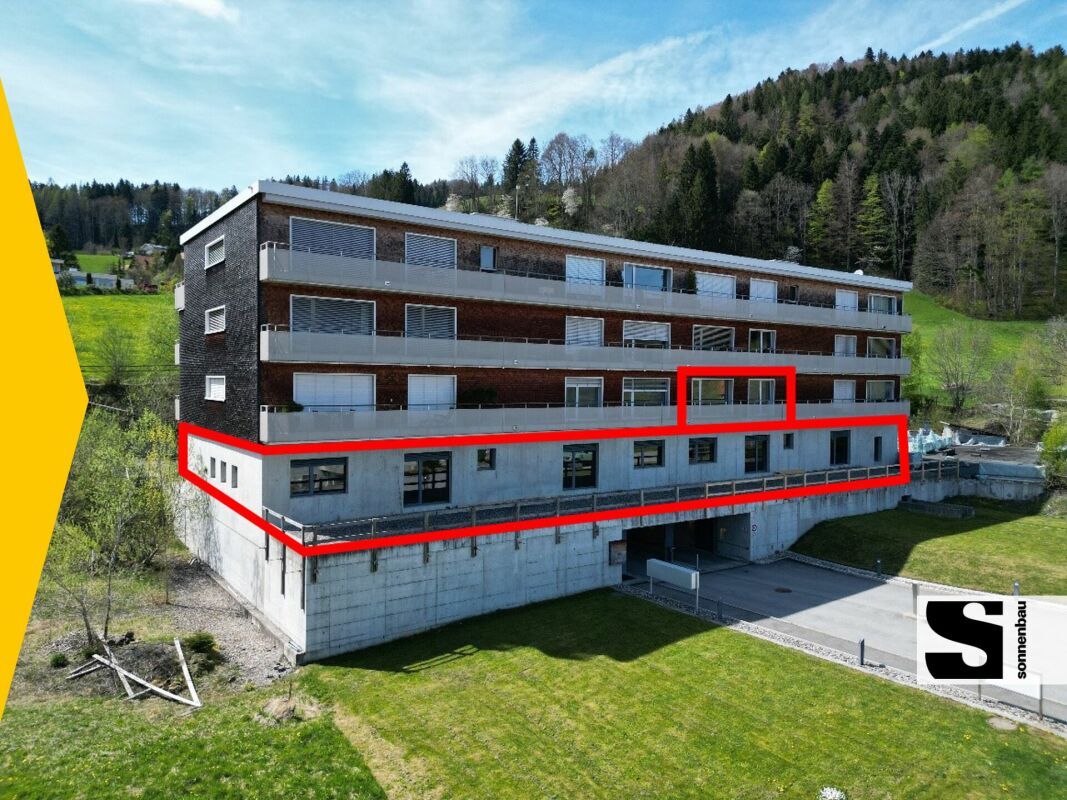
A place with energy, trust and potential - create your own health world. Located directly next to the renowned Unterrechstein spa, the versatile rooms can be expanded and designed according to individual needs - ideal for health professions such as therapy, rehabilitation, wellness, massage or care. Take advantage of the inspiring neighborhood with a spa landscape, sauna and fitness offers - and the clientele that actively seeks health and well-being.The following expansion standard awaits you:1st floor / 546 m2 usable spaceThe unfinished construction areas on the 1st floor can be individually and tailor-made expanded according to your own needs. Spacious outdoor areas in the east and west offer additional usage possibilities and stay zones.The unfinished construction is fully developed. All connections for electricity, water and sewage are available. The lines for kitchen and bathroom have already been prepared, so that the interior design can be done immediately. 2nd floor / 96 m2 usable space The 3.5-room apartment offers the following room program:- Entrance hall with built-in closet- modern built-in kitchen- open cooking, eating and living area- large, openly kept room with en suite bathroom- En suite bathroom with sink with bijou furniture and mirror cabinet, barrier-free shower, toilet, towel radiator, connection for washing machine/tumble dryer- Bedroom/study with access to east balcony- East balcony with a view over the spa- West balcony with a view of the green hill landscape, awningBasement- 16 parking spaces in the underground garage- Cellar roomsInterested? Call us - we look forward to hearing from you!Sonnenbau AG - successfully buying and selling!

Travel time
-
1 / 13
533m²CHF 2,190,000.–
Riesern 1a, 9056 Gais

Multi-Generation House Practice in Central Location

The village of Gais is located in the livable, fog-free Appenzellerland. The Alpstein, Lake Constance, Appenzell, and the city of St. Gallen are quickly accessible. The St. Gallen Rhine Valley and the proximity to Vorarlberg/Austria also make the place particularly attractive as a residential and work location. The connection is guaranteed by Gais train station and the Kriessern motorway junction, and the market town of Altstätten can be reached in a few minutes. Hiking and cycling trails start directly in front of the door and invite you to various leisure activities.In a central location in the core zone, directly next to the community center and the train station, this building was constructed in 2003 using solid wood and comprehensively renovated in 2019. It convinces with a unique view of the Alpstein and the Säntis, as well as excellent accessibility. The construction method also ensures a pleasant room climate, while the versatile use as a residential house, practice, or rental object opens up numerous possibilities. The total rental area is 533 m², while the net living area is 428 m².On the lower floor, there is a double garage with direct house access, a fitness or storage room, a shower, a toilet with sink, a laundry room with technology (air-water heat pump), and a storage room. The ground floor offers a spacious main entrance on the south side and an additional entrance on the north side, a kitchen with cooking island, a secretariat, four more rooms with larch plank floors, and a garden seating area.On the upper floor, there is another kitchen with living and dining area, as well as a gallery and a bathroom with bathtub, shower, toilet, and double sink. Additionally, two separate toilets, a secretariat with pharmacy, two therapy rooms, and a server and storage room are available.The attic complements the room offer with two more flexibly usable rooms.In front of the house, there are 4-5 parking spaces.We are pleased to show you this residential and commercial house in the best location personally and are at your disposal for further information.

Travel time
-
1 / 12
  • Parking space
  • Elevator
  • Wheelchair access
345m²CHF 2,500,000.–
9444 Diepoldsau

Central Development Diepoldsau: Space for Your Visions - Ready for Occupancy Summer 2026!

Central Development Diepoldsau: Space for Your Visions - Ready for Occupancy Summer 2026! Diepoldsau is shaping its future: With the new development, the heart of the community is coming to life. Where modern education in the new school building meets vibrant social interaction in the revitalized central area, a vibrant meeting point with high quality of life is created.In the midst of this architectural ensemble, we offer you on the 2nd and 3rd upper floors of a modern commercial building, each 345m² of brightly lit space. Whether as a representative practice or innovative office location - here you can shape your new sphere of activity in one of the most attractive locations in the Middle Rhine Valley. An address that combines entrepreneurial demands with first-class location quality.This property offers you the following highlights: • Generous space offer: 345m² per floor • Individual design: Flexible usage concepts for modern practices, offices or office worlds • First-class infrastructure: Barrier-free access thanks to modern lift systems and representative architecture • Four underground parking spaces are available per floor at CHF 40,000.- excl. • Ready for occupancy in summer 2026 Don't miss this unique opportunity and contact us for more information and to arrange a viewing on site

  • Parking space
  • Elevator
  • Wheelchair access
Margherita Janos

Margherita Janos

Immobilienberaterin

1 / 10
  • Parking space
  • Garage
  • Pets allowed
  • +6
101m²CHF 550,000.–
9400 Rorschach

Well visible, flexibly usable - Your commercial space with shop window and parking spaces

In the heart of Rorschach, a new and modern development "Stadtleben" has emerged. Four carefully designed houses offer a total of 30 condominiums and 42 rental apartments, as well as five attractive commercial spaces, embedded in a vibrant, mixed neighborhood with high quality of stay.In the center of the settlement, a inviting meeting point was created with trees and seating areas - a green place of encounter for every age group.The commercial space offered here convinces with its well-thought-out room layout and versatile usage possibilities. Large, floor-to-ceiling shop windows provide a bright, friendly atmosphere and present your service or offer optimally to the outside. Thanks to the central location, foot traffic, and parking possibilities directly in front of the house as well as in the underground garage, this space is ideal for concepts like hairdresser, cosmetics and beauty, sales areas, or a modern office.The buildings were constructed massively, earthquake-proof, and in the Minergie standard, and achieve excellent sound values. An own comfort ventilation, the heating via geothermal probes (deep drilling) as well as a photovoltaic system for sustainable power generation underline the high energetic standard. Additionally, the underground garage is prepared for electromobility and with the elevator you can reach comfortably and barrier-free from the garage directly into the house.This commercial space not only offers an ideal environment for your business idea but also a sustainable, economically sensible investment in the future - in the heart of the city.The following highlights are offered by this commercial space: • Large, floor-to-ceiling shop windows • Main entrance directly from the street • Separate access from the house interior • Entrance area with practical built-in cabinets • Modern, fully equipped kitchen • Beech parquet floor • Shower/bath/WC with own washing machine and tumble dryer • Additional storage room in the rear area • Own cellar room • 1 x underground parking space à CHF 35'000.- excl. Don't miss this unique opportunity - sign up for a viewing appointment today!

  • Parking space
  • Garage
  • Pets allowed
  • +6
Karl A. Kesselgruber

Karl A. Kesselgruber

Immobilienberater

1 / 8
  • Parking space
149m²CHF 695,000.–
Wiesgasse 7, 9444 Diepoldsau

Office | Studio | Training Room

LOCATION • Excellent location in the economically attractive Rhine Valley • Good accessibility for employees, customers, and business partners • Visitor parking spaces available directly at the property • Quiet environment with a professional character • Ideal address for creative and service-oriented companies • Close to important traffic axes and regional centers MULTI-FAMILY HOUSE • Former, over 100-year-old embroidery building with a historically significant appearance • Complete renovation in 2001 – historic substance meets modern technology • Multifamily house with seven units on three floors • Intact and solid basic building substance • Internal access via a central, clear staircase • Well-maintained environment with a professional appearance • Outdoor and carport parking spaces allocated for special use OFFICE | STUDIO | TRAINING ROOM • Spacious, open commercial space with 145 m² • Flooded with light thanks to numerous, generous window surfaces • Urban loft character with authentic industrial flair • Above-average room height of 3.20 m for an impressive room feeling • Flexible design possibilities thanks to the raw building and only four original, cast-iron columns • Private seating area as a retreat for employees outdoors • Additional storage room on the upper floor and outdoor parking space for special use Have we sparked your interest? We would be happy to send you our detailed sales documentation and/or answer your questions and arrange a viewing on site.

  • Parking space
Travel time
-

Suggested properties for you based on search results

Other interesting objects