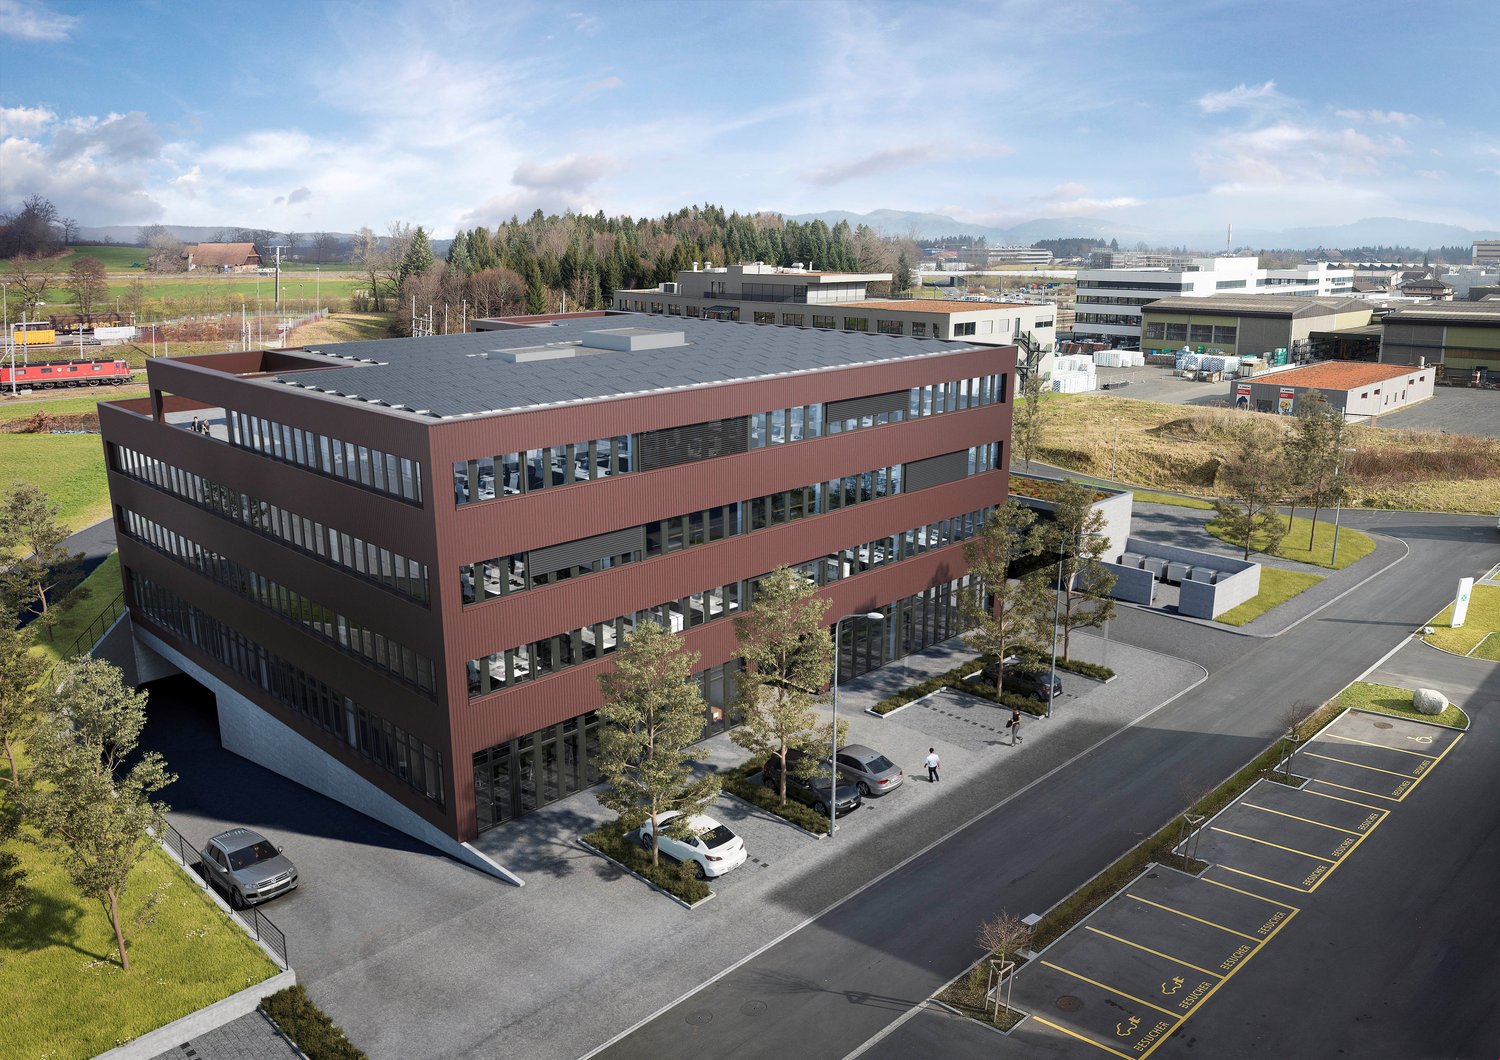
36 results - Office, Commercial & Business properties for sale: Canton Lucerne

1 / 18
  • Parking space
  • View
5.5 roomsCHF 999,000.–
Schürmatt 7A, 6247 Schötz

Living and Working Under One Roof

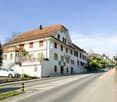
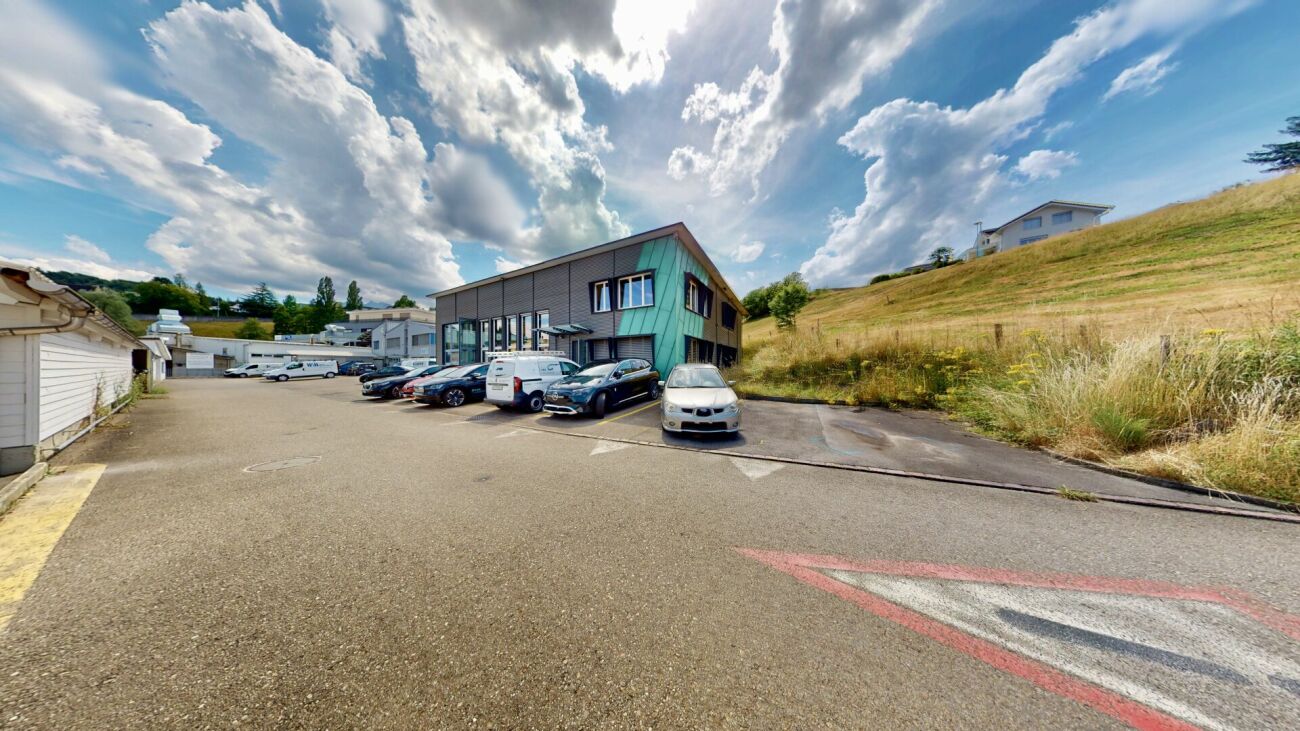
Private water source, large living and dining area, new heat pumpThis special property is the perfect home for someone who wants to combine living and working under one roof. The attractive 5.5-room semi-detached house with a construction year of 2008 is located in a mixed residential and commercial area on the northern edge of the village center, well connected to the local road network, shopping opportunities and bus connections are within walking distance. The well-maintained house impresses with its spacious, open living and dining area with a Swedish stove and its well-thought-out floor plan. The equipment includes two bathrooms, a covered entrance area and a new heat pump. Another highlight is the private spring, which allows the use of its own water. Two outdoor parking spaces are available for parking.The property is in a well-maintained condition and has been well maintained on an ongoing basis.Highlights: • Spacious, open living and dining area • Swedish stove • New heat pump • Private water source Schötz municipality – beautiful to stay!The comprehensive school offer, the central traffic location, optimal shopping opportunities up to an extremely active and pronounced club life speak for the attractiveness of the municipality.The price is understood as a guide price. Incoming offers will be forwarded confidentially to the seller.

  • Parking space
  • View
Felicia Wipfli

Felicia Wipfli

Inhaberin & Geschäftsführerin

Travel time
-
1 / 13
217m²CHF 695,000.–
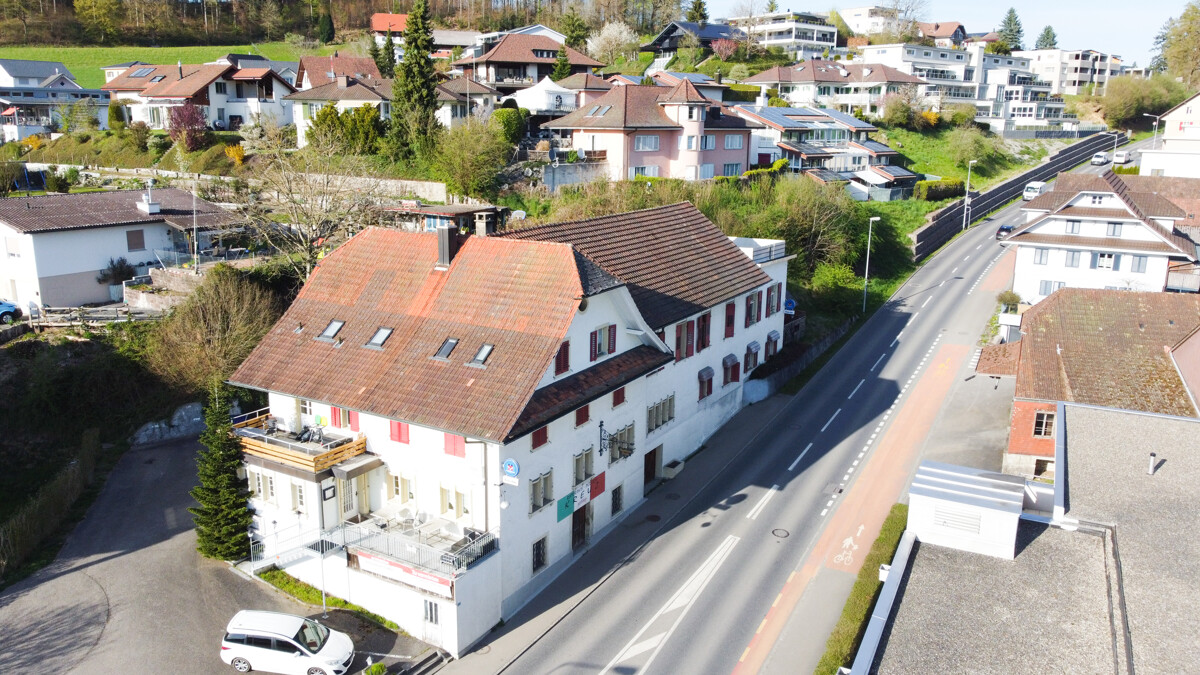
Luzernstrasse 1A, 6016 Hellbühl

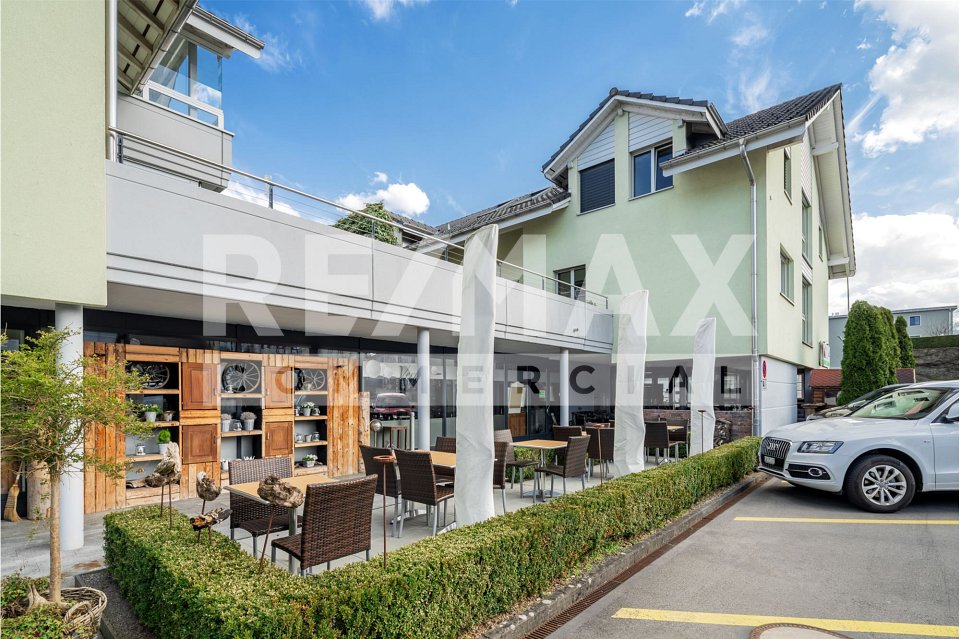
Versatile commercial property in Hellbühl: Modern gastronomy and flexible usage options

Discover the versatility of this attractive commercial property in Hellbühl. The property offers ideal conditions for various usage concepts, from gastronomy to practice and service areas, as well as sales or studio uses.The property, built in 2004, comprises two independent units, already divided into condominium ownership, allowing for flexible use and various development and division options.Currently, the property is operated as an established pizzeria with a café-bar and has a solid regional anchorage as well as good visibility in a traffic-friendly location.The commercial area of approximately 216.50 m² offers functional and versatile rooms, supplemented by attractive outdoor areas: - Restaurant café-bar with kitchen, toilet facilities, and ancillary rooms (approx. 158.20 m², around 50 seats) - Pizzastübli (approx. 58.30 m², around 26 seats) - Spacious terrace with a total of approx. 101.60 m² (around 40 seats)A particular advantage is the flexible room structure: partial areas can be used separately if needed, opening up additional usage options for different types of businesses.The property also includes two storage rooms, a technical room, and sufficient outdoor parking spaces for customers and users during opening hours. Further public parking options are located in the immediate vicinity.Optionally, a parking space in the garage can be purchased for CHF 40,000.- The property is currently still rented for around one year.Interested? Then contact us and request further documents today!

Travel time
-
1 / 13
4 roomsCHF 750,000.–
6022 Grosswangen

Discover the diversity of your new business location: Space for success

A bright entrance area with a cloakroom leads to an open reception and lounge area. Here, you'll find a modern tea kitchen with a dining table for breaks, informal meetings, and customer receptions. An attractive, covered garden seating area offers a welcome alternative for fresh air. For the comfort of your employees, there is a separate guest toilet and a bathroom with a floor-level shower, ideal for employees who cycle to work. Two separate offices provide quiet retreats for concentrated work. The heart of the space is a nearly 100 square meter flexible room with an acoustic ceiling, which can be designed as an open-plan office, showroom, or creative workshop. A practical basement and the option of two parking spaces complement the offer. Public parking spaces are available in the immediate vicinity. The versatility of the location enables a wide range of usage concepts: from classic office operations with a representative address and good accessibility, to a community practice as an attractive point of contact. The generous shop windows are perfect as an exhibition or sales space to present products impressively and benefit from high foot traffic.This property at Dorfstrasse 10 is a remarkable opportunity for entrepreneurs and investors. The unique combination of a prime location, excellent infrastructure, and versatile usage possibilities makes this object an attractive opportunity on the market. It promises sustainable value and success - seize the opportunity!

1 / 13
158m²CHF 440,000.–
Baselstrasse 41, 6252 Dagmersellen

Central retail space 128 m² in Dagmersellen - attractive purchase

Your presence in the best location in DagmersellenAt Baselstrasse 41, you can expect a well-visible sales area on the ground floor of a residential and commercial building (built in 1990, with elevator). 158 m² total area - approximately 118 m² of retail/showroom space plus ½ basement approximately 40 m² - with large shop window front, two separate toilets, and shared use of 6 customer parking spaces. Flexibly usable for retail, services, studio, or office; ideal as an investment or for later personal use. • Usable area: 158 m² (ground floor approximately 118 m², ½ basement approximately 40 m²) • Location & accessibility: central on Baselstrasse; train station approximately 403 m; A2 junction approximately 776 m • Visibility: wide window front, ground-level access • Equipment: two separate toilet rooms, auxiliary room/dressing room, bright lighting, robust floor • Building & technology: built in 1990, elevator; oil heating, heat via underfloor heating • Parking: 6 customer parking spaces in front of the house for shared use, as well as two underground parking spaces that can be purchased for CHF 35,000 each. (You can variably add the underground parking spaces or also rent them) Investment facts • Purchase price: CHF 440,000 (approximately CHF 2,785/m²) • Rent: currently net rent CHF 1,500/month plus ancillary costs; IAZI market rent approximately CHF 2,070/month • Gross return: approximately 5.6% • Costs: owner's costs approximately CHF 5,000/year; EF deposit approximately CHF 1,770/year; STWE fund as of 31.12.2025 approximately CHF 98,500 Arrange your viewing appointment and secure this central retail space in Dagmersellen.

Travel time
-
1 / 13
3 roomsCHF 975,000.–
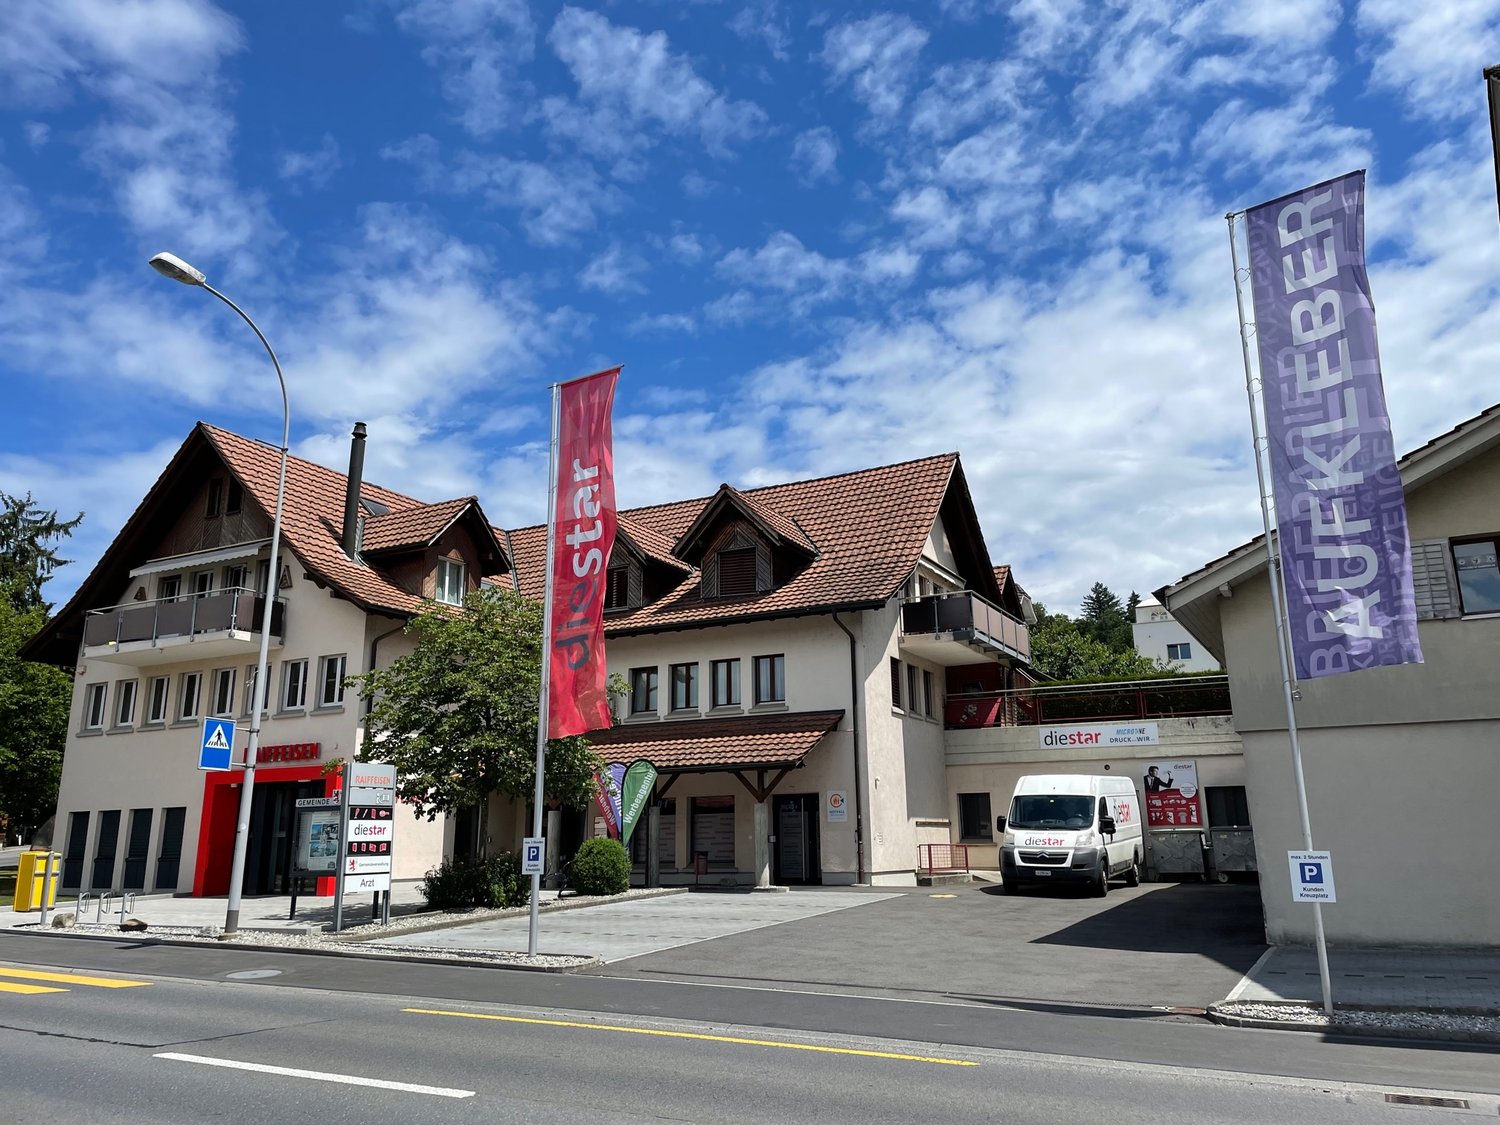
Kreuzplatz 1, 6287 Aesch

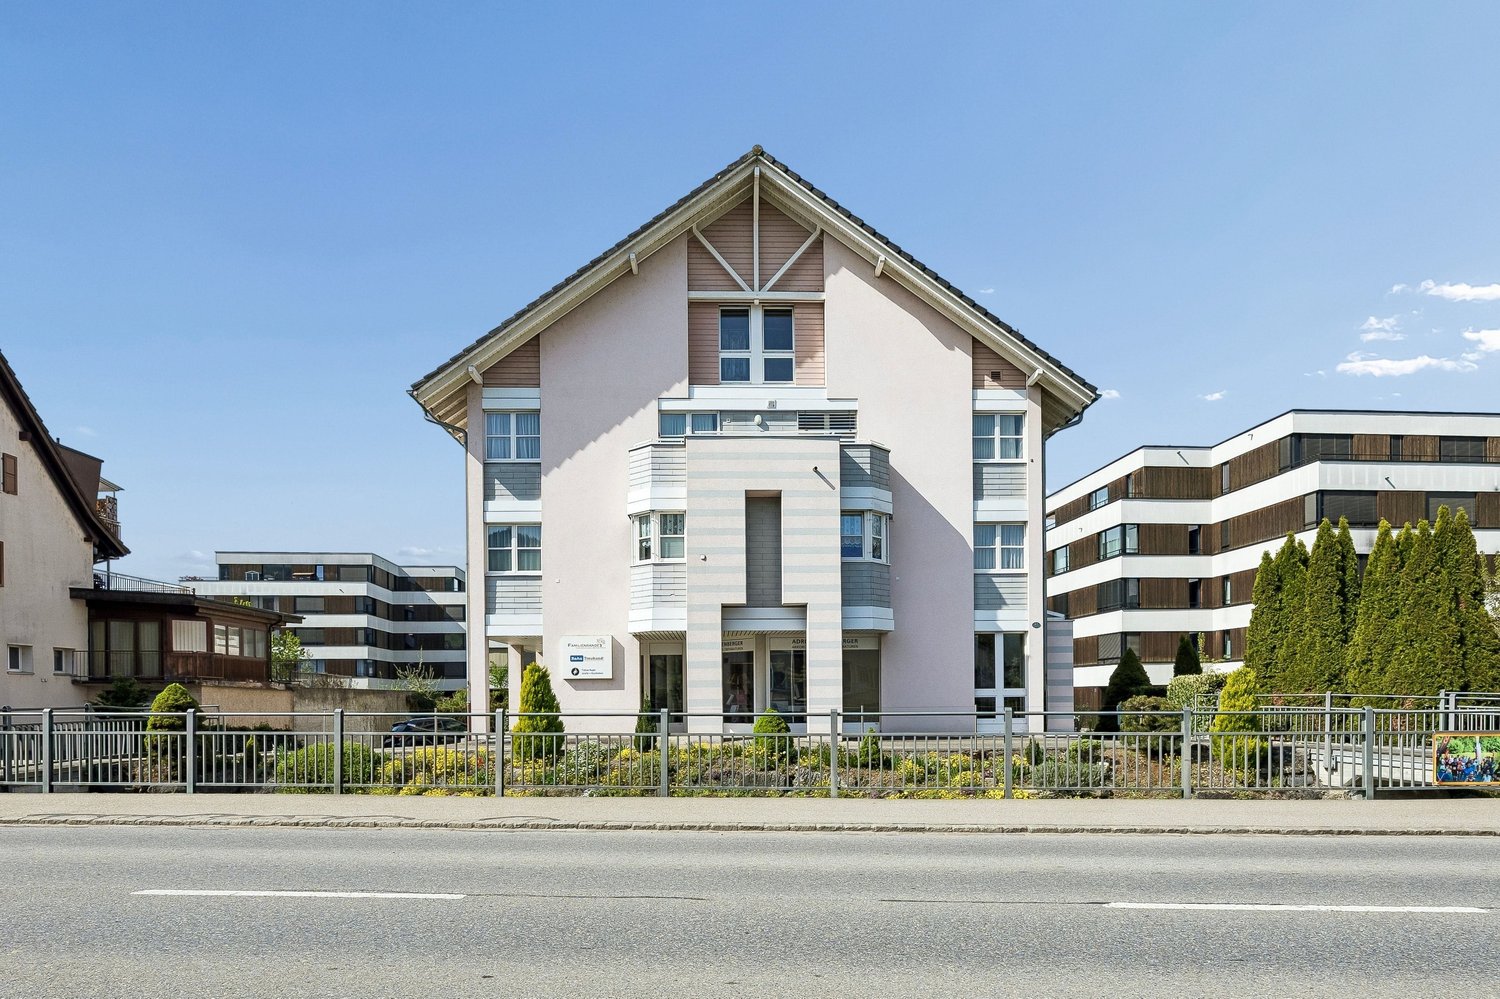
Attractive commercial and sales space at Kreuzplatz in Aesch – 290 m², wheelchair accessible & renovated

Welcome to one of the most central points of Aesch (6287)! This spacious commercial and sales space at Kreuzplatz 1 offers ideal conditions for your business success on 290 m² on the ground floor of a well-maintained building from 1986. Thanks to the comprehensive renovation in 2021, the property presents itself in a modern and inviting condition.Highlights of the property: • Modern equipment: Bright, well-lit rooms with contemporary interior – including a spacious lounge and presentation area with gray carpet flooring • Sanitary facilities: Well-maintained bathroom with white walls, gray floor, sink, and mirror. • Wheelchair accessible: The area is fully barrier-free. • Parking available: Convenient accessibility for customers and employees. • 3 private parking spaces • 6 customer parking spaces directly at the entrance for shared use • 10 customer parking spaces across the street for shared use • Minergie standard: Energy-efficient building for sustainable operating costs. • Single-story: All areas are on one level – ideal for a smooth business operation. Many advertising activities for your attentiondirectly on the main street with over 5,000 vehicles per day • 2 flagpoles directly on the main street 1 x 4 m • 3 beach flags directly at the parking lot at the entrance • Light box on the main street • Large window fronts • Advertising board at the warehouse entrance Location & surroundings: The property benefits from a quiet location – both during the day and at night, it is pleasantly quiet. In the summer, the surroundings are particularly sunny. The lake is in close proximity, and the ferry terminal Aesch LU (lake) is only about 11 minutes' walk away. The bus stop Aesch Kreuz is directly in front of the door – only 1 minute's walk away.This versatile commercial space is ideal as a sales store, showroom, service business, or similar uses. Take the opportunity to establish your company at this attractive location in Aesch!

Travel time
-
1 / 11
CHF 2,000,000.–
Dorfstrasse 2, 6264 Pfaffnau

Residential and commercial building with versatile usage potential and 5.67% yield

In a highly visible location in Pfaffnau, this charming residential and commercial building presents itself as a versatile investment opportunity with attractive development potential. The property combines living, gastronomy, and commerce under one roof, offering numerous usage possibilities for investors, restaurateurs, or entrepreneurs. The building, constructed in 1923, includes a restaurant with approximately 70 seats, a terrace with an additional 30 seats, and a pub with 70 more seats. The offer is complemented by several residential units of varying sizes, allowing for an interesting combination of residential and commercial use. The apartments are distributed across various floors and include several 2- to 3.5-room apartments. This makes the property suitable as a rental object as well as for mixed self-use concepts. The spacious gastronomy areas with a restaurant, pub, and terrace are particularly attractive, already featuring extensive infrastructure. According to the building insurance, high-quality kitchen equipment, cooling systems, ventilation systems, and buffet systems have been integrated. Another significant advantage is the total of 16 outdoor parking spaces, providing ideal parking opportunities for both residents and restaurant and commercial customers. On page 10 of the sales documentation, you will find the tenant mirror. Except for the restaurant, all listed areas are currently rented under the conditions specified there. The income of CHF 126,000 is understood as gross rent or lump-sum rent. The stated gross return of 5.67% was calculated by considering 90% of the rental income as net rent. The return calculation is thus based on annual net rental income of CHF 113,400. The property also convinces with its striking appearance and increased visibility on the main street. The large plot of land and the existing structure offer additional interesting potential for future usage ideas or optimizations.Pfaffnau is an attractive and family-friendly municipality in the canton of Lucerne, offering an ideal combination of rural tranquility and good accessibility. The region is characterized by an idyllic landscape, extensive green spaces, and a pleasant living atmosphere. Thanks to the good transport connections, you can reach the surrounding centers like Zofingen, Sursee, or Olten in a short driving time. Shopping facilities, schools, restaurants, and various leisure activities are located at a comfortable distance, making Pfaffnau a popular place to live and work. The elevated location of the property also offers a beautiful view of the surrounding hill landscape and gives the object additional charm. It is precisely the combination of living quality, visibility, and versatile usage possibilities that makes this property particularly interesting.

Korhan Ak

Korhan Ak

Inhaber

Travel time
-
1 / 10
  • Child-friendly
  • Quiet neighborhood
CHF 900,000.–
Auf Anfrage 1, 6033 Buchrain

Commercial space with a future - 160 m² in a modern new building in Buchrain

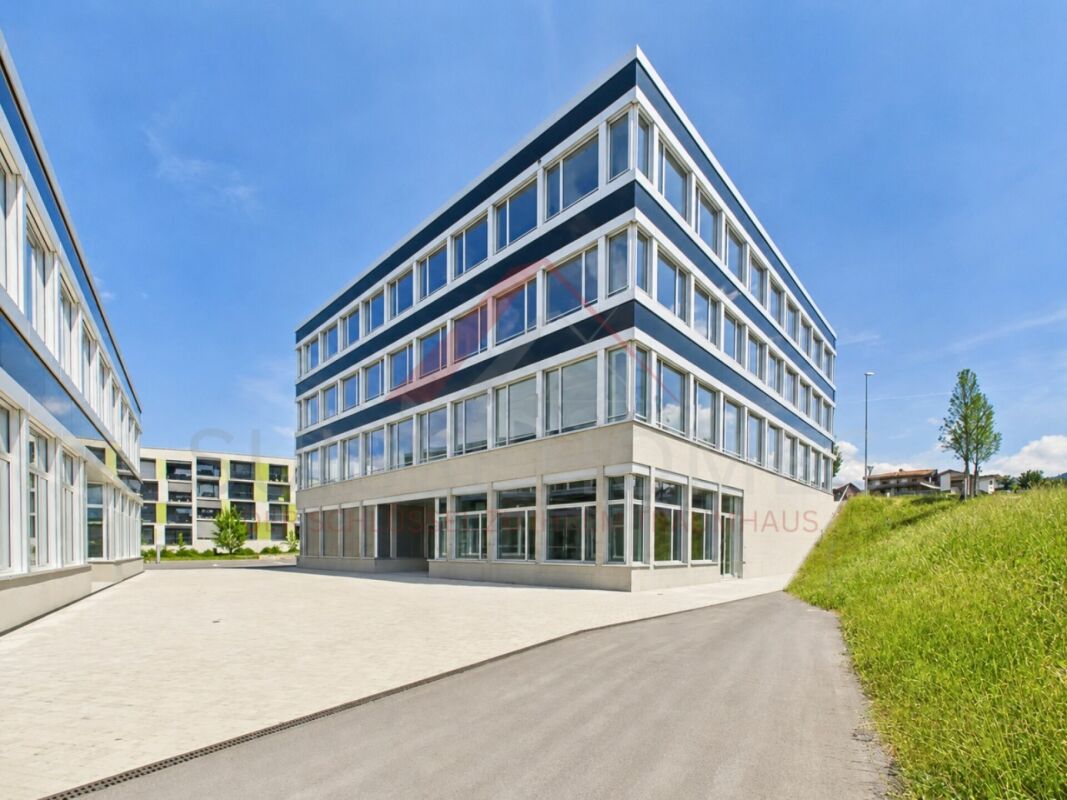
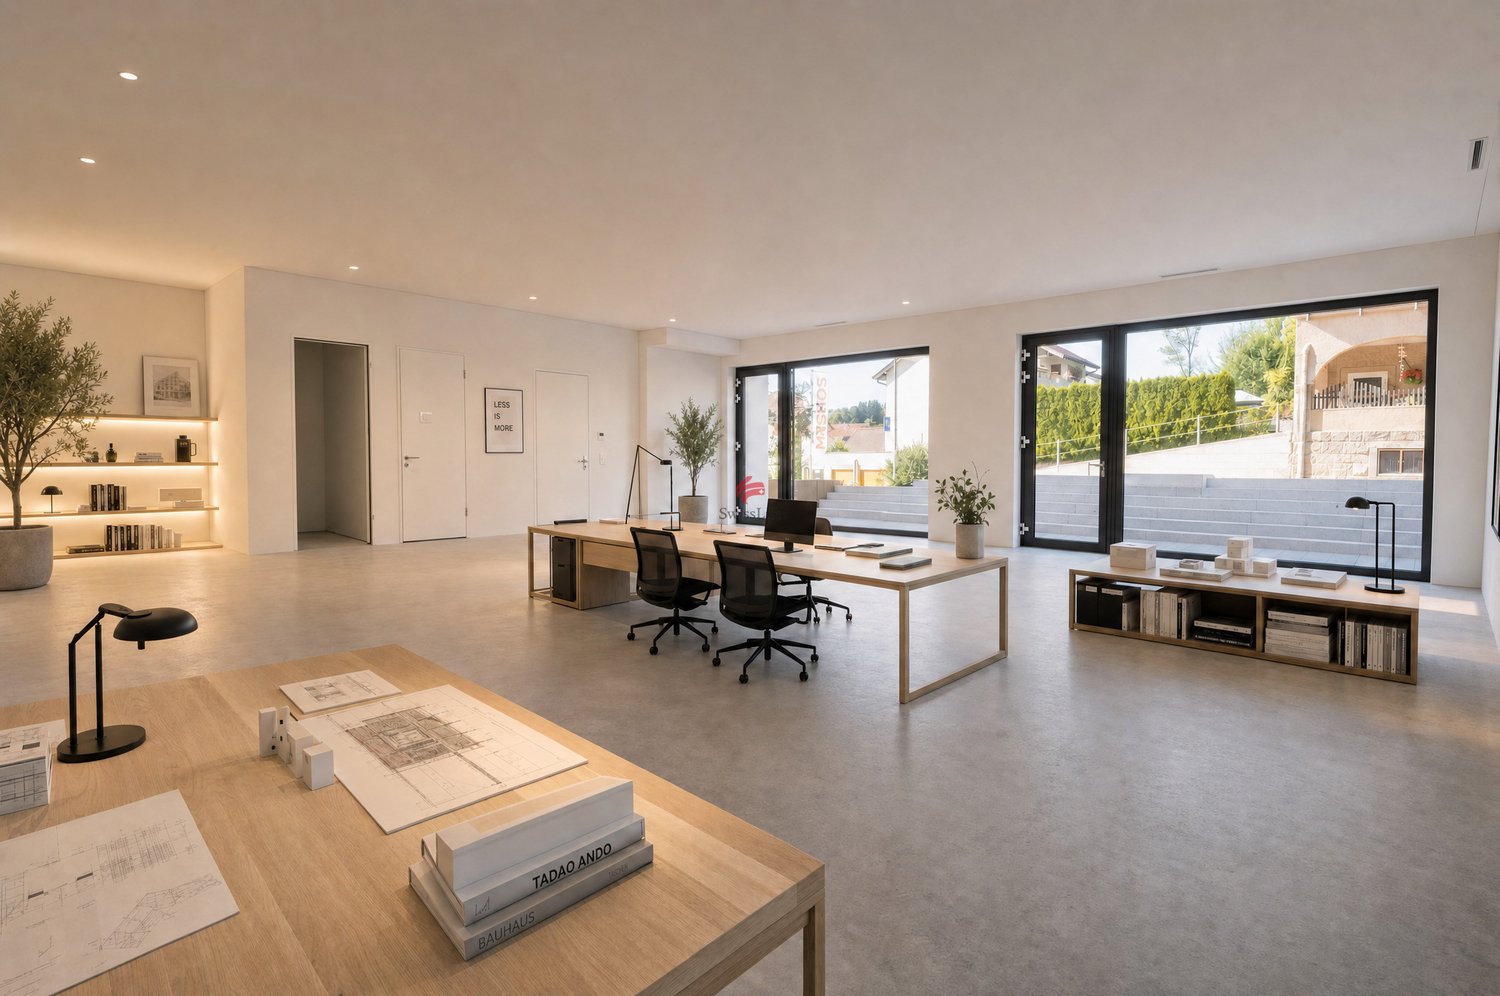
Commercial space with a future - 160 m² in a modern new building in Buchrain Object - Space for ideas to unfold This commercial space is not an ordinary object, but a modern basis for entrepreneurial development. On the ground floor of a new building from 2024, you can expect a ca. 160 m² large, flexibly usable space. The open architecture allows for different usage concepts - from office to practice rooms to studio or showroom. The floor-to-ceiling window fronts provide a bright, pleasant atmosphere and give the object a strong presence outside. Daylight dominates the rooms and creates an environment that combines professionalism and well-being. An integrated kitchen complements the space functionally and supports a smooth working day. The entire unit is designed to be barrier-free and wheelchair accessible. Location - well visible and easily accessible The property is located in Buchrain in a well-developed and present location. Directly in front of the building is a bus stop with very good connections to public transport. The location is also easily accessible by car, offering ideal conditions for customers, employees, and business partners. Facts and figures • Usable area: ca. 160 m² • New building (2024), modern architecture • Minergie standard (energy-efficient & sustainable) • Ground floor with direct access • Spacious, floor-to-ceiling window fronts • Integrated kitchen • Barrier-free / wheelchair accessible • Flexible use (office, practice, studio, sales, etc.) • 2 underground parking spaces included in the purchase price • 1 additional underground parking space available for separate purchase • 1 outdoor parking space available for separate purchase Perspective This space is more than a location - it is a basis for development, visibility, and long-term success. We would be happy to show you the object personally and discuss together how your ideas can be realized here.

  • Child-friendly
  • Quiet neighborhood
Travel time
-
1 / 6
73m²CHF 595,000.–
Luzernerstrasse, 6204 Sempach

Representative commercial space on Luzernerstrasse

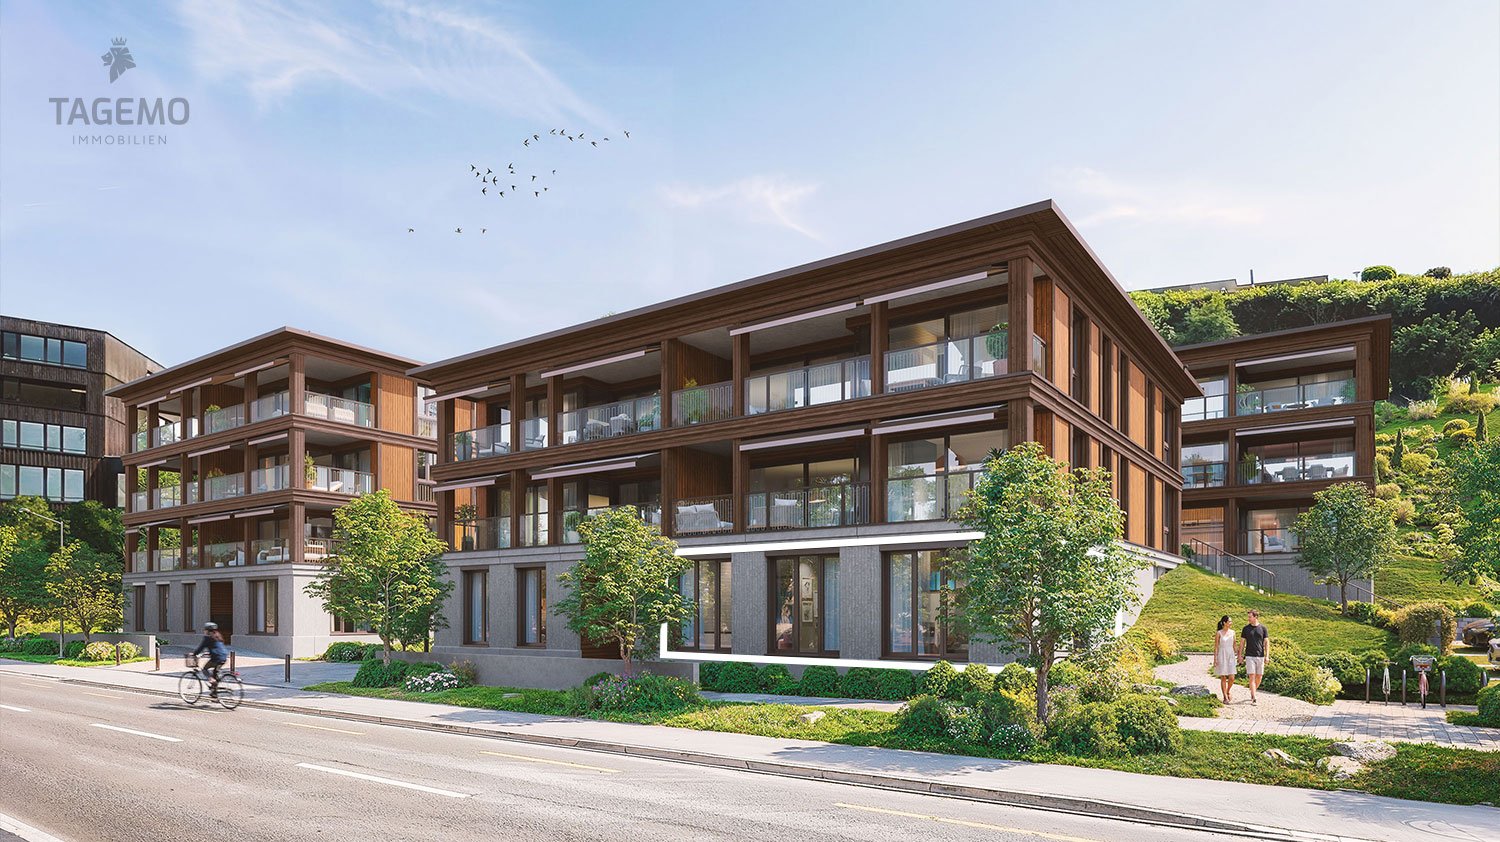
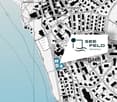
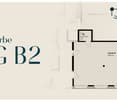
Located in one of the most sought-after areas of the region, 13 exclusive condominiums and 4 commercial spaces are currently being built. Discover this attractive commercial space on the ground floor of house B, directly on the frequently used Luzernerstrasse in Sempach. The commercial space B2 offers: • Spacious usable area: 73 m² total area, divided into a large commercial area (69.7 m²) and a separate toilet (3.6 m²). • Impressive room height: With 3.2 meters of ceiling height, an open and inviting room feel is created. • New building quality: The building will be completed in 2026 and meets modern standards. • Flexible use/individual expansion: The handover takes place in the raw construction state. • Wheelchair accessible: The area is located on the ground floor and is fully barrier-free accessible. • Representative location in the new building directly on Lake Sempach. Location and connection: The commercial space is located on the frequently used Luzernerstrasse and is only a few minutes' walk from the Sempach old town. The public parking lot "Seevogtei" is within sight. Customers and employees who travel from further away benefit from the proximity to the Sempach motorway exit (A2). The "Obertor" bus stop can be reached in just 3 minutes and guarantees short travel times to Sempach-Neuenkirch train station and from there train connections to Lucerne, Sursee, and Olten. Representative location by the lake The commercial space is located in a sunny, frequently visited, and easily accessible location in Sempach. The unobstructed view of Lake Sempach offers a unique working environment. The representative location in buildings with high-priced residential units is particularly suitable for quiet businesses without large public traffic. Customer parking is possible via the guest parking spaces of the Seefeld development or on the public spaces in the surrounding area. Optional: Storage room B1 In the same building, in the immediate vicinity of the commercial space B2, is the practical storage room B1. This includes 15.5 m² and can serve as additional storage space for you. Storage B1 can be purchased for CHF 59,000. We look forward to you! Your personal contacts are looking forward to your call: Manuela Walti, 078 697 06 66, manuela@tagemo.ch Heiner Walti, 078 777 66 66, heiner@tagemo.ch
Manuela Walti

Manuela Walti

Tagemo Immobilien

Travel time
-
1 / 10
272m²Price on request
Ronmatte 6, 6033 Buchrain

Versatile commercial space in an ideal location

In Buchrain, an attractive office space is for sale, offering ideal conditions for companies, service providers, or medical practices. The property impresses with its professional appearance and is perfectly suited as a representative location for daily business operations. The office space allows for flexible use and can be designed according to needs as a classic office, consulting room, or practice environment. Thanks to its clear structure and versatile applicability, it is a future-proof investment for both established companies and growing businesses. The location in Buchrain offers a pleasant working environment in an economically attractive environment and is easily accessible for customers and employees. This office space combines location quality with sustainable potential and presents a convincing purchase opportunity for all those who value a long-term, professional solution.The office space is located in Buchrain, an attractive municipality in the canton of Lucerne with very good connections to the surrounding economic and residential areas. The location impresses with its proximity to important traffic axes and the rapid accessibility of Lucerne and the adjacent municipalities. The environment offers a pleasant mix of commerce, services, and residential use, creating ideal conditions for different business requirements. Shopping opportunities (Mall of Switzerland), catering, and other infrastructural facilities are within easy reach. Overall, the location presents itself as a well-connected and economically interesting location for companies seeking a representative and well-connected office space.The five lockable and differently sized rooms can be used flexibly as office, meeting, storage, or consulting rooms. The floor with noble parquet and low-maintenance stone floors ensures a representative and practical appearance. The spacious, open, and fully equipped kitchen offers a functional break room for employees. The underfloor heating and comfort ventilation ensure a pleasant room climate. A bathroom with shower and a separate toilet complement the room offer. Practically, you will also find a laundry room with washing machine and dryer here. Additionally, fiber-optic internet is available, supporting a modern working environment.

Travel time
-
1 / 10
5 roomsCHF 1,350,000.–
Hauptstrasse 27, 6170 Schüpfheim

Multi-family house with commercial space in the village center of Schüpfheim

A renovated multi-family house with commercial space in the village center of Schüpfheim The house is located in the village center of Schüpfheim and is therefore under village protection. In the village center, there is a construction stop to preserve the characteristics of the village center. The property is practical in every way, whether for commercial spaces, living, connection to public transport, schools, shopping, etc. everything is within walking distance. In 34 minutes you are at the train station in Lucerne!The house at a glance? 2016 complete renovation? New water pipes? New electrical lines? Completely new roof? Additional attic apartment (loft)? New, modern bathrooms with washing machine? New kitchens? New, low-maintenance ceramic floor coverings? New wall coatings? Exterior shell completely newly insulated? Entire house new windows? New air heat pump heating? All living rooms with underfloor heating? Commercial spaces with radiators? Renovation of the staircase? All metalwork such as gutters and downspouts newDetailsGround floorOn the ground floor, there are two commercial spaces directly on the street. In the rear part of the ground floor, there is a toilet for customers or personal use. A small laundry room with a washing tower is also next to it for customer and personal use. There is also direct access to the staircase from the commercial spaces, which allows direct access to the upper apartments or to the basement rooms.1st and 2nd floorOn the first and second floors, there are two 5-room apartments that have been completely renovated to the latest standards. The pictures speak for themselves, everything is in top condition. Large bathroom with toilet, bathtub, sink, and washing machine. The apartment on the 1st floor has a balcony of 17 m2, the one on the 2nd floor has one with 3 m2.AtticThe attic is completely open with kitchen and separate bathroom, also with bathtub, toilet, sink, and washing machine.In the basement, there are two completely new (2016) air heat pumps, one for the apartments and one for the commercial spaces.All rooms are rented out. The house is being sold because the owner is moving abroad permanently.

Travel time
-
1 / 11
7.5 roomsCHF 3,850,000.–
Beim Kreuz 12, 6262 Langnau b. Reiden

Villa Belvedere - Private Estate with Strategic Land Reserve

Private Estate with building land reserve - a rare combination of living and development The «Villa Belvedere» convinces not only with its location, but also with a room structure that ideally combines generosity, functionality and retreat possibilities.Nestled in a approximately 3,500 m² large property, the «Villa Belvedere» presents itself as an exceptional private refuge with a park-like garden and various living areas. The property combines spacious living with a high degree of privacy and quality of life.Already when entering the property, it becomes clear that this property is more than a classic single-family house. Various seats, a pergola for social barbecue evenings, a rustic fireplace and spacious garden areas create different retreats in your own park. Whether relaxed hours in the garden chair, a dinner with friends or quiet moments by the open fire - the surroundings offer the right place for every mood.The house convinces with a generous room structure and a living concept that is designed for both everyday life and special moments. The open living and dining area forms the heart of the house and invites to common evenings with family and guests.Special highlights in the basement create additional experience rooms: a stylish wine cellar for tastings and social rounds, a private home cinema for film evenings and a wellness area with sauna and relaxation zone offer exceptional living comfort.The property also includes a separate garden or economy building, a double garage with direct access to the house, a carport and several additional outdoor parking spaces for guests.The property also offers enough space for further design possibilities. For example, a spacious pool could be realized in the garden area without affecting the park-like character of the property.In addition to its use as an exclusive private estate, the property also offers long-term development opportunities. The property is located in a residential area with permitted development of up to three floors with a maximum building height of 11 meters. This means that there is basically the possibility to redevelop the area in the future or to supplement it.The «Villa Belvedere» thus combines two qualities in a rare combination: a spacious private estate with high living quality and an attractive property with additional development potential.Two attractive usage scenarios: • Exclusive private domicileA unique property with a park-like facility and maximum privacy. • Strategic further developmentThe property has an independent building land reserve (approx. 1,280 m² building area), which allows for additional development or future overall development. A property for people who value space, privacy and special moments in their own home. Development potential (indicative) Based on a first feasibility study, the following scenarios arise:In case of preservation of the existing building • New construction of up to 3 single-family houses • Alternatively: creation of a multi-family house with approx. 4 units Possible sales revenue: approx. CHF 3.7 to 3.9 million.(indicative, depending on project and market) In case of demolition of the existing building • New construction of two or three multi-family houses with up to 16 residential units Possible sales revenue: approx. CHF 11 to 14 million. (Indicative, depending on project and market)A more detailed project planning is to be examined and optimized by the buyer if necessary. Usage restriction Optimized parcel structure with clearly defined building areaIn the course of cantonal spatial planning, a part of the property was transferred to a green zone.This creates a clear separation between high-quality residential use and long-term secured green area, which further strengthens privacy and at the same time enables targeted development in the defined building area.

Travel time
-
1 / 13
160m²CHF 810,000.–
6033 Buchrain

160 m² Prime Location - Representative Commercial Space in Top Location

Modern. Visible. Versatile. This nearly new commercial space on the ground floor offers ideal conditions for companies, practices, service providers, agencies, studios, or showrooms that value a representative presence and excellent accessibility.The modern new building from 2024 impresses with high-quality architecture, spacious window fronts, and a flexibly usable area of around 160 m². Thanks to the open design, the rooms can be individually adapted to different business concepts.The large window areas not only provide a pleasant working environment with plenty of daylight but also increase the visibility of your company to customers and visitors.A particular advantage is the location in Buchrain. The municipality is one of the sought-after economic and residential locations in the Lucerne agglomeration. Companies benefit from the proximity to the city of Lucerne, the quick connection to the A14 highway, and a continuously growing population in the direct catchment area. This creates attractive conditions for service, health, consulting, and sales uses.The bus stop located directly in front of the building ensures comfortable accessibility by public transport. For employees and customers, there are also three underground parking spaces and an outdoor parking lot available - a significant added value in an increasingly dense region.The property, built according to the Minergie standard, offers a pleasant room climate, energy-efficient building technology, and long-term low operating costs. The entire area is barrier-free and wheelchair accessible.Whether as a company headquarters, practice, consulting center, studio, or sales area - this modern commercial unit combines high-quality infrastructure with a future-oriented location. A rare opportunity for owner-occupiers and investors to position themselves long-term at one of the most dynamic locations in the Lucerne region.This Nova Casa offer includes: • New commercial space in a high-quality new building from 2024 • Around 160 m² of flexibly usable space for office, practice, studio, showroom, or service business • Representative ground-floor location with excellent visibility • Spacious, floor-to-ceiling window fronts for a bright and inviting working environment • Flexible room design for individual implementation of your business concept • High-quality, modern kitchen within the commercial space • Minergie-certified construction with energy-efficient building technology • Pleasant room climate and sustainable building standard • Completely barrier-free and wheelchair accessible • Shared sanitary facilities and shower for co-use • Attractive rooftop terrace for shared use - ideal for breaks, informal meetings, or exchanging with other companies in the building • Bus stop directly in front of the building • Short distances to Lucerne and quick connection to the A14 highway • Three exclusive underground parking spaces • One exclusive outdoor parking space • Attractive economic and residential location with a growing catchment area • Brokerage fee exclusive • Ownership instead of rent - long-term planning security and sustainable investment for your company Curious? We cordially invite you to a non-binding viewing!Do you want to sell your property uncomplicated and worry-free? We determine the current market value of your property for you and show you your options, discreetly and non-bindingly! Don't hesitate to contact us for a first conversation.We look forward to you.
1 / 9
  • Parking space
  • Garage
  • Elevator
  • +4
160m²CHF 950,000.–
6033 Buchrain

A lot of space for your visions: new all-rounder space in the heart of Buchrain

Success stories begin where inspiration meets functionality. On the ground floor, a 160 m² large, bright commercial space awaits you, ready to bring your business dreams to life. Whether as a representative company headquarters, stylish studio, innovative practice, or inviting sales space, you set a clear statement for quality, modernity, and success here. As soon as you enter the room, you can feel the special atmosphere. Floor-to-ceiling windows flood the space with natural daylight and create an open, inviting ambiance where customers, partners, and employees feel equally comfortable. A modern integrated kitchen also offers the perfect place for creative coffee breaks and team catering. Thanks to the future-oriented Minergie certification, you not only enjoy a first-class, healthy room climate but also benefit from sustainable and energy-efficient construction. Furthermore, the entire area is completely barrier-free and wheelchair accessible, offering an open and heartfelt welcome to absolutely everyone. The location also leaves nothing to be desired and scores with optimal visibility and accessibility. The bus stop located directly in front of the building ensures perfect connections to public transport, while drivers are also well taken care of: three comfortable parking spaces in the underground garage and a practical outdoor parking space belong exclusively to the property.The following highlights are offered by this property: • New building (2024), modern architecture, and top construction quality • 160 m² flexibility, freely designable space for every business concept • Floor-to-ceiling windows for maximum visibility and brightness • Minergie-certified, sustainable, and energy-efficient • Barrier-free on the ground floor for all customers and employees • Modern kitchen perfectly integrated • Public transport connection: bus stop directly in front of the house • Four parking spaces, three underground parking spaces, and one outdoor parking space included • Representative location with strong presence outside • Future-proof investment, acquisition of high-quality property in an attractive location • Exclusive brokerage fee A space like this is much more than just a property, it's the foundation for your next big milestone. Feel the potential of this space for yourself and be inspired by a personal viewing. We look forward to opening the doors to your business future for you!

  • Parking space
  • Garage
  • Elevator
  • +4
Nadine Figueiredo

Nadine Figueiredo

Immobilienberaterin

1 / 6
  • Parking space
  • Elevator
  • Wheelchair access
3.5 roomsCHF 1,900,000.–
6210 Sursee

Representative in the city center

The charming retail space, also suitable as office space, in the heart of Sursee is ideal for entrepreneurs looking for a central location. The large window fronts provide a bright and inviting atmosphere, while the high rooms convey a generous impression. The property also offers its own visitor parking spaces and a storage room of 75 m2. The sales area is rented as of 1.1.2026. The tenant has a minimum contract term of 5 years. The annual rental income is 64,000.This BETTERHOMES offer is characterized by the following advantages:- in the city center of Sursee- underground parking spaces (directly at the storage area 75 m²) cost CHF 50,000 each- retail space on the ground floor- property's own visitor parking spaces- high rooms and large window fronts- the retail space is largely located on the ground floor- and, and, and ...Interested? Contact us for a non-binding viewing, also online viewing possible!Didn't find anything suitable? Over 2,000 more offers at: www.betterhomes.ch - the real estate fair mediatorWant to market your own property?Benefit from our know-how: https://www.betterhomes.ch/de/profitierenDo you want to have a property valued?Find out its value now through our free valuation, immediately and non-binding!https://www.betterhomes.ch/de/knowledge/estimationMore detailsLocation: in the city centerCondition: very goodBathrooms / wet cells: 1 (1 x WC / sink)Heating system: oil heatingPublic transport: bus, 100 m / train, 450 mSchools: primary school, 300 mShops: Surseepark shopping center, 100 m

  • Parking space
  • Elevator
  • Wheelchair access
1 / 6
  • Parking space
  • Garage
7.5 roomsCHF 750,000.–
6221 Rickenbach LU

Dream Gastro Space - Living and Working Under One Roof

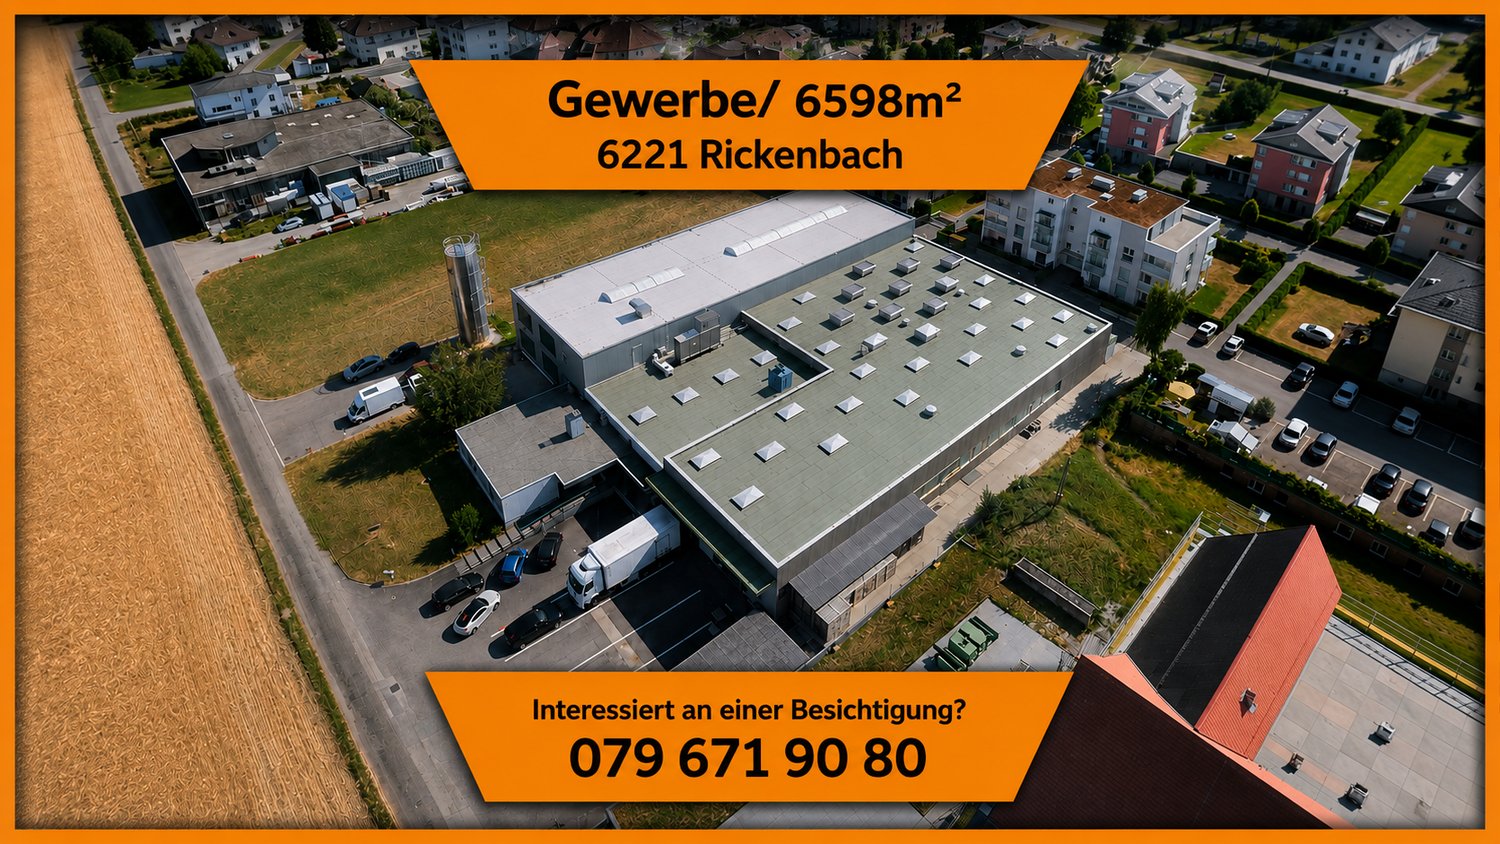
Fulfill your dream of owning your own gastronomy business and live right above it. This charming traditional restaurant, centrally located in the heart of Rickenbach, convinces with a long history and a loyal regular customer base that you can take over directly. The excellent location offers great potential for your culinary ideas and the success of your business. The highlight: above the restaurant is a spacious 4.5-room apartment, which is ready for occupancy by agreement. Enjoy the luxury of ideally combining work and life - with high quality of life and a cozy living atmosphere.This BETERHOMES offer is characterized by the following advantages:- Wooden construction- Benefit from the long-standing experience of the owner- Regular customers can be taken over- You have your home above- Two garage spaces- The apartment extends upwards with a sloping roof- All bedrooms are with carpet- Bathroom is directly in the bedroom- Attractive building lease of CHF 827.50.- per month- And, and, and ...Interested? Contact us for a non-binding viewing, also online viewing possible!Not found what you're looking for? Over 2,000 more offers at: www.betterhomes.ch - the real estate fair mediatorWant to market your own property?Benefit from our know-how: https://www.betterhomes.ch/de/profitierenYou want to have a property valued?Find out its value now through our free valuation, immediately and non-binding!https://www.betterhomes.ch/de/knowledge/estimationMore detailsLocation: idealCondition: impeccableBathrooms / wet cells: 4 (1 x shower / WC / sink, 1 x bathtub / WC / sink, 2 x urinal / WC / sink, 2 x WC / sink)Heating system: RadiatorsPublic transport: Bus, 350 mSchools: Primary school / secondary school, 450 mShops: Denner / Volg / bakery, 450 m

  • Parking space
  • Garage
1 / 6
  • Parking space
  • Elevator
5 roomsCHF 795,000.–
6005 Luzern

Long-term rental with good returns

Looking for a rental property with long-term rental and good returns? Then this renovated office space on Kellerstrasse in Lucerne is just right. A kitchen and shower are also available. The net rental income after deducting ancillary costs is CHF 24,000 per year. The heating system was renovated in 2018. The area also includes an outdoor parking space (right of use) and a basement compartment (ownership). The condition is that the tenants, a law firm, are taken over.This BETTERHOMES offer is characterized by the following advantages:- Long-term rental- Net rental income CHF 24,000 per year.- Modern kitchen- Shower available- Bright rooms with plenty of light- Only a few minutes from the train station- Elevator from 2022- Fixed own parking space in the right of use- and, and, and ...Interested? Contact us for a non-binding viewing, also online viewing possible!Didn't find anything suitable? Over 2,000 more offers at: www.betterhomes.ch - the real estate fair mediatorWant to market your own property?Benefit from our know-how: https://www.betterhomes.ch/de/profitierenDo you want to have a property valued?Find out its value now through our free valuation, immediately and non-binding!https://www.betterhomes.ch/de/knowledge/estimationMore detailsLocation: centralCondition: very goodBathrooms / wet cells: 1 (1 x shower / sink / toilet)Heating system: oil heatingPublic transport: bus, 50 m / train, 800 mSchools: primary school, 500 mShops: Denner, 140 m / Bachmann, 300 m / Migros, 550 m

  • Parking space
  • Elevator
1 / 11
1.5 roomsPrice on request
6032 Emmen

Small, fine, full of potential!

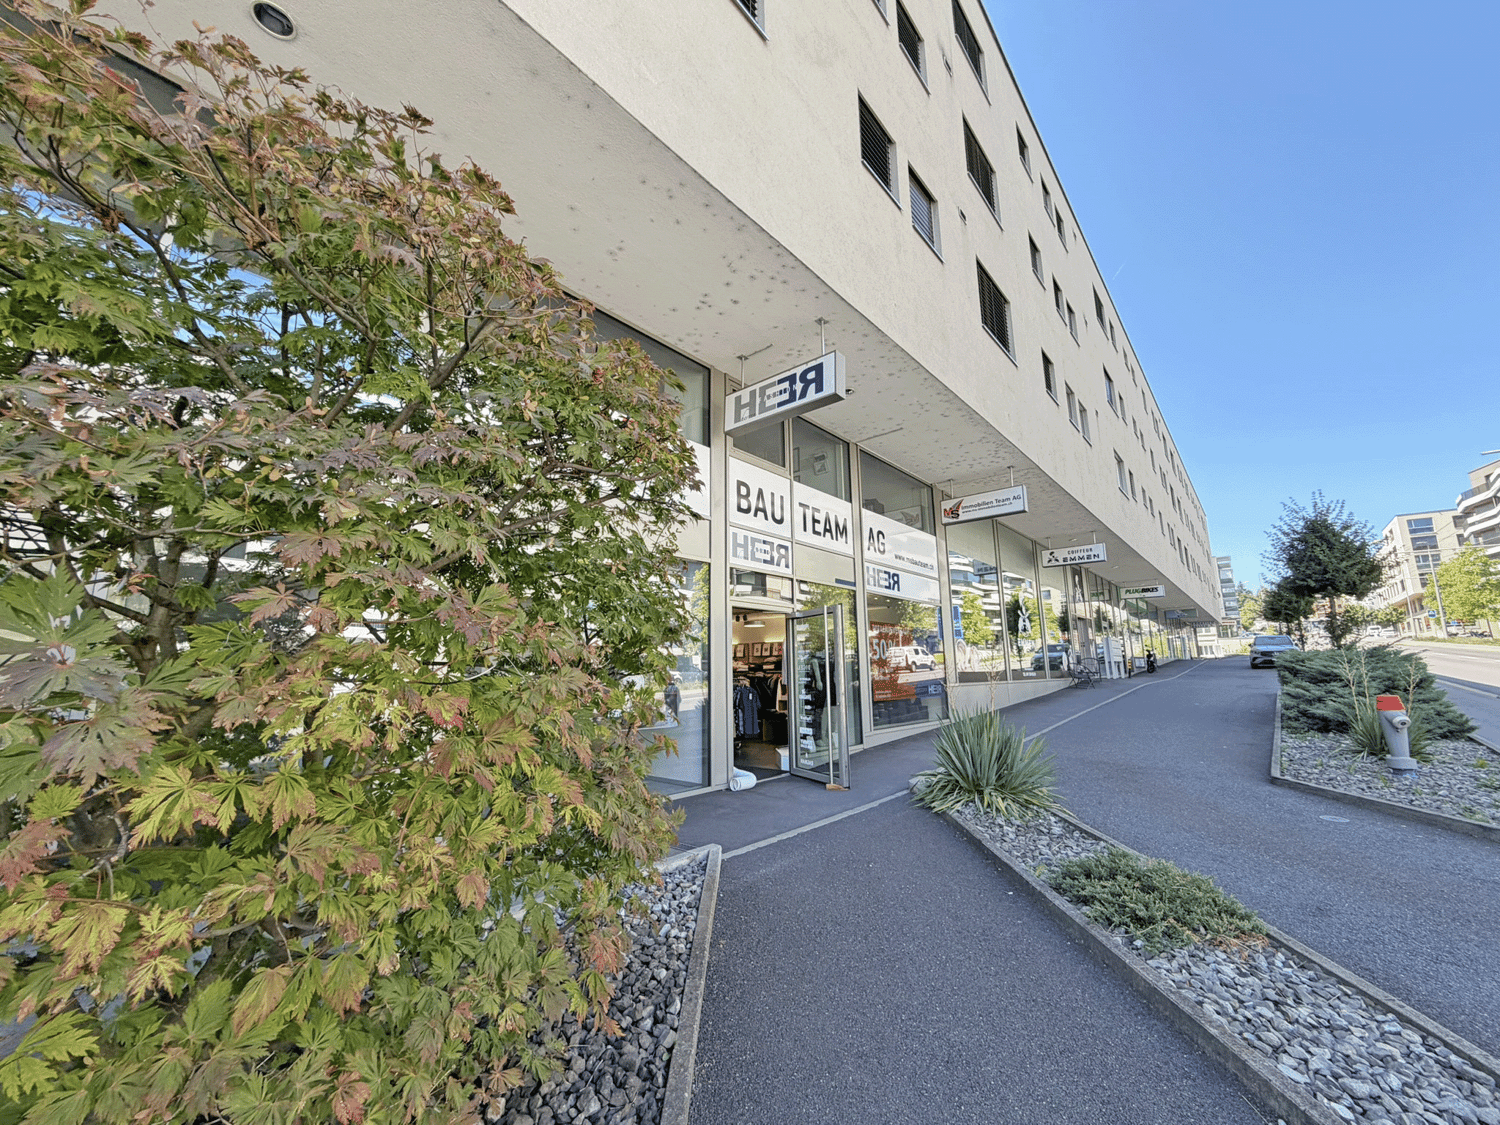
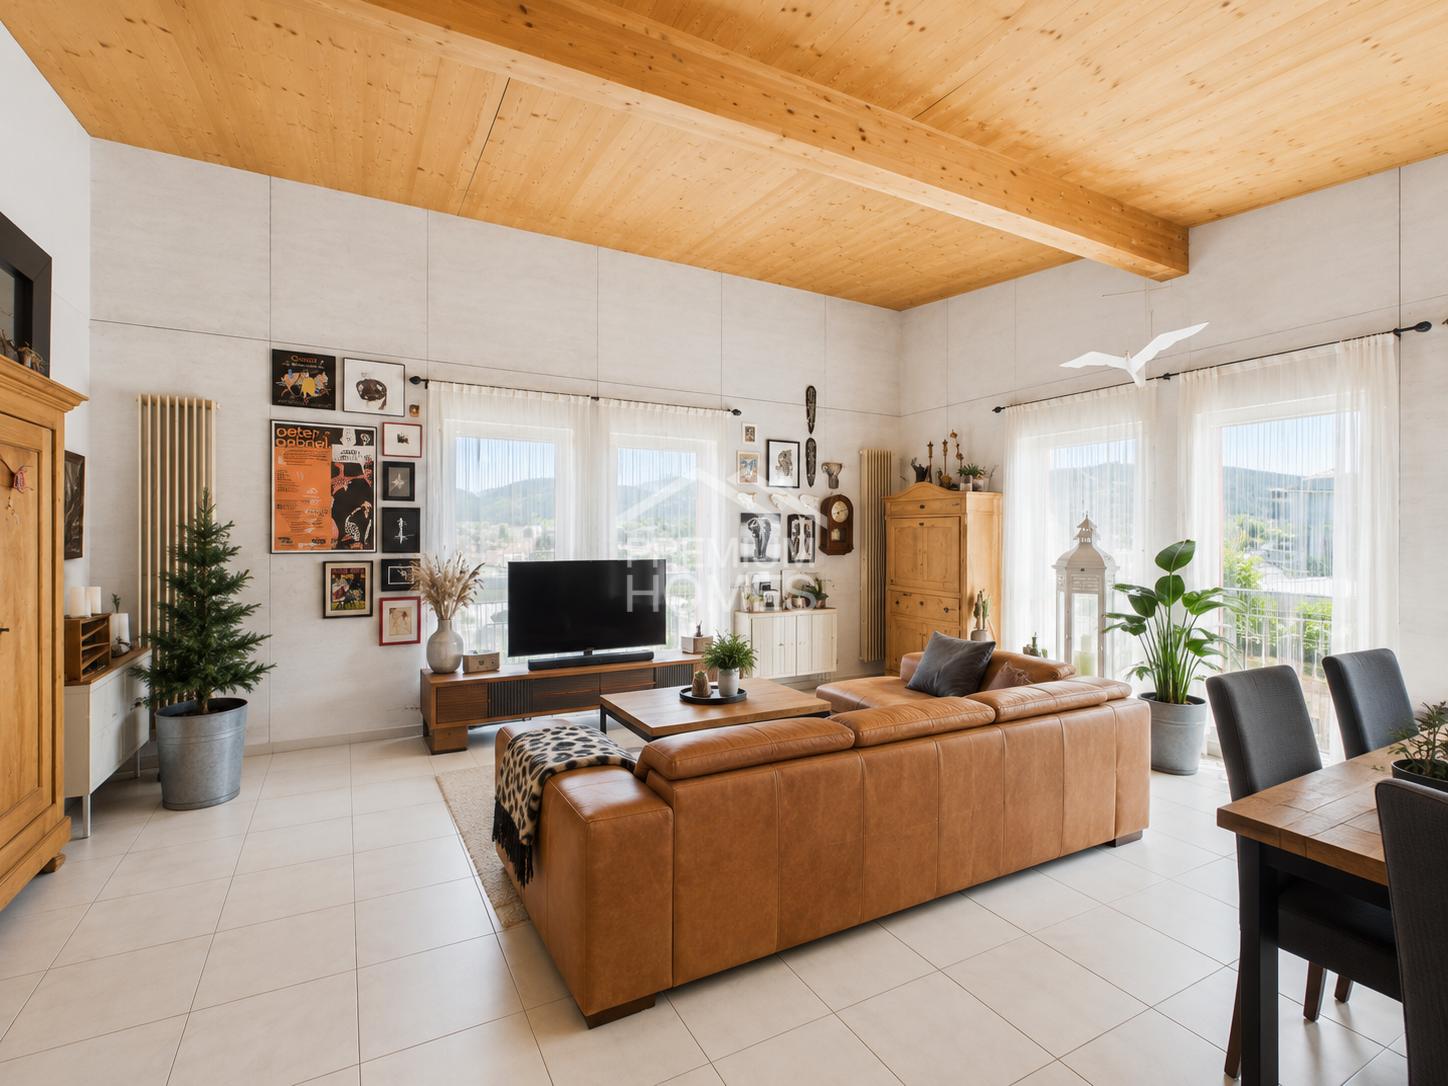
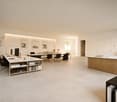
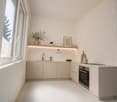
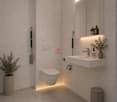
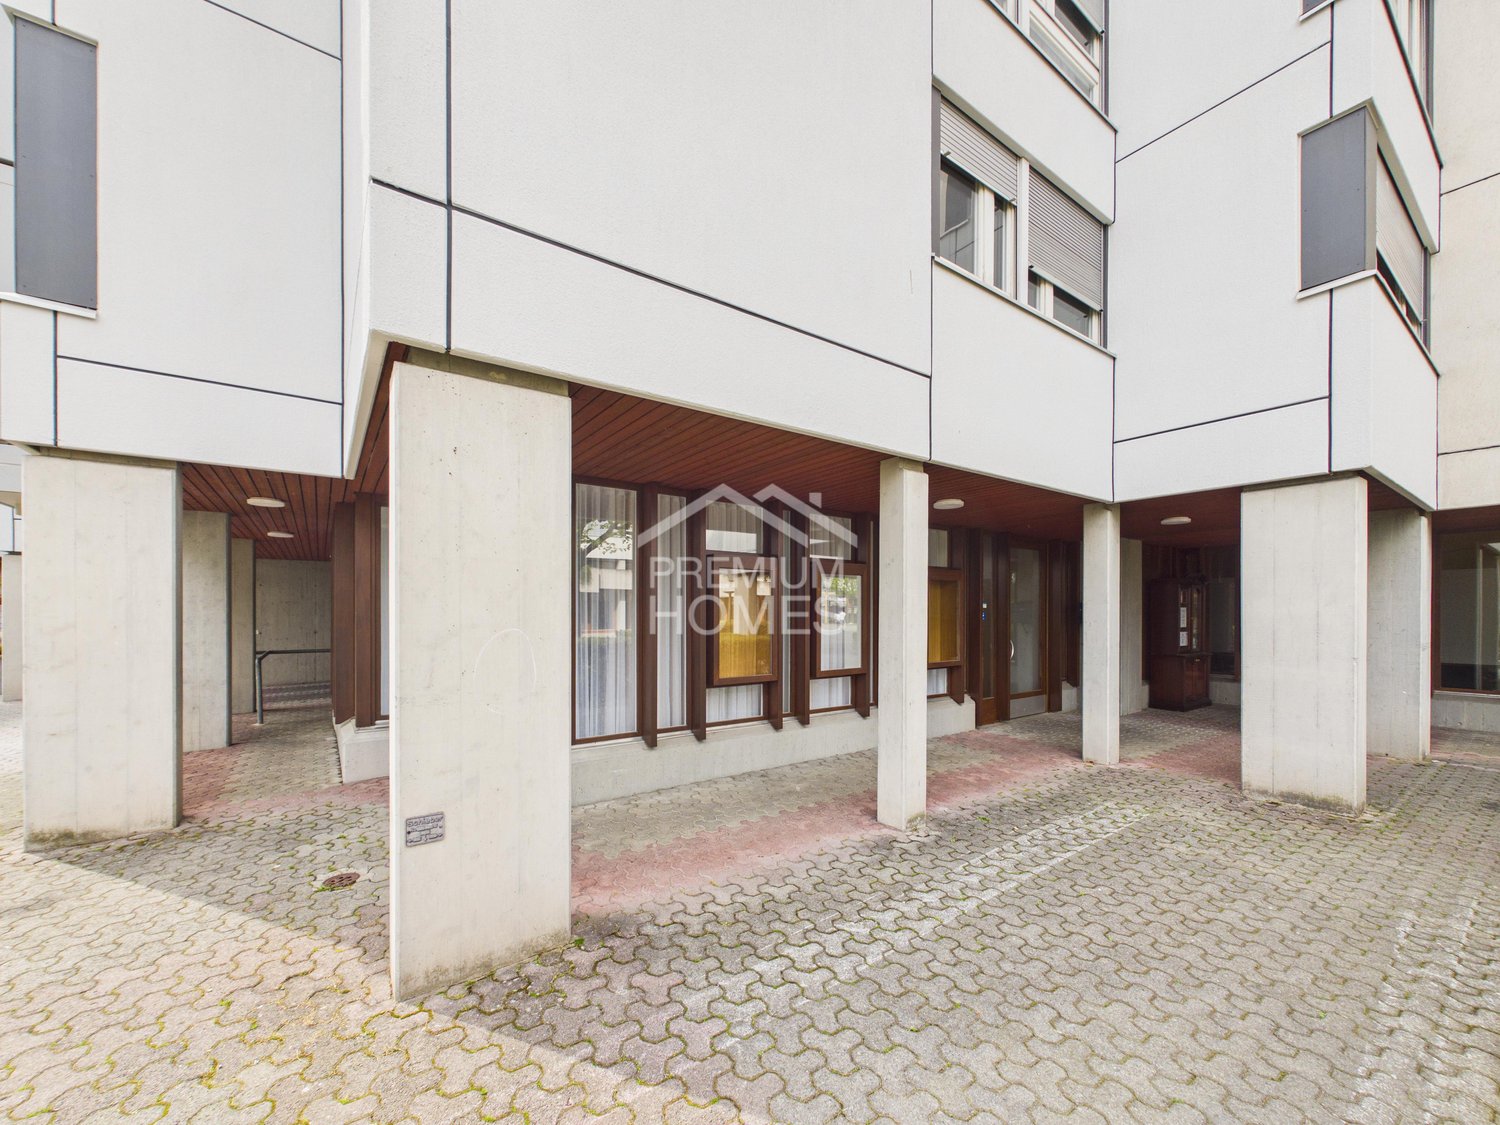
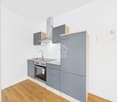
The object in Emmen presents a compact and versatile commercial space on the ground floor. With around 32 m², the object is ideal for an office, Airbnb, studio or a cosmetic area. The area impresses with its practical layout and good accessibility, making it particularly attractive for customer or public traffic. The monthly rent was CHF 1'300.- and thus offers an interesting price-performance ratio for this location. The environment is characterized by good accessibility and a solid infrastructure. Within a short distance, there are shopping facilities, services and transport connections that support efficient use in everyday life.Overall, this object offers an ideal combination of functionality, location and economy - perfect for freelancers or small businesses looking for a professional and easily accessible location. Here, no wishes are left unfulfilled. Take advantage and convince yourself! This PREMIUM HOMES offer includes: • Versatile use: • Office, studio, cosmetics, therapy etc. • Freshly renovated: new bathroom and new kitchen • Ground floor location - ideal for walk-in customers • Attractive price-performance ratio • Ideal solution for freelancers • Rentable rental income • Good accessibility for customers • Very good connection to public transport • Quick establishment in the quarter • Efficient use of space • Many parking possibilities Interested? We would be happy to take you through a non-binding viewing! Do you want to sell your house or apartment worry-free? We will tell you the current market value of your property, discreetly and non-bindingly! Are you interested in a first non-binding exchange of ideas? Don't hesitate and contact us. We look forward to you.
Christoph Schlösser

Christoph Schlösser

Immobilienvermittler

Suggested properties for you based on search results

Other interesting objects