181 results - Office, Commercial & Business properties for sale: Canton Bern

1 / 13
  • Parking space
  • Balcony / Terrace
  • Garage
  • +1
12 roomsCHF 1,200,000.–
Top
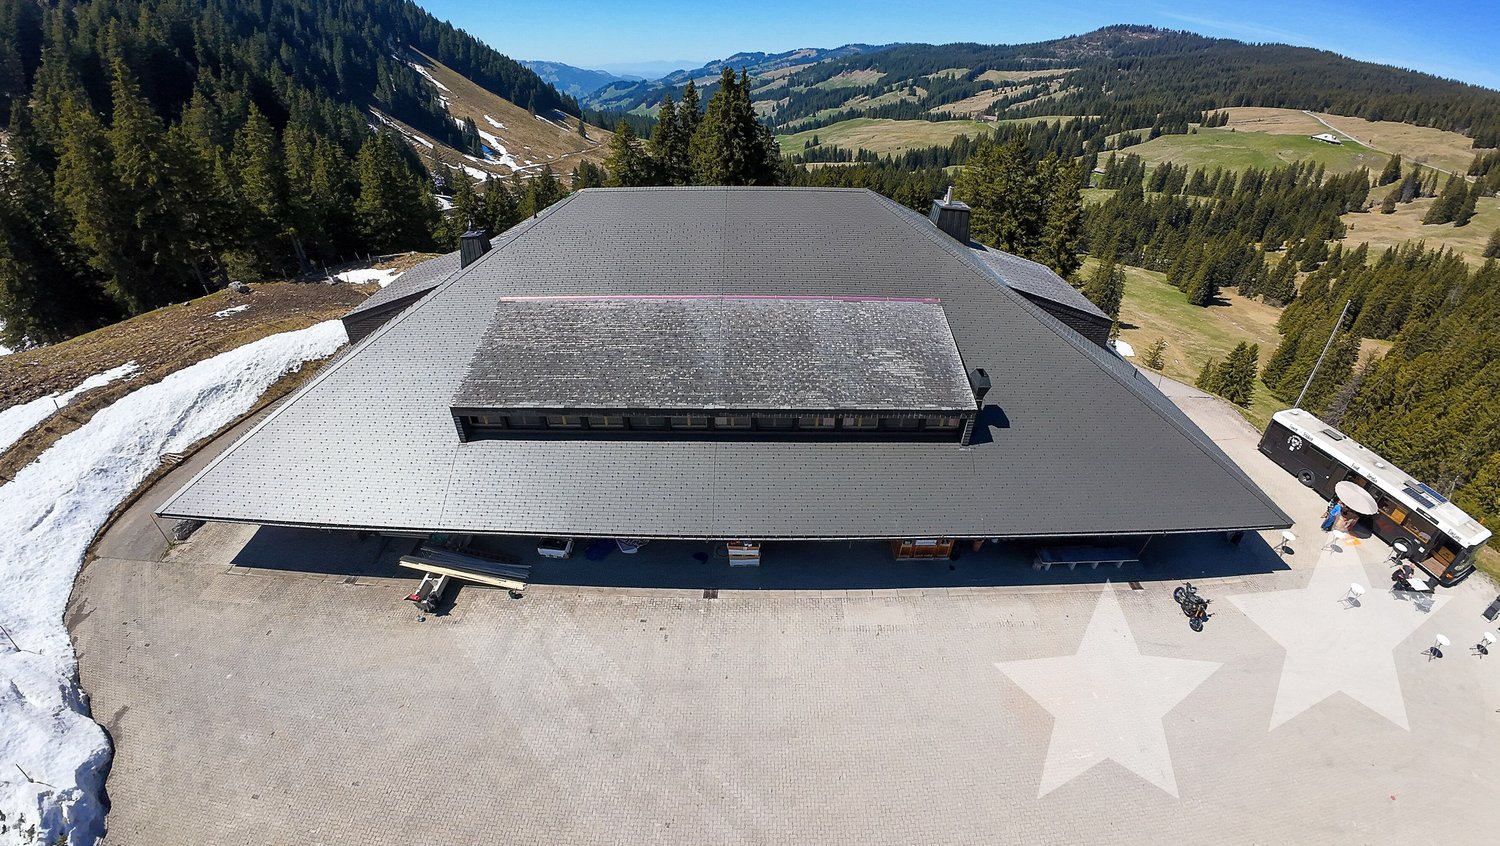
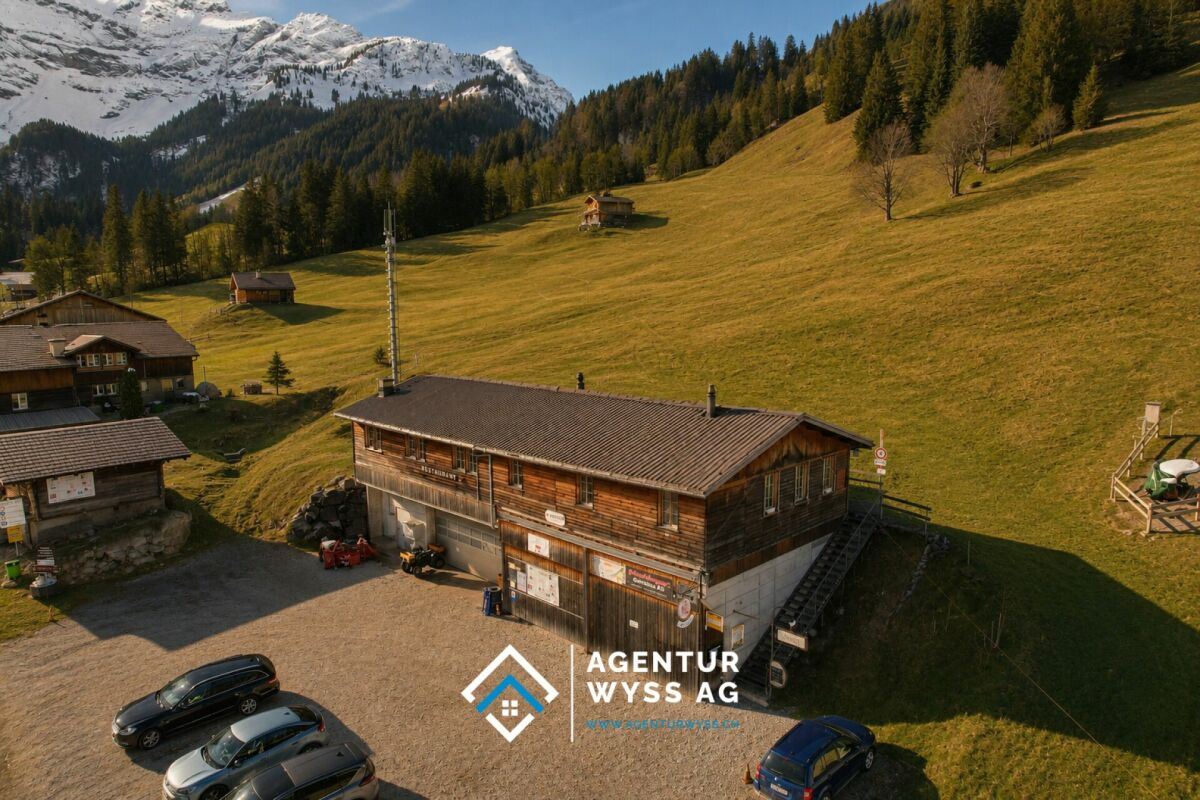
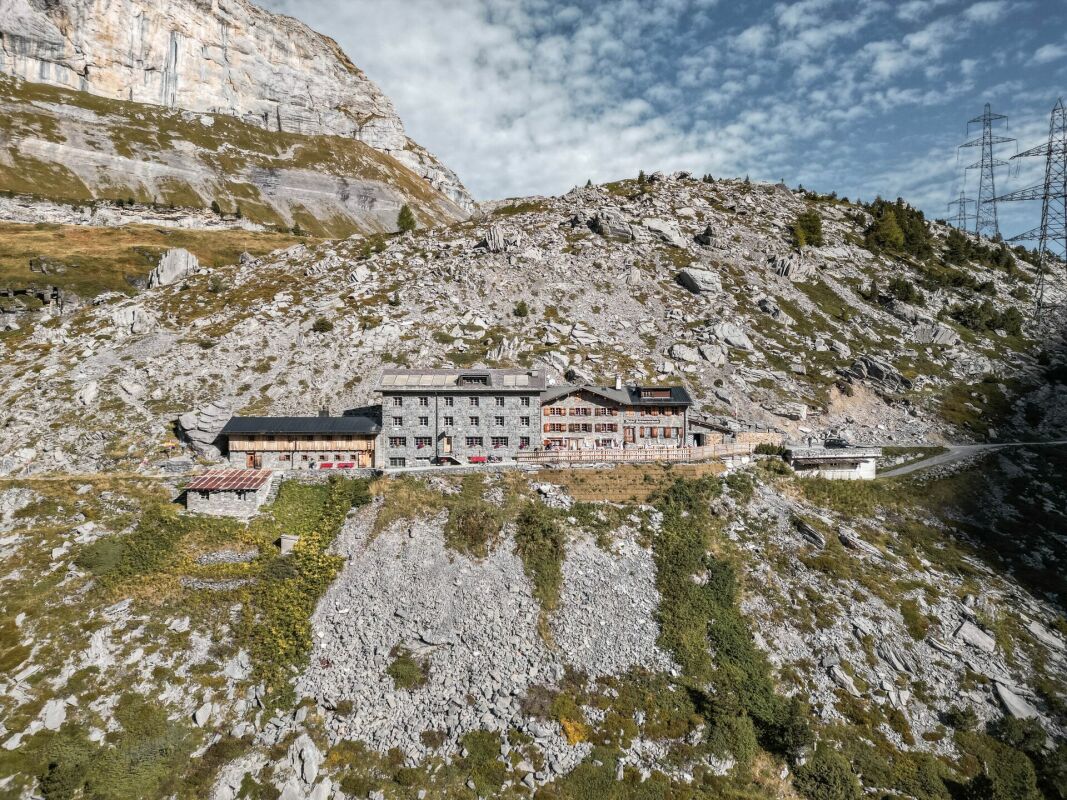
Untere Gantrischhütte 59, 1738 Sangernboden

Attractive mountain house - successful combination of restaurant, hotel, and apartments

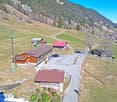
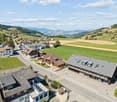
Versatile gastronomy and hotel property with panoramic views in the Gantrisch Nature Park: This spacious mountain house in Sangernboden BE combines a restaurant, hotel, and apartments on approximately 5,090 m² of land and around 3,000 m² of gross floor area. Handover includes inventory. Currently, the entire property is leased, and from spring 2027, the entire operation, including the lease, can be taken over. • Gastronomy: 160 indoor and 150 outdoor seats; seminar room (approx. 24 people); terrace, mountain, and panoramic views • Accommodation/Living: up to 12 units, 12 bathrooms/WCs; partially rented • Building & Technology: built in 1971; renovations/refurbishments in 2026; 3 floors; stairlift (wheelchair accessible); oil heating with radiators; undeveloped attic with potential • Areas & Volumes: gross floor area approx. 3,000 m²; building volume approx. 12,210 m³; plot approx. 5,090 m² • Parking & Logistics: around 60 outdoor parking spaces; approx. 10 underground parking spaces; spacious delivery area • Location: quiet, detached, below Gantrischhütte; in the Gantrisch Nature Park, Rüschegg municipality; year-round popular recreational area • Purchase Price & Availability: CHF 1,200,000; upon request Whether for own use, operator solution, mixed operator and rental model, or investment: This property offers a solid functional basis with versatile income sources and interesting development prospects in an attractive panoramic location.

  • Parking space
  • Balcony / Terrace
  • Garage
  • +1
Travel time
-
1 / 6
  • Parking space
  • Balcony / Terrace
  • Garage
CHF 3,900,000.–
Top
3150 Schwarzenburg

SPACIOUS WITH DEVELOPMENT POTENTIAL

This versatile property offers a rare combination of spacious living and usable space, existing returns, as well as significant expansion and conversion possibilities. Ideal for investors or operators looking for space for concepts, growth, and value enhancement. An object that not only works today but can also shape the future.This BETTERHOMES offer is characterized by the following advantages:- exceptionally large living and usable spaces- attractive development potential- existing restaurant- bar/leisure area with pool tables and entertainment elements- own fitness studio- workshop and ancillary areas- many parking spaces- partially rented- basis with character for an innovative renovation or a new overall concept- and, and, and ...Interested? Contact us for a non-binding viewing, also online viewing possible!Didn't find anything suitable? Over 2,000 more offers at: www.betterhomes.ch - the real estate fair mediatorWant to market a property yourself?Take advantage of our know-how: https://www.betterhomes.ch/de/profitierenDo you want to have a property valued?Find out its value now through our free valuation, immediately and non-binding!https://www.betterhomes.ch/de/knowledge/estimationMore detailsLocation: centralCondition: well-maintainedBathrooms / wet cells: 3 (2 x WC / sink / shower, 1 x WC / sink / bathtub)Heating system: radiators / floor heating / oilPublic transport: bus stop, 200 m / train stop, 330 mSchools: kindergarten, 600 m / primary school, 600 mShops: Migros, 40 m

  • Parking space
  • Balcony / Terrace
  • Garage
  • modern multi-story residential building, terraces, green areas, people sitting on benches, trees, umbrellas, bicycles
  • Three multistory buildings with many windows, ground level, balconies on top floors, adjacent to railway tracks
  • Reception room with reception desk, bench, side table, plant, chairs, lamps
  • modern office, desks, laptops, plants, round tables, pendant lamps, white walls
1 / 4
260m²CHF 395,000.–
Top
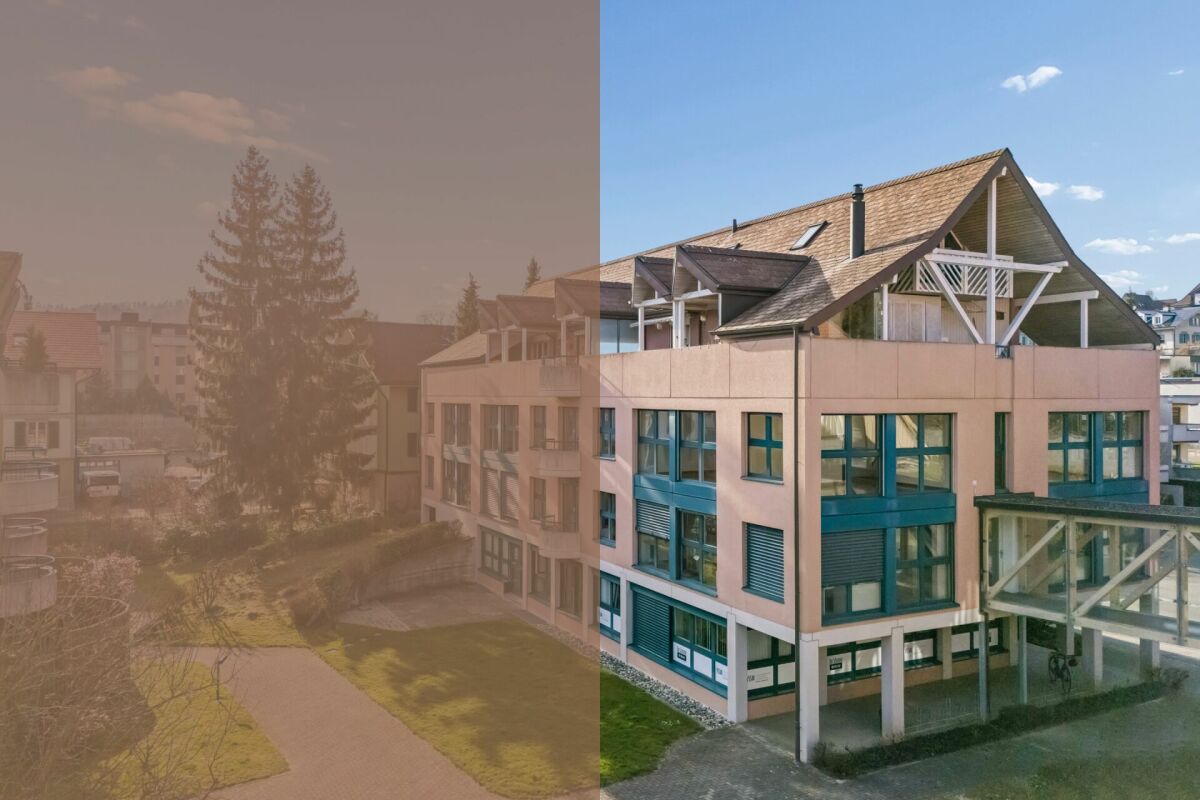
Lyssachstrasse 52, 3400 Burgdorf

Attractive commercial spaces in Aebi Burgdorf for versatile work environments

Aebi Burgdorf: Where work and the future come together.In Aebi, directly at Burgdorf train station, not only new living space is being created, but also space for makers, creatives, and entrepreneurs. In total, around 3,625 m² of usable space for versatile commercial, office, and sales areas are available in construction fields B, C, D, and E - ideal for service businesses, sales areas, gastronomy, or small businesses. Already, 75% of the commercial spaces have been allocated. Certain still available areas can be rented, while others can be purchased. From small businesses with 50 m² to large users with 1,000 m², the flexible building structures in Aebi allow for everything.Commercial unit B.0.2 is being sold in condominium ownership and in basic construction. This makes it possible to implement individual requirements for the interior design.The property is located in a building rights area. The building rights rent for this commercial unit is CHF 15,360.-/year, and the purchase price is CHF 395,000.-. The property is currently under construction and is expected to be ready for occupancy from 01.05.2027. The available space is located on the ground floor and benefits from excellent visibility.Thanks to its central location directly at the train station and only 15 minutes from Bern by train, a location with strong identity is being created - and the best conditions for companies that value presence, accessibility, and a lively environment.More information about the new business spaces: www.aebi-burgdorf.ch/gewerbe

Travel time
-
  • modern building, balconies, glass windows, underground parking, street view
  • Modern apartment complex with multiple buildings, balcony on the left building, people sitting on the lawn in front, street with trees and people, one person on the balcony
  • open dining area with large dining tables and chairs, counter with oven, wooden bar stools, wood floors, ceiling lights
  • open seating area with bar, large windows, wooden counters, modern decor, indoor plants
1 / 4
200m²CHF 385,000.–
Top
Lyssachstrasse 52, 3400 Burgdorf

Attractive gastronomy or commercial space in Aebi Burgdorf

Aebi Burgdorf: This is where work and the future come together.In Aebi, directly at Burgdorf train station, not only new living space is being created, but also space for makers, creatives, and entrepreneurs. In total, around 3,625 m² of usable space is available in construction fields B, C, D, and E - ideal for service businesses, sales areas, gastronomy, or small businesses. Already, 75% of the commercial space has been allocated. Some still available spaces can be rented, while others can be purchased. From small businesses with 50 m² to large users with 1,000 m², the flexible building structures in Aebi allow for everything.Commercial unit B.0.1 is being sold in condominium ownership and in basic construction. This makes it possible to implement individual requirements for the interior design. Thanks to the gastronomy ventilation in the basic construction, a restaurant is just as possible as office or commercial use.The property is located in a building rights area. The building rights rent for this commercial unit is CHF 11,170.-/year, and the purchase price is CHF 385,000.-. The property is currently under construction and is expected to be ready for occupancy from 01.05.2027. The available space is located on the ground floor and benefits from excellent visibility.Thanks to its central location directly at the train station and only 15 minutes from Bern by train, a location with a strong identity is being created - and the best conditions for companies that value presence, accessibility, and a lively environment.More information about the new business spaces: www.aebi-burgdorf.ch/gewerbe

Travel time
-
1 / 1
CHF 70,000.–
Top
Route de Brügg 6, 2503 Bienne

To be handed over – fully equipped restaurant with parking, close to the city center

Restaurant to be handed over with good potential, about 10 minutes from the city center.70,000 CHFThe building consists of two levels:On the upper floor: dining room for customers, pleasant and well-appointed.On the ground floor: fully equipped professional kitchen as well as toilets.The restaurant is fully equipped and ready for immediate operation.It also has 5 parking spaces, an important advantage for customers.Ideal for a professional looking to take over a turnkey business in an interesting location.Environment and situation: • Located on Route de Brügg 6, this property benefits from generous sunshine in summer and correct in winter, perfect for a welcoming terrace. • The environment is quiet at night, offering a serene atmosphere outside of peak hours. • The restaurant benefits from a practical location, close to the Denner, Migros, and Lidl supermarkets, making daily supplies easier. • The Kreuzplatz/Place de la Croix bus stop is accessible on foot in 2 minutes, ensuring excellent public transportation. • The Biel/Bienne train station is a 12-minute walk, guaranteeing a potentially important customer base. • The Eduparc school is a 3-minute walk, ideal for attracting a family-friendly customer base. • The Genoase pharmacy is a 10-minute walk. • The river is in immediate proximity, offering a pleasant setting for your customers. This property represents an excellent investment opportunity in a dynamic and bilingual city. Whether you want to take over an existing business or create your own concept, this space offers you the necessary flexibility to make your project a reality. Don't miss this chance to settle in one of the most accessible locations in Biel!

Travel time
-
  • Balcony overlooking a lake with mountains in the background, featuring outdoor seating, potted plants, and umbrellas.
  • Outdoor terrace with wooden furniture, potted plant, scenic mountain and lake view.
  • Cozy wooden bedroom with two single beds, nightstand, table, and a large window offering a scenic view.
1 / 3
388m²Price on request
Top
3855 Brienz

Rare Lakefront Hotel for Sale in Brienz (BE) - Large Parking, Terrace & Boat Dock -Available NOW

Rare Lakefront Hotel for Sale in Brienz – Fully Operational with Private Parking, Terrace & Boat DockAvailable immediatelyA rare opportunity to acquire a fully operational lakefront hotel property in Brienz, located in the world-famous Interlaken tourism region of Switzerland.The property enjoys a prime position directly on the shores of Lake Brienz, offering breathtaking panoramic lake views, a large sun terrace, a private boat landing stage, and a large private outdoor parking area.The hotel is currently in normal operation, allowing the buyer to take over immediately and continue the business without interruption.Property Highlights • 9 guest rooms plus 1 additional staff room suitable for employee accommodation • Fully operational hotel business+Restaurant with immediate takeover potential • Large private outdoor parking area with approx. 30 parking spaces • Direct lakefront location with unobstructed views of Lake Brienz • Large panoramic terrace • Private boat landing stage • Total land plot of over 3,000 m² • Restaurant premises included within the hotel property (equipped with the essential infrastructure for restaurant operations) The property offers strong flexibility for both owner-operators and investors.The hotel and restaurant can be operated together as one integrated hospitality business, or the restaurant premises can be leased separately to an independent restaurant operator, creating an additional rental income opportunity.The Restaurant:The restaurant is equipped with the essential infrastructure for restaurant operations, including: • Indoor dining area (approx. 50 seats) • Large lake-view sun terrace (approx. 60 seats) • Separate lake-view event / banquet hall, suitable for group dining, weddings, and private events • Commercial kitchen with essential equipment installed • Bar area with serving counter • 1 Large Storage room plus 2 large walk-in freezers • Guest restrooms • Separate staff entrance The existing infrastructure allows immediate restaurant operation, reducing the initial setup costs.Located in one of Switzerland’s most visited tourism regions, the property benefits from year-round demand from international tourists, Swiss domestic travelers, lake visitors, groups, and event guests. Its direct lakefront position, private parking, and boat access make it a highly attractive hospitality asset in the Bernese Oberland.This property is suitable for boutique hotel operation, family-run hospitality, lakefront holiday accommodation, hotel investment, event and wedding concepts, or an integrated hotel-and-restaurant business.The hotel is available for immediate takeover.The restaurant premises are also currently available for lease.For further information or to arrange a viewing, please contact us.

1 / 32
  • Parking space
  • Balcony / Terrace
  • Garage
  • +1
636m²CHF 1,490,000.–
Kirchbergstrasse 6, 3324 Hindelbank

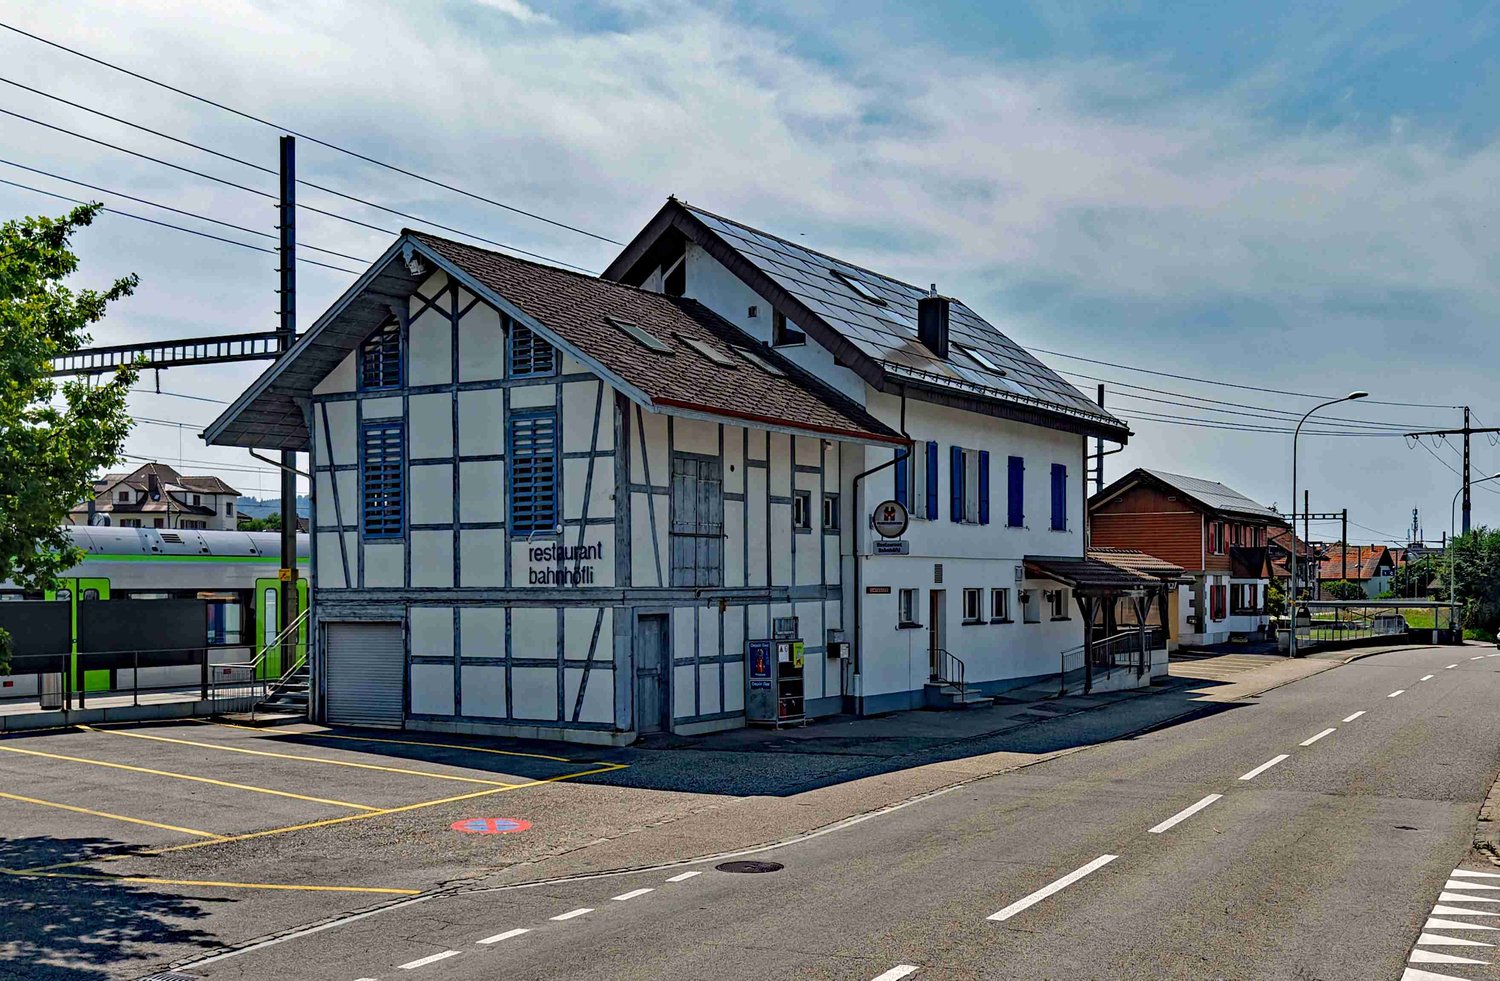
Restaurant Bahnhöfli - a property with various sources of income

Centrally located and easily accessible You can enter the building directly from the platform of Hindelbank train station. With a half-hourly frequency, you can reach Bern in 14 minutes and Burgdorf in 7 minutes. Additionally, numerous parking spaces are available right in front of the building. Restaurant, 3.5-room apartment, studios, and PV system The Restaurant Bahnhöfli gives the building its name, but the property has much more to offer. The restaurant spans the entire ground floor with a guest room, bowling alley, and its ancillary rooms. Additionally, a wonderful vaulted cellar for large events and a Sääli on the upper floor for smaller celebrations are included. In the formerly listed annex, four comfortable studios were built a few years ago. Two more studios are located on the upper floor of the main building. The residential offer is rounded off by a huge 3.5-room apartment on the top floor. With an annual production of around 23 MWh, the in-roof photovoltaic system installed in 2017 provides additional income. Restaurant with potential for reuse The restaurant's premises were last comprehensively renovated over 40 years ago. Accordingly, there is now a significant need for renovation. This is an ideal opportunity to consider a reuse. The location directly at the train station with numerous parking options is also perfectly suitable for future use as an office, practice, retail space, or training rooms. Only the building's age is old In the last ten to twenty years, massive investments have been made in the property. In addition to exterior painting work, all windows, the heating system, the two boilers, the bathrooms, the kitchens, and most of the floor coverings have been replaced. A purchase that pays off Currently, an income potential of around CHF 95,000 per year can be expected, resulting in a gross return of over 6 percent. Interested? Do not hesitate to request the detailed sales documentation from us or to inquire about a viewing appointment. We are also happy to answer any questions you may have.

  • Parking space
  • Balcony / Terrace
  • Garage
  • +1
Travel time
-
1 / 32
  • Parking space
  • Garage
  • Wheelchair access
636m²CHF 1,490,000.–
Kirchbergstrasse 6, 3324 Hindelbank

Restaurant Bahnhöfli - a property with various sources of income

Centrally located and easily accessible You can enter the building directly from the platform of Hindelbank train station. With a half-hourly frequency, you can reach Bern in 14 minutes and Burgdorf in 7 minutes. Additionally, numerous parking spaces are available right in front of the building. Restaurant, 3.5-room apartment, studios, and PV system The Restaurant Bahnhöfli gives the building its name, but the property has much more to offer. The restaurant spans the entire ground floor with a guest room, bowling alley, and its ancillary rooms. Additionally, a wonderful vaulted cellar for large events and a Sääli on the upper floor for smaller celebrations are part of the property. In the formerly listed annex, four comfortable studios were built a few years ago. Two more studios are located on the upper floor of the main building. The residential offer is rounded off by a huge 3.5-room apartment on the top floor. With an annual production of around 23 MWh, the in-roof photovoltaic system installed in 2017 provides additional income. Restaurant with potential for reuse The restaurant's premises were last comprehensively renovated over 40 years ago. Accordingly, there is now a significant need for renovation. This is an ideal opportunity to consider a reuse. The location directly at the train station with numerous parking possibilities is also excellent for future use as an office, practice, shop, or training rooms. Only the building's age is old In the last ten to twenty years, massive investments have been made in the property. In addition to exterior painting work, all windows, the heating system, the two boilers, the bathrooms, the kitchens, and most of the flooring have been replaced. A purchase that pays off Currently, an income potential of around CHF 95,000 per year can be expected, and thus a gross return of over 6 percent. Interested? Do not hesitate to request the detailed sales documentation from us or to inquire about a viewing appointment. Of course, we are also happy to answer any questions you may have.

  • Parking space
  • Garage
  • Wheelchair access
Travel time
-
1 / 15
  • Parking space
  • Balcony / Terrace
  • Pets allowed
  • +4
935m²CHF 1,200,000.–
Lyssachstrasse 15, 3400 Burgdorf

Gastronomy/Commercial Space in the Center of Burgdorf

We are pleased to present to you a versatile commercial property in a central location in Burgdorf. The property impresses with its spacious areas, solid construction, and diverse usage possibilities, making it an ideal opportunity for gastronomy, services, sales, or practice operations alike.The property is located at Lyssachstrasse 13, a well-visible and conveniently located address in the popular urban area of Burgdorf. Thanks to its immediate proximity to shopping facilities, the train station, and public parking spaces, excellent accessibility for customers and employees is guaranteed.The building was constructed in solid construction and has been well maintained over the years. It comprises several usage-flexible levels with a total usable area of around 635 m². The room layout offers ideal conditions for a modern commercial operation: spacious main rooms, secondary zones, storage and cooling rooms, sanitary facilities, staff rooms, and a fully equipped kitchen with corresponding infrastructure. The property has two parking spaces, which further increases its utility value.So far, the ground floor has been operated as a gastronomic establishment "Fly-Inn". However, the premises are also suitable for other concepts, such as a bistro, café, take-away, atelier, practice, fitness or beauty studio, or combined office and sales areas. Thanks to the existing technical infrastructure (cooling rooms, ventilation systems, sanitary connections, power supply), new ideas can be implemented efficiently.The outdoor areas with garden and forecourt spaces of around 300 m² offer additional potential: whether for an outdoor area with seating, presentation or exhibition spaces, the appearance can be designed flexibly here.The property is fully basement and has a gas heating system with underfloor heating. The general maintenance condition is well-maintained; larger investments have been made continuously. The building stands on a plot of land of around 1,393 m² and has a volume of approximately 15,000 m³.Along Lyssachstrasse, various retail, service, and gastronomic businesses have settled over the years, creating a lively environment.

  • Parking space
  • Balcony / Terrace
  • Pets allowed
  • +4
Remo Wyss

Remo Wyss

Unternehmer und Immobilienbewerter

Travel time
-
1 / 39
5,216m²Price on request
Luzernstrasse 79, 4950 Huttwil

Attractive commercial property with development potential

The property for sale is a modern and spacious commercial building in Huttwil. The object convinces with its versatility and offers ideal conditions for companies from different industries. Usage possibilities Exhibition & retail space (2,685 m²) The representative commercial areas with generous ceiling height and modern architecture offer ideal conditions for an exclusive showroom, an attractive product presentation, or versatile business uses. Thanks to the flexible floor plan design, the total area can be easily divided into several units. This makes the property also excellent for several companies from different industries that want to use the spaces independently of each other. A special highlight is the generous, floor-to-ceiling window fronts along the street side. They not only provide bright and inviting spaces but also offer an ideal presentation area to effectively stage products and achieve high visibility. The property is already extensively equipped and has a fully functional lighting system as well as a powerful air conditioning system in the rooms. This provides optimal conditions for a comfortable working environment and immediate use of the spaces – without requiring extensive technical retrofits. Offices (575 m²) Bright and well-structured offices create a pleasant working environment for employees and customers. The existing room layout allows for flexible adjustments to individual needs. Storage spaces (1,956 m²) The spacious storage areas have optimal access, high load-bearing capacity, and sufficient space for logistics, production, or workshops. Parking spaces & outdoor areas 68 customer and employee parking spaces are available directly at the building. The outdoor areas are well-maintained and functionally designed. The entire exhibition area will be completely cleared before handover. The existing floor plates will remain. The reception area and built-in kitchens are part of the building and will remain on site. Partly rented A part of the office and storage spaces is currently rented. The existing rental agreements can be taken over on request and thus offer an attractive income component for investors or owners with a long-term perspective. Advantages at a glance • Versatile usage possibilities for exhibition, showroom, office, sales, storage, or combined commercial uses • Flexible room layout allows for use by multiple companies from different industries • Representative architecture with generous ceiling heights and modern design • Large, floor-to-ceiling window fronts to the street offer ideal opportunities for effective product presentation and high visibility • Modern and well-maintained property with existing infrastructure • Fully functional lighting system and air conditioning for a comfortable and efficient operation • Attractive, partly rented spaces with development potential • Generous parking space offer for employees, customers, and visitors • Well-connected location with further development potential Location Huttwil Huttwil is located in the heart of Switzerland – at the intersection of the cantons of Bern, Lucerne, and Aargau – and offers excellent conditions for commercial enterprises. The region convinces with its central location, excellent infrastructure, and strong local commercial environment. Thanks to the proximity to important traffic axes, both regional and supra-regional customers can be reached quickly. The property is located in a building right with the municipality of Huttwil. The existing building right currently runs until 2055 and can be easily extended, ensuring long-term secured use. Further information The valuation was carried out by Wüest Partner. A proof of financing is mandatory to obtain detailed documents and further information. 360° tour Experience the complete 360° tour now: https://kuula.co/post/LKqF4/collection/7TKMV Video: Experience design and spatial feel in the video: https://www.youtube.com/watch?v=217Xp2RqBFM

Travel time
-
1 / 20
13 roomsCHF 2,994,000.–
Murgstrasse 1, 4923 Wynau

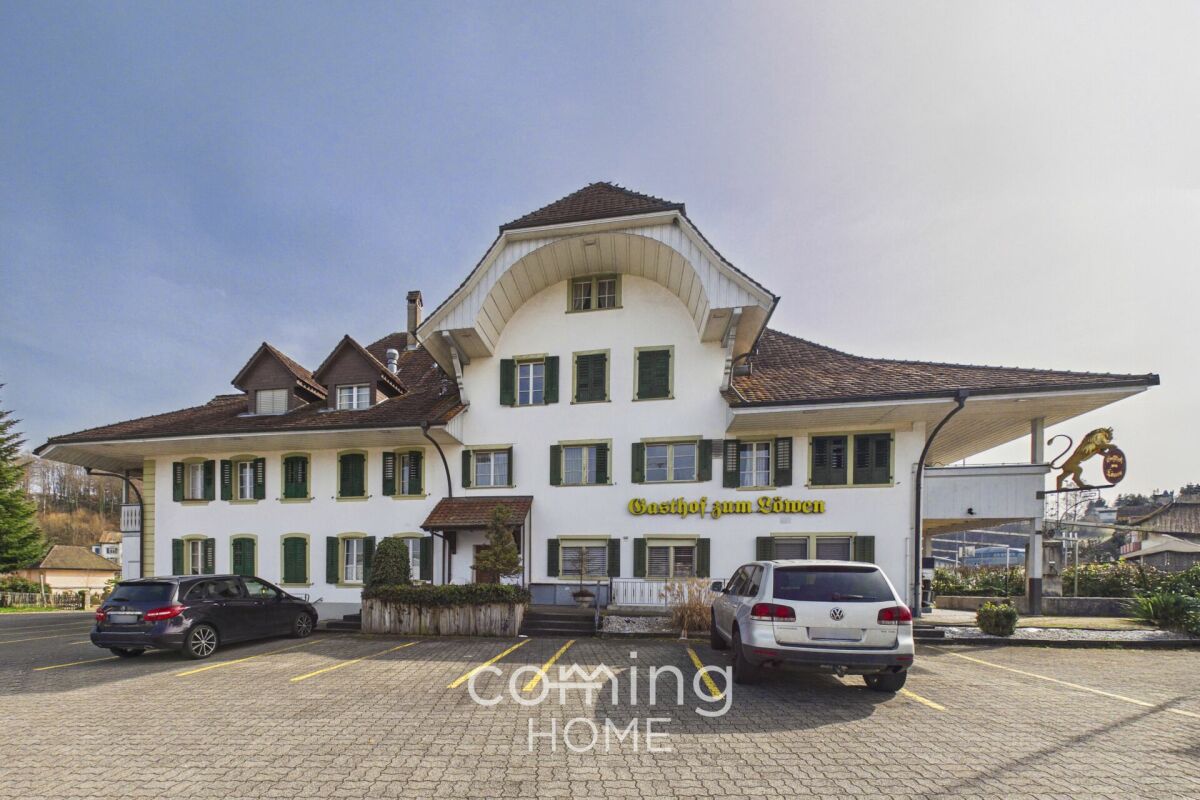
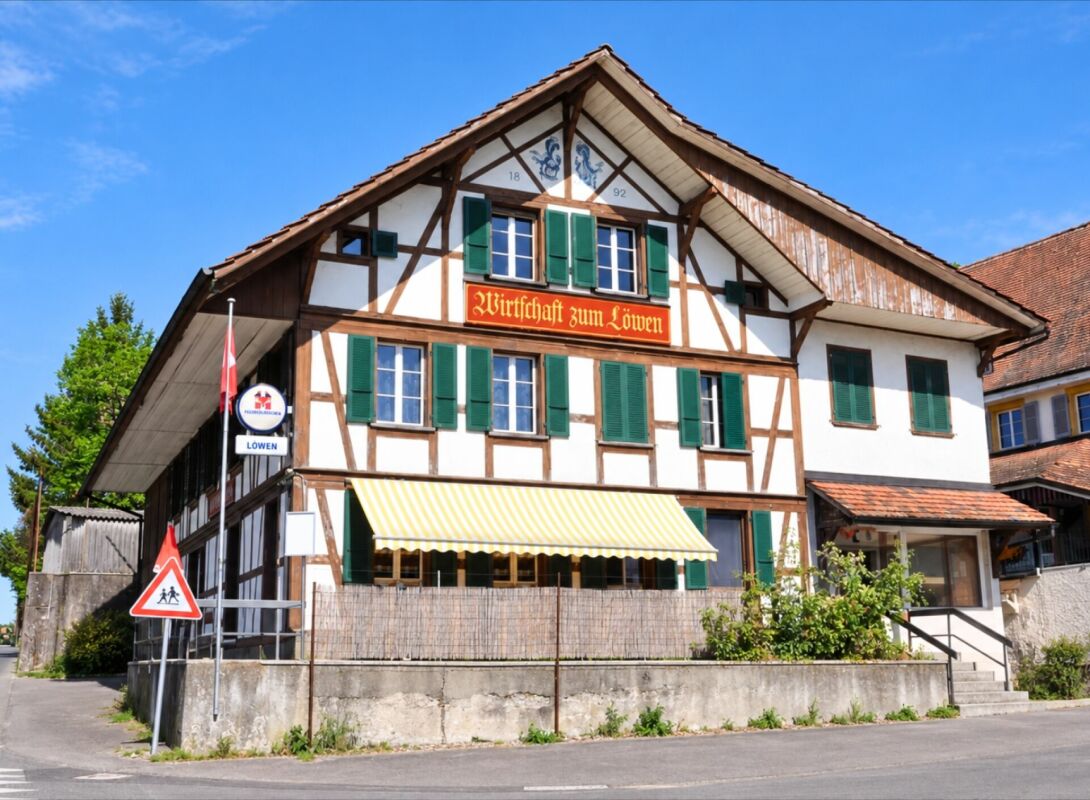
The Lion in Wynau - a traditional inn with a restaurant, guest rooms and potential for development

Gasthof zum Löwen in Wynau, situated in a sunny location with potential The well-maintained Gasthof zum Löwen in Wynau combines residential living and dining in a traditional investment property with versatile usage options. Built in 1788 and renovated in 2016, this inn with a restaurant is situated in a highly visible location and features spacious interiors, 13 guest rooms, 3 residential units, and attractive outdoor areas. Whether as a classic inn, restaurant, hotel with guest rooms, or as an investment with development potential?this property offers a rare combination of history, visibility, and returns. Property Highlights • Usage Concept: The property combines residential living, dining, and investment opportunities into a versatile, all-in-one offering. • Space: With approximately 830 m² of net living space and around 1,300 m² of gross floor area, there is ample room for a variety of concepts. • Lot: The spacious 2,404 m² lot provides valuable outdoor space and additional potential for future use. • Outdoor Areas: Balconies, terraces, and a garden terrace offer attractive gathering spaces for guests and residents. • Access and Parking: 50 parking spaces and a double garage ensure high convenience and are ideal for events, tour groups, and through traffic. • Condition: The property is in well-maintained condition and was renovated in 2016. • Construction: The solid construction with sandstone walls underscores the property's traditional character and high-quality structure. • Yield potential: With an actual rental income of CHF 132,000 and a projected rental income of CHF 245,400, the property offers attractive prospects for investors. Property DescriptionGasthof zum Löwen features a well-established dining area with a restaurant, a traditional dining room, a banquet hall, meeting rooms, and spaces for seminars, meetings, banquets, and social events. The property is complemented by beautiful guest rooms, hotel accommodations, bar and cellar facilities, as well as three residential units, including a 3.5-bedroom apartment and two 2-bedroom apartments. The combination of traditional charm, well-maintained finishes, and flexible floor plan makes this property particularly attractive to buyers looking to purchase a restaurant with residential space or a versatile investment property in Wynau. Events such as weddings, corporate functions, cocktail receptions, social gatherings, or musical events can also be perfectly hosted here.Location and SurroundingsThe property is located on Murgenstrasse in Wynau, in the canton of Bern, directly on the main Bern-Zurich corridor and immediately adjacent to the cantonal border with Aargau. This high-traffic location offers excellent visibility and makes the site particularly appealing for restaurants, lodging, and commercial uses. Wynau benefits from a convenient location in an economically well-connected region. Thanks to its sunny location and excellent access, the property is suitable for both ongoing operations and as a long-term investment.Interested?Contact us for more information or schedule a viewing appointment right away.Find more attractive properties in Switzerland at: www.coming-home.ch

Travel time
-
1 / 15
2,000m²CHF 1,350,000.–
Gemmiweg 1, 3718 Kandersteg

Berghotel Schwarenbach in the mountains between Kandersteg and Leukerbad

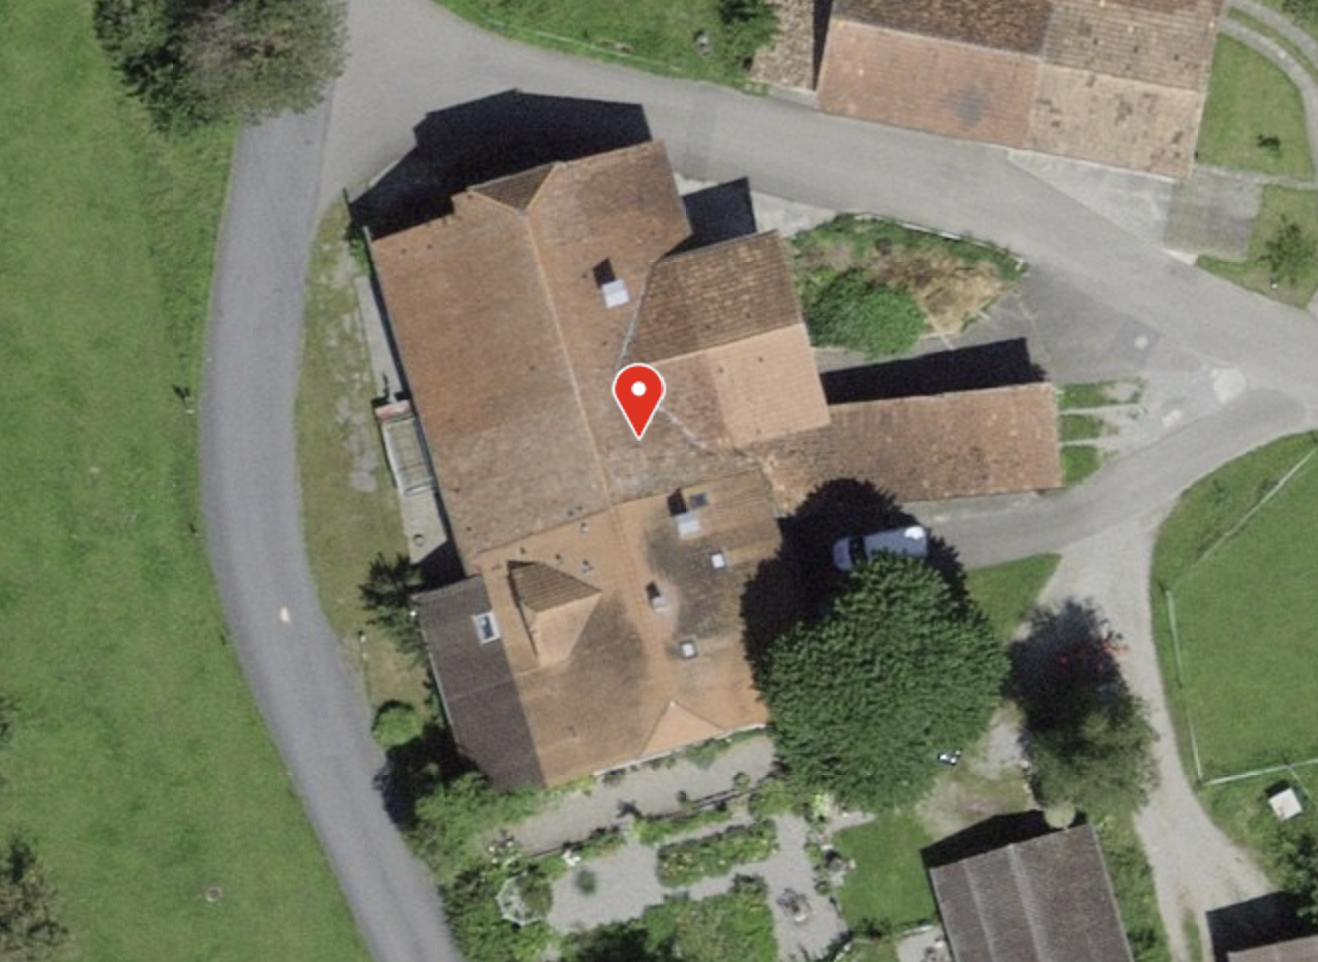
The Gemmi Pass An ancient trade route and a postal route: the Gemmi was once the most frequented pass in the Alps! It connects the cantons of Bern and Valais. In the middle of the pass at 2061 m.a.s.l. stands one of the oldest inns in Alpine Valais: the Berghotel Schwarenbach. Then as now, the mountain inn is in the right place; it is a stage destination or starting point for mountain tours and numerous hikes.From Kandersteg, you can take the Sunnbühlbahn cable car up the mountain and hike to the Berghotel Schwarenbach in just over an hour, covering an altitude difference of only 200 meters. From Leukerbad in Valais, you can reach the mountain hotel via the Gemmibahn cable car and the pass of the same name in about 1.5 hours, covering a pleasant altitude difference of 250 meters downhill. This makes it a popular hiking destination for less athletic visitors and families, and it enjoys great popularity as a result.The location offers a haven of relaxation amidst the remoteness of the high Alps. Rooms Renovated, bright rooms with shared showers and toilets, with a total of 65 beds: • 1x 10-bed room • 5x 6-bed rooms • 2x 4-bed rooms • 8x double rooms • 1x single room Partially renovated and expanded restaurant facilities: • Restaurant (60 seats) • Hall (45 seats) • Seminar room (25 seats) • Terrace (120 seats) The kitchen was also renovated in 2024.3.5-room operator's apartment with bathroom/toilet8 staff roomsThere is also a mattress storage room and a winter room (shelter) with simple cooking facilities. Further information Floor plans:Only floor plans of the public area in the center of the building are available (except of the basement). Plans for the winter shelter and the private area with the 3.5-room apartment, staff rooms, and seminar room are not available.The large and small inventory is included in the purchase price.Personal items are excluded.A purchase by persons of foreign nationality is possible. Disclaimer The visualisations shown in this documentation are used to show impressions and visualisation of possible options and are not part of the contract terms! Copyright: 2025©hotelforsale ag.All rights reserved. Applies to the whole documentation! All information is without guarantee. We assume no liability for the completeness, correctness and topicality. Errors and prior sale excepted.
Travel time
-
1 / 13
  • Balcony / Terrace
687m²CHF 5,000,000.–
Bälliz 33, 3600 Thun

Investment opportunity in the heart of vibrant Bälliz

The sales documentation can be found on our website www.casa-immo.chIn the heart of Thun, in the popular Bälliz, this versatile residential and commercial building presents itself as a rare opportunity for investors. Embedded in the lively atmosphere of the shopping street, the property combines urban life, grown structures, and long-term returns.On the ground floor, there is a sales shop with direct presence in the lively shopping area. Above it, a practice area complements the usage concept of the house. In the upper floors, five apartments of different sizes and floor plans are distributed – partly with balcony and view of the beautiful Thun city center.The apartments have been rented to long-term tenants for many years and, together with the commercial areas, form an attractive investment object. The property is classified as worthy of preservation and is under corresponding appreciation of monument protection – a house with identity that carries the historic charm of Bälliz.Out of consideration for the privacy of the tenants, interior photos are deliberately not published. Interested parties will receive further information and insight into the detailed photo documentation upon personal request.Haven't found the right property? We support you in your search: With our personalized newsletter, you stay up to date. The search query is non-binding and free of charge. Your details will be treated confidentially and not passed on to third parties. www.casa-immo.ch/suchkunden

  • Balcony / Terrace
Travel time
-
1 / 14
1,006m²CHF 2,100,000.–
Im Gruebi 1402F, 3823 Lauterbrunnen

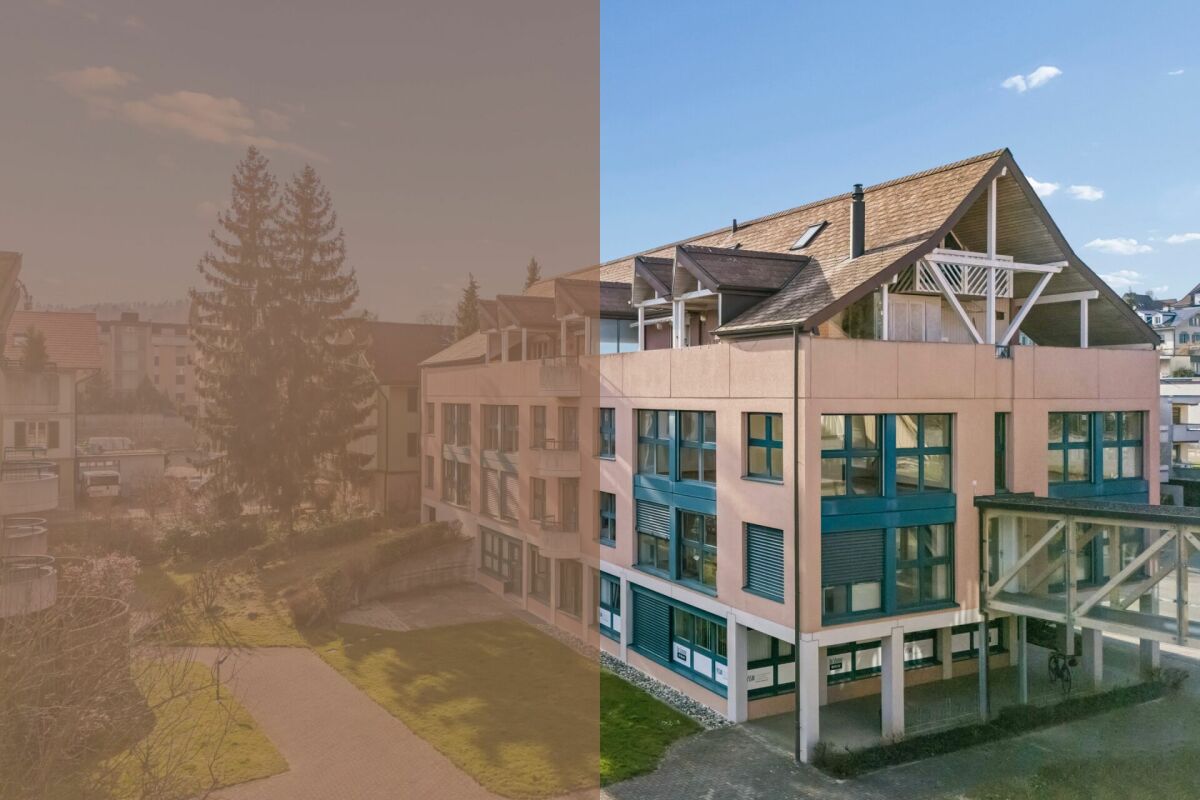
Gewerbeliegenschaft in Wengen mit Entwicklungspotenzial an attraktiver Lage

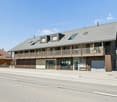
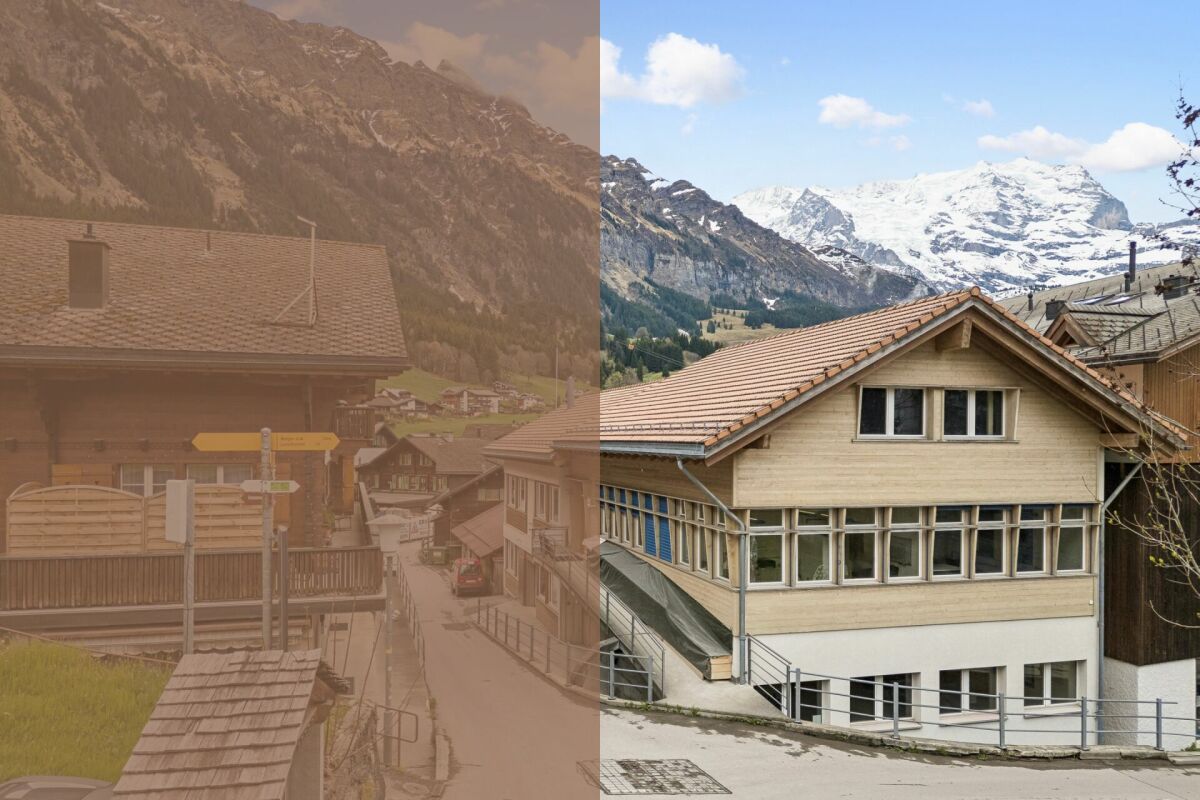
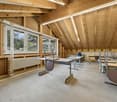
DEDie Gewerbeliegenschaft Im Gruebi in Wengen zeichnet sich als vielseitig nutzbares Objekt mit attraktivem Potenzial für unterschiedliche gewerbliche Konzepte aus. Eingebettet in die bekannte Tourismusdestination des Berner Oberlands bietet die Immobilie eine interessante Ausgangslage für Unternehmen, Dienstleistungsbetriebe oder Investoren mit langfristiger Perspektive. Die Liegenschaft ist aktuell vermietet und verfügt damit bereits über eine bestehende Nutzungssituation.Die vorhandenen Flächen überzeugen durch eine funktionale Struktur und lassen sich flexibel organisieren. Die Raumaufteilung ermöglicht unterschiedliche Nutzungsformen und schafft gute Voraussetzungen für Büros, Praxisräume, Ateliers oder weitere gewerbliche Tätigkeiten. Dank der bestehenden Grundstruktur können Arbeitsbereiche individuell gegliedert und an spezifische Bedürfnisse angepasst werden.Grosszügige Fensterflächen sorgen für angenehme Lichtverhältnisse und schaffen eine helle Arbeitsatmosphäre. Ergänzend stehen praktische Nebenräume sowie Nasszellen zur Verfügung, wodurch die Alltagstauglichkeit zusätzlich unterstrichen wird.Das Objekt präsentiert sich insgesamt gepflegt und bietet eine solide Grundlage für eine nachhaltige Nutzung oder Weiterentwicklung.Zusätzlich wird derzeit geprüft, inwiefern sich die Immobilie künftig auch als Renditeobjekt nutzen lässt. Die flexible Struktur sowie die unterschiedlichen Nutzungsmöglichkeiten schaffen dafür eine interessante Ausgangslage und eröffnen potenzielle Perspektiven für eine langfristige Weiterentwicklung.Eine Gewerbeliegenschaft mit vielseitigem Nutzungsspielraum, solider Ausgangslage und attraktivem Potenzial inmitten der Alpenregion von Wengen.Verlangen Sie unsere ausführliche Verkaufsdokumentation für weitere interessante Informationen.Noch nicht das Richtige gefunden? Das Team von IMMOSEEKER steht Ihnen gerne zur Seite. ENThe commercial property ?Im Gruebi? in Wengen stands out as a versatile asset with attractive potential for a wide range of commercial concepts. Nestled within the renowned tourist destination of the Bernese Oberland, the property offers an appealing opportunity for businesses, service providers, or investors with a long-term perspective. The property is currently leased, thereby already benefiting from an existing usage structure.The available premises impress with their functional layout and can be organised flexibly. The room configuration allows for a variety of usage concepts and provides ideal conditions for offices, medical practices, studios, or other commercial activities. Thanks to the existing structural setup, workspaces can be individually divided and adapted to specific operational requirements.Generous window fronts ensure pleasant natural lighting and create a bright and welcoming working environment. In addition, practical ancillary rooms and sanitary facilities are available, further enhancing the property's everyday functionality.Overall, the property presents itself in a well-maintained condition and offers a solid foundation for sustainable use or future development.In addition, the potential for utilising the property as an investment asset is currently being assessed. Its flexible structure and diverse usage possibilities provide an attractive basis for long-term value creation and future development opportunities.A commercial property offering versatile usage potential, a solid foundation, and attractive prospects in the heart of the alpine region of Wengen.Request our detailed sales documentation for further interesting information.Haven't found the right property yet? The IMMOSEEKER team will be delighted to assist you.

Natalie Rohrbach

Natalie Rohrbach

Filialleiterin Berner Oberland

Travel time
-
1 / 13
  • Parking space
  • Balcony / Terrace
  • Garage
  • +1
715m²CHF 2,150,000.–
Bernstrasse 21 + 21a, 3400 Burgdorf

Attractive commercial spaces with archive rooms and parking hall

The commercial property at Bernstrasse 21 and 21a in Burgdorf comprises two spacious units on the 1st and 2nd floors with a total of around 715 m² of usable space, as well as additional archive rooms in the basement. By acquiring the two units, you also secure the majority of the value quotas in the building, which provides a strong position within the condominium owners' association. The room structure with several separate rooms is ideal for office use, but also allows for alternative commercial concepts such as practices, training rooms, service businesses, or studios. Thanks to the flexible division, both classic individual offices and open, team-oriented work forms can be realized. The building, constructed in 1994 in solid construction, presents itself in a well-maintained condition and is heated by a modern water-water heat pump. A room height of around 2.30 m and generous window surfaces ensure pleasant lighting conditions. 13 parking hall parking spaces, as well as balconies and outdoor areas, complement the offer sensibly. Further highlights of the property: • Two commercial units with a total of around 715 m² of usable space • Majority of value quotas in the building when acquiring both units • Flexible room structure for office, practice, training, or studio • Archive rooms and several wet cells available • Year of construction 1994, well-maintained condition (solid construction) • Heating with water-water heat pump • Bright rooms thanks to generous window surfaces • 13 parking hall parking spaces • Balconies and additional outdoor areas Request our detailed sales documentation for further interesting information.Not found the right one yet? The IMMOSEEKER team is happy to assist you.

  • Parking space
  • Balcony / Terrace
  • Garage
  • +1
Lisa Kälin

Lisa Kälin

Immobilienvermarktung

Travel time
-

Suggested properties for you based on search results

Other interesting objects