394 results - Office, Commercial & Business properties for sale: Canton Valais

1 / 13
  • Balcony / Terrace
  • Child-friendly
  • Wheelchair access
CHF 1,700,000.–
Top
1983 Evolène

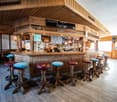
Magnificent Restaurant in the center of Evolène with separate apartment
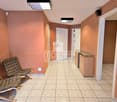
The Restaurant "LA PAIX - LA GRANGE" in EvolèneLocated on the picturesque main street of the village of Evolène, it is one of the region's must-visit establishments.You have the soul of an entrepreneur and dream of a new challenge in a mountain region, this opportunity may interest you.After 45 years of activity behind the stoves, it's time for the owner to rest and he has at heart to see his achievement continue to evolve and remain a popular place for hospitality and regional gastronomy.Characteristics:La Paix: • Renovated in 1980 - 1993 - 2012 • Veranda with a view of the Evolèner buildings and the local landscape • 40 seats • A "Carnotzet" area with 6 tables, 24 seats La Grange: • Created in 2005 • Chalet style with a wood-fired fireplace equipped for raclette • 16 seats with high tables • 1 WC for women and men as well as a WC for people with disabilities The Terrace:has 40 seatsAn apartment on the upper floor with: • Kitchen • Dining area • Living room with access to the balcony • 3 bedrooms with wardrobes • Bathroom with bathtub Basement equipped with: • Kitchen with 6-burner gas stove • Pantry • Cold room • Freezer • Preparation area for cold dishes with refrigerators and ice freezer • Red wine cellar • White wine, fruit and vegetable, mineral water cellar with air conditioning • Laundry room with washing machine, dryer and technical room • Ladies' and gentlemen's WC • A separate room with TV and WC-shower • Storage room that can also be converted into a separate room. Existing drains for WC-shower Others: • Lawn • Veggie garden The different areas: • Commercial and usable areas: 339 m2 • Apartment: 103 m2 • Land: 625 m2 Link to the Valimmobilier SA websiteStrong points: • Located in the center of the village of Evolène • Near several shops of all kinds • At the crossroads of several hiking trails • Near the ski resorts (Mont-Noble, 4 Vallées, Evolène, La Forclaz and Arolla) • Evolène is known for its tourism, its carnival, the Grand Raid BCVS, CIME, etc. • 30 minutes by car from the Hérémence thermal baths • Medical center with various doctors and physiotherapists • New children's playground and kindergarten in planning (with school canteen) • Many local, very dynamic companies Would you like to receive more information, the complete dossier? Contact me by phone or email and I will be happy to inform you.I am also at your disposal for a visit on site.

  • Balcony / Terrace
  • Child-friendly
  • Wheelchair access
Emmanuel Bovier

Emmanuel Bovier

Courtier agréé et responsable de l'agence de Vex

1 / 6
4 roomsCHF 330,000.–
Top
3954 Leukerbad

At the best location with foot traffic

This property convinces with its excellent location and strong foot traffic, offering versatile usage possibilities for take-away, fresh products, kebab, pizza, or regional specialties. A large sales counter with cooling, a large display window, and storage and production areas create ideal conditions. Walk-in refrigerators, a deep freezer, and a professional smokehouse round off the infrastructure. Thanks to numerous storage options and open design, the property is suitable for various business models. The flexible room layout enables efficient processes and supports creative entrepreneurs with individual concepts.This BETTERHOMES offer is characterized by the following advantages:- excellent location, perfectly suitable for foot traffic, commuters, and spontaneous purchases- directly on a heavily frequented street- installed sales counter with cooling- walk-in deep freezer- generous storage and production areas- optimal room layout for efficient work processes- high flexibility in interior design- walk-in refrigerators- large, inviting display window for optimal presentation- and, and, and ...Interested? Contact us for a non-binding viewing, also online viewing possible!Not found anything suitable? Over 1,900 more offers at: www.betterhomes.ch - the real estate fair mediatorWant to market a property yourself?Benefit from our know-how: https://www.betterhomes.ch/de/profitierenYou want to have a property valued?Find out its value now through our free valuation, immediately and non-binding!https://www.betterhomes.ch/de/knowledge/estimationMore detailsLocation: in the middle of the village at a easily accessible locationCondition: versatile use: take-away, street food, fresh products, pizza, snacks - ideal for creative entrepreneursBathrooms / wet cells: 1x WC / sinkHeating system: oilPublic transport: bus station LLB, 300 mSchools: primary school / secondary school / kindergarten, 500 mShops: in the immediate vicinity

1 / 6
  • Elevator
51 roomsPrice on request
Top
3907 Simplon Hospiz

Unique Hotel Opportunity in the Heart of the Alps

Located in the heart of the Simplon Pass, this iconic hotel offers a rare opportunity for investors and tourism projects. In an exceptional alpine environment, on the axis connecting Switzerland to Italy, it seduces with its architecture, authentic charm, character lounges, recently created water point, and large terrace. The establishment comprises 51 rooms, a restaurant, and a bar. In good general condition, with a recently renovated roof, it offers an ideal base for a hotel, tourism, or event project. Its privileged location and strong potential make it a rare opportunity in the heart of the Alps.This BETTERHOMES offer is characterized by the following advantages: - exceptional location at the Simplon Pass- emblematic architecture of the great alpine hotels- authentic charm and period materials- 51 rooms and numerous reception areas- panoramic glazing and large terraces- character lounges with generous volumes- recently renovated roof- large volumes- accessible all year round thanks to the Simplon Pass road- strong potential for valorization and development- etc., etc., etc. ...Interested? Contact us for a non-binding visit - online viewing also possible!Nothing that matches your expectations? You will find over 2,000 other objects on: www.betterhomes.ch - The Swiss specialist for real estate transactions.Do you have a property to sell?Take advantage of our expertise: https://www.betterhomes.ch/en/benefitDo you want to know the value of your property?Discover its value now with our free, non-binding, and immediate estimate!https://www.betterhomes.ch/en/knowledge/estimateMore details

  • Elevator
1 / 6
22 roomsPrice on request
Top
3916 Ferden

Rustic with a wonderful panorama

The traditional Gasthaus Kummenalp offers a unique opportunity for operators, investors, or mountain inn enthusiasts as the only inn at the location. The fully renovated house (built in 1900, renovated in 2024) has 32 indoor and 32 terrace seats, 7 guest rooms, and 12 mass lodge beds. The facility is operational, including a complete kitchen, inventory, and bedding. A private spring, private power supply, and a hydroelectric power plant ensure independent supply. The inn is located directly on popular hiking and biking routes and benefits from a long-standing, stable guest influx.This BETTERHOMES offer is characterized by the following advantages:- rustic interior design- authentic guest room for 32 people- inviting guest rooms with a lot of charm- unique location high above the Lötschental- well-equipped professional kitchen- complete infrastructure for guest care- large terrace with breathtaking views- own hydroelectric power plant for self-sufficiency- good accessibility throughout the summer- modern biological wastewater treatment- and, and, and ...Interested? Contact us for a non-binding viewing, also online viewing possible!Not found anything suitable? Over 2,000 more offers at: www.betterhomes.ch - the real estate fair mediatorDo you want to market a property yourself?Benefit from our know-how: https://www.betterhomes.ch/de/profitierenDo you want to have a property valued?Find out its value now through our free valuation, immediately and non-binding!https://www.betterhomes.ch/de/knowledge/estimationMore detailsLocation: in a wonderful mountain panorama at 2075 m above sea level.Condition: modernized and well-maintainedBathrooms / wet cells: 4 (2x shower / WC, 2x shower / WC, 1x guest WC / sink in the outdoor area)Heating system: wood / electricityPublic transport: bus service (shuttle bus in summer)Schools: primary, secondary school, kindergarten, 5 kmShops: village shop, 5 km

1 / 13
  • Parking space
  • Balcony / Terrace
  • Child-friendly
12 roomsCHF 1,400,000.–
Rue du Cougnon 4, 3961 St-Jean VS

Majestic Vacation Residence - Group Accommodation

Majestic Vacation Residence - Group Accommodation transformable into tourist residencesThis majestic mansion, built in 1929, is situated on a beautiful 5119 m2 plot of land with grass and woods. The views are magnificent: snow-capped peaks of the Val d'Anniviers, alpine pastures, and secular villages.The Val d'Anniviers and its 220 km of ski slopes - often described as the most beautiful valley in the Valais Alps, located between the Matterhorn and Verbier - benefits from the longest ski seasons as well as the best sunshine in the region. In the summer, there are 320 km of magnificent hiking trails to explore while admiring the peaks of over 4000 m, mountain bike trails, high-mountain races, paragliding, bungee jumping, via ferrata, swimming pools, wellness centers, and numerous restaurants offering local gastronomy.St-Jean is one of the picturesque villages, breathing the authentic charm of chalets, raccards, and mazots made of wooden beams from days gone by. The slopes of the Grimentz-Zinal ski area lead directly to St-Jean. A few minutes by car or post bus are enough to reach one of the stations in the valley: Grimentz-Zinal (with 120 km of slopes culminating at 2900 meters and numerous freeride areas), Saint-Luc-Chandolin (70 km of slopes), and Vercorin (35 km of slopes). Sierre is 20 minutes away and Sion is 30 minutes away.This impressive building is built on 4 levels and consists of:Basement • Distribution room • 3 large cellars for storage • Laundry room • Boiler room • WC • Access to the gardens for deliveries Ground floor • Elevated porch with 4 columns • Entrance hall with reception/walk-in closet • Impressive entrance hall with granite floor from Sembrancher and majestic wooden staircase. A beautiful chandelier in wrought iron crowns the staircase. • Spacious reception room with high windows, a monumental fireplace, and a remarkable ceiling with exposed beams (height 3.60 m) • Dining room fully paneled in wood from the region and equipped with a monumental fireplace (currently equipped with a cast-iron wood stove) • Professional kitchen fully equipped (renovated in 2012) • WC with sink • Terrace accessible from the kitchen 1st floor • 4 beautiful bedrooms with paneled ceilings, each equipped with a sink • Bathroom with two showers and sink • Bathroom with three showers and stainless steel sink with 4 mixers • Bathroom with bathtub, sink, and WC • Separate WC 2nd floor • 6 dormitory bedrooms with built-in wardrobes, three of which have sinks • Bathroom with shower and sink • Separate WC Attic • Attic space that can accommodate two additional bedrooms. Outdoor • Magnificent mountain garden with playground surrounded by woods • Typical old Raccard of the Val d'Anniviers in old wooden beams on 3 levels to be restored • The views are magnificent, the situation very quiet, ideal for rest and relaxation, just a few minutes from the ski stations in the valley. Particularities • Various renovations have been carried out: kitchen 2012, electrical panel 2021, heating 2003 • Fire alarm system to standards, connected to the fire department • Paneling in larch and arve wood. The ceilings are paneled or have exposed beams. • The hardware...

  • Parking space
  • Balcony / Terrace
  • Child-friendly
Victor Popoff

Victor Popoff

Courtier agréé et responsable de l'agence du Val d'Anniviers

Travel time
-
1 / 13
308m²CHF 398,000.–
Ringstrasse 196, 3954 Leukerbad

This gastronomic offer is hardly surpassable in Leukerbad

This gastronomic offer is hardly surpassable in Leukerbad After decades of successful family operation, the charming restaurant "Diana" in Leukerbad is being sold. This special address is known far beyond the region for the quality of its offer and its authentic character, and offers a rare opportunity for ambitious restaurateurs or investors looking for an exceptional property with great potential.The restaurant convinces with its unique charm, its spacious areas and its versatile usage possibilities. Inside, there are around 60 seats available, supplemented by an inviting veranda with 40 more seats and a sunny terrace with additional 20 seats. This opens up a lot of space for creative gastronomic concepts, a reorientation of the business or the continuation of the existing offer.The property is well-equipped and immediately operational. The infrastructure includes a professional kitchen, spacious storage rooms, freezer rooms and a laundry room with built-in cabinets and a mangle (large ironing machine). In recent years, important investments have been made: for example, the coffee machine, the cooling unit and the deep freezer have been replaced, and the furniture has been renewed with new tables and chairs. The electrical panel and the distributors have also been modernized. The entire gross inventory, dishes, table linen and cooking utensils are included in the sale, so that nothing stands in the way of a direct continuation of the business.The location above the village offers a quiet and beautiful environment with good accessibility. The proximity to the Ringjet stop Diana, which is only about 40 meters away, is particularly practical. A single garage, currently used as a storage room for oil tanks, and a delivery access are also available and included in the price.The object is sold in its current state, i.e. "bought as seen". A small existing water damage will be repaired by the ownership before the handover. Furthermore, a change of use, for example into offices or studios, also seems possible in principle, subject to the corresponding clarifications and official approvals.This restaurant offers an extraordinary opportunity to take over a fully equipped and immediately usable gastronomic business or to realize an alternative real estate project in an attractive location. We are happy to provide you with further information or to arrange a viewing, so that you can personally discover the full potential of this special place.

Travel time
-
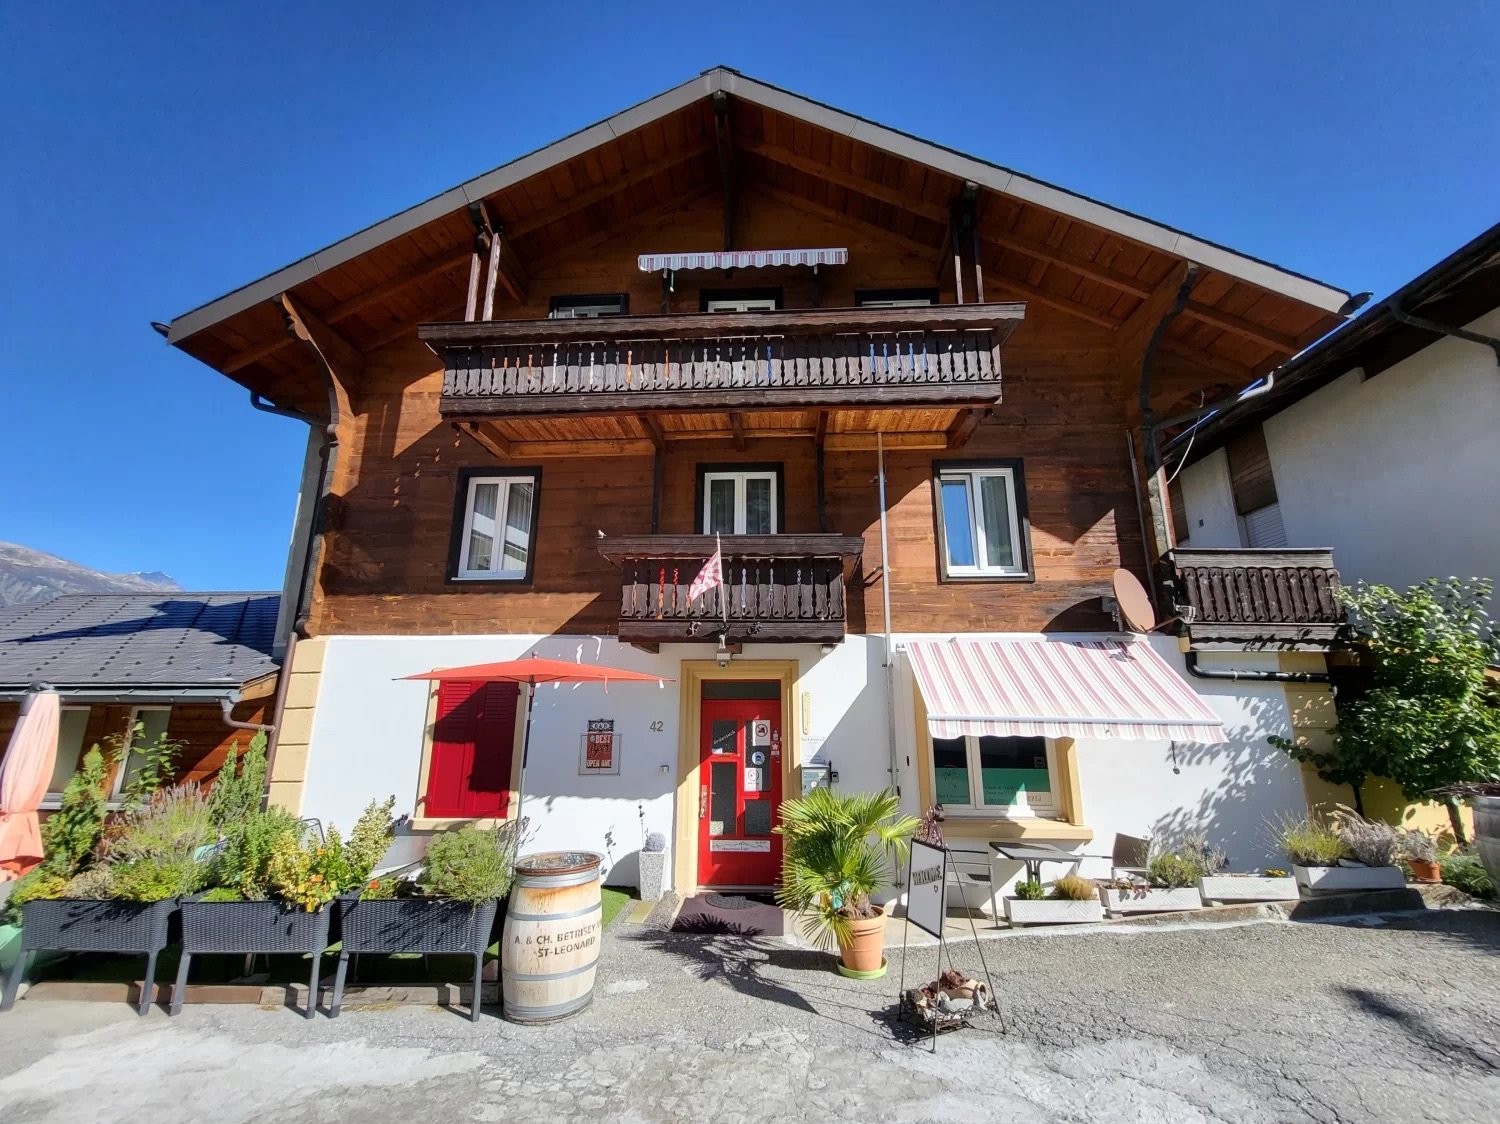
  • brown wooden exterior, red entrance, 2 balconies, flag, barrel in front
  • Apartment buildings, wooden facade, many windows, flags in front, car parking, green lawn, surrounding hills
  • Dining area with wooden walls, dining table, and kitchen with appliances like a coffee machine and refrigerator
  • Wooden dining room with tables and chairs, large clock, TV, framed painting, wooden walls, wooden ceiling
  • Entrance hallway with white walls and tiles, wooden spiral staircase, two purple floor rugs, picture frame, light fixtures, and door at the end
  • Bedroom with wooden walls, bed with floral bedding, chair, bedside tables, wall picture, and open door to the hallway.
  • white tiled, shower stall, toilet, sink, mirror, hairdryer, towel rack
  • Decorative paint on walls, a picture frame, a wooden railing, tiled floor, and an entrance
  • a kitchen with white cabinets, granite countertops, a microwave, a stove, and an oven, a wooden table, and a green chair
  • glass table, sofa, TV, glass window, plant, wooden ceiling, chair, table
  • Bathroom with bathtub, sink, skylight, tiled floor, towel rack, cabinet, laundry basket, decorative objects
  • kitchen with wooden walls, electric stove, dishwasher, washing machine, wooden cabinets, granite countertop
  • long corridor with wooden door, violet rugs, white tiles, wooden ceiling, picture frames on the wall, white and purple boxes on a shelf
  • Mountains in the background, roads in the valley, green grass
  • 2 houses with mountains in the background
1 / 15
Apartment buildings, wooden facade, many windows, flags in front, car parking, green lawn, surrounding hills
Dining area with wooden walls, dining table, and kitchen with appliances like a coffee machine and refrigerator
Wooden dining room with tables and chairs, large clock, TV, framed painting, wooden walls, wooden ceiling
11.5 roomsCHF 819,000.–
Hauptstrasse 42, 3943 Eischoll

Charming Bed and Breakfast in Eischoll

Live like you're on vacation! The pure leisure pleasure, such as hiking, biking, skiing, etc. starts in the family-friendly holiday destination high up in the Valais mountains directly in front of the house door. • Sale as holiday home (second home) possible. • Sale to non-Swiss (persons with residence abroad) not possible. Highlights of the property • Move in and live • Ideal as a rental property • Ideal for a family • Spacious balconies with views of the Valais mountain world • Ski and bike paradise • Surrounded by breathtaking hiking trails • Shopping opportunities, restaurants, and primary school just a few minutes away • Various parking options Location and accessibilityEischoll is located on a terrace on the southern slope of the Rhone Valley and is at 1,230 m above sea level. The neighboring municipalities are Unterbäch and Bürchen, as well as Turtmann-Unterems and Ergisch. Eischoll is very easily accessible by well-developed road and public transport (cable car) throughout the year.The B&B is located in a central location directly on the main street, just a few minutes' walk from the cable car. Description of the propertyThis well-maintained and extremely versatile property impresses with a generous net living area of 247 m² and a well-thought-out room layout over three floors. Whether as a private home with an annex or as a guest house with an operator's apartment, numerous possibilities are open to you here.When entering the property, you are greeted by a welcoming entrance area that leads directly into the charming breakfast room and a separate office or reception, ideal for professional guest operations. The kitchen is functional and practically equipped and offers everything needed for daily use.On the first upper floor, five bright, lovingly furnished guest rooms await you, each with its own shower, toilet, and sink. Three of the rooms also have their own balcony, a valued extra for your guests.The apartment on the 2nd upper floor offers a lot of living comfort. A spacious bathroom with storage room, two bedrooms, and a cozy living area with direct access to the balcony make this retreat perfect. The practically equipped kitchen is supplemented by an adjacent Reduit.In the house, mostly low-maintenance plate floors were laid; in the rooms, a modern and low-maintenance vinyl floor provides a pleasant atmosphere.The heating of the property is environmentally friendly via district heating from a wood chip system. The heat distribution is well thought out. On the upper floors, a pleasant underfloor heating provides uniform warmth, while radiators are used on the ground and lower floors.A large cellar, the laundry room, and the bar, which can also be used as a hobby room, round off this interesting offer.In front of the house, six outdoor parking spaces are available for shared use. Additionally, there are further public parking options directly in front of the property. Room conceptBasement • Bar / Carnozet • Cellar / Hobby room • Laundry room and technical room Ground floor • Corridor • Kitchen • Breakfast room / lounge • Office / reception • Access to the basement Upper floor • 5 guest rooms with bathroom • Upper floor • 3.5-room apartment with balcony • Attic Renovations to the house since 2015: • Connection to the district heating network of the municipality of Eischoll • Windows with 3-fold glazing • Skylights with insulation • Fiber optic network • Floors The annual ancillary costs (heating, water/sewage, general electricity, waste, insurance) amount to around CHF 8,000.00.Sales price: CHF 819,000.00 for this well-maintained property with inventory and the well-maintained guest history with loyal regular customers.Availability: Immediately or by arrangement General information about EischollEischoll is located at 1,230 m above sea level, just 20 minutes from Visp, and impresses with its quiet location and unobstructed view of the Valais mountain world. The municipality offers modern infrastructure, sustainable district heating from wood chips, and a comprehensive fiber optic network.The family-friendly village has a joint primary school, good connections to secondary schools, and diverse leisure activities: a small ski area with night skiing, varied hiking trails, and bike trails. In the spring, the rare, lilac-colored light flower blooms and transforms the surroundings into a magical flower sea, a real natural highlight.

Travel time
-
1 / 13
  • Parking space
  • Balcony / Terrace
9 roomsCHF 2,225,000.–
31 Rue des Cinq 4000, 3961 Zinal

Exceptionnel : bistrot avec duplex 5.5 pièces et studio indépendant

Unique à Zinal : chalet en plein centre de la station comprenant un bistrot/bar avec un duplex 5.5 pièces et un studio indépendantSitué à l'extrémité sud du Val d'Anniviers et avec ses 220 km de pistes, dans un site fabuleux au coeur de la Couronne Impériale (les "cinq 4000"), Zinal est l'un des villages les plus pittoresques, respirant le charme authentique des villages anniviards. Il bénéficie du spectaculaire domaine skiable de Grimentz-Zinal (120 km de pistes culminant à 2900 mètres) et du magnifique circuit de ski de fond/skating des Plats de la Lée. Quelques minutes en voiture suffisent pour rejoindre l'une des autres stations de la vallée : Grimentz, Saint-Luc, Chandolin et Vercorin. Sierre est à 30 minutes et Sion à 40 minutes.En été, la vallée offre d'innombrables activités telles que la randonnée pédestre - 490 km de sentiers, 200 km d'itinéraires VTT, l'alpinisme (nombreux itinéraires célèbres), le parapente, les piscines communales, le wellness.., tout en admirant les sommets enneigés. Les nombreux et excellents restaurants de la vallée raviront les palais les plus exigeants.Ce bien unique à Zinal est composé comme suit : Bistrot/bar (109 m2) :Rez-de-chaussée : • Bar entièrement équipé • Deux escaliers menant aux wc et aux dépôts Sous-sol (106 m²) : • WC femme et homme séparés • Trois locaux de stockage accessibles depuis le bistrot, dont un abri anti-atomique Extérieur : • Grande terrasse de 120 m² plein Sud • Trois places de parc Rez supérieur :Studio (16 m²) • Salle d'eau avec douche/lavabo/WC • Cuisine équipée • Séjour/chambre à coucher Duplex (Total : 126 m²) • Hall d'entrée • Salle d'eau avec WC et lavabo • Vaste séjour avec salle à manger • Cuisine équipée • Véranda avec spa pour 6 personnes et douche • Balcon orienté Sud-Ouest Entresol : • Chambre à coucher Etage : • Dégagement • Trois chambres à coucher • Salle d'eau avec douche, baignoire, lavabo, WC et raccordements buanderie • Balcon orienté Ouest Particularités : • Situation unique et privilégiée • Lieu historique de la station • Appartements avec bon rendement potentiel permettant également de loger la gérance et/ou le personnel Pour tous les détails, visitez notre site : www.valimmobilier.chJe me ferais un plaisir de vous faire visiter ce bien unique à Zinal !Einzigartig in Zinal: Chalet im Zentrum des Ortes, das ein Bistro/Bar mit einer 5,5-Zimmer-Maisonettewohnung und ein unabhängiges Studio umfasstAm südlichen Ende des Val d'Anniviers mit seinen 220 km Pisten, in einer fabelhaften Lage im Herzen der Kaiserkrone (die "fünf 4000er") gelegen, ist Zinal eines der malerischsten Dörfer, das den authentischen Charme der Anniviardörfer versprüht. Es profitiert von dem spektakulären Skigebiet Grimentz-Zinal (120 km Pisten bis auf 2900 m) und der herrlichen Langlauf-/Skatingstrecke Plats de la Lée. In wenigen Autominuten erreichen Sie einen der anderen Skiorte im Tal: Grimentz, Saint-Luc, Chandolin und Vercorin. Siders ist 30 Minuten und Sion 40 Minuten entfernt.Im Sommer bietet das Tal unzählige Aktivitäten wie Wandern - 490 km Wanderwege, 200 km Mountainbike-Routen, Bergsteigen (viele berühmte Routen), Gleitschirmfliegen, kommunale Schwimmbäder, Wellness..., während Sie die schneebedeckten Gipfel bewundern können. Die vielen ausgezeichneten Restaurants im Tal werden auch den...

  • Parking space
  • Balcony / Terrace
Victor Popoff

Victor Popoff

Courtier agréé et responsable de l'agence du Val d'Anniviers

Travel time
-
1 / 13
5.5 roomsCHF 1,190,000.–
Rue de Gottefrey 12, 1907 Saxon

Saxon - Commercial Rental Property

Commercial rental property ideally located in the heart of Saxon Benefiting from a privileged central location, this property enjoys immediate proximity to all daily amenities. This strategic location is a real asset to ensure regular rental occupancy and secure income in the long term. The building presents a particularly interesting polyvalent configuration for investors. It consists of commercial spaces on the ground floor, a spacious 5.5-room apartment on the upper floor, as well as a furnished work space under the roof. This distribution allows for effective diversification of income sources. Current distribution : • 3 commercial spaces (22 m², 32 m² and 18 m²) • 1 apartment with 5.5 rooms • 1 office space with access to the basement Monthly rental income : Commercial spaces: CHF 800.- / CHF 1'200.- / CHF 650.- including charges Apartment: CHF 1'800.- including charges Office + basement: CHF 1'250.- including charges Total income: CHF 5'700.- per month, equivalent to CHF 68'400.- per yearGross yield : 5.7 % Key highlights : • Building is currently fully rented • 8 outdoor parking spaces • 1 garage box • Interesting volume offering transformation perspectives • High potential for densification and valorization Located in a village zone, the property has a non-negligible development potential, particularly through elevation or densification. Additional design possibilities could allow for further optimization of the yield. An attractive opportunity for a long-term investment with future prospects. Detailed documents available upon request.Viewings by appointment: 077 405 02 36

Travel time
-
1 / 20
Price on request
Saastalstrasse 367, 3910 Saas-Grund

Investment Opportunity in the Heart of the Saas Valley - Hotel or Approved Second Homes in Saas-Grund

Investment Opportunity in the Heart of the Saas Valley - Hotel or Approved Second Homes in Saas-Grund In the centre of the charming village of Saas-Grund, directly on the municipal and church square, a property with exceptional potential is for sale. The existing Hotel Roby, with adjacent building land, offers a wide range of development options - from continuing hotel operations to expansion or conversion into officially approved second homes. In times of strict building regulations, the latter represents an extremely rare opportunity: the project has been legally validated, confirmed by the municipality, and is not subject to Lex Koller restrictions.The Saas-Fee/Saas Valley destination impresses with its spectacular location among the highest mountains in Switzerland. At 1,559 metres above sea level, Saas-Grund offers a unique combination of tranquillity, nature, and an active village community. Snow reliability in winter, the southern-influenced climate in summer, and immediate proximity to Saas-Fee - with its world-famous ski area - make this location particularly attractive. The Kreuzboden/Hohsaas valley station is just a five-minute walk away, and the ski bus to Saas-Fee runs every 7 minutes in winter.The property itself consists of a well-maintained hotel with 23 beds, a restaurant with a large sunny terrace, a breakfast room, and a spacious five-room penthouse apartment. A building permit for an extension on the north side allows for almost doubling the building volume and increasing the total capacity to 50 beds. Alternatively, there is a concrete project for conversion into high-quality second homes - both in the existing building and in the planned extension. The project includes 2.5- to 5.5-room apartments, suitable for personal use or as an investment. Additionally, the neighbouring apartment building Castel**** can be purchased as an option.Virtual tours:RestaurantBreakfast roomHotelPenthouse apartmentThis property combines location, flexibility and investment security - whether as a hotel, for approved second homes or as a forward-looking combination.We would be pleased to personally assist you in reviewing this unique opportunity and look forward to hearing from you.

Travel time
-
1 / 16
2,971m²CHF 4,905,000.–
Route du Rhône 20, 1963 Vétroz

Unique Industrial Building - High-End Wood Construction, Versatile Use

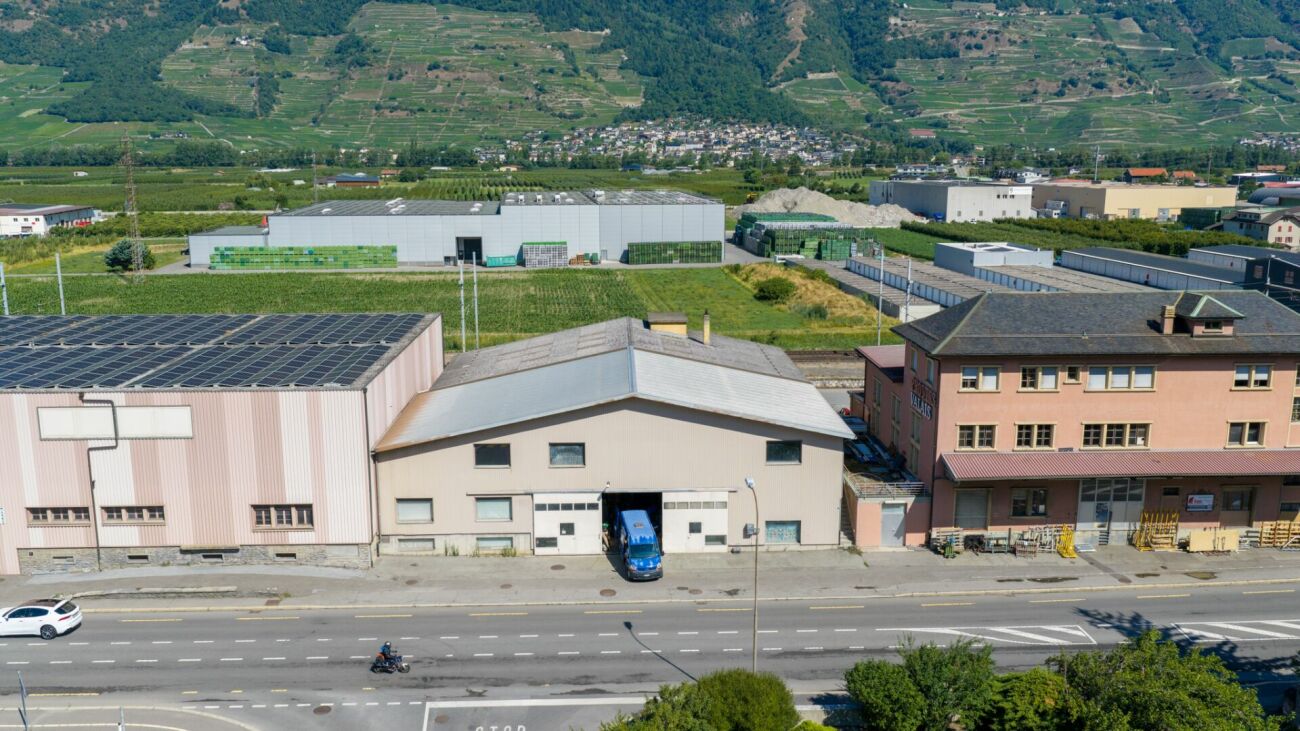
Unique Industrial Building - High-End Wood Construction, Versatile Use In Vétroz, an exceptional artisanal and industrial property is being offered for sale in superficie. The site was put into operation in 2021 and served until now for the production of organic fertilizer from chicken manure. Following the relocation of production, the existing production facility is currently being dismantled, which will allow the hall to be used in the future in a versatile and flexible manner. The property seduces with its modern and sustainable construction, its generous surfaces, and an impressive volume allowing for numerous artisanal, industrial, or logistical uses. Thanks to its modular structure, the building can be optimally adapted to individual needs. With a built volume of over 32,000 m³, it is the largest wood construction in Valais. This high-quality hall was entirely made of wood, with a strong regional anchorage and the participation of local companies. The facade in Valaisian larch, as well as the integration of the most modern technologies, underline the resolutely forward-looking character of this property.Surface Distribution • Artisanal / Industrial: 2,439 m² (84%) • Ancillary Commercial Use: 460 m² (12%) • Offices: 72 m² (3%) The building's footprint is 2,630 m², while the remaining area of the plot is 7,370 m². In addition to the vast artisanal and storage area, the property has functional annexes and office spaces arranged over two levels, including: • Changing rooms • Meeting room • Individual offices • Two toilets per floor • Technical room • Storage rooms • Server room The property thus offers ideal conditions for the productive operation of an artisanal, industrial, or logistical activity.Sustainable Energy and Construction ConceptsA district heating contract exists for this property. Furthermore, the roof is leased to an operator of a photovoltaic installation, which allows the owner to benefit from favorable energy conditions. Heat production is ensured by a wood-fired thermal power plant installed on the neighboring plot, which reduces CO2 emissions. Moreover, the most modern environmental technologies have been implemented during construction, particularly for the ecological treatment of extracted air, where dust, odors, and ammonia are reduced before being released into the atmosphere.Location and AccessibilityThe property benefits from an attractive location within the industrial cluster of the Sion region, close to the highway and with excellent regional connections. Currently, access for heavy goods vehicles is via the neighboring plot. According to the municipality's indications, it is planned to develop the site and notably build a bridge. It is assumed that access will be guaranteed without restriction for trucks and cars in the future, respectively, that the current access via the neighboring plot will continue to be used.SuperficieThe property is being sold in superficie with a deadline of 31.12.2068. More information about the superficie, in particular the rent, the landowner, and the contractual conditions, will be gladly transmitted in case of concrete interest.Highlights at a Glance • Artisanal and industrial property of very high quality • Largest wood construction in ValaisBuilt volume of approximately 32,000 m³ • Flexible and modular usage concept • Large artisanal, industrial, and storage areas • Offices and annexes on two levels • Sustainable energy supply with district heating and photovoltaics • Attractive location in the industrial area of the Sion region • Possible versatile use after dismantling of the production facility This property represents a rare opportunity for companies, investors, or operators looking for a representative, sustainable, and flexible site in an economically attractive region. Contact us today to obtain more information and arrange a visit on site. We look forward to your contact.

Travel time
-
1 / 13
3 roomsCHF 265,000.–
Breite Acker 44, 3903 Mund

Spacious farm building in the Safran village of Mund

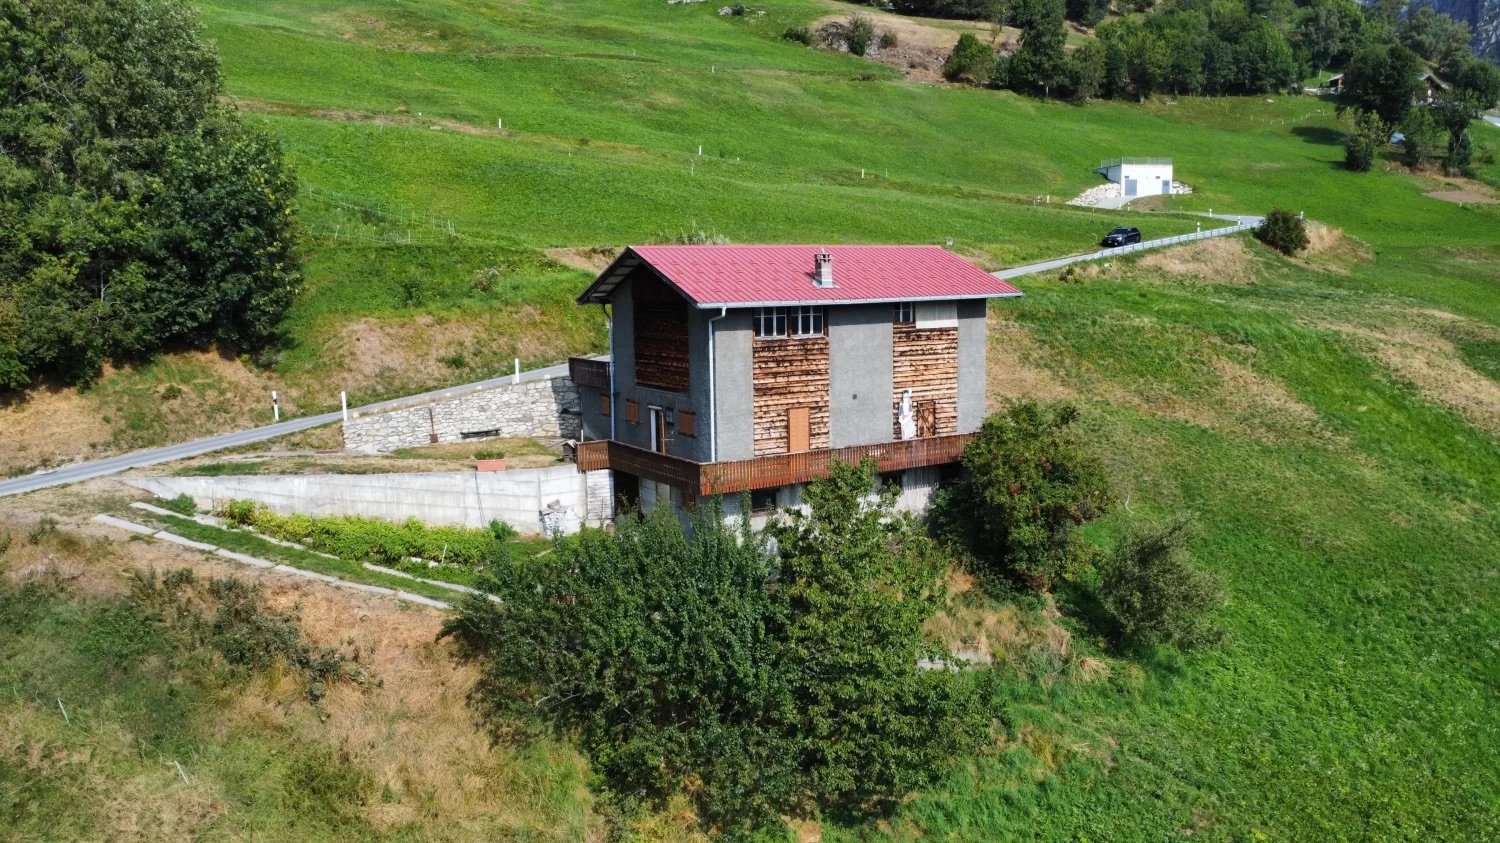
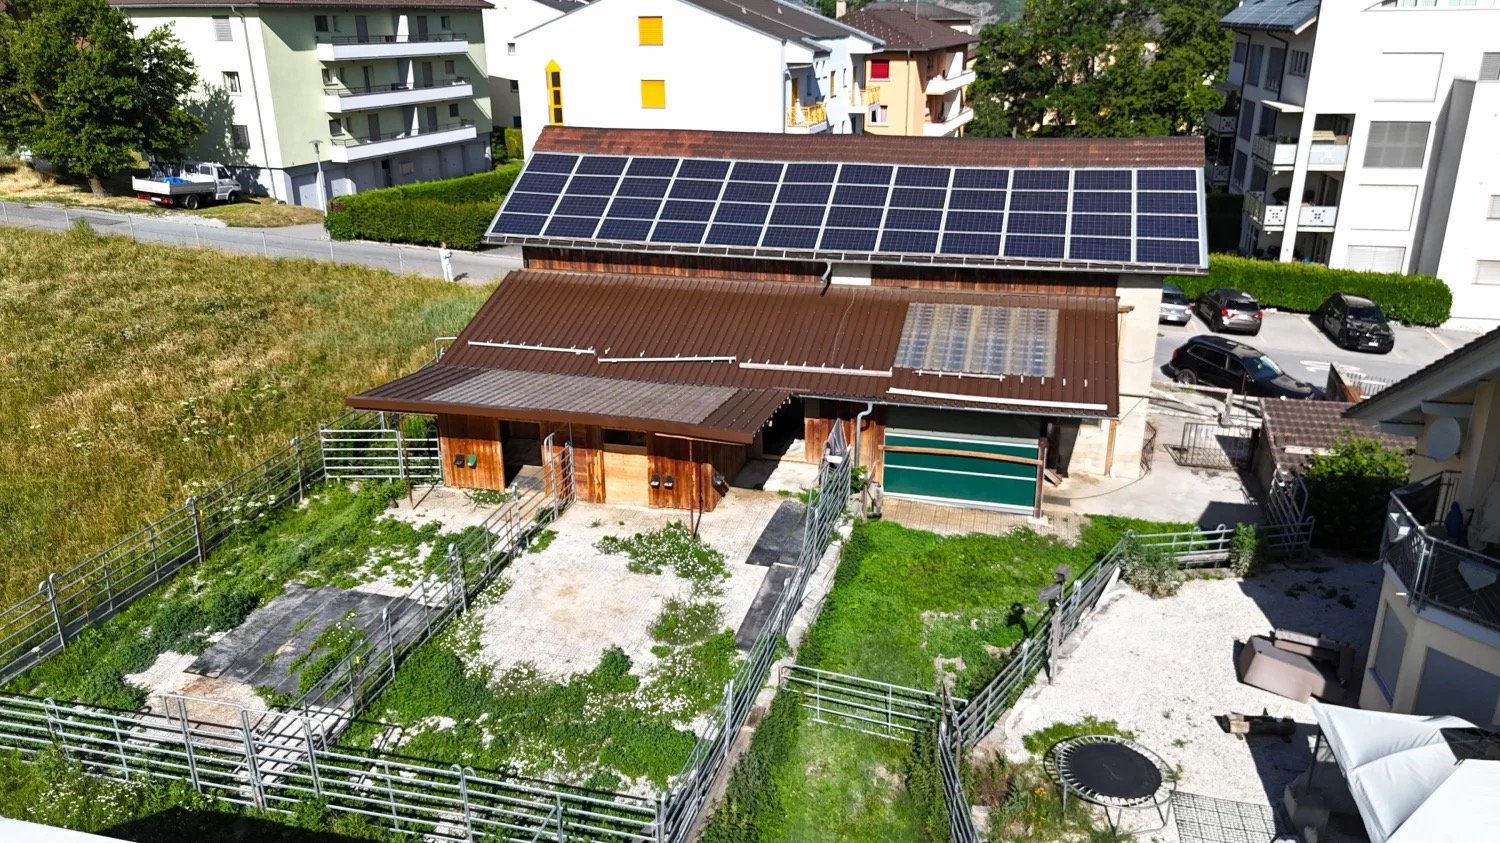
Are you looking for a unique piece of nature, surrounded by pure Alpine idyll? This farm building with adjacent meadows offers you the perfect symbiosis of rustic charm and functional infrastructure. • Sale as a holiday home (second home) not possible. • Sale to non-Swiss (persons with residence abroad) not possible. Highlights of the farm building • Ideal for keeping small livestock • Ideal for self-sufficiency and self-supply • Ideal for nature lovers • Ready for occupancy • Various rooms • Two spacious garages • Garden house with garden • Own water source Location and accessibility The well-maintained building is accessible all year round by vehicle via an asphalted road and is located just above the Safran village of Mund in the area known as "Breitu Acher". Description of the property The ground floor of the barn is equipped with plenty of natural light and is accessible from two sides. Here you will find a very well-equipped sheep barn, which offers the animals a bright and species-appropriate home. On the upper floor, there is a cozy Carnotzet - the perfect place to relax with a warm soup or a (schnapps) coffee after a strenuous day. Next to the barn, you will find a large barn with a hay distributor, a hay ventilation system, and everything that a farmer's heart desires, as well as a separate storage room for tools and equipment. The building from 1987 is in good general condition, and the roof is covered with robust corrugated iron. The object also has electricity and water. At street level, there are two spacious garages, which are currently rented out. The offer includes adjacent meadows with a total area of 5,078 m2, on which trees of all kinds grow. The meadows are also equipped with irrigation systems, which ensure optimal watering and make them ideal as pastureland. Below the main building, you will also find a charming garden house with a water connection and an adjacent garden. On parcel no. 12003 (see site plan), there is a water source. According to the contract, the owner of the property is authorized to capture and divert the overflow. The captured water flows directly to the barn and the garden house. Purchase price: CHF 265,000.00 (including 1/3 share of parcel no. 20 forest in the area known as "Gassmatte") Availability: Immediately or by arrangement General information about Mund The mountain village is known far beyond the national borders for its saffron. The noble plant causes admiration in October below the village. The saffron trail provides a lot of interesting information about the violet-yellow flower. 15 minutes by car from the Brig-Glis-Naters agglomeration, Mund is the ideal starting point for hikes and snowshoe excursions. In harmony with nature, the sun-kissed saffron village offers an intact landscape with breathtaking views of the Valais mountains. In the region, the Suonen hikes are very popular.

Travel time
-
1 / 24
829m²CHF 1,650,000.–
Birri 2, 3956 Guttet-Feschel

Hotel Rhoneblick - Versatile Hotel Property with Apartments

• Sale to non-Swiss citizens (persons with residence abroad) not possible Advantages of the property • Ideal for starting a business • Ideal as a rental property • Ideal for investors • A condominium has been established • Unique panoramic view of the Rhone Valley • Hiking and biking paradise • Countless summer and winter sports facilities in the immediate vicinity • Close to Leukerbad, the largest thermal spa resort in the Alps • Parking spaces in front of the house • Public parking spaces in the immediate vicinity • Bus stop just a few meters away Location and accessibilityThe Hotel Rhoneblick is located in a dreamy sunny location at Birri 2 in Guttet-Feschel and offers a magnificent view of the Rhone Valley. The bus stop "Guttet, Abzw. Umfahrung" is easily accessible in just 2 minutes on foot.Despite its idyllic location, Guttet-Feschel is easily accessible all year round. With the train to Leuk and then by bus from the Leuk-Leukerbad transport company (LLB), visitors can reach the villages of Feschel and Guttet directly. The arrival by car is also easy and leads through one of the most attractive regions of Valais.At an altitude of 1,000 to 1,300 meters above sea level, Guttet-Feschel sits on a natural sun terrace, offering a panoramic view of the Rhone Valley and the impressive mountain landscape of the Valais Alps. Here, residents and guests can enjoy plenty of sunshine, fresh mountain air, and the special tranquility of a place that is far from the hustle and bustle - yet easily accessible.The location on the sunny slope makes Guttet-Feschel an ideal starting point for hikes, nature experiences, and relaxation. Whether it's a leisurely walk through blooming meadows or sporting tours in the surrounding Alpine landscape - the region impresses with its diversity and unspoiled beauty.Guttet-Feschel - where sun, silence, and the majestic Alpine landscape enhance life.Description of the propertyThe Hotel Rhoneblick, built in 1959, is located in the Valais municipality of Guttet-Feschel. The property convinces with its charming character and versatile usage possibilities.On the ground floor, there is the gastronomic area with an inviting restaurant, a bright winter garden, and direct access to the sunny terrace, from which you can enjoy a magnificent panoramic view of the Rhone Valley.On the 1st floor, there are six individually designed guest rooms that offer enough space for sports enthusiasts and those seeking relaxation. Four of the rooms are equipped with their own bathroom, including a shower and toilet. The other two rooms are each equipped with a washbasin and a shower; the toilet is located on the floor and is shared. Additionally, this floor houses a cozy 1.5-room apartment. The hotel rooms and the 1.5-room apartment are accessible via the hotel entrance or directly from the ground floor.The room offer is complemented by a 2.5-room apartment, a 3.5-room apartment on the 2nd floor, and a spacious 5.5-room apartment with separate access. A stairlift provides additional barrier-free access, leading from the basement to the 2nd floor.In the basement, there are the technical and storage rooms, a laundry room, a former fitness room, and the garage. The versatile secondary rooms offer valuable storage and utility spaces.Heating is provided by a central oil heating system, with heat distributed via radiators. Four outdoor parking spaces and two garage parking spaces are available in front of the house. Additional public parking spaces are located in the immediate vicinity.Thanks to the regularly carried out renovations and the ongoing replacement of kitchen equipment, machines, and furnishings, the property presents itself in good condition.Room layout:Basement: • Technical and storage rooms • Laundry room • Fitness room • Garage Ground floor: • Terrace area • Winter garden • Gastronomic area • Kitchen • Access to the rooms • 4 outdoor parking spaces 1st floor: • 6 guest rooms in different categories • 1.5-room apartment • Separate access / hotel entrance Virtual tour: 1st floor2nd floor: • 2-room apartment (on 2 floors) • 3.5-room apartment • 5.5-room apartment Virtual tour: 2nd floorSales price: CHF 1,650,000.00 for the entire package. Availability: By arrangement Guttet-Feschel – the sunny mountain village with a panoramic view of the Rhone ValleyNestled between heaven and valley, on the sunny side of the Rhone Valley near Leuk, lies the picturesque Guttet-Feschel – a place that delights with its fascinating landscape, dry climate, and above-average number of sunny days. Here, nature, history, and joie de vivre blend into a harmonious whole.Sun-kissed and nature-connectedThe surroundings of Guttet-Feschel offer an impressive variety: gentle hills, sunny slopes, fragrant meadows, and a climate that is one of the warmest and driest in Valais. These exceptional conditions make the region an ideal place for relaxation, nature experiences, and hiking in the midst of a landscape that opens up new perspectives with every step.History with depthGuttet was first mentioned in a document in 1261 under the name "de gottet". The mountain village on the north slope of the Rhone Valley included, in addition to the village center, the hamlets of Grächmatten and Wiler. The neighboring village of Feschel, which lies on a distinctive hill spur, was mentioned as "Vexil" or "Veselli" - designations that translate to "hill" or "mountain" and accurately describe the geographical character of the village.Grown together through history and communityFor many centuries, Guttet and Feschel were independent municipalities - yet always closely connected. They shared interests, traditions, and social life, which led to a strong community. In 2000, the official merger of the two villages sealed what had grown over generations: a close partnership that today characterizes Guttet-Feschel.A place to live, discover, and unwind

Travel time
-

Suggested properties for you based on search results

Other interesting objects