49 results - Office, Commercial & Business properties for sale: Canton Jura

1 / 30
  • Parking space
  • Balcony / Terrace
  • Garage
  • +2
482m²CHF 749,000.–
Sur demande 1, 2916 Fahy

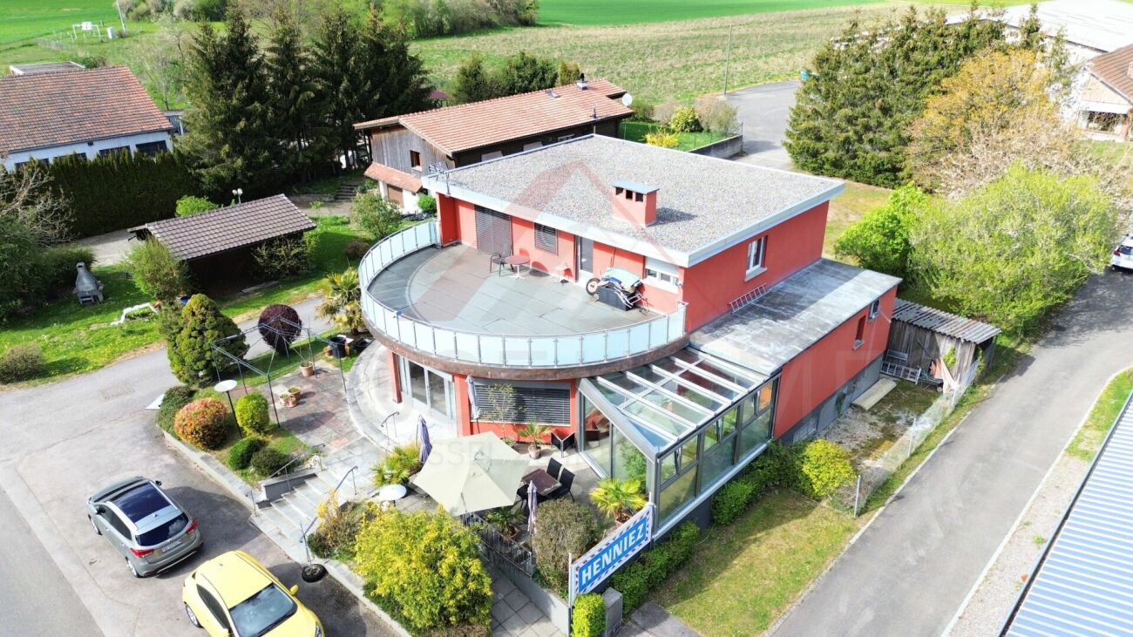
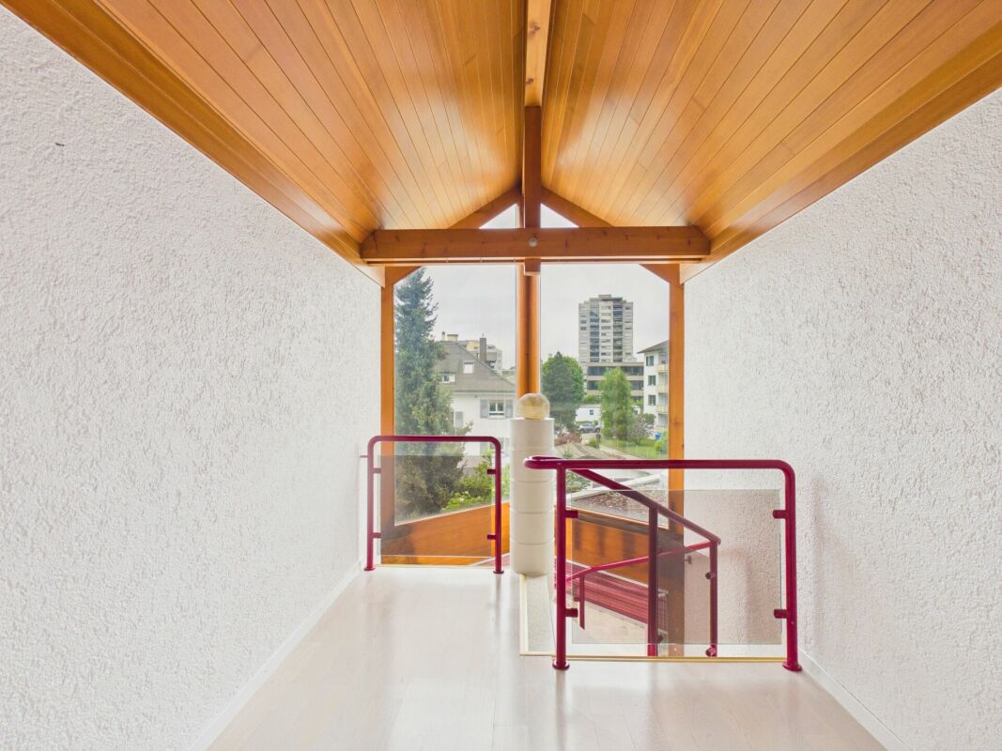
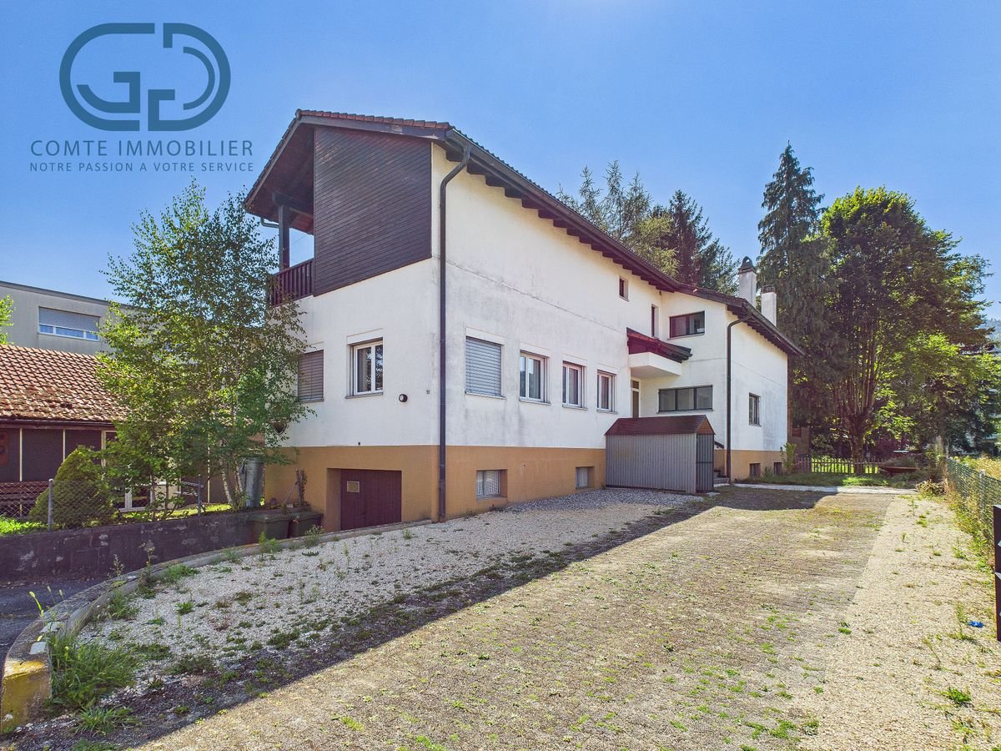
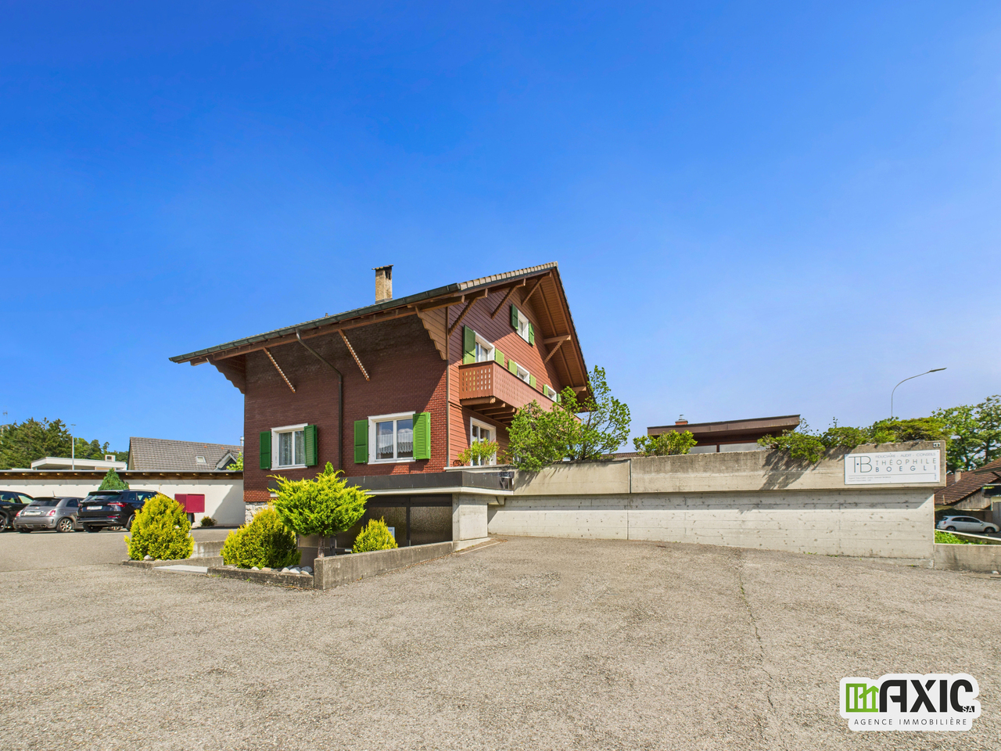
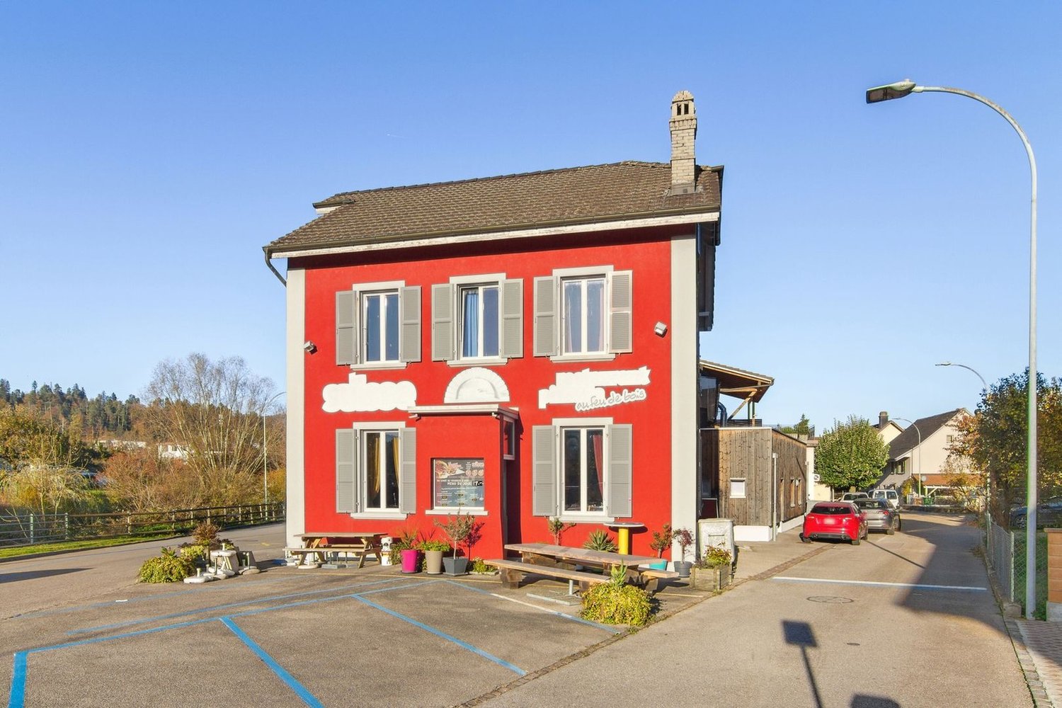
Residential and commercial property in Fahy (JU) - charm and potential for living and working in the same place

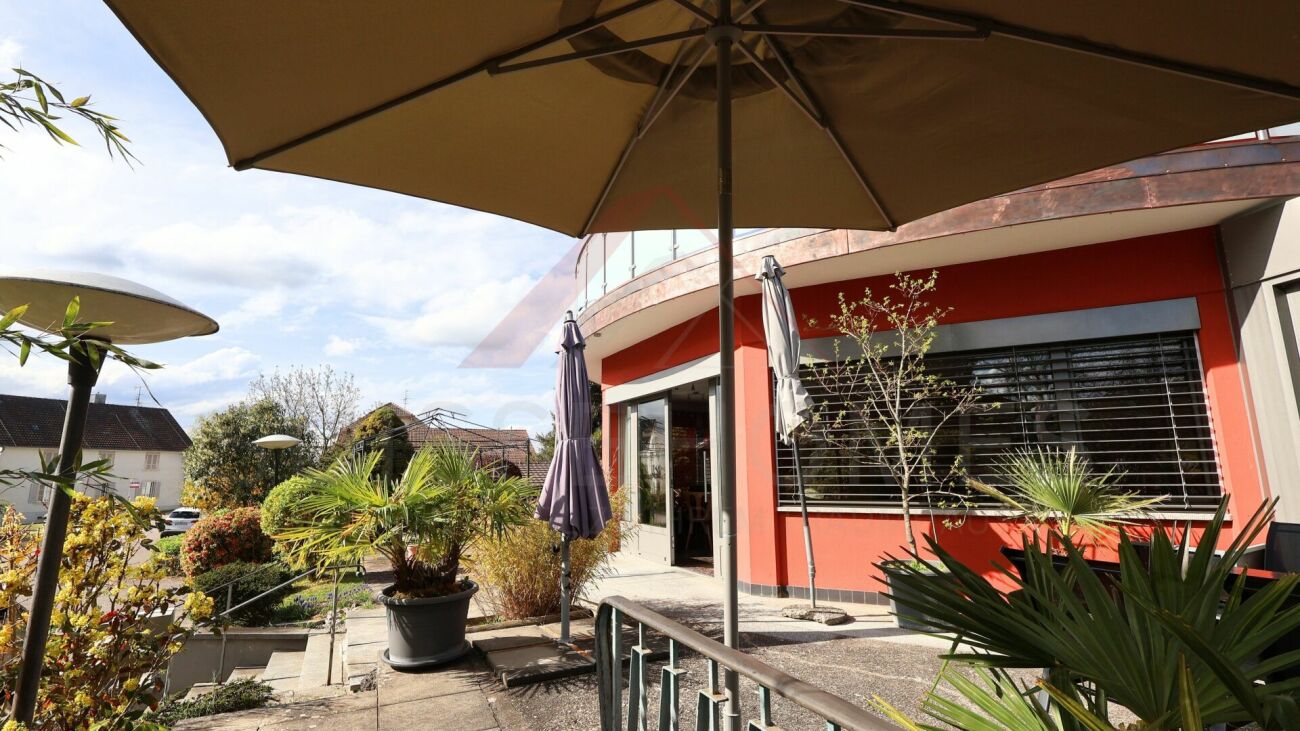
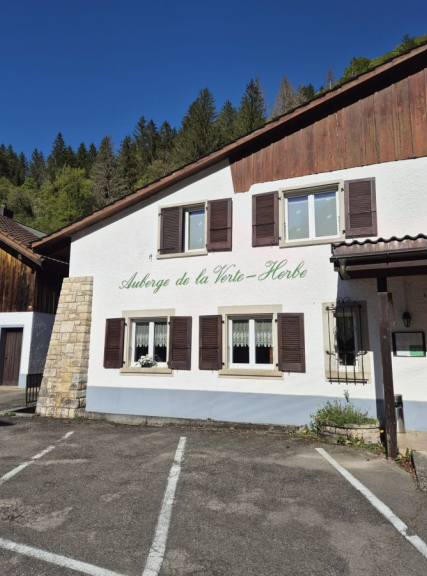
Residential and commercial property in Fahy (JU) - charm and potential for living and working in the same place In the heart of Fahy, just a stone's throw from the French border, this well-maintained property offers a total surface area of 1,214 m² and combines private living and professional activity under one roof - ideal for restaurateurs, investors or independents. Basement - approx. 140.62 m² : Multifunctional space with technical room, laundry room, fitness room, several storage areas, a private club (49.15 m²) for events, as well as a garage (23.05 m²).Ground floor - approx. 166.01 m² : Currently arranged for restaurant use with: • 2 bar and restaurant rooms (total approx. 84 m²) • Professional kitchen (35.74 m²) • Dining room (33.79 m²) • Customer toilets, conservatory, terrace with service and rear garden. Also suitable for office, workshop or co-working space. Upper floor - approx. 104.00 m² living space : 5-room apartment with 4 bedrooms, living room, bathroom, corridor, and access to a large, semi-circular terrace (49.15 m²) with a view of the greenery.Other advantages : • Very good condition (built in 1964) • Oil heating • Conservatory, garden, outdoor furniture • 10 parking spaces at the back + 3 visitors in front • Garage • Availability by arrangement A rare opportunity on the market: perfect for a life project that combines private comfort, professional activity and potential for valorization.Contact us for a visit or more information.

  • Parking space
  • Balcony / Terrace
  • Garage
  • +2
Travel time
-
1 / 13
640m²CHF 1,090,000.–
Rue rière l'Oeuchatte 2, 2842 Rossemaison

Old renovated farm with 2 apartments, stable and land

Located in the village of Rossemaison, this property benefits from a dominant situation with an unobstructed view of Delémont, while offering a calm and green living environment. This old farm, composed of two apartments, stables, a barn, and a large orchard, represents a rare opportunity for horse lovers, families, or mixed projects.Partially renovated in 2013, the property is today in good condition and has a pellet heating system with thermostatic valve distribution, ensuring comfort and energy efficiency.Ground Floor ApartmentThe ground floor apartment consists of an entrance hall, a living room, a kitchen, an office, a bedroom, a bathroom, and a laundry room. A garage and a cellar complete this space, offering practicality and storage.Ground Floor OutbuildingsThis level also includes a conference room, ideal for professional or associative activities, as well as a stable, a storage room, and a barn, offering a significant volume and many possibilities for use (storage, artisanal activity, equestrian project).First Floor ApartmentThe upper apartment offers an entrance hall, a kitchen, a bright living room, a parental bedroom with private bathroom, as well as two additional bedrooms. A bedroom in enfilade, currently used as a dressing room, provides access to a fourth bedroom. A second bathroom and a balcony complete this level, offering comfort and space for a family.ExteriorOutside, the property has a large orchard, ideal for enjoying a natural and peaceful environment. An annex cabin allows for the storage of garden or maintenance equipment. Numerous outdoor parking spaces are available, making it easy to accommodate several vehicles.A Property with Multiple PossibilitiesThanks to its configuration, its volumes, and its outbuildings, this farm offers great versatility in use: family housing, project with several apartments, independent activity, or animal exploitation.This property constitutes a unique opportunity in the village of Rossemaison.Contact us today to organize a visit and discover the full potential of this property.

Travel time
-
1 / 17
  • Parking space
  • Garage
  • Child-friendly
  • +1
157m²CHF 659,000.–
Sur demande 1, 2852 Courtételle

Rare opportunity in Courtételle - Minergie commercial space of 157 m²

Courtételle - Commercial space of 157 m², fully equipped and ready to operate. Are you looking for a modern, visible, and immediately operational professional space? This rare opportunity in Courtételle could perfectly meet your needs. Located on the ground floor of a 2012 building certified with Minergie, this commercial space benefits from excellent visibility thanks to its large windows, a flat access adapted to people with reduced mobility, and quality fittings allowing for immediate operation without additional investment. Currently operated as a wellness and fitness center, this property is sold fully equipped and offers an ideal professional setting to develop or take over an activity in the fields of wellness, health, sports, or services. Upon entering the space, you discover a bright and welcoming reception area designed to receive your customers in the best conditions. The large windows provide exceptional natural light throughout the day and reinforce the visibility of your activity. The space includes a large fitness room equipped with professional machines, a sauna, a hammam, a massage room with private shower, as well as two separate dressing rooms for men and women, each equipped with sanitary facilities and lockers. A large cellar completes the set and offers a particularly valuable storage space for equipment, devices, or products. The highlights - Commercial space of approximately 157 m² - Recent construction from 2012 - Minergie certification - Sold fully equipped - Large fitness room with included machines - Sauna and hammam - Massage room with shower - Bright reception and waiting areas - Two dressing rooms with sanitary facilities and lockers - Large storage space - Flat access and adapted for people with reduced mobility - Large windows offering excellent visibility - Private parking space included - Visitor parking available - Solar panels on the building. Thanks to its modern and versatile configuration, this commercial space is perfectly suited for numerous activities: - Wellness or fitness center - Therapeutic or paramedical office - Health or care center - Yoga or Pilates studio - Coaching or training area - Commercial activity requiring visibility and accessibility. Ideally located in Courtételle, this property benefits from a calm environment while remaining close to main roads and public transportation. Its accessibility, visibility, and excellent general condition make it a particularly attractive opportunity for entrepreneurs and investors. Commercial spaces offering such a level of equipment, visibility, and immediate operation are extremely rare on the market. Do not miss this unique opportunity to develop your activity in a valuable and operational professional environment. Contact us today to receive the complete dossier or organize a personalized visit. We will be pleased to present this exceptional property to you.

  • Parking space
  • Garage
  • Child-friendly
  • +1
Travel time
-
1 / 26
  • Parking space
  • Balcony / Terrace
  • Garage
  • +2
482m²CHF 749,000.–
Auf Anfrage 1, 2916 Fahy

Residential and commercial property in Fahy (JU) - Charm and potential for living and working in the same place

Residential and commercial property in Fahy (JU) - Charm and potential for living and working in the same place In the heart of Fahy, just a few steps from the French border, this well-maintained property offers a total area of 1'214 m² and combines private living and professional activity under one roof - ideal for restaurateurs, investors or self-employed individuals. Basement - approx. 140.62 m²Multifunctional room with technical room, laundry room, fitness room, several storage rooms, a private club (49.15 m²) for events and a garage (23.05 m²).Ground floor - approx. 166.01 m²Currently set up for gastronomy with: • 2 bar/restaurant halls (total approx. 84 m²) • Professional kitchen (35.74 m²) • Dining room (33.79 m²) • Guest toilet, veranda, terrace with service and rear garden Also suitable for practice, studio or coworking area.Upper floor - approx. 104.00 m² living spaceApartment with 5 rooms: 4 bedrooms, living room, bathroom, corridors and access to a large semi-circular terrace (49.15 m²) with a view of the greenery.Further advantages: • Very good condition (built in 1964) • Oil heating • Veranda, garden, outdoor furniture • 10 parking spaces at the back + 3 visitor spaces at the front • Garage • Availability by arrangement A rare opportunity on the market: perfect for a life project that combines private comfort, professional activity and potential for value appreciation.Contact us for a viewing or further information.

  • Parking space
  • Balcony / Terrace
  • Garage
  • +2
Travel time
-
1 / 15
800m²CHF 940,000.–
Rue Guillaume-Triponez 17, 2336 Les Bois

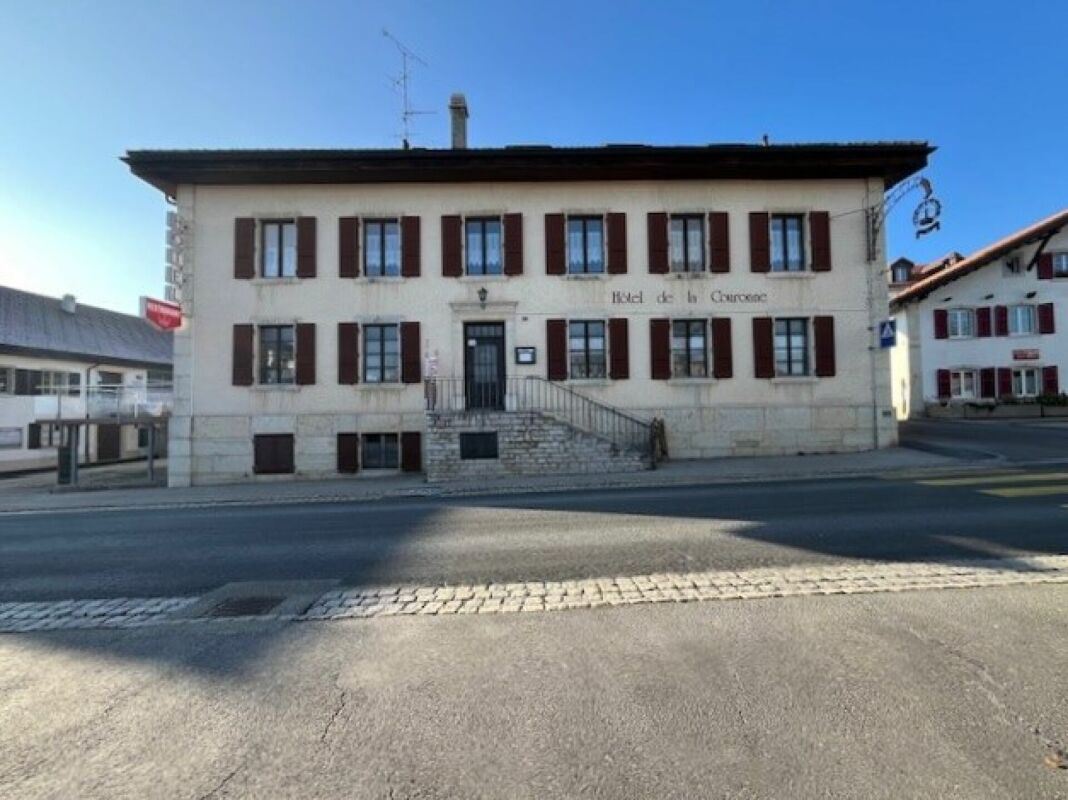
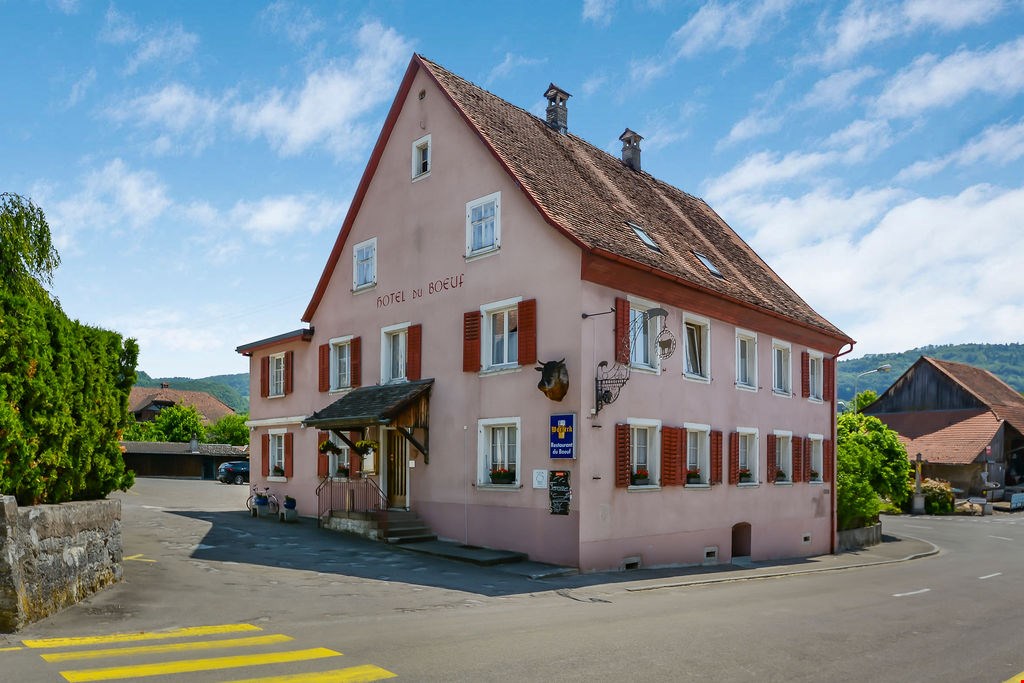
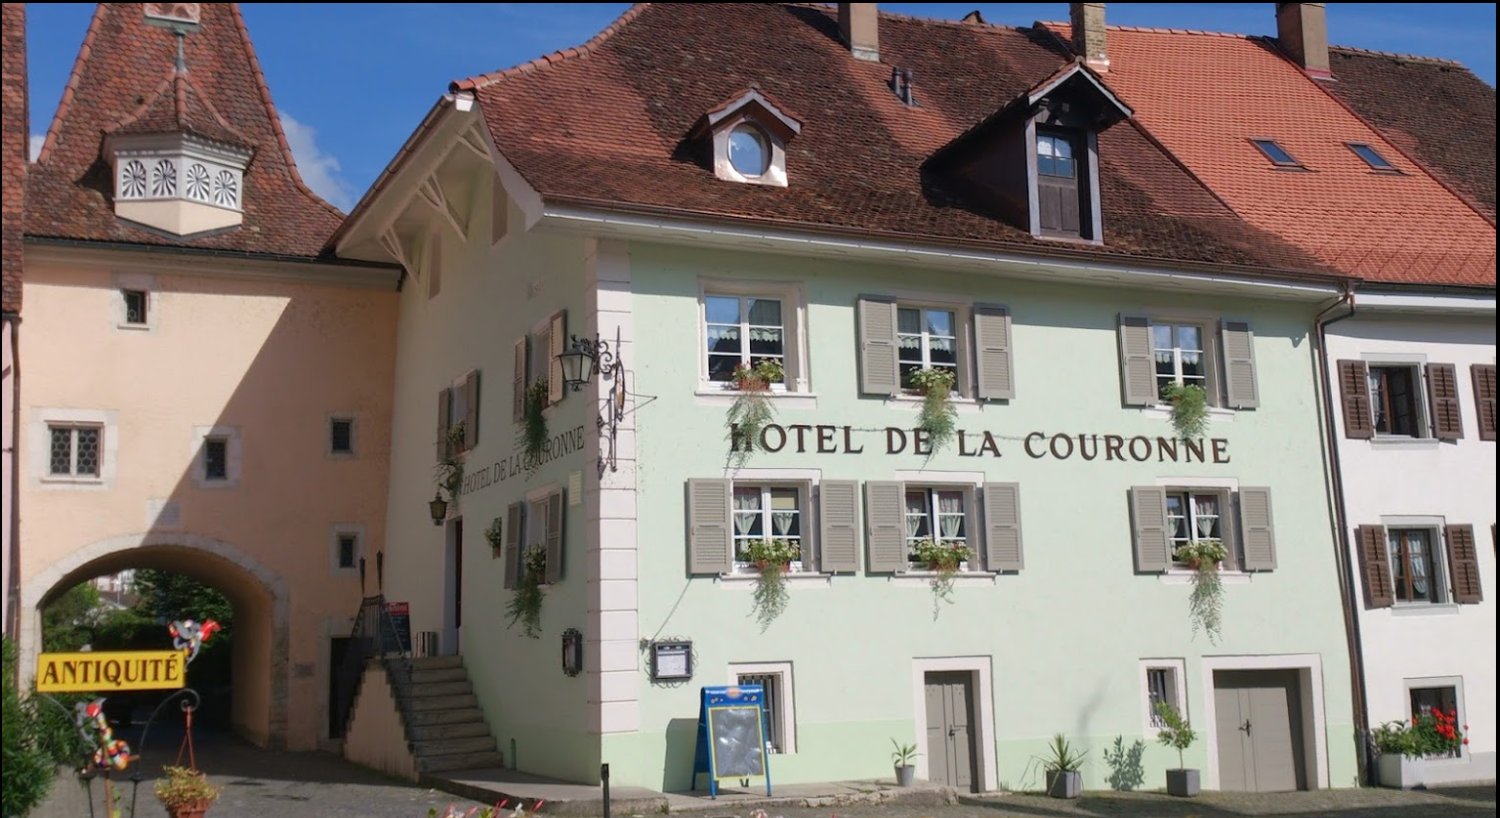
Restaurant / Hotel "La Couronne" in Les Bois JU

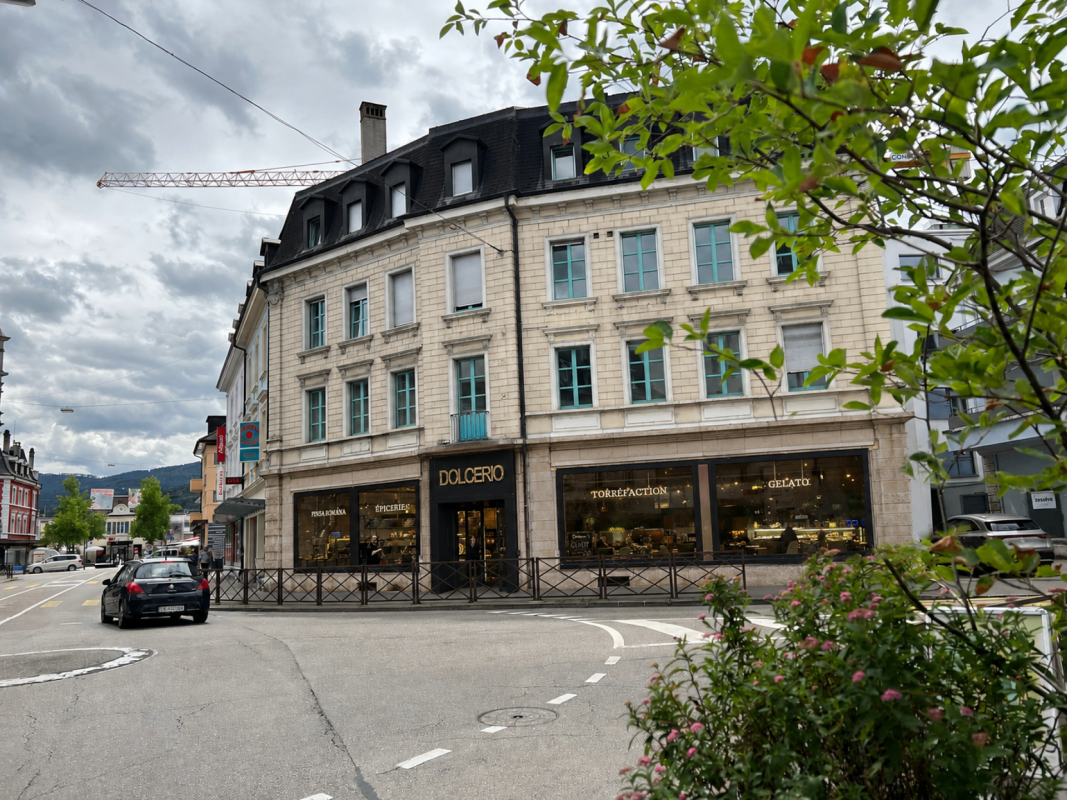
Historic restaurant / hotel "La Couronne" in Les Bois JU, in the village center The restaurant / hotel "La Couronne" (the crown), built in 1850 in the typical and charming Jura style, is located in the heart of the village of Les Bois and is an integral part of it.Currently, the restaurant / hotel is not in operation due to the owner's age. The restaurant has temporarily given way to a local brockenstube in the entrance to the thick walls of the guest room. The large economy is excellent as an exhibition location with its huge volume. However, this should not remain so, as the "Beiz" located in the middle of the village is a kind of landmark of Les Bois and would be very happy to have a new owner as an innkeeper.In the premises of the restaurant / hotel, surrounded by massive thick natural stone walls, a cozy, quiet, and noble atmosphere can be felt. This proud, striking, and charming house brings back memories of bygone times.The condition of our property is very good, and all switches could be turned back to "ON" tomorrow to resume hotel and restaurant operations. The business had a large customer base and would certainly be able to count on its regular customers when reopening.The spacious and professional restaurant on the first floor is directly connected to the modern restaurant kitchen, which was renovated in 1990. The restaurant has a maximum of 80 indoor seats, divided into 50 seats in the restaurant and 30 for conferences and banquets. The banquet hall with 30 seats can be divided into two smaller rooms with a folding door. An additional 30 seats are available on the outdoor terrace. The terrace was added a few years ago and also attracts summer guests, inviting them to enjoy their stay.The guest toilets are located on the ground floor and are easily accessible.Hotel: The hotel has 8 cozy and simply furnished rooms on the second floor. The atmosphere in these rooms is very special and takes you back in time. Each room is equipped with a small bathroom (shower/WC).On the third floor/attic, there are three more rooms that share a bathroom on the corridor.A spacious 3.5-room apartment of 91m2 with an open kitchen and a gallery is also located in the attic.In the basement, there are cellar rooms and two well-preserved vaulted cellars for wine storage. These wine cellars can be used and booked for exclusive events and refined dinners.The basement also houses the hotel's laundry room, as well as storage space and the technical room with the heating and boiler system.A large outdoor area at the back of the house offers guests and hotel residents plenty of space to park their cars.Our property was modernized in 2012. During the renovation, the property's charm was fully preserved, so the memory of the past times has remained.All in all, our property offers a lot of style and class in the best old quality. The gracious, proud house is very well maintained and offers many possibilities, including new and reuse.We are very pleased to present this wonderful house to you.
Travel time
-
1 / 46
  • Parking space
  • Balcony / Terrace
  • Child-friendly
  • +1
10 roomsPrice on request
Rue des Primevères 40, 2800 Delémont

Detached villa with spa, commercial unit and plenty of design flexibility

Detached villa with spa, commercial unit and plenty of design flexibility Those looking for a detached home with plenty of space, versatile usage options, and great development potential will find a rare opportunity at Rue des Primevères 40 in Delémont. The villa, built in 1988, spans five floors and offers an exceptional basis for individual living and working with 10 rooms and a net living area of 237 m².Today, the property already impresses with a well-thought-out room layout, spacious areas, and numerous equipment features. At the same time, it offers the possibility of modernizing and further developing the property according to one's own ideas. Whether a stylish family villa, living and working under one roof, or an intergenerational living concept, various living ideas can be realized here.A particular highlight is the high-quality wellness area with whirlpool, sauna, and hammam. The commercial unit on the ground floor is ideal as a practice, office, studio, or workshop and offers additional flexibility for self-employed or freelance workers.The spacious basement and ancillary rooms, the double garage, and numerous storage spaces provide plenty of practical storage space. The open living area with a fireplace, the characteristic architecture with a visible roof truss, and the quiet, family-friendly location give the property its special charm.The proximity to schools, shopping facilities, and the city center of Delémont combines pleasant living with short distances in everyday life.Highlights • Detached villa with plenty of privacy • 10 rooms on 5 floors • 237 m² net living area • Great modernization and design potential • Individual adaptation possibilities according to own needs • Commercial unit on the ground floor (ideal for office, practice, or studio) • Wellness area with whirlpool, sauna, and hammam • Spacious living area with fireplace • Bright rooms with large window areas • Open visible roof truss in the attic • Double garage and outdoor parking spaces • Very large basement, storage, and hobby rooms • Wine cellar • Quiet and family-friendly living location • Schools and shopping facilities within short distance Have we sparked your interest? Then we look forward to your non-binding contact!Do you own a property that you would like to have appraised? Our valuation is completely free and non-binding for you. Contact us today and start your new home!
  • Parking space
  • Balcony / Terrace
  • Child-friendly
  • +1
Olivia Paul

Olivia Paul

Immobilienexpertin

Travel time
-
1 / 8
CHF 790,000.–
2854 Bassecourt

Residential building with yield over 7.5%

Ideally located in a central neighborhood close to all amenities, this residential building constructed in 1969 consists of 4 fully functional rental units, several of which were created or renovated in 2024. The ensemble offers an attractive gross yield of over 7.5%, making this property a safe and profitable investment opportunity.Link to visit the building virtually: hereComposition of the buildingThe building totals approximately 280 m² of living space spread over 3 levels with varied apartments adapted to different tenant profiles.BasementGarage, former laundry room, storage rooms, and cellars. This space can retain its current use or be repurposed according to future needs.Ground floor • 1.5-room apartment (approx. 40 m²), created in 2024, rented for 650 CHF/month including charges. • 4.5-room apartment (approx. 100 m²), fully renovated in 2024, rented for 1'850 CHF/month including charges. 1st floor • 1.5-room apartment (approx. 40 m²), created in 2024, rented for 850 CHF/month including charges. • 4.5-room apartment (approx. 100 m²), formerly occupied by the owner, currently available for rent for 1'650 CHF/month including charges. Technical characteristicsThe building is heated by an oil system, with distribution by thermostatic valves, ensuring efficient heat management for each unit. The recent renovations carried out in 2024 (creation and renovation of apartments) guarantee a good general condition and lasting attractiveness on the rental market.Location and amenitiesBenefiting from a central location, in immediate proximity to shops, schools, restaurants, and public transport, this building offers a practical and sought-after environment for tenants. The demand for rental apartments is constant, ensuring a high occupancy rate and good profitability.Summary • 4 rental units generating an attractive total annual rental income • Net yield: + 7.5% • Major renovations in 2024 (creation and renovation of apartments) • Central location close to all amenities • Comfort improvements offering an interesting tax lever This building represents an excellent opportunity for an investor looking for a safe, well-located property with immediate income.Contact us today to obtain the complete dossier and discover the potential of this rental property in detail.

1 / 14
15 roomsCHF 202,000.–
Rue Principale 48, 2933 Damphreux

For sale 1 restaurant, several warehouses, 2 apartments and large parking.

For sale large restaurant (bar, kitchen with equipment), 2 apartments, large parking and large warehouse.The site is ideal for a village restaurant, independent activity, storage or renovation to live in.Ground floor : • Restaurant : Two large open rooms, a bar, a well-equipped kitchen (oven, pizza oven, cold rooms). • Technical room : Contains an oil-fired boiler to power the building's heating. • Other spaces : Warehouse, two storage rooms, WC. First floor : • Apartment : Composed of six rooms, including two with access to a balcony. • Spaces to be fitted out : A kitchen to be fitted out, two bathrooms to be fitted out and a WC. • Storage room : Additional storage space. Second floor : • Rooms : Five rooms in total, including two small ones. • Spaces to be fitted out : A kitchen to be fitted out and a bathroom. • Attic : for storage or to be fitted out. Outside : • Parking spaces : Located in front of the building. • Outdoor warehouse : An open warehouse and access to a large terrace at the back. Other characteristics : • Windows : Double glazing. • Heating : Central heating with oil-fired boiler, distributed through radiators. • Location : Located on the main road, making access easy. The building seems ideal for a combination of commercial (restaurant) and residential activities (apartments and rooms), with spaces to be fitted out offering possibilities for personalization.

Travel time
-
1 / 13
CHF 750,000.–
Rue des Vielles Forges 9, 2854 Bassecourt

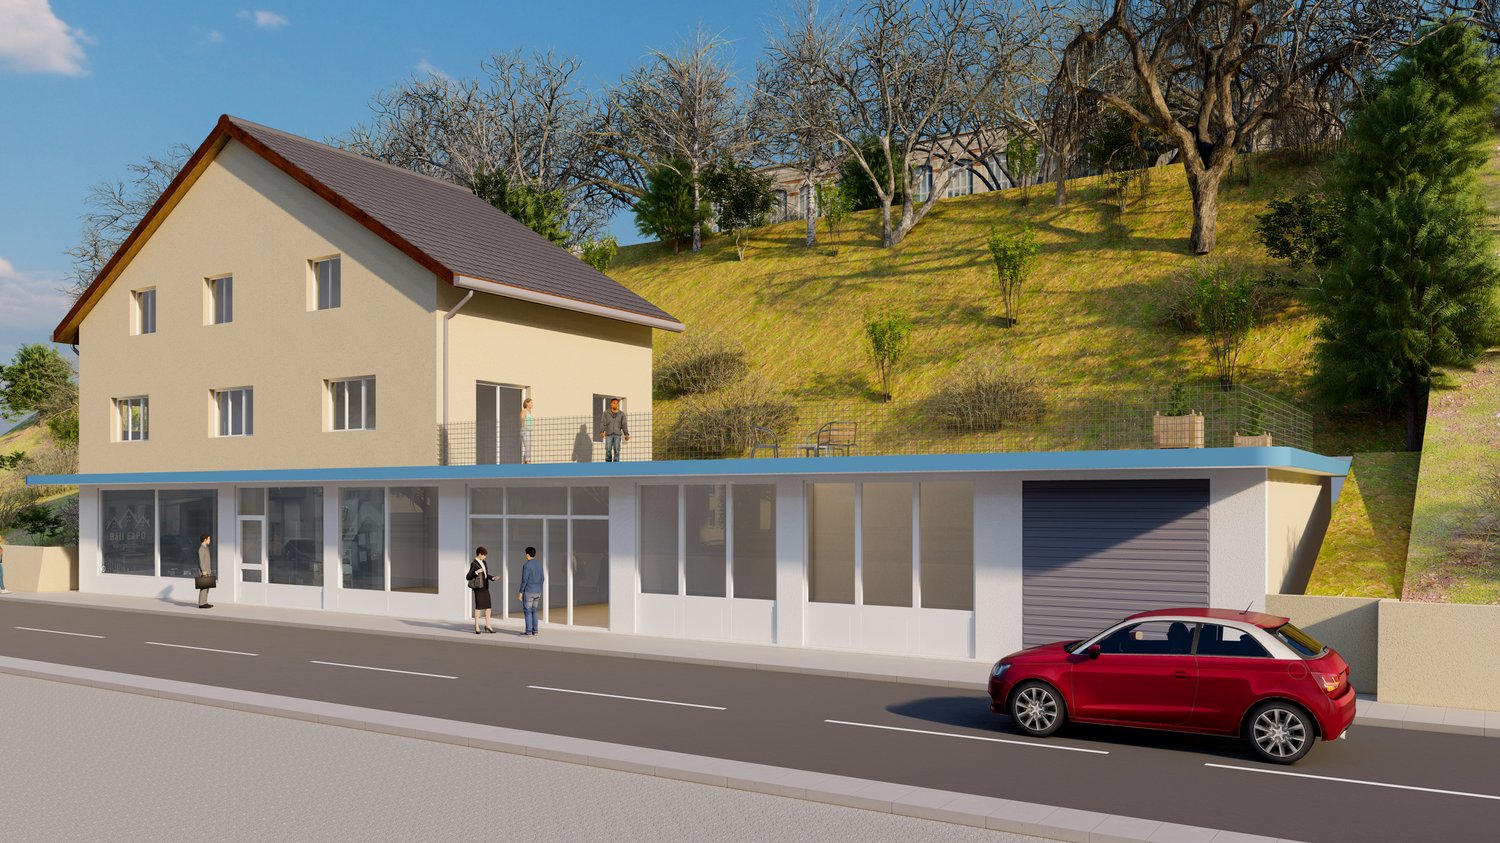
BAISSE DE PRIX !!! - Bâtiment mixte - Fort potentiel d'investissement

SUPER OPPORTUNITÉ - BAISSE DE PRIX !À vendre à Bassecourt (JU), bâtiment mixte offrant un fort potentiel. Idéal pour investisseurs ou indépendants, il permet de combiner activité professionnelle et habitation. Le bien comprend de vastes locaux commerciaux, un appartement de 4.5 pièces avec grande terrasse et carnotzet, ainsi que des combles aménageables. Possibilité de transformation en logements et nombreuses places de stationnement. Situation calme, proche de toutes commodités.SUPER GELEGENHEIT - PREISSENKUNG!Zu verkaufen in Bassecourt (JU), gemischtes Gebäude mit großem Potenzial. Es ist ideal für Investoren oder Selbstständige und ermöglicht die Kombination von beruflicher Tätigkeit und Wohnen. Die Immobilie umfasst grosszügige Geschäftsräume, eine 4.5-Zimmer-Wohnung mit grosser Terrasse und Carnotzet sowie ein ausbaubares Dachgeschoss. Möglichkeit zur Umwandlung in Wohnungen und zahlreiche Parkplätze. Ruhige Lage, in der Nähe aller AnnehmlichkeitenSUPER OPPORTUNITY - PRICE REDUCTION!For sale in Bassecourt (JU), mixed-use building with great potential. Ideal for investors or self-employed people, it can be used to combine a professional activity with living space. The property comprises extensive commercial premises, a 4.5-room apartment with large terrace and carnotzet, plus attic space for conversion. Possibility of converting into residential accommodation and numerous parking spaces. Quiet location, close to all amenities

Travel time
-
1 / 13
CHF 740,000.–
Rue de l'Eglise 7, 2950 Courgenay

Hotel-Restaurant in Courgenay

Charming restaurant with 10 hotel rooms and an apartment on a large plot of 1'276 m2. Perfectly suited for hotel and restaurant activities, the important volume of this building can also be dedicated to collective housing (after transformation) and thus become an interesting rental property.Ideally located in the center of the village of Courgenay, in the heart of Ajoie, this spacious village house comprises on four floors:On the ground floor • 1 café-restaurant of about 57.00 m2 • 1 dining room of about 104.00 m2 • 1 professional kitchen with office of about 21.00 m2 • 2 sanitary facilities of about 25.00 m2 On the 1st floor • 4 hotel rooms - sanitary facilities (about 68.00 m2) • 1 apartment with living room - four rooms - one bathroom (about 68.00 m2) On the 2nd floor • 6 hotel rooms - sanitary facilities (about 84.00 m2) In the basement • cellars - technical room - laundry room (about 168.00 m2) Completed by the following amenities: • large paved and tree-lined terrace • spacious storage rooms • numerous parking spaces Municipality of Courgenay (www.courgenay.ch)Located in the center of the Ajoie district, the municipality of Courgenay includes the hamlet of Courtemautruy and is just a few minutes from its capital Porrentruy. The 2'455 inhabitants of the largest village in Ajoie benefit from all the necessary infrastructure (nursery, UAPE, school, doctor, post office, hotels, many shops and restaurants) for a pleasant daily life.Mobility is ensured by a train line and buses, and you can reach the highway entrance in less than 2 minutes, allowing you to quickly reach Delémont, the capital of the canton of Jura.The industrial and artisanal activity, mainly located in two dedicated zones on the outskirts of the village, ensures the municipality's economic dynamism.Near nature, Courgenay is a green municipality that also offers a wide range of local, cultural and sports associations, making the village a place where it is good to live.

Travel time
-
1 / 13
  • Parking space
  • Garage
  • View
  • +1
Price on request
CH, 2900 Porrentruy

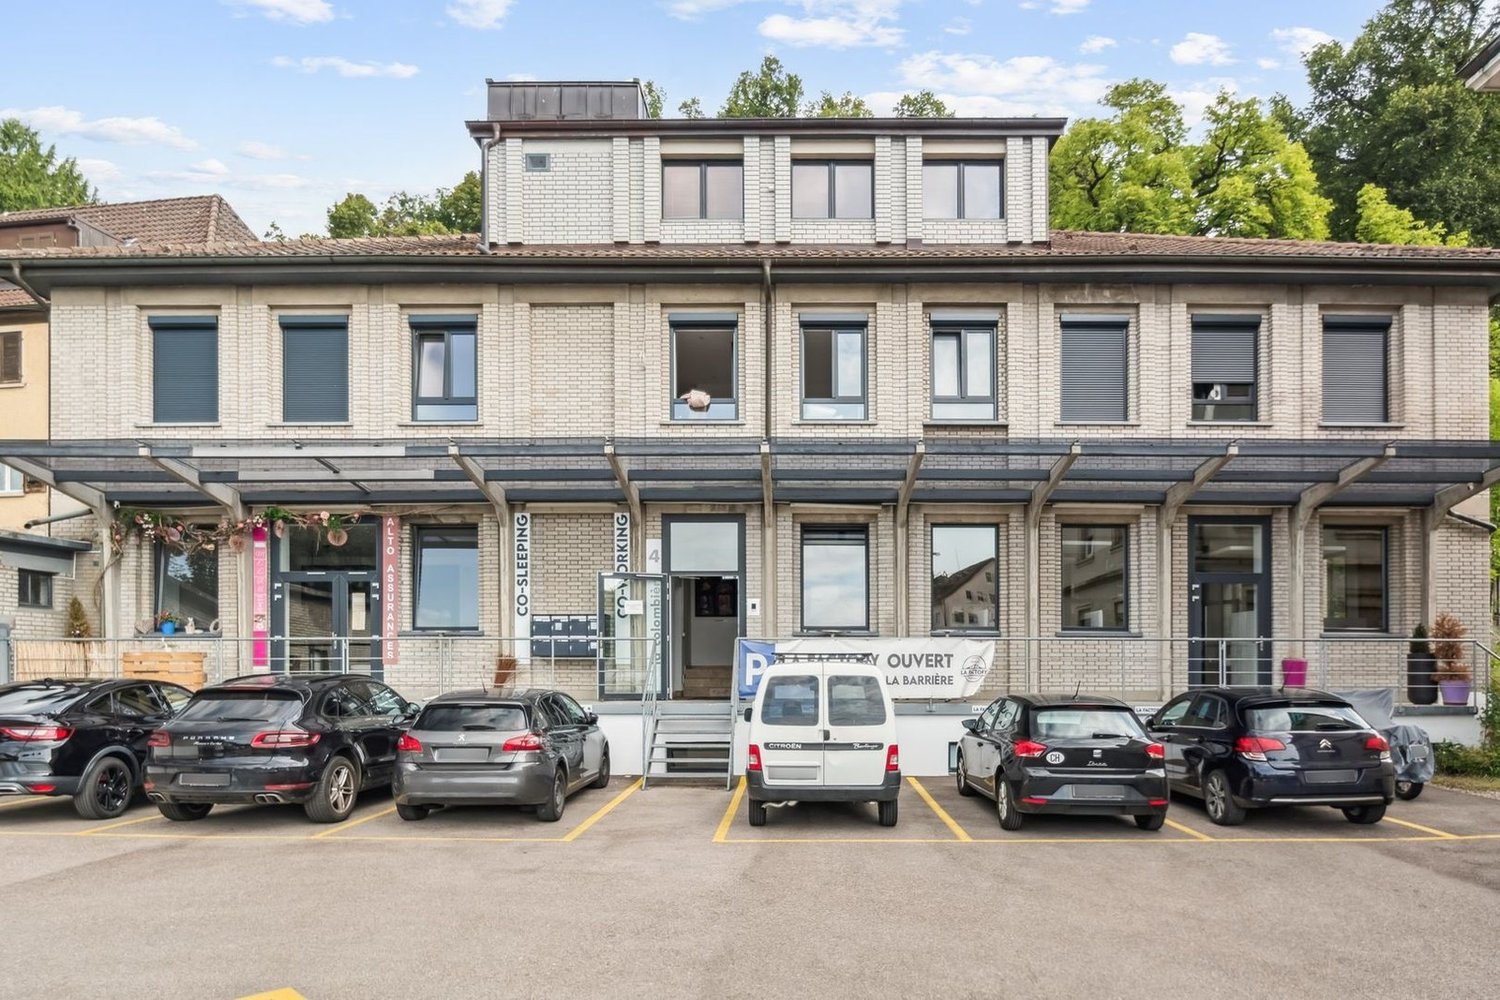
Beautiful rental property, renovated in the center of Porrentruy

The building La Colombière 4 in 2900 Porrentruy benefits from a strategic location, in close proximity to the city center, hospital, and highway, making it easy to access the main roads and urban amenities. It is situated in the residential area of La Colombière, a quiet and sought-after sector, just a few minutes from the historic center of Porrentruy.The building is also close to large green spaces and agricultural areas, offering a peaceful living environment while remaining just a few steps from the essential services. On site, you will find private parking spaces (11 spaces and a garage) as well as a public parking lot nearby for visitors or to rent additional spaces.Volume (including garages) 3'655 m3 Net usable area 713 m2Living area 352 m2Office area 210 m2Sales area 0 m2Storage/sales area 151 m2Training area 40 m2Medical area 0 m2Land area 691 m2Use Rented to third partiesBuilding Year of construction 1949 Renovation / Year 2022 Building condition Good Construction quality GoodNumber of rooms 9 Counting method Kitchen not countedNumber of bathrooms 9Number of floors 3Number of elevators 1Parking spaces Individual garages 2 Underground parking 0 Outdoor parking 10La Factory in Porrentruy offers a hybrid concept combining coworking (shared workspaces) and co-sleeping (guest rooms), suitable for digital nomads, detached workers, companies, as well as tourists or families. The main activity focuses on the following areas: • Coworking spaces: Unlimited access to open-space offices, meeting and conference rooms, high-speed internet, ergonomic seats, and company domicile services. The spaces are designed to promote exchange, collaboration, and productivity, whether for a day or in the long term. • Guest rooms: On the upper floor, modern and fully equipped rooms (WIFI, TV, mini-fridge, private bathroom, etc.), suitable for short or long stays, for families, professionals, or tourists. Guests have a high degree of autonomy (coded locks, shared kitchen, dining room, laundry room). • Additional services: Event organization, room rental for seminars, exhibitions (especially contemporary art), support for business development, and shared spaces (living room, garden, private parking). • Flexibility and conviviality: The offer is designed to adapt to all needs, with great flexibility in booking and an environment conducive to encounters and the sharing of experiences.La Factory positions itself as a flexible living and working space, promoting synergies between professionals and travelers in the heart of the Swiss Jura.The activity can be taken over by purchasing the business fund for CHF 150,000.

  • Parking space
  • Garage
  • View
  • +1
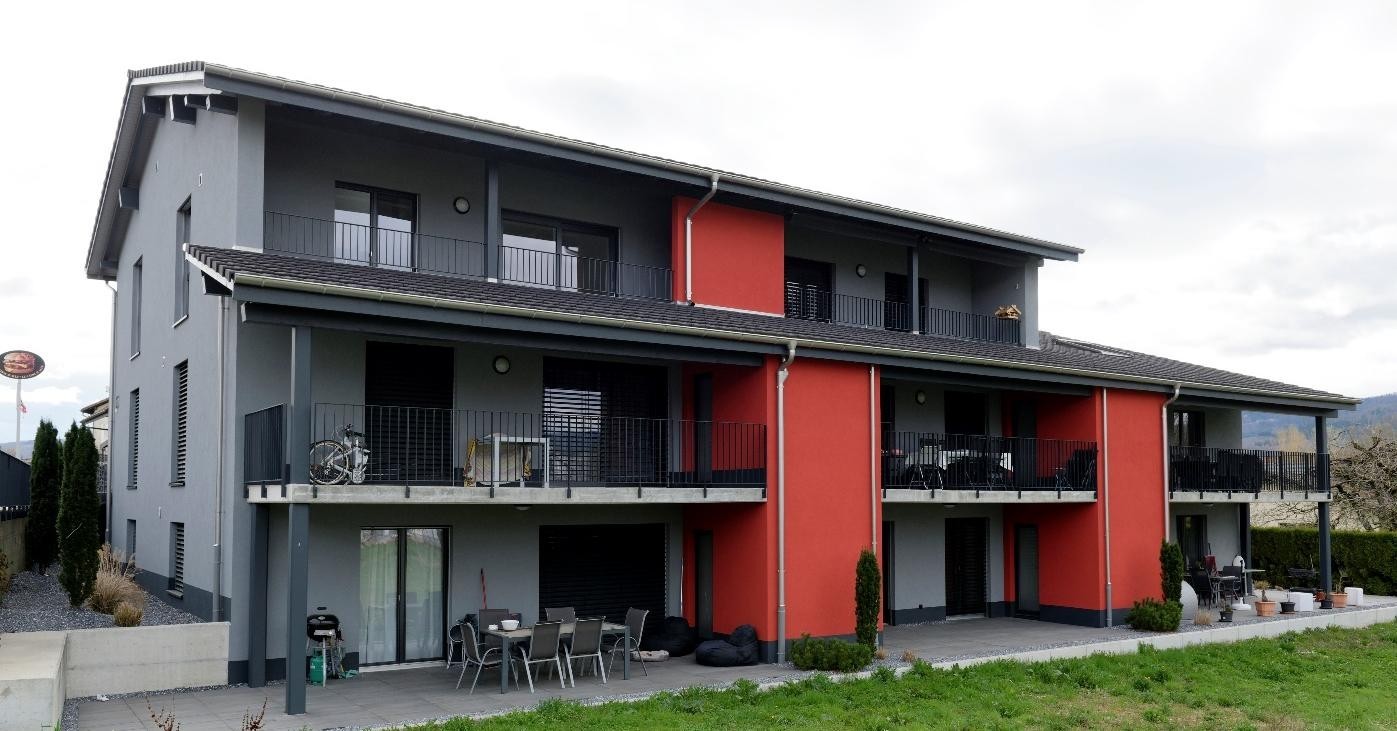
  • 2 story house, gray and red exterior, multiple balconies, outdoor dining area, bicycles
  • Exterior of a building with a raised ground floor, concrete steps, metal railings, and a sign reading 'LACHAT construction Sàrl'.
  • modern building with red and gray walls, large glass doors, tiled floor, and a ceiling light
  • modern building, gray and orange walls, large glass doors, tiled floor, balcony
  • Empty hallway with white walls, gray tile flooring, and a door at the end.
  • empty room, white walls, gray wooden floor, kitchen area with oven and extractor hood
  • modern kitchen with gray cabinets, black countertops, stainless steel range hood, and tiled flooring
  • empty room, gray floor, white walls, kitchen area with cabinets and countertop
  • empty room, white walls, wooden floor, window
  • Empty room with white walls, wooden floor, large window, and power outlet
  • modern bathroom with double sink, glass shower enclosure, beige tiles, towel rack, mirror
  • Empty room with black wardrobe, white walls, wooden floor, door
  • empty room, white walls, wooden floor, large window, view of outside
  • modern bathroom with double sink, mirror, toilet, washing machine, and dryer
  • A stone exterior two story house, gray roof, large windows, wooden door, small parking area, black fence, grassy yard.
  • two-story house, grey and brown color, double doors entrance, yellow marking on the floor
  • grey facade with wooden accents, multiple windows, trash bins, sign, paved parking lot, stone fence
  • two story house, grey exterior with red roof, several windows, covered parking area, fence, adjacent wooden house
  • 3-story house, gray exterior, red garage door, car parking area
  • gray building, brown roof, brown wood paneling, balcony, large windows, fenced yard, driveway, grassy lawn
  • Long hallway with white walls, dark flooring, white doors, framed pictures, potted plants, and a poster on the wall.
  • modern kitchen with island, gray countertops, white cabinets, gray flooring, modern appliances, bar stools, picture frame, lamp, clock, exhaust hood, shelves
  • Dining room with a table, chairs, and a potted plant. The room has a sliding glass door leading to a patio with a view of the outside.
  • Living room with a couch, coffee table, TV, lamps, and potted plants
  • Bathroom with bathtub, shower, and tiled walls
  • modern bathroom with double sink, mirror, towel rack, washing machine
  • Balcony with table and chairs, green artificial grass, metal railing, view of the surroundings
  • wooden beams, fireplace, kitchen, windows, wooden floor
  • empty room, white walls, wooden floor, window with blinds
  • Empty room with white walls, black wooden floor, window with blinds
1 / 30
Exterior of a building with a raised ground floor, concrete steps, metal railings, and a sign reading 'LACHAT construction Sàrl'.
modern building with red and gray walls, large glass doors, tiled floor, and a ceiling light
modern building, gray and orange walls, large glass doors, tiled floor, balcony
Price on request
Route de Porrentruy 7 et 7 A, 2942 Alle

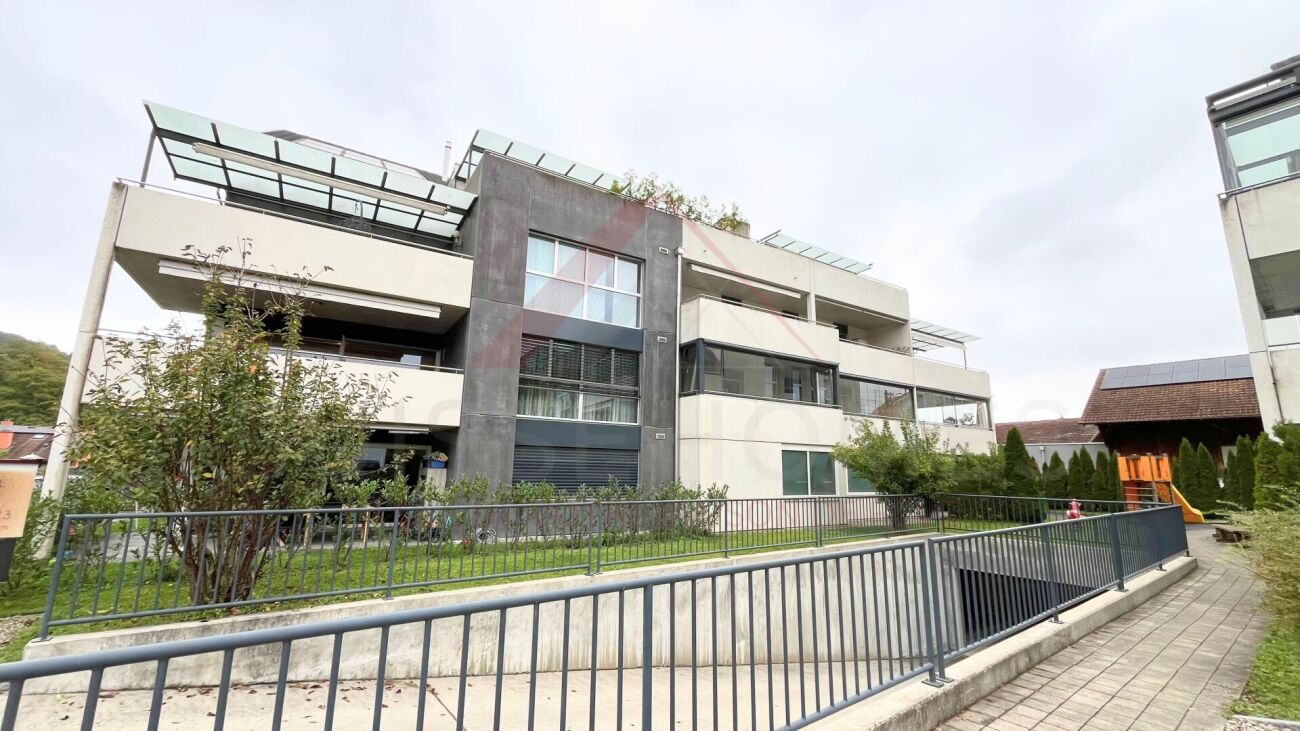
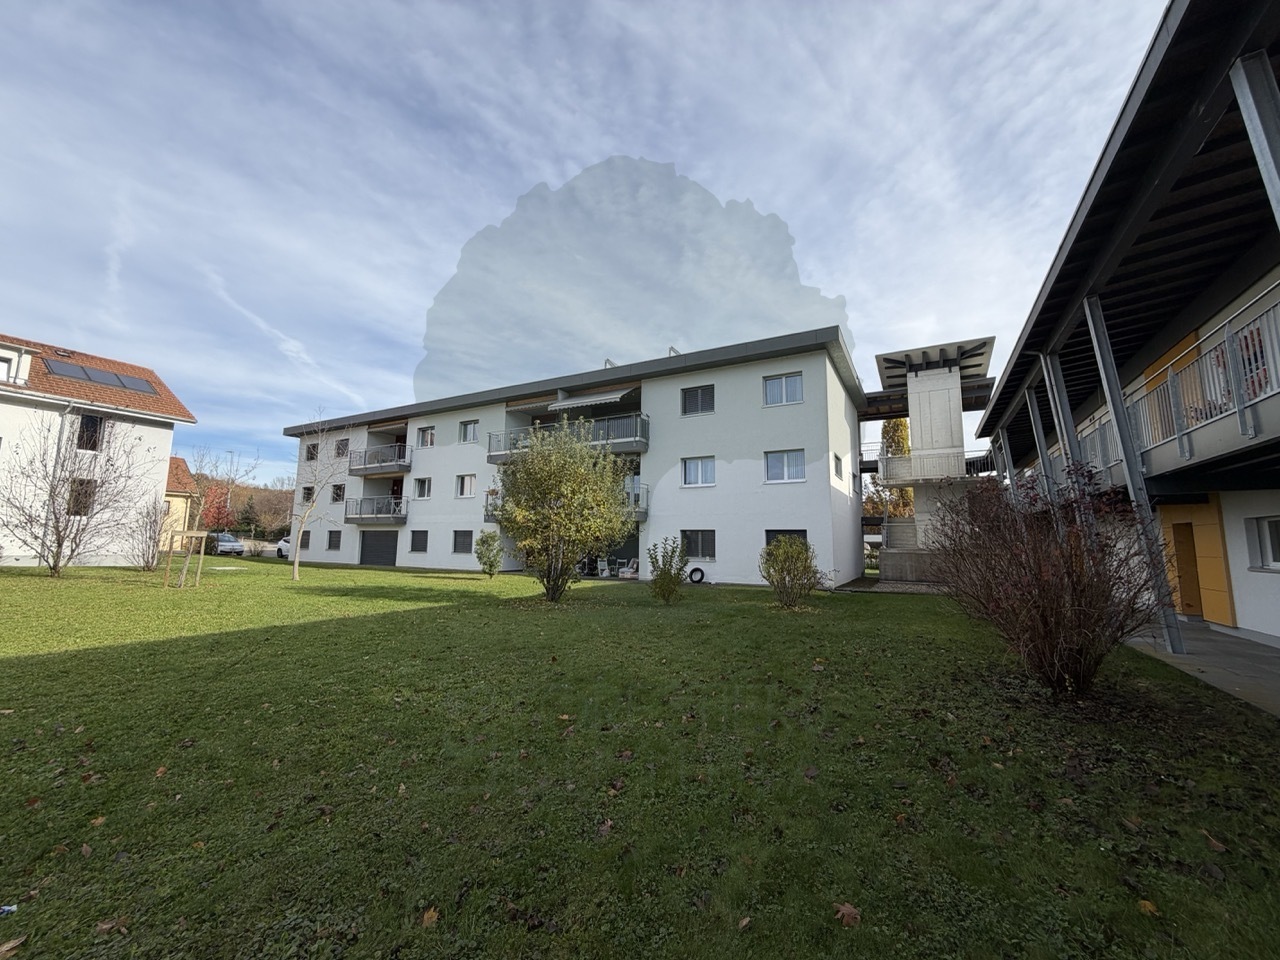
2 residential and commercial buildings in Alle

12 apartments and a restaurant-bar with 31 parking spaces,3 covered car parks and 3 garagesDiscover these exceptional properties located in the heart of Alle, in the Jura canton. Residential and commercial, ideally positioned on Route de Porrentruy 7 and 7A, they offer remarkable potential in a sunny environment. On a plot of approximately 2'367 m²Privileged situation: • Alle train station accessible in just 5 minutes on foot • Amenities in the immediate vicinity: supermarket (5 minutes), Erard pharmacy (4 minutes) • Rue de l'Eglise bus stop at 2 minutes' walk Quality environment: • Easy access to public transport while preserving the rural charm of the Jura Composed of: • 12 apartments • 1 restaurant with kitchen, 2 rooms and large terrace, visitor toilets • 31 parking spaces, 3 covered car parks and 3 garages1st building: • On the ground floor, technical room with heat pump • 8 apartments 2nd building: • In the basement, there is also a heating room and oil tanks • 4 apartments with 3.5 rooms • 1 restaurant-bar with large terrace • Attic convertible • 6 cellars and 1 bicycle room • 3 covered car parks • 3 garages with electric gates This property represents a unique opportunity for investors wishing to acquire a versatile property in a developing region.Available immediately and complete file available on request.Net return 4.86%

Travel time
-
1 / 9
CHF 360,000.–
Malvoisins 9, 2900 Porrentruy

Set of two rented commercial spaces - Historic center of Porrentruy

Located on the ground floor of a character building in the heart of Porrentruy's old town, this set of two commercial spaces constitutes an excellent opportunity for investors seeking immediate and stable rental income.The two premises are currently rented and occupied by established local businesses.Commercial space n1 - Boutique / flower shopBeautiful commercial arcade with excellent visibility, currently operated as a flower shop "La Boîte à Pétales".The premises include two arcades and a storage room under the arcade, for a surface area of approximately 65 m².Commercial lease extended until 2030.Current rent: CHF 1'400.- / month.Commercial space n2 - Commercial premises / nail studioSecond arcade located on the ground floor, currently operated as a nail studio.Surface area of approximately 15 m² with access to common facilities.Commercial lease extended until 2030.Current rent: CHF 350.- / month.The advantages: • Two already rented commercial spaces • Immediate rental income • Characterful building • Sought-after location in the historic center • Good commercial visibility • Secure contracts until 2030 • Ideal for patrimonial investors SituationRue des Malvoisins 9, 2900 Porrentruy, in immediate proximity to shops, restaurants, and public parking, in a lively street of the historic city center.Current rental income • Flower shop: CHF 1'400.- / month • Nail studio: CHF 350.- / month Total: CHF 1'750.- / month, i.e. CHF 21'000.- of annual rental income.

Travel time
-

Suggested properties for you based on search results

Other interesting objects