381 results - Office, Commercial & Business properties for sale: Canton Valais

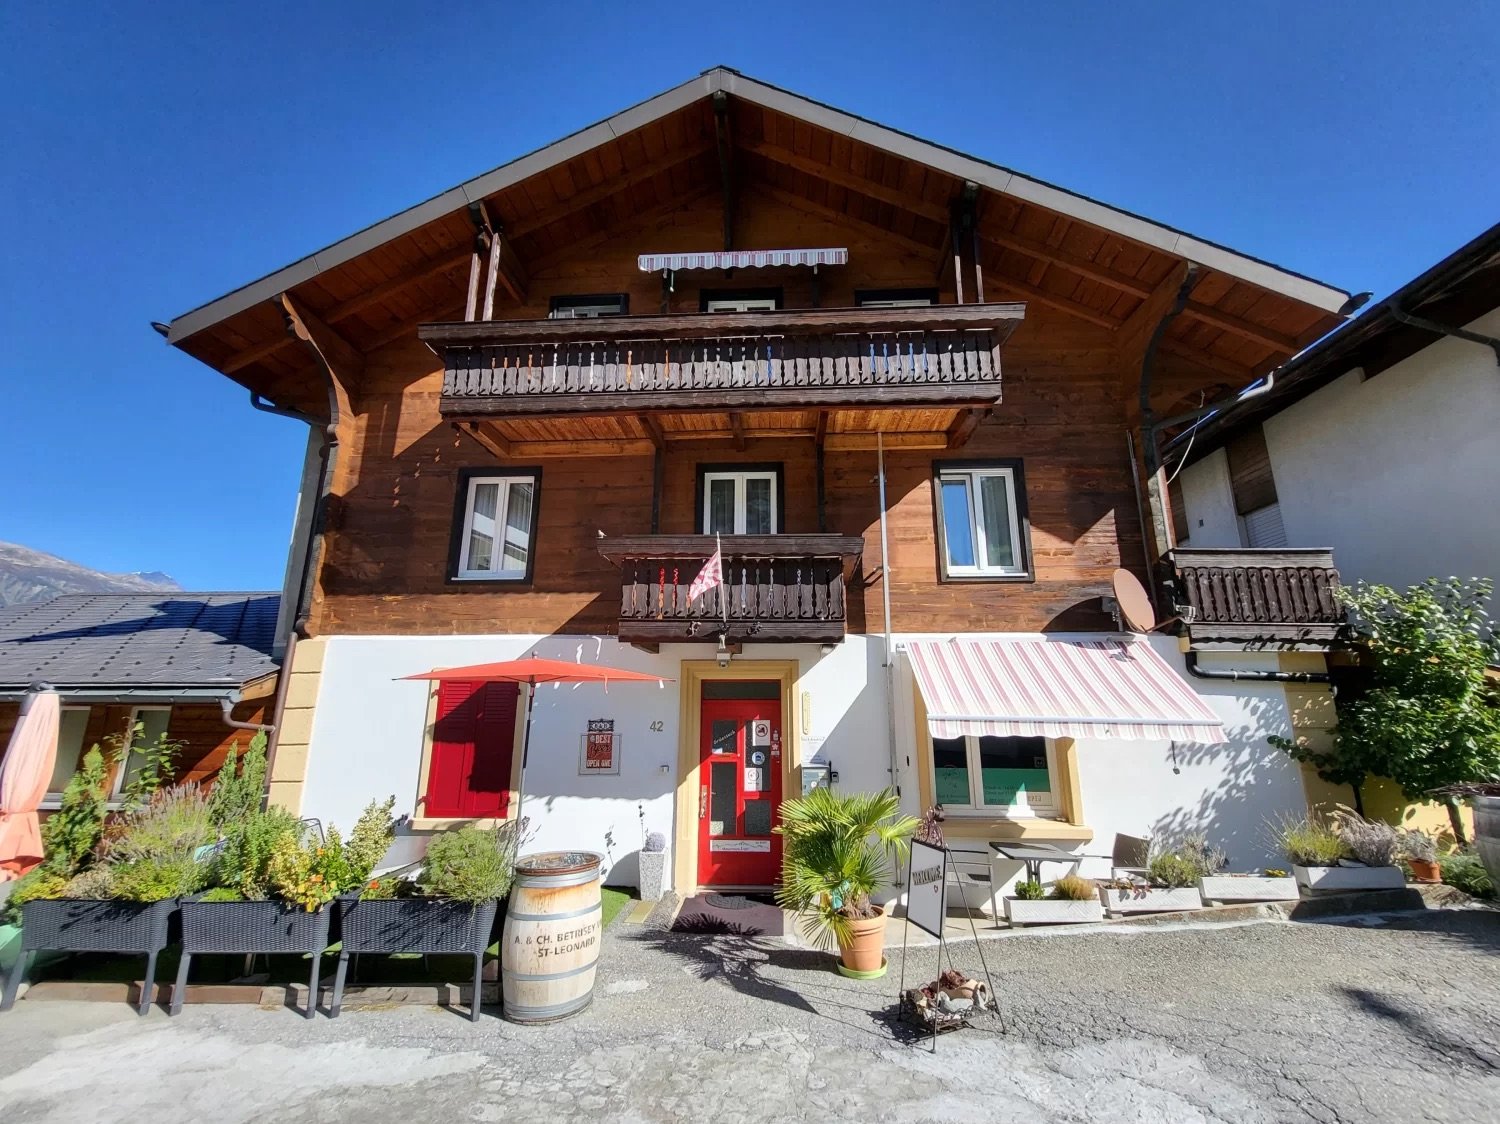
  • brown wooden exterior, red entrance, 2 balconies, flag, barrel in front
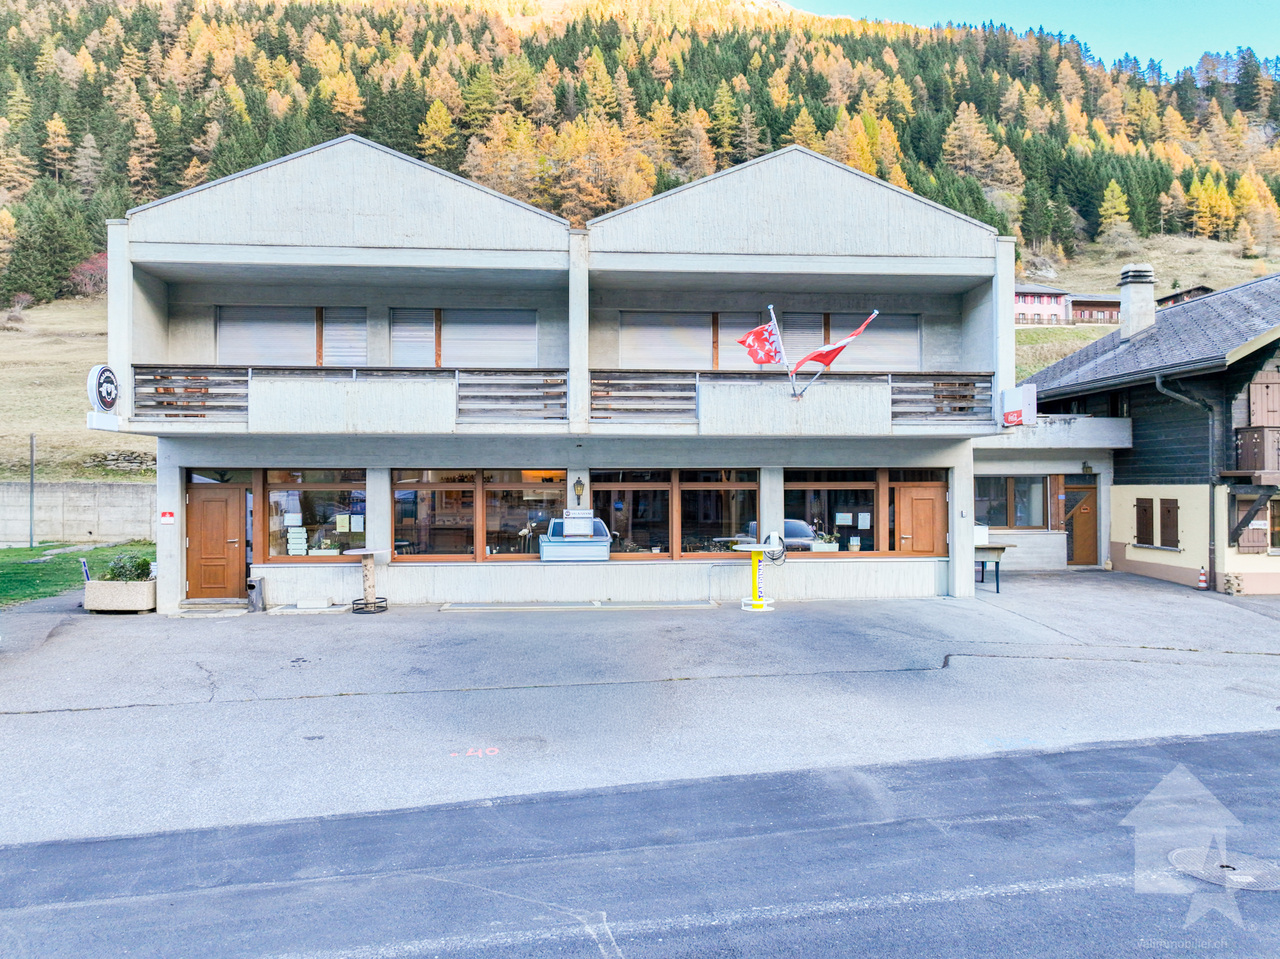
  • Apartment buildings, wooden facade, many windows, flags in front, car parking, green lawn, surrounding hills
  • Dining area with wooden walls, dining table, and kitchen with appliances like a coffee machine and refrigerator
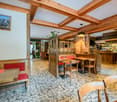
  • Wooden dining room with tables and chairs, large clock, TV, framed painting, wooden walls, wooden ceiling
  • Entrance hallway with white walls and tiles, wooden spiral staircase, two purple floor rugs, picture frame, light fixtures, and door at the end
  • Bedroom with wooden walls, bed with floral bedding, chair, bedside tables, wall picture, and open door to the hallway.
  • white tiled, shower stall, toilet, sink, mirror, hairdryer, towel rack
  • Decorative paint on walls, a picture frame, a wooden railing, tiled floor, and an entrance
  • a kitchen with white cabinets, granite countertops, a microwave, a stove, and an oven, a wooden table, and a green chair
  • glass table, sofa, TV, glass window, plant, wooden ceiling, chair, table
  • Bathroom with bathtub, sink, skylight, tiled floor, towel rack, cabinet, laundry basket, decorative objects
  • kitchen with wooden walls, electric stove, dishwasher, washing machine, wooden cabinets, granite countertop
  • long corridor with wooden door, violet rugs, white tiles, wooden ceiling, picture frames on the wall, white and purple boxes on a shelf
  • Mountains in the background, roads in the valley, green grass
  • 2 houses with mountains in the background
1 / 15
Apartment buildings, wooden facade, many windows, flags in front, car parking, green lawn, surrounding hills
Dining area with wooden walls, dining table, and kitchen with appliances like a coffee machine and refrigerator
Wooden dining room with tables and chairs, large clock, TV, framed painting, wooden walls, wooden ceiling
11.5 rooms, CHF 819,000.–
Hauptstrasse 42, 3943 Eischoll

Charming Bed and Breakfast in Eischoll

Live like you're on vacation! The pure leisure pleasure, such as hiking, biking, skiing, etc. starts in the family-friendly holiday destination high up in the Valais mountains directly in front of the house door. • Sale as holiday home (second home) possible. • Sale to non-Swiss (persons with residence abroad) not possible. Highlights of the property • Move in and live • Ideal as a rental property • Ideal for a family • Spacious balconies with views of the Valais mountain world • Ski and bike paradise • Surrounded by breathtaking hiking trails • Shopping opportunities, restaurants, and primary school just a few minutes away • Various parking options Location and accessibilityEischoll is located on a terrace on the southern slope of the Rhone Valley and is at 1,230 m above sea level. The neighboring municipalities are Unterbäch and Bürchen, as well as Turtmann-Unterems and Ergisch. Eischoll is very easily accessible by well-developed road and public transport (cable car) throughout the year.The B&B is located in a central location directly on the main street, just a few minutes' walk from the cable car. Description of the propertyThis well-maintained and extremely versatile property impresses with a generous net living area of 247 m² and a well-thought-out room layout over three floors. Whether as a private home with an annex or as a guest house with an operator's apartment, numerous possibilities are open to you here.When entering the property, you are greeted by a welcoming entrance area that leads directly into the charming breakfast room and a separate office or reception, ideal for professional guest operations. The kitchen is functional and practically equipped and offers everything needed for daily use.On the first upper floor, five bright, lovingly furnished guest rooms await you, each with its own shower, toilet, and sink. Three of the rooms also have their own balcony, a valued extra for your guests.The apartment on the 2nd upper floor offers a lot of living comfort. A spacious bathroom with storage room, two bedrooms, and a cozy living area with direct access to the balcony make this retreat perfect. The practically equipped kitchen is supplemented by an adjacent Reduit.In the house, mostly low-maintenance plate floors were laid; in the rooms, a modern and low-maintenance vinyl floor provides a pleasant atmosphere.The heating of the property is environmentally friendly via district heating from a wood chip system. The heat distribution is well thought out. On the upper floors, a pleasant underfloor heating provides uniform warmth, while radiators are used on the ground and lower floors.A large cellar, the laundry room, and the bar, which can also be used as a hobby room, round off this interesting offer.In front of the house, six outdoor parking spaces are available for shared use. Additionally, there are further public parking options directly in front of the property. Room conceptBasement • Bar / Carnozet • Cellar / Hobby room • Laundry room and technical room Ground floor • Corridor • Kitchen • Breakfast room / lounge • Office / reception • Access to the basement Upper floor • 5 guest rooms with bathroom • Upper floor • 3.5-room apartment with balcony • Attic Renovations to the house since 2015: • Connection to the district heating network of the municipality of Eischoll • Windows with 3-fold glazing • Skylights with insulation • Fiber optic network • Floors The annual ancillary costs (heating, water/sewage, general electricity, waste, insurance) amount to around CHF 8,000.00.Sales price: CHF 819,000.00 for this well-maintained property with inventory and the well-maintained guest history with loyal regular customers.Availability: Immediately or by arrangement General information about EischollEischoll is located at 1,230 m above sea level, just 20 minutes from Visp, and impresses with its quiet location and unobstructed view of the Valais mountain world. The municipality offers modern infrastructure, sustainable district heating from wood chips, and a comprehensive fiber optic network.The family-friendly village has a joint primary school, good connections to secondary schools, and diverse leisure activities: a small ski area with night skiing, varied hiking trails, and bike trails. In the spring, the rare, lilac-colored light flower blooms and transforms the surroundings into a magical flower sea, a real natural highlight.


Travel time
-
Miguel Amorim

Miguel Amorim

1 / 13
Miguel Amorim

Miguel Amorim

  • Balcony / Terrace
  • View
  • Child-friendly
488m², CHF 995,000.–
1946 Bourg-St-Pierre

Auberge alpine rénovée

Alliant le charme de l'authentique à une sérénité totale, cet établissement a été intégralement rénové avec soin et répond rigoureusement aux dernières normes incendie en vigueur, garantissant une exploitation immédiate sans travaux à prévoir.Avec 337 m² habitables, des finitions de qualité et des places de parc à l'entrée, l'établissement séduit par son charme montagnard et sa fonctionnalité immédiate. Mais surtout, il bénéficie d'une attractivité touristique forte, randonnées vers le col, excursions en montagne, VTT, pèlerinage du Grand-Saint-Bernard, et plus encore. Elle comprend 7 chambres modernes, un restaurant chaleureux et un appartement de 2,5 pièces indépendant, idéal pour un revenu locatif ou un logement de fonction.Cette auberge est parfaitement positionnée pour capter une clientèle variée, des alpinistes aux familles, des voyageurs internationaux aux motards. C'est une opportunité clé en main, prête à générer un rendement solide dans un cadre naturel exceptionnel.Caractéristiques principales : • 7 chambres confortables, dont 4 avec balcons et toutes équipées de salles de douche privatives • Salle de petit déjeuner • Spacieux restaurant avec grande terrasse • Cuisine professionnelle équipée, fonctionnelle et adaptée à une exploitation immédiate • Grand appartement indépendant de 2,5 pièces Atouts supplémentaires : • Emplacement central et stratégique dans le village • Cadre montagnard typique, apprécié des touristes et amateurs de nature • Clientèle fidèle avec bon chiffre d'affaire • Tout le bâtiment répond aux normes incendies actuelles L'atmosphère authentique du bâtiment, associée à son emplacement stratégique, en fait une base idéale pour un projet ambitieux alliant charme et attractivité régionale.Bourg-St-Pierre est le dernier village suisse avant l'Italie et vous offre un cadre montagneux unique où les paysages sauvages et enneigés invitent au calme et à la sérénité. • En été, la région dévoile un réseau de sentiers pédestres exceptionnel, menant vers les alpages et les célèbres cabanes du Vélan, de Valsorey ou encore de Plan du Jeu. • En hiver, le village devient un véritable paradis pour les amoureux de la neige. Deux itinéraires en raquettes partent directement du centre, tandis que les skieurs d'alpinisme trouvent ici un point de départ idéal vers le Vélan, le Valsorey et de nombreux itinéraires emblématiques, dont l'incontournable Hospice du Grand-Saint-Bernard. • Toute l'année, Bourg-St-Pierre met également à disposition une piscine couverte chauffée, parfaite pour se détendre après une journée de ski, de randonnée ou tout simplement pour profiter d'un moment de bien-être. Diese Einrichtung, die den Charme des Authentischen mit absoluter Gelassenheit verbindet, wurde vollständig und sorgfältig renoviert und entspricht streng den neuesten geltenden Brandschutznormen, was einen sofortigen Betrieb ohne anstehende Arbeiten garantiert.Mit 337 m² Wohnfläche, hochwertigen Ausführungen und Parkplätzen am Eingang besticht die Einrichtung durch ihren Bergcharme und ihre sofortige Funktionalität. Vor allem aber profitiert es von einer starken touristischen Attraktivität, Wanderungen zum Pass, Bergtouren, Mountainbiking, Pilgerfahrt zum Großen Sankt Bernhard und vieles mehr. Es umfasst 7 moderne Zimmer, ein gemütliches Restaurant und eine unabhängige 2,5-Zimmer-Wohnung , ideal für ein Mieteinkommen oder eine Dienstwohnung.Dieses Hostel ist perfekt positioniert, um eine vielfältige Klientel anzusprechen, von Bergsteigern bis zu Familien, von internationalen Reisenden bis zu Motorradfahrern. Es ist eine schlüsselfertige Gelegenheit, die bereit ist, eine solide Rendite in einer außergewöhnlichen natürlichen Umgebung zu...

  • Balcony / Terrace
  • View
  • Child-friendly
Marc Bachmann

Marc Bachmann

1 / 12
Marc Bachmann

Marc Bachmann

  • Parking space
  • Child-friendly
3.5 rooms, CHF 535,000.–
1911 Ovronnaz

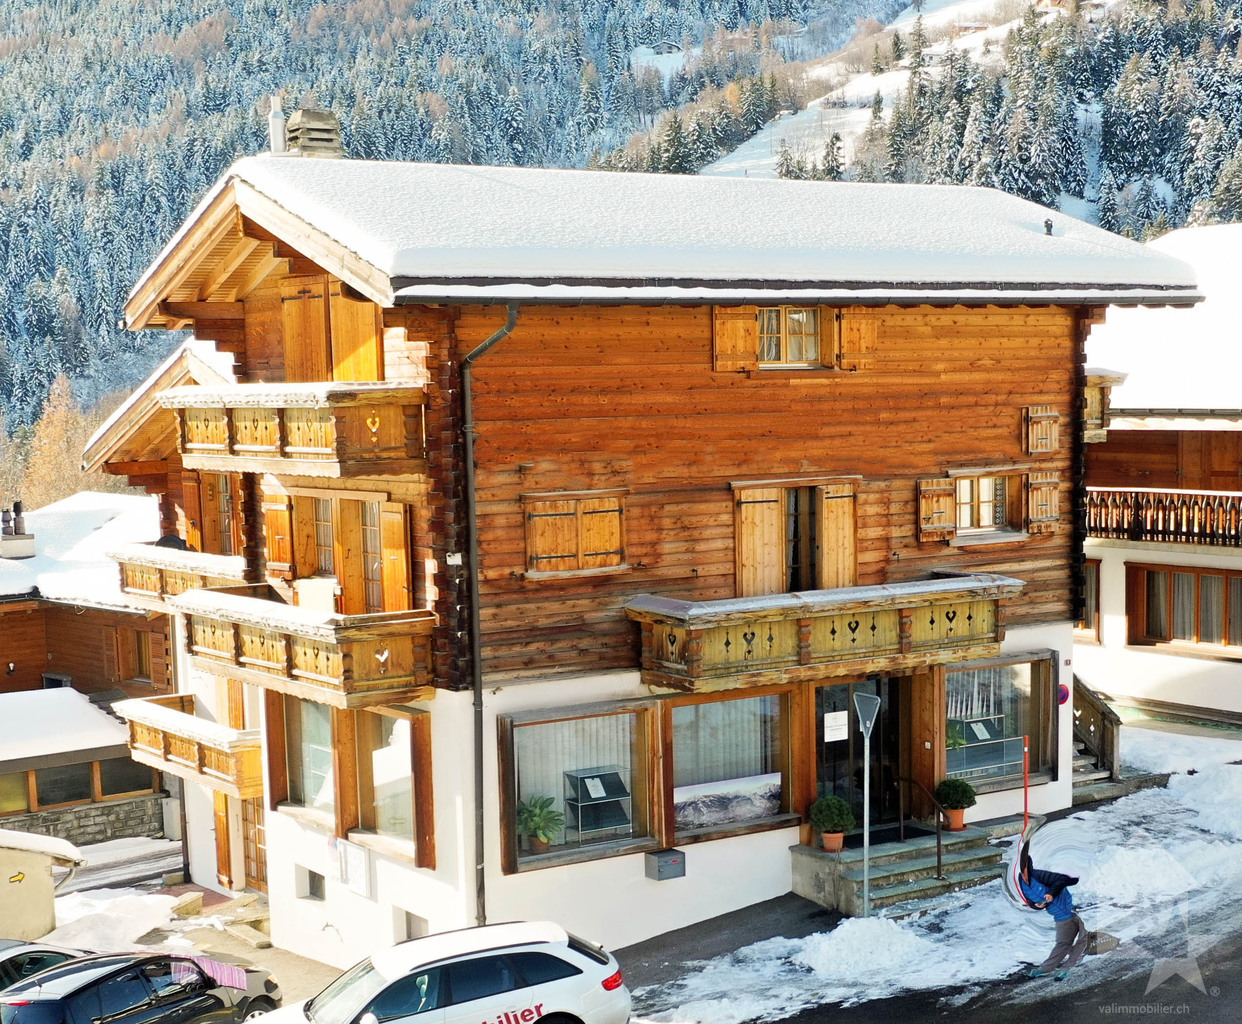
Commercial premises, top location

Valimmobilier exclusivityThis commercial premises is ideally located in the center of the station with good visibility and adjacent to the main road. The public transport stop is less than 100 meters away, the highway junction at 9.5 km (approx. 14 minutes) and the train station at 10 km (approx. 15 minutes).Ovronnaz is a nice family ski resort known for its always well-snowed slopes and its very popular thermal center. There is the possibility to make very nice hikes in medium and high mountains. More information about this nice resort on www.ovronnaz.ch.The studio and the building are in very good condition. It is distinguished by its very carefully designed interior.It consists of the following: • Entrance with automatic sliding glass door giving access to the reception and waiting area • Spacious area (50 m2) with many showcases and serving as reception and waiting room, fixed reception furniture • Kitchen area • Separate toilet • Conference room (25 m2) • Office (21.65 m2) • Storage room, storage Other amenities: • Possibility to buy 5 outdoor parking spaces for CHF 10'000.- each (in addition to the price) • Possibility to buy a large garage + separate WC (approx. 55m2) for CHF 68'000.- (in addition to the price) • Possibility to buy a carnotzet (13.3m2) with kitchen + cellar (9.45m2) for CHF 40'000.- (in addition to the price) According to SIA standards, this commercial premises has a gross floor area of 123 m2 and a usable area of 130 m2 (including storage room).

  • Parking space
  • Child-friendly
David Foti

David Foti

1 / 10
David Foti

David Foti

  • Parking space
  • View
  • Wheelchair access
279m², CHF 790,000.–
Rue du Bugnon 1, 1870 Monthey

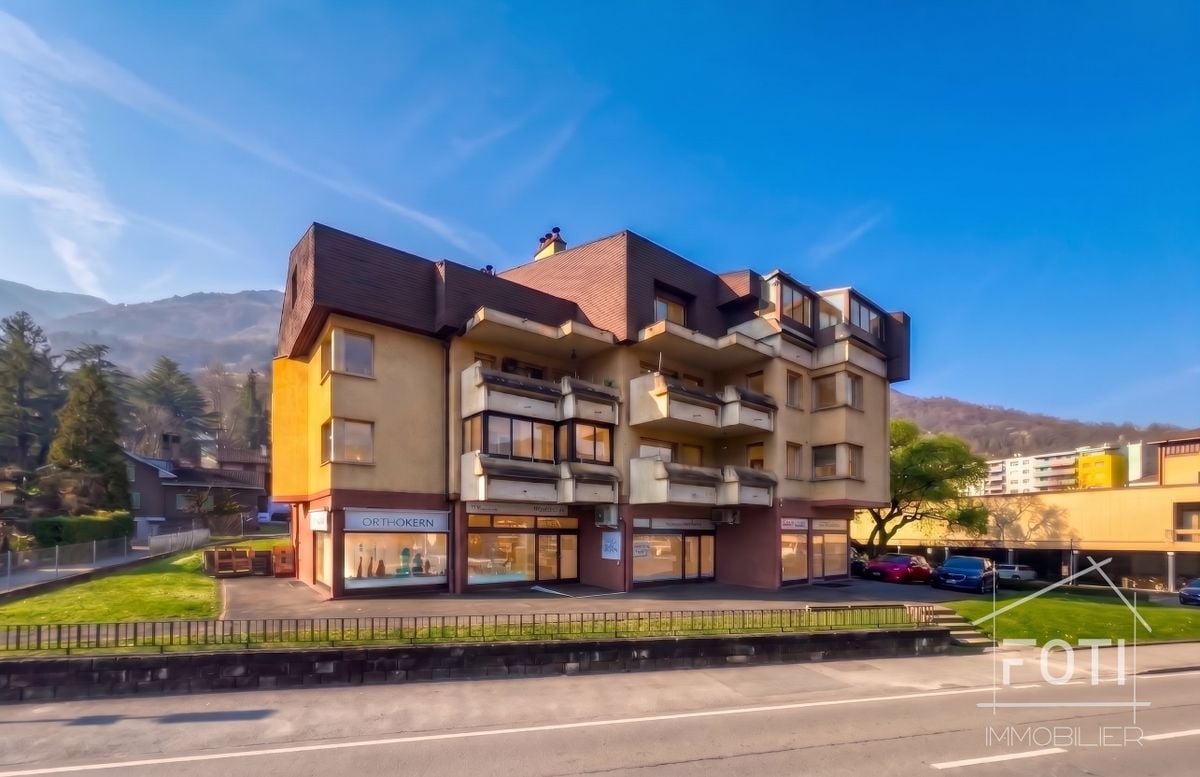
Commercial premises on a highly frequented axis with beautiful window display - rented in Monthey - yield 4.5%

Investment opportunity - Commercial premises with tenant in placeIdeally located just a few steps from the city center, this commercial premises represents an excellent investment opportunity thanks to the presence of a stable and reliable tenant, guaranteeing an attractive yield of 4.5%.Layout of spaces:Ground floor: • Entrance hall with reception • Waiting area • Two bright offices • Toilets Basement: • Large functional workshop • Cafeteria area with kitchenette • Garage/storage offering numerous storage possibilities Two outdoor parking spaces are also available to customers.This property is perfectly suited for administrative, artisanal or liberal activities, while offering immediate profitability.Monthey1870 Monthey is located in the District of Monthey, in the Canton of Valais. The population in the political municipality of Monthey has varied over the last five years with an average annual change of +1.2%, totaling 18,886 inhabitants (as of December 31, 2023). The tax rate is 12.6% (canton: 12.8%). Over the last five years, the construction of housing in the municipality has averaged 1.2% per year, while the current vacancy rate is 0.1% (as of June 1, 2024). Property prices have varied by +12.0% over the last five years (canton: +21.2%).

  • Parking space
  • View
  • Wheelchair access
Travel time
-
Alisson Savioz

Alisson Savioz

1 / 12
Alisson Savioz

Alisson Savioz

CHF 1,800,000.–
3965 Chippis

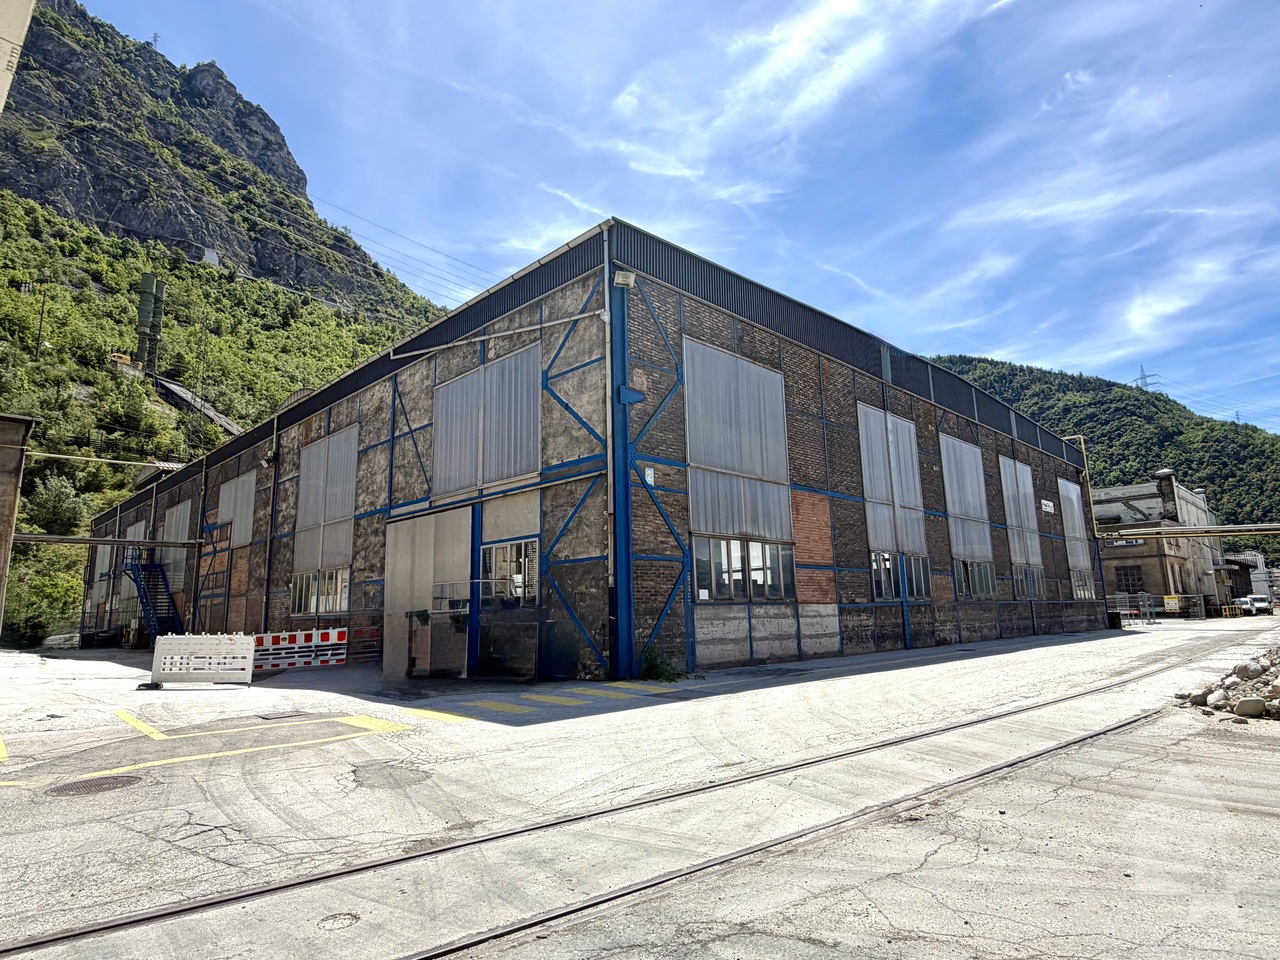
Halle industrielle de 20'500 m3 et de 2'130 m2 avec accès sécurisé

Grande halle industrielle de 20'500 m3, d'une surface de 2'130 m², polyvalente et adaptable aux besoins spécifiques. Cette halle est conçue pour abriter diverses activités comme la production, le stockage et les ateliers avec la possibilité de la diviser grâce à sa belle hauteur sous plafond d'environ 9 mètres. Sa construction en structure métallique avec briques rouges traditionnelles lui offre une résistance dans le temps. En plaine, grand parking communal prévu pour les travailleurs devant la zone, accès sécurisé, accès pour camion ou gros engins jusque devant la halle, à moins de 5 minutes de la bretelle d'autoroute de Sierre, sis sur une belle parcelle de 3'131m², au coeur de la zone industrielle de Novelis et Constellium.Distribution : • Entrée piétonne depuis le parking prévue pour la zone • Accès sécurisé avec portail électrique et gardien 24h/24 • Containers aménagés offrant des espaces de bureaux, douches et WC, vestiaires ou autre • Possibilité de créer une halle sur deux niveaux grâce à la belle hauteur Compléments d'informations : • Accès pour véhicules et poids-lourds jusqu'à la halle • Plusieurs possibilités d'affectation • Affectation actuelle : fonderie, tôlerie • Assainissement effectué de la parcelle selon les normes en vigueur • Projet communal de défense contre les chutes de pierres et les éboulements sur la zone en cours Situation : • Situé dans la zone industrielle de Constellium à Chippis • À moins de 5 minutes de la première entrée/sortie d'autoroute • En plaine, accès facile Pour tous les détails ainsi que l'intégralité des photos, visitez notre site : www.valimmobilier.chJe suis bien entendu à votre disposition pour tout complément ou précision, vous pouvez me joindre soit par e-mail, soit par téléphone, je me ferai un plaisir de vous répondre !La commune de Chippis a été fondée le 11 mars 1449. Avec ses 198 hectares, c'est l'une des plus petites de notre canton. Des animations socio-culturelles, mais aussi, une école de qualité et de nombreuses sociétés animent la commune. Que ce soit à travers la vie communautaire, culturelle ou sportive de ce petit village, elle apporte à chacun son épanouissement.Grosse Industriehalle mit 20'500 m3, einer Fläche von 2'130 m², vielseitig und anpassungsfähig an spezifische Bedürfnisse. Die Halle ist für verschiedene Aktivitäten wie Produktion, Lagerung und Werkstätten konzipiert und kann dank der schönen Deckenhöhe von ca. 9 Metern in verschiedene Bereiche unterteilt werden. Die Konstruktion aus Metall und traditionellen roten Ziegelsteinen macht sie langlebig. In der Ebene befindet sich ein grosser öffentlicher Parkplatz vor der Zone, der für die Mitarbeiter vorgesehen ist, sichere Zufahrt, Zufahrt für Lastwagen und Grossmaschinen bis vor die Halle, weniger als 5 Minuten von der Autobahnausfahrt Sierre entfernt, auf einem schönen Grundstück von 3'131 m², im Herzen der Industriezone von Novelis und Constellium.Verteilung: • Fussgängerzugang vom Parkplatz aus vorgesehen für die Zone • Sicherer Zugang mit elektrischem Tor und 24-Stunden-Wachdienst • Ausgebaute Container mit Büroräumen, Duschen und WC, Umkleideräumen oder anderen Räumlichkeiten • Möglichkeit, durch die schöne Höhe eine Halle auf zwei Ebenen zu schaffen Weitere Informationen: • Zugang für Fahrzeuge und LKW bis zur Halle • Mehrere Möglichkeiten der Zuteilung • Aktuelle Verwendung: Giesserei, Blechbearbeitung • Sanierung der Parzelle nach den geltenden Normen • Gemeindeprojekt zur Steinschlag- und Felssturzvermeidung im laufenden Gebiet Lage:...

Alban Four

Alban Four

1 / 9
Alban Four

Alban Four

CHF 600,000.–
Adresse sur demande 1, 1907 Saxon

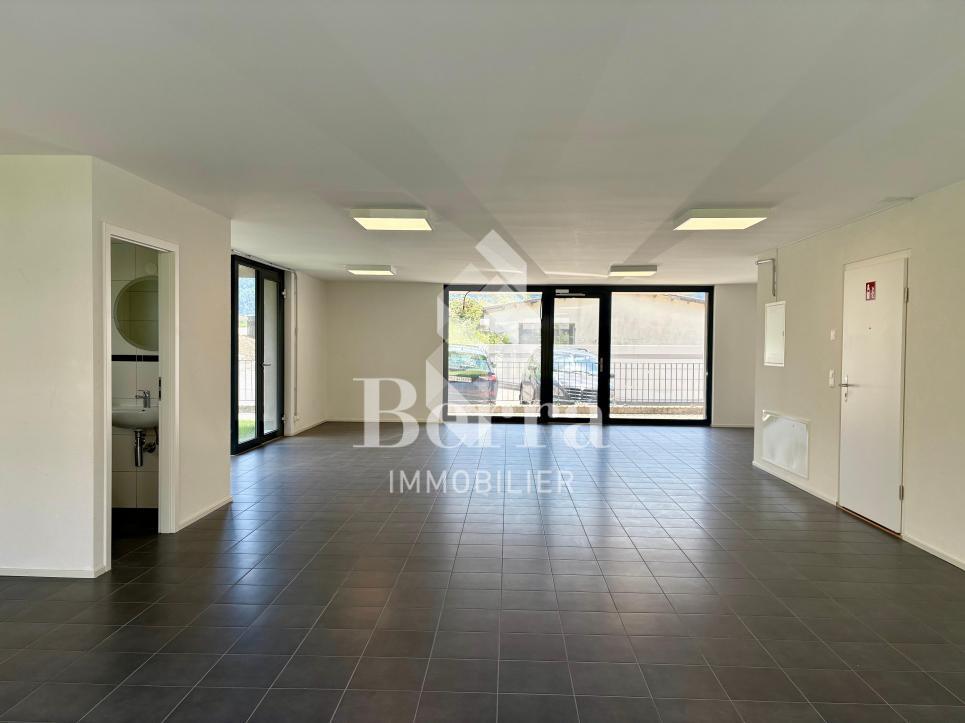
Multi-purpose building for commercial and artisanal use

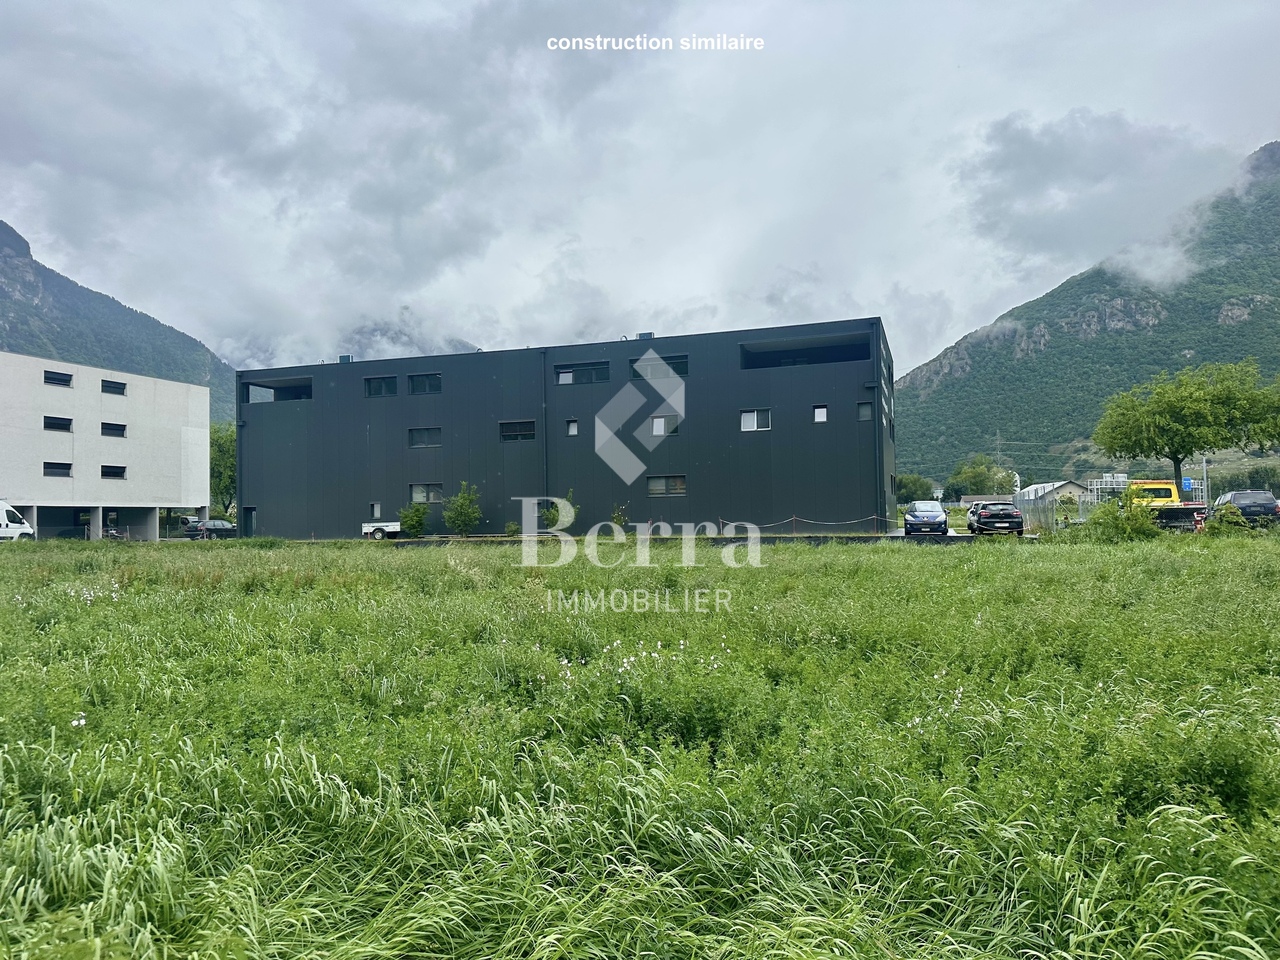
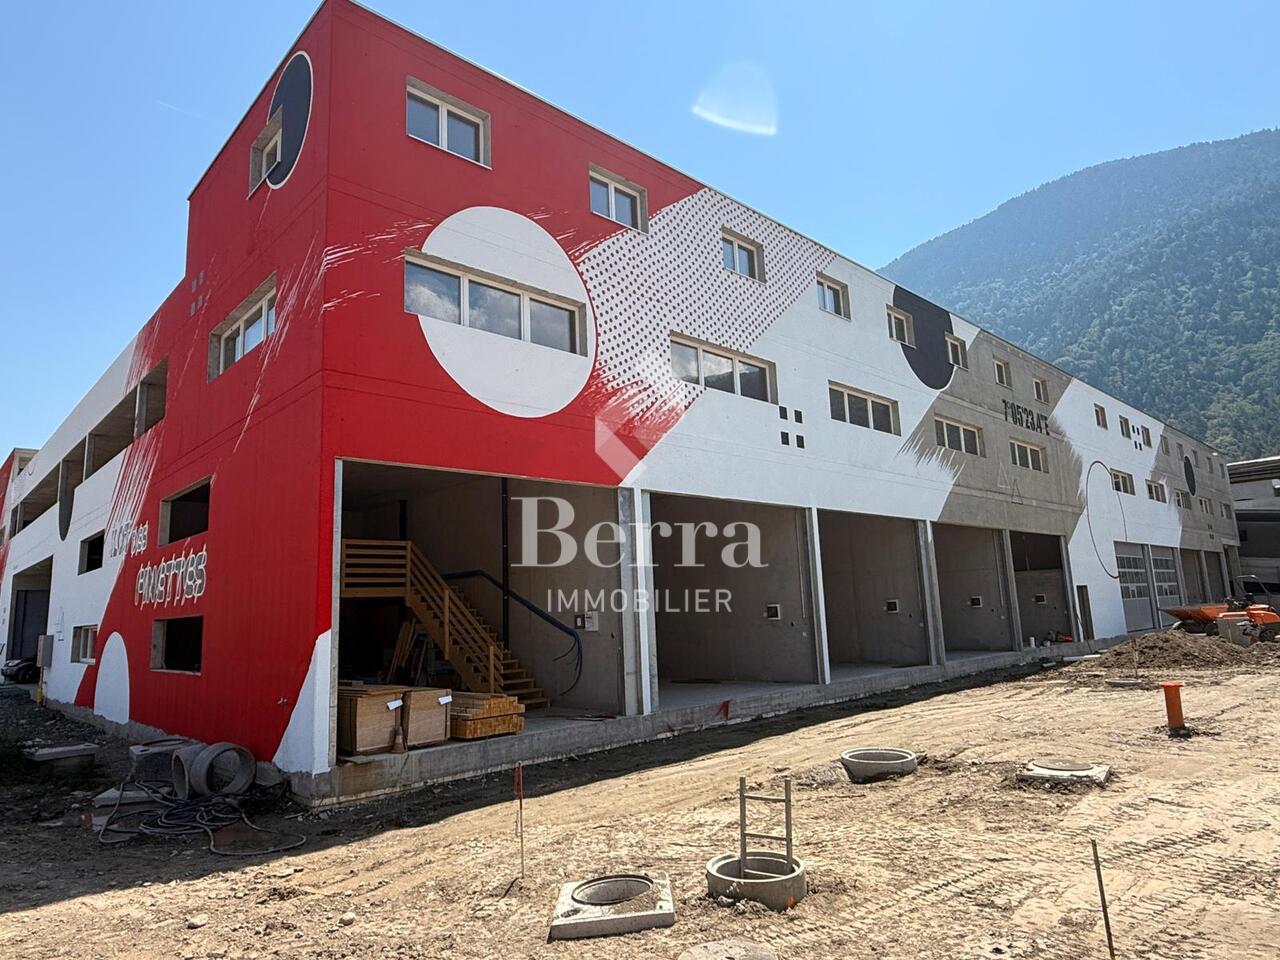
EXCLUSIVITY BERRA IMMOBILIERRare opportunity offering strong potential for valorization.We propose to you for sale this 1950s building, ideally located and benefiting from generous volumes as well as numerous possibilities for exploitation and transformation.Preserved in its original state, without major renovations, this property constitutes an ideal base for an investor or a project holder wishing to rethink and optimize the existing surfaces. Its configuration and logistical accesses allow for various uses to be considered, within the framework of a high-value-added project.DISTRIBUTION AND SURFACESGround floor - approx. 615 m² SBP- Customer reception area with office- WC, cellar and access to the freight elevator- Large storage areas- Loading dock with parking spaces- Cold rooms1st floor- Terrace accessible via the freight elevator- Elevator machinery located above the freight elevator- Storage of approximately 163 m² SBPBasement - approx. 370 m² SBP- Cellars- Cold room equipped with a refrigeration system by compressors- Technical room- Access to the freight elevatorCONSTRUCTIONFlat roof on the reception area, metal frame for the warehouse and cellar area, wooden frame for the 1st floor storage.Reinforced concrete slab between the basement and the ground floor.Electric heating and wooden windows with double glazing for the reception area and cellar.Additional information available upon request.For visit requests: 079 464 11 48.All our properties are available on www.berra-immobilier.ch

Christoph Wyder

Christoph Wyder

1 / 9
Christoph Wyder

Christoph Wyder

  • Garage
  • Child-friendly
17 rooms, CHF 1,780,000.–
3989 Ritzingen

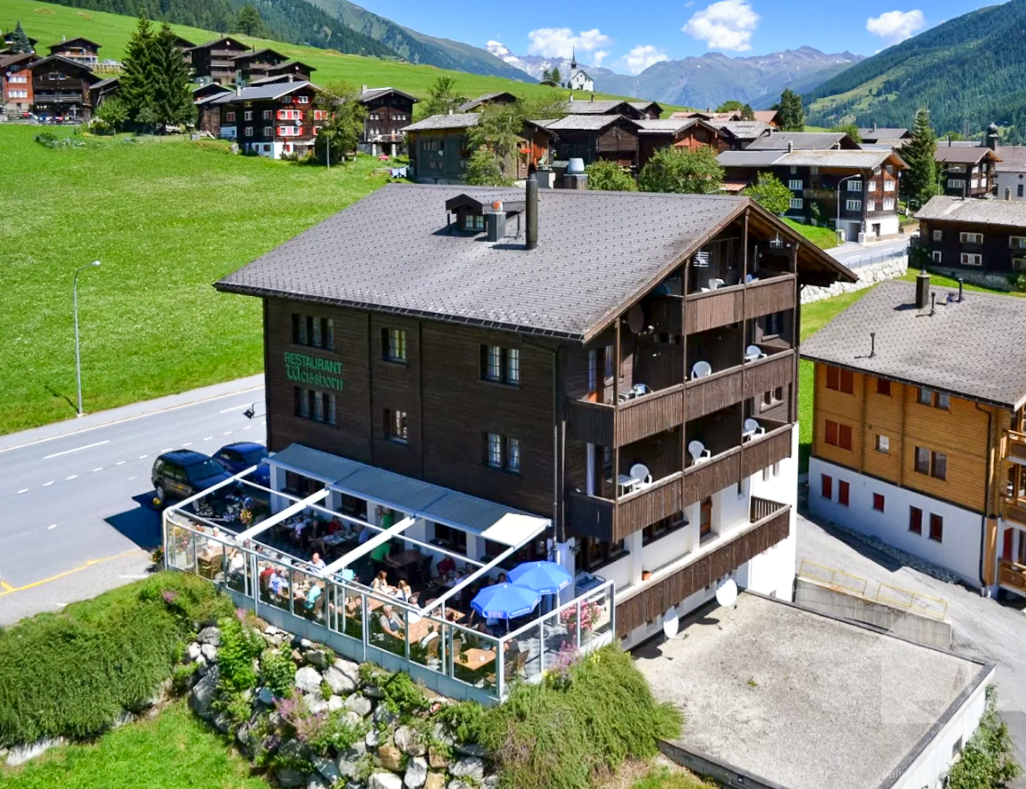
Hotel in a sensational location in Ritzingen, Valais

The Weisshorn hotel, built in 1982, convinces with its first-class location directly on the Furkastrasse, just a few steps from the Matterhorn Gotthard Bahn train station. The house welcomes its guests all year round and has a stable and solid operating result. As a profitable hotel and restaurant ensemble, the property presents itself as an extremely attractive overall package.The rustic and well-maintained restaurant can accommodate 120 people and is complemented by a sunny terrace with 52 seats. From here, an impressive view of the Valais mountains invites you to linger. The fully renovated kitchen from 2014 is located in the basement, is equipped with modern gastronomic appliances, and is directly connected to the restaurant by a practical elevator.The hotel area includes 17 individually designed guest rooms, all with bath or shower and WC, and is ideal for sports enthusiasts and those seeking relaxation. Additionally, a spacious 4.5-room guest apartment with fireplace and balcony is available in the attic - a perfect retreat after a busy day or a comfortable apartment for employees.The purchase price includes the hotel plot N314 with attached double garage, including furniture and inventory, as well as plot N1122 with 15 parking spaces.Equipment and condition • Masonry with wood cladding • Oil central heating with underfloor heating • Roof in perfect condition (last inspection 2019) • Regular and sustainable renovation (façade, guest rooms, kitchen inventory, machines, and equipment) PotentialThe adjacent building plot N1122 in the residential and commercial zone WG3, utilization index 0.7, with 420 m² can be purchased for CHF 100,000.- in addition. This plot offers considerable potential for optimization and expansion and opens up interesting development opportunities to strategically complement the hotel operation.Ritzingen in Goms, ValaisRitzingen is located at 1328 m above sea level and has about 100 inhabitants. The village is accessible all year round via a well-developed road as well as by the Matterhorn Gotthard Bahn. It is known, among other things, for the independent field chapel of Ritzingen - one of the most popular photo motifs in Goms. The property is located on a sunny southwest slope. Today, the traditional craft of shingle making is only maintained in an old workshop in Ritzingen.Goms offers numerous outdoor activities: hiking trails, mountain hikes, climbing, snowshoe trails, cross-country skiing, skiing, and other winter sports.Would you like to receive more information or the complete documentation? Contact me at c.wyder@valimmobilier.ch and I will be happy to help. I am also available for a site visit.

  • Garage
  • Child-friendly
Alban Four

Alban Four

1 / 1
Alban Four

Alban Four

195m², CHF 470,000.–
Adresse sur demande 1, 1926 Fully

Close to the city center, excellent visibility!

Commercial property on the ground floor with excellent visibility.Benefiting from a strategic location, just a few steps from the city center, this commercial property offers excellent visibility and particularly practical access.Completely renovated in 2012, it consists of a large open space of approximately 168 m², easily modifiable according to your needs, as well as separate toilets.This area is perfectly suited to a company wishing to combine visibility, functionality, and work comfort.Possible assignments:- Commerce- Depot- Craft activity- Medical office- Showroom- OfficesOther activities according to projectCharacteristics:- Privileged location in immediate proximity to the city center- Large windows offering excellent visibility on the street- Numerous parking spaces available in front of the building- Lateral access ideal for deliveries (H. 2.25 m × L. 3.00 m)- Possibility of renting an additional adjacent area of approximately 80 m²- Complete renovation carried out in 2012- Modern technical installations- Heat pump (PAC) with underfloor heating- Large storage space- Visitor toilets- Low charges- Renovation fund- Availability to be agreedDistribution:- Large main room modifiable- Visitor toiletsParking:- Several outdoor parking spaces availableMore information available on request.Contact us: Alban + 41 79 464 11 48.***All our properties are available on www.berra-immobilier.ch***

Jonathan Frossard

Jonathan Frossard

1 / 31
Jonathan Frossard

Jonathan Frossard

287m², CHF 1,680,000.–
Route des Ecluses 2, 1997 Haute-Nendaz

Former bank branch with apartment - Haute-Nendaz

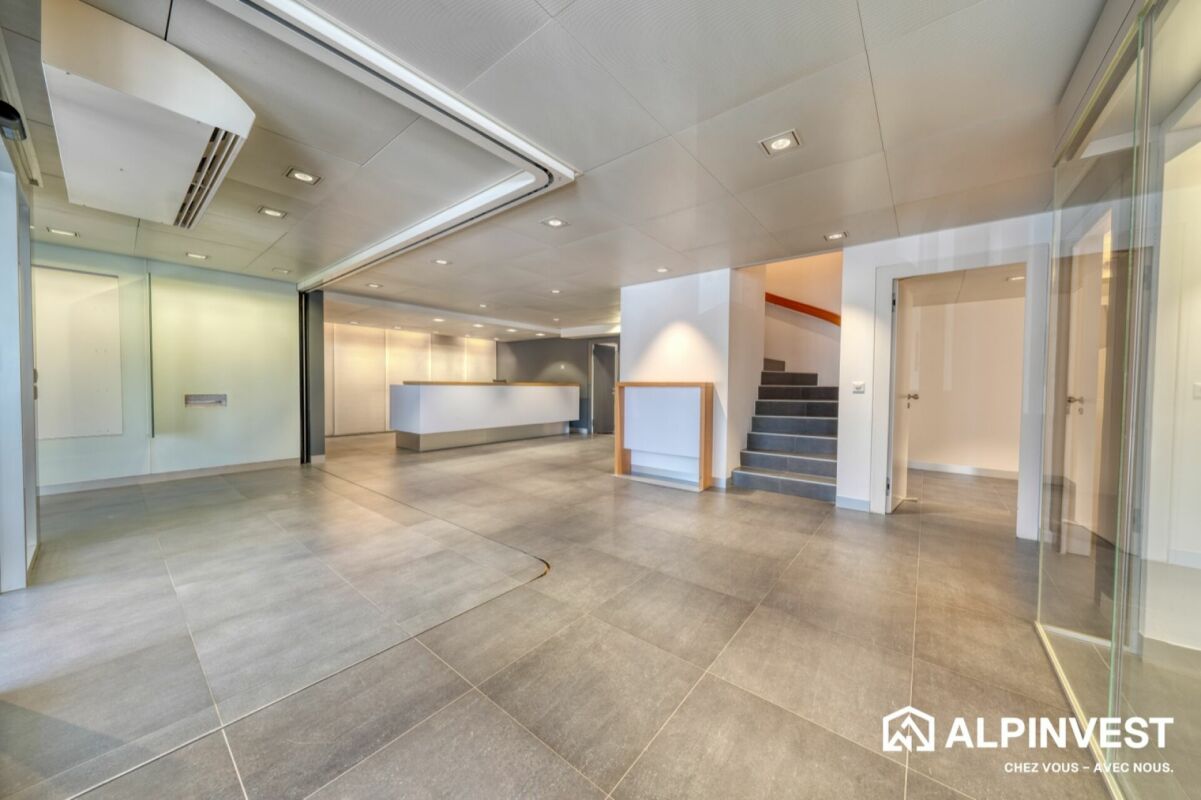
Approx. 287 m² mixed-use building in the centre of Haute-Nendaz In the heart of Haute-Nendaz, on the Route des Ecluses, this detached building has until now housed a bank branch. It combines a commercial space on the ground floor with an apartment on the upper floor, for a total of approximately 287 m².Commercial ground floor (approx. 152 m²)Glazed entrance with automatic sliding doors under a timber canopy, large and bright customer hall, reception counter, glass-walled meeting rooms, office, kitchenette, toilets, technical rooms and archives. The open layout and quality finishes (large-format tiles, suspended ceilings with integrated lighting) suit a shop, offices, a practice or a showroom.4.5-room apartment on the upper floor (approx. 135 m²)The upper floor has been converted into living space: a large living area under a timber ceiling with a modern, fully fitted kitchen, bright rooms with solid wood walls and wide windows facing the mountains, and modern shower rooms and WCs. The former vault room, with its original safe-deposit lockers, adds a unique touch.Key features • Detached building on its own plot (no. 660) • Commercial space and home combined: ideal for living and working on site, or as an investment • Central, highly visible location in the centre of the resort • Prestigious entrance with canopy and forecourt • Modern kitchen and bathrooms • Recently renovated (2026) • New gas heating with radiators

Travel time
-
Victoria Castro

Victoria Castro

1 / 17
Victoria Castro

Victoria Castro

  • Mountain view
  • Quiet neighborhood
25.5 rooms, CHF 4,100,000.–
Avenue d'Agaune 38B, 1890 St-Maurice

Rental Income Building in St-Maurice

Rental income building with restaurant in the center of St-Maurice Located in the heart of St-Maurice, this rental income building represents an excellent opportunity for investors looking for a property offering stable rental income and strong potential for appreciation. Building descriptionThe building consists of 10 apartments as well as a restaurant on the ground floor, distributed as follows:Ground floor: • 1 restaurant 1st floor: • 1 apartment with 2.5 rooms • 3 apartments with 2 rooms 2nd floor: • 4 apartments with 2.5 rooms 3rd floor: • 2 apartments with 3.5 rooms Main features • Total living area of approximately 633 m² • 11 rental units (10 apartments + 1 commercial space) • 2 outdoor parking spaces • Central location • Immediate proximity to shops, public transport, and schools Strong points • Very popular apartment sizes • Interesting mix of residential and commercial • Strategic location in the city center • Attractive rental income • Potential for yield optimization SituationThe building benefits from a privileged location in the center of St-Maurice, offering quick access to all amenities as well as the main road axes. ContactComplete file, rental status, and additional information available upon request.

  • Mountain view
  • Quiet neighborhood
Travel time
-
Franck Chesaux

Franck Chesaux

1 / 13
Franck Chesaux

Franck Chesaux

  • Parking space
  • Elevator
75m², CHF 396,000.–
1920 Martigny

Office / commercial space of 75 m² in the center of Martigny

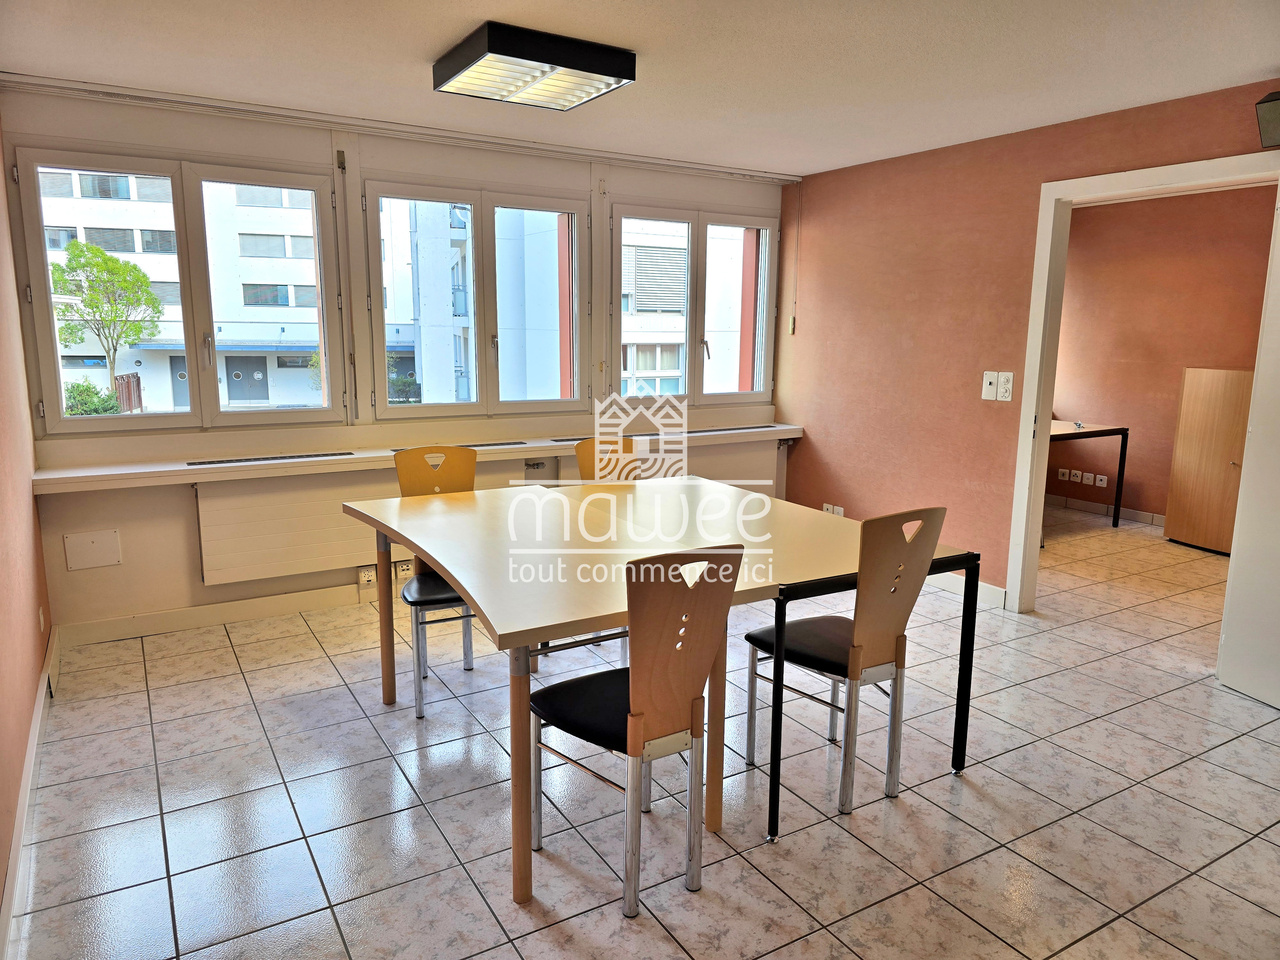
Ideally located in the center of Martigny, in close proximity to shops, services, and transportation, this 74 m² space benefits from a particularly practical and easily accessible location.Located on the 1st floor of a mixed-use building, it offers a functional and modular configuration, suitable for many activities: offices, cabinet, institute, service activity, or other commercial activity compatible with the property's designation.Currently divided into several separate spaces, the area also allows for preserving the existing layout or rethinking its arrangement according to the needs of the future owner.Layout • Main area / reception of approximately 23.5 m² • Office / room of approximately 21 m² • Two additional spaces of approximately 14 and 14.4 m² • WC • Many integrated storage spaces • Total net interior area of approximately 75 m² Plan bureau.pdf The large windows provide beautiful natural light to the main work areas.The highlights • Central location in Martigny • 75 m² net interior • Several already furnished spaces • Many possibilities of use and layout • Beautiful natural light • Integrated storage spaces • Private WC • Easy access • Available immediately Parking spacesTwo outdoor parking spaces are available at a price of CHF 15'000.- per unit. They are mandatory with the acquisition of the property.This space constitutes a great opportunity for a company, a self-employed individual, or an investor looking for functional and ideally located premises in Martigny.For more information or to organize a visit, contact us today.Find all our ads on www.mawee.chMawee - It all starts here!

  • Parking space
  • Elevator
Miguel Amorim

Miguel Amorim

1 / 13
Miguel Amorim

Miguel Amorim

  • Parking space
  • Balcony / Terrace
  • Child-friendly
CHF 1,400,000.–
1925 Le Châtelard VS

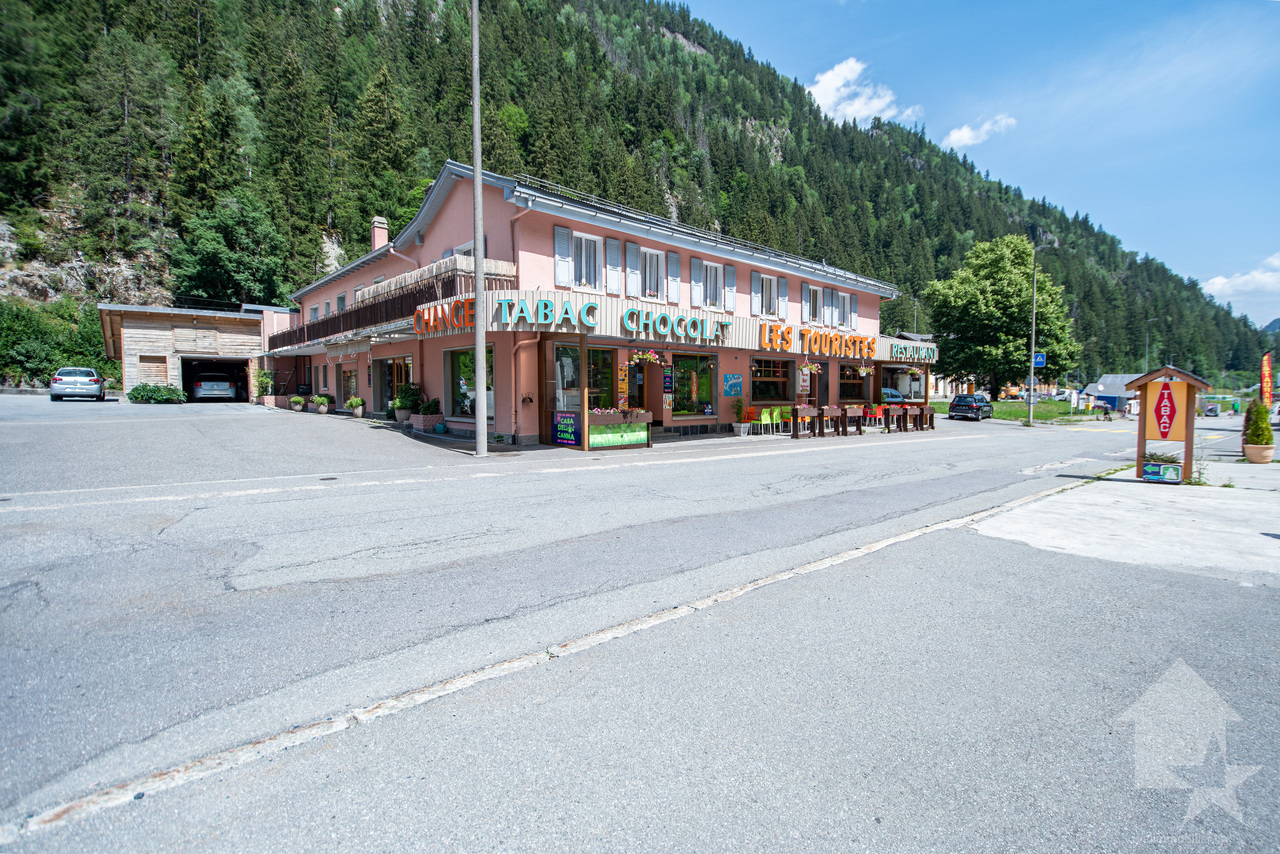
Immeuble mixte avec activités en cours - Le Châtelard (VS)

Situé au Châtelard (Commune de Finhaut), sur l'axe routier reliant Martigny à Chamonix, ce bâtiment mixte (commercial et résidentiel) est mis en vente. L'ensemble des activités actuelles (restaurant, magasin et chambres clients) est fonctionnel et en cours d'exploitation.Le bâtiment, construit entre 1960 et 1970, est érigé sur une parcelle de 1'267 m² et offre une surface utile totale de 962 m². Certaines parties, telles que le petit appartement et les chambres clients, ont bénéficié de rénovations récentes.Caractéristiques techniques : • Parcelle : 1'267 m² • Surface utile totale : 962 m² • Chauffage : Central au mazout, distribution par radiateurs • Technique : Compteurs d'eau et d'électricité séparés pour chaque secteur • Rénovations : Rénovations partielles effectuées (chambres clients et appartement de 52 m²) Répartition des surfaces :Le bien est configuré de manière à permettre une exploitation globale ou une gestion séparée des différents lots : Espaces commerciaux (actuellement exploités) : • Restaurant / Bar (423 m²) : Comprend la salle d'accueil et de restauration, un sous-sol technique ainsi qu'une cave. • Magasin (195 m²) : Surface de vente de plain-pied avec un sous-sol de stockage. Espaces d'habitation et hébergement : • Chambres clients (100 m²) : Espace d'hébergement rénové. Chaque chambre dispose de ses propres WC et douche privés. • Appartement 1 (139 m²) : Logement comprenant une terrasse et un balcon. • Appartement 2 (52 m²) : Logement de 2 pièces entièrement rénové, avec balcon. Finhaut :Peuplée de quelques 500 habitants, la commune de Finhaut se situe dans le district de Saint-Maurice, en rive gauche de la haute vallée du Trient.Orientées plein sud face au massif du Mont-Blanc, les terrasses ensoleillées de la commune accueillent quatre villages : le chef-lieu Finhaut mais aussi Giétroz, Châtelard-village et Châtelard-Frontière. Commune frontière avec la France, Finhaut jouxte Trient, Salvan, Vallorcine (F) et Sixt (F). Son territoire s'étend des rives du Trient et de l'Eau Noire à 900 mètres, jusqu'au sommet de la pointe de la Finive à 2'837 mètres. Il comprend 2'293 hectares composés essentiellement de forêts et de rochers. https://www.finhaut.ch/Dieses gemischt genutzte Gebäude (Gewerbe und Wohnen) befindet sich in Le Châtelard (Gemeinde Finhaut) an der Verbindungsstraße zwischen Martigny und Chamonix und steht zum Verkauf. Alle derzeitigen Betriebszweige (Restaurant, Laden und Gästezimmer) sind funktionsfähig und werden derzeit betrieben.Das zwischen 1960 und 1970 erbaute Gebäude steht auf einem 1'267 m² großen Grundstück und bietet eine Gesamtnutzfläche von 962 m². Bestimmte Bereiche, wie die kleine Wohnung und die Gästezimmer, wurden kürzlich renoviert.Technische Daten: • Grundstück: 1'267 m² • Gesamtnutzfläche: 962 m² • Heizung: Ölzentralheizung, Verteilung über Heizkörper • Technik: Separate Wasser- und Stromzähler für jeden Bereich • Renovierungen: Teilrenovierungen durchgeführt (Gästezimmer und 52 m² große Wohnung) Flächenaufteilung:Die Immobilie ist so konzipiert, dass eine Gesamtnutzung oder eine getrennte Bewirtschaftung der einzelnen Einheiten möglich ist:Gewerbeflächen (derzeit in Betrieb): • Restaurant / Bar (423 m²): Umfasst den Empfangs- und Gastraum, einen Technikraum im Untergeschoss sowie einen Keller. • Geschäft (195 m²): ebenerdige Verkaufsfläche mit einem Lagerraum im Untergeschoss. Wohn- und Beherbergungsräume: • Gästezimmer (100 m²): Renovierter...

  • Parking space
  • Balcony / Terrace
  • Child-friendly

Suggested properties for you based on search results

Other interesting objects