- New building
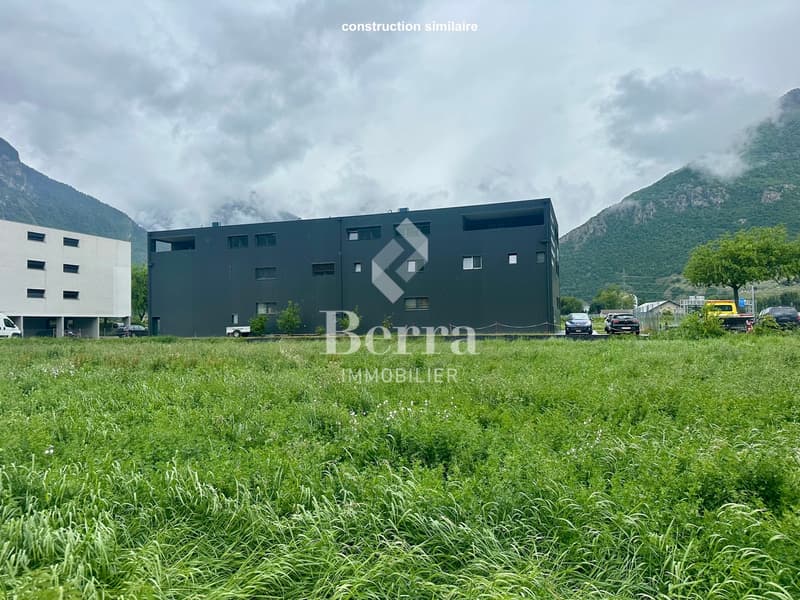
- New building
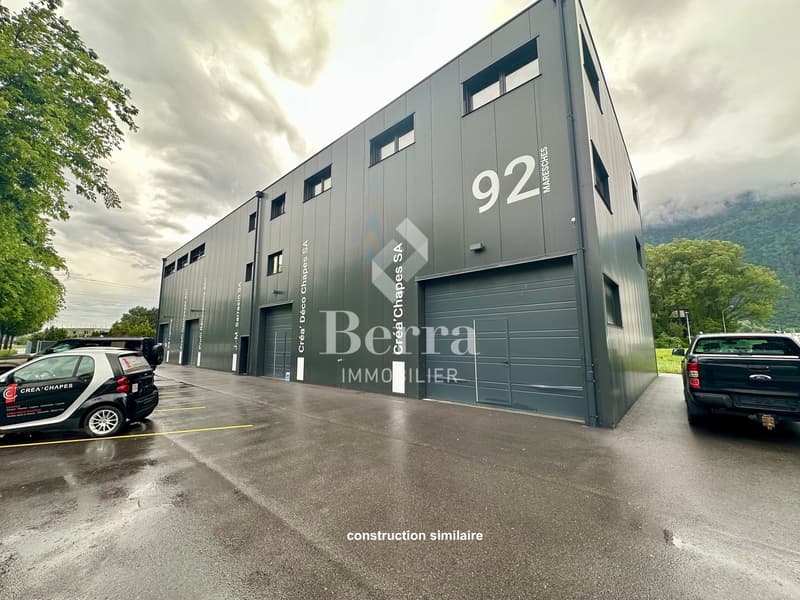
- New building
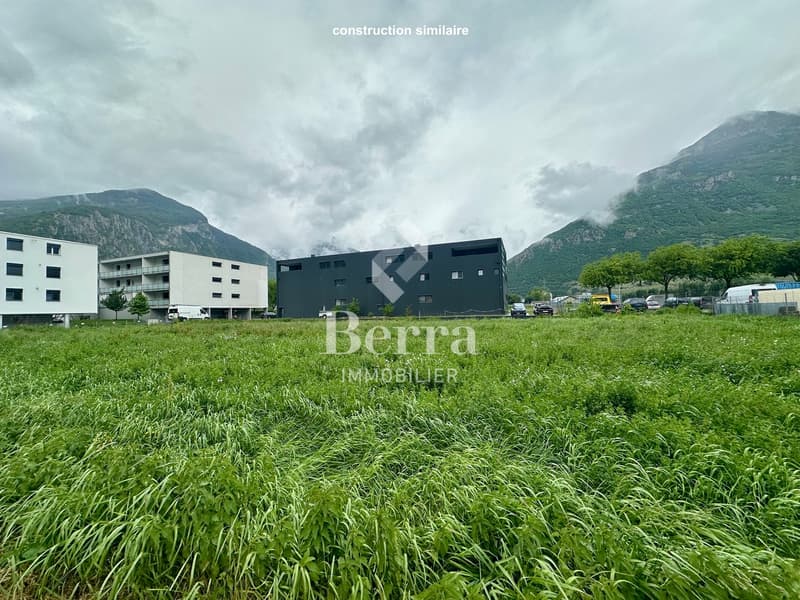
- New building
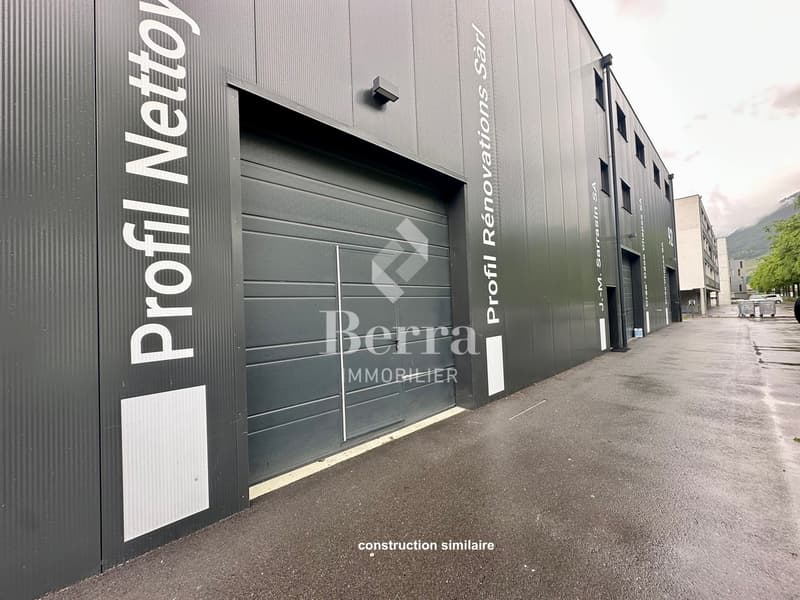
- New building
- New building
- New building
- New building
- New building
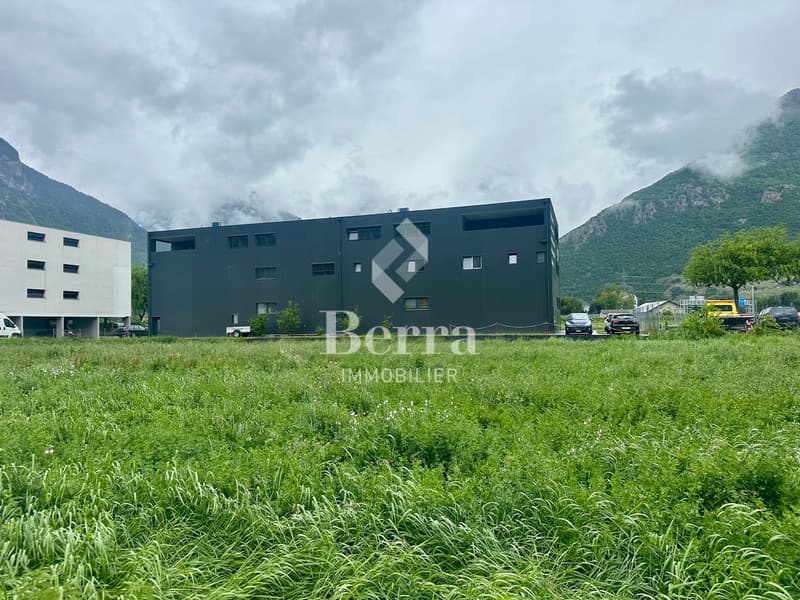
- New building
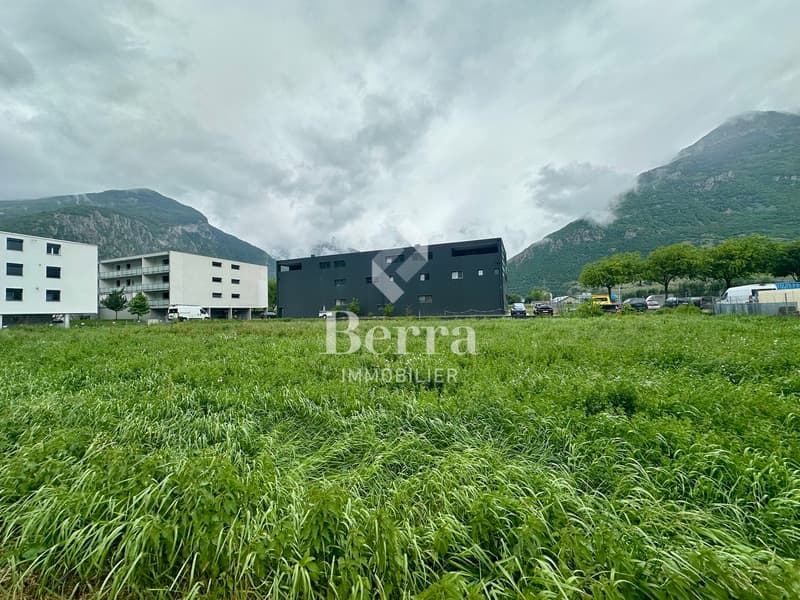
- New building

- New building

New building project
Availability:
By agreement
Project:
- New building project
Floor space
115 m2
Selling price
CHF 468,000.–
Notify on price drop
"Office on the 1st floor with 14m2 balcony"
Address
Adresse sur demande 1, 1920 MartignyPrice
- Purchase price:
- CHF 468,000.–
- Notify on price drop
Main information
- Availability:
- By agreement
- Type:
- Office
- Floor:
- 1
- Floor space:
- 115 m2
- Year built:
- 2026
Characteristics
Balcony / Terrace
Parking space
Elevator
New building
Documents (0)
Description
Sale on plans
Authorization in force
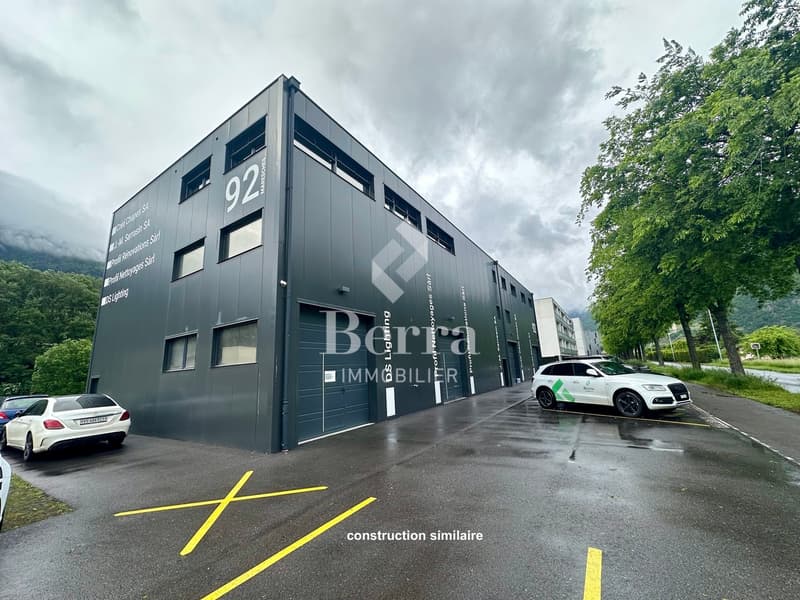
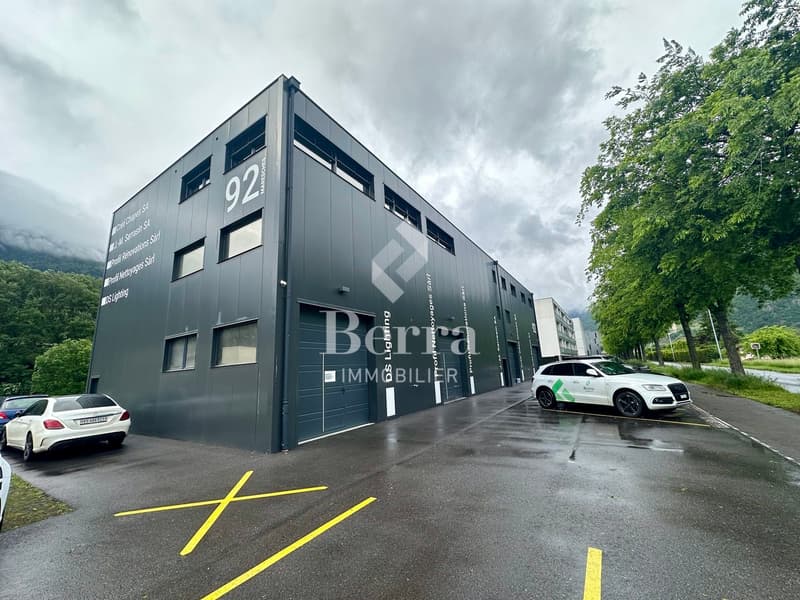
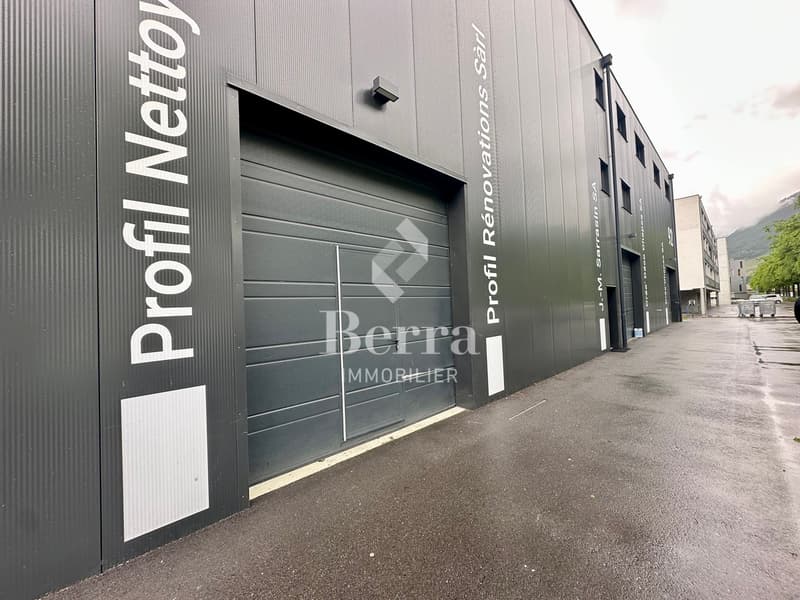
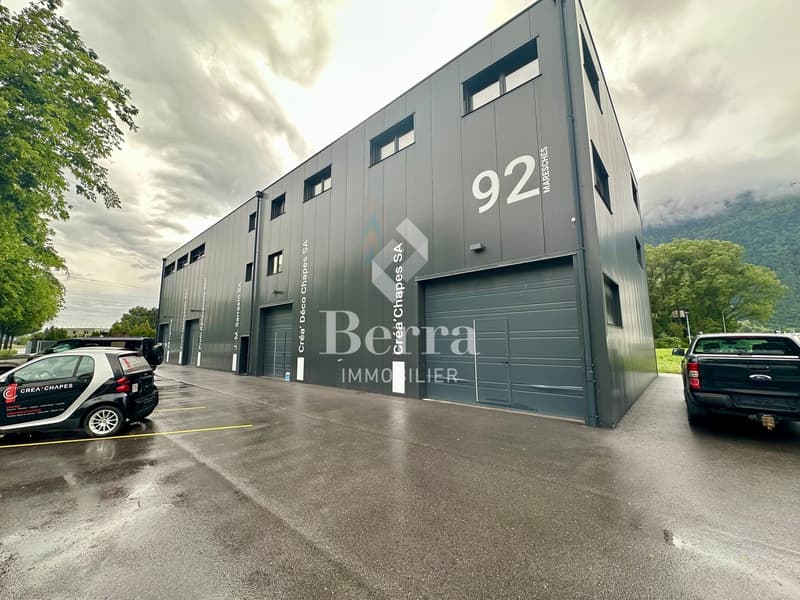
Photos of a similar hall EXAMPLE
Located in the Industrial Zone of Martigny, close to the highway.
FEATURES
- unheated boxes, not connected to water and drainage, intended for storage or vehicle parking
- electricity: a distribution board is installed in each unit. The electrical distribution is the responsibility of the buyer.
- offices on the floors heated by CAD
- offices equipped with kitchenette and visitor toilet, tile floor
- depending on the office size, equipped with kitchen and WC, conference room, balcony
- partition walls between the units.
- parking included for the upper floor offices, not included for the boxes, availability at an extra cost outside
- possibility of joining units together to create larger workspaces
- spaces delivered raw
- discount for non-installed partition walls if multiple units are purchased
TECHNICAL SPECIFICATIONS:
- load-bearing structure in reinforced concrete
- facade walls made of sandwich panels
- foundations in reinforced concrete and insulated.
- floor slab of the building finished with helicopter concrete
- electric sectional doors, with entrance/exit door
- 1250 kg capacity forklift
Sales brochure on request.
!!! All available units on Berra-immobilier.ch !!!
Authorization in force
Photos of a similar hall EXAMPLE
Located in the Industrial Zone of Martigny, close to the highway.
FEATURES
- unheated boxes, not connected to water and drainage, intended for storage or vehicle parking
- electricity: a distribution board is installed in each unit. The electrical distribution is the responsibility of the buyer.
- offices on the floors heated by CAD
- offices equipped with kitchenette and visitor toilet, tile floor
- depending on the office size, equipped with kitchen and WC, conference room, balcony
- partition walls between the units.
- parking included for the upper floor offices, not included for the boxes, availability at an extra cost outside
- possibility of joining units together to create larger workspaces
- spaces delivered raw
- discount for non-installed partition walls if multiple units are purchased
TECHNICAL SPECIFICATIONS:
- load-bearing structure in reinforced concrete
- facade walls made of sandwich panels
- foundations in reinforced concrete and insulated.
- floor slab of the building finished with helicopter concrete
- electric sectional doors, with entrance/exit door
- 1250 kg capacity forklift
Sales brochure on request.
!!! All available units on Berra-immobilier.ch !!!

Free
Create an account for more options
Create your account to manage your favorites across all devices, keep track of your search alerts, and never miss an update. Everything you need for your home search, all in one place!
Viewing
Contact for viewing
Christophe Berdot


Christophe BerdotAgent Immobilier
- Listing ID
- 4003187250
- Object ref.
- _5729046.21