


















313 results - Office, Commercial & Business properties for sale: Canton Vaud

Alexsander Marguet

Alexsander Marguet

1 / 4
Alexsander Marguet

Alexsander Marguet

11 rooms, CHF 4,950,000.–
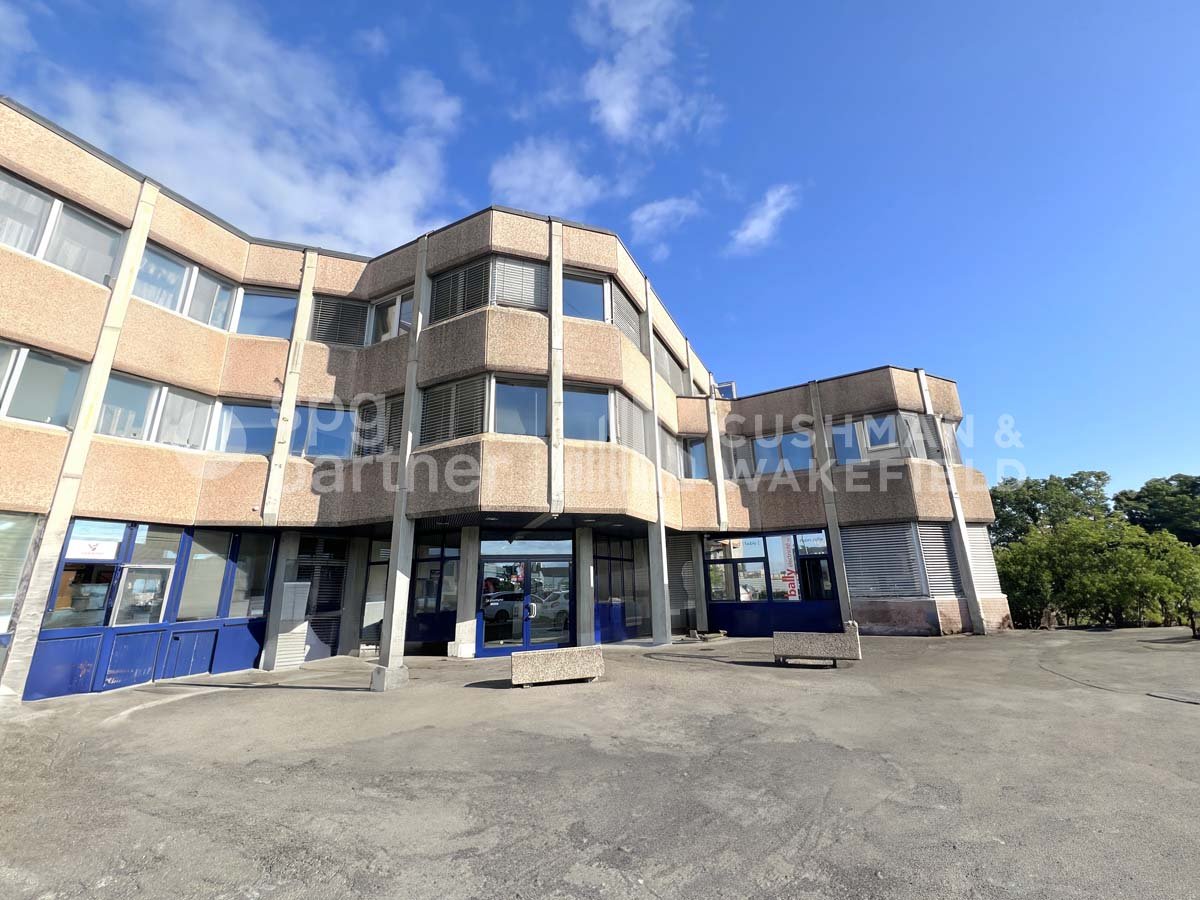
Rue du Simplon 2, 1530 Payerne

Rental property building with high development potential in the heart of Payerne

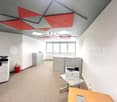
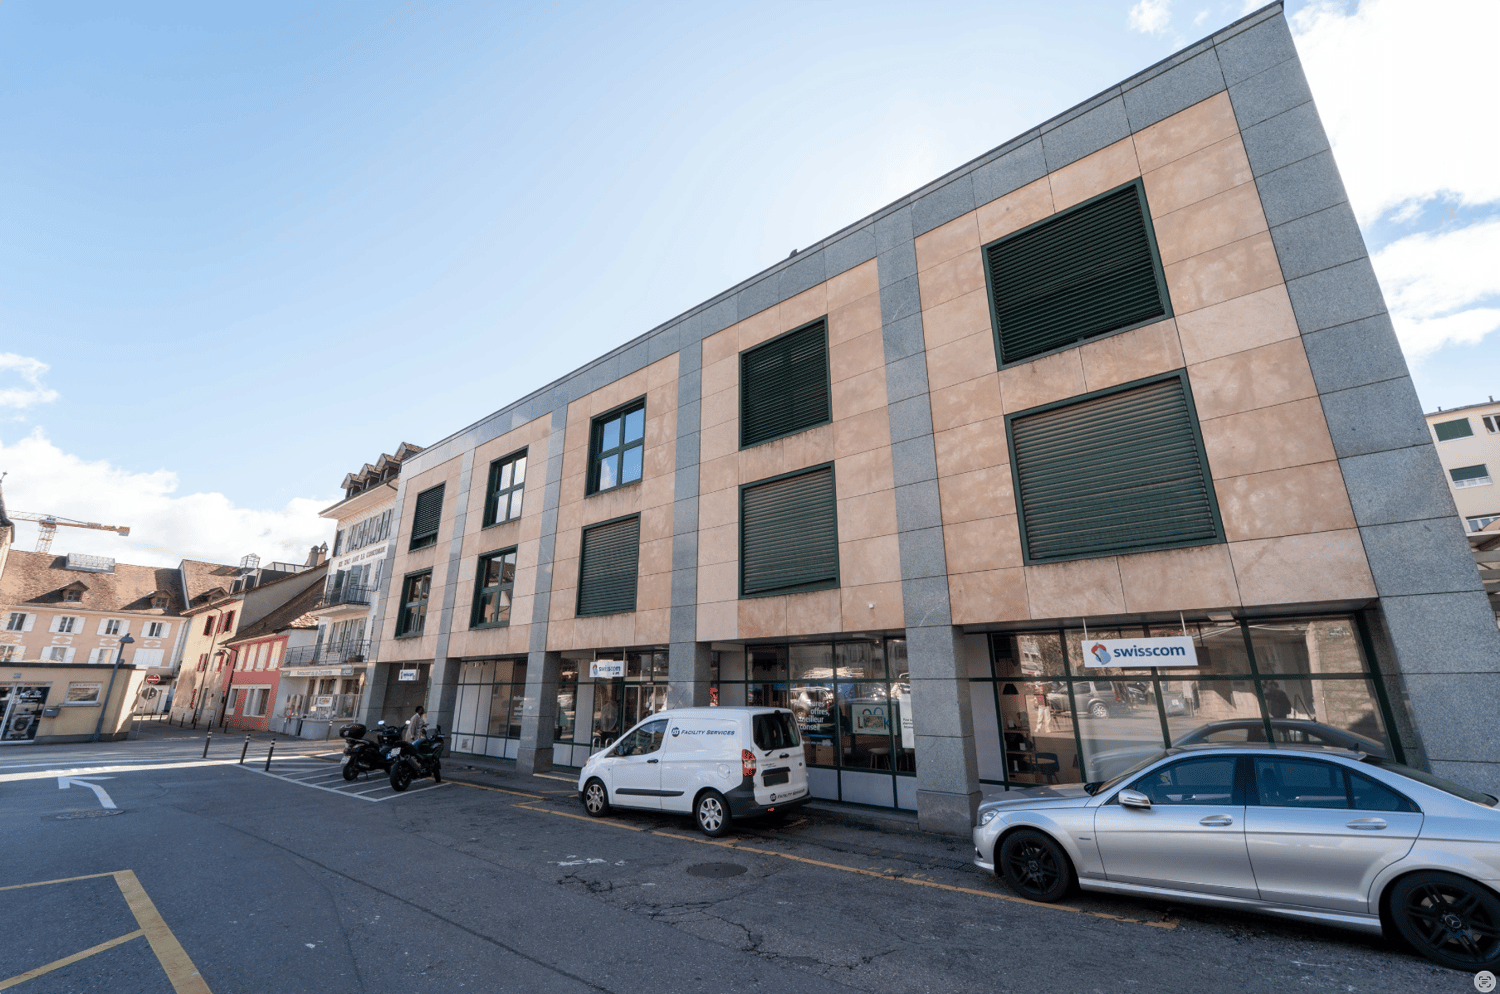
Located in the heart of Payerne's city center, in close proximity to shops, the CFF train station, and public transportation, the Simplon building represents a rare opportunity for investors and real estate developers.Built in 1989 on a 637 m² plot, this mixed-use building benefits from a current gross floor area of approximately 2,670 m² and significant potential for vertical expansion to reach around 3,930 m² of gross floor area, as identified in the study by QUBB Architectes.The building is currently partially rented to Swisscom, which occupies the ground floor and part of the technical areas, guaranteeing immediate and stable rental income. The upper floors offer strong potential for revaluation and redevelopment into residential, office, or commercial space.The building is situated in an urban zone 4, authorizing commerce and housing, with the possibility of building up to 4 floors above ground level plus habitable attics. The identified potential provides for the creation of two additional levels and an increase of approximately 1,260 m² of gross floor area.Key points: • Strategic central location in the heart of Payerne • Rental property building with existing income • High potential for vertical expansion and densification • Authorized uses: commerce and housing • CFF train station approximately 220 m and bus stop approximately 60 m away • Quick access to A1 and A12 highways • Opportunity for medium-term real estate repositioning Complete dossier and additional information available upon request.

Travel time
-
1 / 8
70m², CHF 390,000.–
Rue du Bourg 9, 1860 Aigle

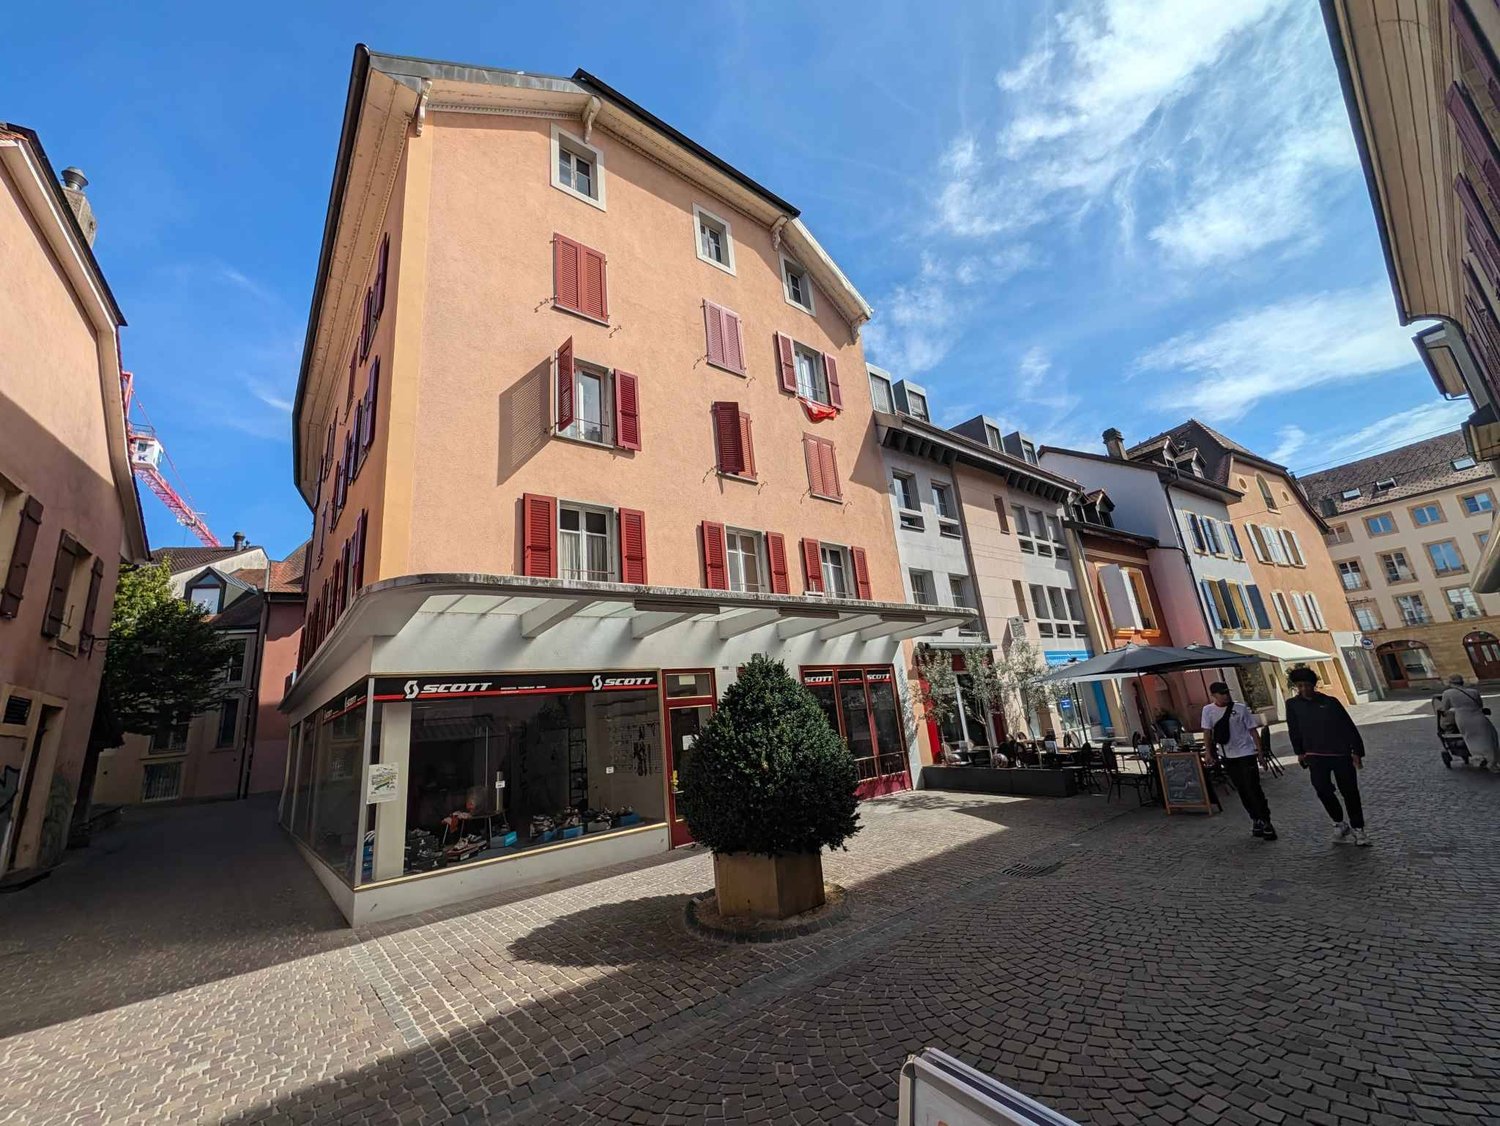
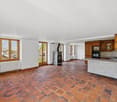
Eagle, Rue du Bourg - commercial arcade rented, 70 m², corner location with 2 shop windows - investment

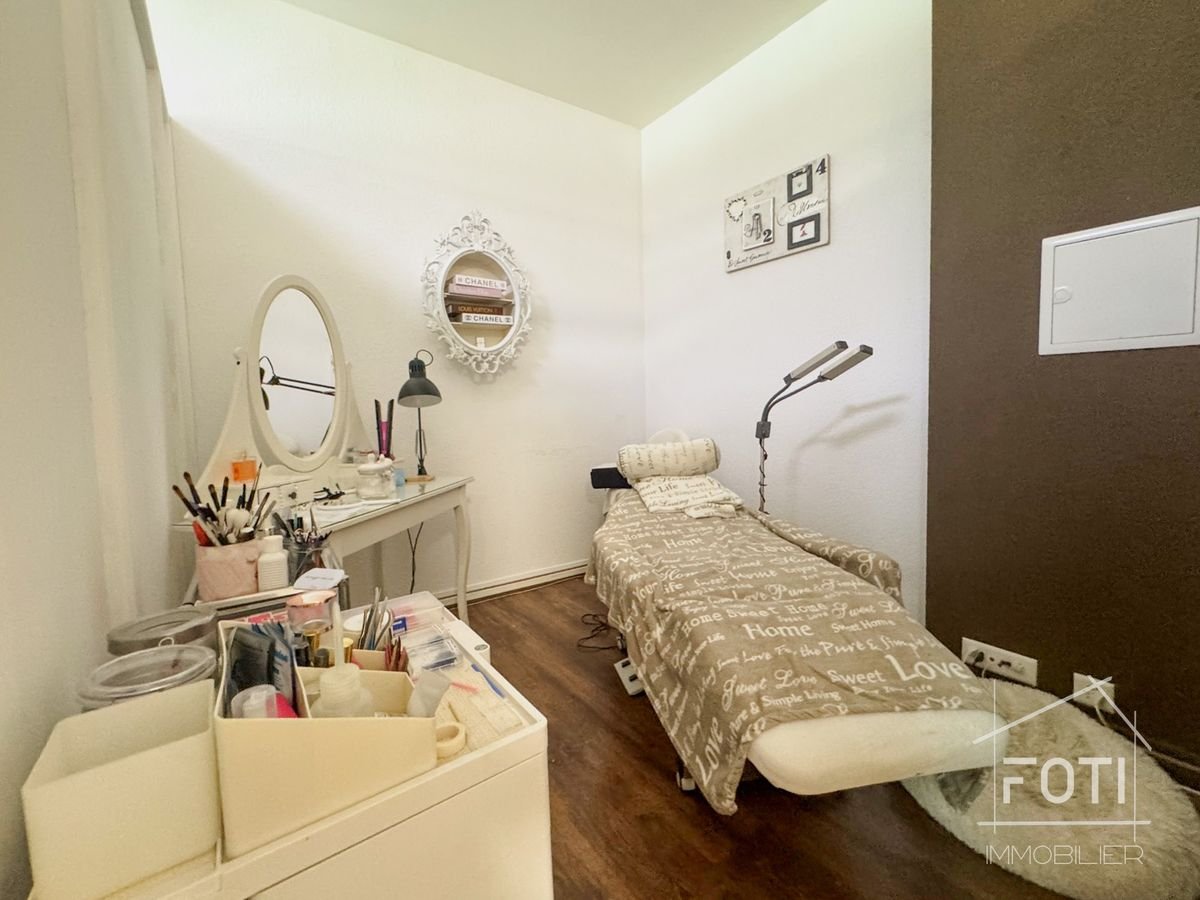
Real estate investment - commercial arcade rented in Aigle's pedestrian zoneIn the heart of Aigle's old town, at 9 Rue du Bourg, this 70 m² commercial arcade is rented out. It occupies a corner location on the ground floor, with two glazed facades on a pedestrian shopping street: a sought-after location, guaranteeing good rental stability.A turnkey investment • Currently rented to a tenant operating a healthcare business • Rental income from the date of acquisition, with no vacancy period • No need to search for a new tenant or plan any work The propertyLocated in a historic building from 1630, renovated in 2015, the premises combine charm and comfort: stone walls, dark wood flooring, and large, very bright windows. It includes a reception area with a stone counter, a sales area, separate work cabins, and a toilet. Its versatile configuration (healthcare, beauty, commerce, office) facilitates future reletting.LocationRue du Bourg is Aigle's historic shopping street: shops, cafes, and restaurants nearby, events throughout the year. The train station and public transportation are within walking distance, and the A9 highway is just a few minutes away.In brief • Commercial arcade, 70 m², rented for Fr. 1'800.--/month • Corner location, 2 shop windows, pedestrian zone • Historic center of Aigle • Building from 1630, renovated in 2015 • Equipped and versatile premises Rental status and complete files available upon request. Contact us to learn more or organize a visit.

Travel time
-
1 / 20
  • Parking space
  • Garage
20 rooms, CHF 2,995,000.–
1083 Mézières VD

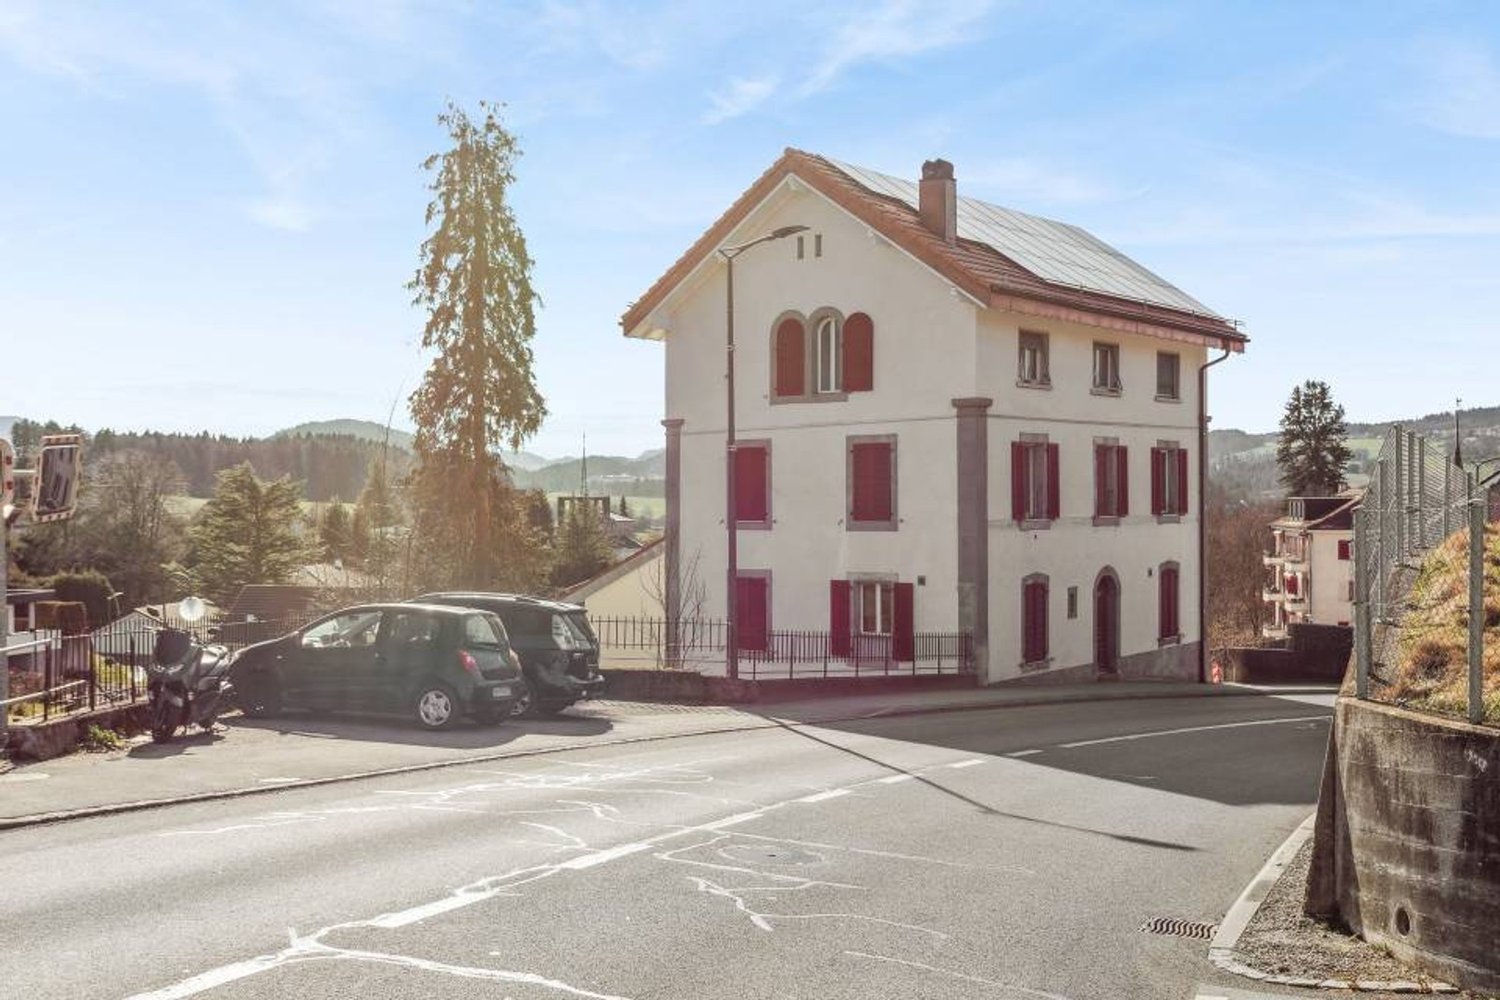
Renovated building from 2016 with 6 apartments + 1 Bar-Restaurant

Discover this exceptional investment opportunity: a rental property with fully renovated income, located in the charming village of Mézières VD. This historic property from 1860 offers 21 rooms spread over 6 apartments and a bar restaurant.Main features: • 6 apartments with a total of 16.5 rooms and 6 bathrooms • 1 business, "bar and restaurant" with a capacity of 100 seats + 35 seats on the terrace. • Land of 789 m² with a beautiful tree-lined garden. • Authentic architecture: traditional construction, the roof is covered with solar panels with direct consumption. • Terrace areas: terrace with 35 seats. • Garage and parking spaces for customer comfort • Balconies offering private relaxation areas Apartment amenities: • Equipped kitchens with dishwasher, oven, stove and wooden worktops • Bathrooms with showers, toilets and sinks. • Attic rooms with exposed beams and parquet floors. • Bright living areas with sitting areas and dining areas • Gas heating Privileged location: The rental property benefits from a quiet environment at night while remaining well served and central. The "Mézières VD" bus stop is just 2 minutes' walk away, the "Chemin du Raffort" school 8 minutes' walk, and the "Pharmacie du Jorat" pharmacy 6 minutes. The property enjoys excellent sunlight, particularly in summer.This property represents a rare opportunity to acquire a high-quality rental property combining historic charm and modern comfort, in a green and peaceful setting in the canton of Vaud.Important, the business sale is extra.

  • Parking space
  • Garage
Matt Morawski

Matt Morawski

1 / 24
Matt Morawski

Matt Morawski

  • Parking space
  • Garage
  • Elevator
  • +1
180m², CHF 960,000.–
Chemin de l'Esparcette 4, 1023 Crissier

Office _ Deposit _ DDP _ Crissier

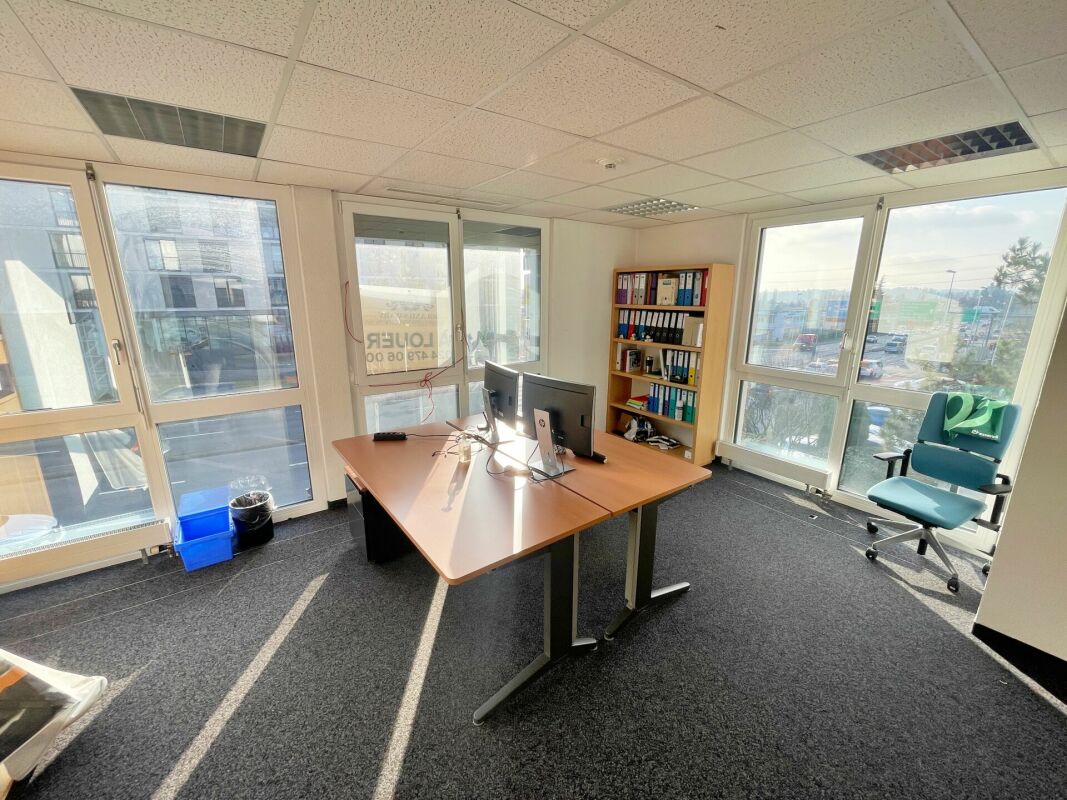
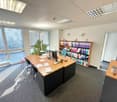
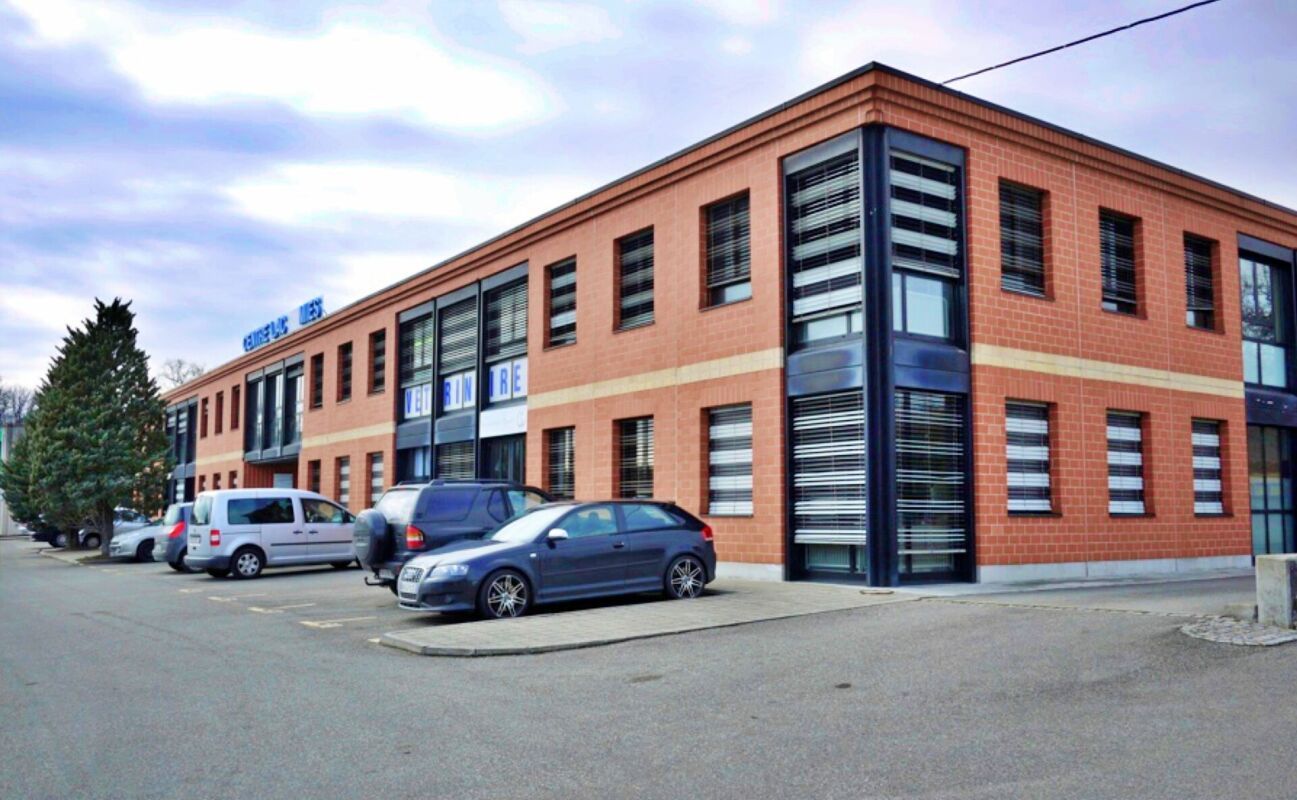
Spacious commercial space with offices + deposit of 180 m² and 3 underground parking spaces in Crissier Rare on the market ! Availability : immediateThe office could be rented for 4'000 CHF per month, ensuring a net return of 5% for an investor + deposit 520 CHF per month with a return of 8.9%This office very bright with generous volumes offers a pleasant working environment and a great flexibility in layout, with the possibility of creating independent spaces. Its strategic location in the heart of the Crissier shopping center guarantees excellent visibility and easy access for customers and employees. Fully air-conditioned and heated. Administrative complex, very well located, grouping various companies active throughout Switzerland, built in 1989. This beautiful office space bright and modular offers ideal services for various types of activities : offices, medical or dental practice, workshop, etc.The space benefits from a southwest facade ensuring beautiful brightness, double glazing with blinds, integrated lighting. The walls are covered with white plaster and the floors with carpet. A peripheral floor canal allows great flexibility for electrical and telephone connections. Gas heating with radiators. Ideal for an investment ensuring a secure and permanent return, with a rent of 4'000 CHF / month (charges 280 CHF) + deposit with a rent of 520 CHF / month A strategic location :- Located in the heart of the Crissier shopping center- Immediate proximity to the IBIS hotel as well as shops and restaurants, Centre Migros MMM, Coop Léman-Centre, Mediamarkt, Fust, Jumbo, Decathlon, Emil Frey, Millennium and the IBIS hotel- Direct access to the highway - 2 minutes walk from the CFF station Mies (direct access from the back of the building)- Professional neighborhood of high quality : Maisons du monde, Lidl, Nestle shop- Building occupied by the IBIS hotel, and various companies active throughout Switzerland. The presence of the hotel is an easy-to-find landmark for customers and its bar, restaurant and various conference rooms are a non-negligible advantage. Office on the 1st floor :- Waiting area for customers with WC- Common area / central hallway with access to the kitchen - Office 1 for 4 employees, spacious, glazed and very bright with blinds- Office 2 for 4 employees, spacious, glazed and very bright with blinds- Office 3 for 4 employees, spacious, glazed and very bright with blinds- Office 4 for 2 employees, glazed and bright with blinds- Conference room (10-12 seats), with glazed partitions and very bright with blinds.- Kitchen-cafeteria equipped- Vestibule- 2 WC with sink - Air-conditioned server room- Archive and storage space- 3 indoor parking spaces Deposit in the basement :Area of 50.6 m², located on the 2nd basement level of the underground parking and accessible by a vehicle up to 2 meters high. Various :- New double glazing installed in 2020- Blinds - Fully air-conditioned - 3 indoor parking spaces- The renovation fund amounts to 250'000 CHF- DDP building right Office price : 830'000 CHF (with 2 parking spaces)Deposit price : 130'000 CHF (with 1 parking space)Total price : 960'000 CHF An ideal opportunity for a company wishing to establish itself permanently or for an investor looking for a property with high potential.Contact us today to receive the complete dossier and organize a visit.Interested ? Contact us today to organize a visit !Matt Morawskimatt.morawski@rsiy.ch078 928 06 44

  • Parking space
  • Garage
  • Elevator
  • +1
Travel time
-
Matt Morawski

Matt Morawski

1 / 24
Matt Morawski

Matt Morawski

  • Parking space
  • Quiet neighborhood
147m², CHF 889,000.–
Route de Suisse 9, 1295 Mies

Office_commercial_Mies

EXCLUSIVITY !RARE FOR SALE !Availability: May 1, 2026Elegant artisanal and administrative complex, very well located, situated on the upper ground floor and grouping about fifteen companies, was built in 1988. This beautiful, bright and modular office space offers ideal amenities for various types of activities: offices, medical or dental office, workshop, etc.The space benefits from a southwest facade guaranteeing beautiful brightness, a double acoustic ceiling with integrated lighting and a white, easy-to-maintain tiled floor.Ideal for an investment ensuring rental income and long-term permanence with a rent of 3'100 CHF / month (including 300 CHF of charges)Central heating, by radiators. The monthly charges amount to 369 CHF, covering the maintenance costs and the services of the co-ownership as well as the renovation fund. A strategic location :? Immediate proximity to Versoix and Coppet (shops, restaurants, hotels)? Direct access to the highway (Versoix-Coppet exit)? 2 minutes walk from Mies train station (direct access from the back of the building)? Fluid traffic outside peak hours? A stone's throw from the lake for a pleasant setting? Attractive tax rate (canton of Vaud, municipality of Mies)? Professional neighborhood of quality: FIM (Fédération Internationale de Motocyclisme), FIBA (Fédération Internationale de Basketball Amateur), and several other renowned companies Detailed distribution :- Reception/office with cloakroom and toilet - Large, bright and landscaped office with partitions, glass partitions and blinds- Large conference room (10-12 seats), with glass partitions and optional furniture- Equipped kitchen with refrigerator and dishwasher - Cloakroom and toilet- Archiving and storage space- 2 outdoor parking spaces Various :- Double glazing - Height 3m- Blinds - New heating system in 2024- The renovation fund amounts to 150'000 CHF Sale price : 889'000 CHF ? Interested ? Contact us today to organize a visit !Matt Morawskimatt@pdarboisimmobilier.ch 078 928 06 44

  • Parking space
  • Quiet neighborhood
Travel time
-
Chloe Gonon

Chloe Gonon

1 / 13
Chloe Gonon

Chloe Gonon

  • Balcony / Terrace
  • Garage
11 rooms, CHF 3,850,000.–
., 1091 Bourg-en-Lavaux

Historic ensemble to reinvent in the heart of Lavaux

Certain properties stand out for their architecture. Others for their location. This one combines both. Within the Lavaux, a region emblematic for its vineyard landscapes and art of living, this real estate offers a rare opportunity to acquire a property rich in history in a sector where opportunities remain particularly rare. More than just a house, it is a project with multiple perspectives. The current configuration includes three independent apartments developing over 290 m² of living space, offering a particularly interesting potential for renovation for an investor wishing to valorize a character property. Conversely, the existing volumes naturally lend themselves to the creation of a large family home, benefiting from spacious rooms and an exceptional setting. The exteriors fully participate in the appeal of the place. Gardens, terraces, and relaxation areas open onto a typical Lavaux landscape, rhythmed by terraced vineyards and light variations that make the region's reputation. In each season, the landscape transforms and composes a living picture between lake and mountains. Built in the 17th century, the building has spanned the centuries while preserving the authenticity that makes its value today. Connoisseurs of beautiful stones will find a remarkable basis for imagining a tailor-made project, whether it is intended for main residence, rental investment, or a combination of both. The property currently consists of an apartment of approximately 123 m² with a private garden, a second apartment of 89 m² benefiting from a large terrace, as well as a third apartment of 85 m² completed by a generous mezzanine. Several annexed surfaces, including an authentic carnotzet, cellars, and storage rooms, enrich the potential of the ensemble. Just a few minutes from the Cully quays, local shops, and railway links connecting Lausanne and Montreux, this address combines the calm of a preserved environment with the practicality of a perfectly connected situation. A rare property intended for buyers looking for a heritage project in one of the most sought-after areas of French-speaking Switzerland. Chloé Gonon Director of Luxury Real Estate PROXIMMO Real Estate Agency Sàrl Mobile (+41) 079 601 67 81 Mail Chloe@proximmo.ch Web www.proximmo.ch Web www.proximmo-luxury.ch

  • Balcony / Terrace
  • Garage
Patrik Ostrini

Patrik Ostrini

1 / 13
Patrik Ostrini

Patrik Ostrini

376m², CHF 1,150,000.–
1260 Nyon

LOCAUX PRÊTS À L'USAGE À NYON

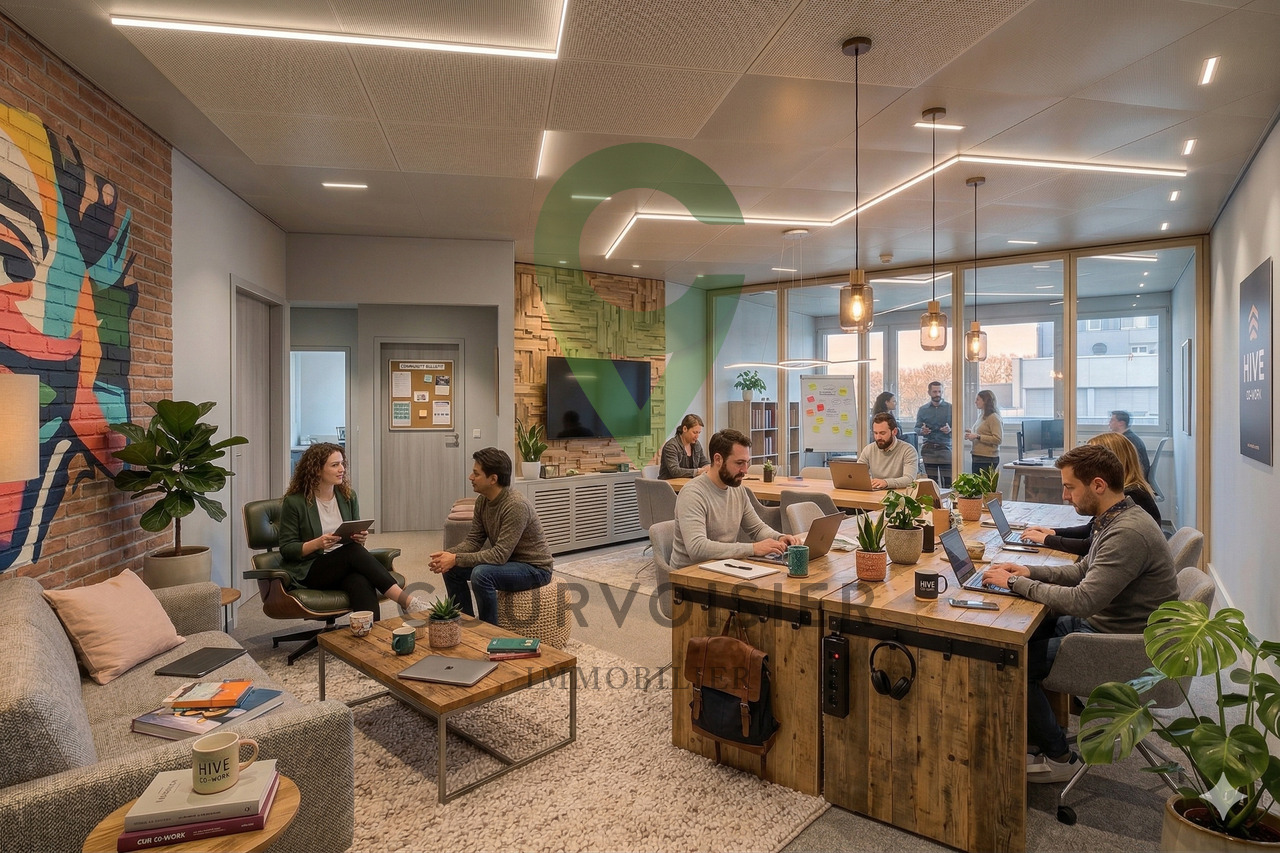
Locaux prêts à l'emploi ou à réorganiser selon vos besoins.Au coeur de la zone créative et dynamique de l'Asse, à deux pas de la ligne Nyon-St-Cergue, découvrez une surface polyvalente, immédiatement exploitable et idéale pour une entreprise visionnaire ou un investisseur cherchant un bien à haut potentiel.Grâce à sa visibilité exceptionnelle depuis l'autoroute, renforcée par une grande enseigne lumineuse en toiture, ce site offre un positionnement stratégique pour toute activité souhaitant accroître sa notoriété.Un double avantage unique : • 274 m² libres, parfaitement adaptés pour créer un espace de co-working moderne, un centre de services, un showroom ou des bureaux premium. • 102 m² déjà loués, assurant une rentrée locative immédiate et sécurisée. Description des 274 m² disponibles : un terrain de jeu pour votre concept • Entrée avec accueil et sanitaires • Grand hall de distribution • Salles de réunion modulables, • Cafétéria équipée • Espaces de stockage et d'archivage sécurisés • Contrôle d'accès • Système d'A/C dans 2 salles de réunion • Enseigne lumineuse 380 × 200 cm visible depuis l'autoroute Ces surfaces se prêtent parfaitement à la création d'un hub collaboratif, d'un centre de formation, ou d'un espace partagé premium, très recherché dans la région.Les 102 m² loués : un revenu immédiat • Entrée • Hall de distribution • 2 bureaux cloisonnés • Cafétéria • Open space Cette partie déjà occupée garantit un rendement dès le premier jour, tout en laissant une grande liberté d'exploitation sur le reste des surfaces.Accessibilité & visibilité • À proximité immédiate de la gare Nyon-St-Cergue, idéale pour collaborateurs et clients • Visibilité autoroutière optimale • Monte-charges pour accéder à l'étage Stationnement • 1 place de parking disponible (en sus) • Places extérieures visiteurs • Possibilité de louer des places intérieures supplémentaires auprès des autres occupants Flexibilité totale d'utilisationParfait pour : • Co-working / bureaux partagés • Cabinets médicaux ou paramédicaux • Showrooms • Activités techniques ou mixtes N'hésitez pas à nous contacter si vous souhaitez de plus amples informations ou organiser une visite.NB : les photos de ce document ont été générées avec l'aide de l'intelligence artificielle et ne sont là que pour aider à la compréhension de l'utilisation des espaces.Lien vidéo de présentation : InstagramRäumlichkeiten, die sofort bezugsfertig sind oder nach Ihren Bedürfnissen umgestaltet werden können.Entdecken Sie im Herzen des kreativen und dynamischen Stadtteils L'Asse, nur einen Katzensprung von der Bahnlinie Nyon-St-Cergue entfernt, eine vielseitige Fläche, die sofort nutzbar ist und sich ideal für ein visionäres Unternehmen oder einen Investor eignet, der nach einer Immobilie mit hohem Potenzial sucht.Dank der hervorragenden Sichtbarkeit von der Autobahn aus, die durch eine große Leuchtreklame auf dem Dach noch verstärkt wird, bietet dieser Standort eine strategisch günstige Lage für jedes Unternehmen, das seinen Bekanntheitsgrad steigern möchte.Ein einzigartiger doppelter Vorteil: • 274 m² freie Fläche, perfekt geeignet für die Gestaltung eines modernen Coworking-Spaces, eines Dienstleistungszentrums, eines Showrooms oder von Premium-Büros. • 102 m² sind bereits vermietet, was sofortige und sichere Mieteinnahmen gewährleistet. Beschreibung der 274 m² verfügbarer Fläche: ein Spielfeld für Ihr Konzept • Eingangsbereich mit Empfang und Sanitäranlagen • Große Verteilerhalle • Modular nutzbare Besprechungsräume, • ausgestattete Cafeteria • gesicherte Lager- und Archivräume • Zugangskontrolle • Klimaanlage in 2...

1 / 13
763m², CHF 2,390,000.–
A Yverdon-les-Bains, 1400 Yverdon-les-Bains

Mixed building with high potential for valorization in the heart of Yverdon-les-Bains

Typology: Mixed building (residential and commercial)Ideally located in the center of the Old Town and the most sought-after commercial area of Yverdon-les-Bains, this mixed building offers a rare investment opportunity, combining a solid base return with an exceptional potential for value creation. Benefiting from a strategic location guaranteeing a high foot traffic and excellent visibility, this property is aimed at investors and developers looking for an object to optimize.Composition of the buildingThe building is currently structured to offer a mix of revenues through residential and commercial uses:- 7 apartments of various types and 4 commercial premisesGround floor:A large commercial surface of 165 m², complemented by a commercial premises in the basement.1st floor:- A storage room of 26 m² and a large room of 81.63 m²- A studio2nd floor:- 2 studios and 2 apartments3rd floor:- 2 large apartmentsAttic:- Common laundry room, attic and drying areaAn exceptional potential for valorizationThe major asset of this object lies in the multiple levers of optimization and development that it proposes. The identified potential for valorization allows to significantly increase the rental status:- Creation of housing (1st floor): Transformation of the storage room of 26 m² into an independent studio, and division of the room of 81.63 m² to create two apartments of approximately 40 m² each, as on the 2nd floor.Commercial dynamization:- Relocation and re-rental of the vacant commercial surface on the ground floor and in the basement.Financial data and projection:- Taking into account the current market conditions, a reasonable vacancy reserve and the necessary investments for the transformations, the stabilized rental status is estimated at around CHF 140,000.- per year.Technical condition and renovations:The building has undergone a major renovation in 1978 and has recently undergone targeted investments:- 2019: Replacement of the oil heating system.- 2019: Complete renovation of apartment 023 (2 rooms on the 2nd floor) for CHF 27,000.-.Located on Rue du Collège, the building benefits from all the advantages of a first-class urban location:Commercial attractiveness:- Location on a busy street, ideal for ensuring the success of the commercial surface on the ground floor.Immediate amenities:- Direct proximity to the train station, public transport, shops, restaurants and schools, ensuring a strong demand for apartments.Economic growth:- Yverdon-les-Bains is an expanding city, offering an attractive and secure real estate market environment for long-term investments.Complete documents, plans and rental status available upon request.

Pedro Domingues

Pedro Domingues

1 / 13
Pedro Domingues

Pedro Domingues

  • Parking space
  • View
9 rooms, CHF 1,200,000.–
Vaud, 1880 Bex

House with 3 apartments, generous volumes and breathtaking view

This character-filled family house charms with its generous volumes, warm atmosphere, and pleasant residential environment. Situated on a beautiful, tree-lined plot, it benefits from a spacious garden as well as several outdoor areas that allow you to fully enjoy the beautiful days.Inside, the property offers vast living areas, including a living room with a stone fireplace and an open kitchen. The different levels provide several bedrooms as well as additional spaces that can easily be arranged according to needs: office, playroom, children's room, or rooms dedicated to leisure activities.The upper floors reveal all the charm of the building with their exposed beams, attic spaces, and beautiful exterior openings.One of the real assets of this property lies in its large terrace benefiting from a superb opening onto the mountains, extended by a garden offering intimacy and numerous possibilities for arrangement.The house presents today certain elements to be brought up to date, thus offering its future owners the opportunity to personalize it and fully reveal its potential.A generous and authentic property, ideal for a family looking for space, character, and a beautiful alpine living environment.Sales price of the house with three apartments: CHF 1'100'000.-Two garage boxes with storage rooms (additional and mandatory) CHF 100'000.-Total: CHF 1'200'000.- • Character-filled family house • Generous living areas • Spacious living room with stone fireplace • Several bedrooms and multipurpose rooms • Large, tree-lined garden with terraces • Very beautiful view of the mountains

  • Parking space
  • View
New building
1 / 13
  • Parking space
  • Elevator
47m², CHF 395,000.–
A Yverdon-les-Bains, 1400 Yverdon-les-Bains

Exceptional offices in a private tower with 360-degree view

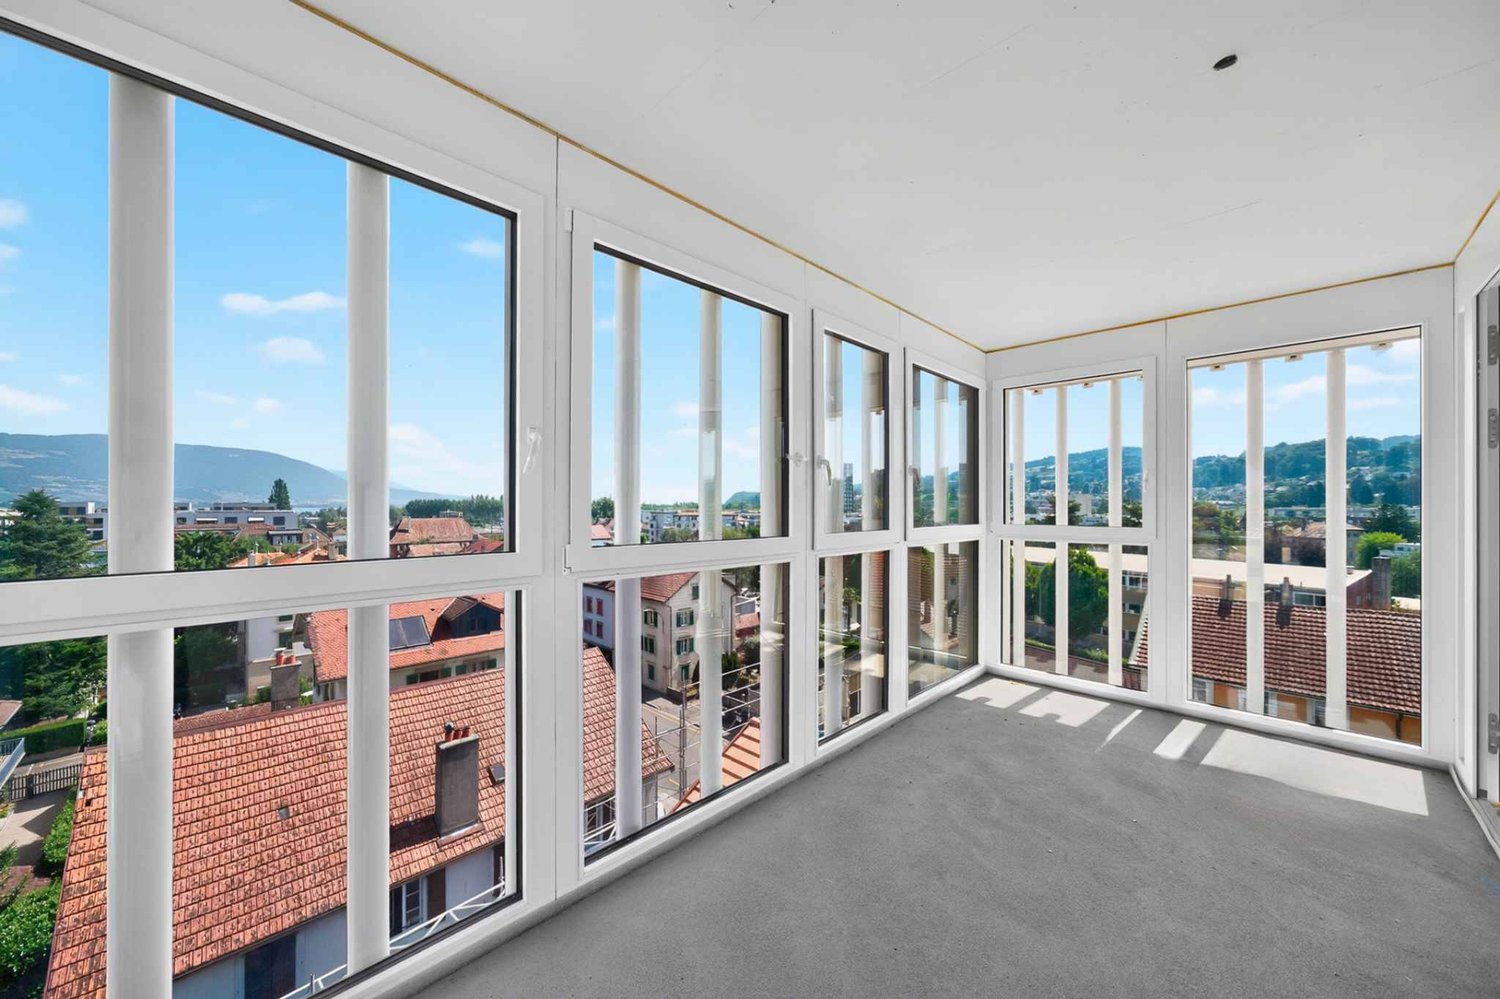
Bernard Nicod SA has the pleasure of offering you, in exclusivity, offices located in the magnificent and emblematic tower of the former Silo of Yverdon-les-Bains.A unique and special property! The former iconic figure of the city, the Yverdon mill with its 25m high silo, once renowned for its artisanal flours, reinvents itself today through a remarkable architectural transformation. This unique project harmoniously combines past and modernity, preserving the original volumes while giving new life to the silo in the form of an elegant contemporary tower housing 94m² offices.In this exceptional setting, offer your activity a privileged workplace with an unbeatable view of the city of Yverdon-les-Bains and Lake Neuchâtel!Spread over 4 levels, with elevator and air conditioning, this property includes the exclusive use of the 4th, 5th, 6th, and 7th floors of the tower. It consists of:4th floor: office with lake and city views.5th floor: panoramic terrace with 360-degree views.6th floor: office with lake and city views.7th floor: toilet and kitchen with 360-degree views.Two indoor parking spaces (CHF 20,000 and CHF 35,000 extra) complete this property. A dominant, imposing, and extraordinary place. This is the only tower of its kind in Yverdon-les-Bains.Located between lake and mountains, Yverdon-les-Bains offers a dynamic and pleasant work environment. The city is renowned for its high quality of life and seduces with its natural environment: between Lake Neuchâtel and an inspiring alpine panorama in everyday life.As an economic hub in full growth, Yverdon-les-Bains benefits from excellent accessibility, particularly thanks to its strategic position in the Romandy region and its rapid connections to Lausanne, Neuchâtel, and Bern. The city hosts numerous companies, institutions, and training centers, fostering a stimulating and innovative professional environment.Combining professional activity and well-being becomes self-evident here: restaurants, shops, modern infrastructure, and green spaces contribute to an ideal balance between work and quality of life.Settling in Yverdon-les-Bains means offering your activity a valuable framework, in the heart of a city in evolution.Are you looking for an extraordinary workplace? A panoramic view of the city, the lake, and the mountains? This property will not leave you indifferent! Information and visits: Alexandra JEREZ and Tania LEITE : 024 424 24 26.

  • Parking space
  • Elevator
Patrik Ostrini

Patrik Ostrini

1 / 12
Patrik Ostrini

Patrik Ostrini

  • Wheelchair access
124m², CHF 730,000.–
Chemin de la Vaux 2, 1170 Aubonne

EMPLACEMENT STRATEGIQUE, MODULABLE ET VISIBILITE MAXIMALE

Implantez votre activité dans un emplacement à fort impact commercial : ces locaux de 124 m², idéalement situés sur un axe routier très fréquenté, offrent une visibilité exceptionnelle pour mettre en avant votre enseigne et attirer immédiatement une clientèle de passage. Cet emplacement stratégique constitue un véritable levier de notoriété pour toute activité nécessitant une présence forte et accessible.Actuellement exploités en café-restaurant, les espaces sont entièrement modulables et peuvent être transformés selon vos besoins : bureaux modernes, cabinet professionnel, magasin spécialisé, showroom, ou tout concept nécessitant une configuration flexible. La disposition existante, salle principale lumineuse, zones techniques, sanitaires, accès de plain-pied qui permet une adaptation rapide et économique.L'environnement commercial est particulièrement dynamique : zone artisanale et commerciale, proximité d'une école internationale réputée, des commerces, arrêt de bus, et accès direct à l'autoroute, renforçant l'attractivité du site pour vos collaborateurs comme pour votre clientèle. Un avantage rare : 4 places de parking privées disponibles en sus (CHF 80'000.--), idéales pour accueillir vos clients ou garantir le confort de votre équipe.Si vous souhaitez uniquement investir, le bien représente également une opportunité solide : il est actuellement loué à un exploitant fiable, avec un bail en cours résilié pour le 30 septembre 2027, permettant de bénéficier d'un revenu locatif sécurisé jusqu'à cette échéance. . Vous pouvez ainsi conserver le locataire actuel et profiter d'un rendement stable, ou planifier sereinement une reprise des locaux à l'échéance du bail. Le locataire actuel est potentiellement prêt à signer un nouveau bail.Un emplacement stratégique, une visibilité maximale, une modularité totale : une opportunité idéale pour développer une activité performante ou sécuriser un investissement dans un secteur recherché.Si vous souhaitez de plus amples informations ou organiser une visite, n'hésitez pas à nous contacter.NB : certaines photos ont été modifiées avec l'IA afin de démontrer le potentiel de ce café.Etablieren Sie Ihr Unternehmen an einem Standort mit hoher Werbewirkung: Diese 124 m² großen Räumlichkeiten befinden sich in idealer Lage an einer stark befahrenen Hauptverkehrsstraße und bieten eine außergewöhnliche Sichtbarkeit, um Ihr Geschäft hervorzuheben und sofort Laufkundschaft anzulocken. Dieser strategische Standort ist ein echter Bekanntheitshebel für jedes Unternehmen, das eine starke und gut erreichbare Präsenz benötigt.Die Räumlichkeiten werden derzeit als Café-Restaurant genutzt, sind jedoch vollständig flexibel gestaltbar und können ganz nach Ihren Bedürfnissen umgestaltet werden: moderne Büros, eine Praxis, ein Fachgeschäft, ein Showroom oder jedes andere Konzept, das eine flexible Raumaufteilung erfordert. Die bestehende Aufteilung - ein heller Hauptraum, Technikbereiche, Sanitäranlagen sowie ein ebenerdiger Zugang - ermöglicht eine schnelle und kostengünstige Anpassung.Das Geschäftsumfeld ist besonders dynamisch: Gewerbe- und Handelsgebiet, Nähe zu einer renommierten internationalen Schule, Geschäften, einer Bushaltestelle und direkter Anbindung an die Autobahn - all dies erhöht die Attraktivität des Standorts sowohl für Ihre Mitarbeiter als auch für Ihre Kunden. Ein seltener Vorteil: 4 zusätzliche private Parkplätze (CHF 80'000.--), ideal, um Ihre Kunden zu empfangen oder den Komfort Ihres Teams zu gewährleisten.Wenn Sie lediglich investieren möchten, stellt die Immobilie ebenfalls eine solide Gelegenheit dar: Sie ist derzeit an einen zuverlässigen Betreiber vermietet, wobei der laufende Mietvertrag zum 30. September 2027 gekündigt wurde, sodass Sie bis zu diesem Zeitpunkt von sicheren Mieteinnahmen profitieren können. . So können Sie den derzeitigen Mieter behalten und von einer stabilen Rendite profitieren oder in aller...

  • Wheelchair access
Travel time
-
Patrik Ostrini

Patrik Ostrini

1 / 13
Patrik Ostrini

Patrik Ostrini

  • Parking space
  • Elevator
270m², CHF 960,000.–
1170 Aubonne

Espace lumineux, modulable et parfait pour un espace de co-working

Un espace idéal pour créer votre business de co-working : lumineux, spacieux et parfaitement situéImplantée dans un environnement ouvert, calme et dégagé, cette vaste surface d'environ 270 m², située au 1er étage d'un immeuble artisanal idéalement placé, offre un cadre parfait pour développer un espace de co-working moderne, inspirant et convivial.Pensée pour allier confort, modularité et fonctionnalité, elle séduit par ses volumes généreux, sa luminosité naturelle et sa capacité à accueillir facilement des zones collaboratives, des bureaux partagés ou des espaces créatifs.Une configuration idéale pour un co-working attractif • 3 grandes pièces modulables, parfaites pour open space, salles de réunion ou zones thématiques • 2 sanitaires • 2 kitchenettes, idéales pour créer des espaces détente pratiques et chaleureux • 1 espace de rangement • 1 vestiaire à l'entrée • 1 desk de réception déjà en place, idéal pour accueillir membres et visiteurs Atouts majeurs • Accès facilité grâce au monte-charge et à l'ascenseur • 6 places de parc extérieures disponibles en sus (CHF 90'000.-) • Environnement calme et harmonieux, propice à la concentration, au bien-être et à la productivité Un potentiel exceptionnelDans les annexes, vous trouverez une présentation des rendements possible pour la location de place de travail en co-working.Actuellement exploité comme espace de danse, ce bien offre une polyvalence rare. Sa modularité permet d'imaginer facilement : • un co-working premium, • un centre de formation, • un espace bien-être, • des bureaux créatifs, • ou toute activité nécessitant de beaux volumes lumineux. Un lieu qui s'adapte à vos ambitions et accompagne la croissance de votre projet.NB : les photos de ce document ont été générées avec l'aide de l'intelligence artificielle et ne sont là que pour aider à la compréhension de l'utilisation des espaces.Ein idealer Raum für die Gründung Ihres Co-Working-Business: hell, geräumig und perfekt gelegenIn einer offenen, ruhigen und übersichtlichen Umgebung gelegen, bietet diese großzügige Fläche von ca. 270 m² im ersten Stock eines ideal gelegenen Handwerkergebäudes den perfekten Rahmen für die Entwicklung eines modernen, inspirierenden und geselligen Co-Working-Space.Entworfen, um Komfort, Modularität und Funktionalität zu vereinen, besticht es durch seine großzügigen Volumen, seine natürliche Beleuchtung und seine Fähigkeit, problemlos kollaborative Bereiche, geteilte Büros oder kreative Räume zu beherbergen.Eine ideale Konfiguration für attraktives Co-Working • 3 große, modulierbare Räume, perfekt für Open Space, Besprechungsräume oder Themenbereiche • 2 Sanitärräume • 2 Küchen, ideal, um praktische und gemütliche Entspannungsbereiche zu schaffen • 1 Stauraum • 1 Garderobe am Eingang • 1 Empfangsdesk bereits vorhanden, ideal für den Empfang von Mitgliedern und Besuchern Hauptvorteile • Erleichterter Zugang dank Lastenaufzug und Aufzug • 6 Aussenparkplätze zusätzlich verfügbar (CHF 90'000.-) • Umgebung ruhig und...

  • Parking space
  • Elevator
Natacha Ansermet

Natacha Ansermet

1 / 13
Natacha Ansermet

Natacha Ansermet

  • Parking space
9.5 rooms, CHF 1,350,000.–
CH, 1446 Baulmes

Rustic House of 1714 -- Three Apartments, Family Triplex and Two 2-Room Apartments

Rustic house built in 1714, carefully renovated in phases between 2012 and 2025. It is listed in the cantonal architectural inventory and consists of three independent apartments spread over four levels: a family triplex and two 2.5-room apartments. This configuration opens up several exploitation scenarios, either as a main residence with additional rental income or as a fully rented investment.Accessible through two independent entrances, the house unfolds over two buildings. The first houses a triplex of 4.5 rooms of approximately 160 m² on three levels: a fully fitted kitchen, a living room with a wood stove, three bedrooms, two bathrooms, a private balcony, and an allocated parking space. The second houses two 2.5-room apartments of approximately 70 m² each, on the first floor and in the attic, the latter renovated in 2025 with a new kitchen, exposed beams, and a beautiful ceiling height. Outside, the 552 m² plot opens onto a south-facing garden, a paved terrace, and four parking spaces, an old garage converted into storage, and a large attic. Located in the immediate vicinity of the temple and the college, twenty minutes from Yverdon-les-Bains and fifty minutes from Lausanne, the house is part of a vibrant village nestled against the Vaudois Jura.Current annual rental income: CHF 53'400 (net rent, recent leases).Photos of the Triplex to come.Complete documentation and financial files available upon request.

  • Parking space

Suggested properties for you based on search results

Other interesting objects