Floor space
763 m2
Selling price
CHF 2,390,000.–
Notify on price drop
"Mixed-use building with high potential for valorization in the heart of Yverdon-les-Bains"
Address
A Yverdon-les-Bains, 1400 Yverdon-les-BainsPrice
- Purchase price:
- CHF 2,390,000.–
- Notify on price drop
Main information
- Availability:
- By agreement
- Type:
- Commercial and residential building
- Floor space:
- 763 m2
- Land area:
- 203 m2
- Volume:
- 3122 m3
- Last refurbishment:
- 1978
- Year built:
- 1870
Characteristics
Old building
Documents (0)
Description
Typology: Mixed-use building (residential and commercial)
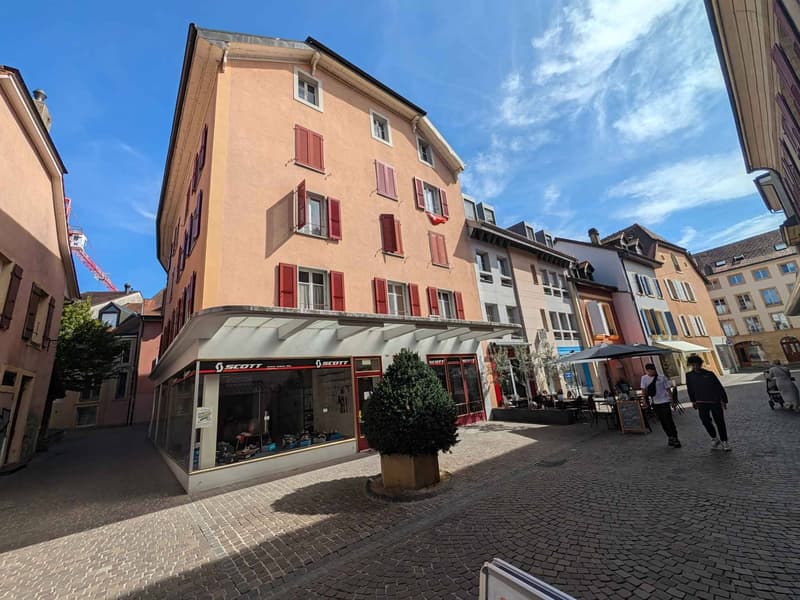
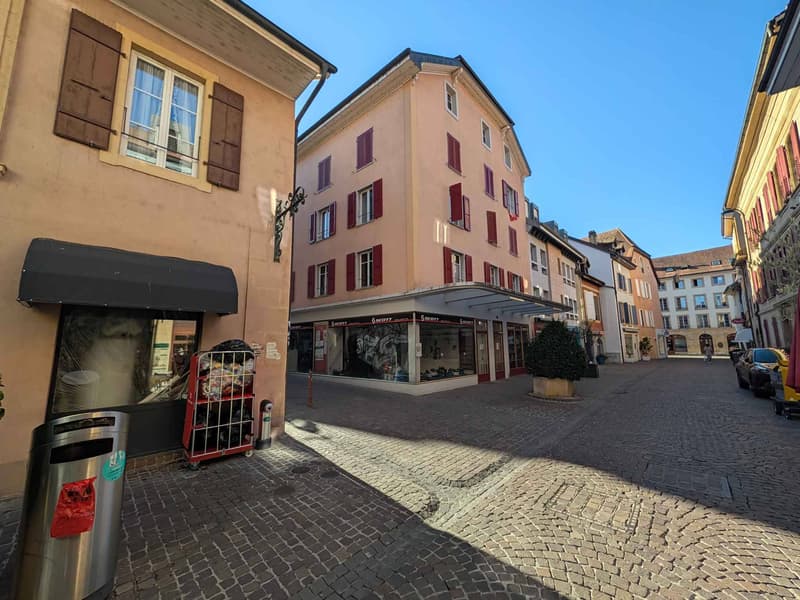
Ideally located in the center of the Old Town and in the most sought-after commercial area of Yverdon-les-Bains, this mixed-use building offers a rare investment opportunity, combining a solid base return with exceptional potential for value creation.
Benefiting from a strategic location guaranteeing a strong pedestrian flow and excellent visibility, this property is aimed at investors and developers looking for an object to optimize.
Composition of the building
The building is currently structured to offer a mix of revenues through residential and commercial uses:
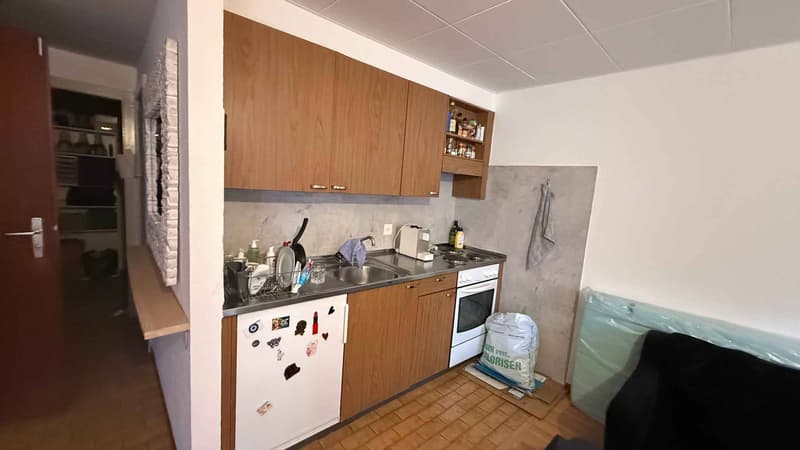
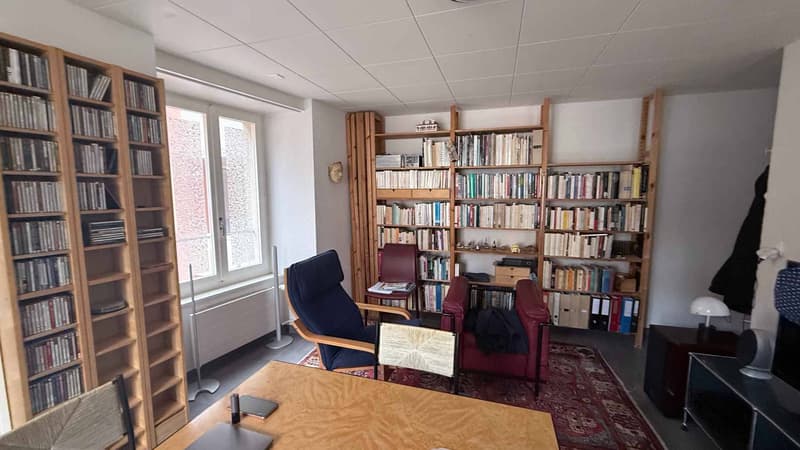
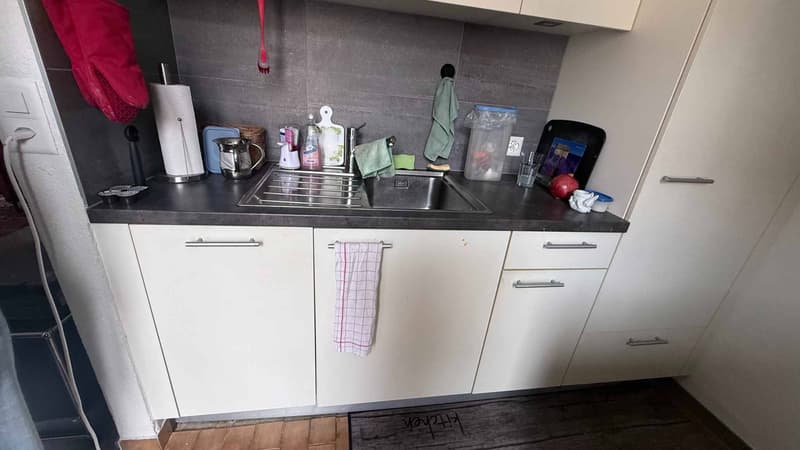
- 7 apartments of various types and 4 commercial premises
Ground floor:
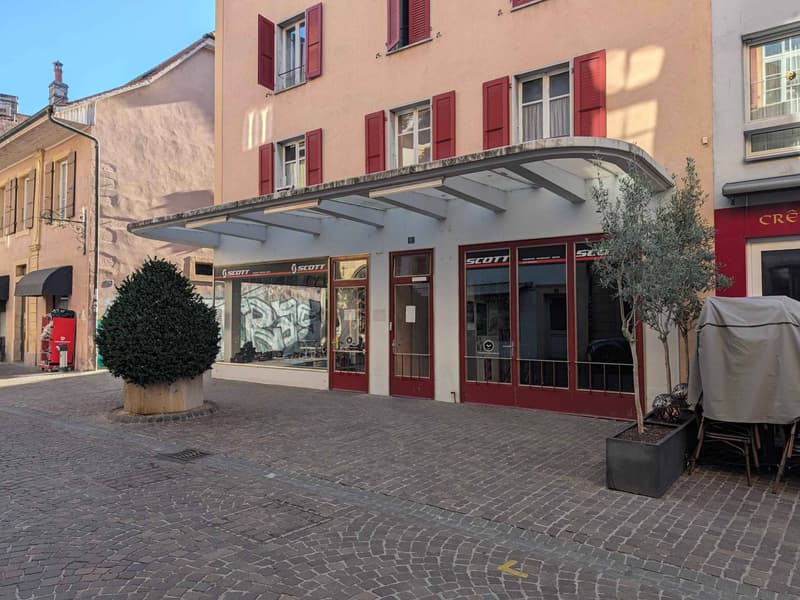
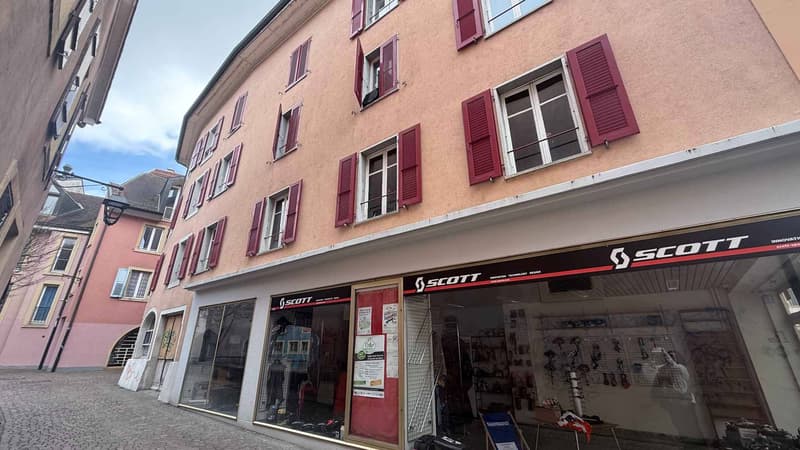
A large commercial space of 165 m², complemented by a commercial premises in the basement.
1st floor:
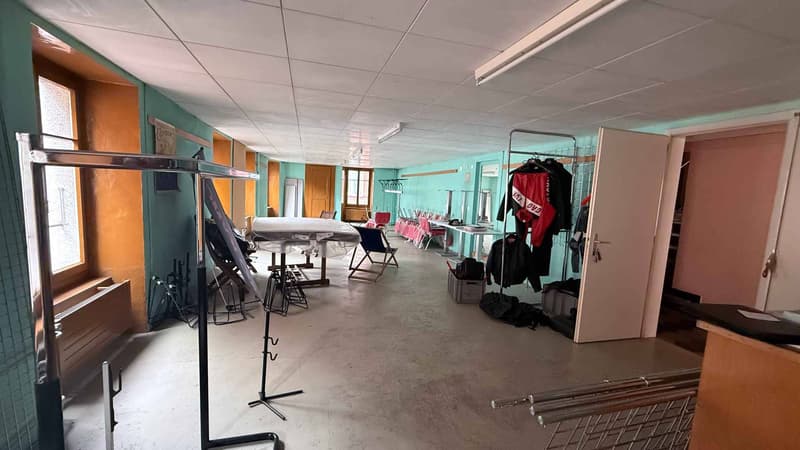
- A storage room of 26 m² and a large room of 81.63 m²
- A studio
2nd floor:
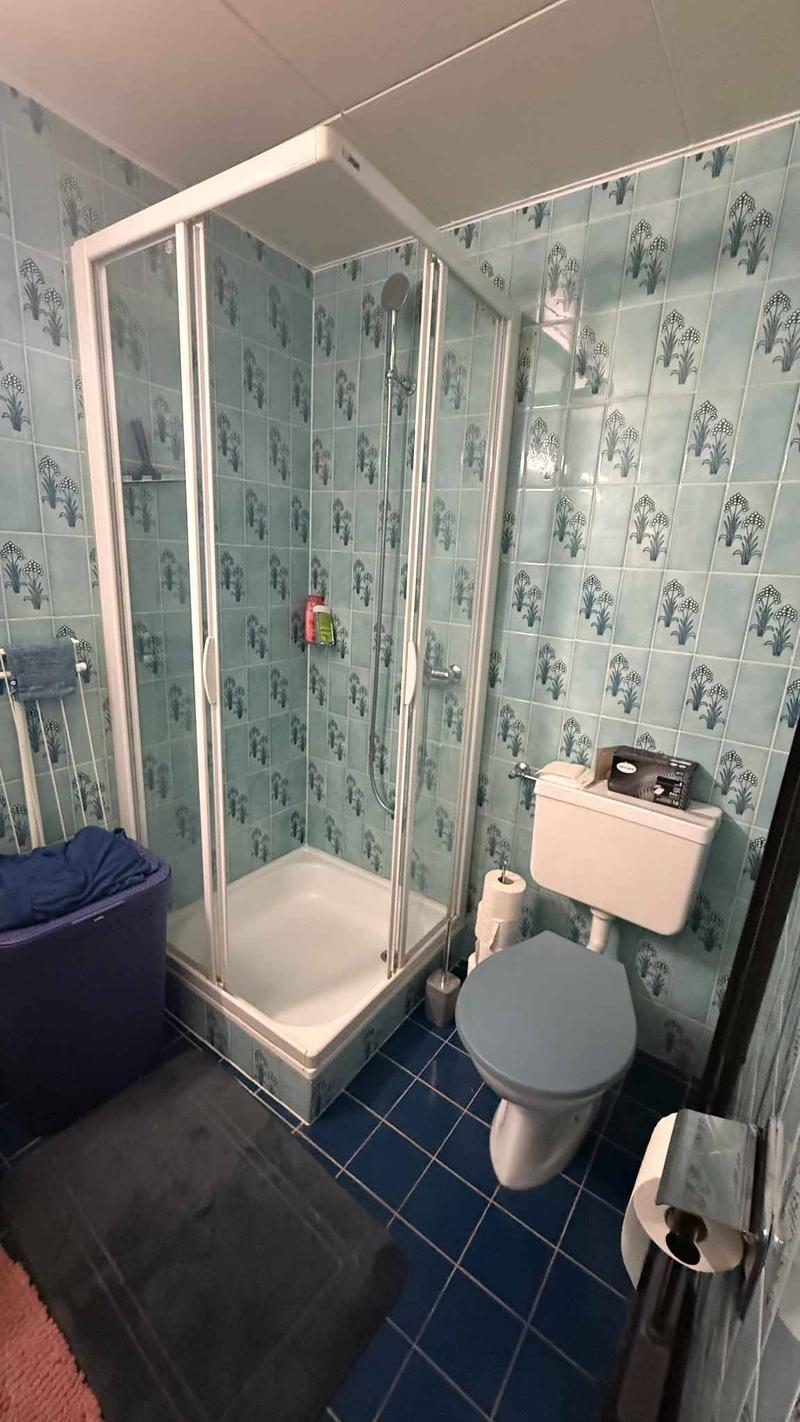
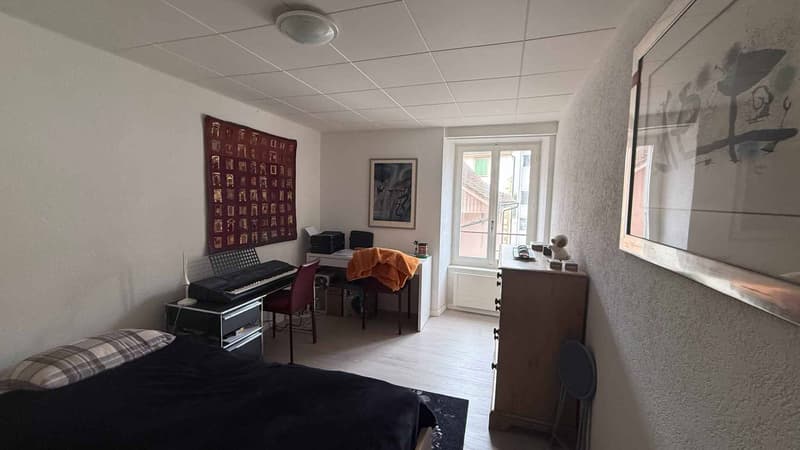
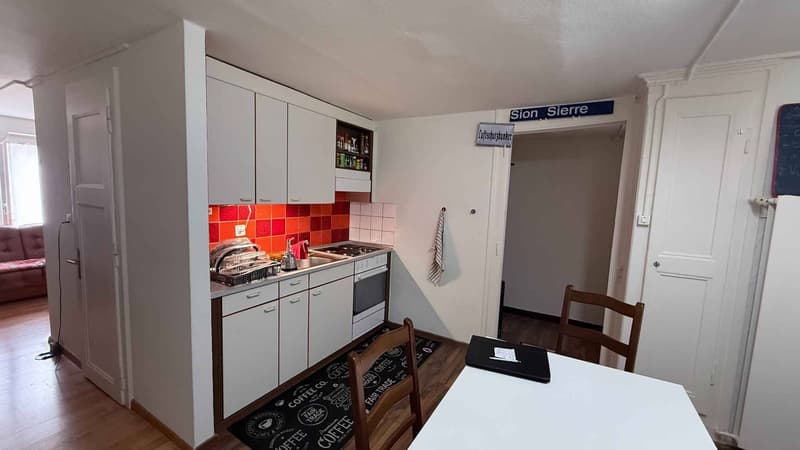
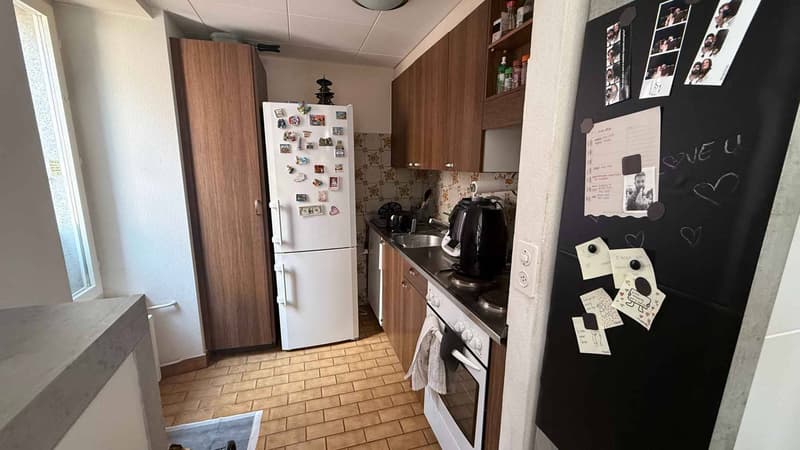
- 2 studios and 2 apartments
3rd floor:
- 2 large apartments
Attic:
- Common laundry room, attic and drying area
An exceptional potential for value creation
The major advantage of this object lies in the multiple levers for optimization and development that it offers. The identified potential for value creation allows for a significant improvement in the rental status:
- Creation of housing (1st floor): Transformation of the storage room of 26 m² into an independent studio, and division of the room of 81.63 m² to create two apartments of approximately 40 m² each, as on the 2nd floor.
Commercial dynamization:
- Relocation and re-rental of the vacant commercial space on the ground floor and in the basement.
Financial data and projection:
- Taking into account the current market conditions, a reasonable vacancy reserve, and the necessary investments for the transformations, the stabilized rental status is estimated at around CHF 140,000.- per year.
Technical condition and renovations:
The building underwent a major renovation in 1978 and has been the subject of targeted investments in recent years:
- 2019: Replacement of the oil heating system.
- 2019: Complete renovation of apartment 023 (2 rooms on the 2nd floor) for CHF 27,000.-.
Located on Rue du Collège, the building benefits from all the advantages of a first-class urban location:
Commercial attractiveness:
- Location on a busy street, ideal for guaranteeing the success of the commercial space on the ground floor.
Immediate amenities:
- Direct proximity to the train station, public transport, shops, restaurants, and schools, ensuring a strong demand for apartments.
Economic dynamism:
- Yverdon-les-Bains is a city in full expansion, offering an attractive and secure real estate market environment for long-term investments.
Complete documents, plans, and rental status available upon request.
Ideally located in the center of the Old Town and in the most sought-after commercial area of Yverdon-les-Bains, this mixed-use building offers a rare investment opportunity, combining a solid base return with exceptional potential for value creation.
Benefiting from a strategic location guaranteeing a strong pedestrian flow and excellent visibility, this property is aimed at investors and developers looking for an object to optimize.
Composition of the building
The building is currently structured to offer a mix of revenues through residential and commercial uses:
- 7 apartments of various types and 4 commercial premises
Ground floor:
A large commercial space of 165 m², complemented by a commercial premises in the basement.
1st floor:
- A storage room of 26 m² and a large room of 81.63 m²
- A studio
2nd floor:
- 2 studios and 2 apartments
3rd floor:
- 2 large apartments
Attic:
- Common laundry room, attic and drying area
An exceptional potential for value creation
The major advantage of this object lies in the multiple levers for optimization and development that it offers. The identified potential for value creation allows for a significant improvement in the rental status:
- Creation of housing (1st floor): Transformation of the storage room of 26 m² into an independent studio, and division of the room of 81.63 m² to create two apartments of approximately 40 m² each, as on the 2nd floor.
Commercial dynamization:
- Relocation and re-rental of the vacant commercial space on the ground floor and in the basement.
Financial data and projection:
- Taking into account the current market conditions, a reasonable vacancy reserve, and the necessary investments for the transformations, the stabilized rental status is estimated at around CHF 140,000.- per year.
Technical condition and renovations:
The building underwent a major renovation in 1978 and has been the subject of targeted investments in recent years:
- 2019: Replacement of the oil heating system.
- 2019: Complete renovation of apartment 023 (2 rooms on the 2nd floor) for CHF 27,000.-.
Located on Rue du Collège, the building benefits from all the advantages of a first-class urban location:
Commercial attractiveness:
- Location on a busy street, ideal for guaranteeing the success of the commercial space on the ground floor.
Immediate amenities:
- Direct proximity to the train station, public transport, shops, restaurants, and schools, ensuring a strong demand for apartments.
Economic dynamism:
- Yverdon-les-Bains is a city in full expansion, offering an attractive and secure real estate market environment for long-term investments.
Complete documents, plans, and rental status available upon request.

Free
Create an account for more options
Create your account to manage your favorites across all devices, keep track of your search alerts, and never miss an update. Everything you need for your home search, all in one place!
Advertiser


Castella Immobilier Sàrl
Case Postale
Avenue Haldimand 8
1401Yverdon-les-Bains
Contact
Castella Anne-Marie
- Listing ID
- 4003495484
- Object ref.
- 82101-Collège 9 - Yverdon-les-Bains