72 results - Office, Commercial & Business properties for sale: District Aigle

1 / 13
5.5 roomsCHF 730,000.–
Chemin de la Ruaz 3, 1880 Bex

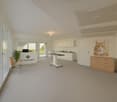
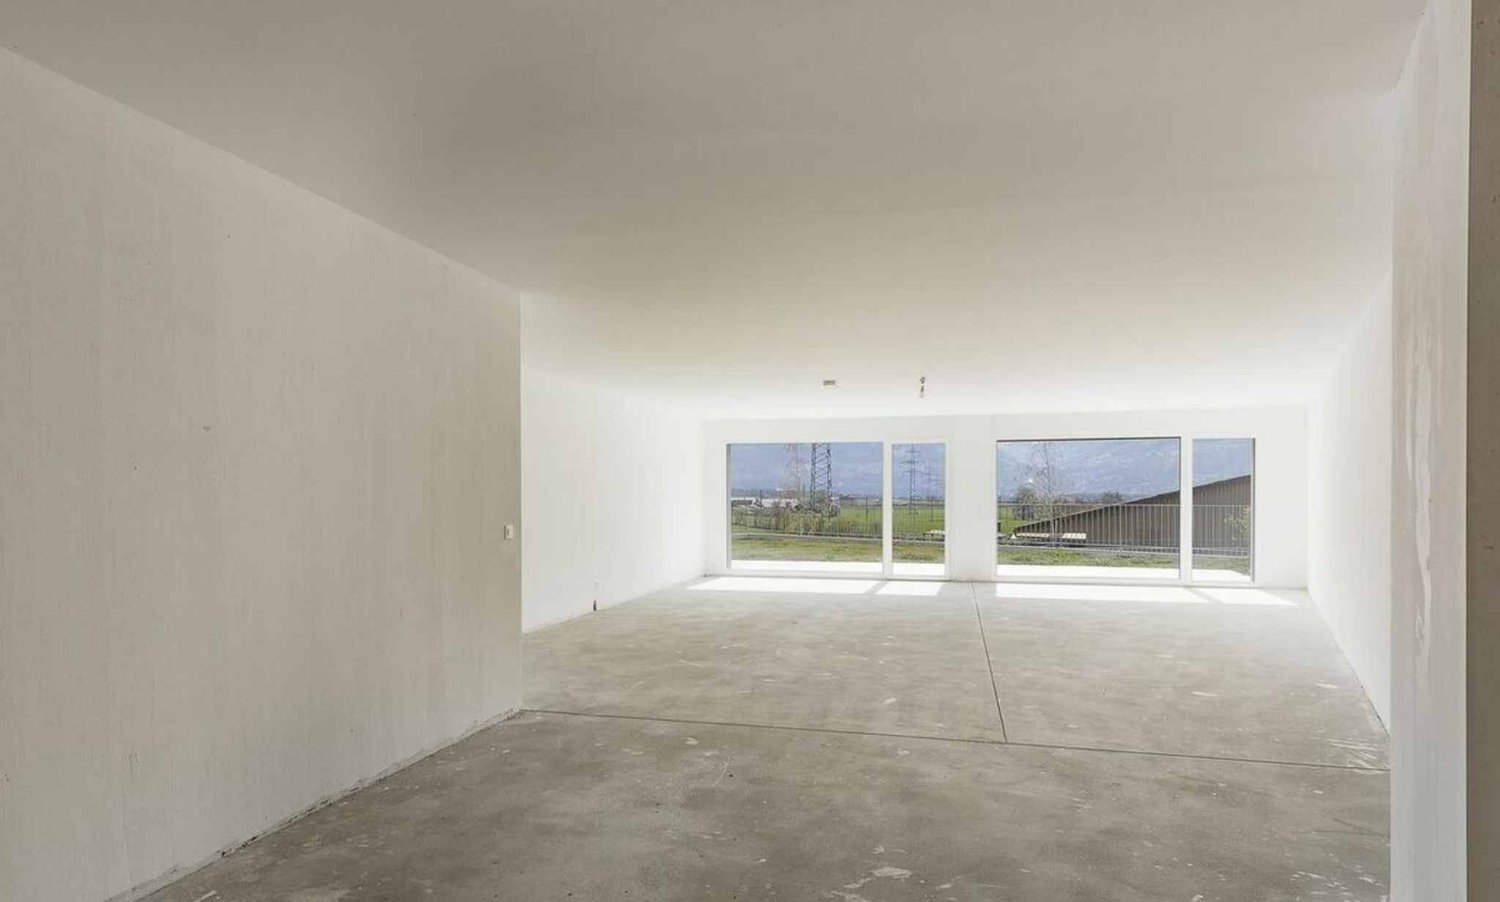
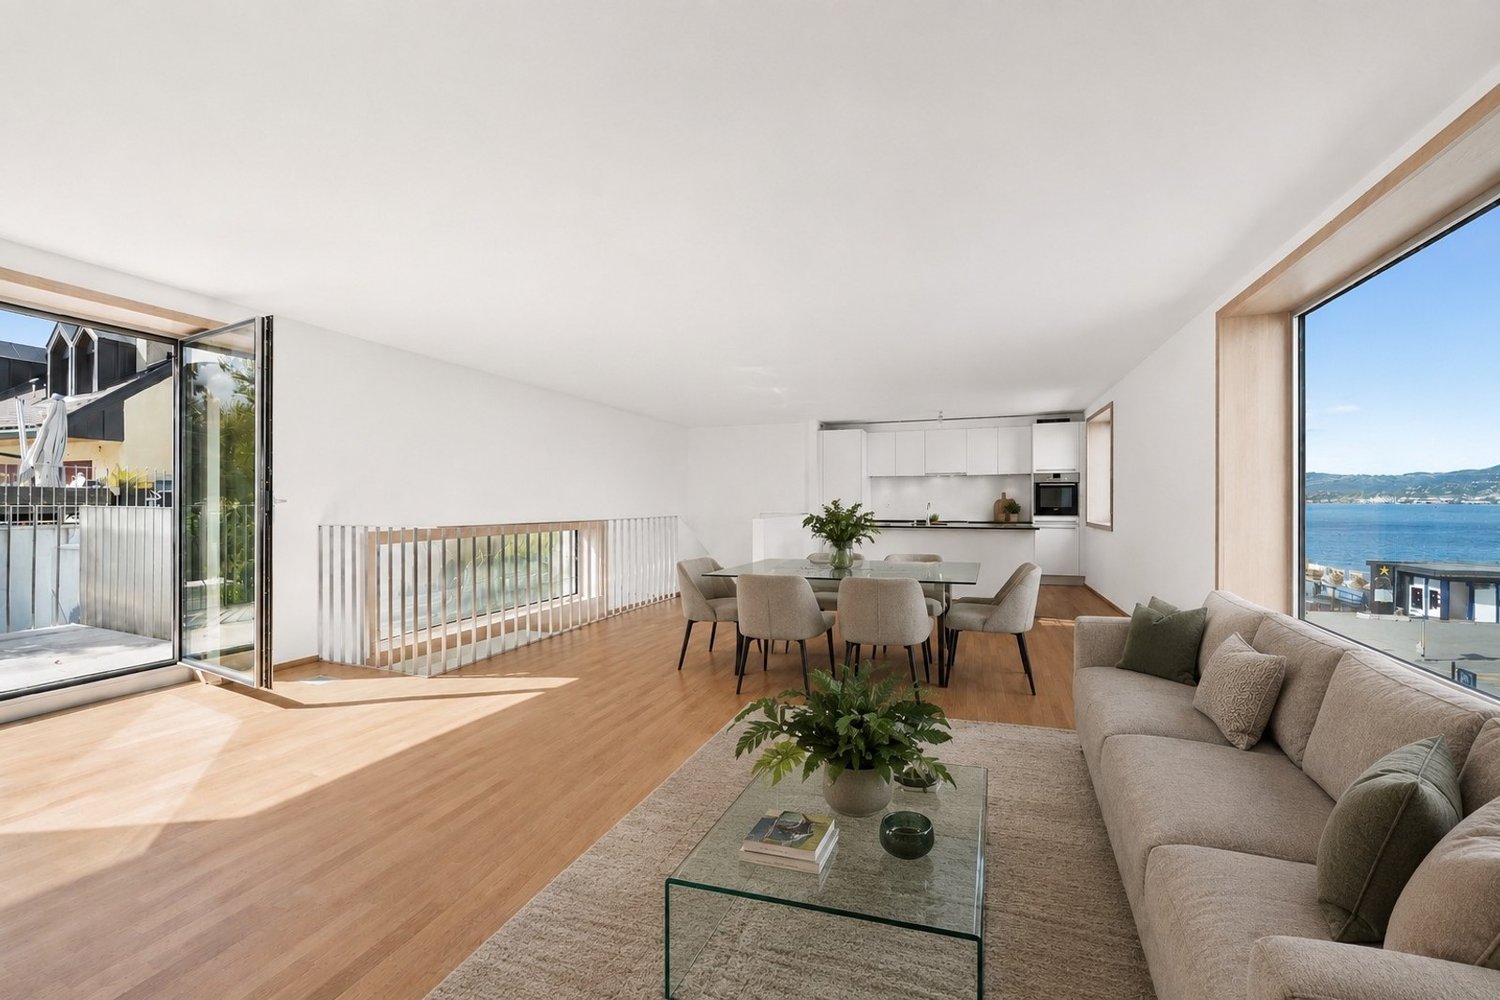
PPE Pretty Clos Lot 1 - Office/Local 5.5 rooms on the ground floor

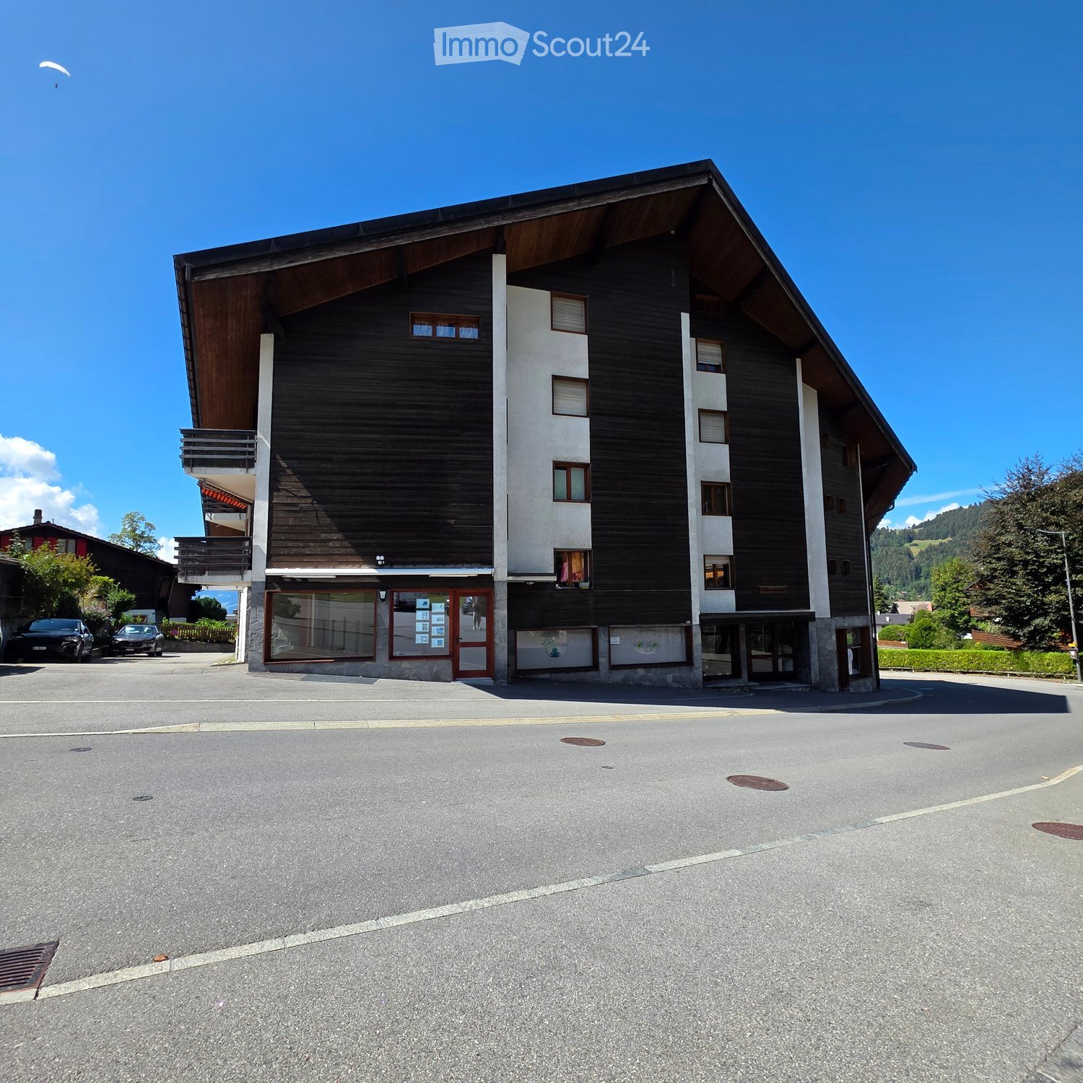
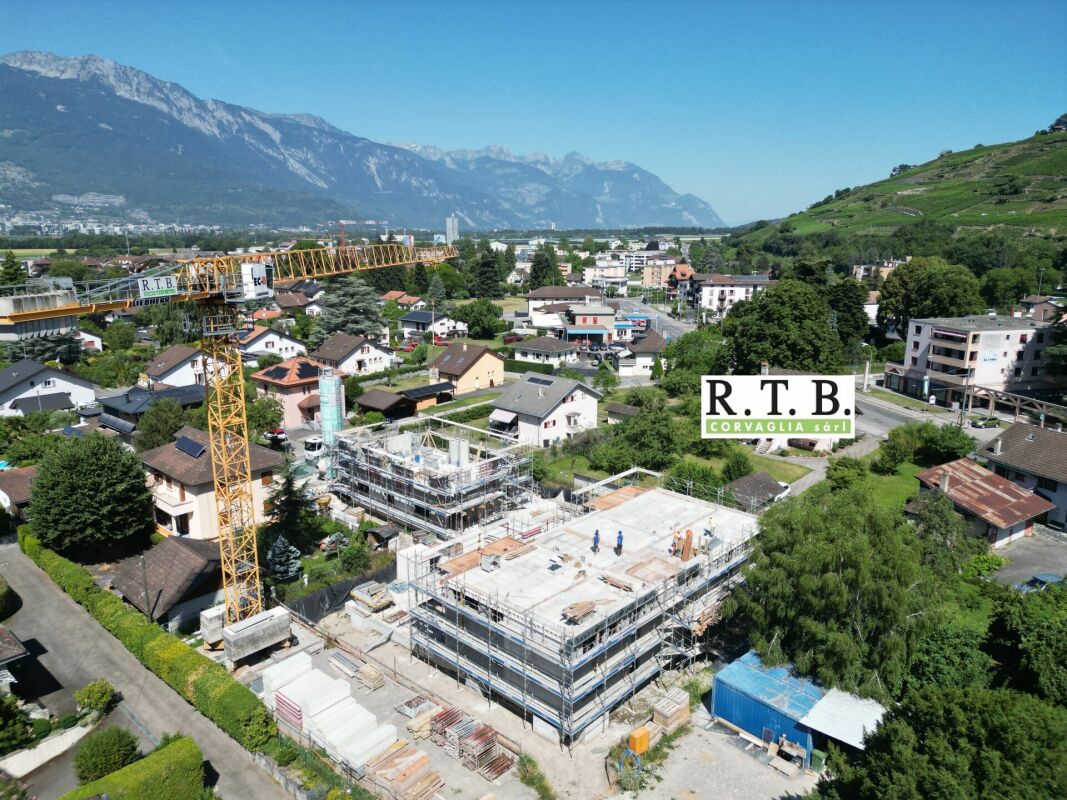
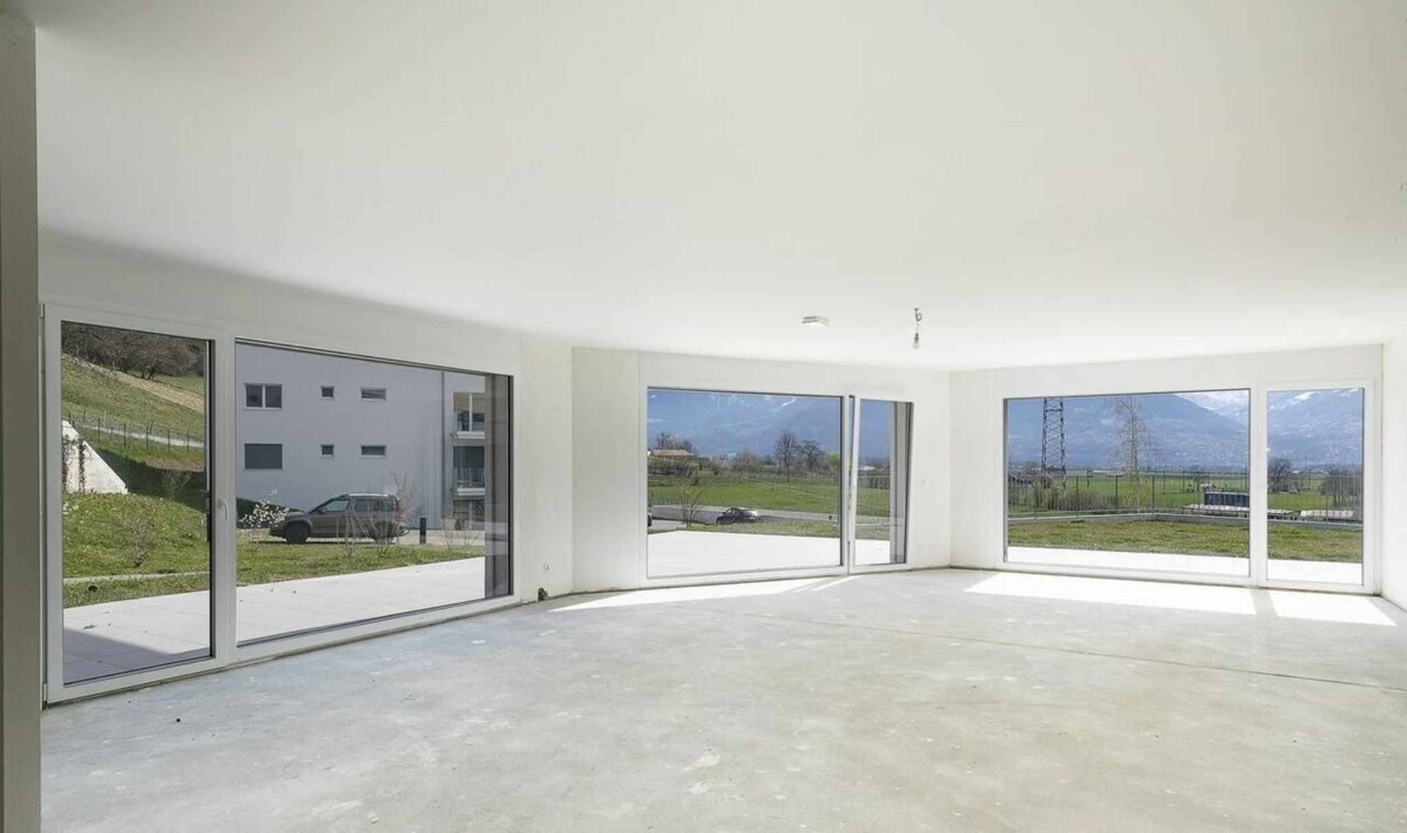
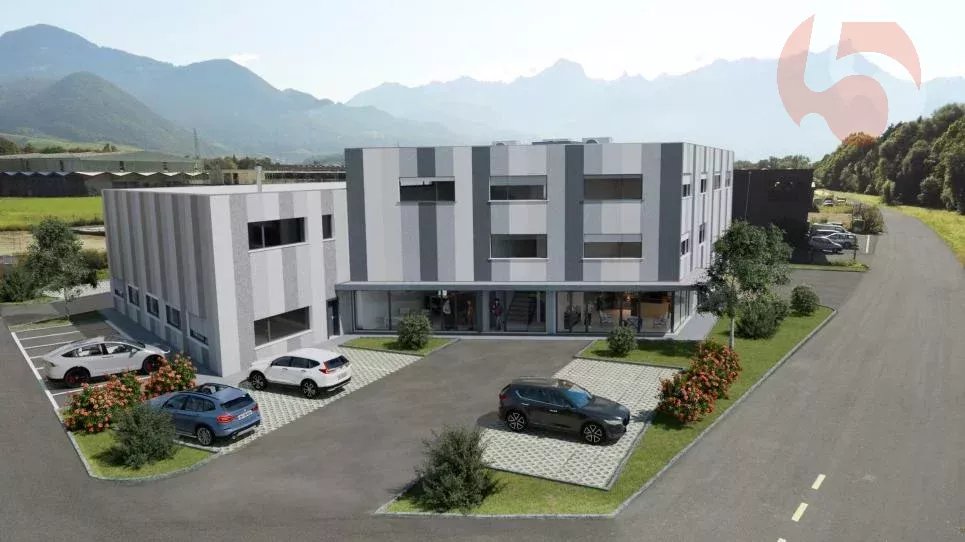
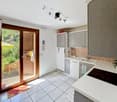
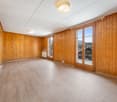
PPE Pretty Clos Lot 1 - Office of 5.5 rooms with terrace and garden The new project proposed by the builder, named PPE Pretty Clos, will seduce you with its ideal location in the small town of Bex, whose municipality stretches from the banks of the Rhône to the summit of the Diablerets (3210 m). Located at the end of the central zone and nestled between two areas of low density and public interest, this sunny plot of over 2500 m² will accommodate 2 PPE buildings that will house 11 apartments.The general contractor RTB Corvaglia Sàrl is pleased to provide you with the following details of this new quality project: • A contemporary project with classic and elegant lines • Located on a sunny plot of over 2500 m² • 11 apartments from 2.5 to 4.5 roomsBuilding Pretty Clos A: 5x 4.5 rooms, 1 commercial spaceBuilding Pretty Clos B: 3x 3.5 and 3x 2.5 rooms • Beautiful terraces on the ground floor and spacious balconies • Beautiful clearance • Flexibility in the finishes, which are left to the discretion of the buyers • Our sales plans clearly indicate the different measurements: net living area (scanned measurements), living area, and net sales area (weighted measurements). Lot 1 is a pleasant office of 5.5 rooms located on the ground floor of building A. It spans from east to west, is located on the left side of the building, and has a living area of approximately 118 m². It is complemented by a west-facing terrace of approximately 25 m² and a private garden of nearly 147 m².Upon entering the property, you will find yourself in a large vestibule with a built-in closet, which leads to a separate toilet equipped with a space for installing a washing column. A corridor in the shape of an "L" leads to the various rooms, which are judiciously arranged: four consultation rooms ranging from approximately 10 to 17 m² are arranged around a common area of 35 m², which is bright and equipped with windows and a separate kitchenette. This space can ideally serve as a waiting room with direct access to the garden. Two additional toilets of approximately 4.5 and 5.4 m² can also be equipped with professional equipment.The weighted net sales area is estimated to be around 130 m².Like the apartments in the residence, this office, intended for a public activity, has a cellar. An indoor parking space is available as an option for CHF 38,000.-. It is also possible to purchase one or two outdoor parking spaces at a unit price of CHF 18,000.-.The total acquisition price starts at CHF 768,000.-, depending on the number of parking spaces chosen. Technical Details • The weighted measurements are calculated on the net sales area (SVN) • Flat roof on reinforced concrete • Peripherical insulation • Elevator • Heating system with floor heating • Solar thermal and photovoltaic system • Thermostat in each room and living room • Remote reading of individual meters • Windows with double or triple glazing • Aluminum blinds • 30x60 cm tiles on the floor in the living area • Laminate flooring in the rooms • Space for installing a washing machine Amenities Immediate proximity (5-10 minutes on foot): grocery store, butcher, bakery, Coop, Migros, Denner, restaurant, post office, bank, pharmacy, hairdresserLife around the child: • The "Le Mille-Pattes" nursery is 400 meters away • The UAPE pop e poppa is 900 meters away • The "Croc'Pom" nursery is 1.6 kilometers away Schooling: • Primary and secondary school in Bex between 500 and 1000 meters away • Berufsschule du Chablais in Aigle, 11 minutes by car and 23 minutes by public transport Distances: • Bex train station is 800 meters away • Aigle is 6 minutes away by train, Montreux is 20 minutes away by train • Lausanne is 31 minutes away by train, Geneva airport is 44 minutes away by train Annexes • Spacious terraces on the ground floor • Relaxation area • Play area of approximately 95 m² • Cellar for each apartment • Underground parking with 13 parking spaces • 27 underground bicycle parking spaces • 7 outdoor parking spaces • 4 visitor parking spaces Remarks • During the last five years, the average annual increase in housing in the municipality was 1.4%, while the current vacancy rate is 0.6% (as of June 1, 2024). • Real estate prices have varied by +8.3% over the last five years (canton: +20.6%). • The acquisition is made through land shares and is linked to a general contractor contract. The buyers thus save on the conversion fees. • This beautiful quality development is realized, built, and sold by R.T.B. Corvaglia Sàrl. • Construction management: Axel Bressoud

Travel time
-
1 / 11
  • Elevator
  • Wheelchair access
1 roomCHF 650,000.–
Rue de la Tour 69, 1867 Ollon VD

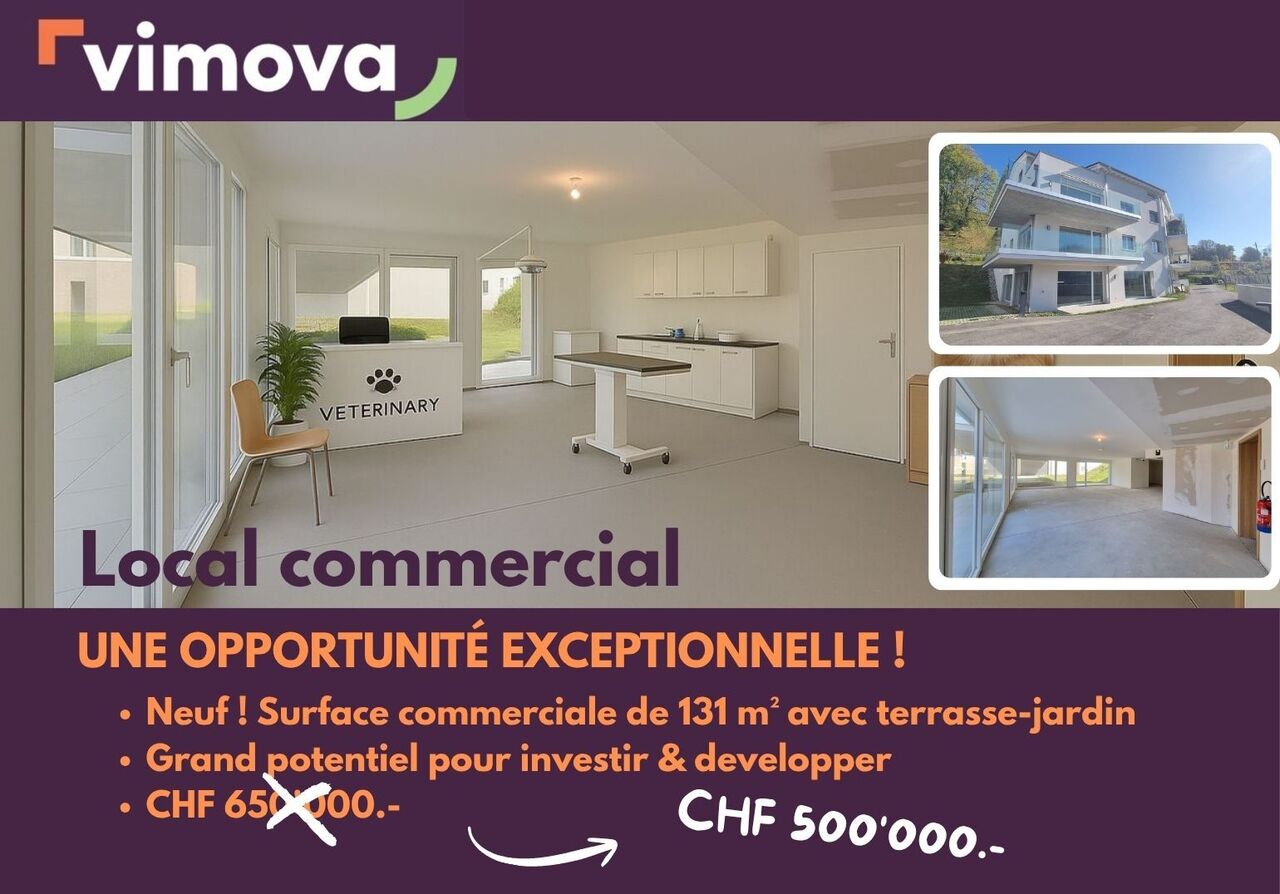
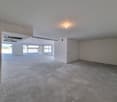
NEW ! 131 m² COMMERCIAL SPACE WITH TERRACE-GARDEN

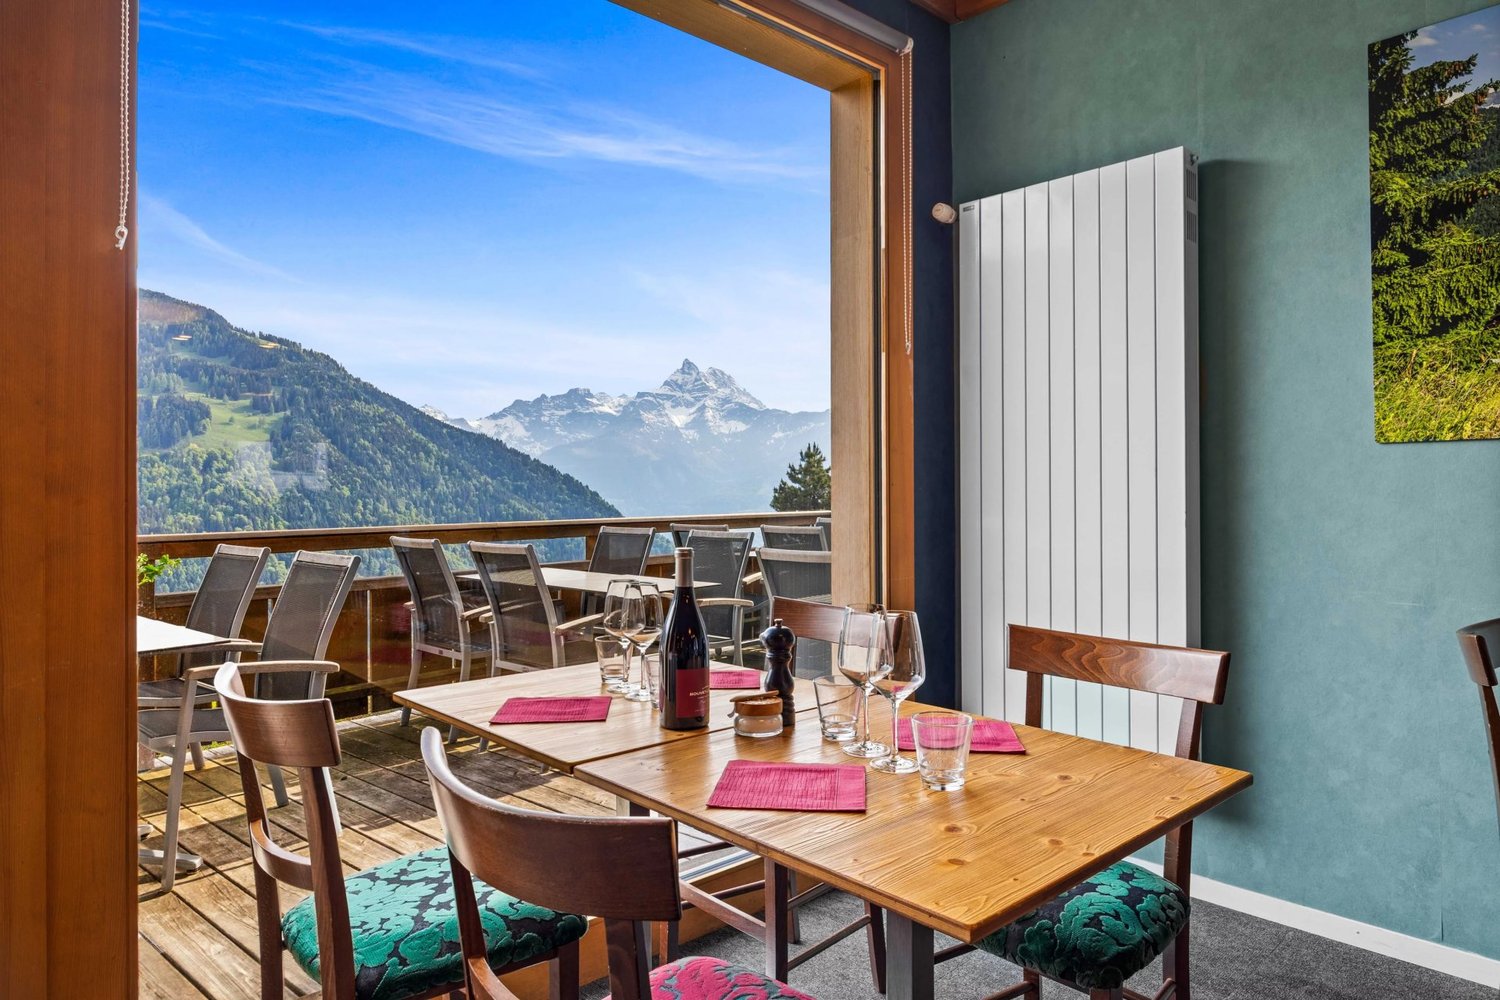
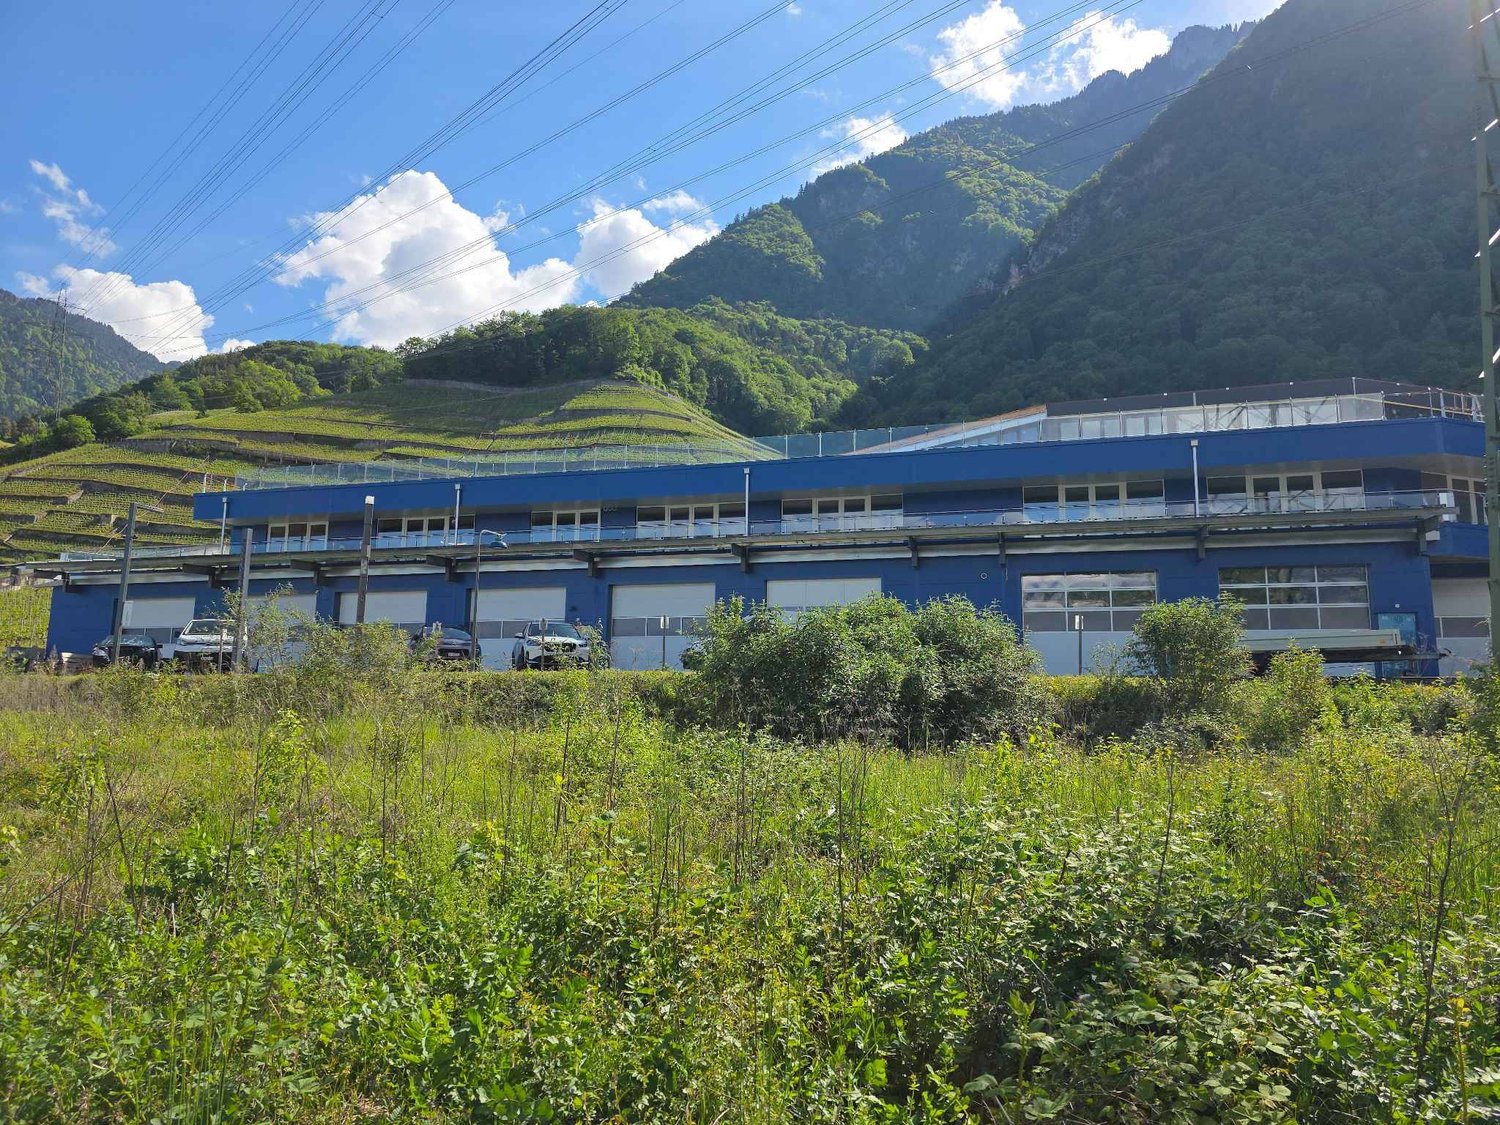
Discover this exceptional office offering a 131 m² living space oriented South/West offering a dominant view of the Massif des Dents-du-Midi, the surrounding summits and the Rhone plain.Enjoy optimal luminosity thanks to its large bay windows.Visibility and foot traffic are the key words!This office space combines charm and functionality, with infrastructure designed to meet your most demanding professional needs.Don't miss this rare opportunity to set up in a tailored space designed to boost your productivity and professional image.Outdoor parking space in addition for CHF 15'000.- (several available).https://www.terrassesduchablais.ch/The "Les Terrasses du Chablais" residence, built in 2021, offers remarkable energy efficiency with a building envelope of level B.Located in a peaceful village, surrounded by greenery and mountains, this PPE benefits from an idyllic location at the foot of the vineyards.The direct proximity of amenities offers a practical and convivial professional setting; • Shops, restaurants, pharmacy, post office, etc. of the village, about 10 minutes on foot. • School facilities of the Commune (Collège de Perrossalle from 1P to 11S) and sports fields, about 500 meters away. • Stops of the AOMC regional train (Aigle-Ollon-Monthey-Champéry) in 5 minutes. • Motorway access in 2 km (Monthey - St.-Triphon exit) Don't miss this chance to quickly establish your unique business combining comfort, modernity and serenity.Contact us today to organize a visit and discover this hidden gem in the heart of the city and lush nature.Complete dossier on request.

  • Elevator
  • Wheelchair access
Travel time
-
1 / 10
  • Balcony / Terrace
  • Pets allowed
  • Child-friendly
363m²CHF 1,995,000.–
Rue Centrale 18, 1880 Bex

Rental property in Bex

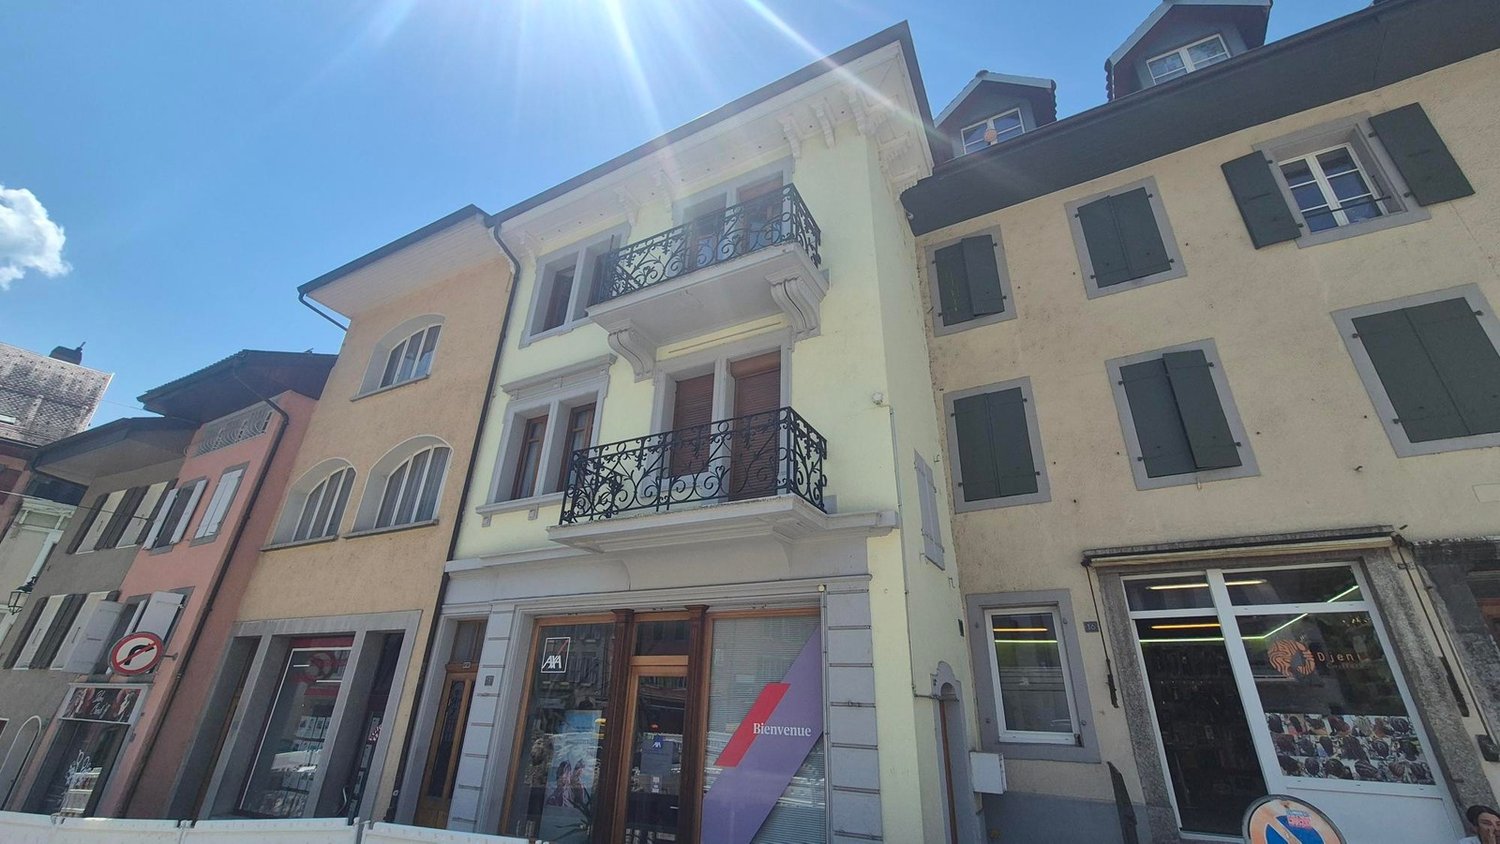
Bex 1880 Bex is located in the district of Aigle, in the Canton of Vaud. The population in the political municipality of Bex has varied over the last five years with an average annual change of +2.3%, totaling 8,841 inhabitants (as of December 31, 2024). The tax rate is 13.8% (canton: 13.7%). Over the last five years, the construction of housing in the municipality has increased by an average of 1.5% per year, while the current vacancy rate is 0.8% (as of June 1, 2025). Real estate prices have changed by +13.3% over the last five years (canton: +22.2%).Mixed rental property - 8 units - BexLocated in the heart of the municipality of Bex, this mixed rental property represents an ideal opportunity for an investor looking for a fully rented and revenue-generating object.Composition of the buildingGround floor • Two commercial spaces of approximately 35 m² and 40 m², benefiting from good visibility and direct access Residential area - 4 apartments • Three 2.5-room apartments • Two apartments of approximately 38 m² with balcony and storage room • One apartment of approximately 45 m² with balcony and storage room • One 3-room apartment of approximately 42 m² The apartments offer functional surfaces and are adapted to a stable rental demand.Financial data • Fully rented building • Gross yield: 4.63% • Regular rental income • Mixed use (residential and commercial) allowing for good risk diversification Location • Close to shops, public transportation, and roads • Dynamical municipality in the Vaud Chablais, offering constant demand Complete sales dossier and rental status available upon request.

  • Balcony / Terrace
  • Pets allowed
  • Child-friendly
Victoria Castro

Victoria Castro

Directrice - Agent immobilier

Travel time
-
1 / 9
410m²CHF 850,000.–
A Le Sépey, 1863 Le Sépey

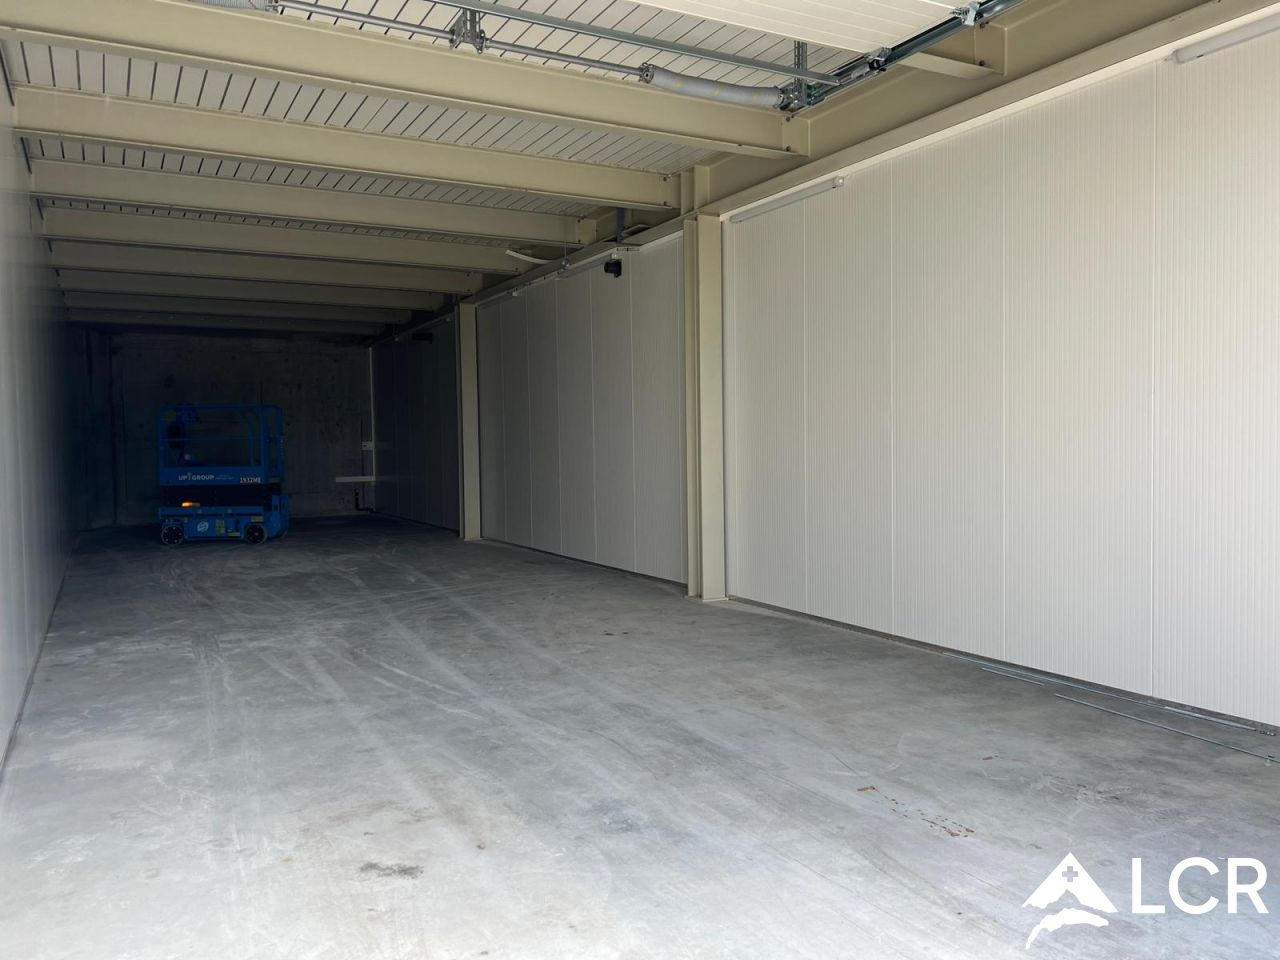
Industrial hall, former sawmill at Col des Mosses!

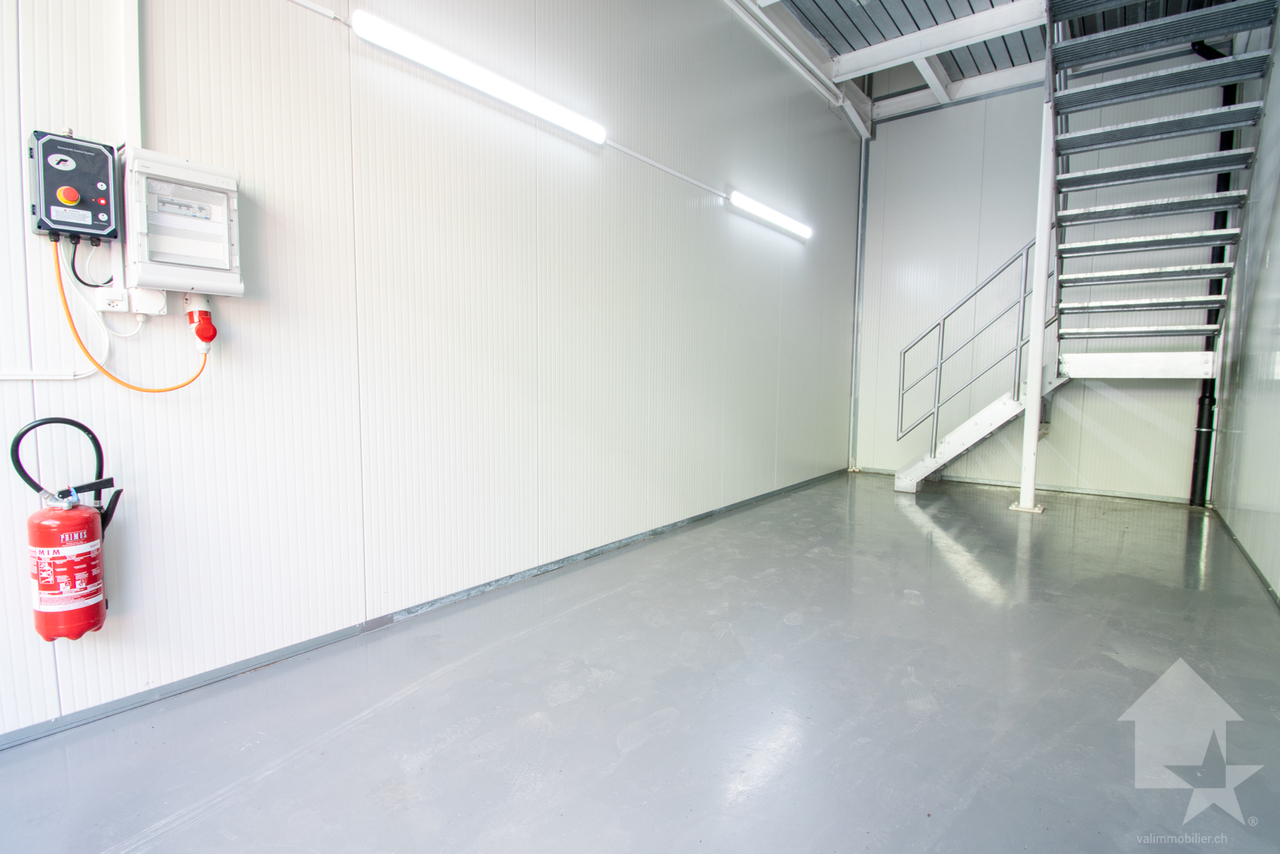
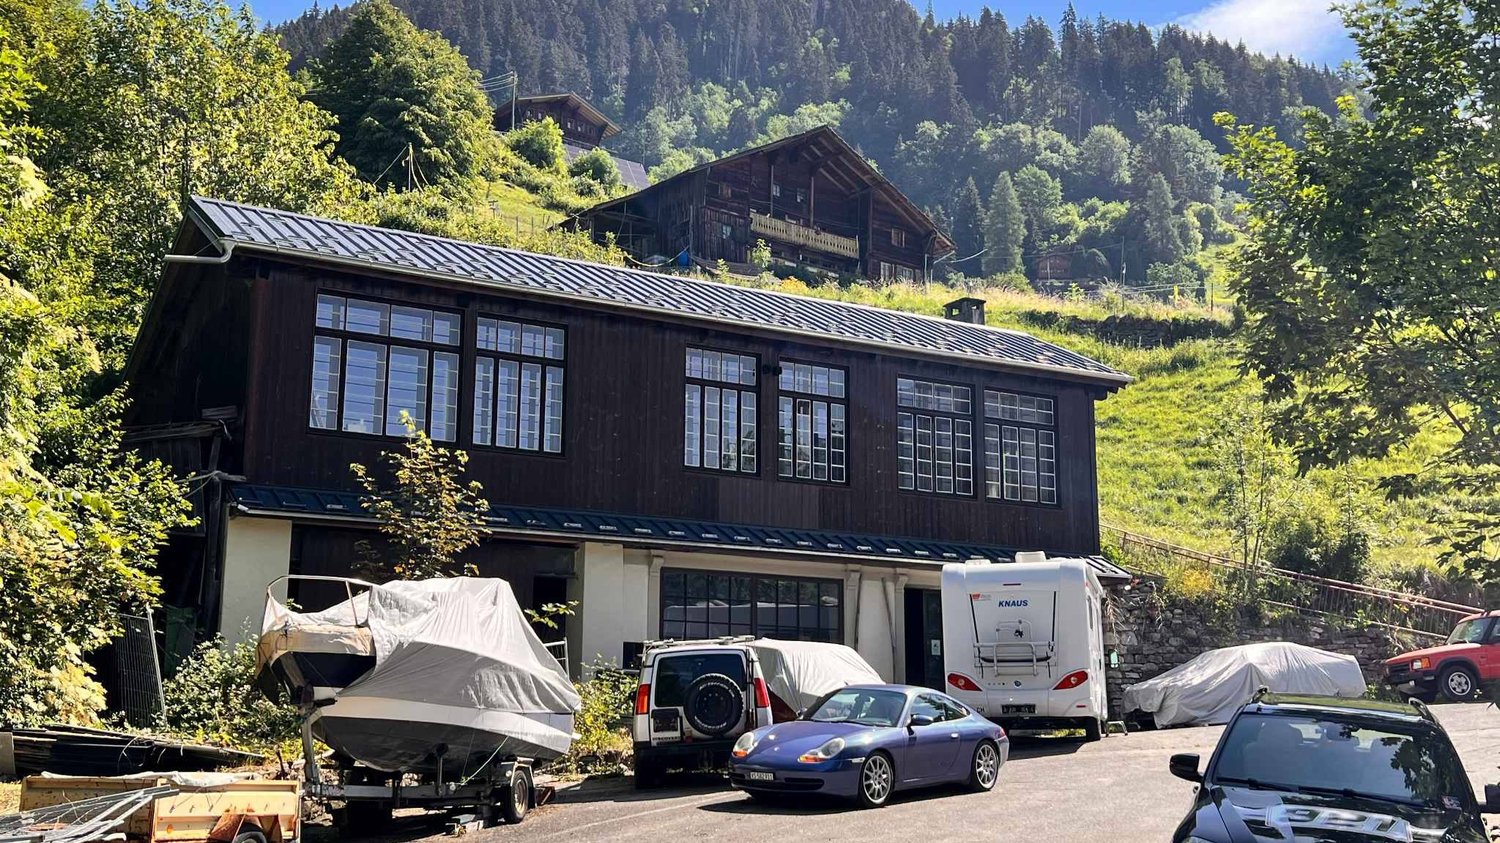
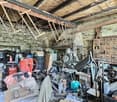
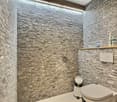
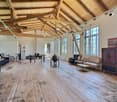
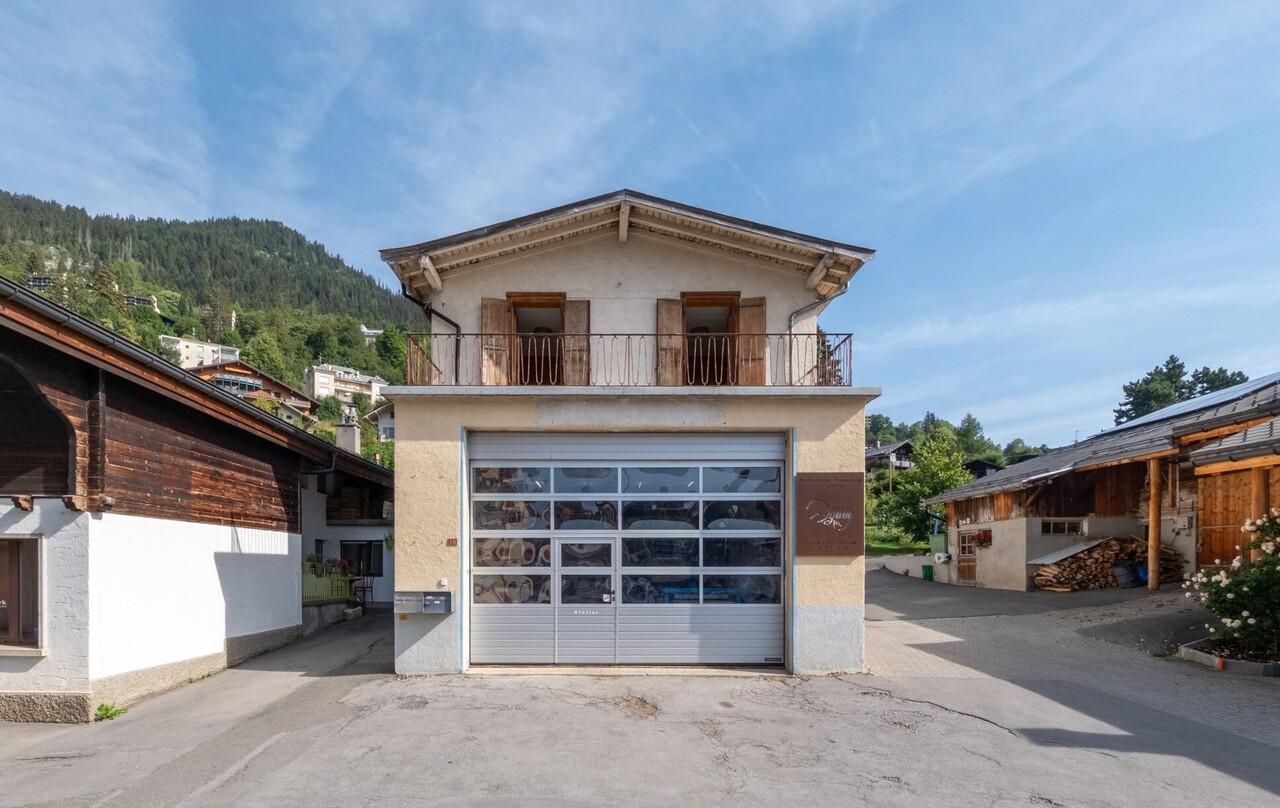
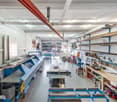
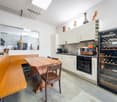
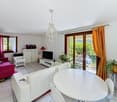
Partially renovated former sawmill with a loft spirit. A rare property at Col des Mosses.Located on the ascent to Col des Mosses, this unique former sawmill offers exceptional potential in a privileged Alpine environment.The upstairs has been entirely renovated with high-quality materials, in a contemporary loft style combining authentic charm and modern comfort. The generous volumes, brightness, and careful finishes create a warm and resolutely atypical living space.The ground floor, which remains to be renovated according to your desires and needs, represents a great opportunity for layout. Thanks to its vast surfaces and practical access, it would perfectly suit housing a collection of old cars, creating a workshop, storage space, or developing a personalized project.This property will seduce lovers of unusual properties looking for an authentic place offering many possibilities of exploitation.It is a unique building for sale.Former sawmill full of character, privileged situation on the ascent to Col des Mosses.Upstairs entirely redone in a loft spirit.Materials and finishes of high quality.Generous volumes and high potential.Ground floor to be laid out according to your projects.Ideal for collectors of vehicles, craftsmen, or lovers of atypical spaces.Rare property on the market. Price CHF 850'000.-A unique opportunity to acquire an exceptional real estate object in a sought-after region.For more information, do not hesitate to contact us.

1 / 4
  • Parking space
119m²CHF 452,200.–
1860 Aigle

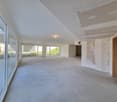
Magnificent office spaces - Modular to choice More than 4 units available!

Ideally located in Aigle, these office spaces offer a modern and functional work setting in the heart of a dynamic and growing area. Close to highway axes and public transportation, they guarantee optimal accessibility for your employees and clients. Integrated into a new promotion and sold on plan, these attic-located spaces benefit from an innovative design, with bright and modular areas according to your needs. They are ideal for tertiary companies wishing to combine comfort and efficiency in a high-quality professional environment. Located 11 minutes by bike from Aigle train station (17 minutes by bus, line 103), the Ateliers and Bureaux du Rhône will also have numerous visitor spaces, including several equipped with electric vehicle charging stations. Your clients who cannot use public transportation will benefit from the comfort offered by parking solutions. Available units: - Unit 4 - 119 m2 - CHF 452'200.00 - Unit 5 - 78 m2 - CHF 296'400.00 - Unit 6 and 7 - 107 m2 - CHF 406'600.00 All surfaces can be modular according to your choices (divided or purchased in groups) All units will be delivered with the following finishes: - Parquet floors - Plastered walls - Underfloor heating - Fiber optic connection - Individual toilets These surfaces are intended only for office use, medical or health cabinet, various studies, showroom. 3 mandatory outdoor parking spaces per unit at a price of CHF 18'000.00/unit. Do not miss this unique opportunity to establish your activity in a strategic and growing sector. File and site visit request on simple request. Sébastien Reymond 078 870 54 54 Sébastien REYMOND

  • Parking space
1 / 7
1 roomCHF 1,300,000.–
Rue des placettes 30, 1880 Bex

Professional Dog and Cat Boarding

Located on a plot of 11'064 m², this estate is a unique reception area for dogs and cats.It is situated in the heart of a forest, away from the village of Bex and in an area without housing, just 2 km from the Saint Triphon motorway exit.Created in 1936 by General Guisan for the dogs of the army's medical troops..... then it was bought in 1948 by the Muller family.Purchased in 2006 almost in ruins, the owner rebuilt it to make a peaceful and secure living space for the animals. This kennel has an authorization for the reception of 60 dogs and for the production of at least 3 litters.The property is organized as follows: an entrance gives access to the administrative building which houses the reception, an office and a training room on the 1st floor. The ground floor is distributed by a grooming salon, an infirmary and a kitchen as well as a few boxes, a cattery and a room for rodents. This building was constructed in 2014 following a fire that ravaged the entire building.The dog boxes are located in wooden barns of 3 or 4 boxes dispersed throughout the estate, each having an outdoor space of the type play enclosure. Each box measures 7.5 m². The barns are heated by electric radiators on the ceiling. Access to water is located in a cabin in the center of the estate.The entire estate is fenced.Today, the company, Rocher de l'Aigle SA, employs 5 people for the maintenance of the kennel and the management of the animals. All the employees of the kennel are professional animal guardians. The infrastructure is also authorized to train apprentices.Distribution of buildings:Building No. ECA-2728: Administrative buildingBuildings No. ECA-2721, 2723, 2725, 4836: 4 barns with 4 boxes eachBuildings No. ECA-2726, 2727: 2 barns with 3 boxes eachBuilding No. ECA-1553: renovated barn as a horse stableFile and information on request

Travel time
-
1 / 13
CHF 3,595,000.–
1860 Aigle

Commercial Building - Fitness + Apartment - Exclusive

Located in Aigle, in the heart of a dynamic and easily accessible activity center, this mixed commercial building represents a rare investment opportunity, combining yield, visibility, and strategic location.Built on a plot of approximately 1'986 m², the building consists of a fitness center (currently rented by ACTIV FITNESS) on two levels, as well as a 4.5-room apartment on the upper floor.KEY FIGURES+ Plot area: ~1'986m2+ Zone: Public utility zone 15 LAT (Public construction zone)+ Number of buildings: 1 (fitness center and apartment)+ Number of floors: Ground floor + upper floor+ Fitness area: ~1'096m2+ Apartment area: ~129m2+ Total usable area: ~1'225m2+ Total volume: ~4'737m3+ 5 private outdoor parking spaces+ Public parking with approximately 100 spaces in the area (60 minutes free)+ Free Migros parking at 300m+ Theoretical rental income: CHF ~198'000.- (details on request)+ Total sale price: CHF 3'595'000.- (asset deal)+ Gross yield: ~5.5%LOCATION + Prime location on the cantonal road+ Good visibility and direct proximity to the highway+ Bus stop at approximately 50m+ Immediate proximity to shops (approximately 100m from MMM Chablais Centre)+ Fast charging stationsBUILDING HISTORY+ 1985: Construction+ 2010: Gas condensing central (engine replaced in 2016 under contract)+ 2015: 1'000-liter boiler+ 2015-2016: CHF ~950'000.- invested (new windows, additional floor, new room, kindergarten, flooring, painting, electricity, including lighting)+ 2023: CHF ~111'415.- invested, OPEX included (details on request)+ 2024: CHF ~94'127.- invested, OPEX included (details on request)+ 2025: CHF ~111'666.- invested, OPEX included (details on request)+ 2024: Installation of 56 solar panels with a maximum power of 22kWh+ 2025: Installation of two lithium storage batteries with 10.56 kWh CONSTRUCTION+ Type: Mixed construction with concrete and metal structure, sandwich panels with ~80mm thickness+ Windows: PVC double glazing+ Roof: Sandwich panels+ Exterior doors: Manual, adjustable louvers+ Heating: Gas condensing central (engine replaced in 2016 under contract) LAYOUTGround floor - Fitness+ Fitness reception (badge access)+ Kindergarten+ Course room of ~160m2+ Fitness room of ~280m2+ Women's locker room with lockers, showers, 2 WC, sauna+ 2 additional WC+ Technical room+ Cleaning room+ Access to the upper floor+ Stairs to the apartment on the upper floor (external access)Upper floor - Fitness+ Fitness room of ~170m2+ Men's locker room with lockers, showers, 2 WC, sauna+ 3 various roomsUpper floor 1 - 4.5-room apartment with terrace+ Living room+ Kitchen+ Bedroom 1+ Bedroom 2+ Bedroom 3+ Shower/WC+ WC+ TerraceADDITIONAL INFORMATION + Property tax rate: 1.2?The building has a controlled energy consumption, considering its use. The annual consumption is approximately 100'000 kWh of gas and 100'000 kWh of electricity, including heating and hot water production, particularly for an intensive use of about 150-200 showers per day, as well as interior lighting and operation of two saunas with a power of 15 kWh each.

Suggested properties for you based on search results

Other interesting objects