19 results - Office, Commercial & Business properties for sale: Aigle

1 / 4
  • Parking space
119m²CHF 452,200.–
1860 Aigle

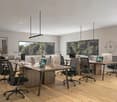
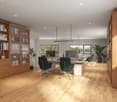
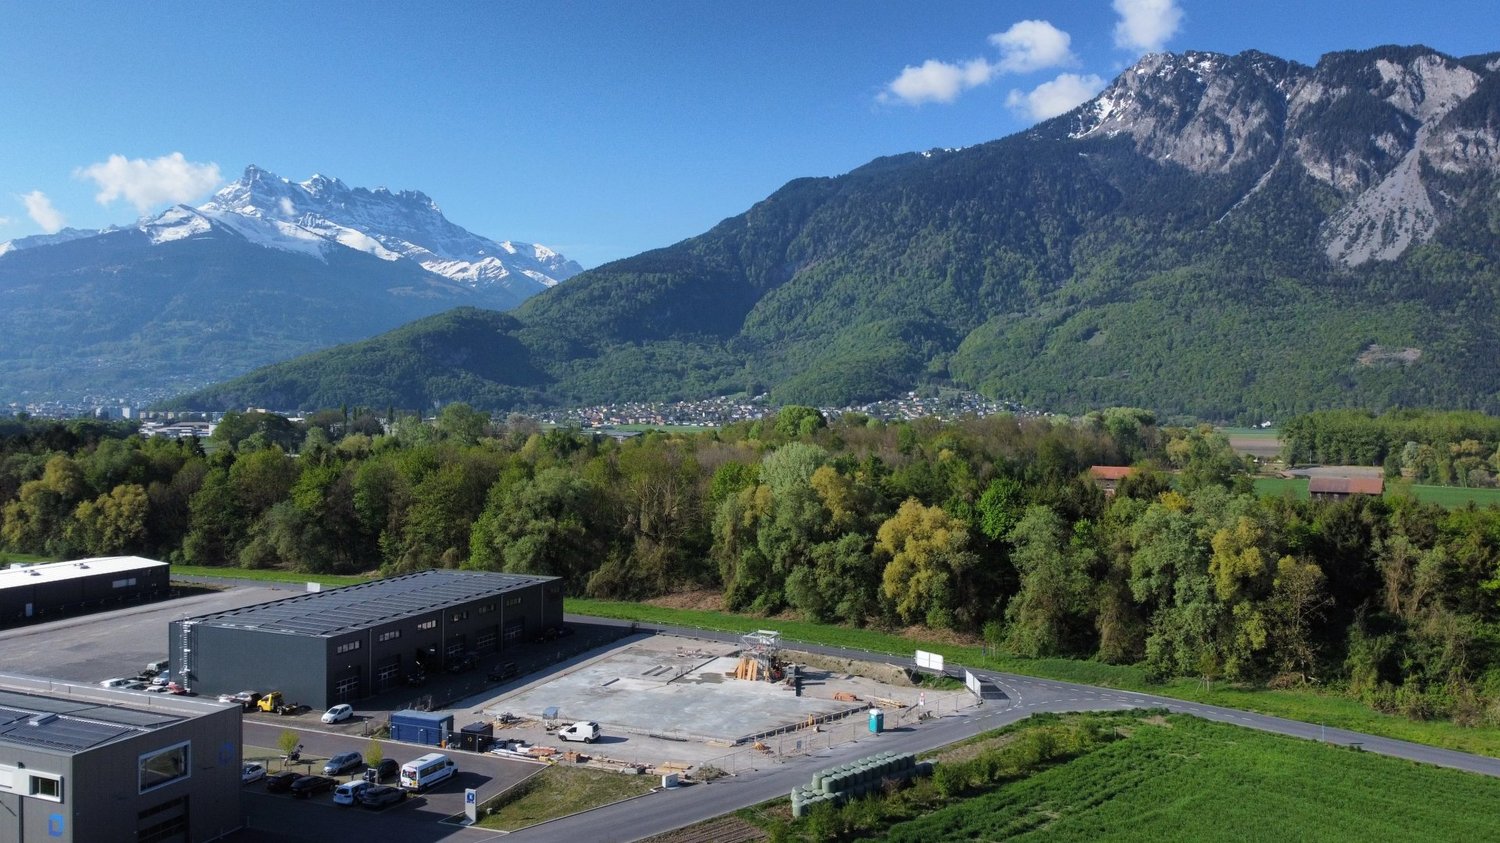
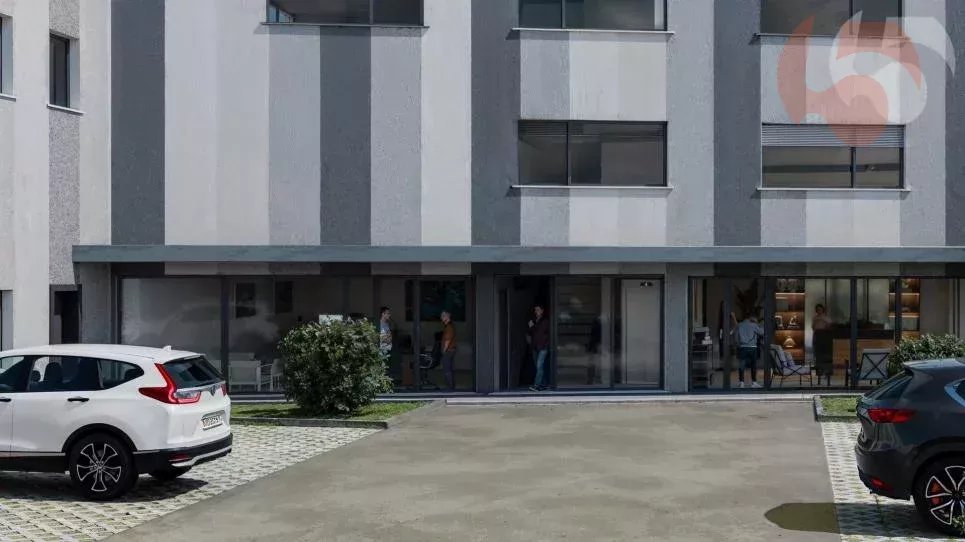
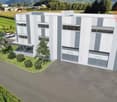
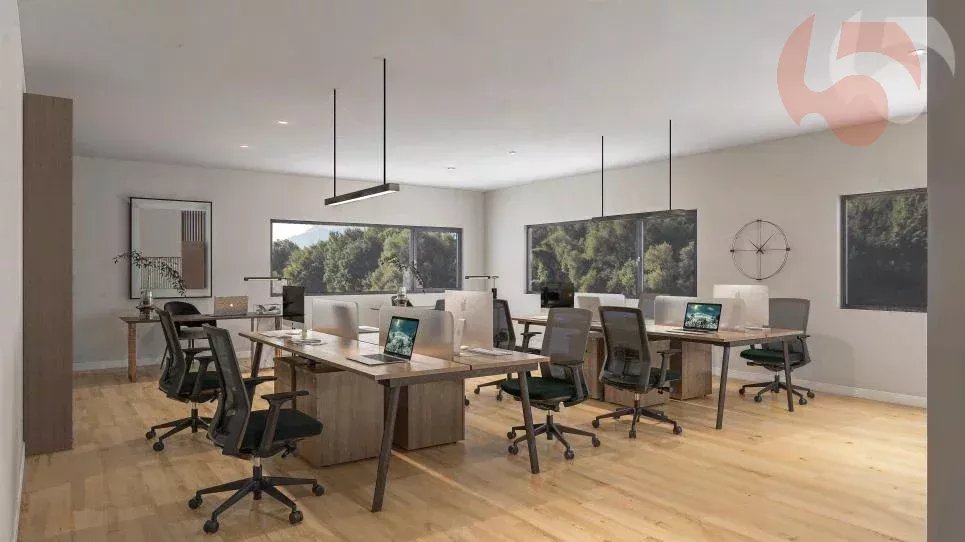
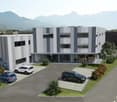
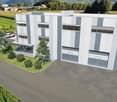
Magnificent office spaces - Modular to choice More than 4 units available!

Ideally located in Aigle, these office spaces offer a modern and functional work setting in the heart of a dynamic and growing area. Close to highway axes and public transportation, they guarantee optimal accessibility for your employees and clients. Integrated into a new promotion and sold on plan, these attic-located spaces benefit from an innovative design, with bright and modular areas according to your needs. They are ideal for tertiary companies wishing to combine comfort and efficiency in a high-quality professional environment. Located 11 minutes by bike from Aigle train station (17 minutes by bus, line 103), the Ateliers and Bureaux du Rhône will also have numerous visitor spaces, including several equipped with electric vehicle charging stations. Your clients who cannot use public transportation will benefit from the comfort offered by parking solutions. Available units: - Unit 4 - 119 m2 - CHF 452'200.00 - Unit 5 - 78 m2 - CHF 296'400.00 - Unit 6 and 7 - 107 m2 - CHF 406'600.00 All surfaces can be modular according to your choices (divided or purchased in groups) All units will be delivered with the following finishes: - Parquet floors - Plastered walls - Underfloor heating - Fiber optic connection - Individual toilets These surfaces are intended only for office use, medical or health cabinet, various studies, showroom. 3 mandatory outdoor parking spaces per unit at a price of CHF 18'000.00/unit. Do not miss this unique opportunity to establish your activity in a strategic and growing sector. File and site visit request on simple request. Sébastien Reymond 078 870 54 54 Sébastien REYMOND

  • Parking space
1 / 13
CHF 3,595,000.–
1860 Aigle

Commercial Building - Fitness + Apartment - Exclusive

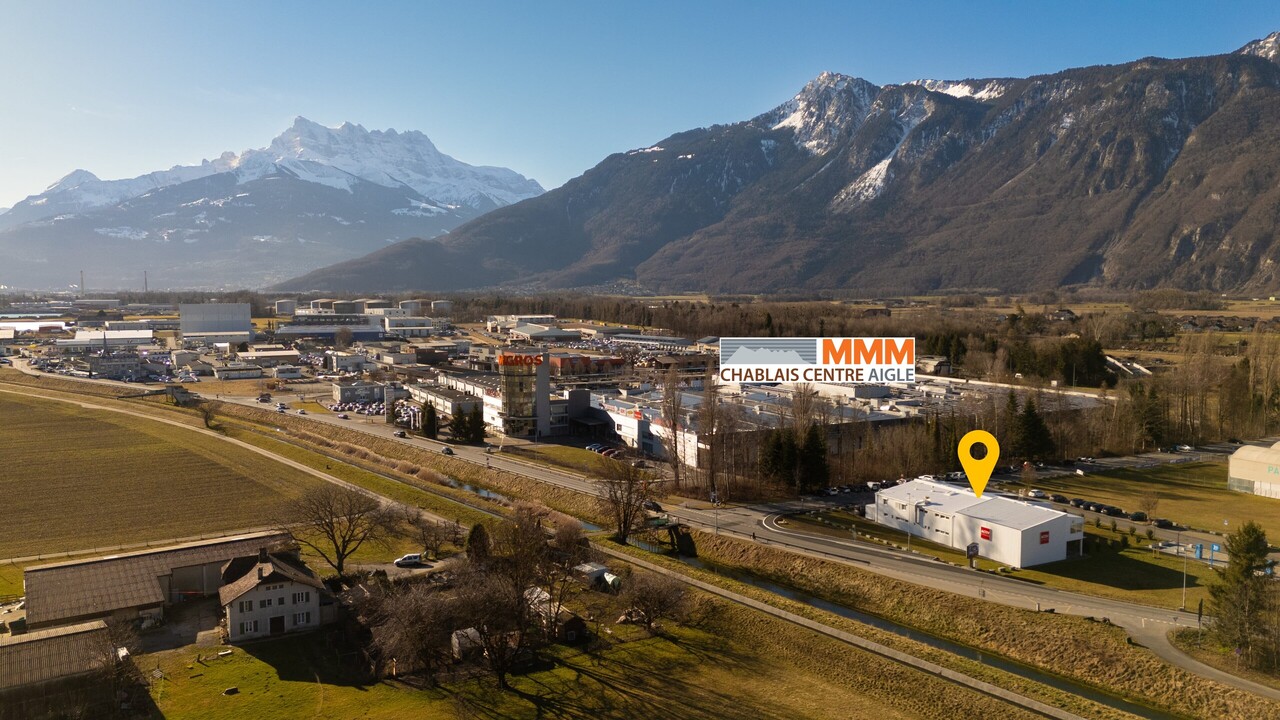
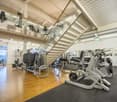
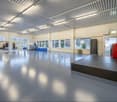
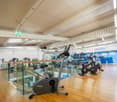
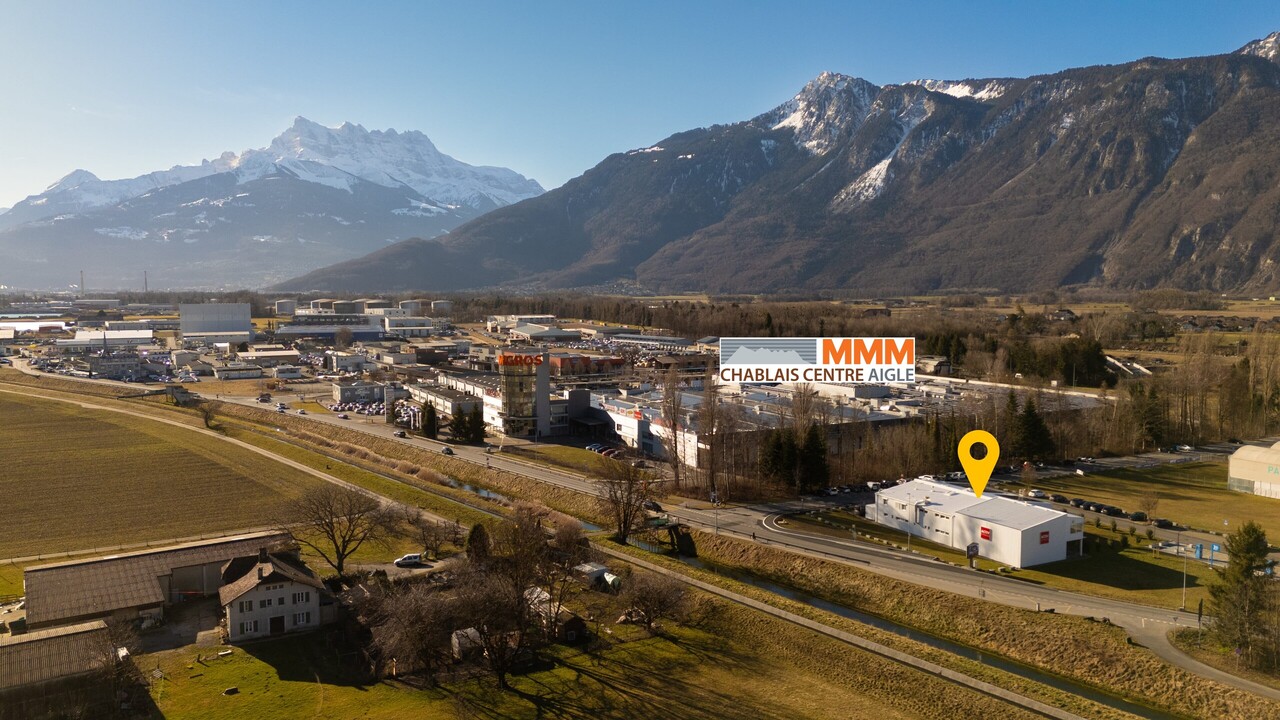
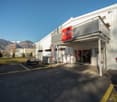
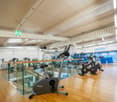
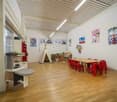
Located in Aigle, in the heart of a dynamic and easily accessible activity center, this mixed commercial building represents a rare investment opportunity, combining yield, visibility, and strategic location.Built on a plot of approximately 1'986 m², the building consists of a fitness center (currently rented by ACTIV FITNESS) on two levels, as well as a 4.5-room apartment on the upper floor.KEY FIGURES+ Plot area: ~1'986m2+ Zone: Public utility zone 15 LAT (Public construction zone)+ Number of buildings: 1 (fitness center and apartment)+ Number of floors: Ground floor + upper floor+ Fitness area: ~1'096m2+ Apartment area: ~129m2+ Total usable area: ~1'225m2+ Total volume: ~4'737m3+ 5 private outdoor parking spaces+ Public parking with approximately 100 spaces in the area (60 minutes free)+ Free Migros parking at 300m+ Theoretical rental income: CHF ~198'000.- (details on request)+ Total sale price: CHF 3'595'000.- (asset deal)+ Gross yield: ~5.5%LOCATION + Prime location on the cantonal road+ Good visibility and direct proximity to the highway+ Bus stop at approximately 50m+ Immediate proximity to shops (approximately 100m from MMM Chablais Centre)+ Fast charging stationsBUILDING HISTORY+ 1985: Construction+ 2010: Gas condensing central (engine replaced in 2016 under contract)+ 2015: 1'000-liter boiler+ 2015-2016: CHF ~950'000.- invested (new windows, additional floor, new room, kindergarten, flooring, painting, electricity, including lighting)+ 2023: CHF ~111'415.- invested, OPEX included (details on request)+ 2024: CHF ~94'127.- invested, OPEX included (details on request)+ 2025: CHF ~111'666.- invested, OPEX included (details on request)+ 2024: Installation of 56 solar panels with a maximum power of 22kWh+ 2025: Installation of two lithium storage batteries with 10.56 kWh CONSTRUCTION+ Type: Mixed construction with concrete and metal structure, sandwich panels with ~80mm thickness+ Windows: PVC double glazing+ Roof: Sandwich panels+ Exterior doors: Manual, adjustable louvers+ Heating: Gas condensing central (engine replaced in 2016 under contract) LAYOUTGround floor - Fitness+ Fitness reception (badge access)+ Kindergarten+ Course room of ~160m2+ Fitness room of ~280m2+ Women's locker room with lockers, showers, 2 WC, sauna+ 2 additional WC+ Technical room+ Cleaning room+ Access to the upper floor+ Stairs to the apartment on the upper floor (external access)Upper floor - Fitness+ Fitness room of ~170m2+ Men's locker room with lockers, showers, 2 WC, sauna+ 3 various roomsUpper floor 1 - 4.5-room apartment with terrace+ Living room+ Kitchen+ Bedroom 1+ Bedroom 2+ Bedroom 3+ Shower/WC+ WC+ TerraceADDITIONAL INFORMATION + Property tax rate: 1.2?The building has a controlled energy consumption, considering its use. The annual consumption is approximately 100'000 kWh of gas and 100'000 kWh of electricity, including heating and hot water production, particularly for an intensive use of about 150-200 showers per day, as well as interior lighting and operation of two saunas with a power of 15 kWh each.

1 / 13
CHF 3,595,000.–
1860 Aigle

Commercial Building - Fitness + Apartment - Exclusive

Located in the heart of a dynamic and easily accessible activity hub in Aigle, this mixed commercial building represents a rare investment opportunity, combining yield, visibility, and strategic location.Built on a plot of approximately 1'986 m², the building consists of a fitness center (currently rented by ACTIV FITNESS) on two levels, as well as a 4.5-room apartment on the upper floor.KEY FIGURES+ Plot area: ~1'986m2+ Zone: Public utility zone 15 LAT (Public construction zone)+ Number of buildings: 1 (fitness center and apartment)+ Number of floors: Ground floor + upper floor+ Fitness center area: ~1'096m2+ Apartment area: ~129m2+ Total usable area: ~1'225m2+ Total volume: ~4'737m3+ 5 private outdoor parking spaces+ Public parking with approximately 100 spaces in the area (60 minutes free)+ Free Migros parking at 300m+ Theoretical rental income: CHF ~198'000.- (details on request)+ Sales price: CHF 3'595'000.- (asset deal)+ Gross yield: ~5.5%LOCATION + Prime location on the cantonal road+ Good visibility and direct proximity to the highway+ Bus stop at approximately 50m+ Immediate proximity to shops (approximately 100m from MMM Chablais Centre)+ Fast charging stationsBUILDING HISTORY+ 1985: Construction+ 2010: Gas heating with condenser (engine replaced in 2016 under contract)+ 2015: 1'000-liter boiler+ 2015-2016: CHF ~950'000.- invested (new windows, additional floor, new room, kindergarten, flooring, painting, electricity, including lighting)+ 2023: CHF ~111'415.- invested, OPEX included (details on request)+ 2024: CHF ~94'127.- invested, OPEX included (details on request)+ 2025: CHF ~111'666.- invested, OPEX included (details on request)+ 2024: Installation of 56 solar panels with a maximum power of 22kWh+ 2025: Installation of two lithium storage batteries with 10.56 kWh CONSTRUCTION+ Type: Mixed construction of concrete and steel with sandwich panels, approximately 80mm thick+ Windows: PVC double glazing+ Roof: Sandwich panels+ Exterior doors: Manual, adjustable shutters+ Heating: Gas heating with condenser (engine replaced in 2016 under contract) LAYOUTGround floor - Fitness center+ Fitness reception (badge access)+ Kindergarten+ Exercise room of approximately 160m2+ Fitness area of approximately 280m2+ Women's locker room with lockers, showers, 2 WC, sauna+ 2 additional WC+ Technical room+ Cleaning room+ Access to the upper floor+ Stairs to the apartment on the upper floor (externally accessible)Upper floor - Fitness center+ Fitness area of approximately 170m2+ Men's locker room with lockers, showers, 2 WC, sauna+ 3 different roomsUpper floor 1 - 4.5-room apartment with terrace+ Living room+ Kitchen+ Bedroom 1+ Bedroom 2+ Bedroom 3+ Shower/WC+ WC+ TerraceADDITIONAL INFORMATION + Property tax rate: 1.2?The building has a controlled energy consumption, compared to its use. The annual consumption is approximately 100'000 kWh of gas and 100'000 kWh of electricity, including heating and hot water production, particularly for intensive use of approximately 150-200 showers per day, as well as interior lighting and operation of two saunas with a power of 15 kWh each.

1 / 3
  • Parking space
CHF 3,500,000.–
CH, 1860 Aigle

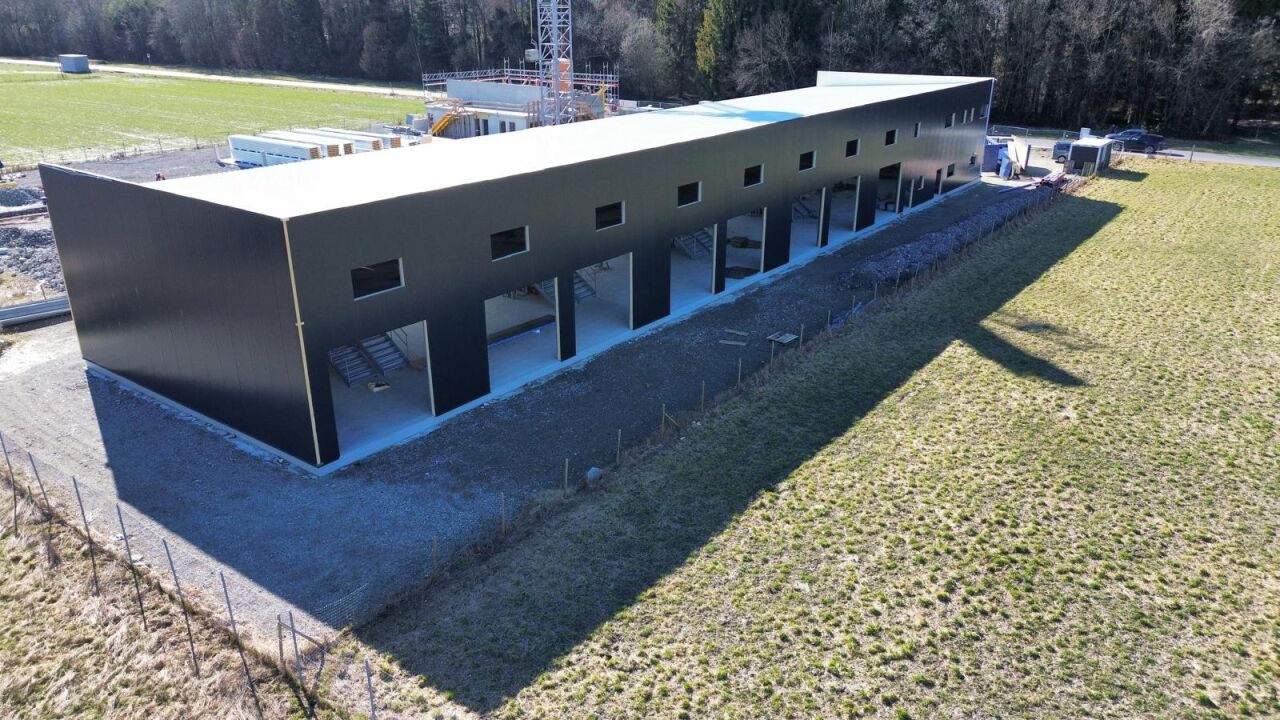
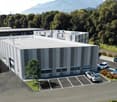
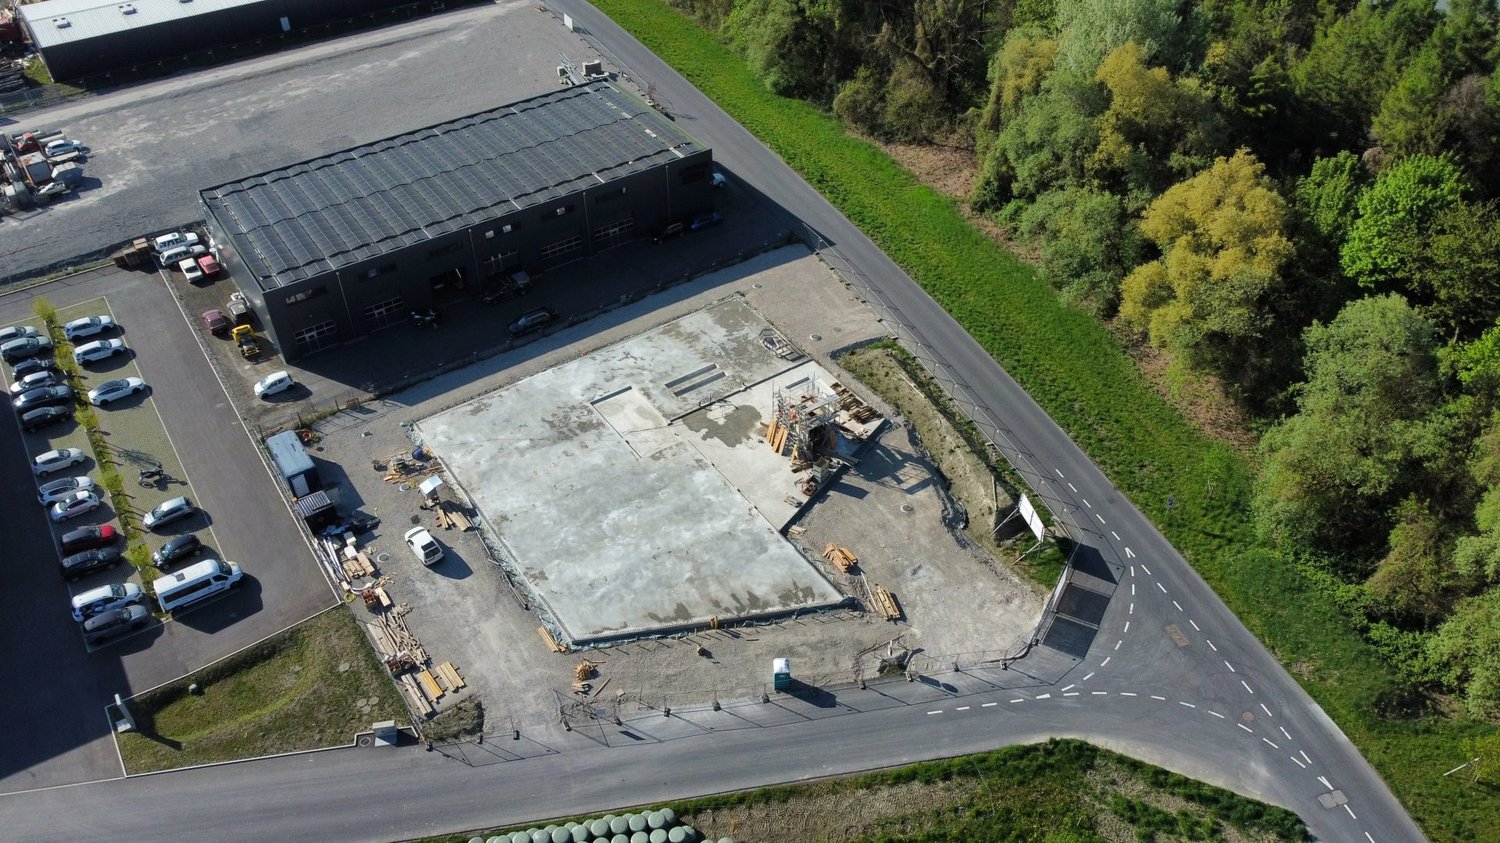
Industrial commercial hall with box, offices and warehouse

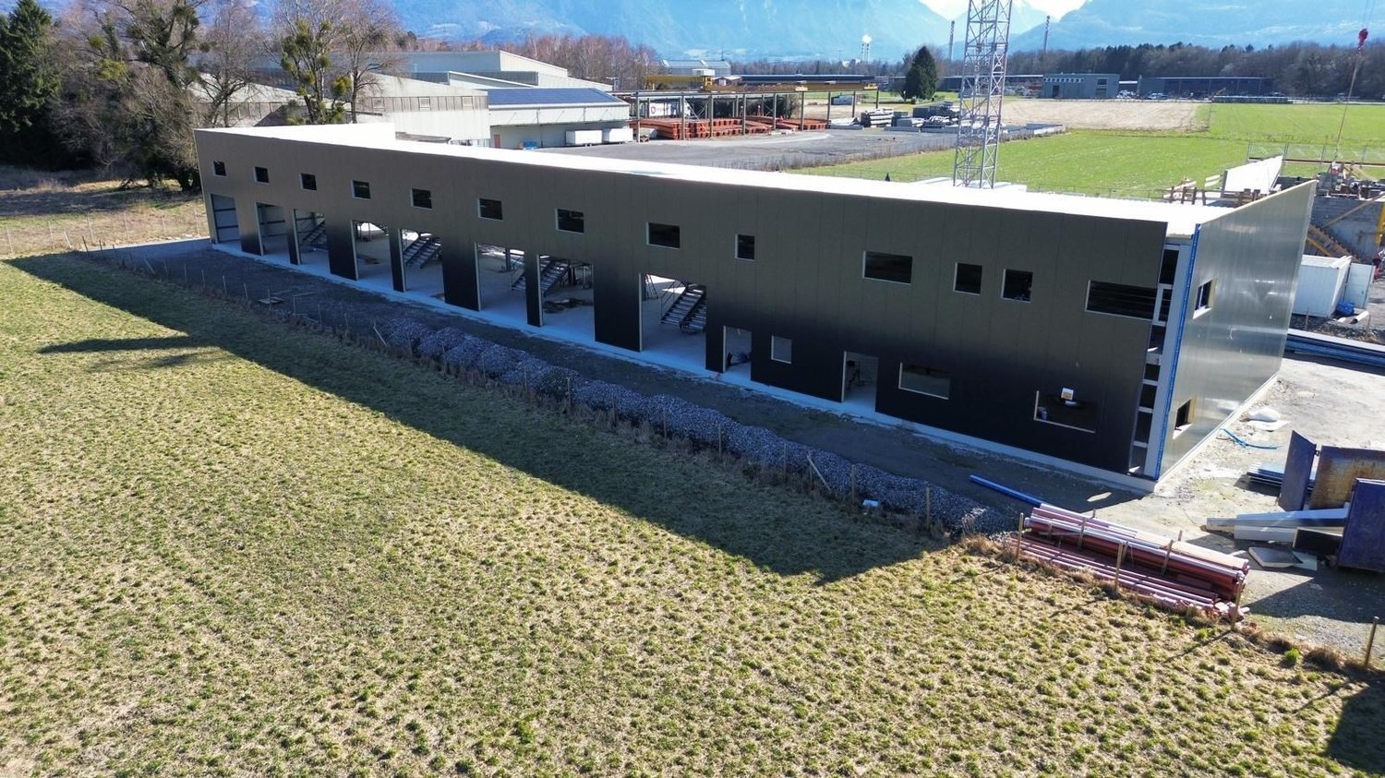
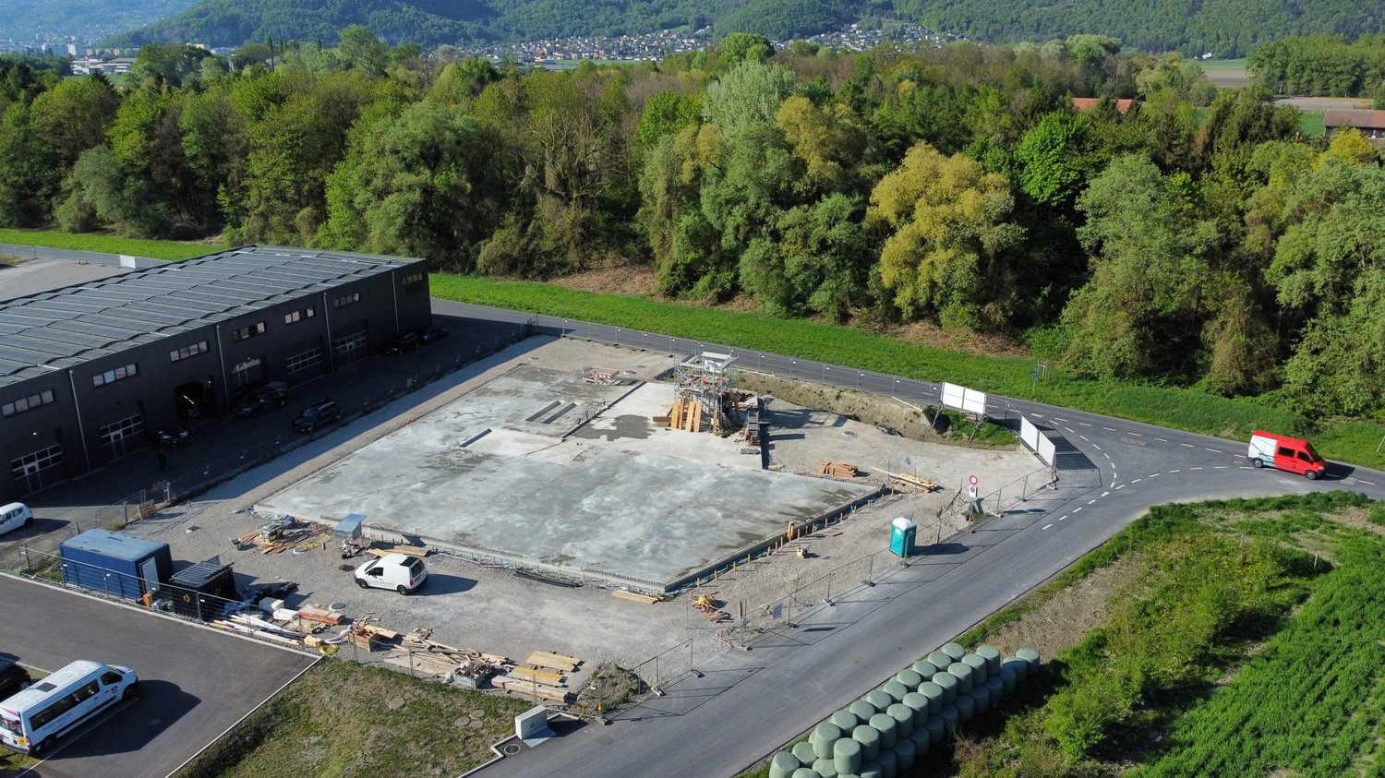
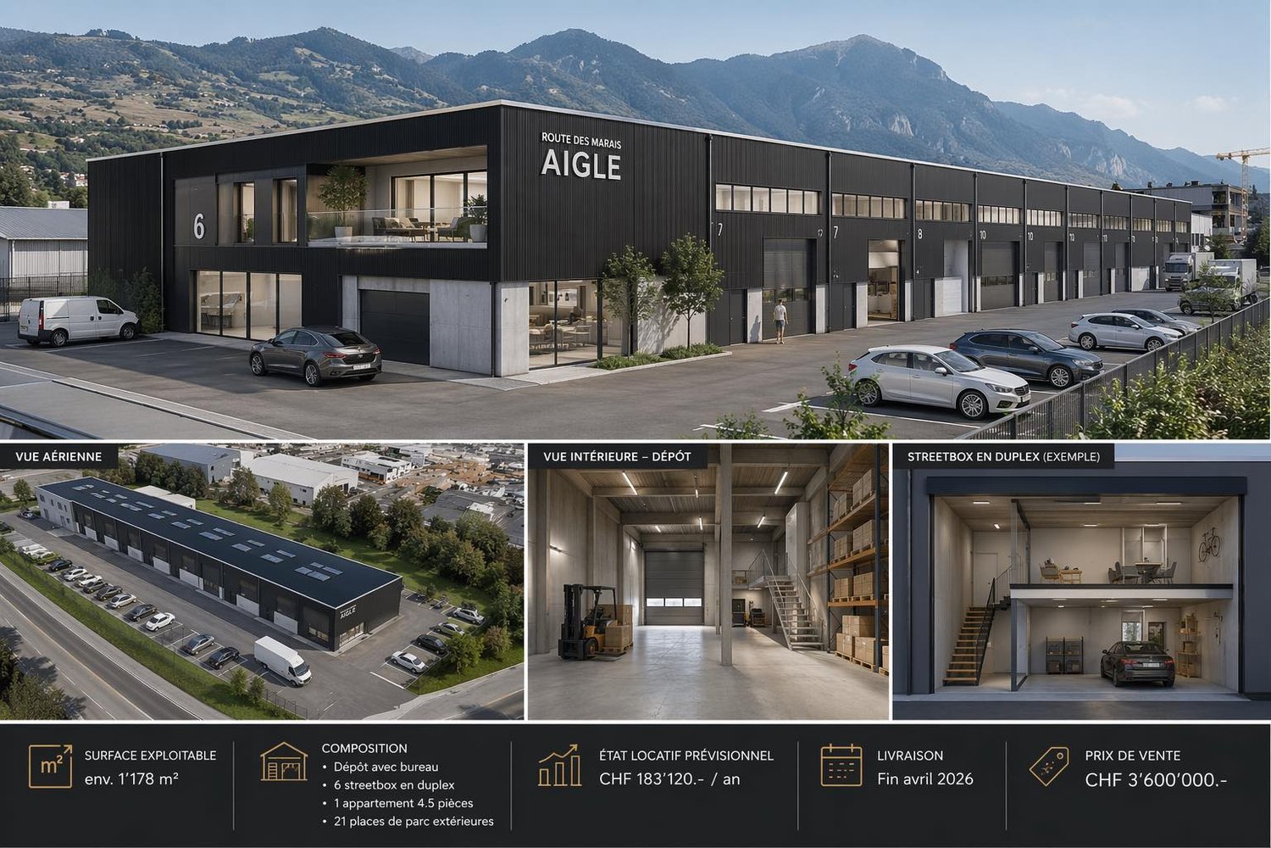
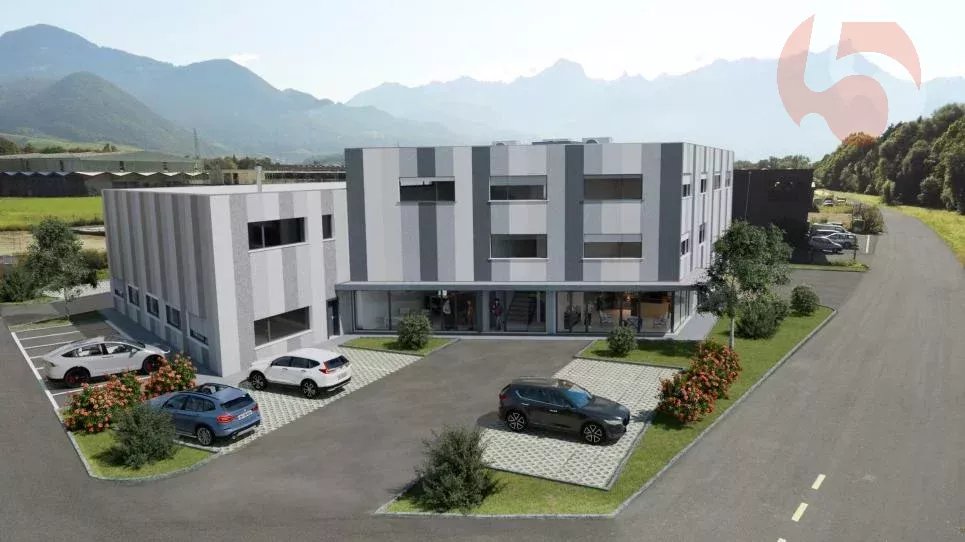
The project concerns the creation of a co-ownership property (PPE) located in the municipality of Aigle. The real estate remains intended to accommodate a mixed program including PPE surfaces, offices, storage spaces as well as technical rooms.The building is designed according to the current Swiss standards, notably the SIA standards, the fire safety prescriptions AEAI as well as the electrical standards OIBT.The load-bearing structure of the building is made of reinforced concrete for the floors, completed by a metal frame treated against corrosion for the exposed elements.The facades are planned with an insulated cladding of the sandwich panel type, ensuring the thermal insulation of the building.The roof is made of an insulated steel tray and integrates a photovoltaic installation. A system for collecting and evacuating rainwater is also planned.The PPE lots are delivered in a raw state, allowing the buyers to arrange the spaces according to their needs.Each lot includes, among other things: • water and electricity connections, • box separations, • doors and windows, • access to the floors by stairs, • access to the common technical rooms. • Warehouse + office = 280 m2 • 6 boxes + mezzanine of 96 m2/box • One apartment + terrace with full south exposure = 250 m2. • 21 outdoor parking spaces without coverage.The sanitary, electrical, and heating installations are not included in the delivery state and remain the responsibility of the buyers according to their arrangements.The building is designed in compliance with fire safety requirements, with fire-resistant elements and regulatory escape routes.The outdoor facilities include:An outdoor parking lot made of grass pavers, 22 numbered parking spaces according to the plans, parking spaces adapted for people with reduced mobility.
  • Parking space
1 / 5
  • Parking space
78m²CHF 296,400.–
1860 Aigle

Magnificent office spaces - Modular to choice - More than 4 units available!

Ideally located in Aigle, these office spaces offer a modern and functional work setting in the heart of a dynamic and growing area. Close to highway axes and public transportation, they guarantee optimal accessibility for your employees and clients. Integrated into a new development and sold on plan, these attic-located spaces benefit from an innovative design, with bright and modular areas according to your needs. They are ideal for tertiary companies wishing to combine comfort and efficiency in a high-quality professional environment. Located 11 minutes by bike from Aigle train station (17 minutes by bus, line 103), the Ateliers and Bureaux du Rhône will also have numerous visitor parking spaces, several of which are equipped with charging stations. Your clients who cannot use public transportation will be able to benefit from the comfort offered by parking solutions. Available units: - Unit 4 - 119 m2 - CHF 452'200.00 - Unit 5 - 78 m2 - CHF 296'400.00 - Unit 6 and 7 - 107 m2 - CHF 406'600.00 All units will be delivered with the following finishes: - Parquet floors - Plastered walls - Underfloor heating - Fiber optic connection - Individual toilets All surfaces can be modulated according to your choices (divided or purchased in groups). These surfaces are intended only for office use, medical or health office, various studies, showroom. 3 mandatory outdoor parking spaces per unit at a price of CHF 18'000.00/unit. Do not miss this unique opportunity to establish your activity in a strategic and growing sector. Documents and site visit request on simple request. Sébastien Reymond 078 870 54 54 Sébastien REYMOND

  • Parking space
1 / 5
  • Parking space
107m²CHF 406,600.–
1860 Aigle

Magnificent office spaces - Modular to choice - More than 4 units available!

Ideally located in Aigle, these office spaces offer a modern and functional work environment in the heart of a dynamic and growing area. Close to highway axes and public transportation, they guarantee optimal accessibility for your employees and customers. Integrated into a new development and sold on plan, these attic-located spaces benefit from an innovative design, with bright and modular areas according to your needs. They are ideal for tertiary companies wishing to combine comfort and efficiency in a high-quality professional environment. Located 11 minutes by bike from Aigle train station (17 minutes by bus, line 103), the Ateliers and Bureaux du Rhône will also have numerous visitor spaces, including several equipped with charging stations. Your customers who cannot use public transportation will be able to benefit from the comfort offered by parking solutions. Available units: - Unit 4 - 119 m2 - CHF 452'200.00 - Unit 5 - 78 m2 - CHF 296'400.00 - Unit 6 and 7 - 107 m2 - CHF 406'600.00 All surfaces can be modular according to your choices (divided or purchased in groups) All units will be delivered with the following finishes: - Parquet floors - Plastered walls - Underfloor heating - Fiber optic connection - Individual toilets These surfaces are intended only for office use, medical or health offices, various studies, showroom. 3 outdoor parking spaces per unit are mandatory and cost CHF 18'000.00/unit. Do not miss this unique opportunity to establish your activities in a strategic and growing sector. Documents and site visit request on simple request. Sébastien Reymond 078 870 54 54 Sébastien REYMOND

  • Parking space

Suggested properties for you based on search results

Other interesting objects