Rooms
9.5
Selling price
CHF 1,350,000.–
Notify on price drop
"Rustic House of 1714 -- Three Apartments, Family Triplex and Two 2-Room Apartments"
Address
CH, 1446 BaulmesPrice
- Purchase price:
- CHF 1,350,000.–
- Notify on price drop
Main information
- Availability:
- By agreement
- Type:
- Commercial and residential building
- No. of rooms:
- 9.5
- Number of apartments:
- 3
- Number of floors:
- 4
- Land area:
- 552 m2
- Volume:
- 1593 m3
- Last refurbishment:
- 2025
- Year built:
- 1714
Characteristics
Parking space
Old building
Documents (0)
Description
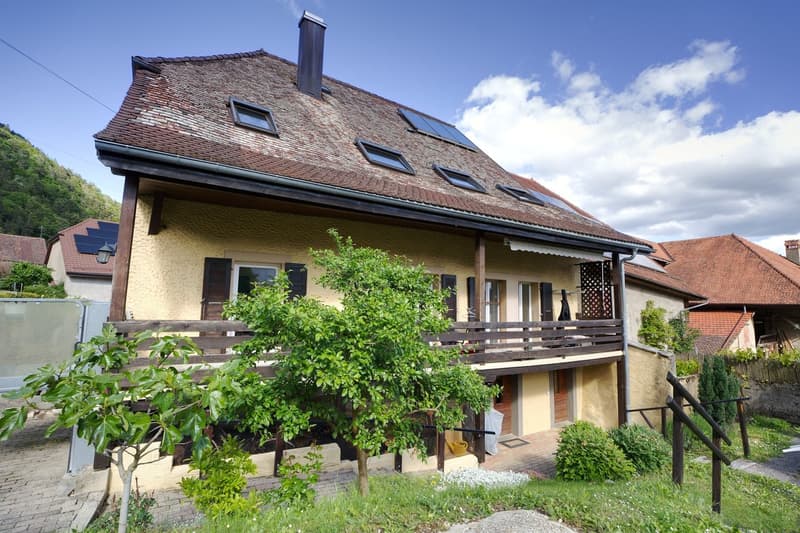
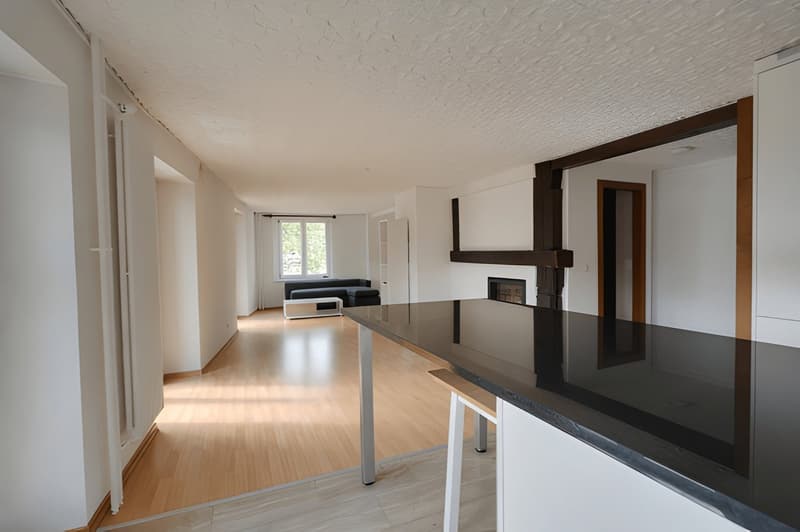
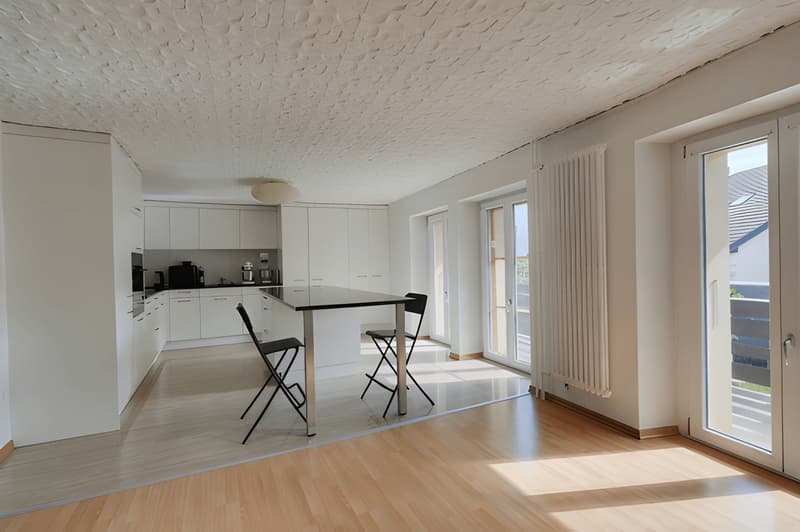
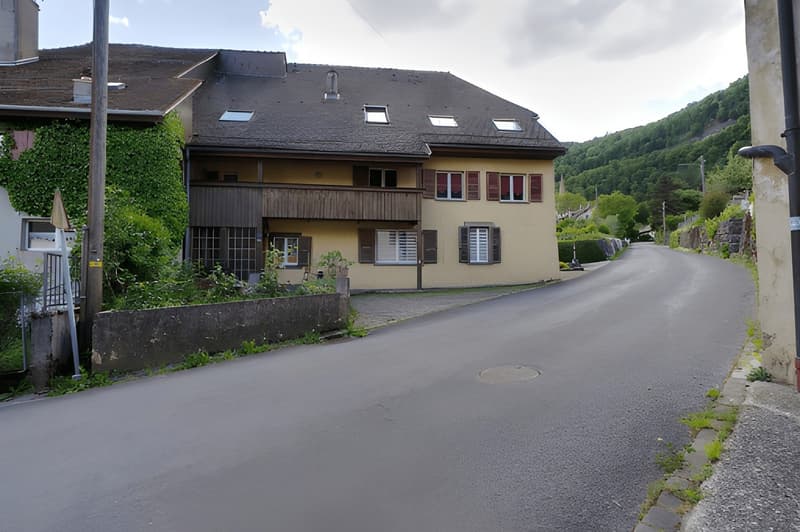
Rustic house built in 1714, carefully renovated in successive phases between 2012 and 2025. Listed in the cantonal architectural census, it consists of three independent apartments spread over four levels: a family triplex and two 2.5-room apartments. This configuration opens up several exploitation scenarios, either as a main residence with additional rental income or as a fully rented investment.
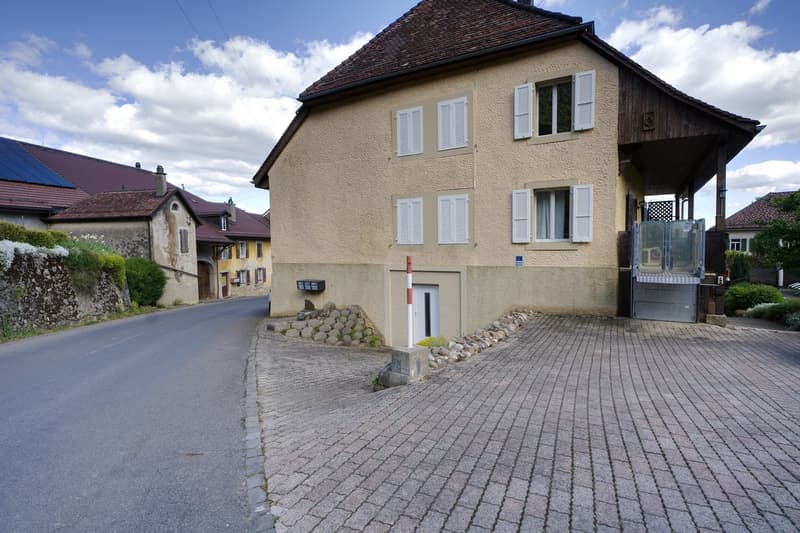
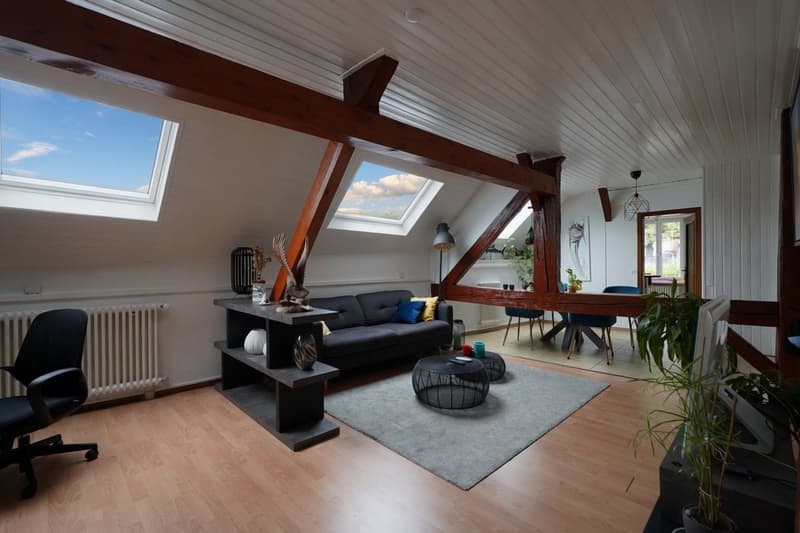
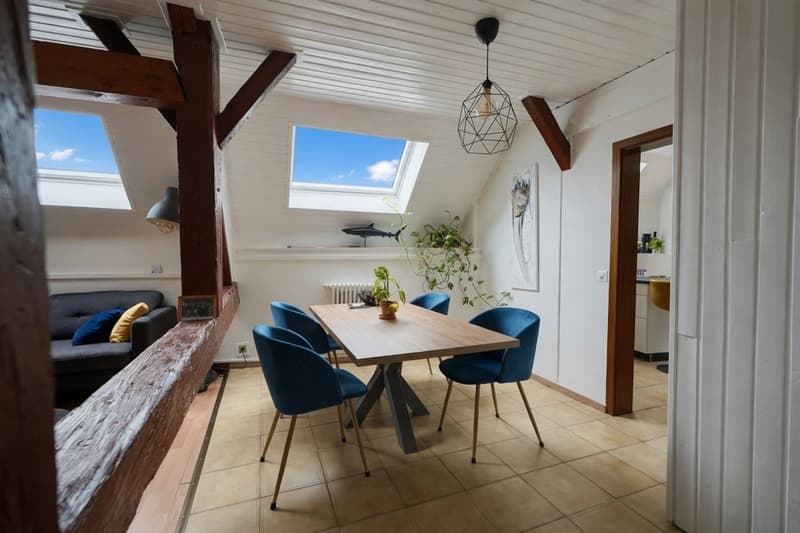
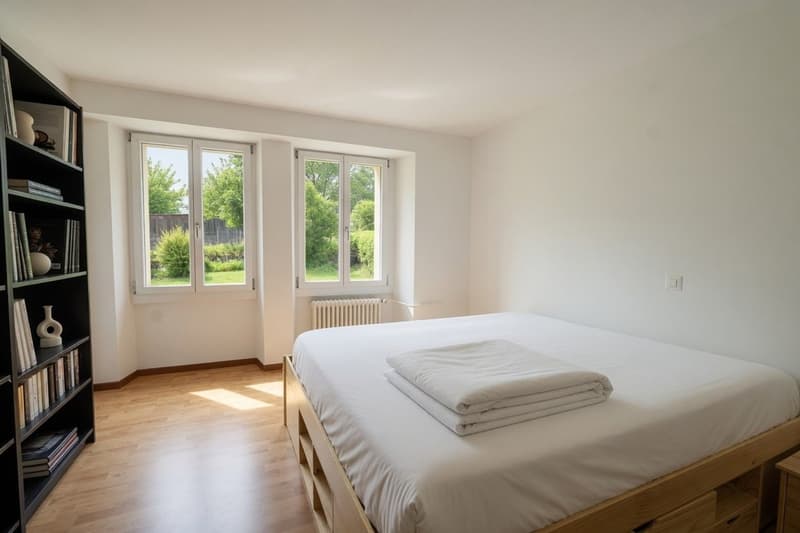
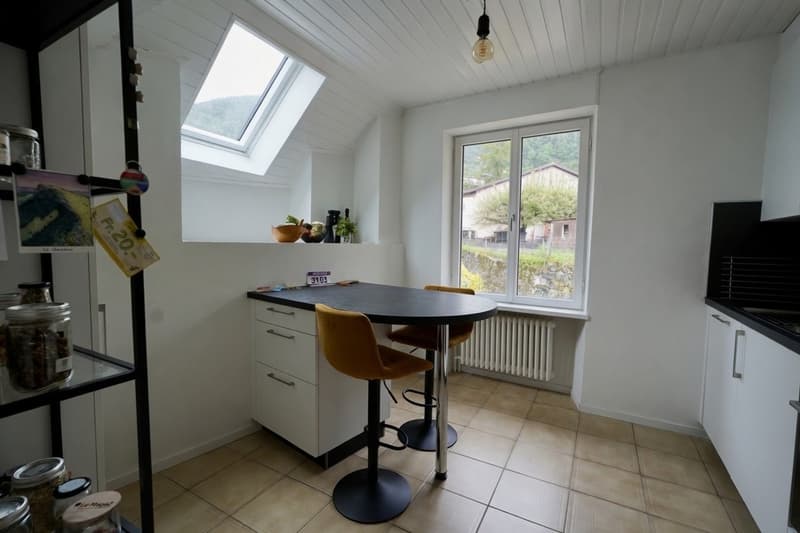
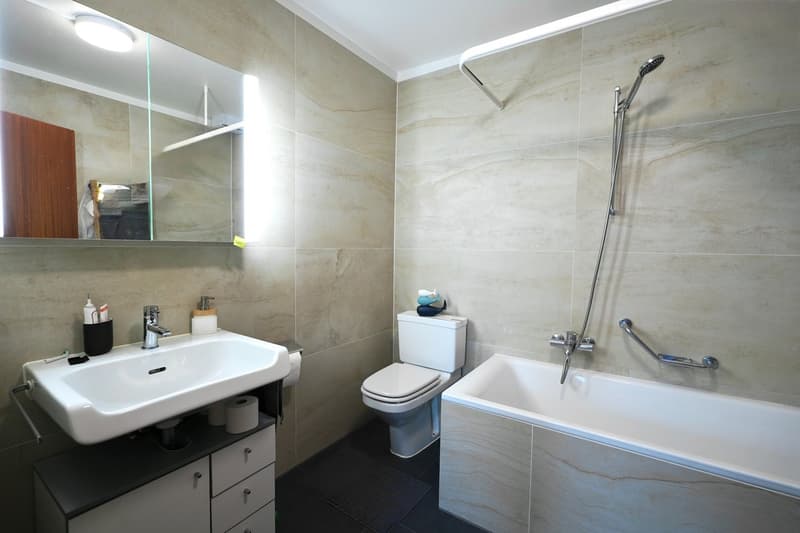
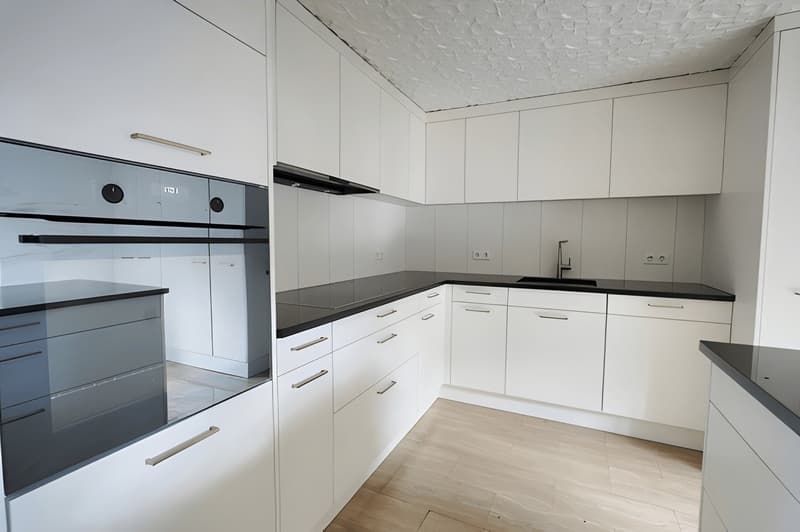
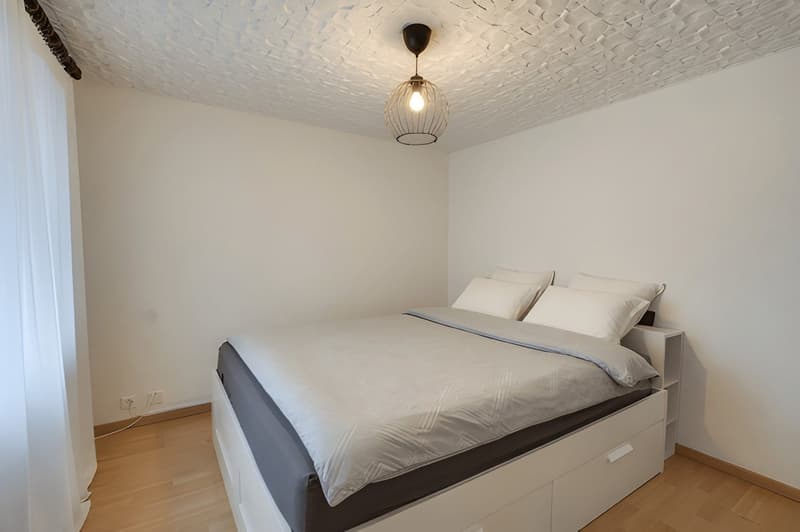
Accessible through two independent entrances, the house unfolds over two buildings. The first houses a triplex of 4.5 rooms of approximately 160 m² on three levels: a fully fitted kitchen, a living room with a wood stove, three bedrooms, two bathrooms, a private balcony, and an allocated parking space. The second houses two 2.5-room apartments of approximately 70 m² each, on the first floor and in the attic, the latter renovated in 2025 with a new kitchen, exposed beams, and a beautiful height under the roof.
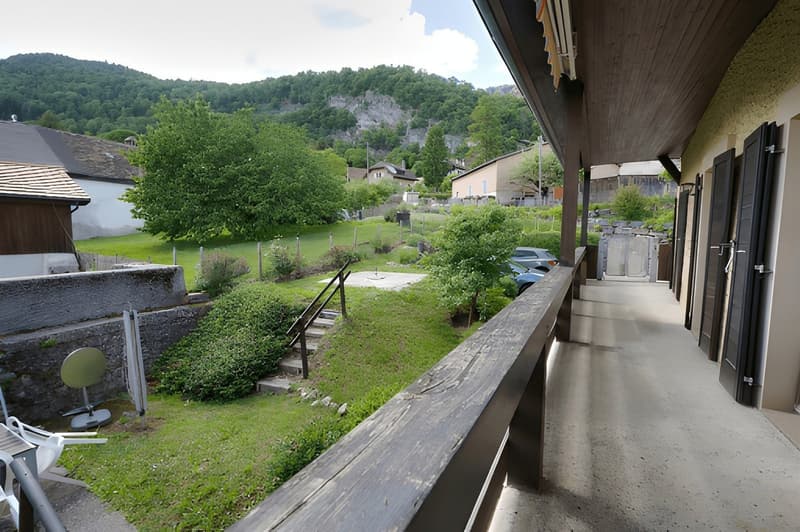
Outside, the 552 m² plot opens onto a south-facing garden, a paved terrace, and four parking spaces, an old garage converted into storage, and a large attic. Located in the immediate vicinity of the temple and the college, twenty minutes from Yverdon-les-Bains and fifty minutes from Lausanne, the house is part of a vibrant village nestled against the Vaudois Jura.
Current annual rental income: CHF 53'400 (net rent, recent leases).
Photos of the Triplex to come.
Complete documentation and financial records available upon request.
Accessible through two independent entrances, the house unfolds over two buildings. The first houses a triplex of 4.5 rooms of approximately 160 m² on three levels: a fully fitted kitchen, a living room with a wood stove, three bedrooms, two bathrooms, a private balcony, and an allocated parking space. The second houses two 2.5-room apartments of approximately 70 m² each, on the first floor and in the attic, the latter renovated in 2025 with a new kitchen, exposed beams, and a beautiful height under the roof.
Outside, the 552 m² plot opens onto a south-facing garden, a paved terrace, and four parking spaces, an old garage converted into storage, and a large attic. Located in the immediate vicinity of the temple and the college, twenty minutes from Yverdon-les-Bains and fifty minutes from Lausanne, the house is part of a vibrant village nestled against the Vaudois Jura.
Current annual rental income: CHF 53'400 (net rent, recent leases).
Photos of the Triplex to come.
Complete documentation and financial records available upon request.

Free
Create an account for more options
Create your account to manage your favorites across all devices, keep track of your search alerts, and never miss an update. Everything you need for your home search, all in one place!
Viewing
Contact for viewing
Natacha Ansermet

Switzerland Sotheby's International Realty (agence d'Yverdon)Rue de la Plaine 41, 1400 Yverdon-les-BainsSee all listings from this agency

Natacha AnsermetCourtière
- Listing ID
- 4003171248
- Object ref.
- 047848