


















2070 results - Office, Commercial & Business properties for sale: Switzerland

1 / 9
  • Parking space
  • Garage
  • Elevator
  • +4
160m²CHF 950,000.–
6033 Buchrain

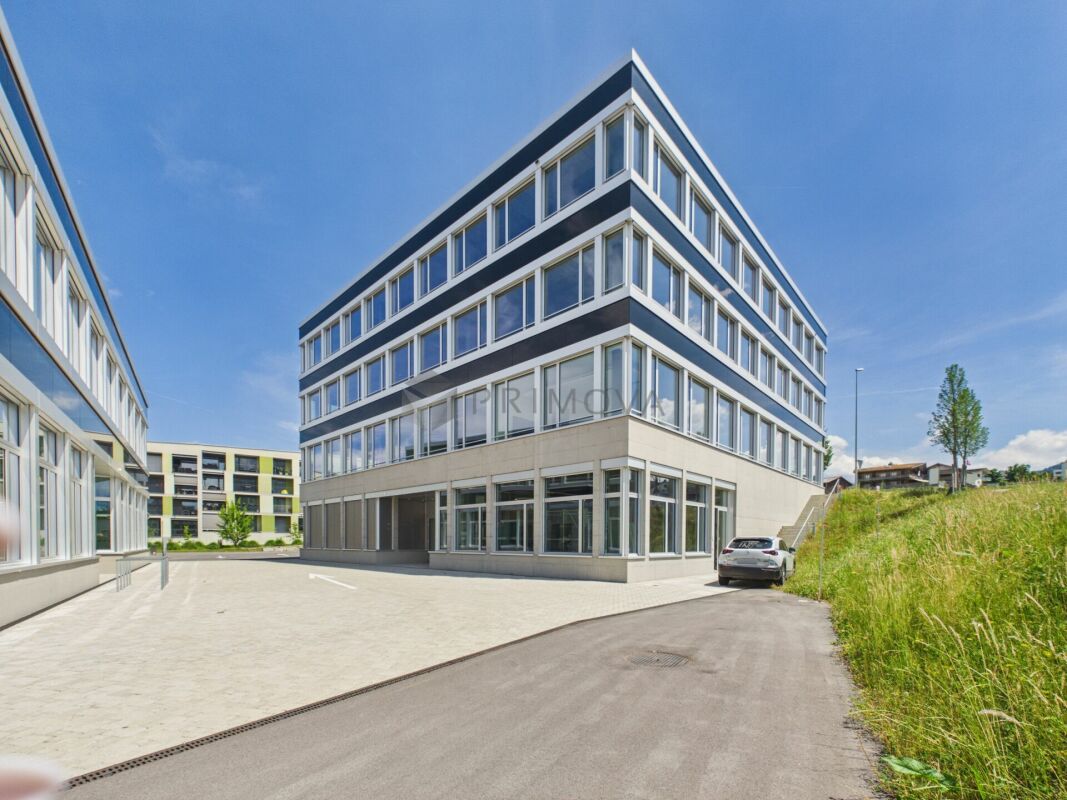
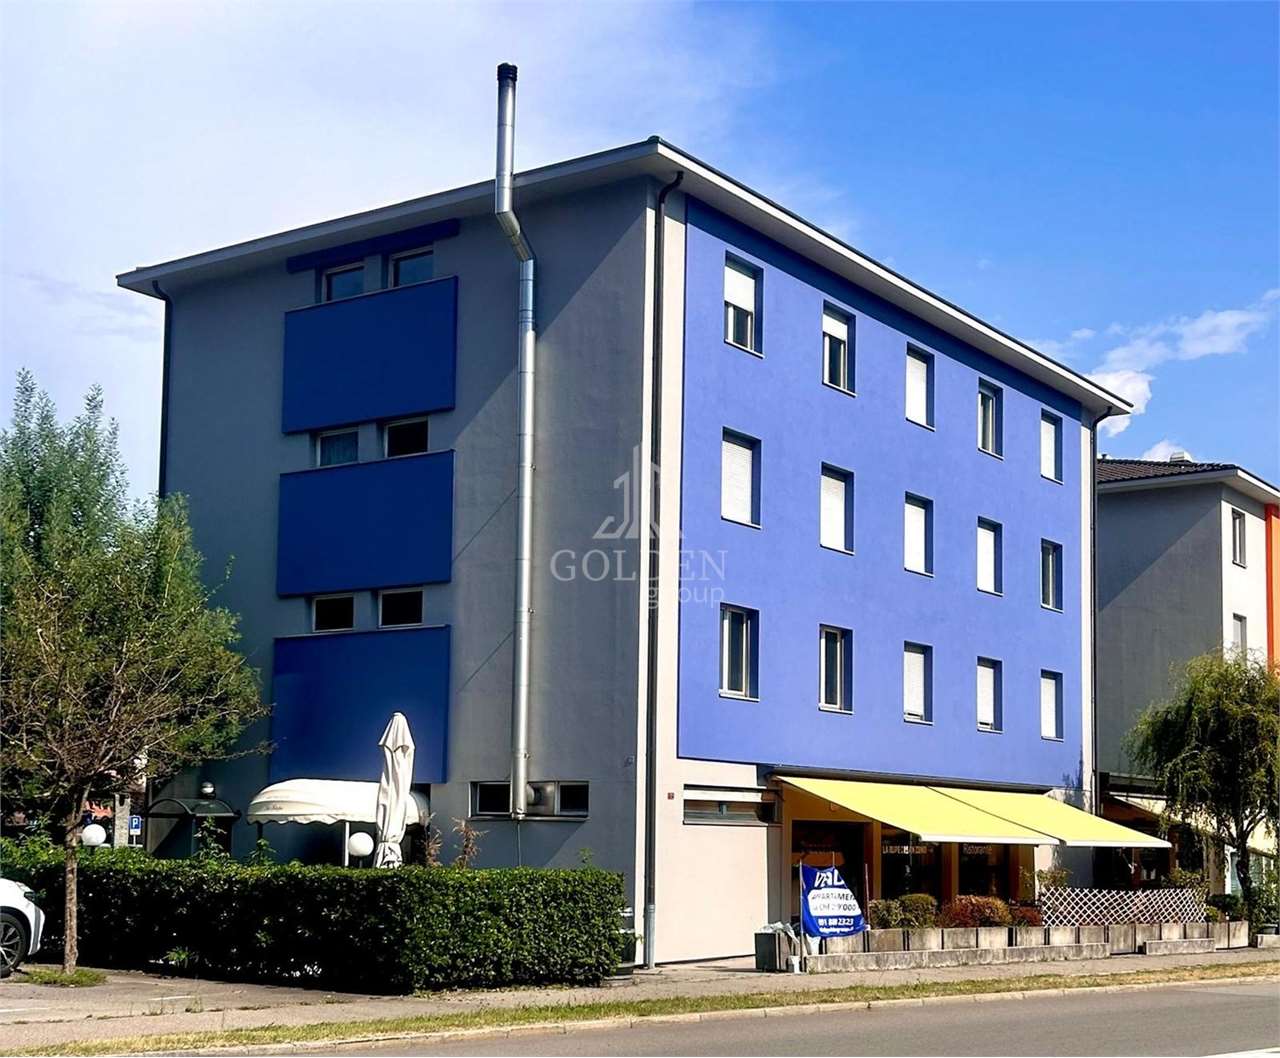
A lot of space for your visions: new all-rounder space in the heart of Buchrain

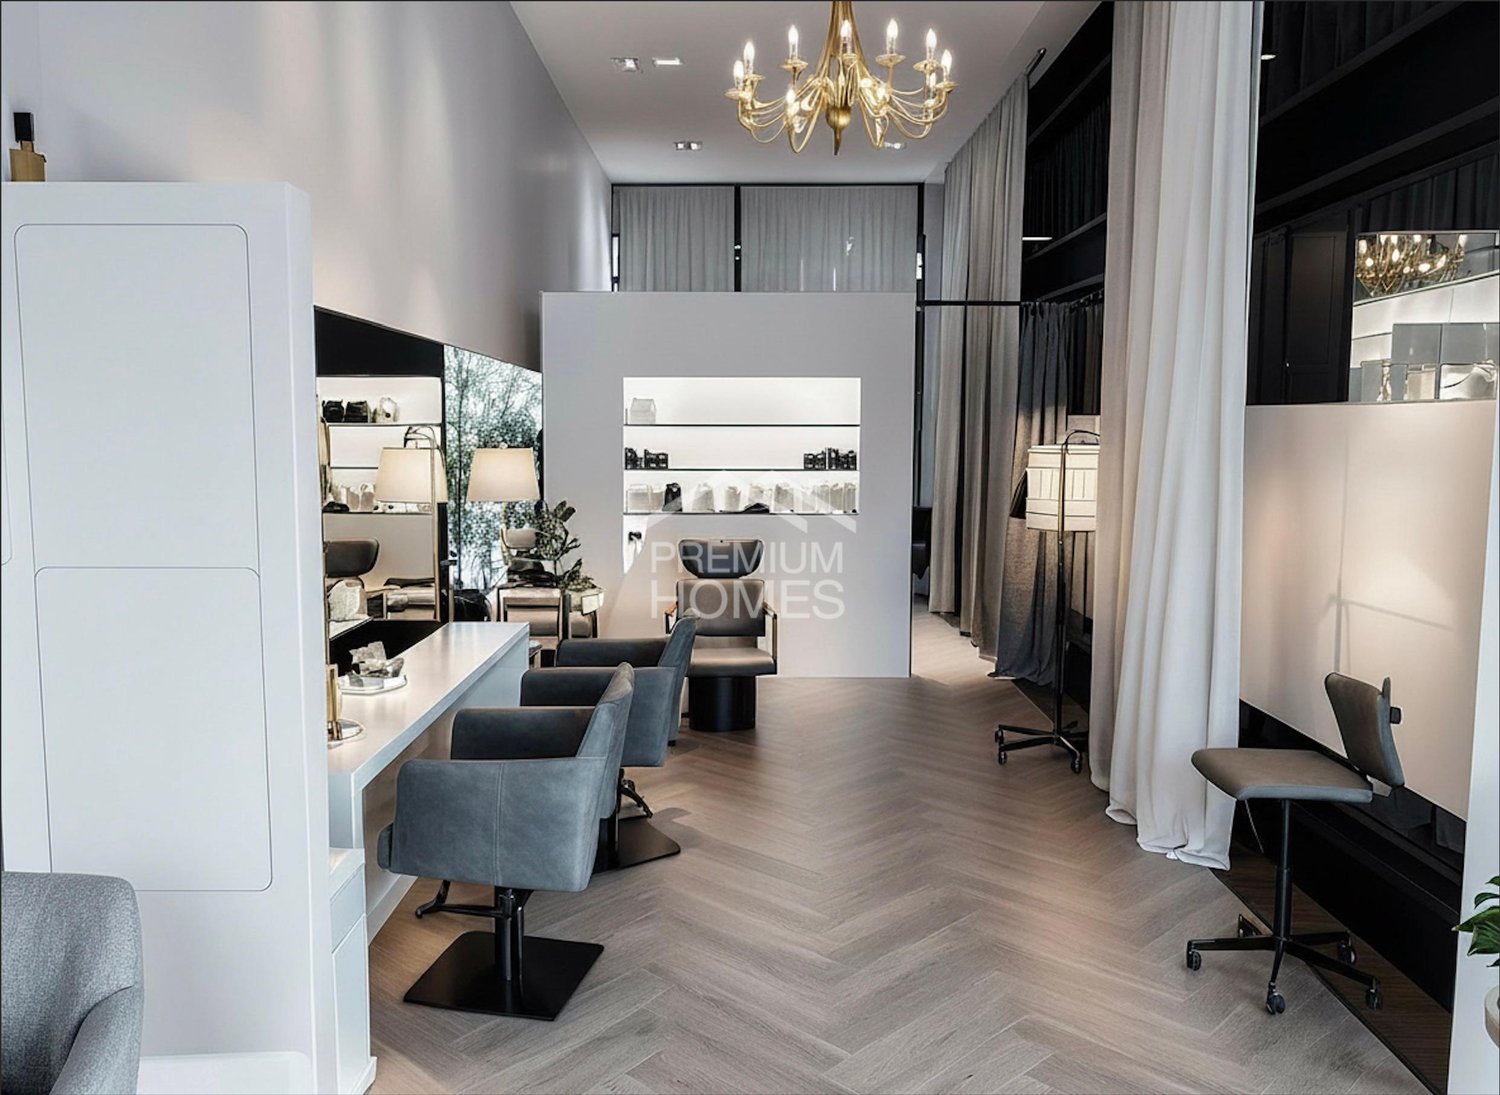
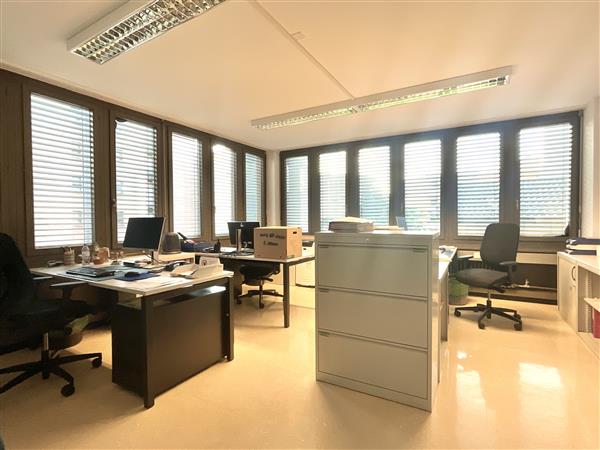
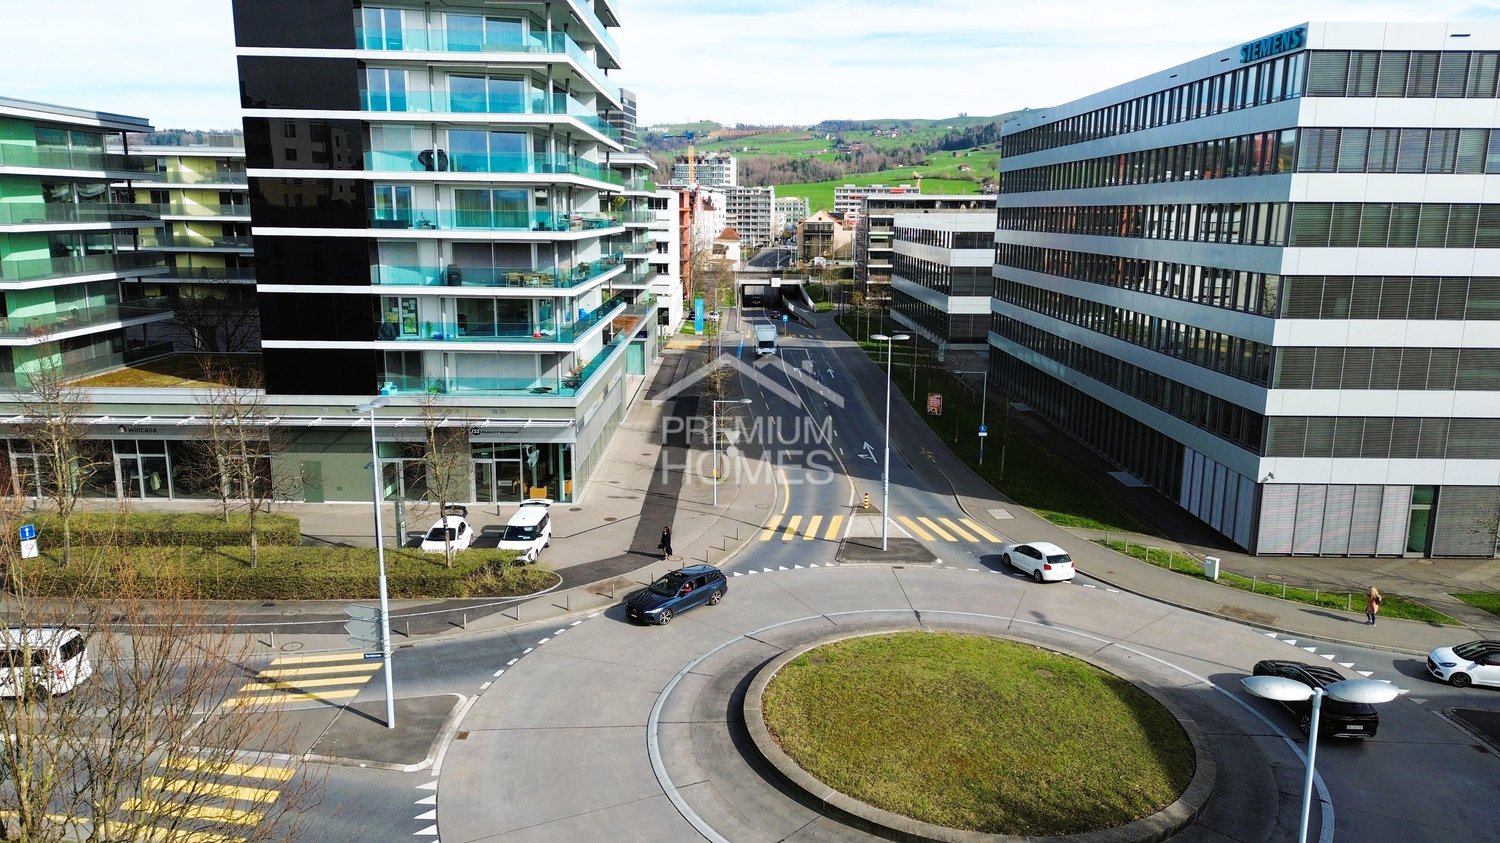
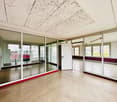
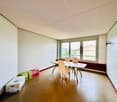
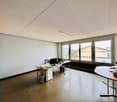
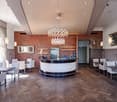
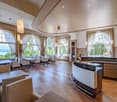
Success stories begin where inspiration meets functionality. On the ground floor, a 160 m² large, bright commercial space awaits you, ready to bring your business dreams to life. Whether as a representative company headquarters, stylish studio, innovative practice, or inviting sales space, you set a clear statement for quality, modernity, and success here. As soon as you enter the room, you can feel the special atmosphere. Floor-to-ceiling windows flood the space with natural daylight and create an open, inviting ambiance where customers, partners, and employees feel equally comfortable. A modern integrated kitchen also offers the perfect place for creative coffee breaks and team catering. Thanks to the future-oriented Minergie certification, you not only enjoy a first-class, healthy room climate but also benefit from sustainable and energy-efficient construction. Furthermore, the entire area is completely barrier-free and wheelchair accessible, offering an open and heartfelt welcome to absolutely everyone. The location also leaves nothing to be desired and scores with optimal visibility and accessibility. The bus stop located directly in front of the building ensures perfect connections to public transport, while drivers are also well taken care of: three comfortable parking spaces in the underground garage and a practical outdoor parking space belong exclusively to the property.The following highlights are offered by this property: • New building (2024), modern architecture, and top construction quality • 160 m² flexibility, freely designable space for every business concept • Floor-to-ceiling windows for maximum visibility and brightness • Minergie-certified, sustainable, and energy-efficient • Barrier-free on the ground floor for all customers and employees • Modern kitchen perfectly integrated • Public transport connection: bus stop directly in front of the house • Four parking spaces, three underground parking spaces, and one outdoor parking space included • Representative location with strong presence outside • Future-proof investment, acquisition of high-quality property in an attractive location • Exclusive brokerage fee A space like this is much more than just a property, it's the foundation for your next big milestone. Feel the potential of this space for yourself and be inspired by a personal viewing. We look forward to opening the doors to your business future for you!

  • Parking space
  • Garage
  • Elevator
  • +4
Nadine Figueiredo

Nadine Figueiredo

Immobilienberaterin

1 / 10
CHF 895,000.–
8152 Opfikon

IDEAL INVESTMENT OPPORTUNITY!

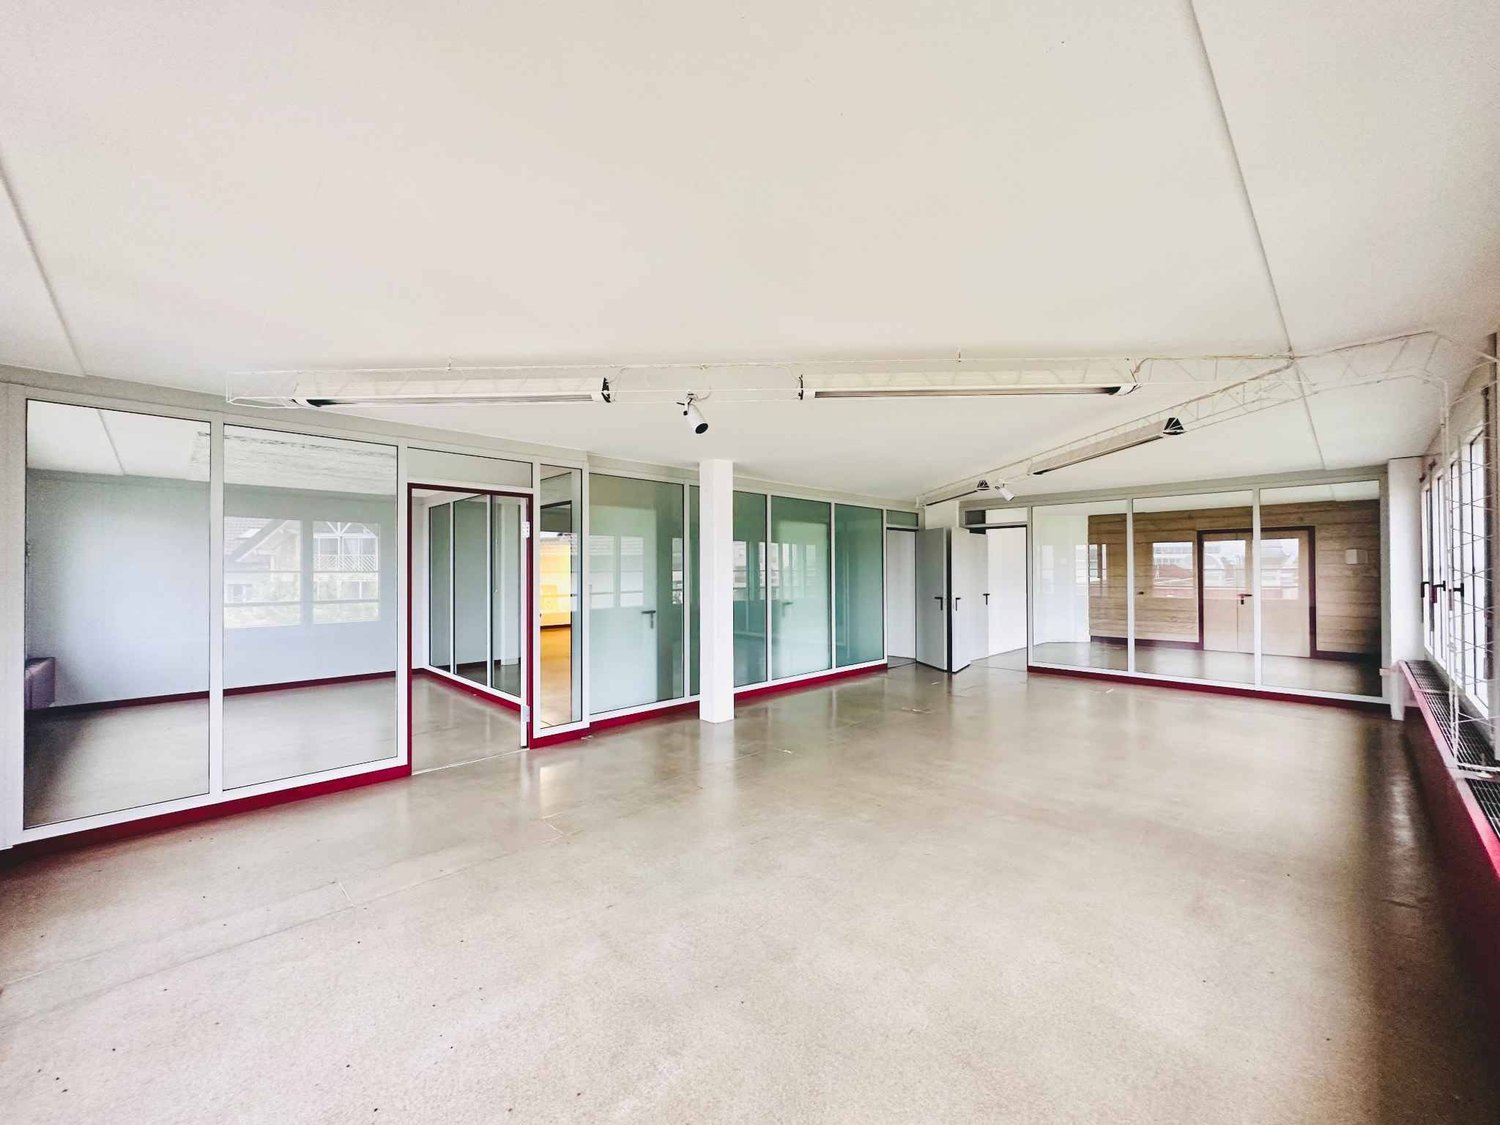
In Opfikon, you can expect an excellently located commercial space in a vibrant and economically strong environment. The location convinces with its excellent accessibility as well as its immediate proximity to important transport hubs and the airport - ideal for customers, employees, and suppliers.The already developed rooms allow for an immediate start without extensive preparations. Thanks to the well-thought-out floor plan concept, the space offers versatile usage possibilities - whether for services, office, showroom, or an individual business concept.Generous window fronts provide plenty of daylight and create a bright, inviting atmosphere that benefits both employees and customers. The modern, integrated kitchen with dishwasher and a separate toilet offer additional comfort in everyday work.A location that optimally combines functionality, comfort, and location - and can be seamlessly integrated into your business day. So, no wishes are left unfulfilled. Take advantage and convince yourself! This PREMIUM HOMES offer includes: • Central location with excellent infrastructure • Large window fronts • Bright, well-lit space • Ideal floor plan concept • Best public transport and motorway connection • Attractive business area • Versatile usage possibilities • Bright, well-lit space • Modern kitchen with dishwasher Interested? We would be happy to take you on a non-binding tour! Do you want to sell your house or apartment worry-free? We will tell you the current market value of your property, discreetly and non-bindingly! Are you interested in a first non-binding exchange of ideas? Don't hesitate and contact us. We look forward to you.

Liridon Sadiki

Liridon Sadiki

Teamleiter Immobilienvermittler

1 / 8
2 roomsPrice on request
a Route de Siviriez 1, 1510 Moudon

Restaurant-Bar Project with Great Potential

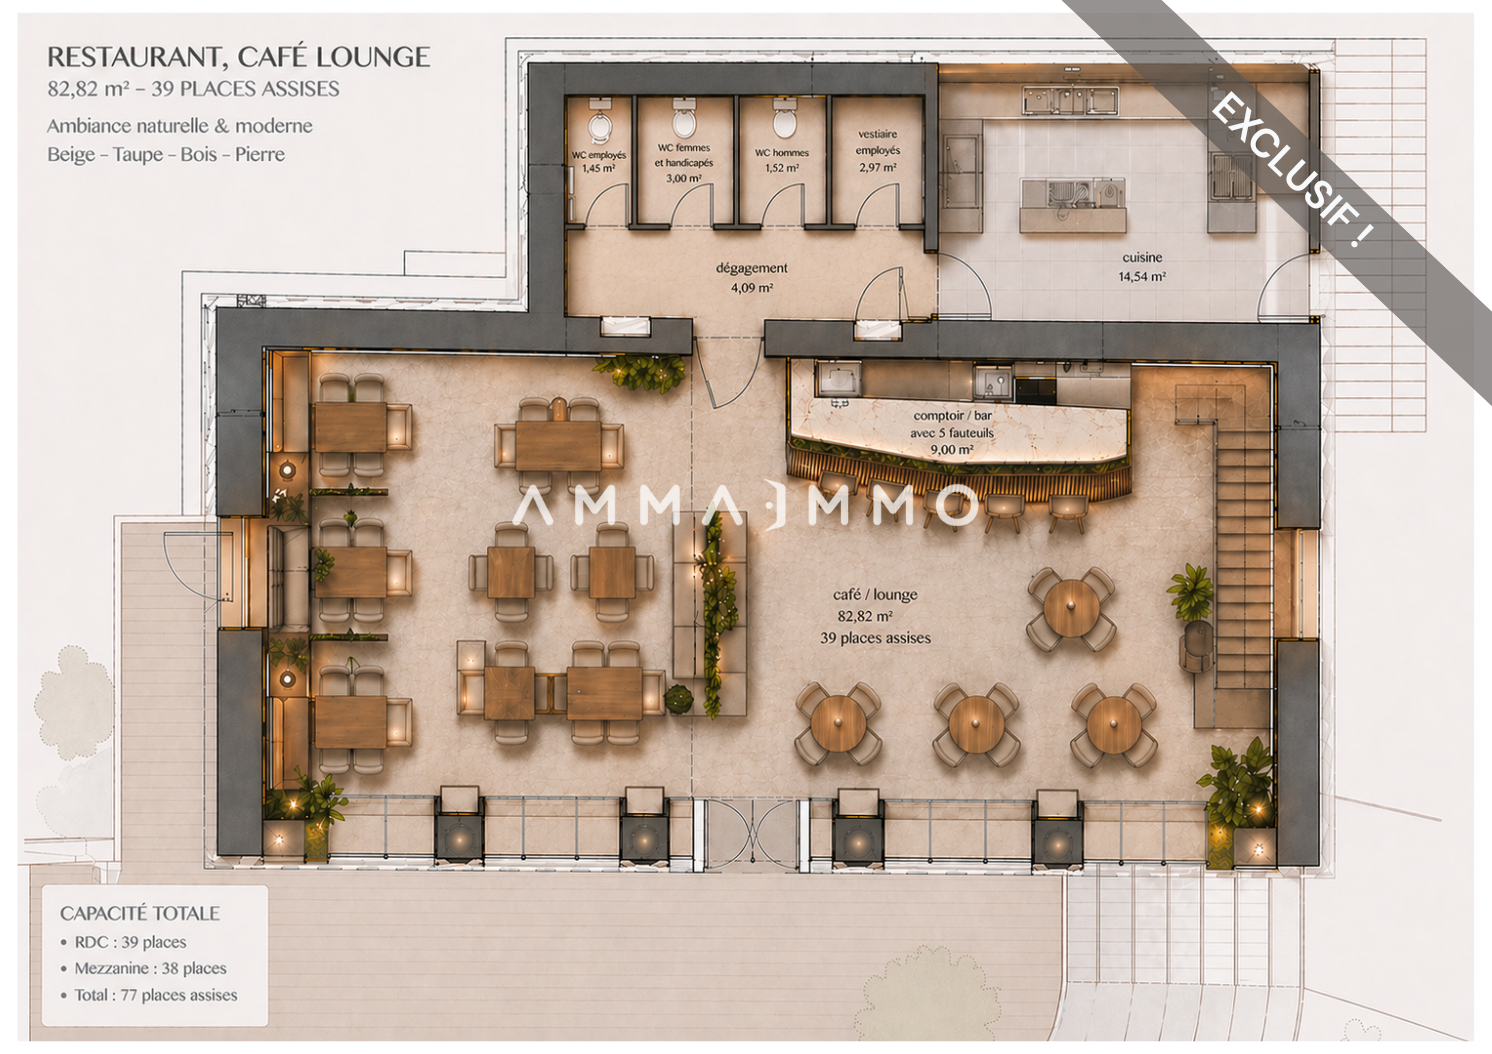
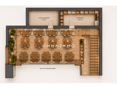
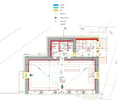
PERMIT IN FORCE! Project for a Restaurant-Bar to be realized.And if it was time to make your project a reality? Give life to a unique and convivial place in the heart of a strategic location in full expansion!Ideally located in Moudon, in immediate proximity to the train station, this restaurant-bar project benefits from a strategic location halfway between Lausanne and Payerne. A dynamic framework that makes it a unique opportunity to create an attractive place, intended for a local and passing clientele.A rare opportunity, ready to be realized immediately: building permit for a restaurant-bar project, fully completed with all necessary authorizations (CFF and Confederation) and a complete file, both on an architectural and technical level.The ground floor has been designed with a very bright dining room of over 82m² (approximately 39 seats). In addition, there is a cloakroom, three separate toilets (PMR-women, men and employees), as well as a kitchen of approximately 15m², designed to meet operational needs.On the upper floor, a spacious mezzanine of approximately 40 m² offers great potential for layout, allowing up to 38 additional seats. This area is ideally complemented by a technical room (14 m²) and a storage room (14 m²), thus optimizing the functionality and operation of the place.This future restaurant is distinguished by a particularly comfortable capacity, with a total of 127 seats in the summer season and 77 in the winter season, making it easy to cope with sustained frequency within the commune.On the outside, an ideally designed south-facing terrace provides a very pleasant setting, which can accommodate between 40 and 50 seats. The south facade, which is fully glazed, highlights the original pillars and bathes the dining room in light, while immediately giving the place a unique character.On a technical level, the project also includes modern equipment, such as an air-water heat pump, underfloor heating and (photovoltaic solar panels). The installation of a double-flow ventilation system is also authorized.Let your imagination run wild to take over this project and make it a convivial, living and unique place, in your image.A great opportunity to give life to a concept that makes sense and has potential!Location:Rare opportunity in Moudon - Ideal location for Restaurant/Bar LoungeIdeally located in Moudon, in the heart of a commune experiencing strong development in French-speaking Switzerland, this property benefits from a strategic location between the Lake Geneva region and the Plateau, just 20 minutes from Lausanne. The town is experiencing sustained demographic growth, with an increase of around 3% between 2024 and the end of 2025, and a progression of over 11% since 2016. This growth dynamic is maintained over time, and current prospects indicate a continuation of this evolution in the coming years, supported by continuous urban development, in particular through the recent creation of the Péron and Saint-Michel districts with over 240 new housing units, as well as numerous ongoing real estate projects.Located in an easily accessible sector, in immediate proximity to the CFF train station, public transport and main roads, this property benefits from a regular flow of local, commuter and passing customers. A nearby car park with approximately 80 spaces is a major asset, facilitating access and comfort for customers.To date, Moudon does not have a modern bar-lounge with a restaurant, which represents a rare opportunity for an operator wishing to position themselves on a differentiated concept. Such a concept would meet a growing demand for modern and convivial places. The quality of life and local dynamism guarantee regular and varied frequency throughout the year. An ideal opportunity to develop a unique concept and capture an expanding market.

Sandra Di Giacomo

Sandra Di Giacomo

Courtière en immobilier - VAUD

Travel time
-
1 / 5
  • Parking space
330m²CHF 1,500,000.–
Chemin du Bosquet, 1030 Bussigny

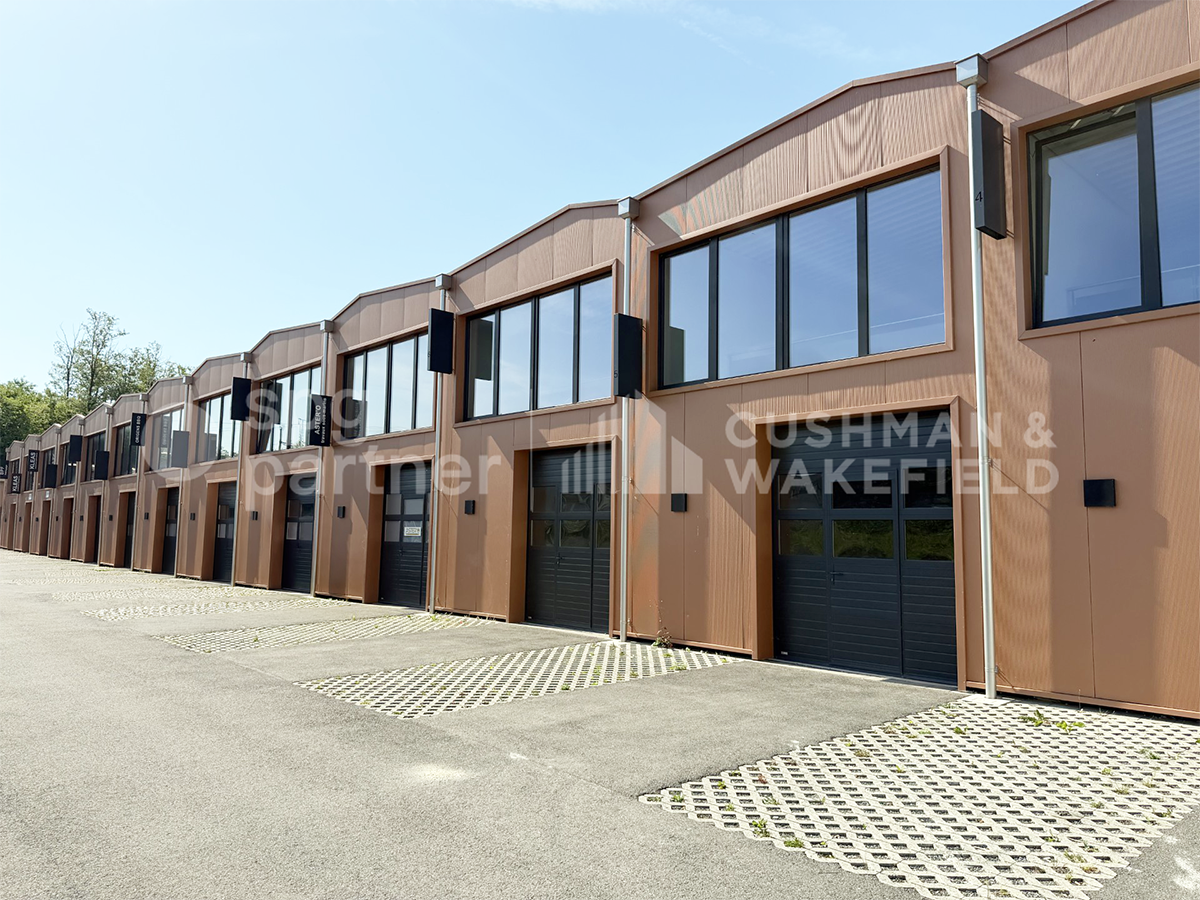
BOSQUET - Bright and flexible activity boxes at the gates of Lausanne

11 activity boxes spread over 2 floors at the gates of Lausanne.Modular surfaces for sale, adapted to all types of tenants in the heart of the Vaud ecosystem - the strategic epicenter for your growth.Spaces designed for businesses!These bright activity units offer a flexible solution for artisanal, technical, logistical, and administrative companies. Their configuration allows for adapting the spaces to the specific needs of each user and accompanying the evolution of their activity.A functional organizationThe boxes, spread over two levels, allow for combining different uses within a single unit, such as offices, workshop, storage, or showroom. This organization promotes a rational use of surfaces and a natural separation of functions.Characteristics: • Surface area of a box: 110 m², divided between the ground floor of approximately 60 m² and the upper floor of 50 m² • Year of construction: 2022 • Accessible to people with reduced mobility • 2 possible parking spaces • Equipment: electrical panel, heating by PAC, connection for WC/sink/shower, possible internet connection Acquisition process, your project in 5 steps:1. Visit: Discovery of the project and available surfaces.2. Reservation: Signing of the reservation agreement to secure the chosen lot.3. Financing: Constitution and validation of the financing file by the bank.4. Sale: Signing of the deed of sale with a notary.5. Installation: Taking possession of the property and handing over the keysSales conditions for a lot: • 1 versatile box of 110 m² • 1 outdoor parking space included • Sales price: CHF 500,000.- • Possibility of combining up to 4 lots spg partner, your specialist in business real estate.

  • Parking space
Alexandre Schwab

Alexandre Schwab

Consultant Senior • Industriel & Logistique

1 / 3
  • Parking space
CHF 3,500,000.–
CH, 1860 Aigle

Industrial commercial hall with box, offices and warehouse

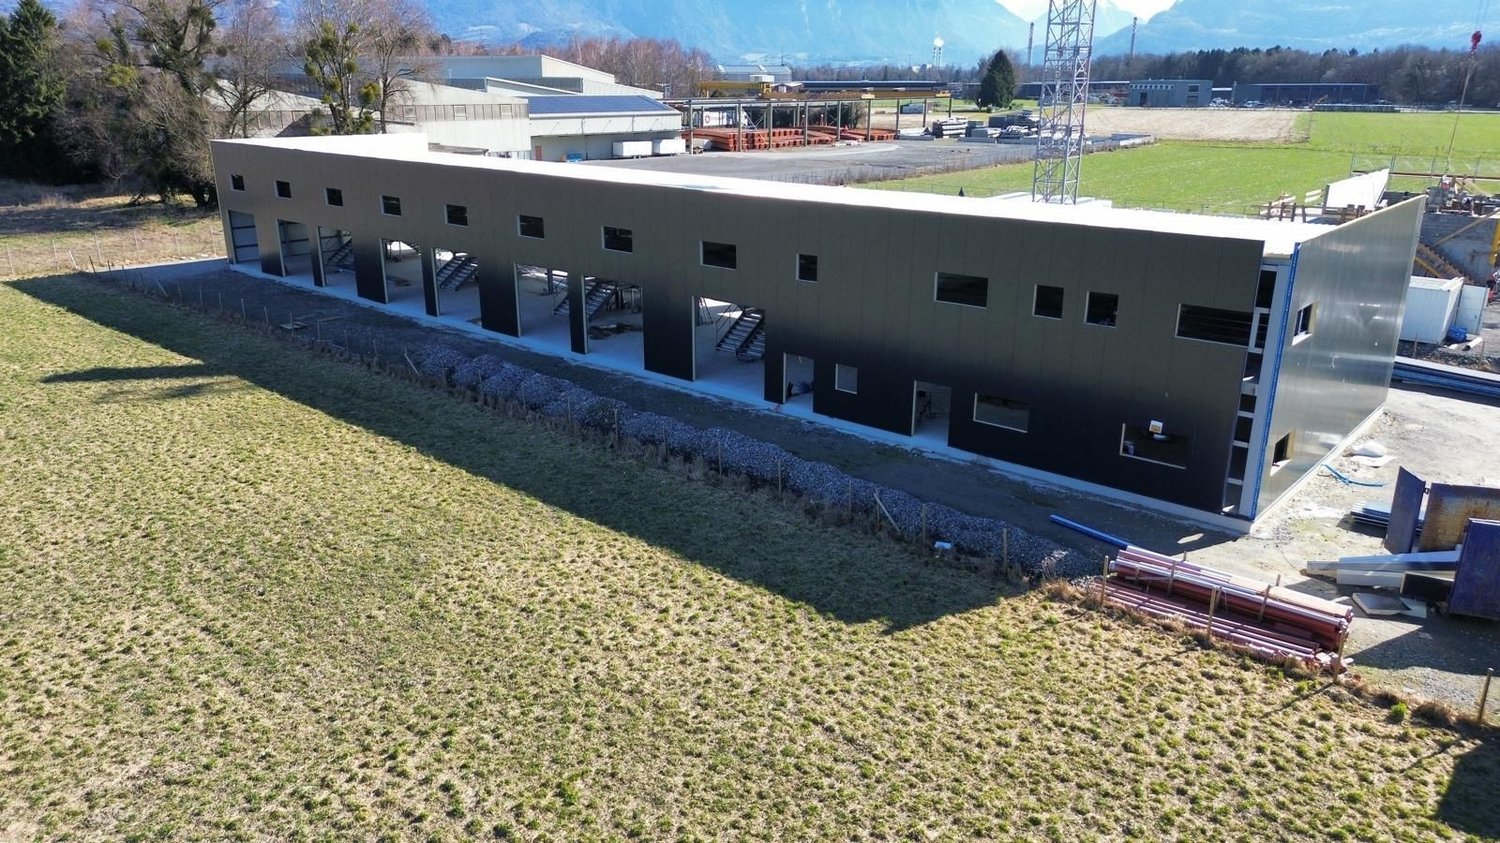
The project concerns the creation of a co-ownership property (PPE) located in the municipality of Aigle. The real estate remains intended to accommodate a mixed program including PPE surfaces, offices, storage spaces as well as technical rooms.The building is designed according to the current Swiss standards, notably the SIA standards, the fire safety prescriptions AEAI as well as the electrical standards OIBT.The load-bearing structure of the building is made of reinforced concrete for the floors, completed by a metal frame treated against corrosion for the exposed elements.The facades are planned with an insulated cladding of the sandwich panel type, ensuring the thermal insulation of the building.The roof is made of an insulated steel tray and integrates a photovoltaic installation. A system for collecting and evacuating rainwater is also planned.The PPE lots are delivered in a raw state, allowing the buyers to arrange the spaces according to their needs.Each lot includes, among other things: • water and electricity connections, • box separations, • doors and windows, • access to the floors by stairs, • access to the common technical rooms. • Warehouse + office = 280 m2 • 6 boxes + mezzanine of 96 m2/box • One apartment + terrace with full south exposure = 250 m2. • 21 outdoor parking spaces without coverage.The sanitary, electrical, and heating installations are not included in the delivery state and remain the responsibility of the buyers according to their arrangements.The building is designed in compliance with fire safety requirements, with fire-resistant elements and regulatory escape routes.The outdoor facilities include:An outdoor parking lot made of grass pavers, 22 numbered parking spaces according to the plans, parking spaces adapted for people with reduced mobility.

  • Parking space
1 / 10
  • Elevator
23 roomsCHF 1,550,000.–
6655 Intragna

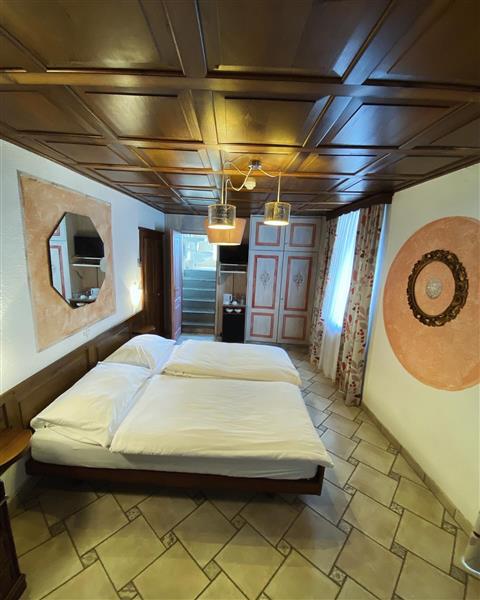
Intragna: Hotel with 23 rooms

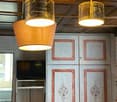
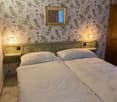
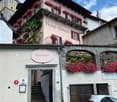
This historic hotel from the 19th century, in the picturesque village of Intragna, in the Centovalli, has been completely renovated. Just a few steps away is the church of San Gottardo, with the highest bell tower in the municipality. The Centovallina, the panoramic train between Locarno and Domodossola, passes nearby, offering visibility and development potential for the hotel.The building combines historic charm and modern comfort. The 20 renovated rooms are equipped with air conditioning, individual heating, and TV. Bright and spacious community areas offer versatility: boutique hotel, Airbnb concept, multi-family house, or place for retreats and seminars. A 3.5-room apartment is ideal for owners and staff, all connected with a convenient elevator.Impressive outdoor spaces include a stone terrace with a view of the valley and a second terrace for relaxation. The community areas, designed with passion, complete the offer.This completely renovated hotel, currently managed as an Air B&B, offers cozy double rooms with over 20 m2, private bathroom, coffee corner, air conditioning, and individual heating. Some rooms have a balcony. An elevator connects all floors.On the ground floor, a 50-seat restaurant leads to a 40-seat stone terrace. The industrial kitchen is ready for use (2 refrigerators, 8 gas stove points, washing area). In the basement, the vaulted cellars offer space for tastings, completed by a professional laundry (new, 2 washing machines + 2 dryers).The modern central heating system with district heating, produced by the municipal pellet heating plant, allows for economic and ecological management. This structure represents a unique opportunity for investors or professionals in the hotel industry who want to develop a project in a region where this type of structure is in demand.

  • Elevator
1 / 10
  • Parking space
  • Garage
CHF 2,375,000.–
6300 Zug

Investment in Zug - Commercial or Residential Possible!!

Attractive unit with residential or commercial use in the heart of ZugThis modern and bright unit in a central location in Zug convinces with its special flexibility: According to the regulations of the property, the space can not only be used commercially, but also converted for residential purposes. This opens up exciting perspectives for both owner-occupiers and investors.The unit is located in a well-maintained, modern building complex with good visibility and a pleasant environment. The spacious corner window front provides plenty of daylight and gives the rooms an open and inviting atmosphere.Currently, the space is ideal for service businesses, practice rooms, studios, offices, or a quiet gastronomic concept like a café or bistro (subject to approval). Here, no wishes are left unfulfilled. Take advantage and convince yourself! This PREMIUM HOMES offer includes: • Flexible use • Attractive location: central location in Zug • Tax-attractive low taxes in the canton of Zug • Very good accessibility: public transport and city center in short distance • Bright rooms: large corner window front • Outdoor area: space for seating or waiting area • Multi-purpose: practice, office, studio, or service possible Interested? We would be happy to take you through a non-binding viewing! Do you want to sell your house or apartment worry-free? We will tell you the current market value of your property, discreetly and non-bindingly! Are you interested in a first non-binding exchange of ideas? Don't hesitate and contact us. We look forward to you.

  • Parking space
  • Garage
Flamur Sylejmani

Flamur Sylejmani

Immobilienvermittler

1 / 9
  • Parking space
  • Garage
  • Elevator
3,264m²CHF 5,950,000.–
6314 Unterägeri

YIELD PHENOMENON (BR SHOULD: 8.7 %) IN A TAX HAVEN

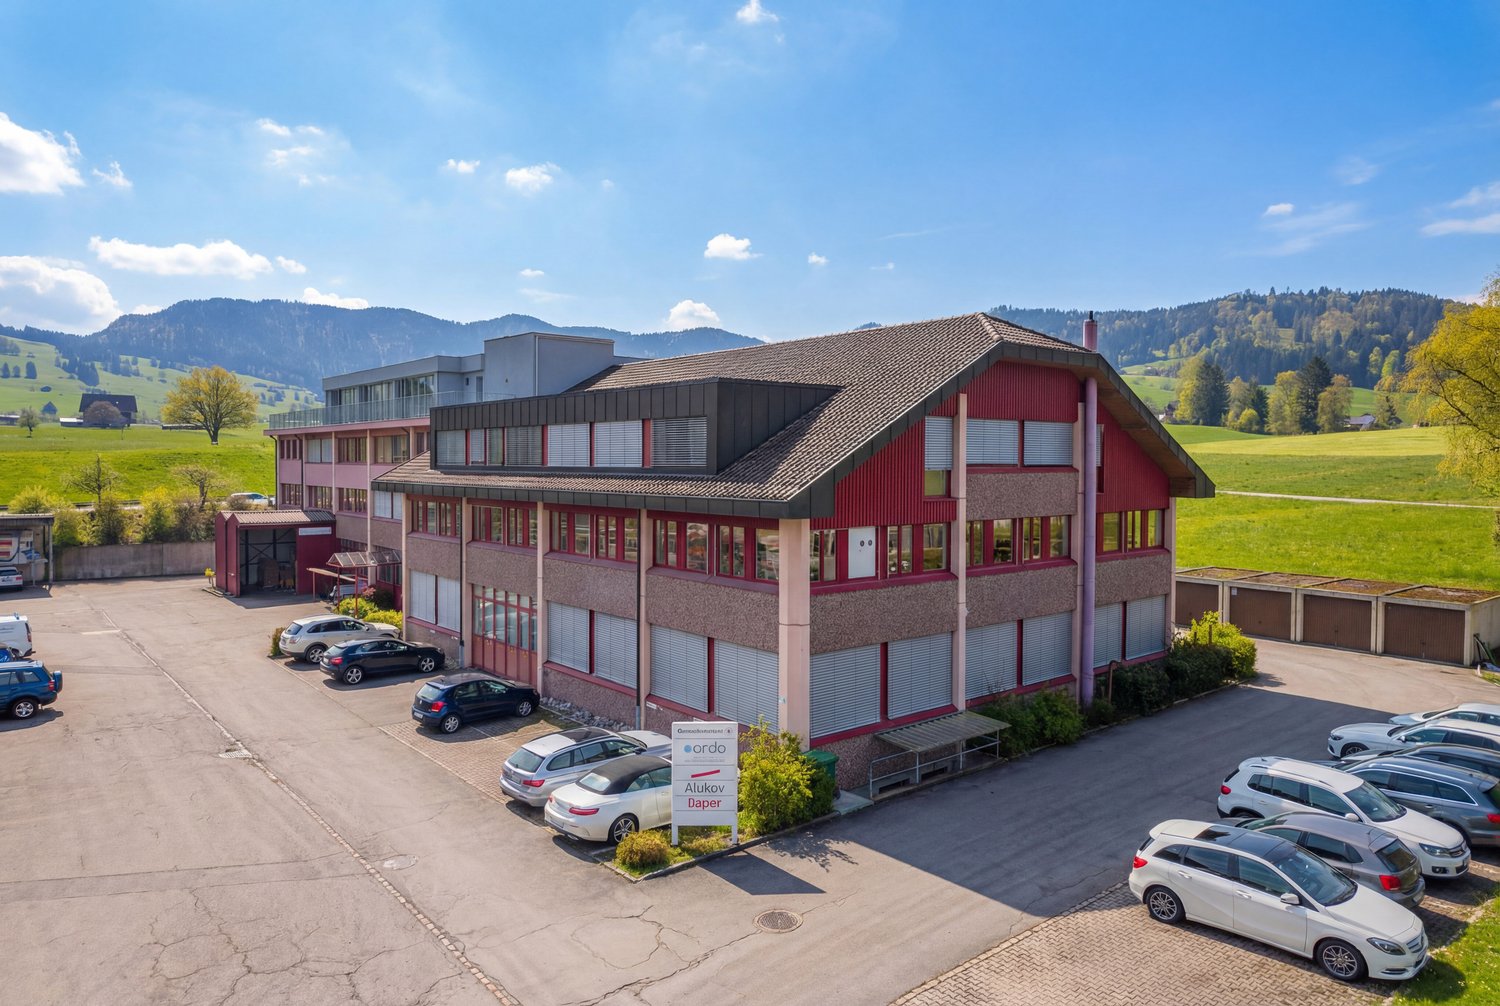
In Unterägeri this spacious commercial space with a total of 3'005 m² usable space is for sale. The offer is ideal for industrial or commercial uses and impresses with a strong combination of existing earning power, solid expansion potential and a strategically attractive location between the economic centers Lucerne, Zug and Zurich.Sold are 858/1000 of the entire property in condominium ownership. The current tenant index shows a lucrative tenant mix with additional development potential: The gross yield IS at 6.9 %, the gross return TARGET is 8.7 %. This offers investors an exciting opportunity to combine existing returns with further optimization potential.The versatile space on offer comprises around 1,778 m² of office space, 430 m² of production space and a further 830 m² of warehouse space. The property is in good condition and has been continuously maintained thanks to regular investments. An elevator, a fibre optic connection as well as four garages and around 50 outdoor parking spaces round off the attractive overall package .The existing feasibility study for an extension offers additional appeal.According to the study four full storeys with a total of over 1,800 m² of additional gross floor area are feasible. This opens up interesting prospects for long-term further development and an even more efficient use of space.An additional plus point is the long-term building rights agreement with the corporate municipality Unterägeri until the year 2075. Together with the fiscally attractive and economically well developed location this results in a rare investment with substance, flexibility and future potential.In Unterägeri this spacious commercial space with a total of 3'264 m² of usable space is for sale. The offer is ideal for industrial or commercial uses and impresses with a strong combination of existing earning power, solid expansion potential and a strategically attractive location between the economic centers Lucerne, Zug and Zurich.Sold are 858/1000 of the entire property in condominium ownership. The current tenant index shows a lucrative tenant mix with additional development potential: The gross yield IS at 6.9 %, the gross return TARGET is 8.7 %. This offers investors an exciting opportunity to combine existing returns with further optimization potential .The versatile space on offer comprises around 1,778 m² of office space, 430 m² of production space and a further 830 m² of warehouse space. The property is in good condition and has been continuously maintained thanks to regular investments. An elevator, a fibre optic connection as well as four garages and around 50 outdoor parking spaces round off the attractive overall package .The existing feasibility study for an extension offers additional appeal.According to the study four full storeys with a total of over 1,800 m² of additional gross floor area are feasible. This opens up interesting prospects for long-term further development and an even more efficient use of space.An additional plus point is the long-term building rights agreement with the corporate municipality Unterägeri until the year 2075. Together with the fiscally attractive and economically well developed location this results in a rare investment with substance, flexibility and future potential.Interested? Further information, pictures and a virtual tour as well as viewing options can be found at: propertyowner.ch/en/real-estate/26-00015 Determine property value free of charge. See exclusive listings first. As a member of the Swiss Property Owners Association, you benefit from a free property valuation and get access to exclusive listings on propertyowner.ch before they are published publicly.

  • Parking space
  • Garage
  • Elevator
1 / 9
  • Elevator
155m²Price on request
3653 Oberhofen Thun'see

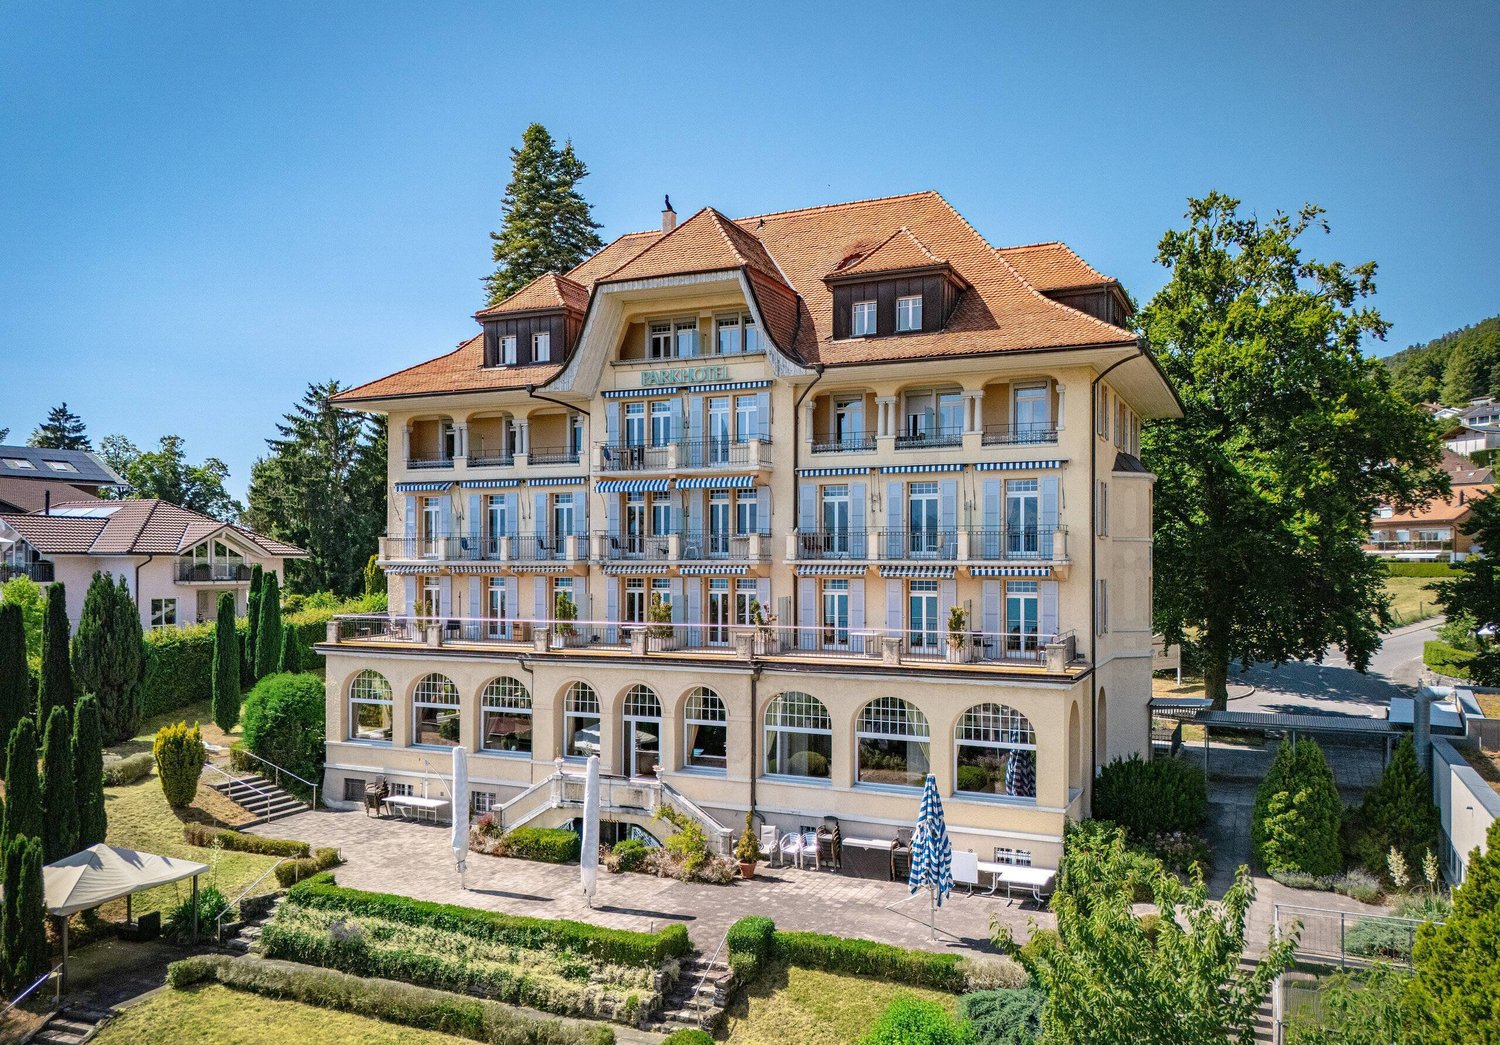
MAJESTICALLY ABOVE LAKE THUN - PARKHOTEL OBERHOFEN

The traditional Parkhotel Oberhofen is situated in a privileged panoramic location above Lake Thun.The property combines over 100 years of hospitality with diverse perspectives for future-oriented utilization concepts.The 1913 built building comprises 32 guest rooms, some with balcony and lake view, as well as an existing extension, which is currently used as an event venue . This offers itself for the expansion into areas such as wellness, fitness, gastronomy, culture or other concepts.The property was continuously maintained and renovated, among others in the years 2000 and 2013. The solid structural substance opens up various development opportunities to investors - be it the continuation as a hotel, the conversion to a care vacation home, serviced apartments or other uses.The location combines tranquillity with good accessibility: the lake, the bus stop and the village center are within a few minutes walk . The offer is complemented by an adjacent plot, which offers diverse potential for expansion, new construction or alternative concepts .This presents the Parkhotel Oberhofen as a unique opportunity for investors with vision.The traditional Parkhotel Oberhofen is situated in a privileged panoramic location above Lake Thun.The property combines over 100 years of hospitality with diverse perspectives for future-oriented utilization concepts.The 1913 built building comprises 32 guest rooms, some with balcony and lake view, as well as an existing extension, which is currently used as an event venue . This offers itself for the expansion into areas such as wellness, fitness, gastronomy, culture or other concepts.The property was continuously maintained and renovated, among others in the years 2000 and 2013. The solid structural substance opens up various development opportunities to investors - be it the continuation as a hotel, the conversion to a care vacation home, serviced apartments or other uses.The location combines tranquillity with good accessibility: the lake, the bus stop and the village center are within a few minutes walk . The offer is complemented by an adjacent plot, which offers diverse potential for expansion, new construction or alternative concepts .This presents the Parkhotel Oberhofen as a unique opportunity for investors with foresight.Interested? Further information, photos, a virtual tour, and viewing options can be found at: propertyowner.ch/en/immobilien/25-12368

  • Elevator

Suggested properties for you based on search results

Other interesting objects