
Floor space
381 m2
Selling price
CHF 1,590,000.–
Notify on price drop
"Industrial hall with commercial spaces in Sion!"
Address
1950 SionPrice
- Purchase price:
- CHF 1,590,000.–
- Notify on price drop
Main information
- Availability:
- By agreement
- Type:
- Commercial and residential building
- Floor space:
- 381 m2
- Land area:
- 803 m2
- Volume:
- 2022 m3
- Year built:
- 1990
Characteristics
Parking space
Documents (0)
Description
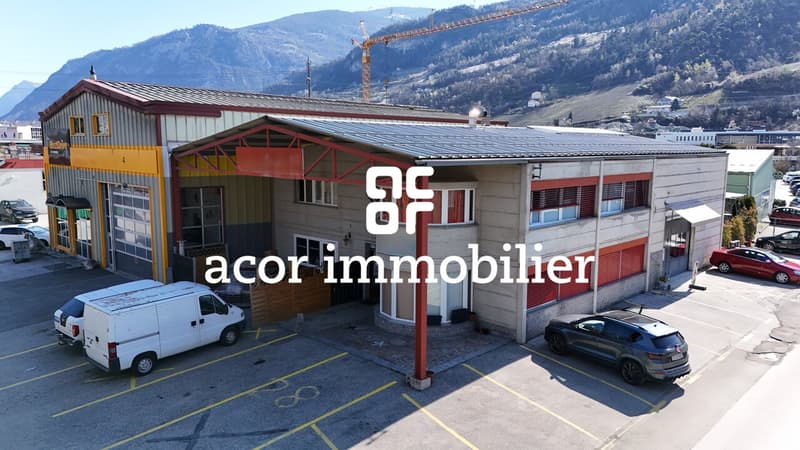
Located in the heart of the dynamic Chandoline industrial zone in Sion, this mixed commercial building represents an excellent investment or operating opportunity for an entrepreneur looking to develop their professional activity.
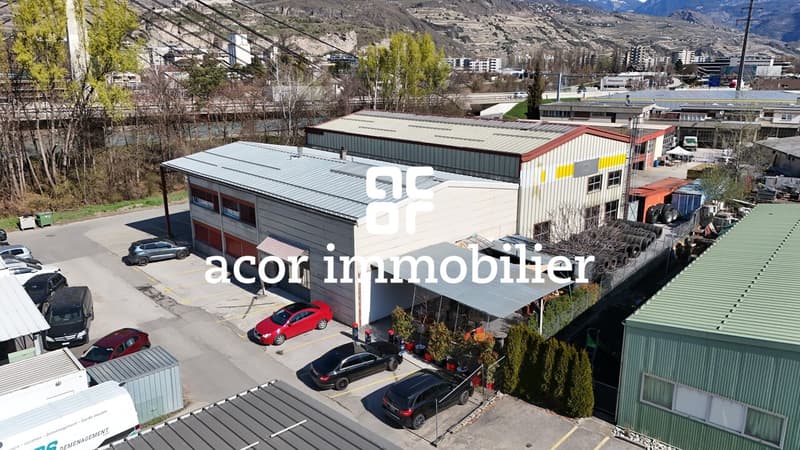
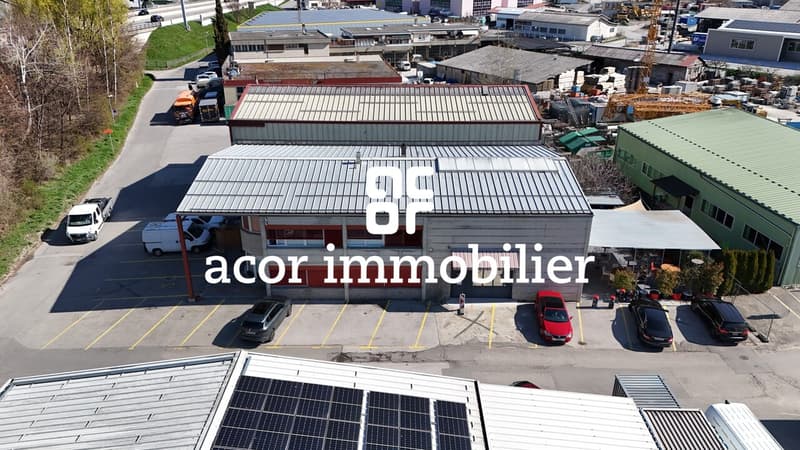
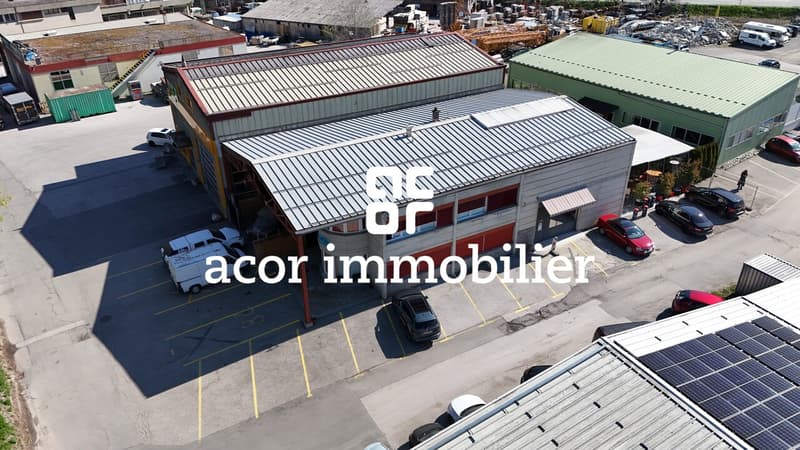
Situated on a plot of approximately 803 m², the property is located in a recognized and dynamic industrial zone. It benefits from a strategic location with quick access to the Sion highway entrance and excellent accessibility via the Riddes road. Several outdoor parking spaces complete the property, in an active and well-established economic environment.
Built in the 1990s with a solid concrete structure, the building offers excellent solidity and durability. Heating is provided by a gas installation with a condensing boiler replaced in 2013, distributed by underfloor heating.
Regularly maintained and improved, the building offers functional and versatile spaces spread over two levels, with strong potential for adaptation according to needs. It consists of:
Ground floor:
- Office/reception ~ 55 m²
- Equipped storage ~64 m²
- Storage hall with ceiling height ~5.20 m and surface ~72 m² (currently rented as a bar with terrace)
- Boiler room and staircase
- Outdoor entrance cover ~74 m²
1st floor:
- Apartment ~140 m2 modular with independent access by staircase offering interesting division potential (accesses already planned on the landing) and can accommodate multiple activities
This object constitutes a rare opportunity in Sion, ideal for an investor or a company looking to have spaces for their professional activity, while keeping or not a rental income.
Do not wait and contact us for more information.
Situated on a plot of approximately 803 m², the property is located in a recognized and dynamic industrial zone. It benefits from a strategic location with quick access to the Sion highway entrance and excellent accessibility via the Riddes road. Several outdoor parking spaces complete the property, in an active and well-established economic environment.
Built in the 1990s with a solid concrete structure, the building offers excellent solidity and durability. Heating is provided by a gas installation with a condensing boiler replaced in 2013, distributed by underfloor heating.
Regularly maintained and improved, the building offers functional and versatile spaces spread over two levels, with strong potential for adaptation according to needs. It consists of:
Ground floor:
- Office/reception ~ 55 m²
- Equipped storage ~64 m²
- Storage hall with ceiling height ~5.20 m and surface ~72 m² (currently rented as a bar with terrace)
- Boiler room and staircase
- Outdoor entrance cover ~74 m²
1st floor:
- Apartment ~140 m2 modular with independent access by staircase offering interesting division potential (accesses already planned on the landing) and can accommodate multiple activities
This object constitutes a rare opportunity in Sion, ideal for an investor or a company looking to have spaces for their professional activity, while keeping or not a rental income.
Do not wait and contact us for more information.

Free
Create an account for more options
Create your account to manage your favorites across all devices, keep track of your search alerts, and never miss an update. Everything you need for your home search, all in one place!
Viewing
Contact for viewing
Romaine Christen-Studer


Romaine Christen-StuderCourtière en Immobilier
- Listing ID
- 4003072766
- Object ref.
- 5911307