2072 results - Office, Commercial & Business properties for sale: Switzerland

1 / 17
2,311m²CHF 6,800,000.–
Via Cantonale, 6930 Bedano

Commercial and artisanal income property with housing in Bedano

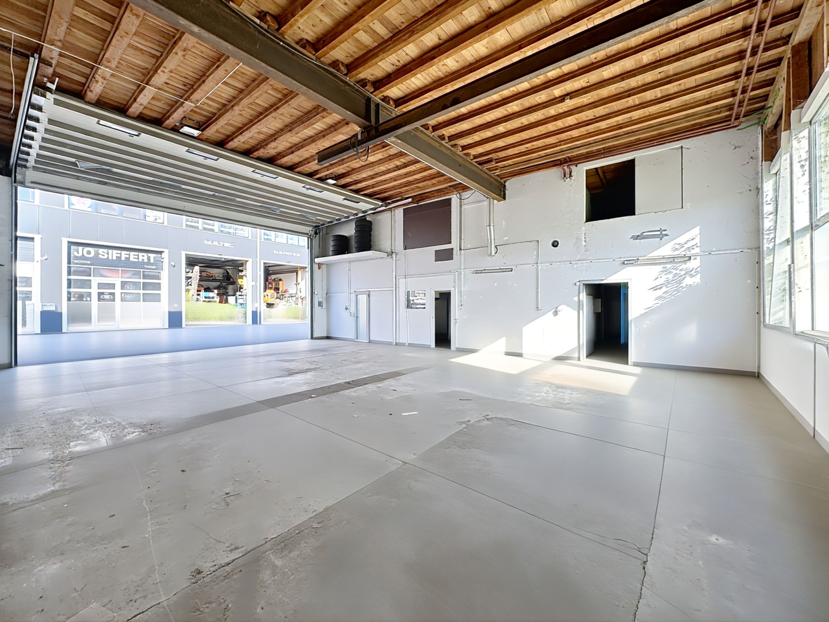
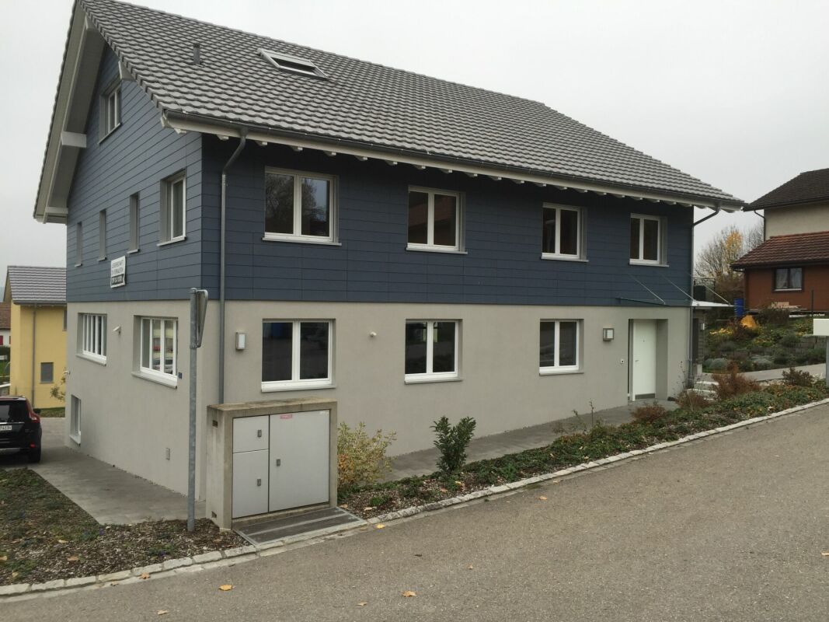
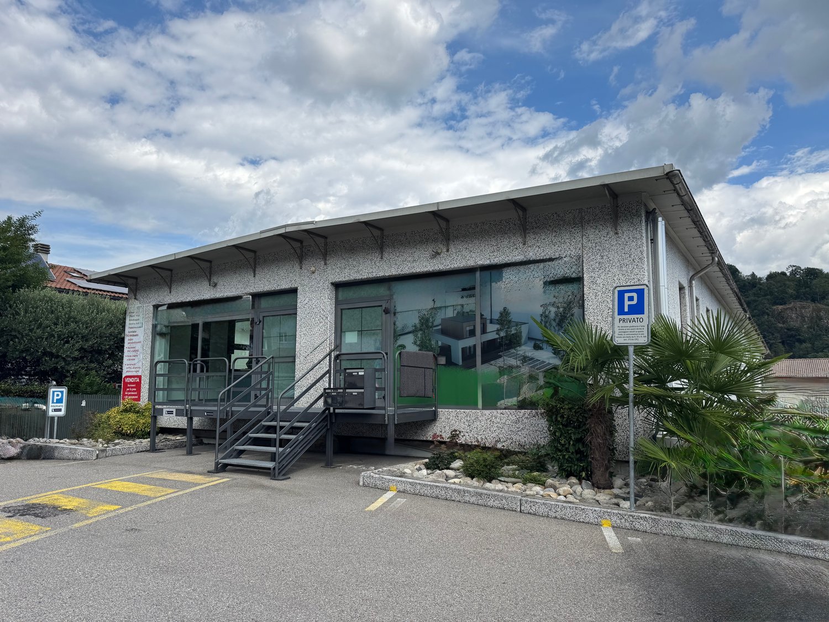
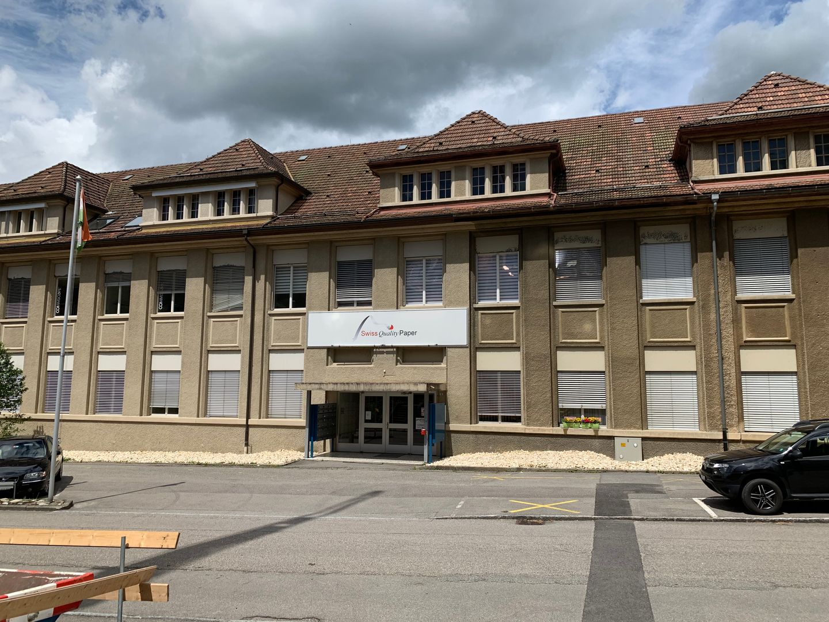
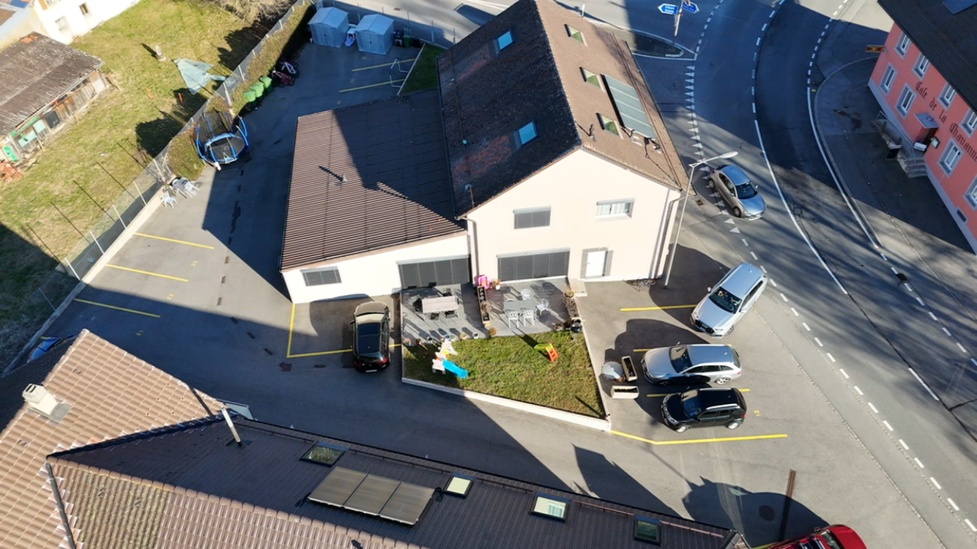
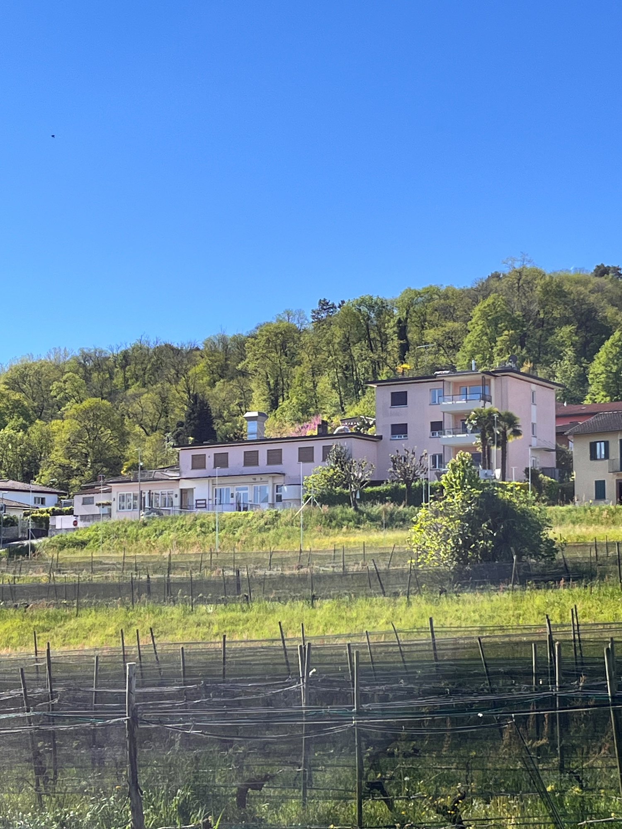
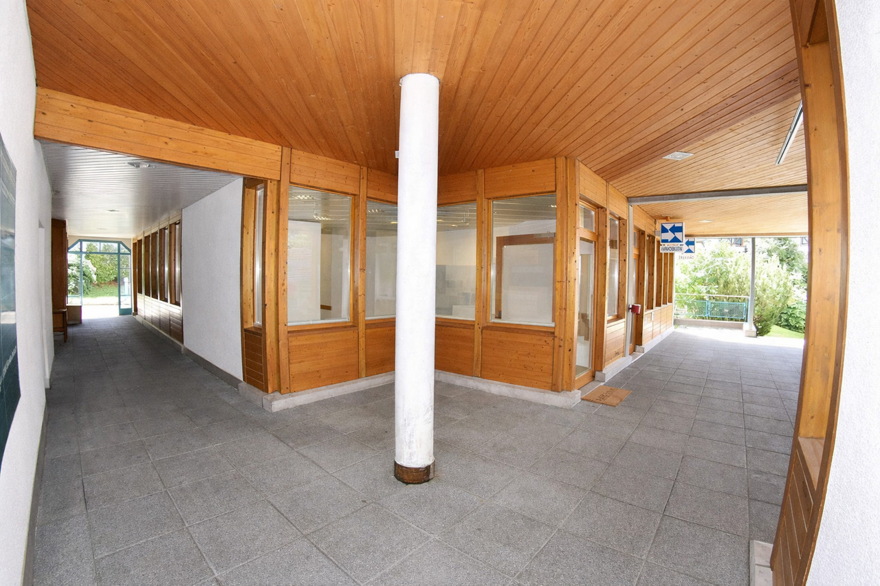
We are selling in Bedano, in a strategic position, a large commercial and artisanal income property consisting of 2 warehouses with storage rooms and offices and a single-family house with 6.5 rooms used as a caretaker's house, in addition to 25 parking spaces and a large courtyard with an automatic gate.The property is located in a strategic position along the main axis of the Malcantone. The property is easily accessible both by car and by public transport: the Lugano-Nord (A2) motorway exit is just a few minutes away and guarantees rapid connections to Lugano, Bellinzona and Chiasso. The Lamone-Cadempino railway station, served by the TILO line, can be reached in a few minutes by car, while several bus lines pass through the immediate vicinity. The area has restaurants, shopping centers, service stations and other services useful for production activities. The location along the Via Cantonale also ensures good visibility and easy access for customers and suppliers. The property consists of a plot of 4177m2 with the following buildings: commercial and artisanal building on two floors with a usable gross floor area of 1261m2artisanal building on two floors with a usable gross floor area of 700 m2single-family house on two floors with a usable gross floor area of 350m2, used as a caretaker's house and transformable into offices or commercial/artisanal spaces. The house consists of 6.5 rooms, terrace, portico, parking spaces with high-quality finishes. The buildings are in good condition with regular maintenance and the rented spaces are leased to local companies.Further information, expertise and visits are available upon request: 078 898 55 49 (Mr. Sciaroni)

Travel time
-
1 / 12
1,185m²Price on request
Rue de l'Hôtel-de-Ville 13, 2740 Moutier

Propriété en centre-ville avec étude de faisabilité validée

Au cœur de Moutier – Opportunité stratégique avec potentiel de développement validéIdéalement située en plein centre de Moutier, dans un environnement central et parfaitement desservi, cette propriété constitue une opportunité rare d’acquérir un ensemble immobilier existant, immédiatement exploitable, bénéficiant en outre d’un potentiel de développement solidement étudié et documenté.L’ensemble comprend les immeubles sis Rue de l’Hôtel-de-Ville nos 13, 11 et 8, formant une parcelle cohérente et homogène présentant un potentiel de valorisation significatif.Bâtiment existant – Exploitation immédiateL’immeuble situé au numéro 13 est actuellement exploitable et peut continuer à être utilisé comme surface commerciale, administrative, de services ou institutionnelle.Il se prête ainsi parfaitement à un acquéreur souhaitant une utilisation immédiate ou la poursuite d’une activité existante — qu’il s’agisse d’une entreprise locale, d’un établissement bancaire, d’une administration communale, d’une organisation ou d’un utilisateur institutionnel.Par ailleurs, l’état existant offre la flexibilité nécessaire pour envisager une modernisation progressive, sans qu’une transformation immédiate ne soit impérative.Potentiel de développement validé sur le plan architecturalEn complément de l’état existant, une étude complète de faisabilité et un avant-projet architectural réalisés par un bureau d’architecture reconnu sont disponibles.Ces documents démontrent de manière claire et structurée la possibilité d’une reconversion en immeuble mixte combinant logements et surfaces commerciales.Selon le concept retenu et le niveau d’exécution envisagé, la réalisation d’environ 8 à 11 logements est envisageable, complétés par des surfaces commerciales, administratives ou de services au rez-de-chaussée.L’immeuble sis au numéro 11 fait partie intégrante de cette réflexion architecturale et est d’ores et déjà intégré dans les études. Le bâtiment numéro 8 appartient également à la parcelle et complète l’ensemble foncier.Il est important de souligner que cette option de développement ne constitue en aucun cas une obligation, mais représente un potentiel futur clairement documenté, offrant à l’acquéreur une liberté stratégique maximale, tant sur le plan temporel que conceptuel.Documentation complète à disposition des investisseursL’ensemble des documents nécessaires à une analyse approfondie est disponible, notamment : • Études architecturales complètes et études de faisabilité • Concepts de surfaces et d’affectation • Variantes avec différentes typologies de logements et scénarios de mixité • Bases techniques et économiques destinées à l’analyse investisseur La propriété est ainsi entièrement préqualifiée, ce qui constitue un avantage déterminant par rapport à des biens existants ne disposant pas d’une base de développement documentée.Multiplicité des usages envisageablesLa combinaison entre localisation centrale, exploitation actuelle et perspective de développement rend ce bien particulièrement attractif pour : • Investisseurs patrimoniaux à long terme • Entreprises avec besoin propre • Institutions para-communales • Banques et sociétés de services • Investisseurs privés ou institutionnels • Logements pour collaborateurs ou logements de fonction pour entreprises régionales ConclusionCette propriété réunit de manière rare : • Un état existant immédiatement exploitable • Une situation centrale en cœur de ville • Un potentiel de développement architecturallement démontré • Une grande flexibilité stratégique Il s’agit d’un bien destiné aux acquéreurs recherchant non seulement un immeuble, mais une position stratégique au centre de Moutier — alliant substance, perspective et base décisionnelle solide.______________________________________________________________________Im Herzen von Moutier, an zentraler und hervorragend erschlossener Lage, bietet sich eine seltene Gelegenheit, eine bestehende, nutzbare Liegenschaft mit fundiert geprüfter Entwicklungsoption zu erwerben. Das Ensemble umfasst die Gebäude Rue de l’Hôtel-de-Ville Nr. 13, 11 und 8, welche gemeinsam ein zusammenhängendes Grundstück mit erheblichem Mehrwertpotenzial bilden.Bestand mit sofortiger NutzungDas bestehende Gebäude an der Hausnummer 13 ist heute nutzbar und kann weiterhin als Geschäfts-, Dienstleistungs- oder Verwaltungsgebäude betrieben werden. Damit eignet sich die Liegenschaft ideal für Käufer, die sofortige Nutzung oder laufenden Betrieb wünschen – sei es für ein lokal ansässiges Unternehmen, eine Bank, eine Gemeindeverwaltung, eine Organisation oder einen institutionellen Nutzer.Gleichzeitig bietet der Bestand die notwendige Flexibilität für eine schrittweise Modernisierung, ohne dass ein sofortiger Umbau zwingend erforderlich ist.Architektonisch geprüfte EntwicklungsoptionErgänzend zum Bestand liegt eine umfassende Machbarkeits- und Architekturstudie eines renommierten Architekturbüros vor. Diese zeigt klar und nachvollziehbar auf, dass eine Umnutzung zu einem kombinierten Wohn- und Geschäftshaus realisierbar ist.Je nach Ausführung und Konzept ist die Realisierung von ca. 8 bis 11 Wohnungen möglich, ergänzt durch Gewerbe-, Büro- oder Dienstleistungsflächen im Erdgeschoss.Das Gebäude an der Hausnummer 11 ist integraler Bestandteil dieser Entwicklungsoption und in den architektonischen Überlegungen bereits berücksichtigt. Die Hausnummer 8 gehört ebenfalls zum Grundstück und komplettiert das Gesamtareal.Wichtig: Die Entwicklungsoption ist keine Verpflichtung, sondern ein klar belegtes Zukunftspotenzial, das dem Käufer maximale strategische Freiheit bietet – zeitlich wie inhaltlich.Alle Unterlagen für Investoren vorhandenFür eine fundierte Prüfung stehen sämtliche relevanten Unterlagen zur Verfügung, darunter: • vollständige Architektur- und Machbarkeitsstudien • Flächen- und Nutzungskonzepte • Varianten mit unterschiedlichen Wohnungsgrössen und Nutzungsmischungen • Grundlagen zur Investoren- und Projektprüfung Damit ist die Liegenschaft vollumfänglich vorqualifiziert – ein wesentlicher Vorteil gegenüber klassischen Bestandsobjekten ohne belastbare Entwicklungsgrundlagen.Vielfältige NutzungsmöglichkeitenDie Kombination aus zentraler Lage, bestehender Nutzung und Entwicklungsperspektive macht dieses Objekt besonders attraktiv für: • Bestandshalter mit langfristiger Perspektive • Unternehmen mit Eigenbedarf • Gemeindenahe Institutionen • Banken und Dienstleister • Investoren • Mitarbeiter- oder Dienstwohnungen für Betriebe aus der Region FazitDiese Liegenschaft vereint auf seltene Weise: • sofort nutzbaren Bestand • zentrale Innenstadtlage • architektonisch belegtes Entwicklungspotenzial • hohe Flexibilität für unterschiedlichste Strategien Ein Objekt für Käufer, die nicht nur eine Immobilie, sondern eine strategische Positionierung im Zentrum von Moutier suchen mit Substanz, Perspektive und belastbarer Entscheidungsgrundlage.
Kruno Zuparic

Kruno Zuparic

Geschäftsführer und Inhaber

Travel time
-
1 / 14
158m²CHF 980,000.–
Rue de la Condémine, 1630 Bulle

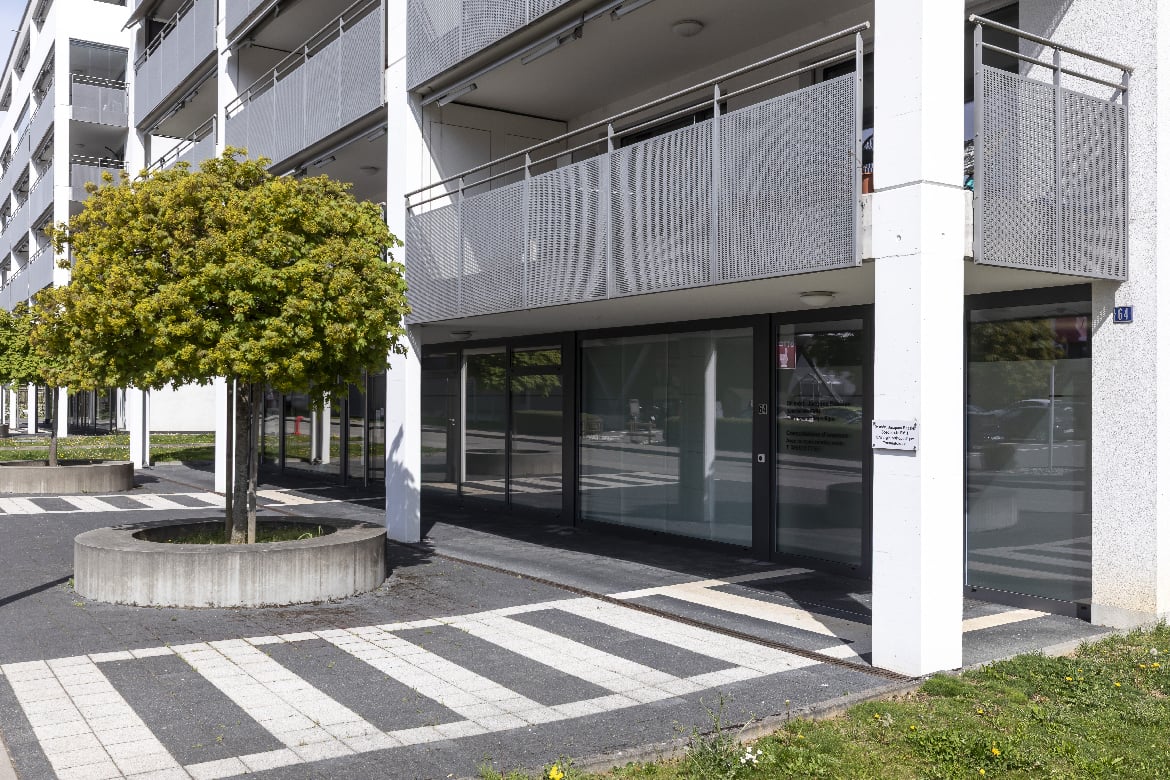
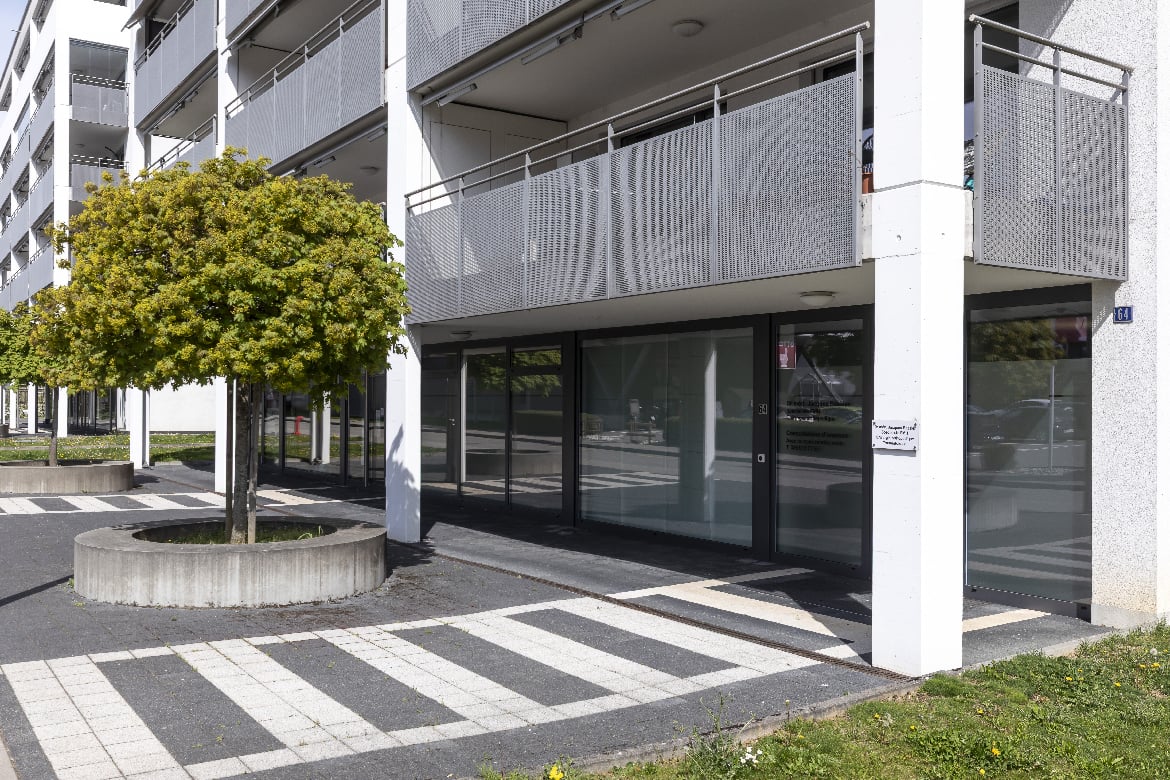
Commercial space / office

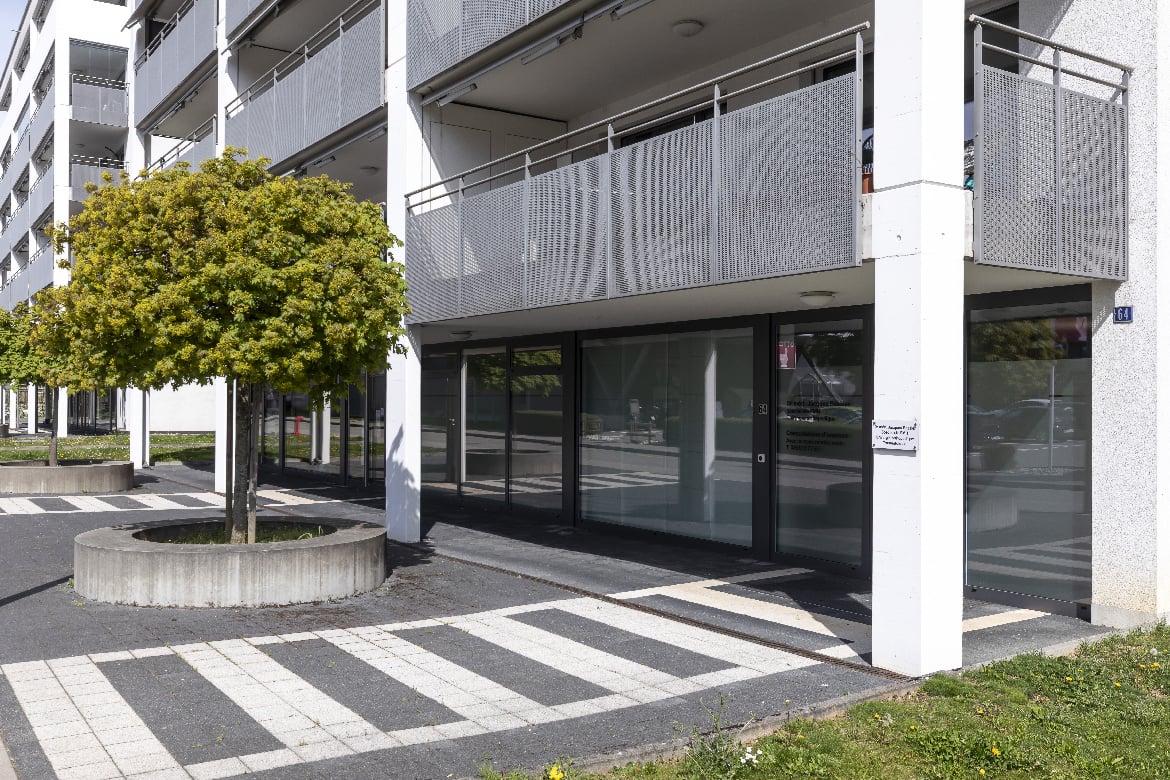
Located in the heart of Bulle's city center, this administrative space benefits from a strategic location within a region experiencing strong economic growth. Offering excellent commercial visibility on a major road axis, it constitutes an ideal opportunity for any professional activity seeking accessibility and visibility.Immediately adjacent to public transportation and commercial center parking, this property also offers numerous parking facilities.The space is located on the ground floor of a PPE building and has direct access from the street through an independent entrance. Currently arranged as a medical office, it includes: • a reception, • a waiting room, • two consultation rooms, • a radiography room, • a kitchenette, • a toilet. The interior layouts are entirely modular to adapt to the needs of future buyers.A covered gallery and two indoor parking spaces in the collective garage complete this property.This space is perfectly suited for various activities such as: doctor, therapist, lawyer, fiduciary, insurance, engineer, notary, or administrative offices.Additional advantage: if the buyer does not need the entire space, it can be divided into two separate areas to allow for partial rental income.The building is connected to an ecological district heating system (CAD) with an individual meter.Dependency: cellar / archive room of 6.80 m².Parking spaces: two spaces in the underground parking at a price of CHF 35'000.– per unit.Highlights • Strategic location with high visibility • Excellent accessibility by car, bus, and train • Modular interior configuration • Independent entrance on the ground floor • Region with strong economic development • Building with energy performance B-B

Travel time
-
1 / 14
158m²CHF 980,000.–
Rue de la Condémine, 1630 Bulle

Commercial Surface

Located in the heart of Bulle's city center, this administrative space benefits from a strategic location within a region experiencing strong economic growth. Offering excellent commercial visibility on a major road axis, it constitutes an ideal opportunity for any professional activity seeking accessibility and visibility.Near public transportation and commercial center parking, this property also offers numerous parking facilities.The space is located on the ground floor of a PPE building and has direct access from the street through an independent entrance. Currently arranged as a medical office, it includes: • a reception, • a waiting room, • two consultation rooms, • a radiography room, • a kitchenette, • a WC. The interior fittings are entirely modular to adapt to the needs of future buyers.A covered gallery and two indoor parking spaces in the collective garage complete this property.This space is perfectly suited for various activities such as: doctor, therapist, lawyer, fiduciary, insurance, engineer, notary or administrative offices.Additional advantage: if the buyer does not need the entire space, it can be divided into two separate spaces to allow for partial rental profitability.The building is connected to an ecological remote heating system (CAD) with an individual meter.Dependency: cellar / archive room of 6.80 m².Parking spaces: two spaces in the underground parking at a price of CHF 35,000.– per unit.Highlights • Strategic location with high visibility • Excellent accessibility by car, bus and train • Modular interior configuration • Independent entrance on the ground floor • Region with strong economic development • Building with B-B energy performance

Travel time
-
1 / 14
158m²CHF 980,000.–
Rue de la Condémine, 1630 Bulle

Administrative Surface

Located in the heart of Bulle's city center, this administrative surface benefits from a strategic location within a region experiencing strong economic growth. Offering excellent commercial visibility on a major road axis, it constitutes an ideal opportunity for any professional activity seeking accessibility and visibility.Immediately adjacent to public transportation and commercial center parking, this property also offers numerous parking facilities.The surface is located on the ground floor of a PPE building and has direct access from the street through an independent entrance. Currently arranged as a medical office, it includes: • a reception, • a waiting room, • two consultation rooms, • a radiography room, • a kitchenette, • a toilet. The interior fittings are entirely modular to adapt to the needs of future buyers.A covered gallery and two indoor parking spaces in the collective garage complete this property.This surface is perfectly suited to various activities such as: doctor, therapist, lawyer, fiduciary, insurance, engineer, notary or administrative offices.Additional advantage: if the buyer does not need the entire surface, it can be divided into two separate spaces to allow for partial rental profitability.The building is connected to an ecological remote heating system (CAD) with an individual meter.Dependency: cellar/archive room of 6.80 m².Parking spaces: two spaces in the underground parking at a price of CHF 35'000.– per unit.Highlights • Strategic location with high visibility • Excellent accessibility by car, bus and train • Modular interior configuration • Independent entrance on the ground floor • Region with strong economic development • Building with energy performance B-B

Travel time
-
1 / 3
67m²CHF 295,000.–
Rebgasse 40, 2540 Grenchen

Commercial spaces in our new residential and commercial building

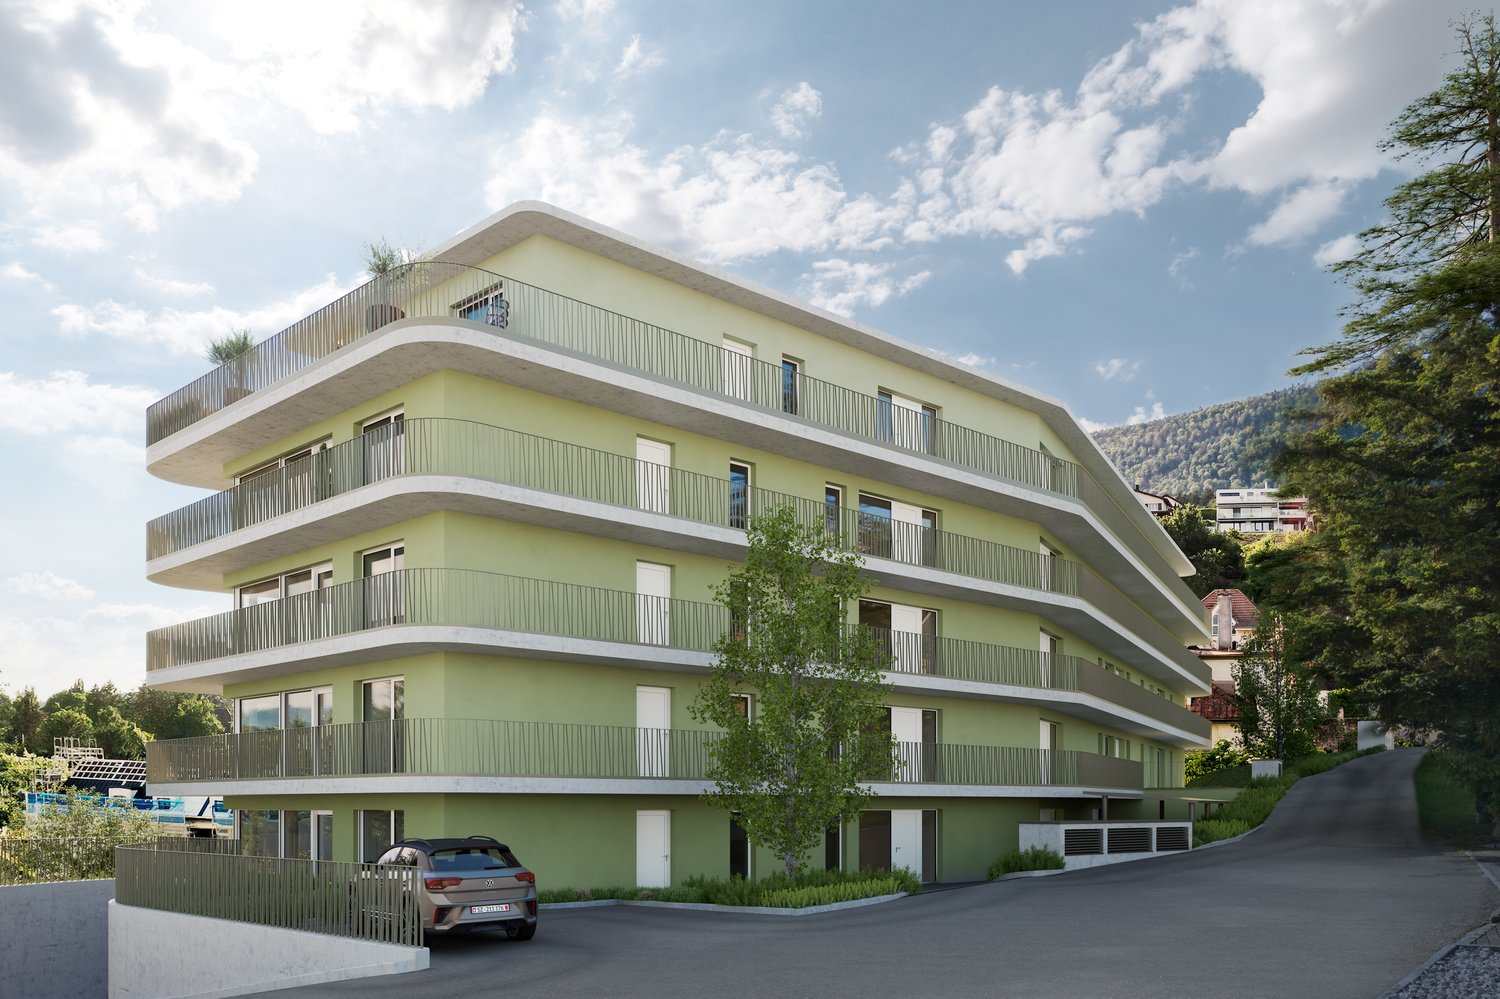
Discover the diverse commercial spaces on the ground floor of a brand-new 4-story residential and commercial building at Rebgasse 40 in Grenchen. With total areas of 50 m2 to 160 m2, these units offer versatile usage options for your business, practice, shop, or office. You can purchase the spaces individually or together (total around 300 m2!)!The commercial units impress with: • New building standard: Ready for occupancy from August 2027 • Rooms: 50 m2 to 160 m2 of flexible usable space on the ground floor • Private parking spaces in the parking garage: One or more parking spaces can be purchased additionally • Terrace: Additional outdoor area for various usage options • Full development: Water and electricity connections already available. Flooring according to choice, according to budget • Connection to apartment: Those who want to can also buy an apartment and ideally combine living and working Location and surroundings: The modern building with its attractive light green facade is located in a quiet area - both during the day and at night, there is a pleasant atmosphere. The Alpenstrasse bus stop can be reached in just 5 minutes on foot, while the city can be reached in a short time.These commercial units are perfect for companies looking for modern spaces in a quiet environment. The combination of new building quality, generous space, and practical, simple equipment makes this property an excellent investment for your future.

Travel time
-
1 / 11
7.5 roomsCHF 3,850,000.–
Beim Kreuz 12, 6262 Langnau b. Reiden

Villa Belvedere - Private Estate with Strategic Land Reserve

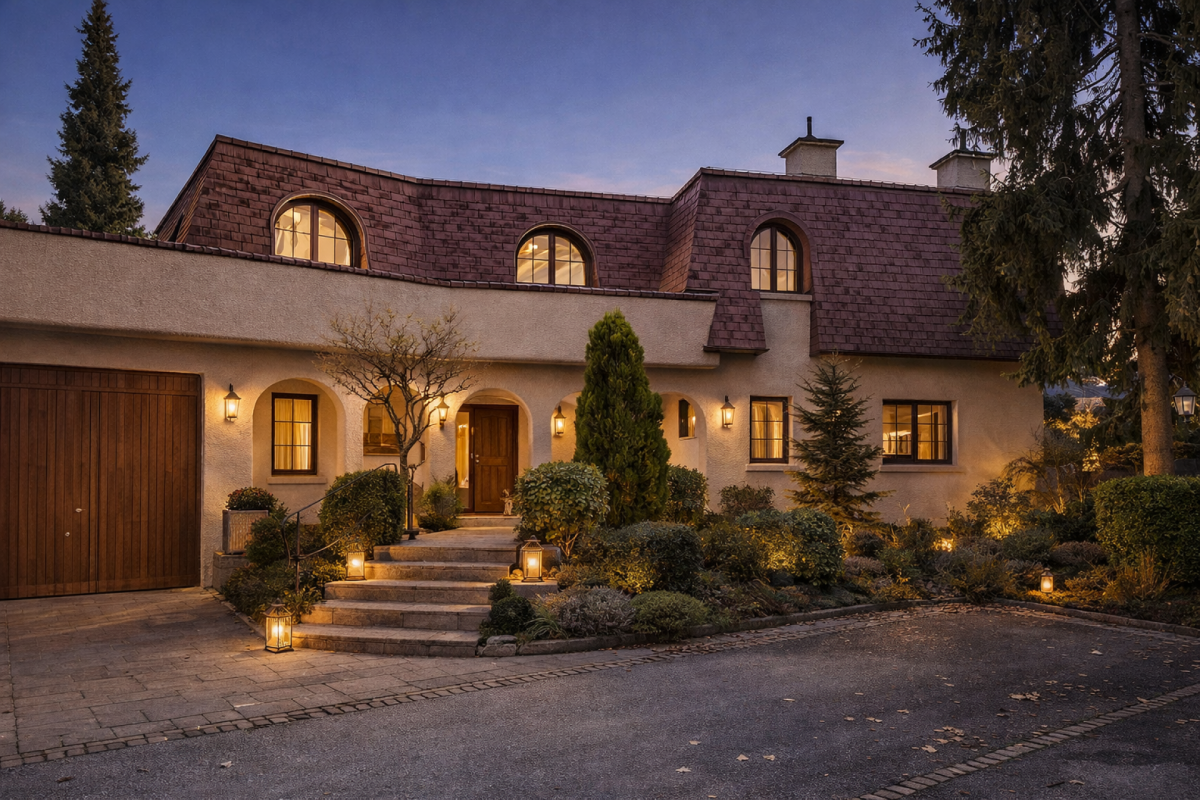
Private Estate with building land reserve - a rare combination of living and development The «Villa Belvedere» convinces not only with its location, but also with a room structure that ideally combines generosity, functionality and retreat possibilities.Nestled in a approximately 3,500 m² large property, the «Villa Belvedere» presents itself as an exceptional private refuge with a park-like garden and various living areas. The property combines spacious living with a high degree of privacy and quality of life.Already when entering the property, it becomes clear that this property is more than a classic single-family house. Various seats, a pergola for social barbecue evenings, a rustic fireplace and spacious garden areas create different retreats in your own park. Whether relaxed hours in the garden chair, a dinner with friends or quiet moments by the open fire - the surroundings offer the right place for every mood.The house convinces with a generous room structure and a living concept that is designed for both everyday life and special moments. The open living and dining area forms the heart of the house and invites to common evenings with family and guests.Special highlights in the basement create additional experience rooms: a stylish wine cellar for tastings and social rounds, a private home cinema for film evenings and a wellness area with sauna and relaxation zone offer exceptional living comfort.The property also includes a separate garden or economy building, a double garage with direct access to the house, a carport and several additional outdoor parking spaces for guests.The property also offers enough space for further design possibilities. For example, a spacious pool could be realized in the garden area without affecting the park-like character of the property.In addition to its use as an exclusive private estate, the property also offers long-term development opportunities. The property is located in a residential area with permitted development of up to three floors with a maximum building height of 11 meters. This means that there is basically the possibility to redevelop the area in the future or to supplement it.The «Villa Belvedere» thus combines two qualities in a rare combination: a spacious private estate with high living quality and an attractive property with additional development potential.Two attractive usage scenarios: • Exclusive private domicileA unique property with a park-like facility and maximum privacy. • Strategic further developmentThe property has an independent building land reserve (approx. 1,280 m² building area), which allows for additional development or future overall development. A property for people who value space, privacy and special moments in their own home. Development potential (indicative) Based on a first feasibility study, the following scenarios arise:In case of preservation of the existing building • New construction of up to 3 single-family houses • Alternatively: creation of a multi-family house with approx. 4 units Possible sales revenue: approx. CHF 3.7 to 3.9 million.(indicative, depending on project and market) In case of demolition of the existing building • New construction of two or three multi-family houses with up to 16 residential units Possible sales revenue: approx. CHF 11 to 14 million. (Indicative, depending on project and market)A more detailed project planning is to be examined and optimized by the buyer if necessary. Usage restriction Optimized parcel structure with clearly defined building areaIn the course of cantonal spatial planning, a part of the property was transferred to a green zone.This creates a clear separation between high-quality residential use and long-term secured green area, which further strengthens privacy and at the same time enables targeted development in the defined building area.

Travel time
-
1 / 13
CHF 2,098,000.–
1608 Oron-le-Châtel

Rental income building with expansion potential ? 3 apartments ? Oron (VD)

Located in a green environment of the Oron region, this rental income building in PPE represents an interesting opportunity for investors looking for a property generating immediate rental income with potential for future appreciation.The building was completely renovated in 2010 and is currently in a very good state of maintenance. It consists of three spacious apartments, which are currently rented and offer a stable rental situation with tenants already in place.Composition of the buildingGround floor:Apartment with 4.5 roomsLiving area: 106 m²Terrace: 19.08 m²Rent: CHF 2'350.- / month including chargesApartment with 3.5 roomsLiving area: 85 m²Terrace: 21.65 m²Rent: CHF 2'100.- / month including chargesUpper floor and attic:Duplex apartment with 5.5 roomsArea: 150 m²Rent: CHF 2'550.- / month including chargesCommon areas:Staircase: 16.60 m²Technical room: 4.60 m²Outdoor areas:The property extends over a plot of 951 m², including:Outdoor areas and access9 outdoor parking spaces, rented for CHF 60.- / month eachFinancial data:Rental status of apartments: CHF 7'000.- / monthParking revenue: CHF 540.- / monthTotal monthly rental income: CHF 7'540.-Total annual rental income: CHF 90'480.-Indicative gross yield: around 5.3 %The three apartments and the parking spaces are rented, allowing the buyer to immediately benefit from rental income.Development potential:Subject to verification of the PACOM, the property has a development potential of approximately 300 m², offering an interesting perspective for optimization and increase of the yield in the medium term.Location:The property is located in a green environment of the Oron municipality, while also benefiting from good accessibility to the regional centers.The amenities include:Shops and services in Oron-la-VilleSchools and communal facilitiesPalézieux train station, connecting among others Lausanne, Fribourg and Bern

1 / 12
9 roomsCHF 945,000.–
Hauptstrasse 25, 9320 Arbon

Attractive old town house with retail space

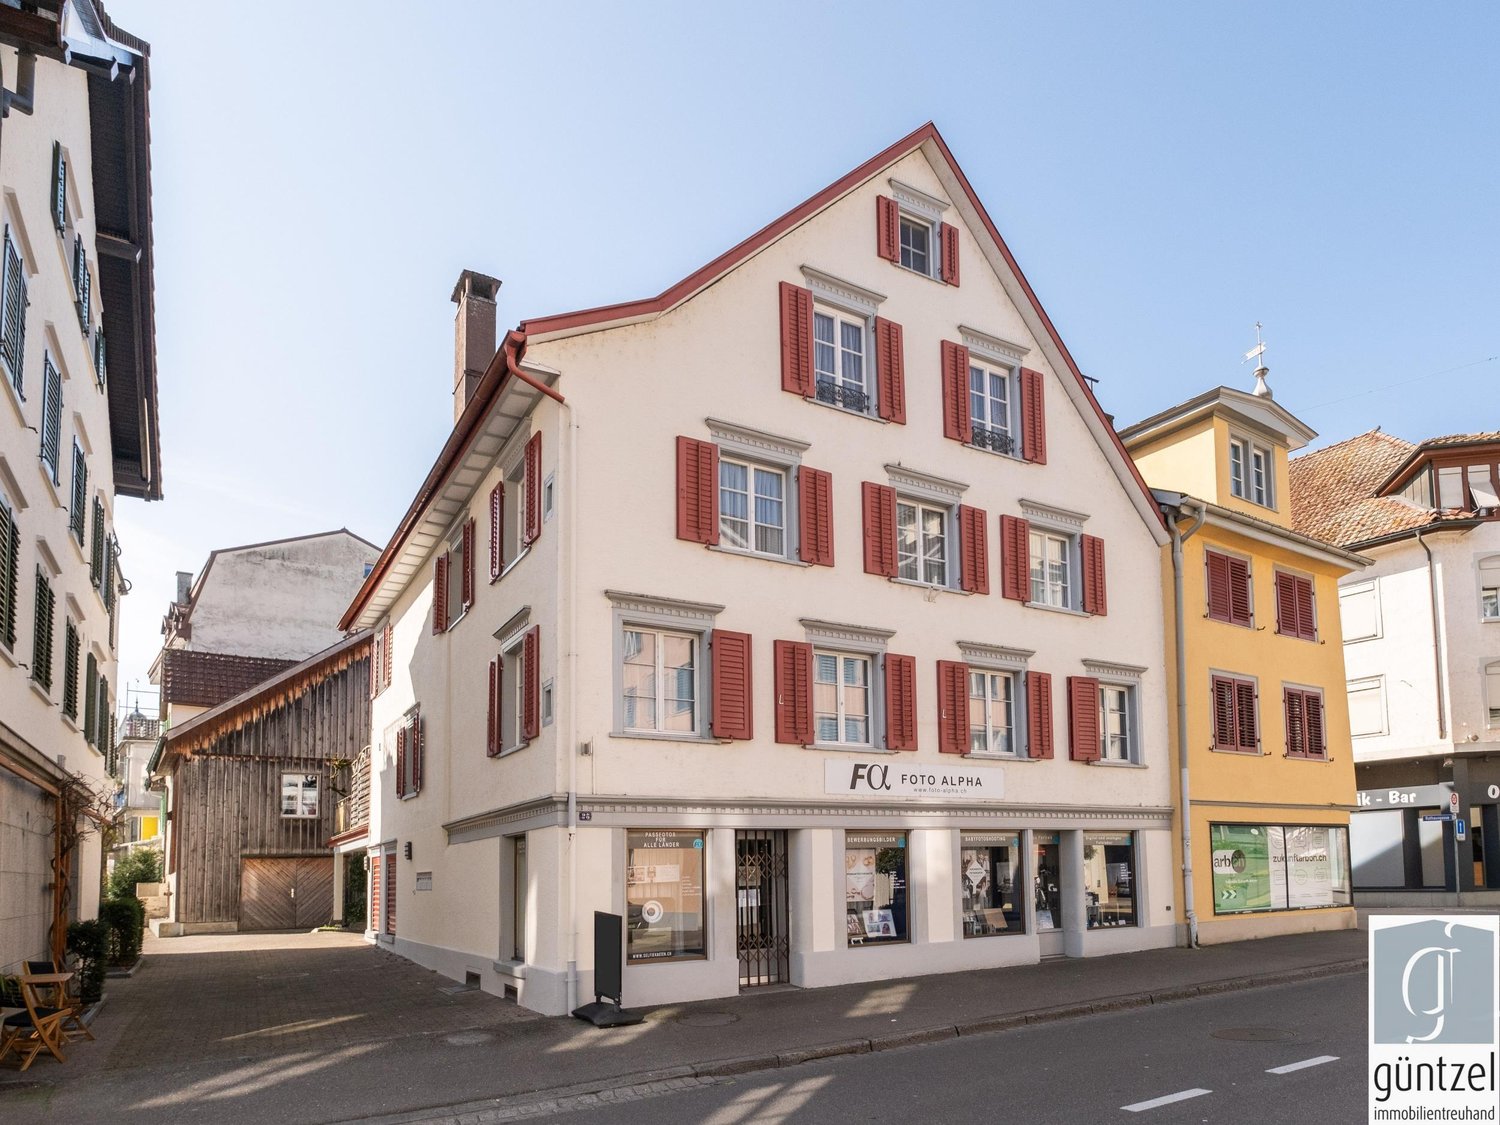
This characterful residential and commercial building is located in a prominent position at the western entrance to Arbon's old town and combines living and working in the historic city center in an attractive way.So far, the property has not been used as a rental property:Retail space on the ground floor: preferred rentApartment on the 1st floor: preferred rentApartment on the 2nd floor: self-occupiedThe rental agreements for the two apartments will be terminated with the sale of the property.The rental agreement for the retail space can be continued after consultation.On the ground floor, there is a commercial space of approximately 105 m² with additional ancillary rooms. The two apartments on the upper floors have independent floor plans and offer attractive living spaces with modern amenities.The 3.5-room apartment on the 1st floor with a net living area of approximately 97 m² has a spacious south-facing terrace.On the 2nd floor, there is a 4-room apartment with a net living area of approximately 99 m². It has a south-facing balcony and an internal staircase to the attic with two heated rooms and an open usable area.There is a car garage available, which provides space for one vehicle and additional storage space.The property has been continuously maintained, the facade and apartments were renovated a few years ago. The fit-out on the ground floor is older.The property is heated using electric storage heaters and infrared panels.The old town location convinces with short distances in everyday life: shopping facilities, kindergarten, and schools, as well as bus stops, are within walking distance.The proximity to Lake Constance and the lakeside promenade rounds off the high location quality.We would be happy to provide you with our detailed sales documentation and conduct a non-binding viewing with you.We look forward to your feedback.

Travel time
-
1 / 11
CHF 700,000.–
Rue du Collège 96, 2300 La Chaux-de-Fonds

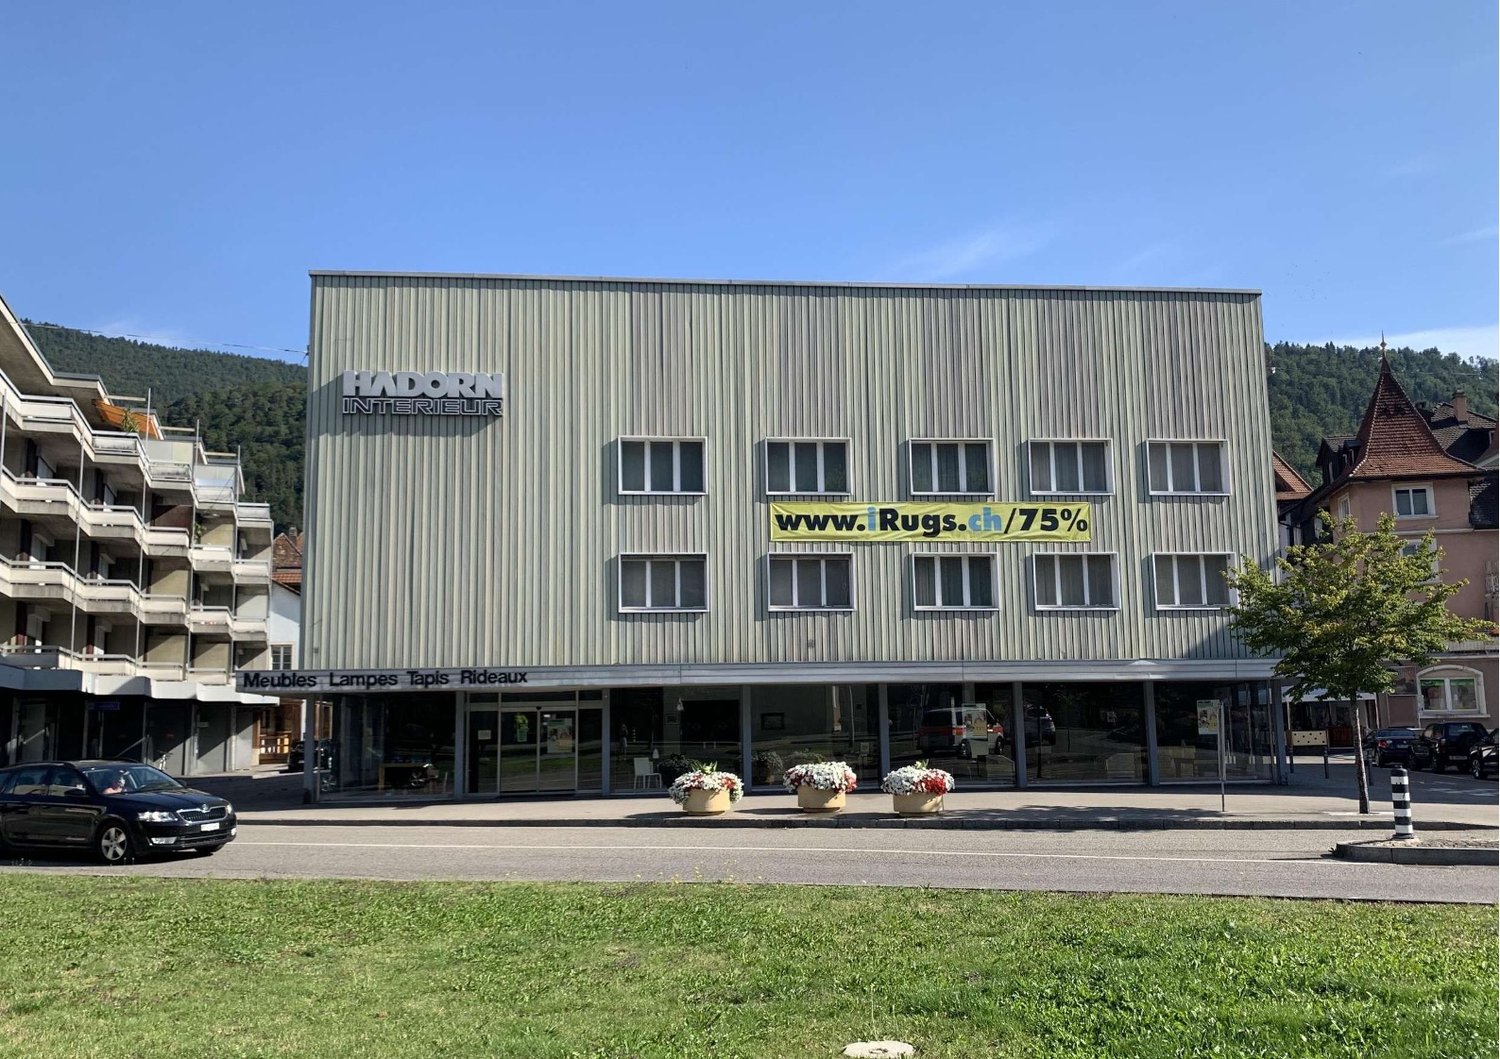
Ideal location for crafts and administration

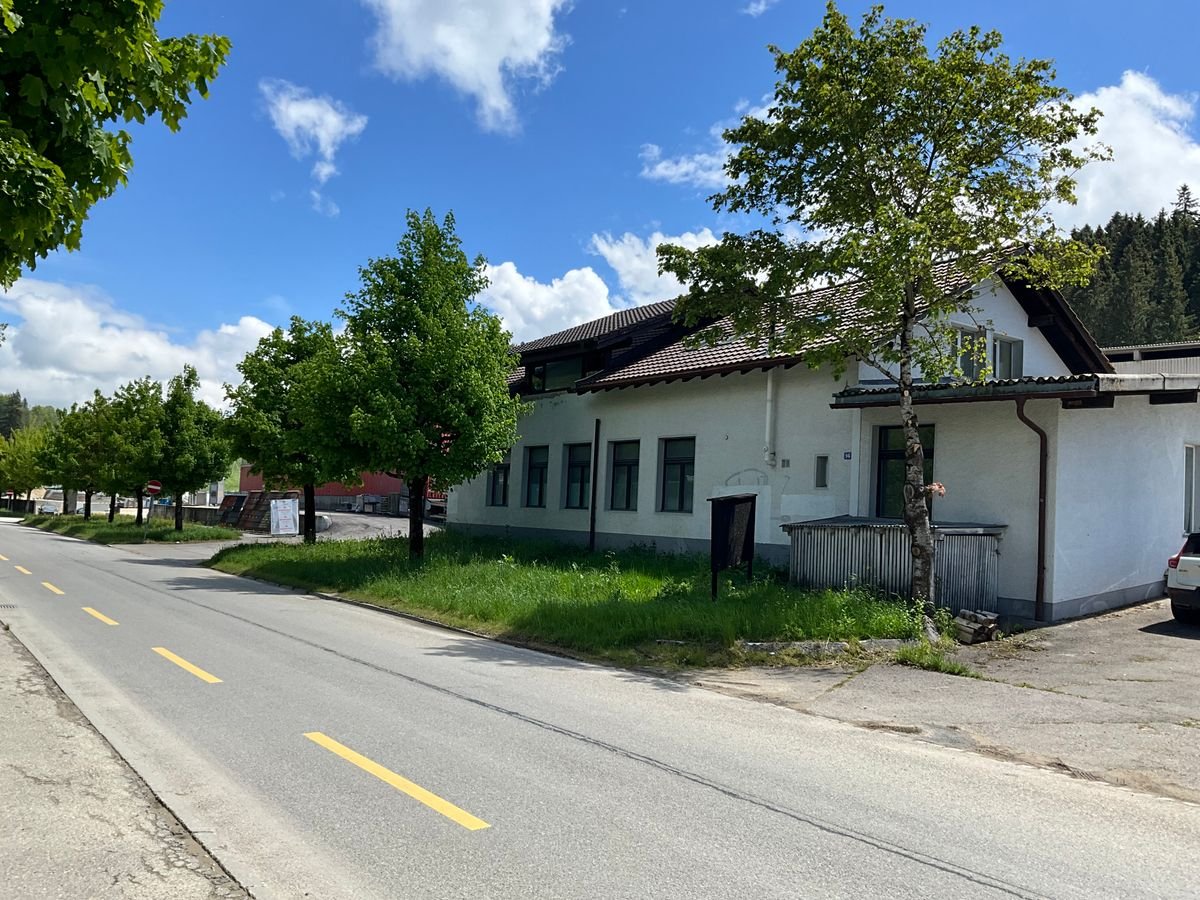
Ideally located at 96 Rue du Collège in La Chaux-de-Fonds, this professional property benefits from excellent visibility thanks to its strategic location and the high foot traffic to the north of the building. A perfect situation for an activity wishing to combine accessibility, visibility, and functionality. The property spans two levels totaling approximately 286 m², offering an optimal organization between production space and administrative offices. Ground floor - approx. 156 m²A large craft or industrial workshop allowing the operation of numerous professional activities. This floor also includes: • a office or conference room, • a separate toilet, • a functional space easily adaptable to the needs of the activity. 1st floor - approx. 130 m²A bright administrative space composed of four separate offices, ideal for accommodating management, administration, or a collaborative workspace with two separate toilets. Outside, parking spaces in the immediate vicinity facilitate access for employees and customers. Located on a plot of 558 m² in an industrial zone, this property offers a perfectly adapted setting for craft, technical, or industrial activities. This property constitutes an ideal opportunity for a craftsman, an SME, or a company wishing to combine production and administration on a single site, in an easily accessible and visible environment.

Travel time
-
1 / 13
17,500m²CHF 2,500,000.–
3953 Varen

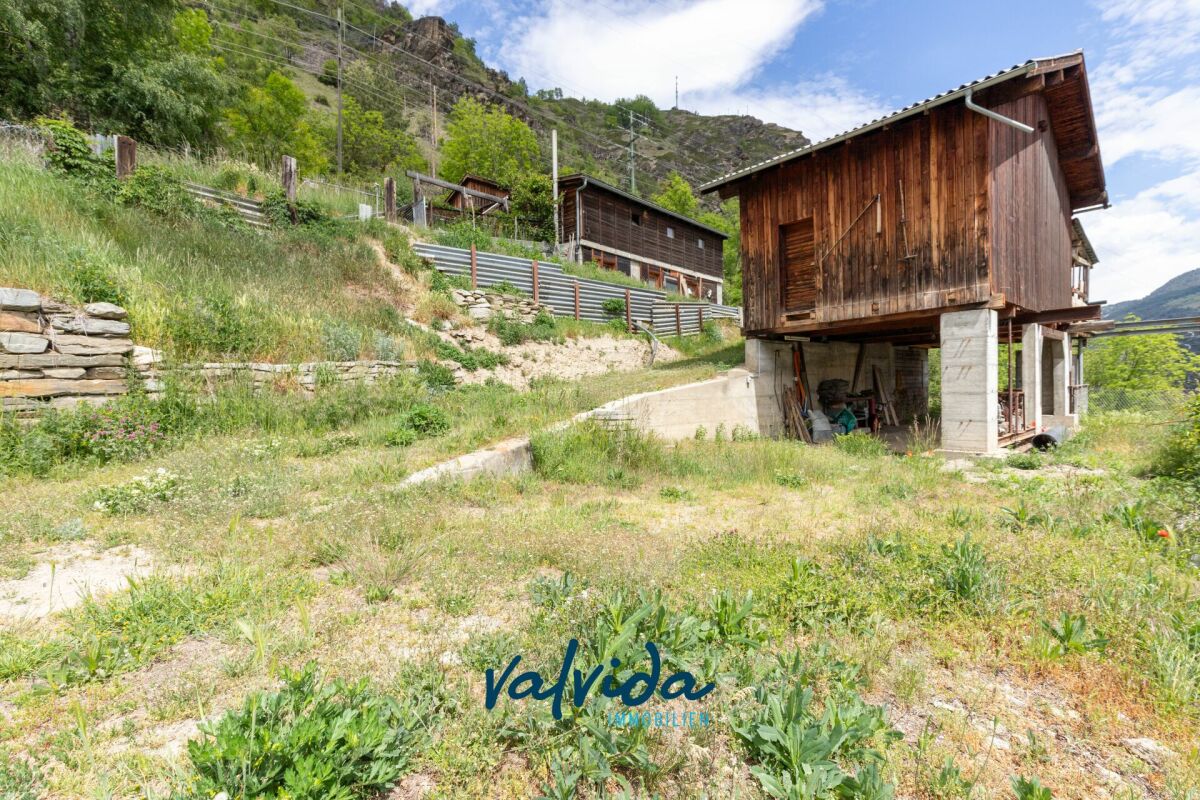
Winery in Varen - A unique opportunity in the heart of Valais

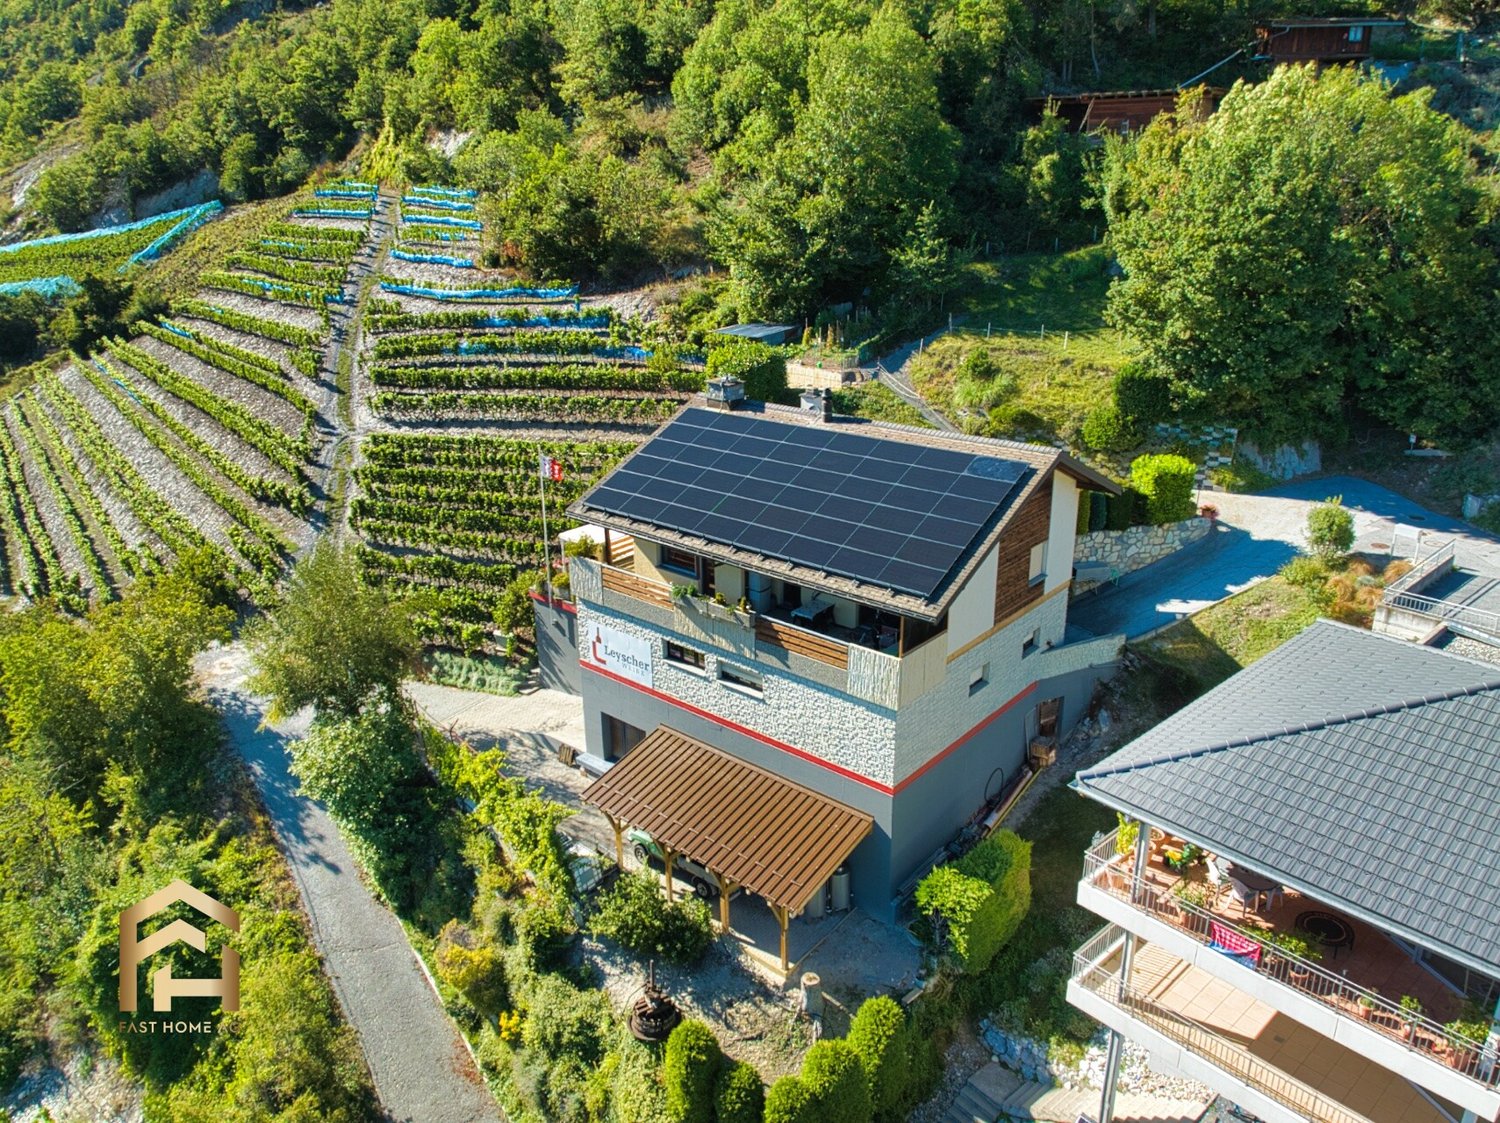
In the sun-kissed wine village of Varen, located high above the Rhone Valley, a unique opportunity awaits: a traditional winery with an excellent location, breathtaking views, and great potential. Varen impresses with its elevated position, guaranteeing a abundance of sunshine throughout the year. The stunning view of the Rhone Valley, the countless vineyards, and the picturesque landscape create an atmosphere that combines a sense of home and quality of life. A lively club life and good infrastructure with shopping facilities, hospitable innkeepers, and optimal transport links to the Lower and Upper Valais complete the location perfectly. At the upper edge of the village of Varen, with a clear view of the Valais mountains, lies the renowned Leyscher Weine winery. On a total of over 17,000 m2 of vineyard land, distributed across around 20 plots, 16 grape varieties and 26 different varieties are currently cultivated, including rare, old Valais vines. The winery currently fills over 35,000 bottles per year. With the existing facilities, production can be easily increased to over 60,000 - a great development potential for ambitious successors. The vineyards are almost all accessible via roads or well-drivable field paths, ensuring efficient management. The winery also includes a modern, well-equipped building complex: A spacious 4.5-room apartment on the top floor, comfortably furnished and with a magnificent view. A garage, an office, and an inviting Carnozet, perfect for convivial wine tastings or cozy raclette evenings. On warm summer days or golden autumn evenings, hospitality can be extended to the large west-facing terrace with a panoramic view. On the ground floor, there is a functional bottling station, a fermentation room, and a around 40 m² large wine cellar. All facilities required for production, including barrels, bottling plant, press, labeling machine, and other equipment, are included in the purchase price and enable a seamless transition into ongoing operations. This winery offers you not only a home in one of the most beautiful regions of Switzerland but also the unique chance to continue and expand an established winery with a long tradition and great potential according to your own ideas. Do not hesitate to take on your new challenge - contact us for more information or a personal viewing on site.Varen, nestled between Salgesch and Visperterminen, is part of the sought-after list of wine villages in the Upper Valais. The name is program here, because Varen is dedicated to natural wine production. Surrounded by picturesque vineyards on a sunny south-facing slope, the village offers a breathtaking view. Just a few minutes' drive away lies the Pfynwald, a nature reserve that is home to a diverse flora and fauna and is the largest contiguous pine forest in Europe. Therefore, Varen is a paradise for nature lovers. The village is well-connected and both the Upper Valais and the Lower Valais with their lively centers are in close proximity. Located on the right side of the Rhone Valley between Leuk and Salgesch, Varen has its own kindergarten and primary school. In Varen, young and old feel at home. Varen offers its residents and visitors a variety of activities and leisure opportunities. For example, take a relaxing walk through the vineyards or participate in a wine tasting to try the delicious wines.

Suggested properties for you based on search results

Other interesting objects