368 results - Office, Commercial & Business properties for sale: Canton Ticino

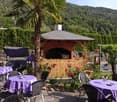
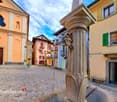
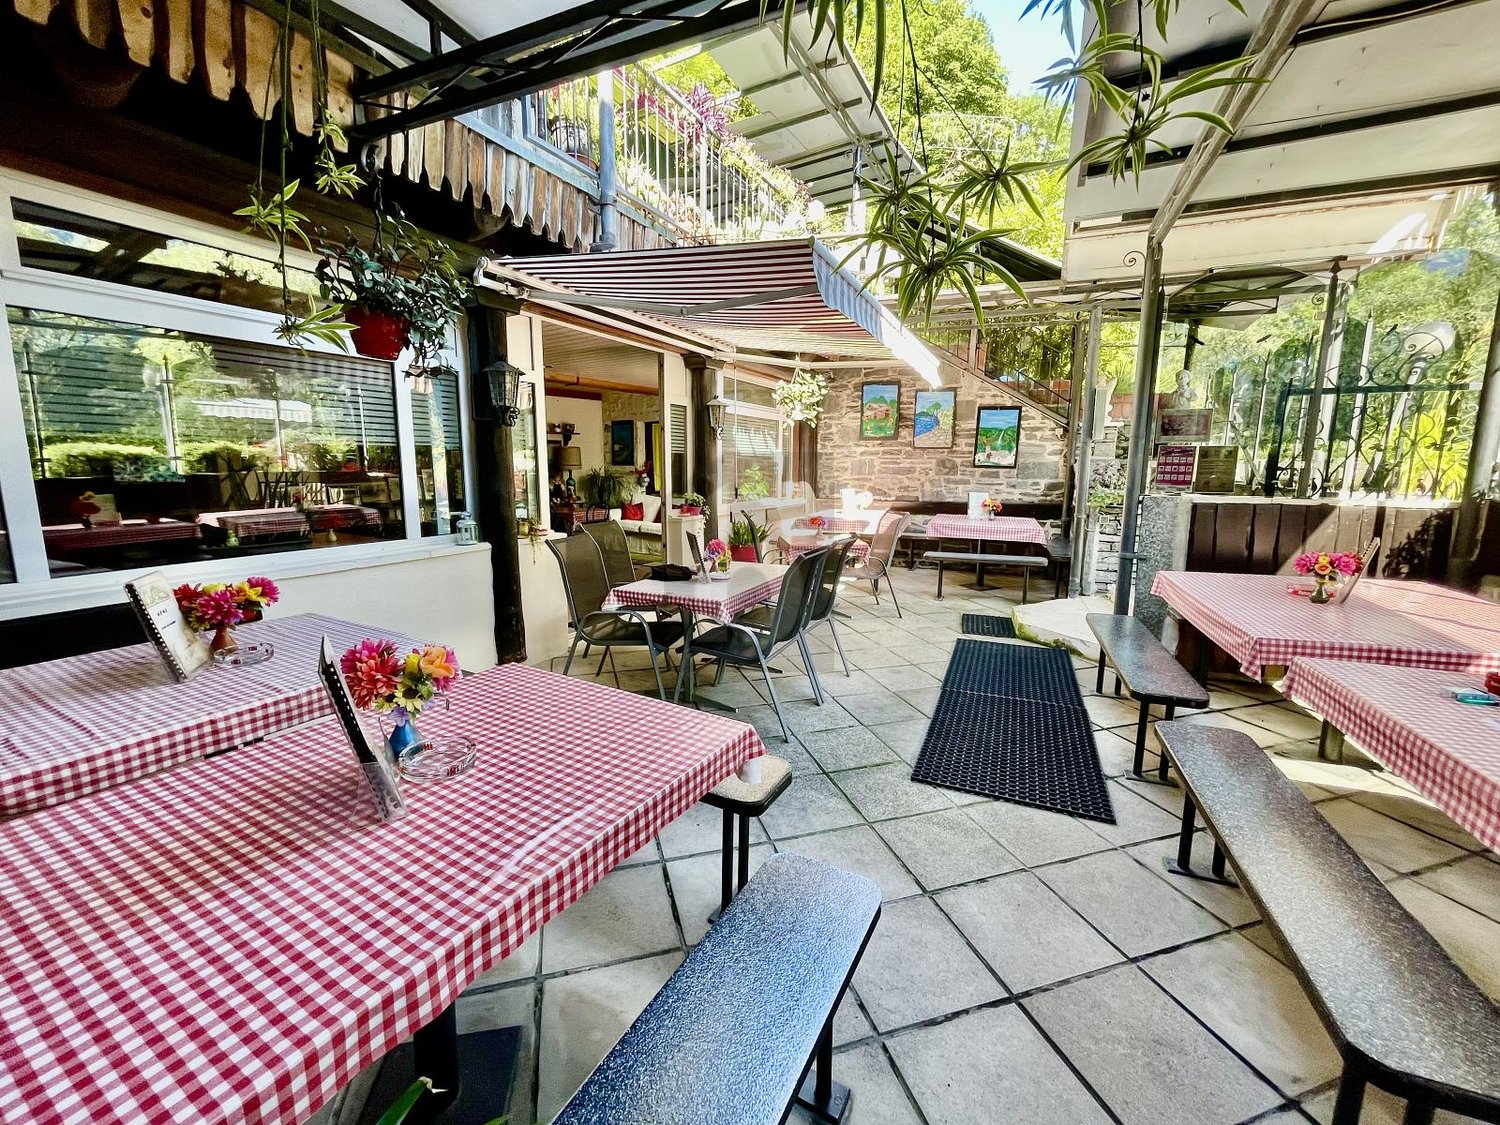
  • Covered patio area, potted plants, children's playhouse, grassy lawn, stone wall
  • The image shows a cozy dining room with wooden furniture, including tables and chairs. The room has a fireplace and decorative elements like wall art and potted plants. The space appears to have a warm and inviting atmosphere.
  • The image shows a cozy dining room with wooden furniture, including a long dining table with chairs, a wooden dresser, and red curtains. The walls are painted in a light green color, and there is a framed artwork hanging on the wall. The room has a warm a
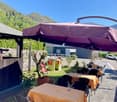
  • A two-story building with a terrace, surrounded by lush greenery and mountains in the background. The building has a Mediterranean-style architecture with a tiled roof and a palm tree on the balcony. There is a seating area with umbrellas in the front of
  • Wooden gazebo-style structure with a thatched roof, housing an outdoor pizza oven or fireplace. The structure is surrounded by potted plants and flowers, creating a cozy and rustic atmosphere.
  • The image shows an outdoor patio or balcony area with a table and chairs, surrounded by lush greenery and mountains in the background. There is a Swiss flag visible, indicating this is likely a location in Switzerland. The patio has a railing and appears
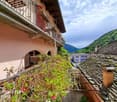
  • Balcony or terrace with a view of a lush, forested mountain landscape. The balcony has potted plants, a palm tree, and outdoor furniture. There is also a swimming pool visible in the background.
  • Apartment with a balcony overlooking a lush, green mountainous landscape. The balcony has a small table and chairs, and the interior of the apartment is visible through the open glass doors.
  • Two-story building with a Mediterranean-style architecture, featuring a balcony and a palm tree on the roof. The building has a restaurant or cafe on the ground floor, with outdoor seating and umbrellas. The building is surrounded by greenery and mountain
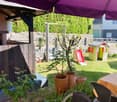
  • Outdoor area with a stone wall, a slide for children, a small playhouse, and a chimney. The area is surrounded by lush greenery and mountains in the background.
  • The image shows a cozy bedroom with a double bed, two nightstands, a framed painting on the wall, and a potted plant. The bed is made with a floral patterned comforter and the room has a warm, inviting atmosphere.
  • Tiled bathroom with a toilet, sink, and towel rack. There is a private washing machine visible in the image.
1 / 15
Covered patio area, potted plants, children's playhouse, grassy lawn, stone wall
9 rooms, Price on request
Via Stazione 12, 6654 Cavigliano

Small Guesthouse with Restaurant

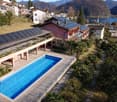
This structure can be reached by train with the Centovallina, the stop is located a few steps away, by bus or in just 7 minutes by car from Locarno.The restaurant includes the dining room with fireplace for 40/45 people and the bar-cafeteria, the kitchen and the office. On the same floor, with a more reserved entrance, we find two guest rooms with bathroom that overlook another portion of the garden owned by the property, these are carefully and preferably intended for families who need larger and more reserved spaces.On the upper floor, there are another 7 rooms with bathroom, two of which overlook an enviable, sun-exposed terrace with an open view of the green valley.A large attic is intended for storage and archive, but it should be noted that the roof could be used for an expansion of the reception area, in fact the still available building index allows the superstructure to create additional guest rooms.The structure is completed by the entire service area located in the large basement: laundry and ironing room, storage, cold room, thermo-sanitary systems, and several other rooms connected by a convenient internal staircase.The structure is ideal for: - creating a B&B, this would be a very realistic destination; - expanding the reception area by increasing the number of rooms. - using a part as a personal residence and maintaining the remaining part as one's own restaurant activity with rooms. - a center dedicated to therapies/courses/seminars with guest rooms; - finally, but not least, there is the possibility of withdrawing the property through a total change of use and transforming it into a multi-family housing complex, given the space available for the homes and the garden on both sides of the current building.It remains the case that the tourist accommodation and restaurant facility, as it exists today, is perfectly in line with the regulations on hygiene and compliant with all current cantonal regulations, and therefore ready for use.Currently, the activity has been rented out for 5'000 Chf per month.Selling price negotiable

Travel time
-
1 / 13
472m², CHF 950,000.–
Via San Paolo 12, Arbedo-Castione, 6517 Arbedo

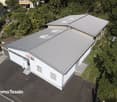
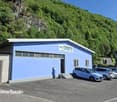
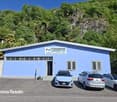
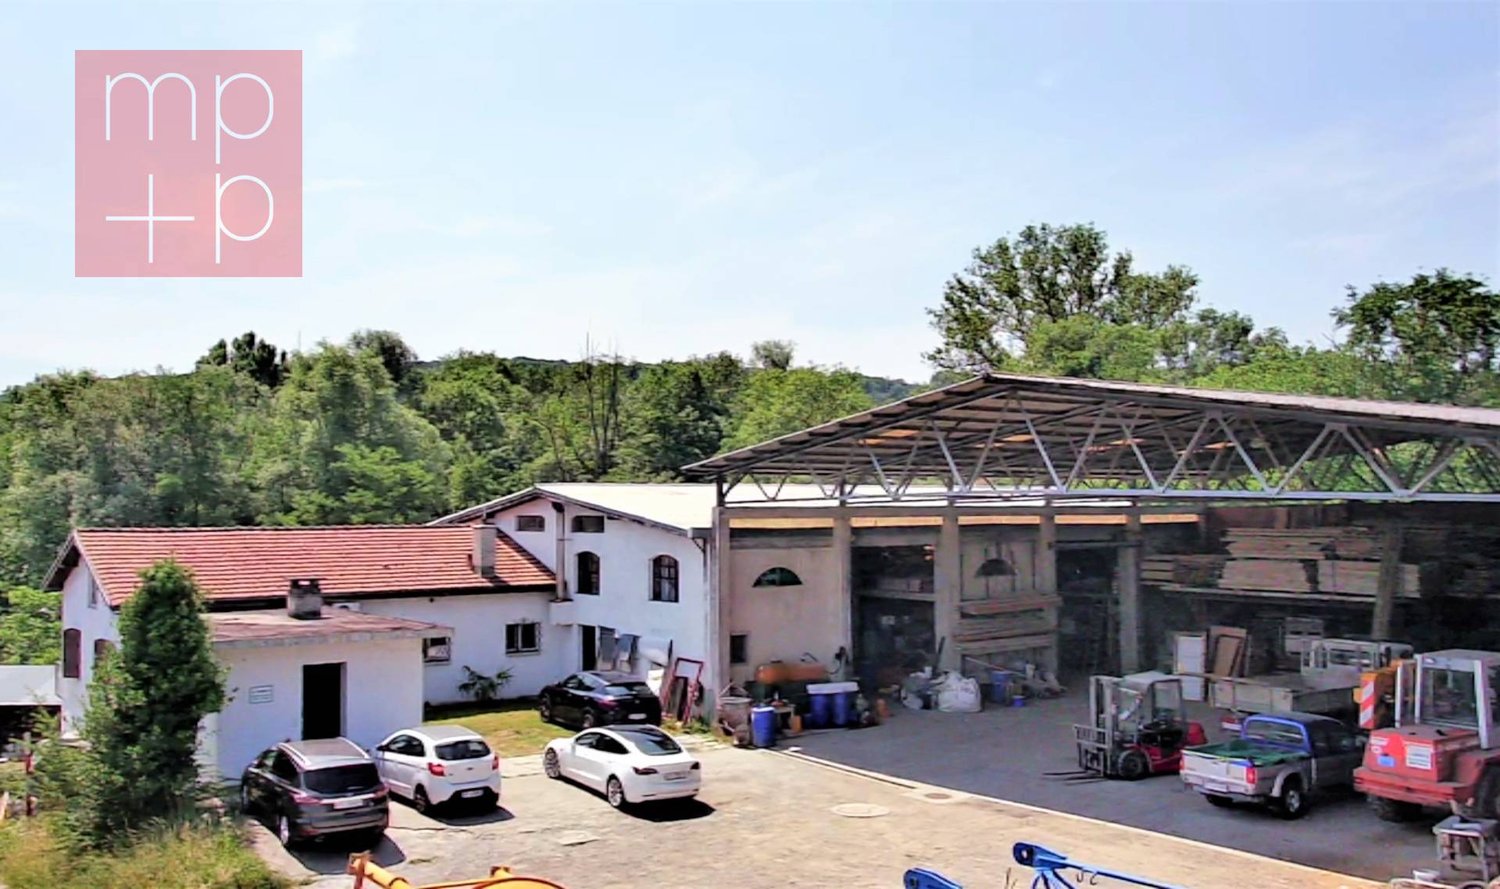
OPPORTUNITY: Strategically located industrial hall with attractive opportunities for commerce, logistics, and production

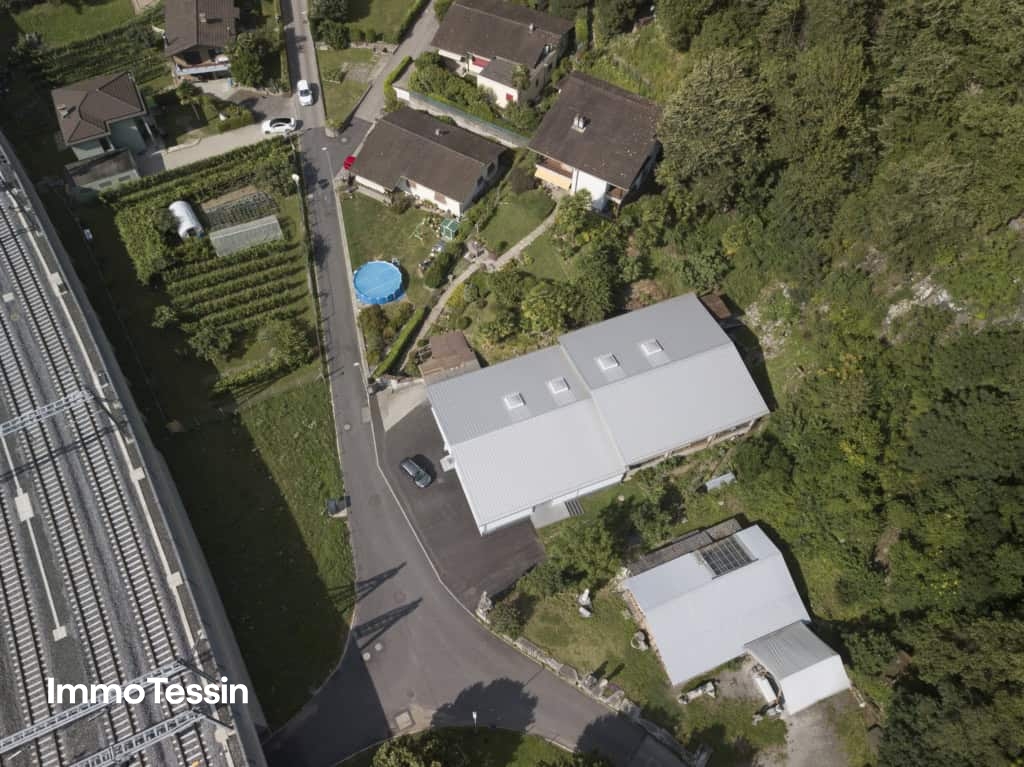
ImmoTessin.ch - Your real estate agent for properties in Ticino.At the end of the description, you will find a direct link to the online documentation with many more information, photos, and an exclusive real estate video of this propertyFor sale is an interesting and versatile manufacturing hall on a plot of 1090 square meters in the municipality of Arbedo-Castione, just a few minutes from Bellinzona.The strategically favorable location makes this property particularly attractive. The immediate proximity to the A2 motorway and the railway line along the important European north-south axis ensures excellent accessibility and ideal logistical conditions.The existing hall has a usable area of around 472 square meters and a volume of 2870 cubic meters. Thanks to its functional structure, it offers a wide range of uses. Currently, it is used as a manufacturing hall, but it is also suitable as a warehouse or can be used as a workshop or garage business after corresponding adjustments, such as the existing loading ramp. The building also has office space and toilet facilities, which make everyday business easier.Another significant advantage of this property lies in the development potential of the land. The parcel is located in the Zona Residenziale Semi-Estensiva RSE 8.50, which means that in addition to commercial use, future residential development can also be considered. A demolition of the existing hall and the realization of a residential project thus represent an interesting option for investors and project developers.The applicable building parameters provide for a maximum building height of 8.50 meters, a utilization factor of 0.6, and a maximum land use of 30 percent.This property offers a rare combination of immediately usable commercial space, excellent transport links, and long-term development potential. An interesting opportunity for entrepreneurs, investors, or builders who want to take advantage of the opportunities of a versatile plot in the economically dynamic region of Bellinzona.LINK TO ONLINE DOCUMENTATION & REAL ESTATE VIDEO:Under the following link, you will find direct access to the online documentation with many more information, photos, and an exclusive real estate video of this property: ... also in Italian

Travel time
-
1 / 6
CHF 2,980,000.–
Via Sempione 11, 6600 Muralto

Muralto – Exceptional Investment Opportunity in Commercial and Residential Property

Strategic Location in Muralto – Investment Opportunity with Residential and Commercial Use Strategic Location in Muralto – Investment Opportunity with Residential and Commercial UseLocated in a prime position in Muralto, adjacent to the prestigious Grand Hotel currently under renovation, just a few steps from the railway station and the picturesque lakeside promenade, this spacious property represents an excellent investment and an attractive solution for combined use – both commercial and residential.The commercial section is spread over three well-organized levels. At street level, a bright and inviting retail space with large display windows ensures maximum visibility – perfect for a retail business or customer-oriented service. On the same floor, two office rooms provide a practical and professional working environment. An internal staircase leads to a spacious atelier, ideal for craft, creative, or operational activities. The upper level, beneath the pitched roof, offers a large storage area, suitable for stock or logistical support.The first residential unit, a 3.5-room apartment, has an independent entrance at the rear of the building and overlooks a quiet inner courtyard with a private barbecue area – a true rarity in the city center. It includes a kitchen with dining area, a separate living room, and a bathroom with washing machine. On the upper floor, a bright lounge with integrated study area can be found. The top floor houses a comfortable master bedroom and a modern bathroom with shower.The second apartment, a 4.5-room duplex, can be accessed either from the rear courtyard or through a side entrance adjacent to the commercial area. On the first floor, two quiet bedrooms and a bathroom are located. The upper level hosts a large panoramic living room with partial lake view, next to a fully equipped kitchen. A third bedroom and another bathroom complete this independent and comfortable home.The property also includes five parking spaces and a spacious cellar.Price: CHF 2'980'000Situated in one of the most central and accessible areas, right next to the renowned Grandhotel of Locarno, this property stands out for its versatility and the perfect combination of functionality and location – a prestigious and strategic investment for forward-looking buyers.Contact us at 091 752 25 67 to arrange a viewing. If this property does not meet your requirements, you can browse all our residential and commercial offers at www.domusdea.ch

Travel time
-
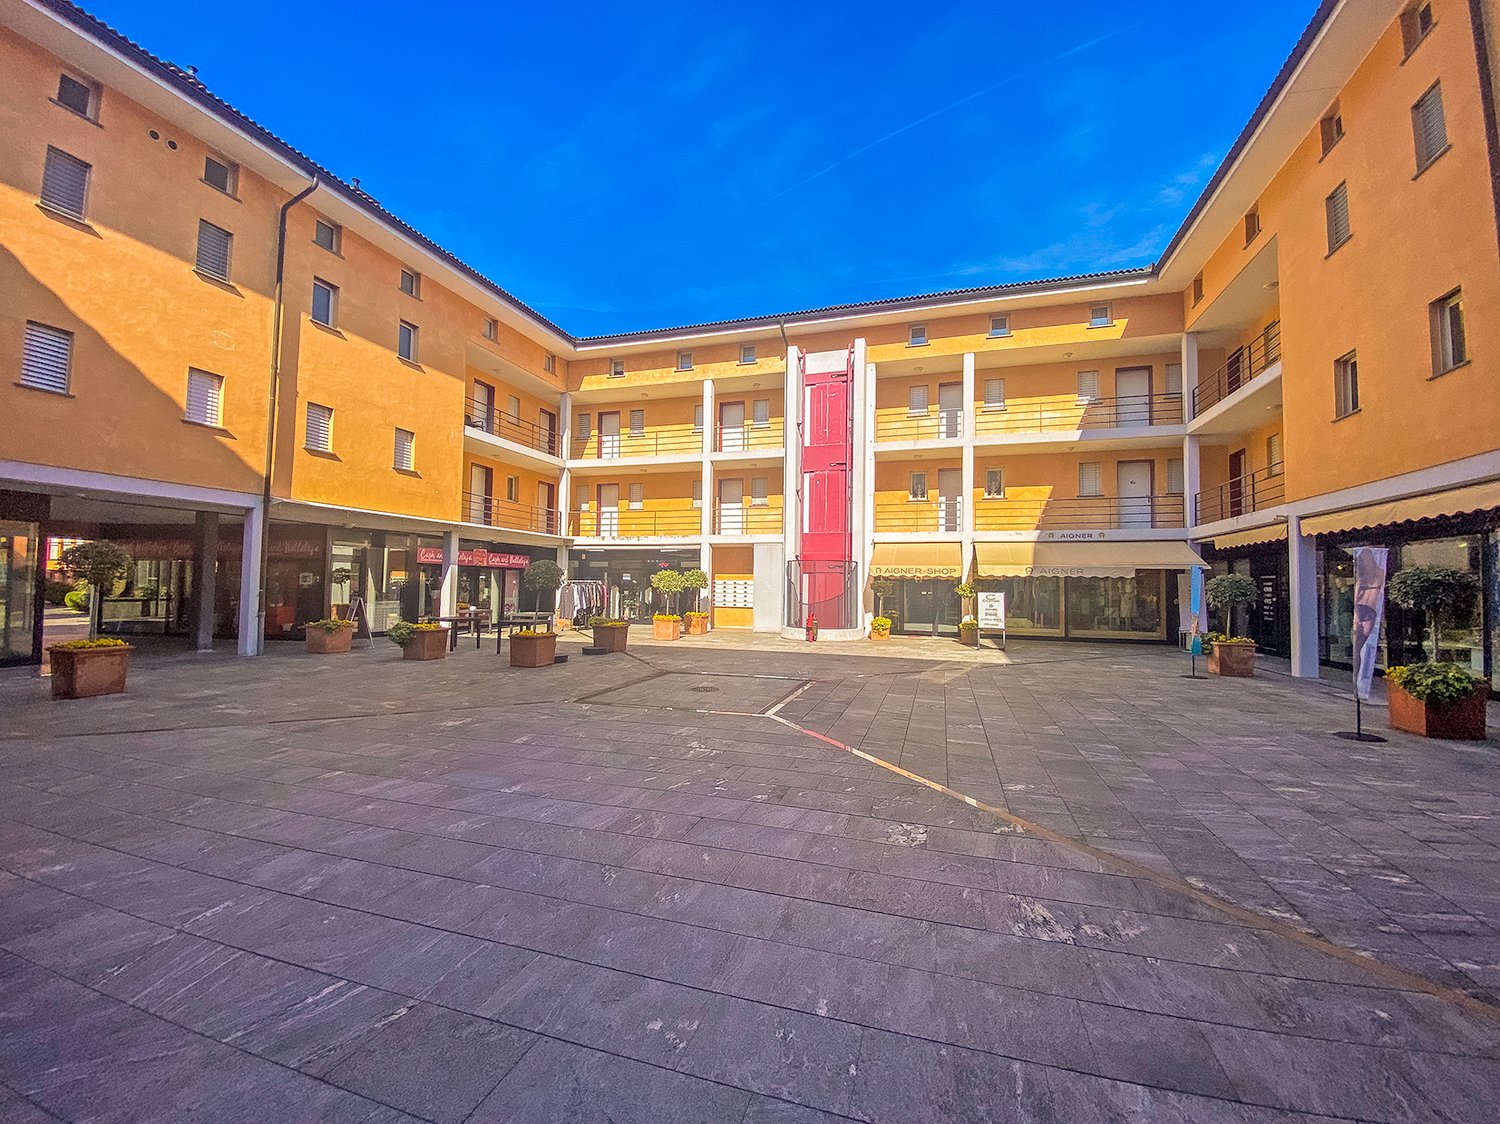
  • yellow apartment building, glass storefronts, multiple balconies, central courtyard with stone pavement and potted plants
  • A storefront with glass panels, a clothing store sign on the window, potted plants, a red sign with speed limit, mailboxes, a balcony with a railing
  • Commercial shop front, glass entrance doors, open sign, illuminated, large glass windows, display items
  • Commercial building with a glass storefront displaying various items and products, multiple plants for decoration, two apartment buildings with balconies, paved outdoor area
  • Shop interior with clothing racks, counter with a display, tables with various items, glass walls, wooden flooring.
  • A clothing shop with rows of clothes on racks, a desk with a handbag, a small stool with a doll, a white desk with shelves, glass door, tiled floor.
  • Clothing store, clothing racks, hanging jackets, shoe display, decorative items, carpet, desk
  • walk-in closet with racks and floor to ceiling wardrobes, with carpets
  • shop interior with clothes on shelves and racks, white walls, white ceiling tiles, open door
  • tiled walls, mirror, sink, toilet, shelves with various cleaning products, small basket, power outlet, white fixtures
  • A bathroom with a toilet, sink, and shelves with storage boxes and items
  • Facade with outdoor display for dog accessories and boutique, paved floor, balcony with railings, and several plants and a sheep statue
  • A shop named Sinclair's for dogs accessories, showcasing dog beds and items inside
  • Bright room with white and orange walls, white ceiling, a door with glass walls, large windows with view to outside, green and blue furniture and pillows, air conditioning.
  • A living room with wooden furniture, carpets, and decorative items. The room has a large window showing the outdoors.
  • tiled floor, trike, shelves with items, armchairs, cabinet, window, curtains
  • small courtyard, two outdoor chairs with pillows, small round table, green rug, large tree
  • Modern yellow buildings, walkway, greenery, commercial building in the middle
  • Modern commercial building with entrance, potted plants, signage on windows, balcony with tables, paved sidewalk
  • a stone brick wall with a pink tree, black iron gate, a billboard sign, a small pathway, green bushes, mountains, blue sky with some clouds
  • yellow building, arched entrance, greenery on street, flowers in planters
1 / 21
A storefront with glass panels, a clothing store sign on the window, potted plants, a red sign with speed limit, mailboxes, a balcony with a railing
Commercial shop front, glass entrance doors, open sign, illuminated, large glass windows, display items
Commercial building with a glass storefront displaying various items and products, multiple plants for decoration, two apartment buildings with balconies, paved outdoor area
CHF 800,000.–
Carrà dei Nasi 1, 6612 Ascona

Opportunità di Investimento nel Cuore di Ascona

Wir bieten zwei charmante Geschäfte im malerischen historischen Zentrum von Ascona an, beide mit erstklassiger Lage und stabilen Erträgen – eine attraktive Investitionsmöglichkeit in einer der begehrtesten Regionen am Lago Maggiore.Fachgeschäft für Tierzubehör • Großzügige, gepflegte und gut strukturierte Verkaufsfläche, bekannt als Anlaufstelle für Tierliebhaber in der Region. • Zentrale Lage im Ortskern von Ascona mit hoher Frequenz von Einheimischen und Touristen. • Bestehender, treuer Kundenstamm sowie ein breites Sortiment an Heimtierprodukten. Großes Bekleidungs­geschäft / Café • Weitläufige und helle Verkaufsfläche mit Umkleidekabinen und Service-WC, ideal geeignet als Bekleidungsgeschäft, Café oder für ein kombiniertes Shop-&-Café-Konzept. • Erweiterungspotenzial durch zusätzliche verfügbare Räumlichkeiten. • Gepflasterter Außenbereich mit Grünfläche, perfekt zur Gestaltung einer gemütlichen Relax-Zone mit Sofas und Tischen – ideal auch für den Cafébetrieb. • Terrassen- und Gartenbereich im hinteren Teil mit direktem Zugang vom Lokal sowie zusätzliche Terrassenfläche an der Vorderseite mit hoher Sichtbarkeit. Beide Objekte bieten eine einmalige Gelegenheit für Investoren, die eine sichere Rendite in bester Lage von Ascona suchen.Für weitere Informationen und zur Vereinbarung eines Besichtigungstermins stehen wir Ihnen gerne zur Verfügung.----------------Offriamo due affascinanti negozi situati nel pittoresco centro storico di Ascona, entrambi caratterizzati da posizione privilegiata e redditività stabile, ideali come investimento in una delle località più rinomate del Lago Maggiore.Negozio di Accessori per Animali • Spazio ampio, curato e ben organizzato, punto di riferimento per gli amanti degli animali della zona. • Posizione strategica nel borgo di Ascona, con forte passaggio di residenti e turisti. • Clientela fidelizzata e attività consolidata, con un vasto assortimento di prodotti per animali domestici. Grande Negozio di Abbigliamento / Caffetteria • Ampio e luminoso spazio espositivo con cabine prova e bagno di servizio, ideale sia come negozio di abbigliamento sia come caffetteria o concept ibrido retail & food. • Possibilità di ampliamento grazie a ulteriori vani disponibili. • Spazio esterno pavimentato con area verde, perfetto per creare una zona relax con divani e tavolini, ideale anche per il servizio di caffetteria. • Spazio terrazza-giardino sul retro con accesso diretto dal locale, oltre a una terrazza frontale che garantisce visibilità e attrattiva commerciale. Entrambe le proprietà rappresentano un’opportunità unica per investitori alla ricerca di un reddito stabile nel cuore pulsante di Ascona.Per ulteriori informazioni e per organizzare una visita, non esitate a contattarci.

Travel time
-
1 / 13
117m², CHF 960,000.–
Via Trevano 15, 6900 Lugano

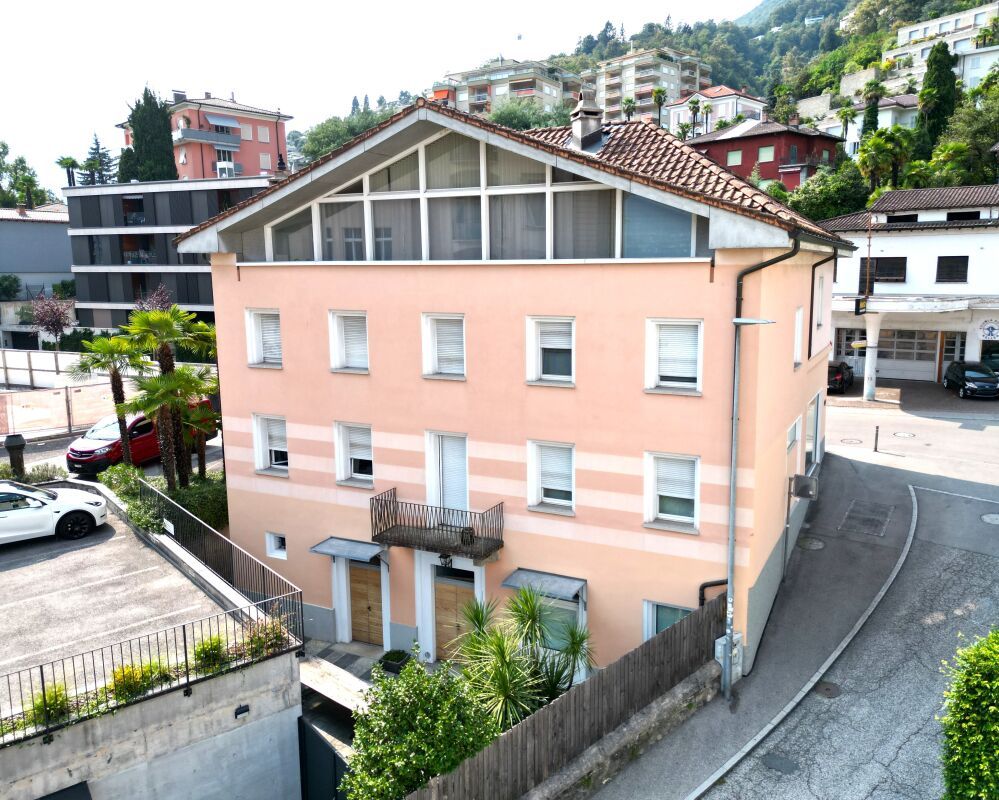
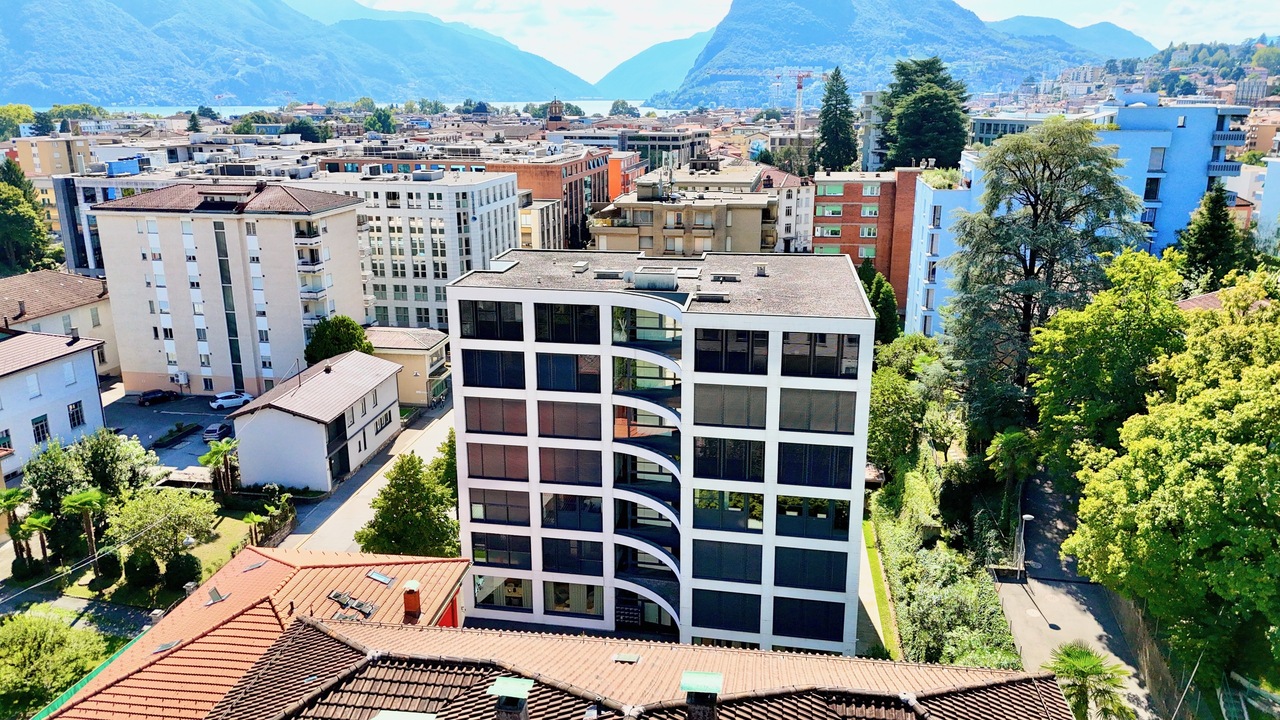
Prestigioso Ufficio a Pochi Passi dal Centro di Lugano

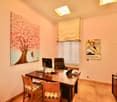
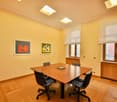
Ufficio a pochi passi dal centro di Lugano, con possibilità di conversione in appartamento.Situato al primo piano di un elegante stabile denominato "Residenza Nobile", in posizione strategica a ridosso del centro città, proponiamo in vendita un ampio spazio di 117.45 m² con terrazza privata di 11.8 m².L'unità, attualmente adibita a ufficio, si caratterizza per l'elevata versatilità d'uso: può essere destinata ad attività commerciali o trasformata in un raffinato appartamento, rappresentando una soluzione ideale per studi professionali, ambulatori o residenze di pregio.Caratteristiche:- Superficie SUL: 117.45 m²- Terrazza: 11.8 m²- 3.5 locali, 2 bagni- Grande cantina privata- Riscaldamento a gas con distribuzione a pavimento- Spese condominiali mensili: CHF 300.-- Possibilità di acquistare 2 posti auto in autorimessa, a CHF 65'000.- ciascuno. L'immobile è caratterizzato da spazi ampi e luminosi, in un contesto signorile e ben curato, ideale per chi desidera coniugare funzionalità, prestigio e comodità.Un'opportunità esclusiva in una delle zone più richieste della città, a pochi minuti da tutti i principali servizi e infrastrutture.Büro nur wenige Schritte vom Zentrum von Lugano entfernt, mit der Möglichkeit, es in eine Wohnung umzuwandeln.Im ersten Stock eines eleganten Gebäudes namens ,,Residenza Nobile" in strategisch günstiger Lage in unmittelbarer Nähe des Stadtzentrums bieten wir eine großzügige Fläche von 117,45 m² mit einer privaten Terrasse von 11,8 m² zum Verkauf an.Die derzeit als Büro genutzte Einheit zeichnet sich durch ihre hohe Nutzungsflexibilität aus: Sie kann für gewerbliche Zwecke genutzt oder in eine elegante Wohnung umgewandelt werden und stellt somit eine ideale Lösung für Praxen, Arztpraxen oder hochwertige Wohnräume dar.Merkmale:- Bruttogeschossfläche (SUL): 117,45 m²- Terrasse: 11,8 m²- 3,5 Zimmer, 2 Badezimmer- Großer privater Keller- Gasheizung mit Fußbodenheizung- Monatliche Gemeinschaftsgebühren: CHF 300.-- Möglichkeit zum Erwerb von 2 Parkplätzen in der Tiefgarage zu je CHF 65'000.-. Die Immobilie zeichnet sich durch großzügige und helle Räume in einem eleganten und gepflegten Umfeld aus und ist ideal für alle, die Funktionalität, Prestige und Komfort miteinander verbinden möchten.Eine exklusive Gelegenheit in einer der begehrtesten Gegenden der Stadt, nur wenige Minuten von allen wichtigen Dienstleistungen und Infrastrukturen entferntOffice just a short walk from downtown Lugano, with the potential to be converted into an apartment.Located on the first floor of an elegant building called "Residenza Nobile," in a strategic location just steps from the city center, we are offering for sale a spacious 117.45 m² unit with a private 11.8 m² terrace.The unit, currently used as an office, is highly versatile: it can be used for commercial activities or converted into a refined apartment, making it an ideal solution for professional offices, medical practices, or luxury residences.Features:- Gross floor area: 117.45 m²- Terrace: 11.8 m²- 3.5 rooms, 2 bathrooms- Large private storage room- Gas heating with underfloor distribution- Monthly condominium fees: CHF 300.-- Option to purchase 2 parking spaces in the garage, at CHF 65'000.- each one. The property features spacious and bright rooms in an elegant and well-maintained setting, ideal for those seeking a combination of functionality, prestige, and comfort.An exclusive opportunity in one of the city's most sought-after neighborhoods, just minutes from all major amenities and infrastructure

Travel time
-
1 / 13
23 rooms, CHF 1,550,000.–
Via Municipio 6, 6655 Intragna

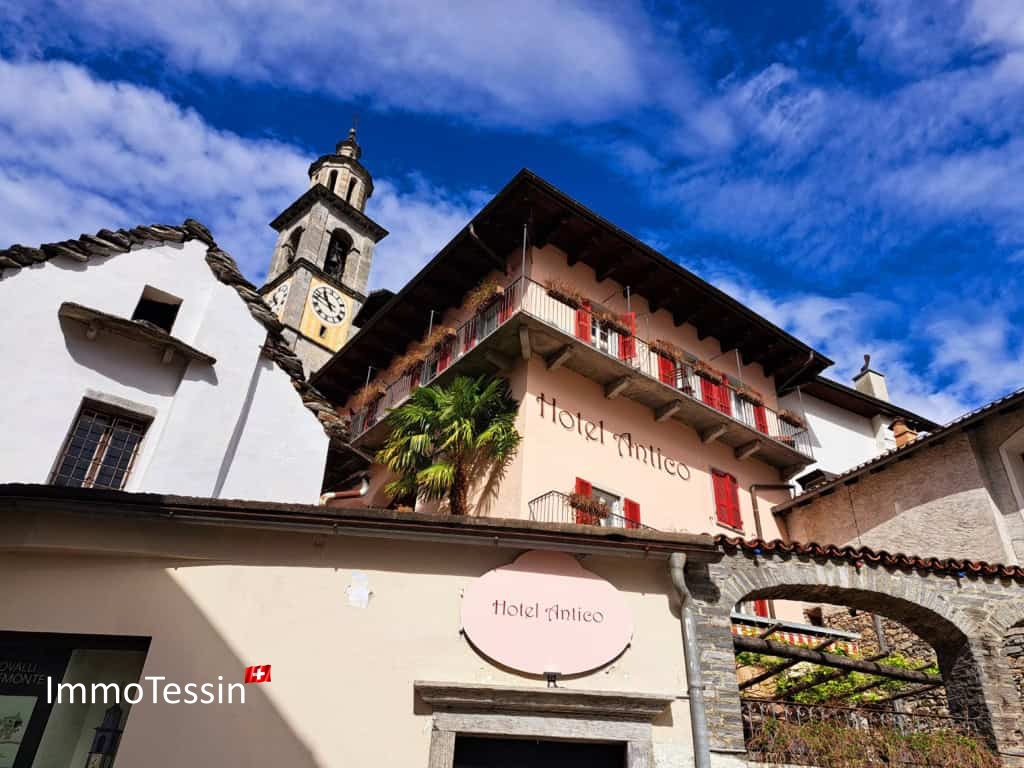
OPPORTUNITY: 20-room hotel with restaurant - Historic luxury in timeless design from the 18th century

ImmoTessin.ch - Your real estate agent in Ticino.At the end of the description, you will find a direct link to the online documentation with many more information, photos, and an exclusive real estate video of this propertyIn the heart of the picturesque village of Intragna, nestled in the green hills of Centovalli, is this historic hotel from 1800, which has been completely renovated with great care and style. Just a few steps away is the famous church of San Gottardo, whose bell tower - the highest in Ticino - has been majestically watching over the village for centuries. The Centovallina, the famous panoramic train between Locarno and Domodossola, runs nearby and regularly brings visitors to this charming village full of authenticity and history. This privileged location offers the hotel not only unique visibility but also great development potential.The building convinces with its generous proportions and combines the charm of bygone times with modern comfort. The 20 rooms have been lovingly renovated and are all equipped with air conditioning, individual heating, and TV - ideal for a relaxing stay on a high level.Thanks to the spacious and bright community areas, the property offers versatile usage possibilities: whether as a boutique hotel, stylish Airbnb concept, multi-family house, or venue for retreats and seminars - this object adapts to your project.An integrated 3.5-room apartment also offers itself perfectly as a residence for the owners or operators.The outdoor areas are just as impressive as the interior. An open stone terrace with a view of the valley invites you to linger and marvel. A second, covered terrace in the Hacienda style creates space for social moments or stylish events. The lovingly designed community rooms round off the overall picture and offer space for inspiration and encounter.Currently operated as an Air B&B, this fully renovated hotel is characterized by the quality of the renovation and the generous volumes. The rooms, all double rooms, offer more than 20 m² of comfort with their own bathroom, coffee corner, air conditioning, and individual heating. Some rooms have a balcony. An elevator connects all floors and ensures optimal barrier-free access.On the ground floor, there is a cozy restaurant with 50 seats, which leads to a spacious stone terrace that can accommodate up to 40 guests in a quiet and authentic environment. The professional kitchen, equipped with a gas stove, refrigerated rooms, and complete equipment, is immediately operational. In the basement, vaulted cellars offer remarkable potential for wine tastings, events, or as a wellness area.The building is heated by a modern central heating system (1 part) and perfectly combines the charm of the old with the requirements of the present. It represents a rare opportunity for investors or hotel professionals who want to develop a hotel, family, or community project in a region where this type of structure is particularly in demand. In a Ticino that values its villages and its art of living

Travel time
-
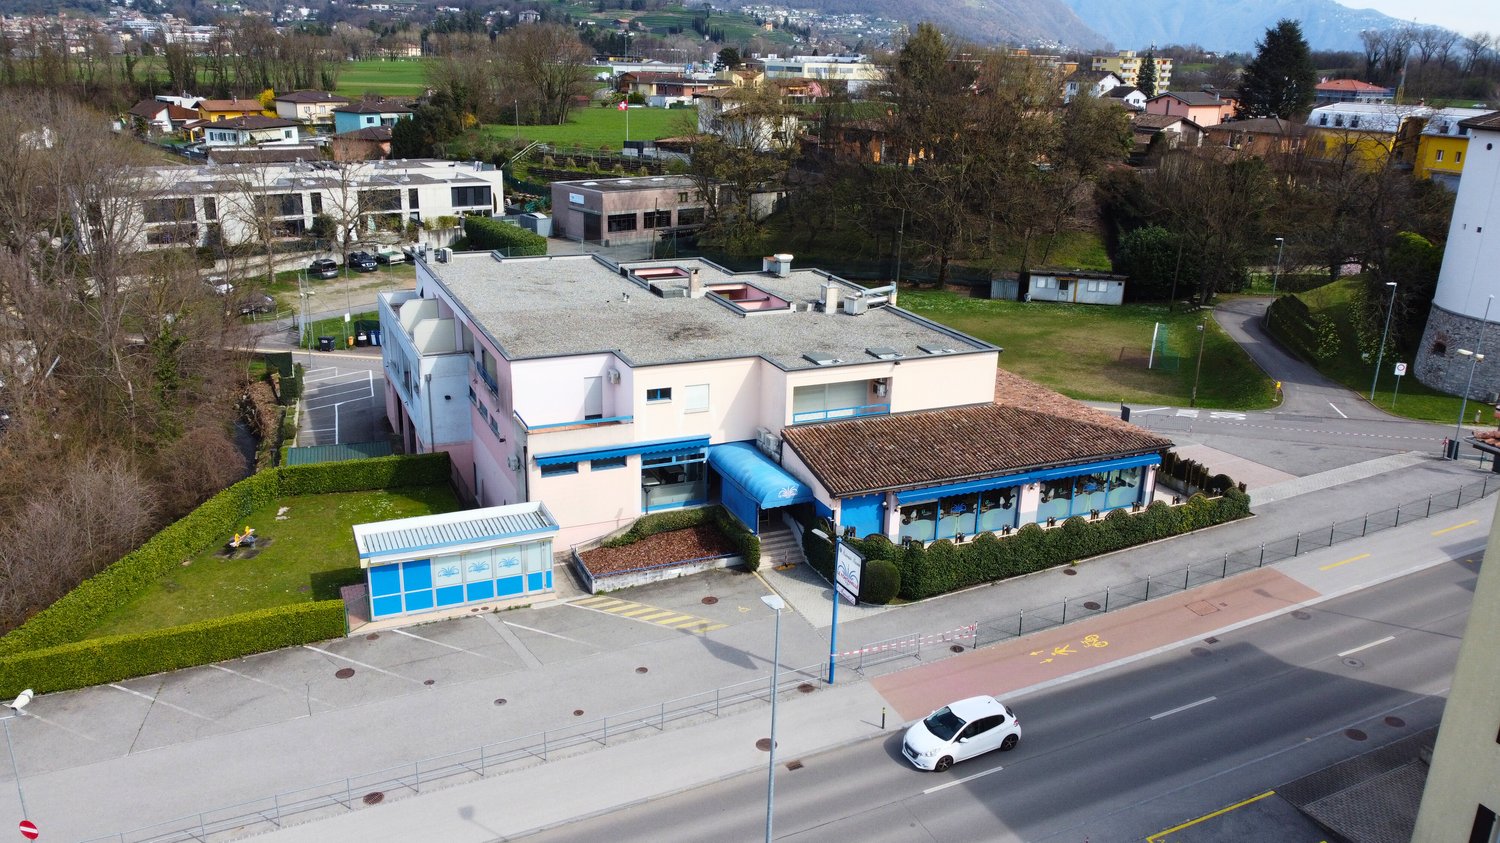
  • 2 story building, pink and brown exterior, blue awning, parking lot, trees
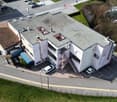
  • Aerial view of a modern multistory building with a tile roof, ground floor entrance, multiple cars parked around the building, staircases, two levels, windows and doors
  • An apartment building with a raised ground floor and parking spots.
  • Two story building with parking lots on either side, near the road
  • Aerial view of a 2-story house with a flat roof, car parked in front, grass, street, and parked cars
  • Large open space, wooden shelves, wooden pallets, blue wall, grey flooring, stairs on left, cabinet on the right
1 / 17
Aerial view of a modern multistory building with a tile roof, ground floor entrance, multiple cars parked around the building, staircases, two levels, windows and doors
An apartment building with a raised ground floor and parking spots.
15 rooms, CHF 3,000,000.–
Via Vallera 1, 6852 Mendrisio

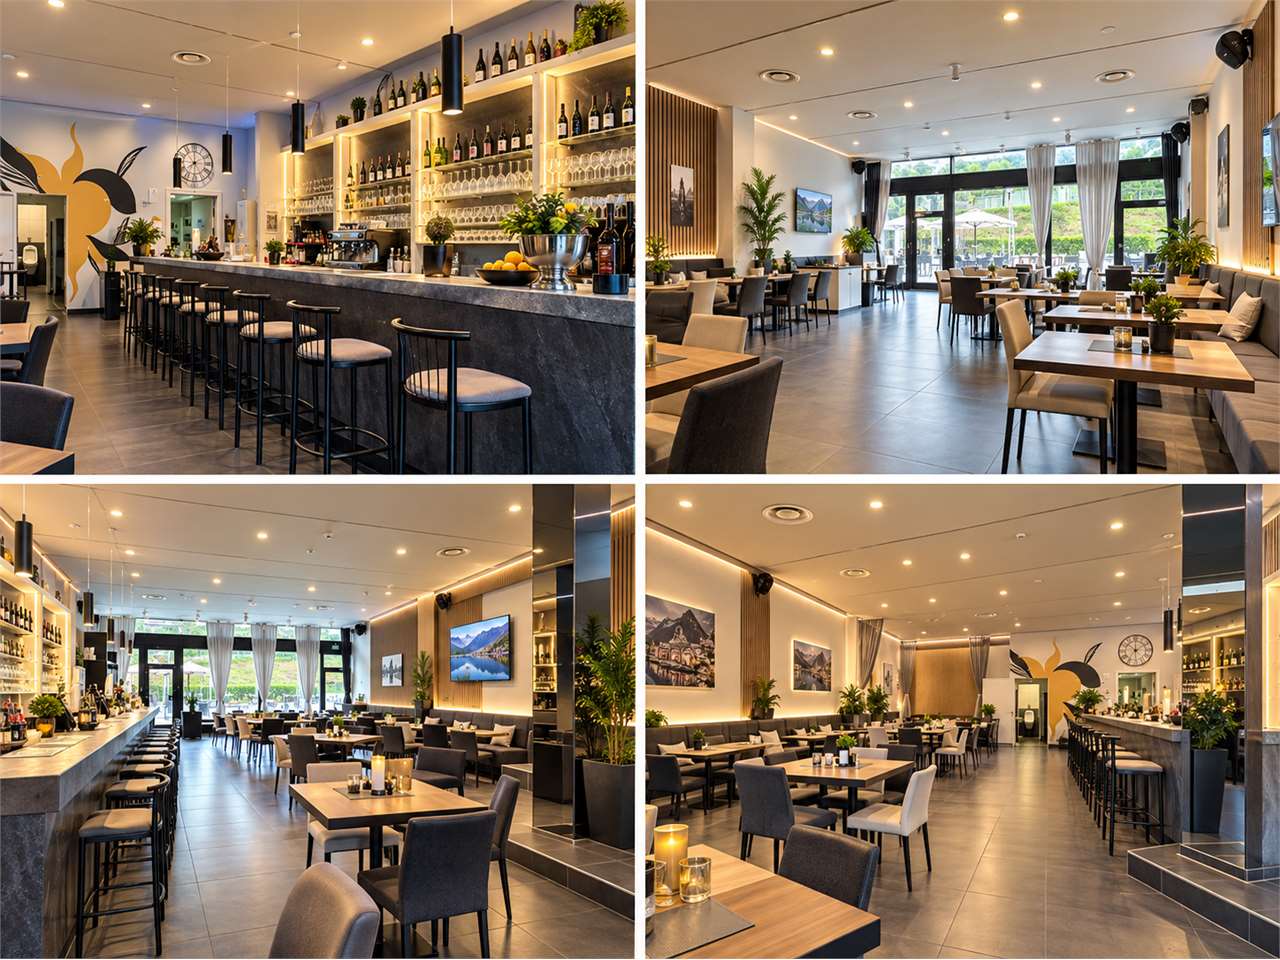
Commercial property with restaurant and residential function – Genestrerio

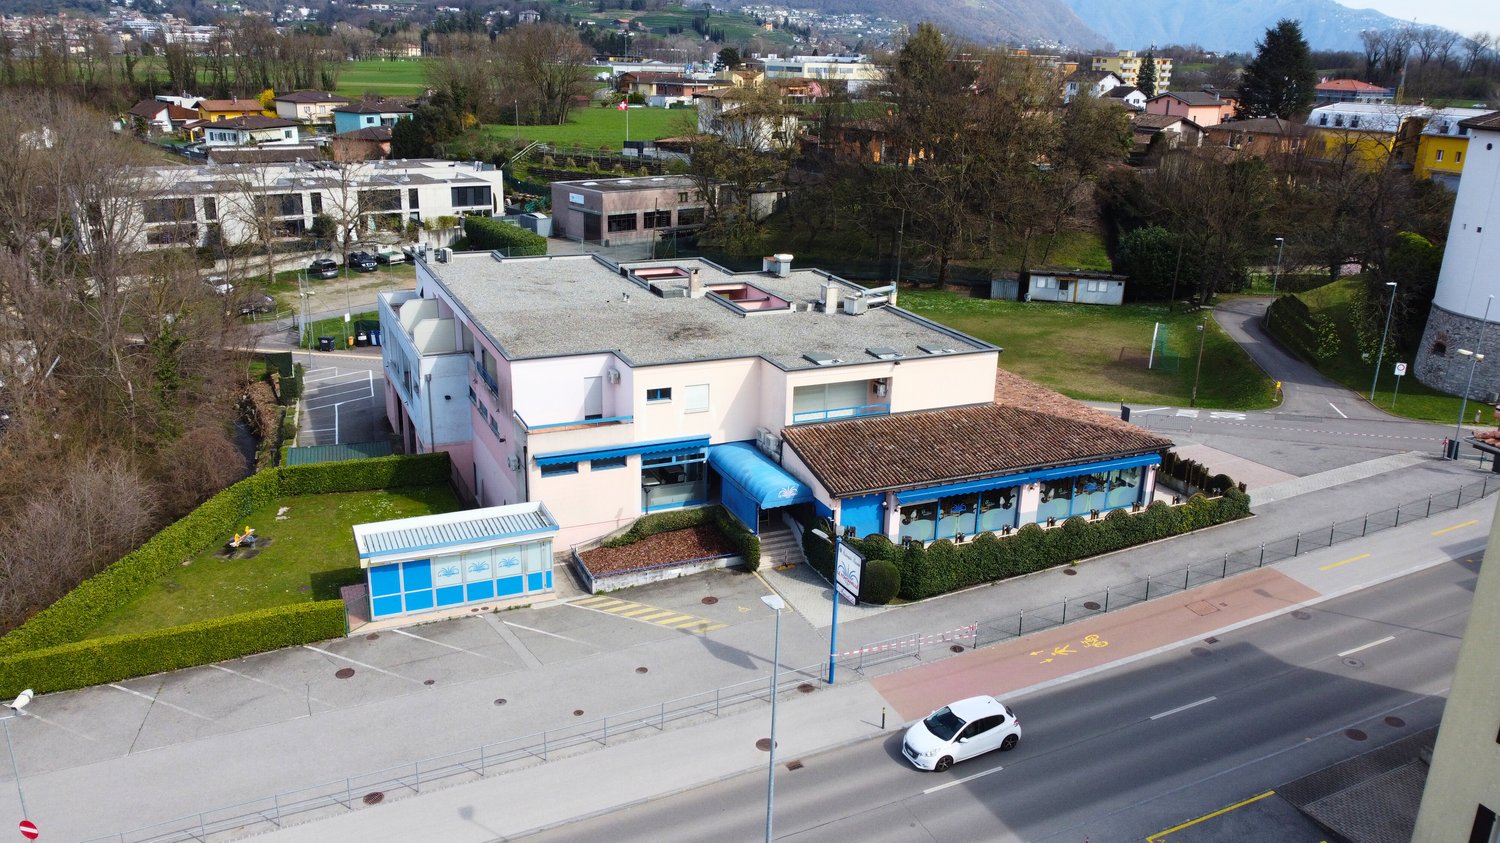
Address: Via Vallera 1, 6852 GenestrerioMappali: 131 (702 m²) and 132 (1’738 m²) – Total land area: 2’440 m²In a strategic location and with high visibility, just a few minutes from the center of Mendrisio, with easy access to all major services (bus, train, supermarkets, highway), we offer an interesting property with commercial and residential function, with great potential for appreciation.Composition of the property • Basement -1 (842 m²): former nightclub, inactive since 2010 • Ground floor (842 m²): restaurant that was active until recently, with professional kitchen and large rooms. Inventory included in the price. Estimated capacity: about 400 seats • 1st floor (717 m²): 5 apartments (from 2.5 to 4.5 rooms), currently uninhabitable, waiting for the renovation of the access (staircase) • Large external private parking Total building area: about 2’400 m²The building is located in a special building zone. Below is an overview of the main applicable regulations:“The zone defined as specially buildable includes the residential settlement with tourist-recreational purpose, compatible with the natural environment and the residential building.Constructions for residential purposes and non-noisy workplaces are allowed. Any form of disturbing influence is prohibited.The following building parameters apply:• I.S. = 0.9• I.O. = 40% “ The property lends itself to various scenarios of appreciation:• Renovation of the existing building• Immediate relaunch of the restaurant activity• Development with mixed use• Partial or total conversion into residential use, according to the zoning regulationsAsked price: CHF 3’000’000.—Quick contact via WhatsApp at 079 554 92 00.Disclaimer: The information provided is for informational purposes only and does not constitute a contractual offer. The data may not be accurate.

Travel time
-
  • 2-story building, parking in front of it, blue windows, brown roof
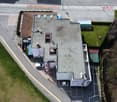
  • Multi-story commercial building with a flat roof, parking spaces, and landscaping around the property.
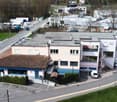
  • A multi-story building with a sloped roof and several windows. The building is surrounded by a paved parking area and green spaces.
  • The image shows a commercial/industrial area with several buildings and structures. There is a road running through the area with parked vehicles visible. The buildings appear to be a mix of commercial and industrial structures, with some having a more mo
  • building, grey roof, white walls, multiple windows, car parked in front, multiple parking spaces
  • open space, wooden fences, shelves, exposed ceiling beams, empty room
  • A building with two floors, with a brown roof, blue awnings, and green fencing around it.
1 / 17
Multi-story commercial building with a flat roof, parking spaces, and landscaping around the property.
A multi-story building with a sloped roof and several windows. The building is surrounded by a paved parking area and green spaces.
The image shows a commercial/industrial area with several buildings and structures. There is a road running through the area with parked vehicles visible. The buildings appear to be a mix of commercial and industrial structures, with some having a more mo
15 rooms, CHF 3,000,000.–
Via Vallera 1, 6852 Mendrisio

Commercial property with restaurant and residential function – Genestrerio

Address: Via Vallera 1, 6852 GenestrerioMappali: 131 (702 m²) and 132 (1’738 m²) – Total land area: 2’440 m²In a strategic location and with high visibility, just a few minutes from the center of Mendrisio, with easy access to all major services (bus, train, supermarkets, highway), we offer an interesting property with commercial and residential function, with great potential for appreciation.Composition of the property • Basement -1 (842 m²): former nightclub, inactive since 2010 • Ground floor (842 m²): restaurant that was active until recently, with professional kitchen and large halls. Inventory included in the price. Estimated capacity: about 400 seats • 1st floor (717 m²): 5 apartments (from 2.5 to 4.5 rooms), currently not habitable, waiting for the renovation of the access (staircase) • Large external private parking Total building area: about 2’400 m²The building is located in a special building zone. Below is an overview of the main applicable regulations:“ The area defined as a special building zone includes the residential settlement for tourist-recreational purposes, compatible with the natural environment and the residential settlement.Constructions for residential and non-noisy work purposes are allowed. Any form of disturbing emission is prohibited.The following building parameters apply:• I.S. = 0.9• I.O. = 40% “ The property lends itself to various scenarios of appreciation:• Renovation of the existing building• Immediate relaunch of the restaurant activity• Development with mixed use• Partial or total conversion into residential use, according to the zoning regulationsAsked price: CHF 3’000’000.—Quick contact via WhatsApp at 079 554 92 00.Disclaimer: The information provided is for informational purposes only and does not constitute a contractual offer. The data may not be accurate.

Travel time
-
1 / 13
10 rooms, CHF 2,200,000.–
Via Purasca 13, 6988 Ponte Tresa

MALCANTONE - Villa trasformata in Hotel Garni

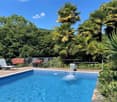
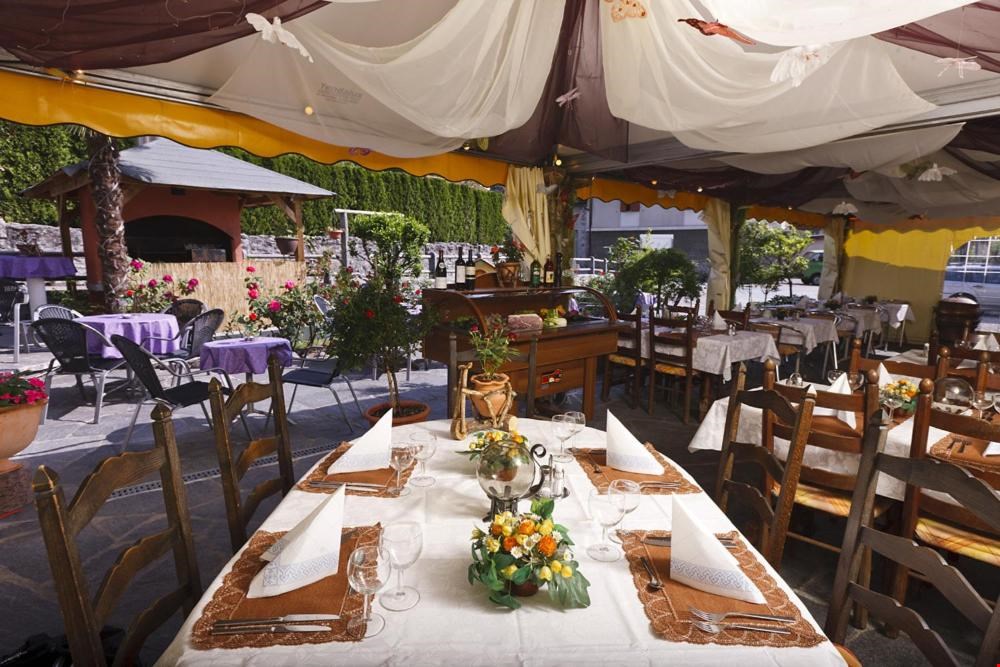
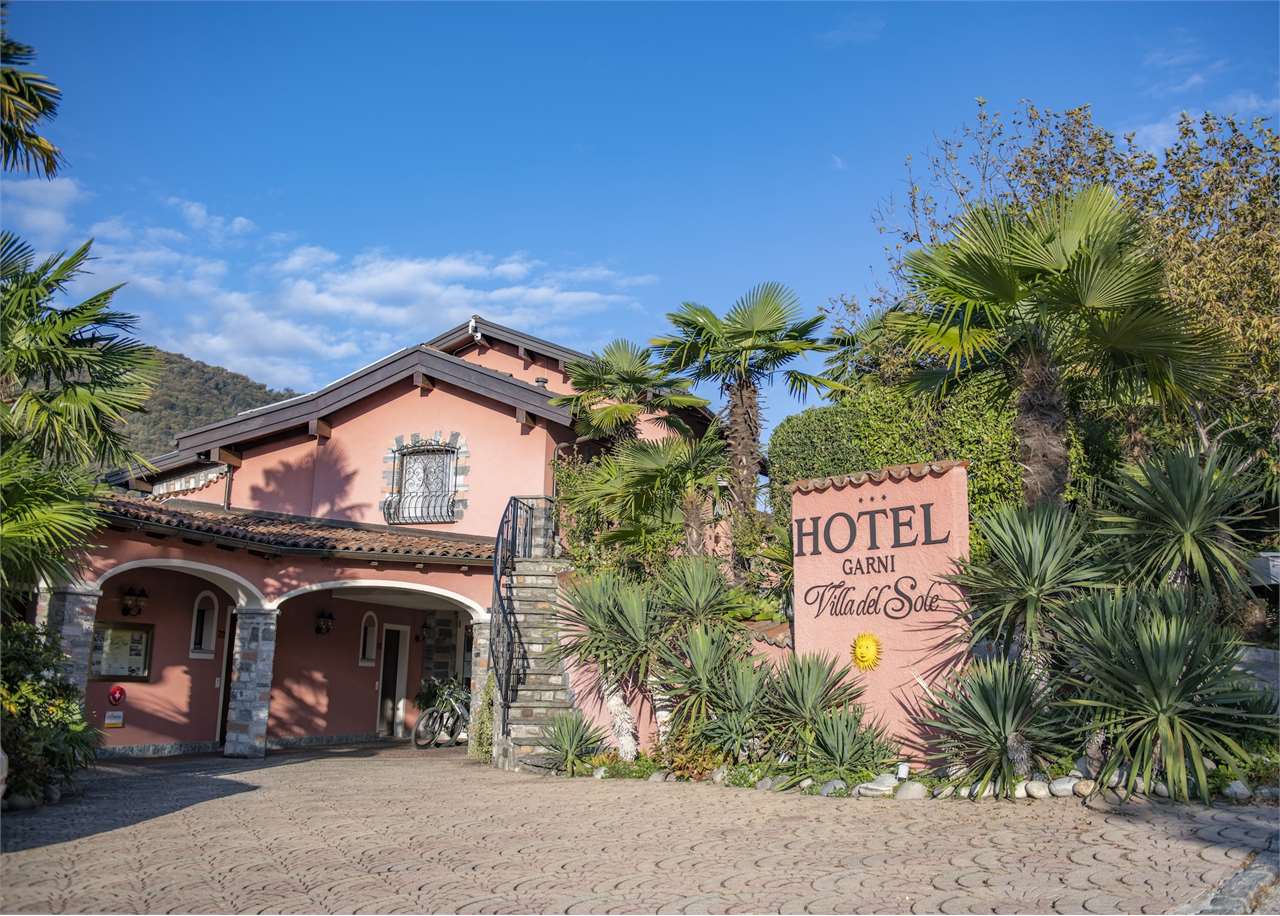
DESCRIZIONE IN ITALIANO / BESCHREIBUNG AUF DEUTSCHLa proprietà in vendita è un complesso immobiliare, edificato su 3 fondi, adibito allo storico hotel garni VILLA DEL SOLE in attività fin dagli anni 80 e da sempre gestito dalla famiglia proprietaria, da due generazioni.Da sempre una meta apprezzata da turisti provenienti dalla Svizzera tedesca e dalla Germania, sia famiglie che coppie, per vacanze estive, trekking, tour in bicicletta e per la presenza di rinomati campi da golf nelle immediate vicinanze.LHotel Garni, grazie alla sua posizione strategica e al concetto di aparthotel, ha acquisito nel tempo successo e notorietà.La struttura è composta da 10 piccoli e medi appartamenti, ricavata da una storica villa in stile mediterraneo debitamente adattata, ampliata e completata con piscina esterna, zona prendisole, reception, cucina, sala colazione e ampi parcheggi coperti. Il tutto circondato e immerso in unestesa area verde lussureggiante.L'hotel Garni "VILLA DEL SOLE" si presentava con 10 appartamenti completamente indipendenti con doppi servizi e piccola cucina nonché ampie terrazze coperte (ogni appartamento con televisione via cavo e la possibilità di un allacciamento telefonico), sala per la prima colazione con retrostante cucina, servizi in comune a lato della sala colazione, ricezione con portico d'entrata, piscina esterna, posteggi per circa 13 automobili, porticato laterale alla piscina, giardino con sedie a sdraio e ombrelloni nonché i vari locali di servizio (lavanderia/stireria, spogliatoi uomini e donne con cabine e armadietti individuali; locale deposito per ombrelloni e attrezzi da giardino, cantina per bevande, impianto solare e fotovoltaico a supporto generale di acqua calda, riscaldamento, elettricità e piscina).Il Garni "VILLA DEL SOLE" è una struttura molto curata e accogliente, che trasmette immediatamente una sensazione di benessere e relax. Per info o visite contattare:Sig. Michele Scarati+41 76 383 42 13* *** * *** * *** * *** * *** * *** * *** * *** * *** * *** * *** * *** * *** * *** * *** *Die zum Verkauf stehende Immobilie ist ein Immobilienkomplex, der auf 3 Parzellen erbaut wurde und seit den 80er Jahren als Garni-Hotel "VILLA DEL SOLE" seit zwei Generationen von der Eigentümerfamilie geführt wird.Immer ein beliebtes Ziel für Urlauber aus der deutschsprachigen Schweiz und Deutschland, egal ob Familien oder Paare, für Sommerurlaub, Trekking oder Biking-Touren und top Golfplätze, die sich in naher Umgebung befinden. Das Hotel Garni hat dank der strategischen Lage und des Aparthotel Konzepts im Laufe der Zeit, Erfolg und Bekanntheitsgrad erlangt.Die Struktur besteht aus 10 kleinen und mittelgroßen Apartments, die aus einer historischen mediterranen Villa umgebaut, erweitert und mit einem Außenpool, Sonnenterrasse, Empfangsbereich, Küche, Frühstücksraum und großzügigen überdachten Parkplätzen ausgestattet wurden. Das Anwesen ist von einer ausgedehnten, üppig grünen Fläche umgeben und eingebettet.Das Garni-Hotel "VILLA DEL SOLE" präsentiert sich mit 10 vollständig unabhängigen Apartments mit Doppelbädern und einer kleinen Küche sowie großen überdachten Terrassen (jedes Apartment mit Kabel-TV und Möglichkeit eines Telefonanschlusses), Frühstücksraum mit angrenzender Küche, gemeinsamen Sanitäranlagen neben dem Frühstücksraum, Empfangsbereich mit Eingangsportal, Außenpool, Parkplätzen für 13 Autos, seitlichem Pool-Pavillon, Garten mit Liegestühlen und Sonnenschirmen sowie verschiedenen Servicebereichen (Waschküche/Bügelraum, Herren- und Damen-Umkleideräume mit Kabinen und Einzelschränken; Abstellraum für Sonnenschirme und Gartenwerkzeuge, Getränkekeller, Solar und Photovoltaik zur allgemeinen Unterstützung von Warmwasser, Heizung, Strom und Pool).Das Garni-Hotel "VILLA DEL SOLE" ist eine sehr gepflegte und einladende Einrichtung, die sofort ein Gefühl von Wohlbefinden und Entspannung vermittelt.Für Informationen oder Besichtigungen kontaktieren Sie ...
Travel time
-
1 / 13
310m², CHF 4,200,000.–
Via Canova 9, 6900 Lugano

Elegante ufficio / appartamento di rappresentanza in centro Lugano

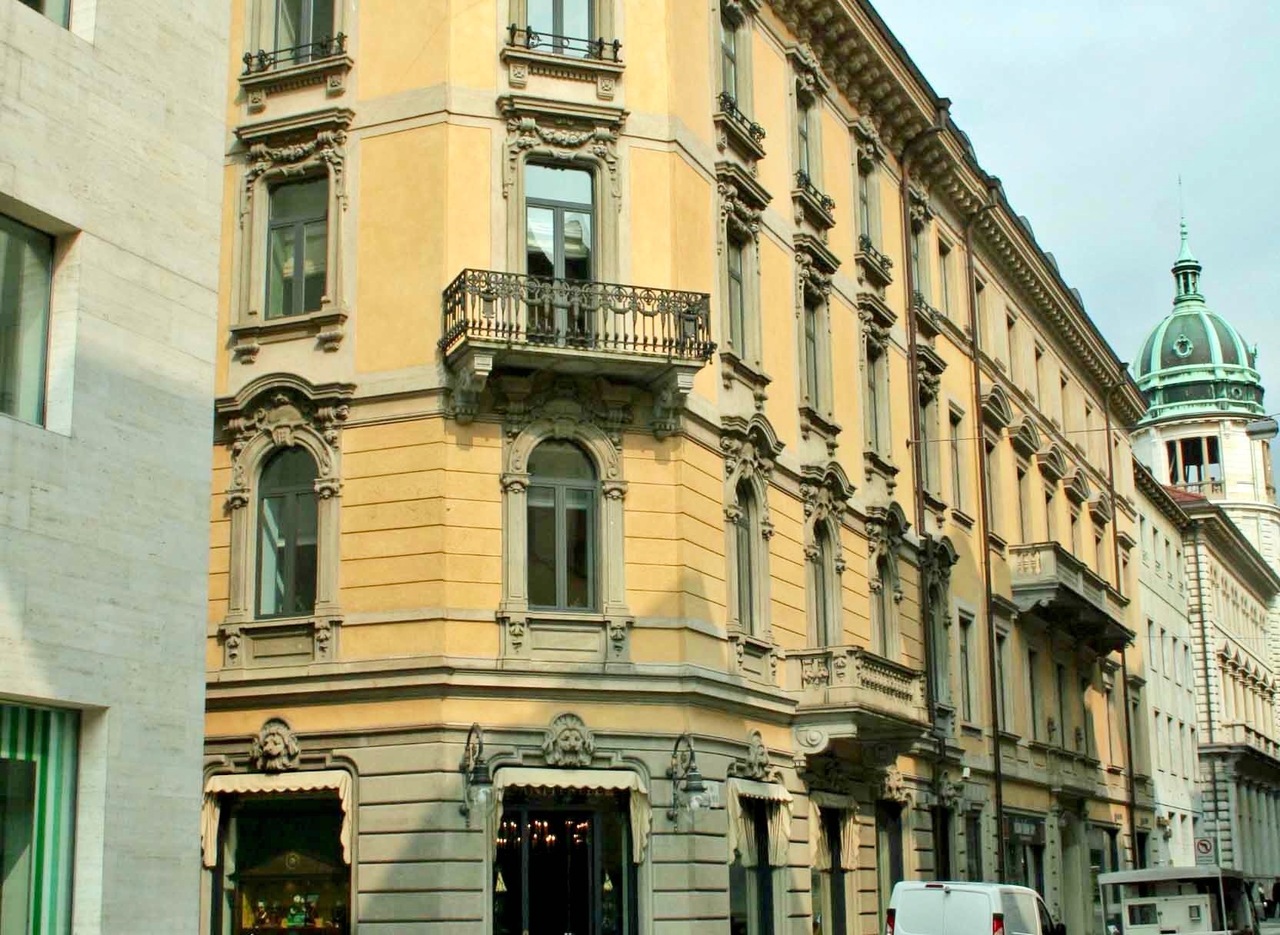
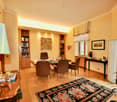
In centro Lugano, a pochi passi da Piazza Riforma, proponiamo questo elegante ufficio / appartamento di rappresentanza al secondo piano di uno stabile d'epoca prestigioso, situato in zona pedonale. Gli spazi luminosi presentano soffitti alti 3.4 mt e finiture di alto livello, come boiserie, parquet, marmi per i bagni. Completano le caratteristiche pavimenti tecnici e la climatizzazione con termoconvettori caldo/freddo. Attualmente adibito ad uso ufficio, è possibile trasformare lo spazio in appartamento. Possibilità di acquistare parcheggi meccanizzati (prezzo da concordare).Im Zentrum von Lugano, nur wenige Schritte von der Piazza Riforma entfernt, bieten wir dieses elegante Büro / Apartement im zweiten Stock eines repräsentativen Gebäudes in der Fussgängerzone an. Die hellen Räume haben 3,4 m hohe Decken und sind mit hochwertigen Materialien wie Boiserie, Parkett und Marmor in den Bädern ausgestattet. Technische Fussböden und eine Klimaanlage mit Warm-/Kaltkonvektoren vervollständigen die Ausstattung. Derzeit als Büro genutzt, ist es möglich, den Raum in eine Wohnung umzuwandeln. Es besteht die Möglichkeit, mechanische Parkplätze zu erwerben (Preis nach Absprache). In the centre of Lugano, a few steps from Piazza Riforma, we propose this elegant office/apartment on the second floor of a prestigious period building, located in the pedestrian area. The bright spaces have 3.4 m high ceilings and high-level finishes, such as boiserie, parquet, marble in the bathrooms. Technical flooring and air conditioning with hot/cold convectors complete the features. Currently used as an office, it is possible to transform the space into a flat. It is possible to purchase mechanised parking spaces (price to be agreed).
Travel time
-
1 / 6
3.5 rooms, CHF 595,000.–
6815 Melide

In central and strategic area

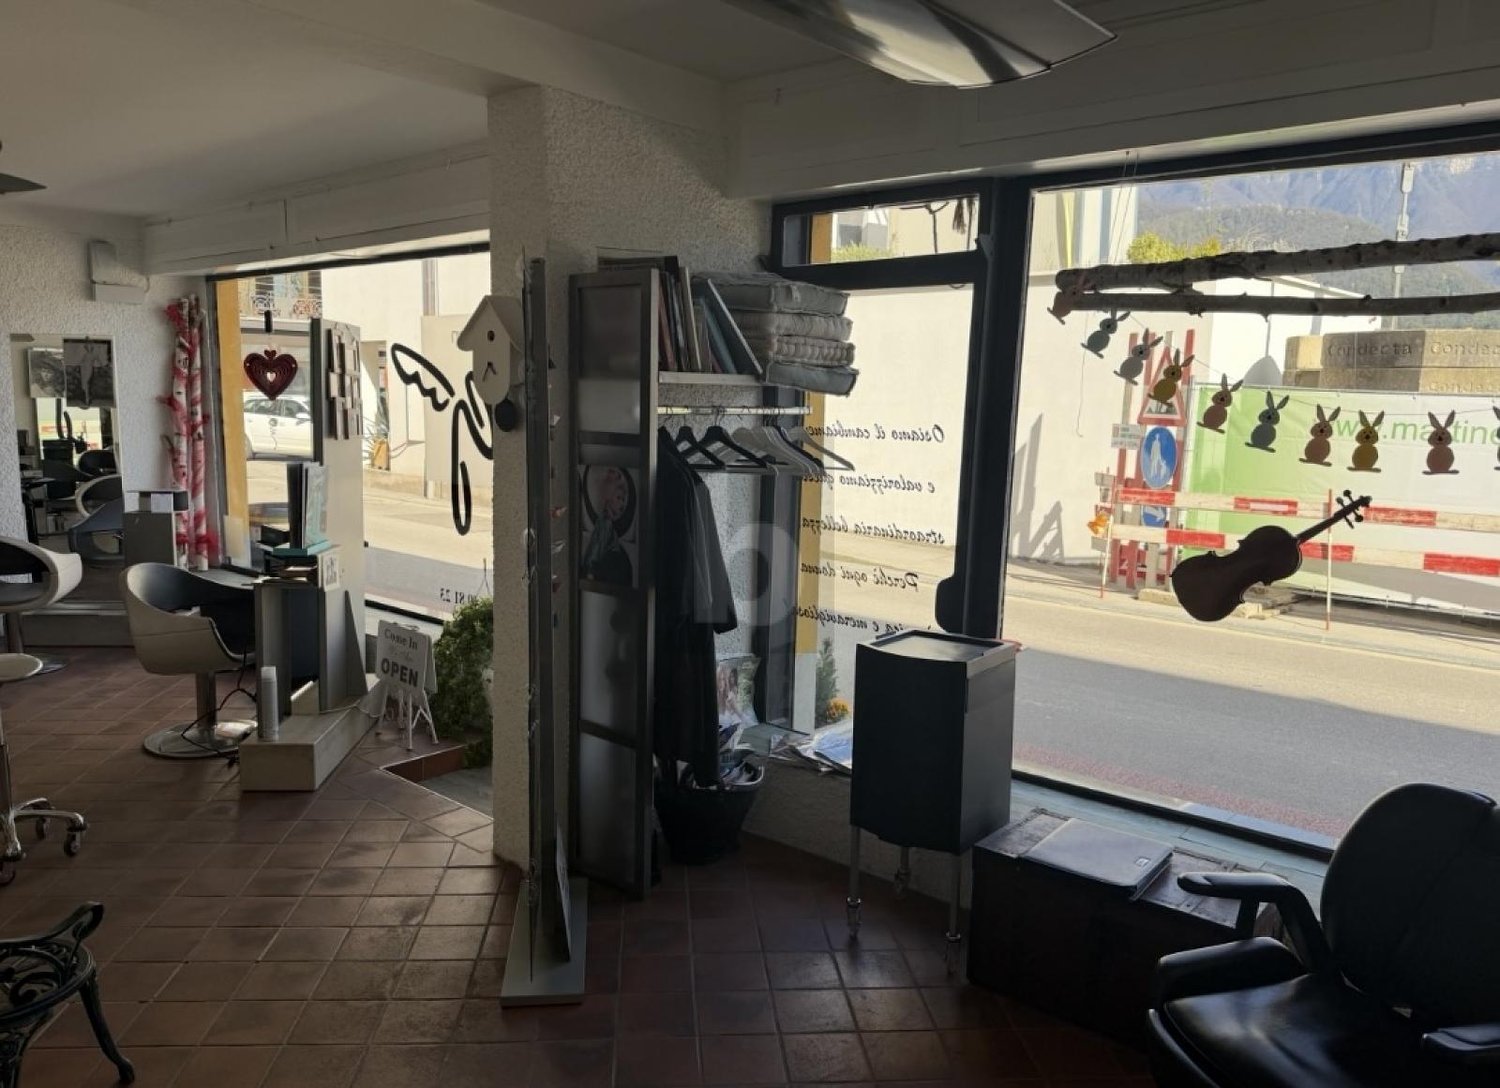
We are offering a commercial property for sale in a central and strategic location on the lakefront of Melide, with high visibility and foot traffic.Currently used as a hair salon, the property hosts a well-established and profitable activity that has been in operation for many years. The exclusive location, just a few steps from the lake, guarantees a constant flow of local and tourist customers. The property is in excellent condition, ready for immediate use without the need for renovations. Ideal for those who want to take over an established activity or develop a new commercial project. Available immediately, with the possibility of taking over the existing activity. An excellent investment opportunity in the heart of Melide.This offer from BETTERHOMES is highlighted for the following advantages: - central location- high foot traffic- public parking nearby- large property- activity successful for many years- high tourist traffic- etc., etc., etc. ...Interested? Contact us for a non-binding visit!No suitable object found? Over 1,900 offers on: www.betterhomes.chThe Swiss specialist for real estate brokerageDo you have a property for sale?Take advantage of our know-how: https://www.betterhomes.ch/en/benefitWould you like to know what your property is worth?Find out the value immediately with our free and non-binding valuation!https://www.betterhomes.ch/en/knowledge/valuationFurther dataLocation: CentralCondition of the property: GoodBathrooms/Showers: 1 (1 x WC/shower)Public transport: Bus, 100 mSchools: Kindergarten, 1.2 kmShops: Coop, 1.2 km

Antonio Coco

Antonio Coco

1 / 2
Antonio Coco

Antonio Coco

  • Garage
  • Elevator
4 rooms, CHF 60,000.–
Via Cantonale, 6916 Grancia

Commercial Pole GRANCIA - Build Your Capital Over the Next 4 Years

YOUR OFFICE CAN BE A COST. OR IT CAN BECOME AN INVESTMENT.Why continue to pay rent without building anything over time?We propose an office of about 100 m² in the Grancia commercial center, which can also be purchased through the Rent to Buy formula.A solution designed for professionals, entrepreneurs, and small businesses who want to use their office immediately and plan to buy it over the next 4 years.HOW DOES RENT TO BUY WORK?Initial quota: CHF 60,000.Monthly rent: CHF 2,000.Of these CHF 2,000, CHF 1,000 per month is set aside and destined for the future purchase, according to the contractually established conditions.This means:CHF 1,000 × 12 months = CHF 12,000 per yearIn 4 years:CHF 1,000 × 48 months = CHF 48,000Adding the initial quota:CHF 60,000 + CHF 48,000 = CHF 108,000After four years, you will have therefore allocated CHF 108,000 for the purchase of the property, creating an important capital base for the subsequent bank financing.AN OFFICE FOR YOU. A SPACE THAT CAN PRODUCE INCOME.The property offers:- about 100 m² of space- 4 independent rooms- bathroom- small kitchenette- 6 parking spaces in the garageThe division into four rooms also offers an interesting opportunity: using part of the office for your own activity and dedicating the other spaces to professionals or coworking, if allowed.In this way, the property may not only be the place where you carry out your activity but also generate a monthly income, contributing to the costs of the operation.DO NOT LIMIT YOURSELF TO PAYING RENT. BUILD YOUR CAPITAL.With a traditional rental, you pay every month to use a space that remains the property of someone else.With this Rent to Buy formula, instead:you use the office immediatelyyou set aside CHF 1,000 per monthyou build CHF 48,000 in 4 yearsyou reach a total of CHF 108,000 destined for the purchaseyou can potentially generate income from the other spaces.FROM COST TO ASSET. AND FROM ASSET TO INCOME.This is the true potential of the operation.You are not simply looking for an office to rent: you are evaluating a space that can become your future company headquarters and also offer you the opportunity to create an additional source of income.Available immediately.For the sale price, complete conditions, and Rent to Buy plan:Antonio Coco+41 76 606 02 05

  • Garage
  • Elevator
1 / 6
  • Parking space
8 rooms, CHF 750,000.–
6677 Aurigeno

Versatile and fascinating

The price includes: the restaurant, the private apartment, the activity and the inventory and customer package.Activity of over 40 years under family management.The grotto-osteria includes a private apartment and parking and a small garden. Composition:bar / kitchen / cellar / a terrace with 36 seats / a dining room with 30 seats and a banquet hall under the parking, plus the terrace with 20 seats approximately. On the first floor: 1 room / 1 laundry / 2 WC for customers.Private apartment: living room and chamber / bathroom with shower / in the attic / 2 bedrooms and 1 bathroom.This offer from BETTERHOMES is highlighted for the following advantages: - many possibilities for development or renovation- potential for return- the restaurant- the private apartment- the activity and the inventory- customer package- private parking spaces- convenient location- large spaces- sunny- etc., etc., etc. ...Interested? Contact us for a non-binding visit!No matching object found? More than 1,900 offers on: www.betterhomes.chThe Swiss specialist for real estate brokerageDo you have a property to sell?Take advantage of our know-how: https://www.betterhomes.ch/en/take-advantageWould you like to know what your property is worth?Find out its value immediately with our free and non-binding estimate!https://www.betterhomes.ch/en/knowledge/estimationFurther dataLocation: The grotto is located in a sunny and strategic position on the main road between Gordevio and Maggia (Ronchini area).Condition of the object: goodBathrooms / Showers: 2 (1 x WC / shower, 1 x WC)Public transport: bus, 100mSchools: elementary school, 3kmShops: Coop, 1km

  • Parking space
Antonio Coco

Antonio Coco

1 / 2
Antonio Coco

Antonio Coco

4 rooms, CHF 150,000.–
Via Cantonale, 6916 Grancia

Commercial space - build your capital without wasting

YOU DON'T HAVE ALL THE CAPITAL TO BUY TODAY? BUILD IT IN THE NEXT 4 YEARS.In Lugano, near the Grancia commercial hub, we offer an interesting commercial space/showroom in a highly visible location, with a Rent to Buy formula designed for those who want to buy, but prefer to build their capital progressively.How does it work?Initial deposit: CHF 150,000.Monthly rent: CHF 6,000.Of these CHF 6,000, CHF 3,000 per month are set aside for future purchase, according to the contractually established conditions.In 4 years:CHF 3,000 × 48 months = CHF 144,000Adding the initial deposit:CHF 150,000 + CHF 144,000 = CHF 294,000After 4 years, you will have built CHF 294,000 of capital for the purchase, creating an important basis for facing the subsequent bank financing.THE PROPERTYThe property offers approximately 205 m² and is located in a strategic commercial position in Barbengo, close to the Centro Lugano Sud and the highway exit.The space includes:large showroom with large windows;3 sanitary facilities;break room/kitchen;storage/basement;12 external parking spaces for exclusive use + 1 in the garage;excellent visibility from the cantonal road.Currently, the spaces are furnished and used for a restaurant activity, but the configuration allows for evaluating different commercial destinations, in accordance with the planned authorizations.Within the same complex, there is also the possibility of having additional offices, parking spaces, and advertising spaces.WHY CONTINUE TO JUST PAY RENT?With a normal rental agreement, after four years you have incurred a cost.With a Rent to Buy structure like this, an important part of the payments is instead destined for the future purchase of the property.It is a particularly interesting solution for entrepreneurs and companies that want to use the space immediately and plan the purchase over time.To receive the selling price, the complete Rent to Buy plan, and all the conditions of the operation:Antonio Coco +41 76 606 02 05

1 / 6
  • Parking space
  • Balcony / Terrace
  • Elevator
2.5 rooms, CHF 120,000.–
6900 Lugano

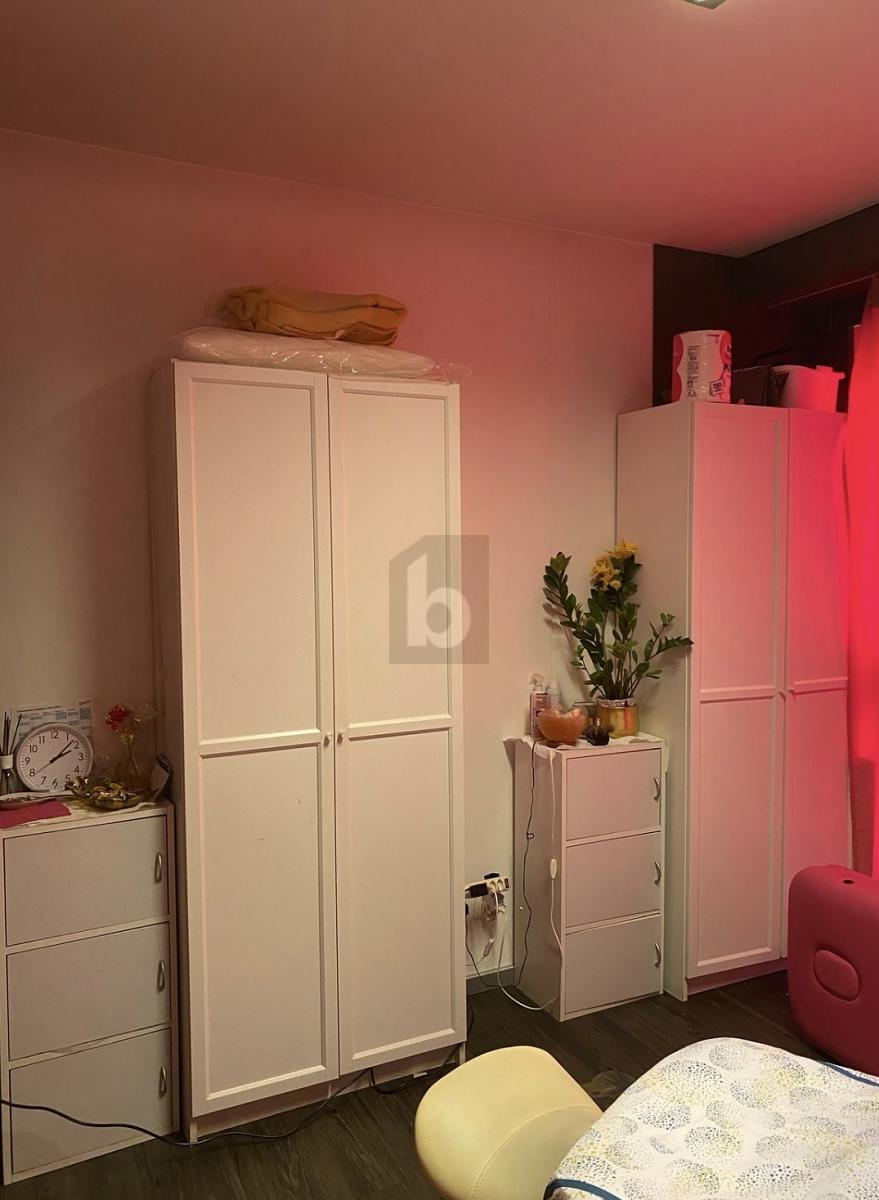
Splendid Beauty Center in Lugano City Center for Sale

Sale of Beauty Center - Lugano City Center. Sell your beauty center in one of the most central and prestigious areas of Lugano. The already established business is fully equipped with high-quality machinery, including electric beds and state-of-the-art laser technology. Consolidated customer base, ideal for those who want to take over an already active business. Unique opportunity for those looking for a secure investment in a growing market. Interesting price. Contact us for more information and to organize a visit.This offer from BETTERHOMES is highlighted for the following advantages: - Business activity consolidated over the years- Important customer base- Central location- Adjacent transportation- Busy area 7 days a week, 24 hours- Within a luxurious building- Little competition around- etc., etc., etc. ...Interested? Contact us for a non-binding visit!No matching object found? Over 1,900 offers on: www.betterhomes.chThe Swiss specialist for real estate brokerageDo you have a property for sale?Take advantage of our know-how: https://www.betterhomes.ch/en/benefitWould you like to know what your property is worth?Find out its value immediately with our free and non-binding estimate!https://www.betterhomes.ch/en/knowledge/estimationFurther dataLocation: Central Bathrooms/Showers: 1 (1 x WC/shower) Public transportation: bus stop, 30 mSchools: Swiss institute, 400 m Shops: Coop, 900 m

  • Parking space
  • Balcony / Terrace
  • Elevator

Suggested properties for you based on search results

Other interesting objects