5 results - Office, Commercial & Business properties for sale: District Leventina

1 / 3
  • Parking space
  • Garage
  • Wheelchair access
65m²CHF 80,000.–
6743 Bodio TI

IDEAL COMMERCIAL SPACE

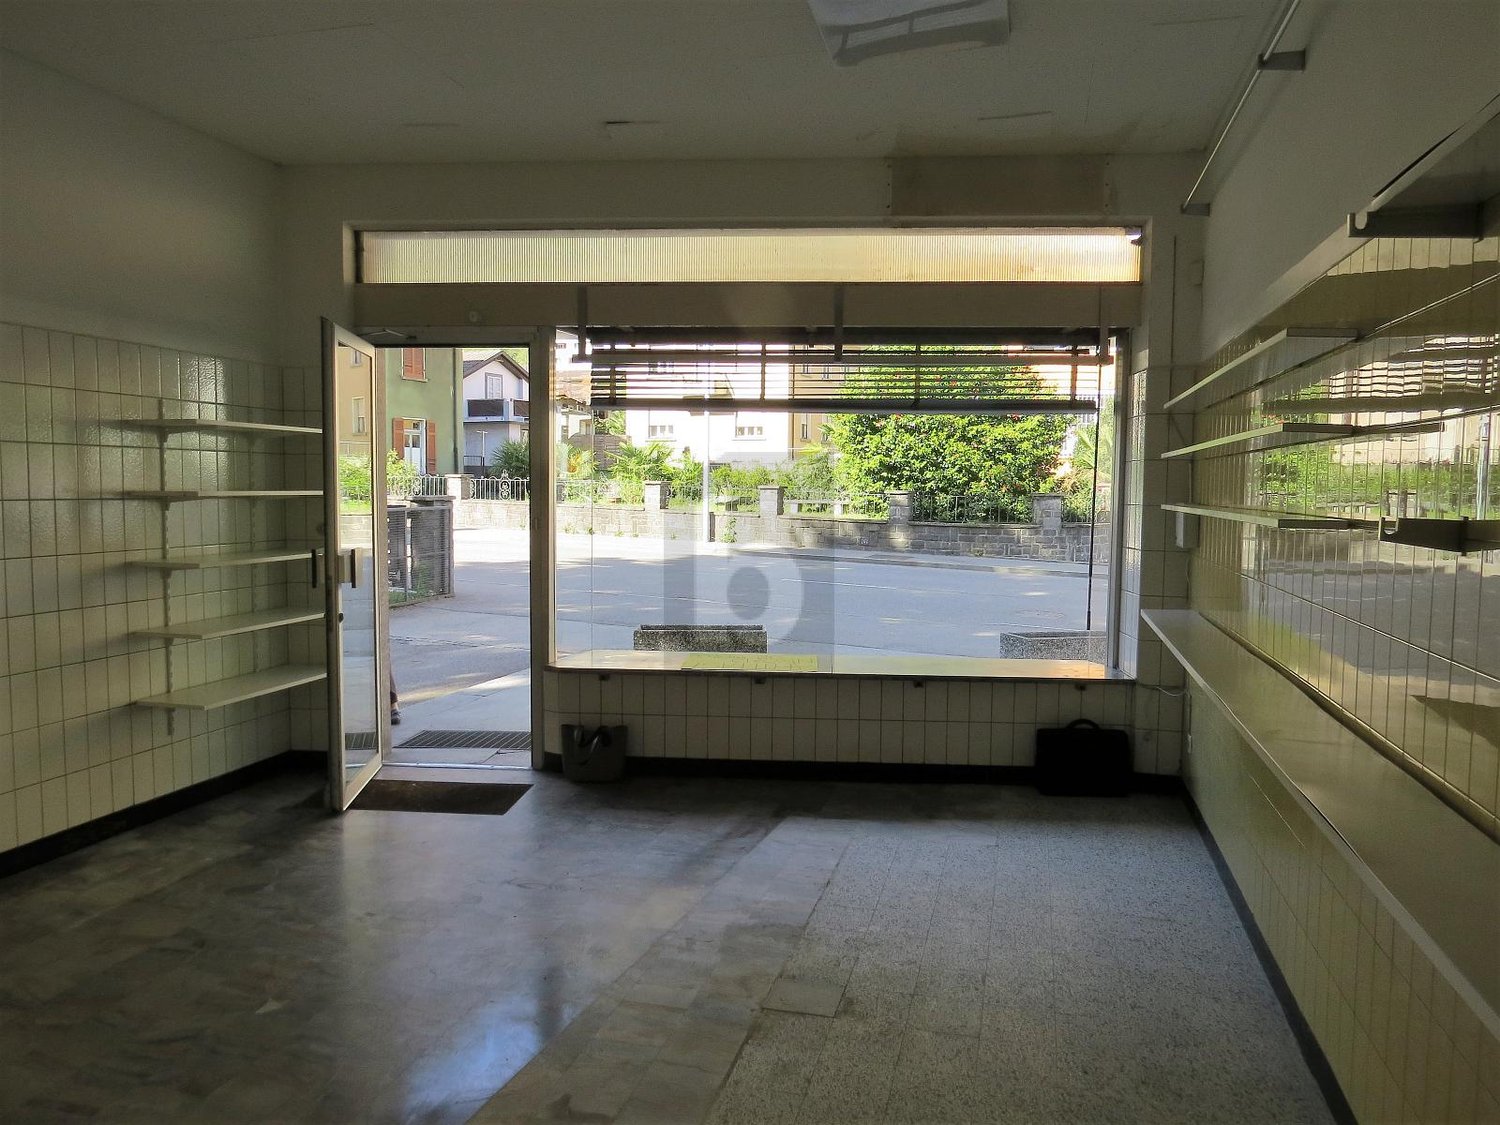
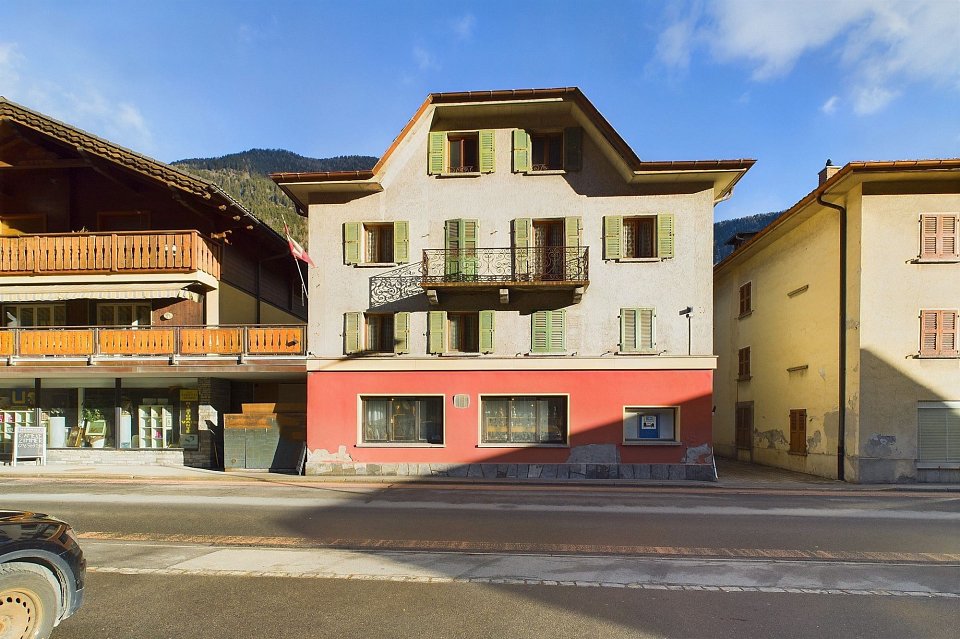
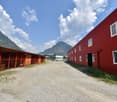
This former shop with a display window offers many possibilities for use! Whether as a shop, office or hobby room, it is a choice that adapts to your desires. There are two parking spaces in front of the premises and 2 garages behind the house. In the basement, there are several rooms that can be used for storage, archives or similar. If you are interested, the premises can also be rented!This offer from BETTERHOMES is highlighted for the following advantages: - Shop with display window and two external parking spaces- Strategic and central location for good visibility and accessibility- Garage for vehicle parking- Possibility of loading and unloading- Several rooms in the basement- Large space for setting up the shop and displaying products- etc., etc., etc. ...Interested? Contact us for a non-binding visit!No matching object found? More than 2,000 offers on: www.betterhomes.chThe Swiss specialist for real estate brokerageDo you have a property to sell?Take advantage of our know-how: https://www.betterhomes.ch/en/benefitWould you like to know what your property is worth?Discover its value immediately with our free and non-binding estimate!https://www.betterhomes.ch/en/knowledge/estimationFurther dataLocation: On the ground floor of a multi-family house.Condition of the object: Depending on the use, renovations may be necessary.Bathrooms / Showers: 1 sinkPublic transport: Bus stop, 80 m Schools: Kindergarten and elementary school in Bodio, about 5 minutes on footShops: Food store, ATM and pharmacy in Bodio

  • Parking space
  • Garage
  • Wheelchair access
1 / 2
10 roomsCHF 750,000.–
6775 Quinto

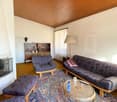
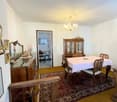
Eleganza in posizione centrale - Villa storica con uffici

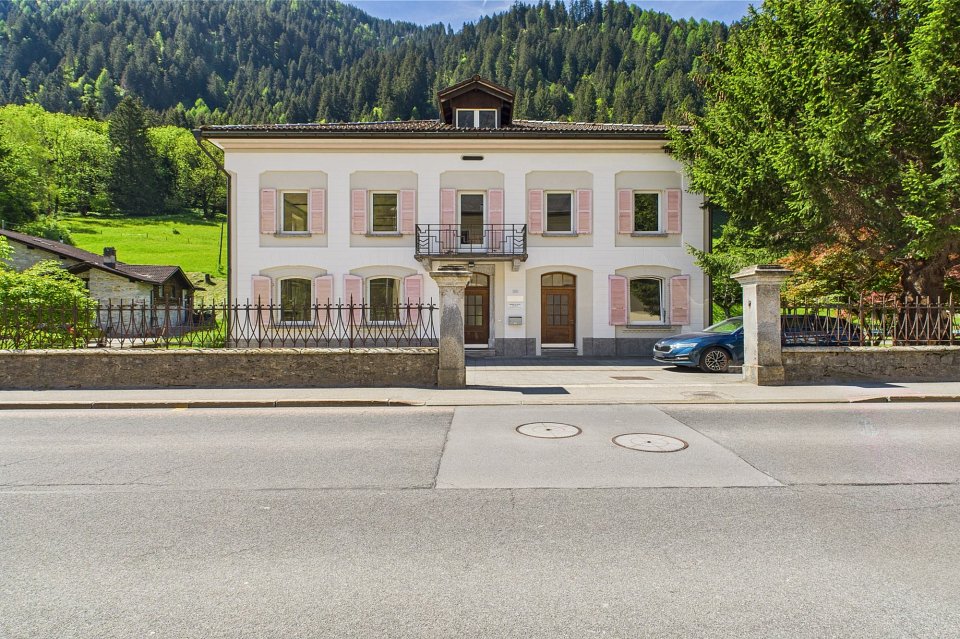
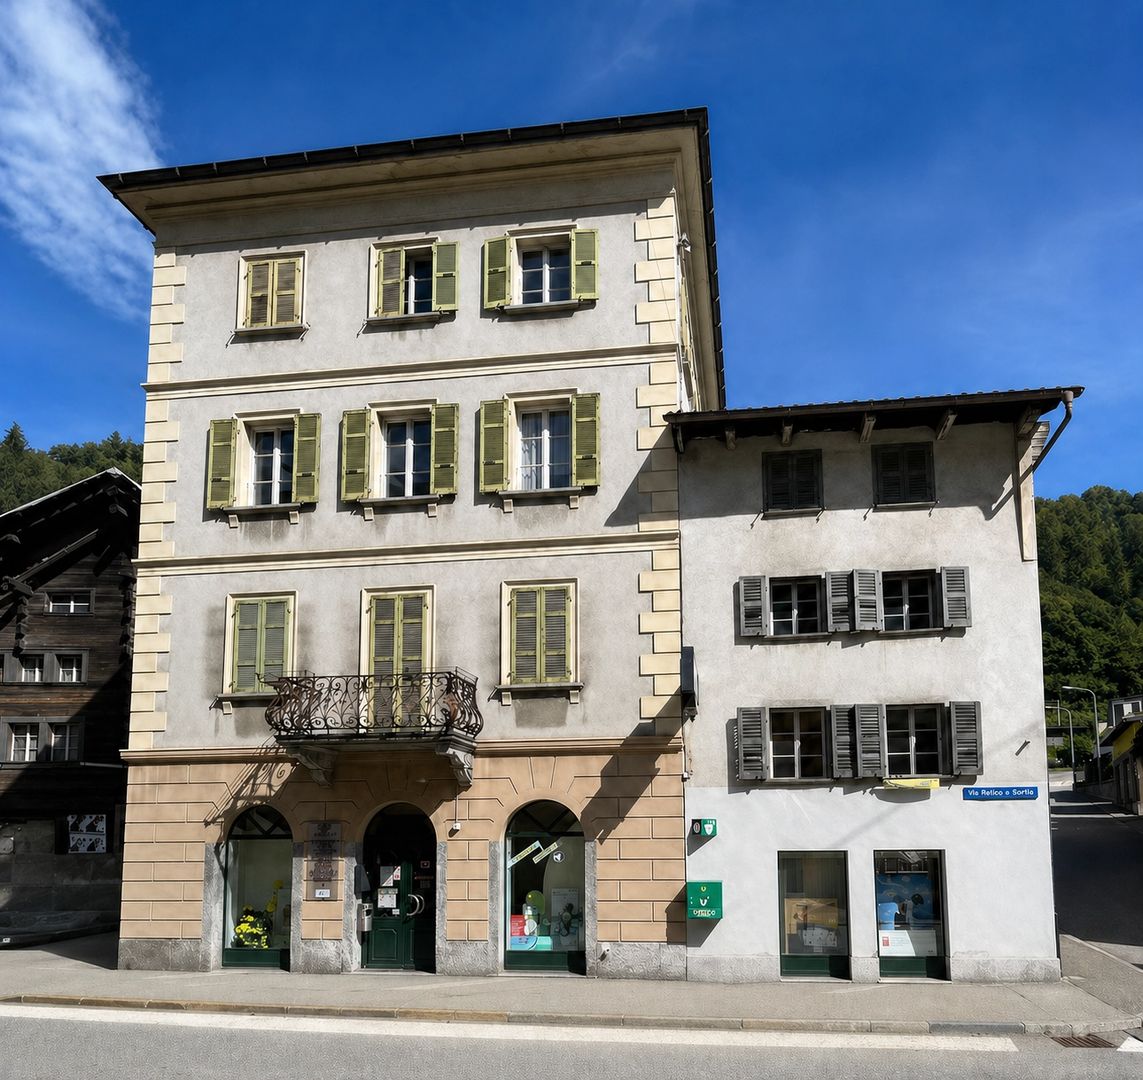
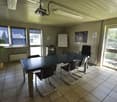
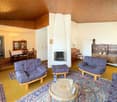
*** Tutti gli immobili e foto su www.remax.ch e su www.newhome.ch *******************Questa splendida villa storica, con la sua architettura classica, offre un fascino particolare. La possibilità di vivere e lavorare nello stesso edificio rende la vita professionale più piacevole. Al piano terra si trovano ambienti rappresentativi con pavimenti in legno, ideali per riunioni, uffici e una cucina ben attrezzata. Il primo piano ospita tre luminosi uffici, due dei quali con balcone, oltre a un ulteriore servizio igenico. Lampia mansarda offre possibilità di personalizzazione e utilizzo flessibile. Al piano interrato completano lofferta funzionale una cantina, una lavanderia e un locale tecnico. Il curato giardino invita a rilassarsi allaria aperta.Vuole avere maggiori informazioni?Come vostra persona di contatto responsabile, sarò lieto di inviarvi la documentazione di vendita dettagliata tramite e-mail e di fissare in seguito un appuntamento per visionare la proprietà.Chiamatemi! È un piacere per me incontrarvi e potervi offrire la mia consulenza.-*** Alle Immobilien und Fotos auf www.remax.ch und www.newhome.ch *******************Diese wunderschöne historische Villa bietet mit ihrer klassischen Architektur besonderen Charme. Die Möglichkeit im selben Gebäude zu wohnen und zu arbeiten macht das Arbeitsleben angenehm. Im Erdgeschoss befinden sich repräsentative Räume mit Holzfussböden, ideal für Besprechungen, Büros und eine gut ausgestattete Küche. Der erste Stock beherbergt drei helle Büros, zwei davon mit Balkon, sowie eine zusätzliche Toilette. Das grosszügige Dachgeschoss bietet flexible Gestaltungsmöglichkeiten. Im Untergeschoss ergänzen ein Keller, eine Waschküche und ein Technikraum das praktische Raumangebot. Der gepflegte Garten lädt zum Entspannen im Freien ein.Möchten Sie mehr erfahren?Als Ihr verantwortlicher Ansprechpartner sende ich Ihnen gerne eine komplette Verkaufsdokumentation per E-Mail zu. Nach telefonischer Vereinbarung, stehe Ihnen anschliessend gerne für einen Besichtigungstermin zur Verfügung.Rufen Sie mich an!Ich freue mich auf Sie und werde Sie bestens beraten.

1 / 2
12 roomsCHF 450,000.–
6776 Piotta

Ristorante con alloggi / immobile convertibile nella natura montana

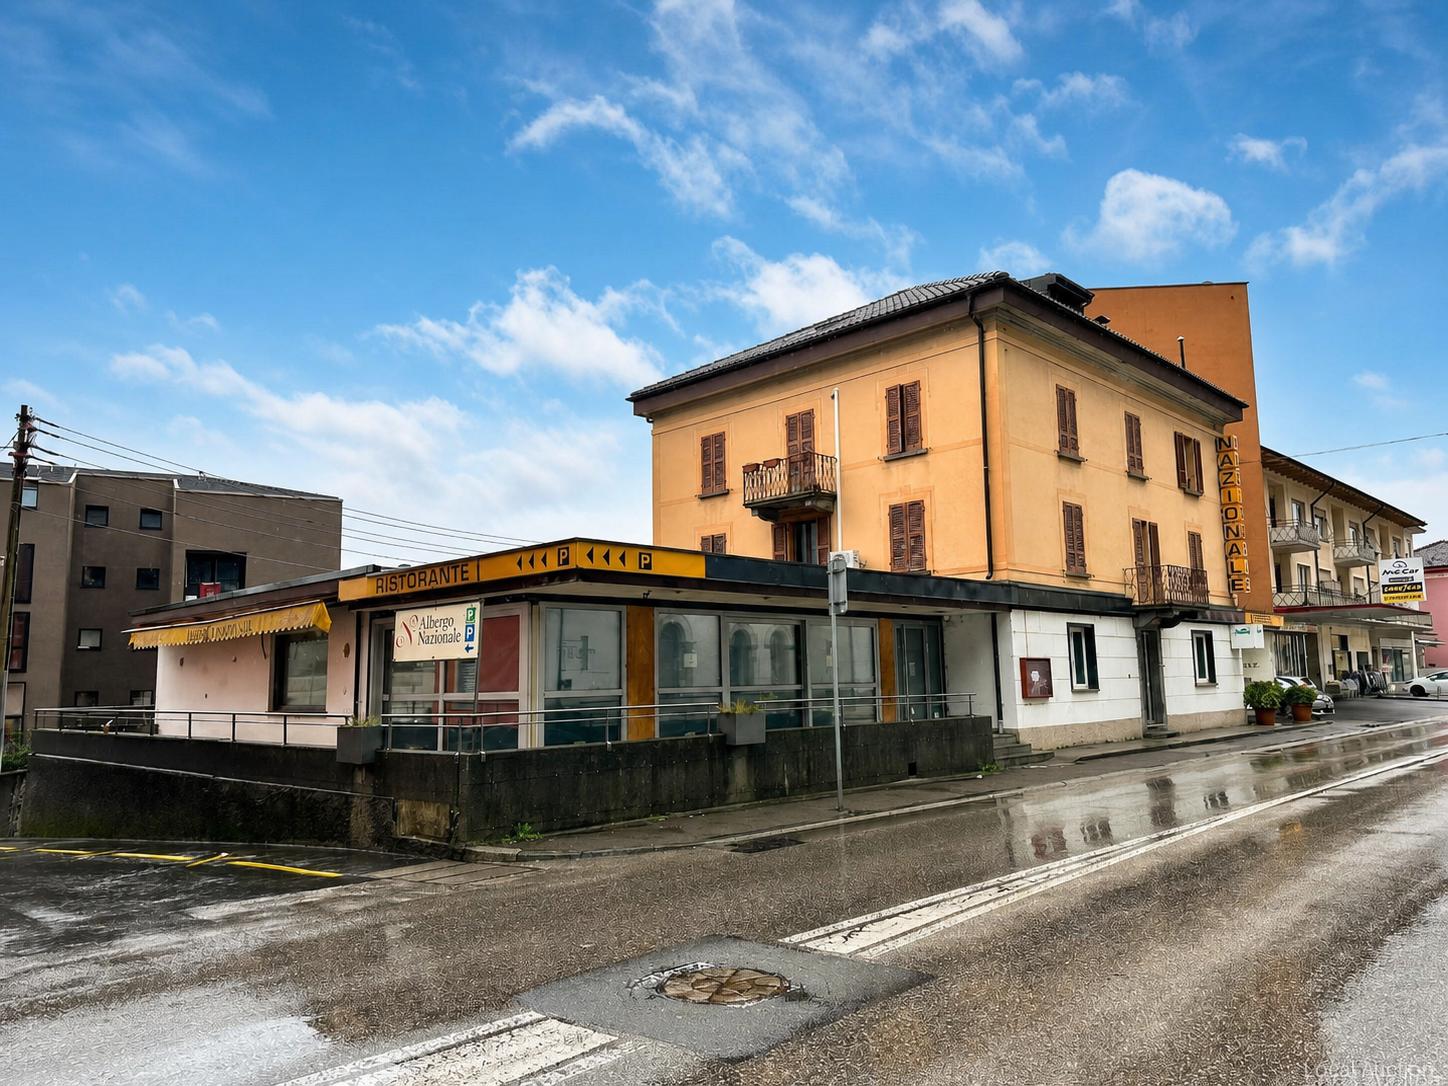
*** Tutti gli immobili e foto su www.remax.ch e su www.newhome.ch ****************L'immobile si estende su circa 350 m² netti e su un terreno di 450 m²,offrendo una spaziosa e versatile struttura che può essere adattata per soddisfare le esigenze commerciali del prossimo proprietario.Al piano terra, l'ingresso conduce al ristorante, dotato di due sale da pranzo e due servizi igienici.La cucina, di generose dimensioni, è attrezzata con zone separate per la preparazione di alimenti freddi e caldi, offrendo un ambiente ideale per la creazione di piatti deliziosi e memorabili. Su tre piani, troviamo un totale di 12 accoglienti camere per pernottamenti. Al primo piano, tre camere con un bagno in comune, mentre al secondo piano altre tre camere con un bagno con vasca in comune. Infine, al terzo ed ultimo piano, quattro camere con un bagno in comune, garantendoun'esperienza confortevole e conveniente per gli ospiti. Complessivamente, sono presenti cinque bagni, di cui quattro con doccia, per garantire ilmassimo comfort e praticità.L'immobile è dotato di dieci parcheggi sul proprio terreno, fornendoun'importante comodità per i clienti.Il riscaldamento nelle camere è elettrico mentre nel ristorante avviene tramite serpentine, garantendo efficienza e comfort in ogni stagione.Questo affascinante immobile è offerto al prezzo di 450'000 CHF e offre un potenziale di investimento promettente. Con costi annuali stimati per l'elettricità e l'acqua e un reddito annuo lordo di circa 30'000 CHF dalle tariffe di pernottamento, si stima unrendimento annuo del 6.6%. Un'opportunità unica per investitori o imprenditori nel settore alberghiero che desiderano espandere la propria attività in una posizione strategica e promettente.Per ulteriori informazioni o per prenotare una visita, non esitate a contattarci. Questa è un'opportunità che non vorrete lasciarvi sfuggire!-*** Alle Immobilien und Fotos auf www.remax.ch und www.newhome.ch ******************Im Erdgeschoss führt der Eingang zum Restaurant mit zweiSpeisesälen und zwei Gästetoiletten.Die grossräumige Küche ist in zwei separate Bereiche aufgeteilt und jeweils für die Zubereitung von Kalt- und Warmspeisen ausgestattet.Sie bietet somit ein ideales Umfeld um köstliche und unvergessliche Gerichte anzurichten.Auf drei Etagen finden wir insgesamt 12 gemütliche Übernachtungszimmer vor. Im ersten Stock befinden sich drei Zimmer mit Gemeinschaftsbad, im zweiten Stock drei Zimmer mit Gemeinschaftsbad mitBadewanne und schliesslich, im dritten und letzten Stock, vier Zimmer mit Gemeinschaftsbad welche den Gästen einen komfortablen und angenehmenAufenthalt garantieren. Insgesamt stehen fünfBadezimmer zur Verfügung, davon vier mit Dusche, um den Gästen maximalen Komfort undAnnehmlichkeit zu gewährleisten.Die Immobilie verfügt auf dem eigenen Grundstück über zehnParkplätze, welche den Kunden einen wichtigen Komfort bieten.Die Zimmer werden elektrisch beheizt, während im Restaurant eineFussbodenheizung besteht welche in jeder Jahreszeit Effizienz und Komfort garantiert.Diese faszinierende Immobilie wird zum Preis von 450.000 CHF angeboten und bietet ein vielversprechendes Investitionspotenzial. Mit geschätzten jährlichen Kosten für Strom und Wasser sowie einem jährlichenBruttoertrag von etwa 30.000 CHF aus den Übernachtungseinkünften, wird eine jährliche Rendite von 6,6 % geschätzt. Eine einzigartigeGelegenheit für Investoren oder Hoteliers, ihre Geschäftstätigkeit an einem strategischen undvielversprechenden Standort auszubauen.Für weitere Informationen oder zur Vereinbarung eines Besichtigungstermins zögern Sie bitte nicht, uns zu kontaktieren. Dies ist eine Gelegenheit,welche Sie nicht verpassen möchten!

1 / 1
CHF 750,000.–
6760 Faido

Investment opportunity in Faido: Multi-family house with high potential for enhancement

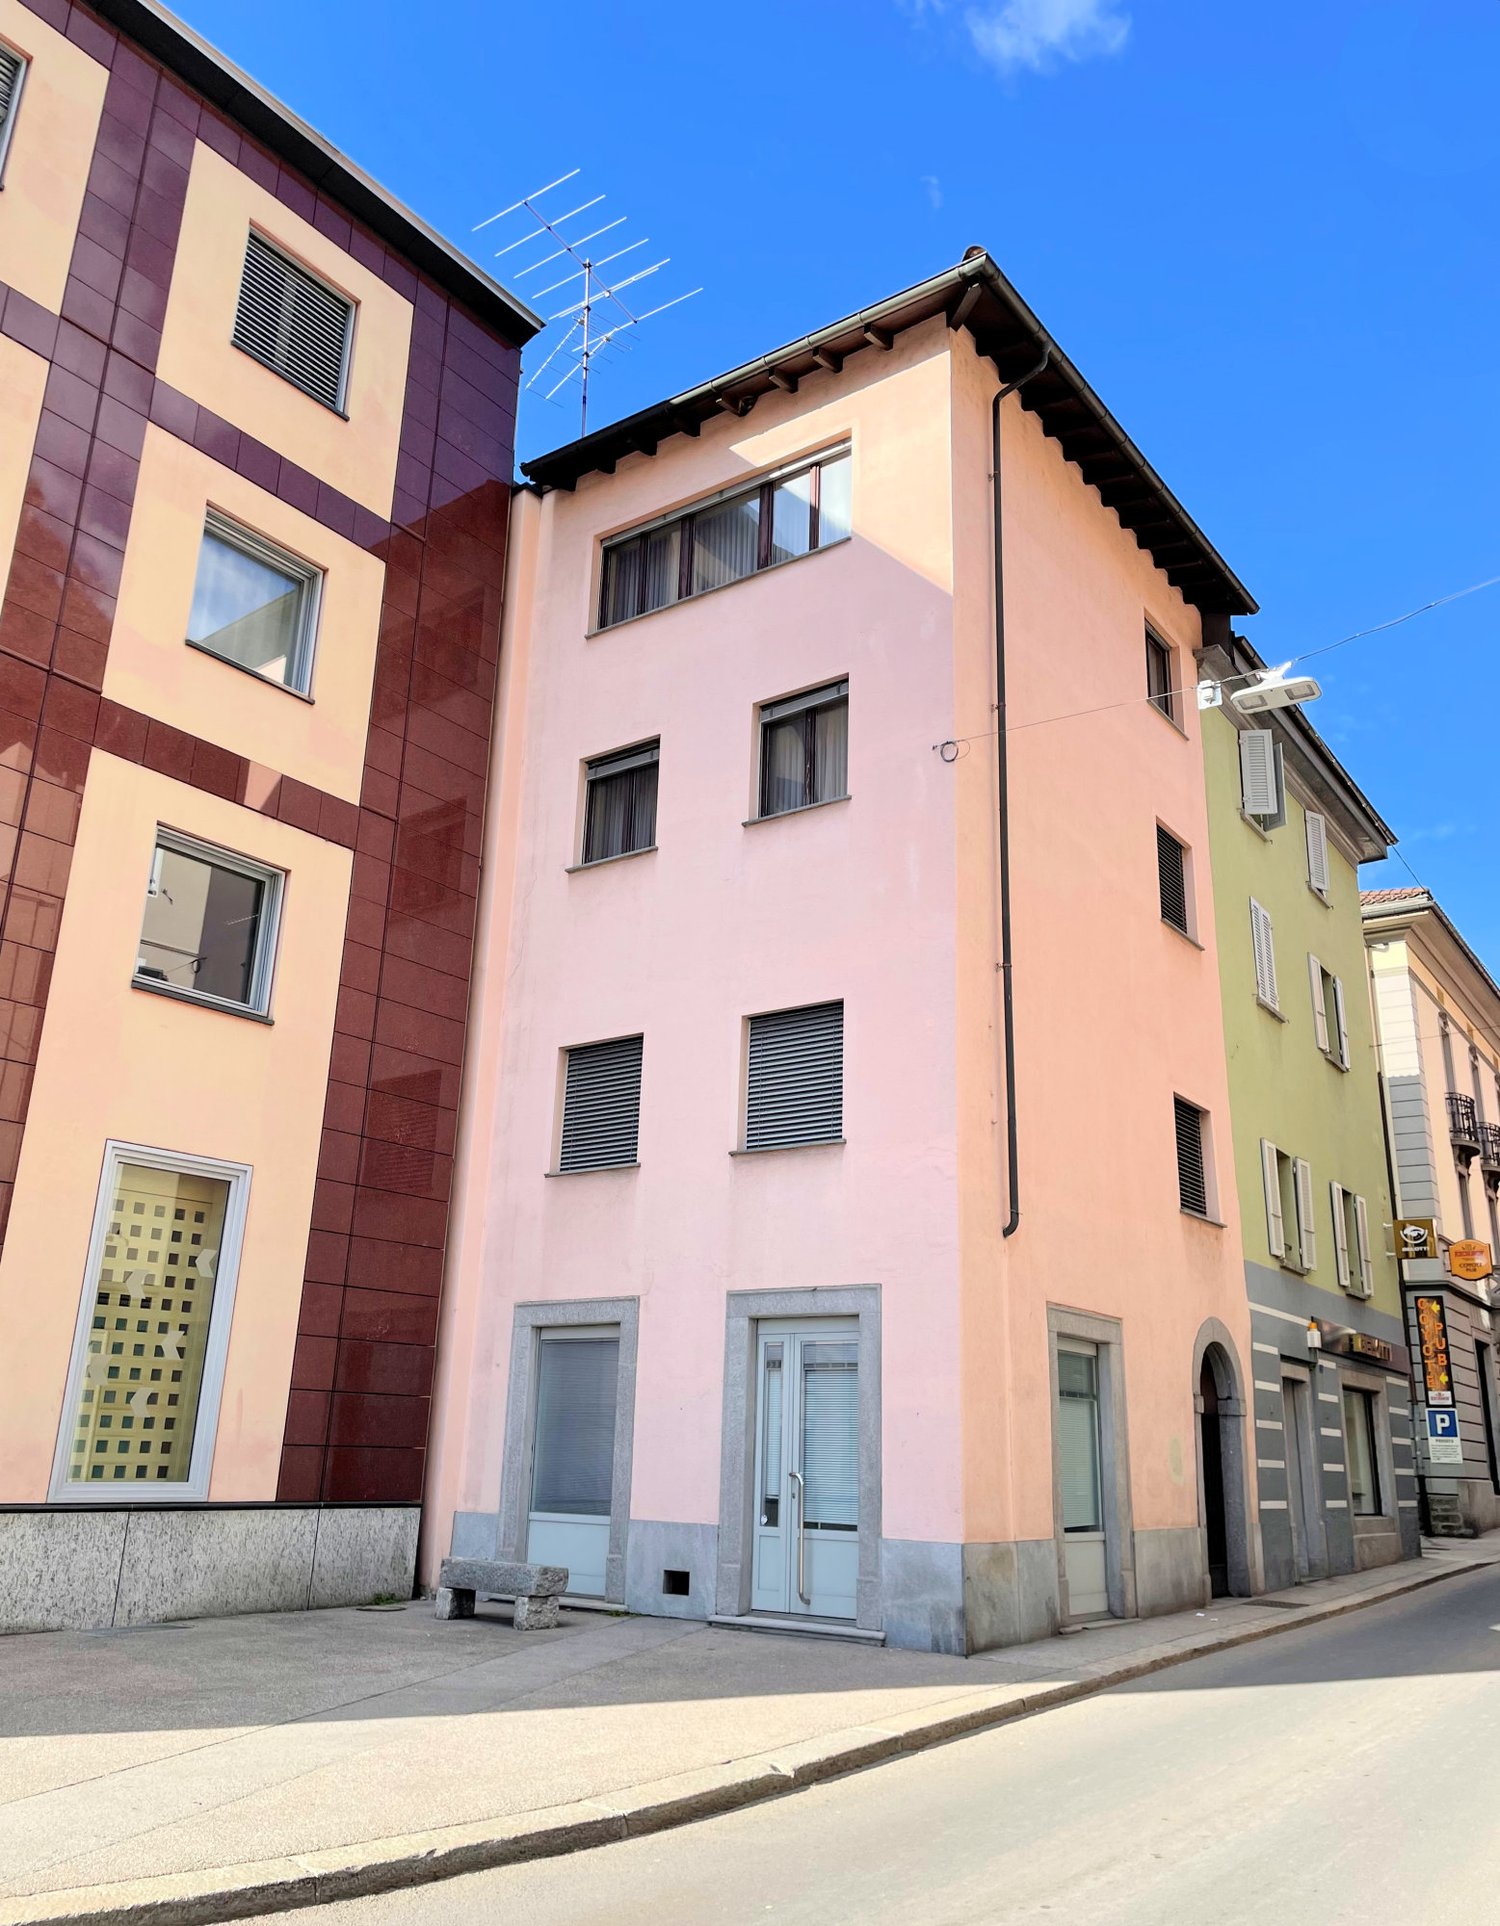
Investment opportunity in Faido: Multi-family house with high potential for enhancement In the heart of Faido, with a direct view of the characteristic Piazza Stefano Franscini, we present an attractive multi-family house with significant development potential. This property represents an interesting opportunity for investors and construction companies looking for sustainable and profitable projects.Strategic locationThe property is located in a central position with excellent connections and infrastructure. In the immediate vicinity are schools, municipality, hospital, and various shopping facilities. This central position significantly increases the attractiveness for both residential and commercial use.Already elaborated renovation projectA detailed feasibility study is already available and provides for a comprehensive renovation of the building, focusing on: • architectural enhancement • optimization of interior spaces • adaptation to modern living standards • improvement of energy efficiency The planned division includes: • Ground floor: 4 commercial areas • 1st and 2nd floors: 4 apartments with 2.5 rooms • 3rd floor: 1 apartment with 3.5 rooms The currently unused attic offers additional development potential.Also planned are: • a photovoltaic system • connection to the district heating network These measures contribute to reducing operating costs and long-term value appreciation.Return and perspectivesCurrently, the property generates an annual income of around CHF 22,000, through the rental of a pharmacy and an apartment.The feasibility study indicates a capitalization rate of around 5%, with further optimization potential depending on the scope of the renovation work. This underlines the economic attractiveness of the investment.ConclusionThis property offers a rare opportunity to acquire an object with high development potential in a central location. An investment that combines long-term value creation, solid returns, and sustainable development.

More objects in your automatically expanded search area
7 results - Radius: + 10km
1 / 13
  • Parking space
  • Balcony / Terrace
  • View
  • +1
25 roomsCHF 2,000,000.–
Via Bellinzona 24, 6710 Biasca

Hotel with restaurant/two apartments

The commercial property comprises a hotel with an integrated restaurant and two separate apartments on a plot of 1,043 m². The outdoor areas offer an area of 519 m² and 14 outdoor parking spaces. The ensemble was built in stages from the middle of the 19th century; renovations took place until the 1990s and are currently continuing, with parts already being renewed and expected to be completed in around six months after resumption of work. The building is heated by central heating (heating oil).This property is offered by the competent authorities as part of an official foreclosure auction. The officially determined estimated value is CHF 2'000'000.–. The final hammer price depends on the bids submitted during the auction and may be lower or higher than this value.On LocalAuction.ch, the leading platform for foreclosure auctions in Switzerland, you will find all the important details about this auction – including the auction venue, date, time, photos, information about the municipality and, where available, an estimate of the property.Our platform offers you a reliable and always up-to-date overview of upcoming real estate auctions across Switzerland. With structured and clearly presented information, we help you make well-informed decisions.Discover all available foreclosure auctions now: https://www.localauction.ch

  • Parking space
  • Balcony / Terrace
  • View
  • +1
Travel time
-
1 / 11
CHF 1,700,000.–
Via Industria 20, 6710 Biasca

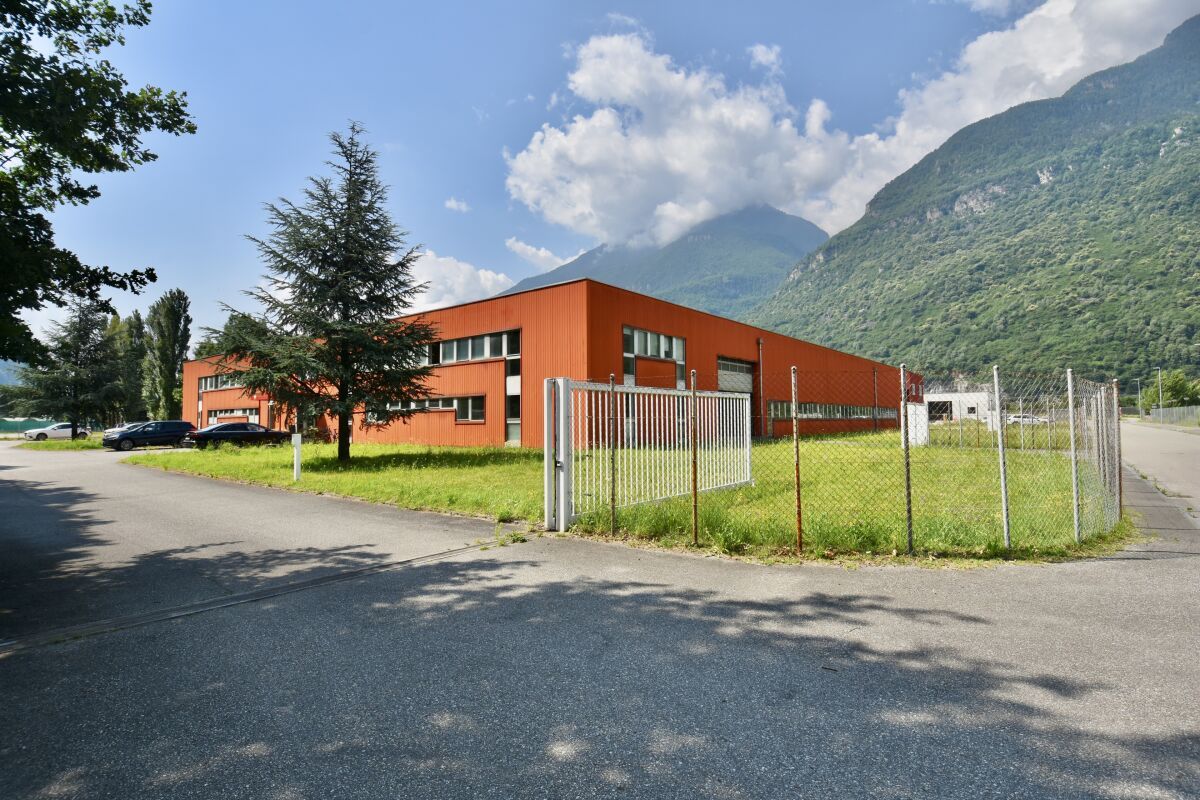
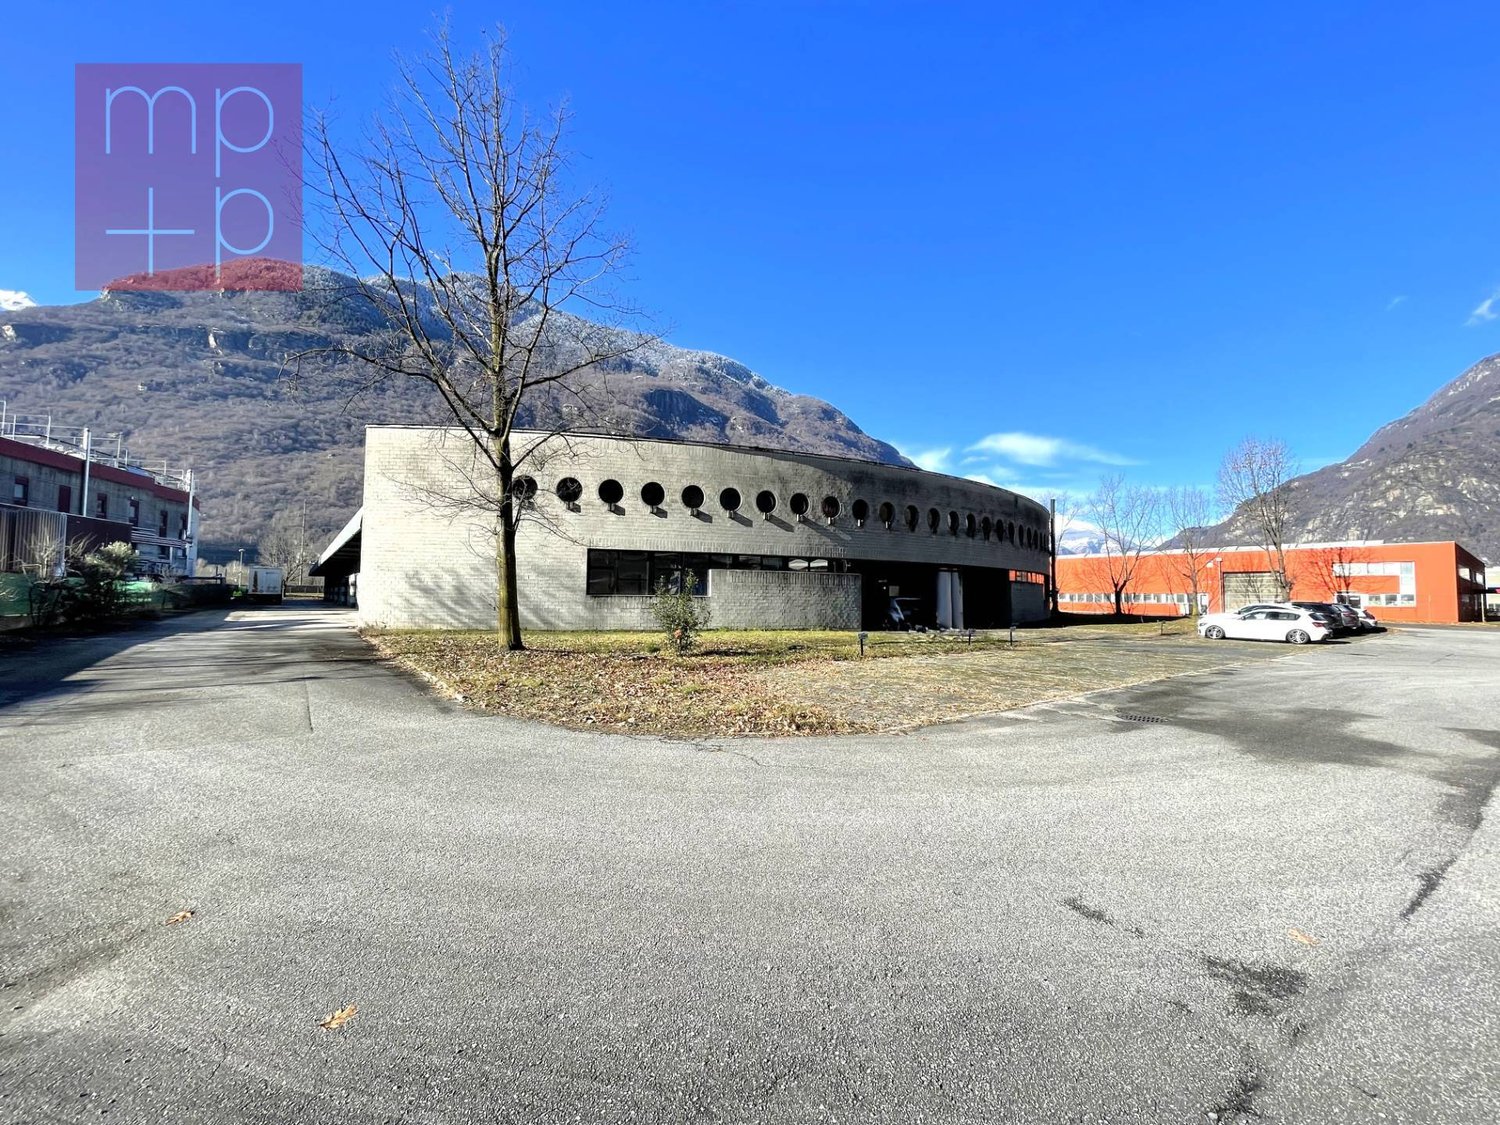
Industrial building

We are offering an industrial building with a workshop and offices for sale, strategically located near the highway exit and the railway line connecting Northern and Southern Europe.The property has a total area of 7,360 m², a large portion of which is landscaped. The building, constructed in 1989, offers a usable area of 3,427 m² and is surrounded by a wide asphalt road, providing ample space for truck transit and employee parking.The building features two separate entrances, and at the rear, there is a 1,600 m² area available for additional construction.The offices, laboratories, and service rooms are located at the front of the building, distributed across two floors.The majority of the space is dedicated to the workshop, which currently houses production machinery and a warehouse at the rear of the building.The property is located on a plot with a building lease in favor of the Municipality of Biasca, valid until March 3, 2071. The grantor of the building lease is open to extending the lease term. The building lease fee amounts to CHF 15'000.-- per year.The property owner may not sell the land, lease the building to third parties, or establish usufruct or similar rights in favor of third parties without the consent of the Municipality of Biasca, which must obtain approval from the relevant commission.The criteria for a positive decision from the commission are as follows:The company must demonstrate a certain level of innovation and the ability to generate satisfactory added value. Logistic activities are excluded.The commission does not permit the construction of warehouses, storage facilities, or similar structures, except those serving industrial companies compatible with the purpose. This condition is also specified in the implementing regulations of the Biasca zoning plan (Art. 39, Industrial Zone).Craft activities are not permitted. This condition is also outlined in the implementing regulations of the Biasca zoning plan (Art. 39, Industrial Zone).Sale price: CHF 1'700'000.--.

Travel time
-
1 / 8
4,380m²CHF 6,000,000.–
6710 Biasca

Factory - Biasca

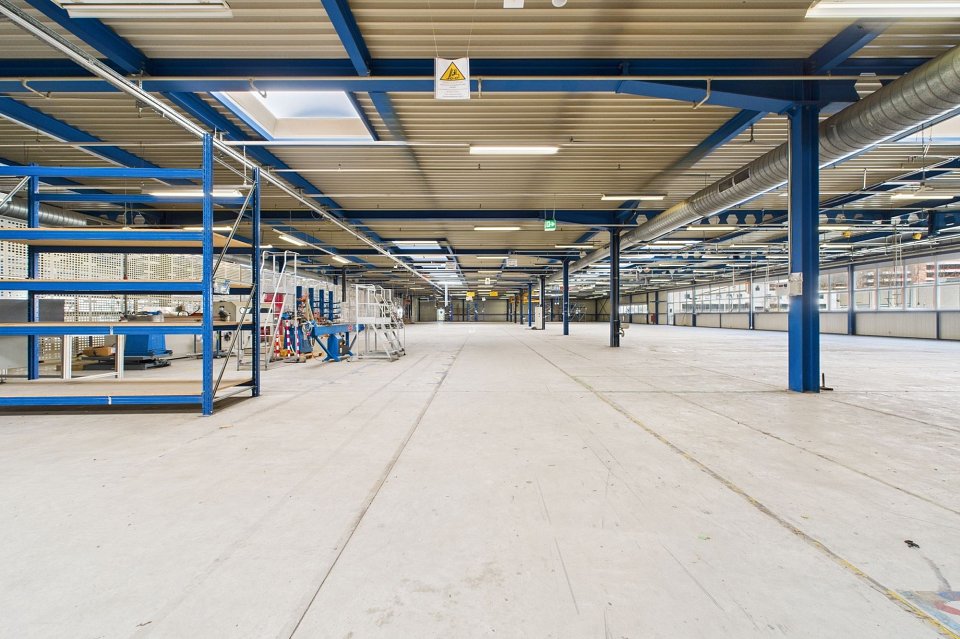
In a strategic position in Biasca, just 2 km from the motorway accesses and the town center, we propose for sale a mixed-construction industrial shed, realized with a massive structure and metal carpentry. This combination guarantees solidity, functionality, and high versatility of use.The property is suitable only for a productive industrial activity. Thanks to the wide flexibility, the internal spaces can be personalized and divided according to the specific operational needs.The complex is located on a land with a superficies right of 11,077 sqm, of which about 4,800 sqm are asphalted external spaces and about 440 sqm are destined for green areas.The spaces are distributed as follows: • ground floor: production and storage areas for about 4,380 sqm; • ground floor: services, canteen, and accessory rooms for about 240 sqm; • first floor: offices for about 325 sqm; • caretaker's apartment: about 125 sqm. • Heights: from 6.60 m to 10.50 m. The external area, completely asphalted, was designed to facilitate access, circulation, and maneuvers, even for heavy vehicles. There are also 14 external parking spaces available.The property benefits from good vehicle accessibility and a decent proximity to public transport, with a stop located about 600 meters away. The visibility from the motorway is an additional element of interest, particularly for activities that also require a certain representation.The general state of maintenance is good. The property is therefore immediately usable, subject to any adaptation measures related to the specific needs of the activity established.

1 / 2
CHF 2,490,000.–
6710 Biasca

Importante stabile commerciale-industriale

*** Tutti gli immobili e foto su www.remax.ch e su www.newhome.ch ***A Biasca, in posizione strategica a pochi minuti dall'autostrada A2, proponiamo un'importante proprietà commerciale-industriale composta da un fondo di ca. 12'000 m², che ospita un capannone di alta qualità di oltre 4'000 m².La struttura è così suddivisa: Zona magazzino/industriale di ca. 3'800 m², ideale per logistica, produzione o stoccaggio, con ampie entrate per veicoli industriali, camion e muletti. Due spazi uffici, ognuno di ca. 400 m², uno al piano terra e uno al primo piano, luminosi e ben organizzati. Al piano interrato è presente un rifugio atomico di ca. 50 m².Allesterno, larea è completamente recintata e dispone di numerosi posteggi per dipendenti e visitatori. Limmobile è inoltre dotato di moderni sistemi antincendio, impianto di videosorveglianza e sistemi dallarme che garantiscono la massima sicurezza.Grazie alla sua posizione centrale, è perfettamente collegato sia verso nord (San Gottardo, San Bernardino) che verso sud (Lugano, Italia), rendendolo una soluzione ideale per aziende attive a livello regionale e internazionale.Vuole avere maggiori informazioni?Come vostra persona di contatto responsabile, sarò lieto di inviarvi la documentazione di vendita dettagliata tramite e-mail e di fissare in seguito un appuntamento per visionare la proprietà.Chiamatemi! È un piacere per me incontrarvi e potervi offrire la mia consulenza.-*** Alle Immobilien und Fotos auf www.remax.ch und www.newhome.ch ***In Biasca, an strategisch günstiger Lage nur wenige Minuten von der Autobahn A2 entfernt, bieten wir eine bedeutende Gewerbe-/Industrieimmobilie an. Das Grundstück von ca. 12'000 m² beherbergt eine hochwertige Lagerhalle mit einer Fläche von über 4'000 m².Die Struktur ist wie folgt unterteilt:- Lager-/Industriebereich von ca. 3'800 m², ideal für Logistik, Produktion oder Lagerung, mit grossen Zufahrten für Industriefahrzeuge, Lastwagen und Gabelstapler.- Zwei Büroflächen von je ca. 400 m² eine im Erdgeschoss und eine im ersten Stock , hell und gut organisiert.- Im Untergeschoss befindet sich ein Atomschutzraum von ca. 50 m².Das gesamte Areal ist eingezäunt und verfügt über zahlreiche Parkplätze für Mitarbeitende und Besucher. Die Immobilie ist zudem mit modernen Brandschutzsystemen, Videoüberwachung und Alarmsystemen ausgestattet, die höchste Sicherheit gewährleisten.Dank der zentralen Lage ist die Immobilie sowohl nach Norden (Gotthard, San Bernardino) als auch nach Süden (Lugano, Italien) hervorragend angebunden eine ideale Lösung für regional und international tätige Unternehmen.Möchten Sie mehr erfahren?Als Ihr verantwortlicher Ansprechpartner sende ich Ihnen per E-Mail eine komplette Verkaufsdokumentation. Anschliessend vereinbare ich gerne, nach telefonischer Vereinbarung, einen Besichtigungstermin.Rufen Sie mich an!Ich freue mich auf Sie und werde Sie bestens beraten.
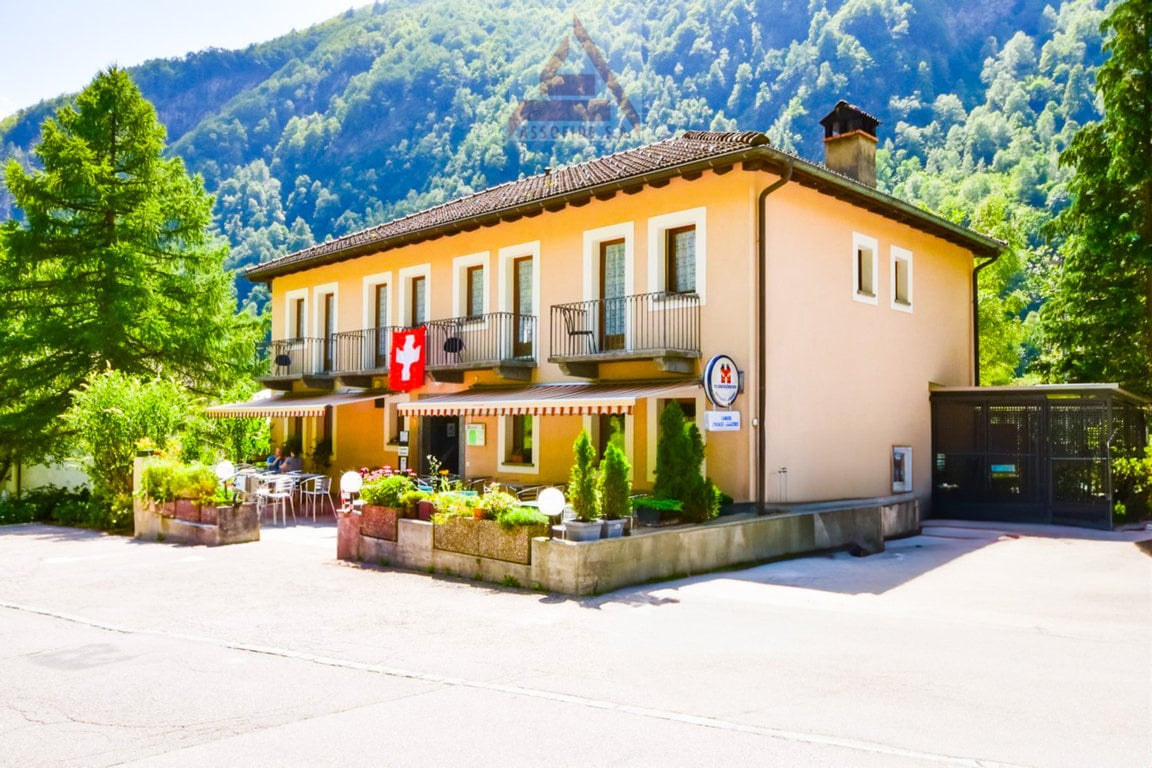
  • 2-story building with a yellow exterior, balconies, and a Swiss flag. The building is surrounded by trees and has a patio area in front with tables and chairs. The building appears to be a hotel or restaurant located in a mountainous, forested area.
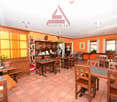
  • The image shows the interior of a restaurant or bar. The space has yellow walls, wooden furniture including tables and chairs, and a fireplace. There is a bar area with shelves displaying various alcoholic beverages. The room also has a TV mounted on the
  • The image shows the interior of a restaurant or cafe. The space has an orange color scheme with wooden furniture, including tables and chairs. There is a counter area with shelves and decor items. The ceiling has recessed lighting fixtures. The overall at
  • Two twin beds, wooden furniture, tiled floor, large windows with curtains, Assofide S.A. logo on the wall
  • The image shows a small village nestled in a lush, green mountainous landscape. There are several buildings, including a red-roofed structure that appears to be a hotel or inn, as well as other residential and commercial buildings. There is a paved road r
1 / 5
The image shows the interior of a restaurant or bar. The space has yellow walls, wooden furniture including tables and chairs, and a fireplace. There is a bar area with shelves displaying various alcoholic beverages. The room also has a TV mounted on the
The image shows the interior of a restaurant or cafe. The space has an orange color scheme with wooden furniture, including tables and chairs. There is a counter area with shelves and decor items. The ceiling has recessed lighting fixtures. The overall at
Two twin beds, wooden furniture, tiled floor, large windows with curtains, Assofide S.A. logo on the wall
400m²CHF 950,000.–
6694 Prato-Sornico

Conduzione familiare - Ristorante & Garni / Familienbetrieb

A Prato Sornico (Lavizzara) proponiamo questo grazioso Garni / Ristorante in buono stato situato all'uscita del paese. A pochi metri dal ristorante si trova una grande pista di ghiaccio coperta e uno stand di tiro. Nel paese, punto di partenza ideale per belle escursioni nella valle, c'è un negozio di alimentari con specialità tipiche ticinesi. Da qui a breve distanza si raggiungono la famosa scuola di scultura Naef e chiesa dell'architetto Mario Botta a Mogno. Il ristorante dispone di una sala con angolo bar e camino e di un'ulteriore sala da pranzo per un totale di 50 posti a sedere. La terrazza esterna, per la stagione più calda, offre 35 posti a sedere. Il garni comprende 5 camere doppie con bagno e un dormitorio con 13 posti letto. La proprietà è comodamente raggiungibile con i mezzi pubblici (fermata del bus a soli 150 metri) inoltre vi è a disposizione un ampio parcheggio esterno.In Prato Sornico (Lavizzara) befindet sich dieses charmante Garni / Restaurant in gutem Zustand am Dorfausgang. Wenige Meter vom Restaurant entfernt gibt es eine grosse überdachte Eisbahn und ein Schiessstand. Im Dorf, idealer Ausgangspunkt für schöne Wanderungen im Tal, gibt es ein Lebensmittelgeschäft mit typischen Tessiner Spezialitäten. Von hier aus ist es eine kurze Strecke zur berühmten Bildhauerschule Naef und Kirche vom Architekt Mario Botta in Mogno. Das Restaurant verfügt über einen Saal mit Bar-Ecke und Kamin sowie ein weiterer Speisesaal mit insgesamt 50 Sitzplätzen. Die Terrasse bietet, für die wärmere Jahreszeit, 35 zusätzliche Sitzplätze. Es gibt 5 Doppelzimmer mit Bad und ein Massenlager mit 13 Betten. Die Liegenschaft ist mit öffentlichen Verkehrsmitteln erreichbar (Bushaltestelle nur 150 Meter entfernt) zudem steht ein grosser Aussenparkplatz zur Verfügung.

Suggested properties for you based on search results