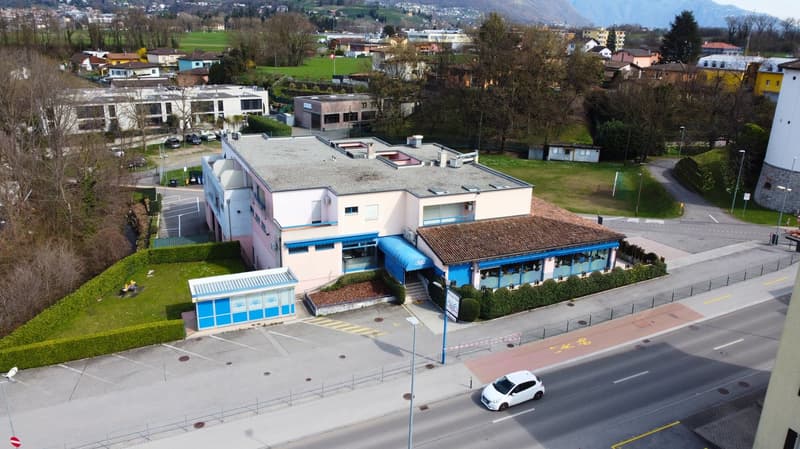
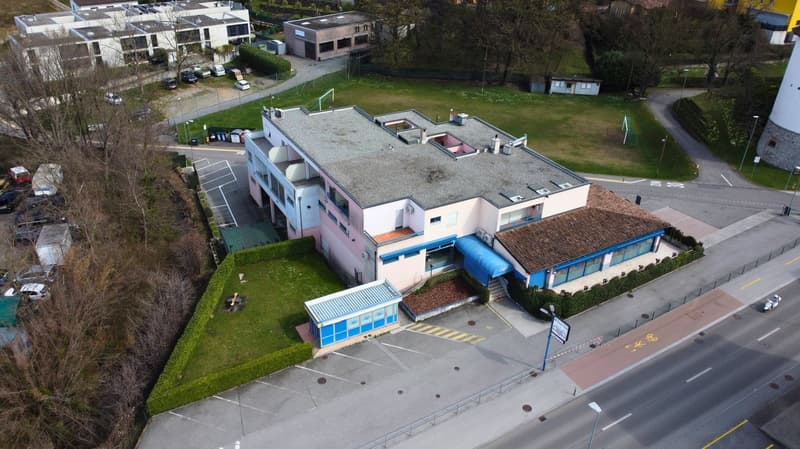
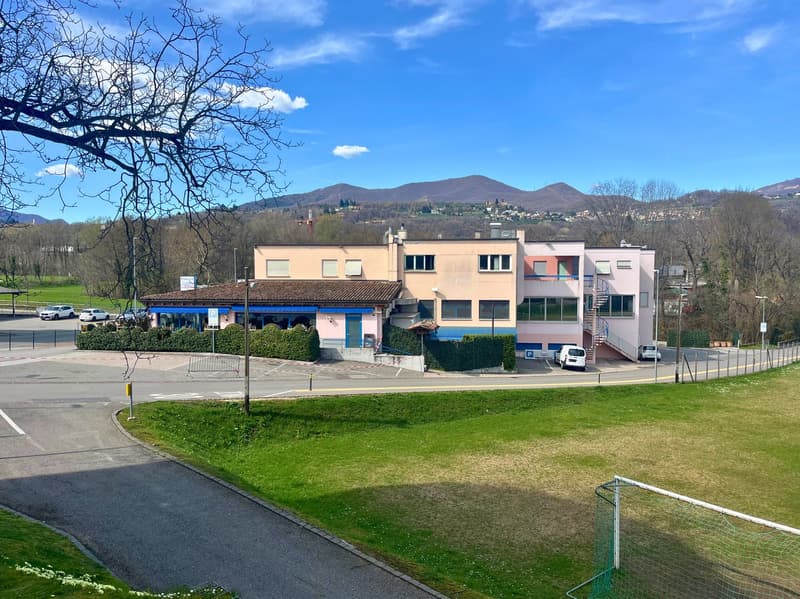
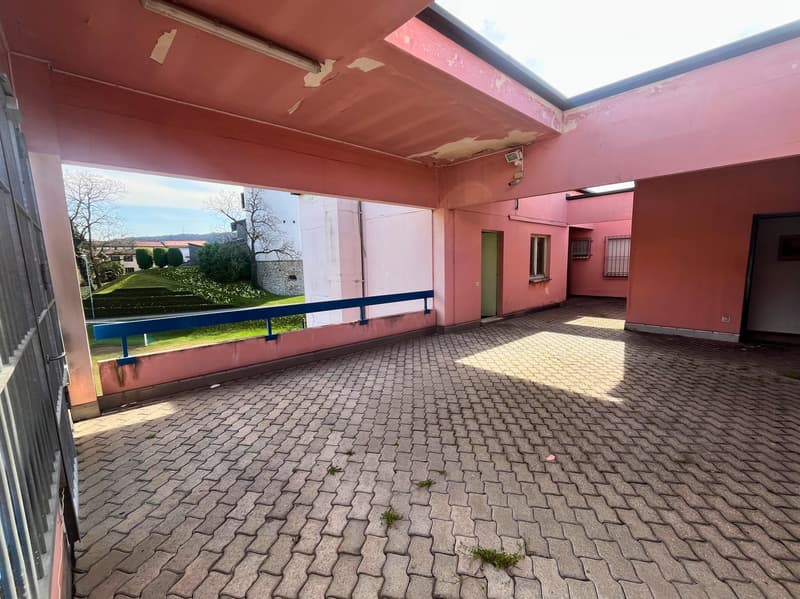
• 2-story building, parking in front of it, blue windows, brown roof
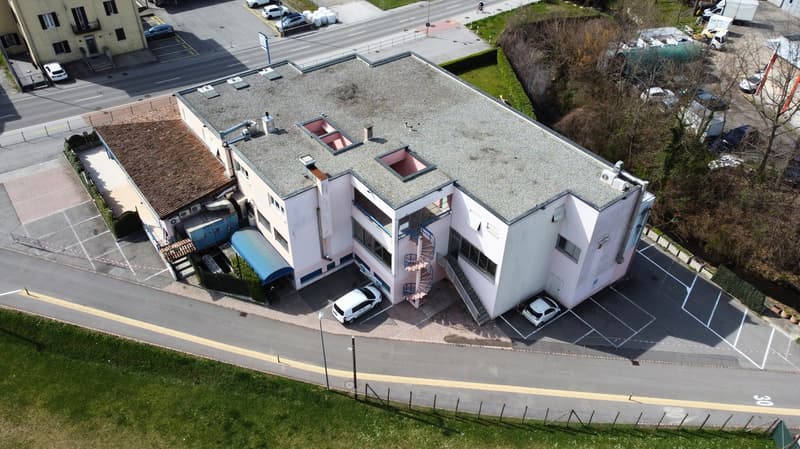
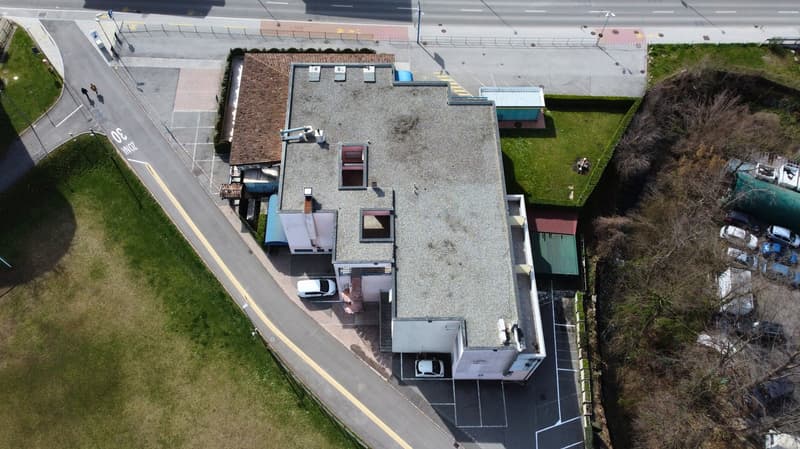
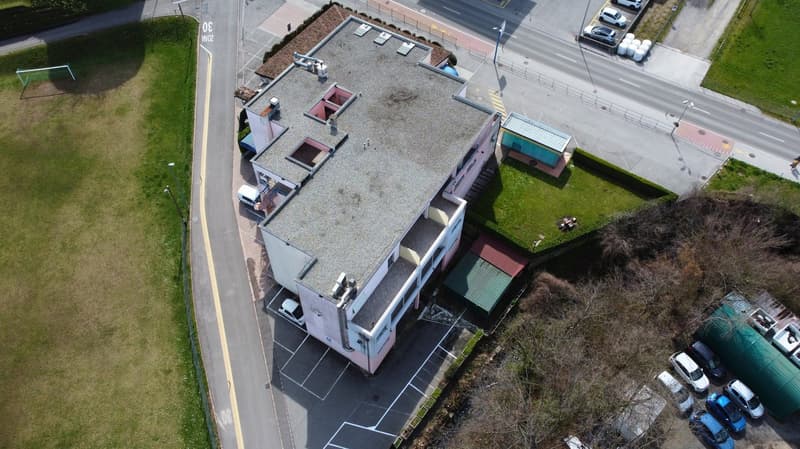
  • Multi-story commercial building with a flat roof, parking spaces, and landscaping around the property.
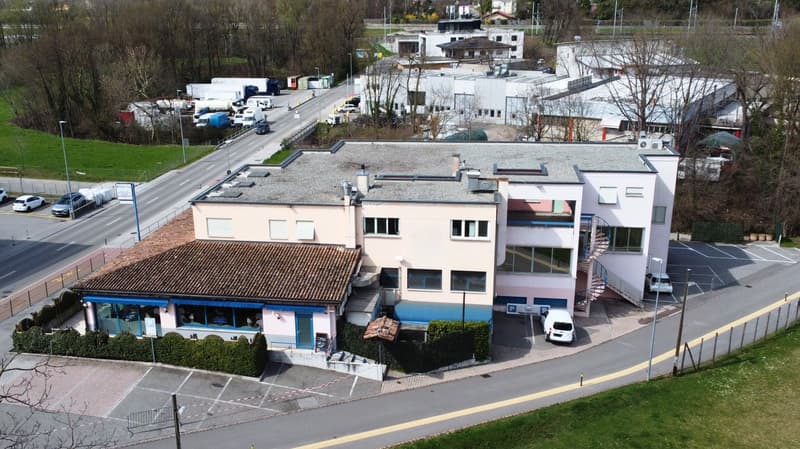
  • A multi-story building with a sloped roof and several windows. The building is surrounded by a paved parking area and green spaces.
  • The image shows a commercial/industrial area with several buildings and structures. There is a road running through the area with parked vehicles visible. The buildings appear to be a mix of commercial and industrial structures, with some having a more mo
  • Commercial property with restaurant and residential function – Genestrerio (5)
  • building, grey roof, white walls, multiple windows, car parked in front, multiple parking spaces
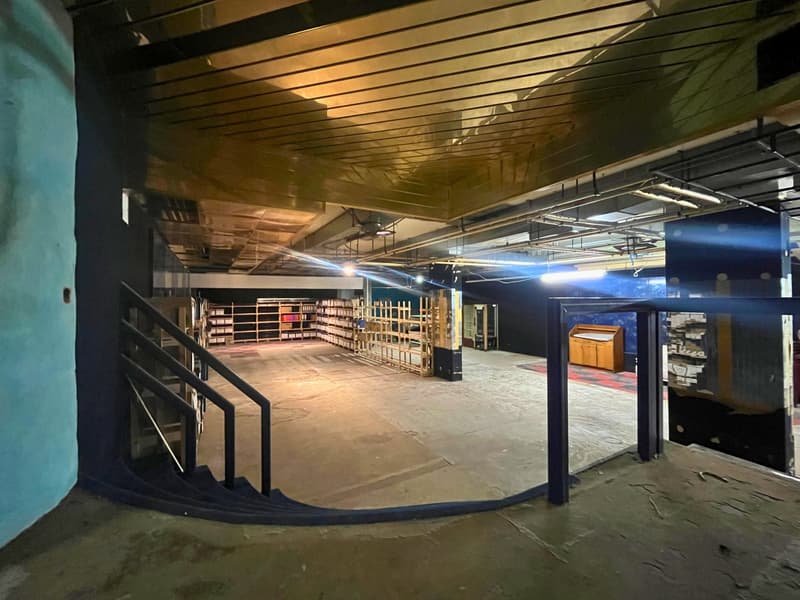
  • open space, wooden fences, shelves, exposed ceiling beams, empty room
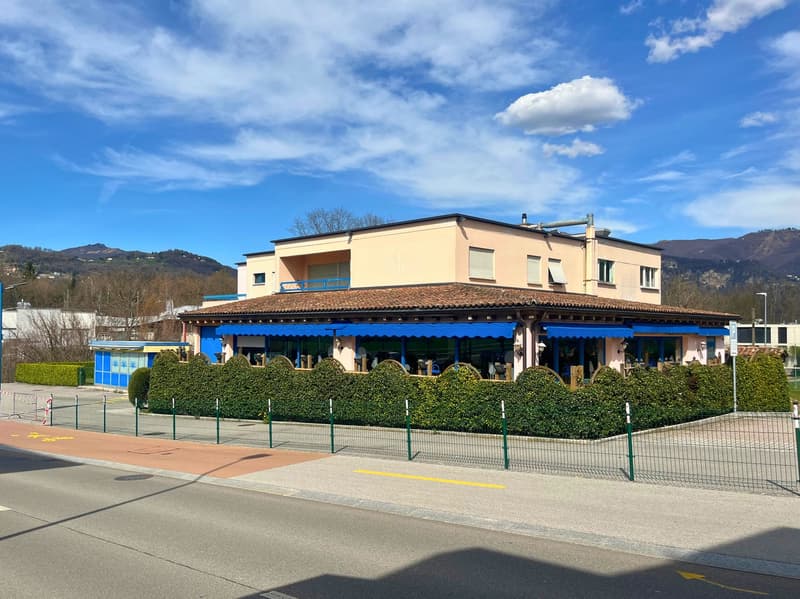
  • A building with two floors, with a brown roof, blue awnings, and green fencing around it.
  • Commercial property with restaurant and residential function – Genestrerio (9)
  • Commercial property with restaurant and residential function – Genestrerio (10)
  • Commercial property with restaurant and residential function – Genestrerio (11)
  • Commercial property with restaurant and residential function – Genestrerio (12)
  • Commercial property with restaurant and residential function – Genestrerio (13)
  • Commercial property with restaurant and residential function – Genestrerio (14)
  • Commercial property with restaurant and residential function – Genestrerio (15)
  • Commercial property with restaurant and residential function – Genestrerio (16)
  • Commercial property with restaurant and residential function – Genestrerio (17)
1 / 17
Rooms
15
Selling price
CHF 3,000,000.–

"Commercial property with restaurant and residential function – Genestrerio"

Address

Via Vallera 1, 6852 Mendrisio

Travel time

  • 22 min.Station: Stabio

Surrounding information

Source of this data

The data displayed is provided by one of our third-party suppliers.

Please note that the locations displayed may not be up to date and there may be some deviations.

  • Supermarket

    19 min.Migros
  • Pharmacy

    11 min.Farmacia Internazionale La Rinascente
  • Public Transport

    2 min.Genestrerio Piazza

Times refer to the route on foot.

Price

Purchase price:
CHF 3,000,000.–

Main information

Availability:
Immediately
Type:
Restaurant
No. of rooms:
15
Surface living:
2400 m2
Land area:
2440 m2

Characteristics

  • Wheelchair access

  • Parking space

Documents (0)

Description

Address: Via Vallera 1, 6852 Genestrerio

Mappali: 131 (702 m²) and 132 (1’738 m²) – Total land area: 2’440 m²

In a strategic location and with high visibility, just a few minutes from the center of Mendrisio, with easy access to all major services (bus, train, supermarkets, highway), we offer an interesting property with commercial and residential function, with great potential for appreciation.

Composition of the property

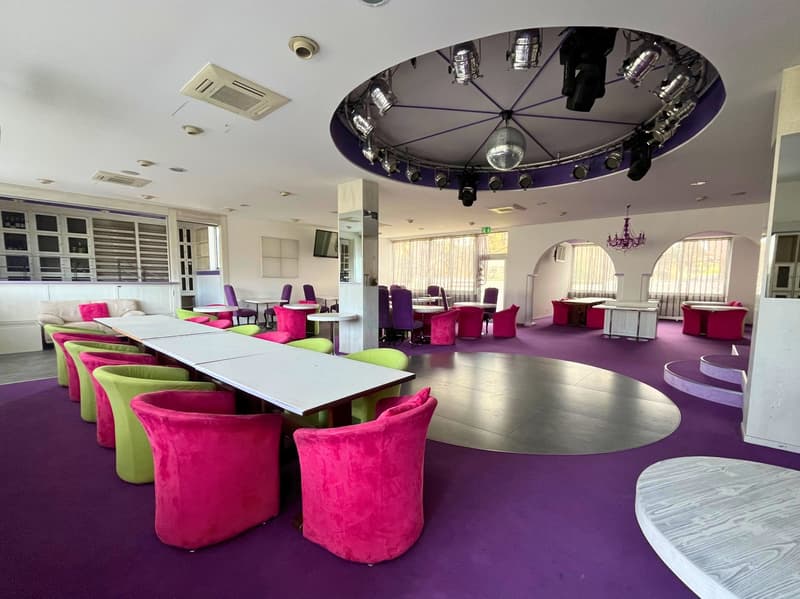
  • Basement -1 (842 m²): historic nightclub, inactive since 2010

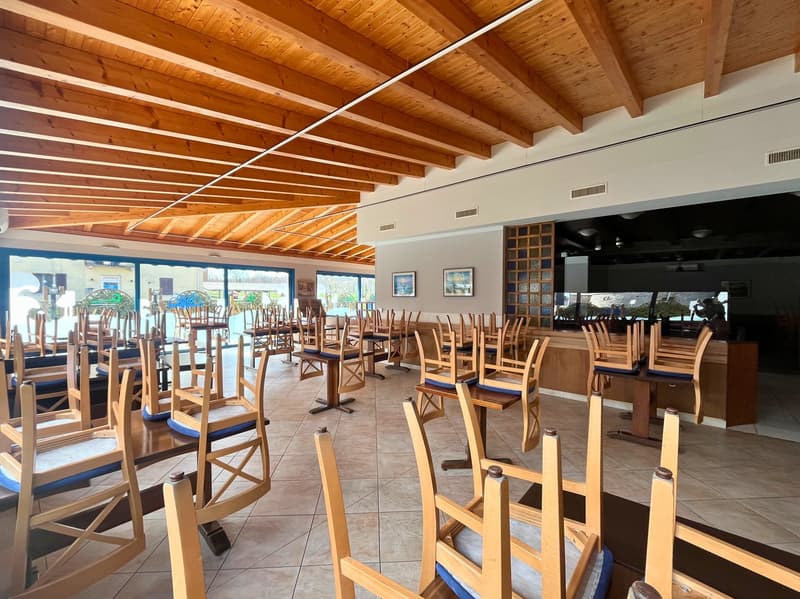
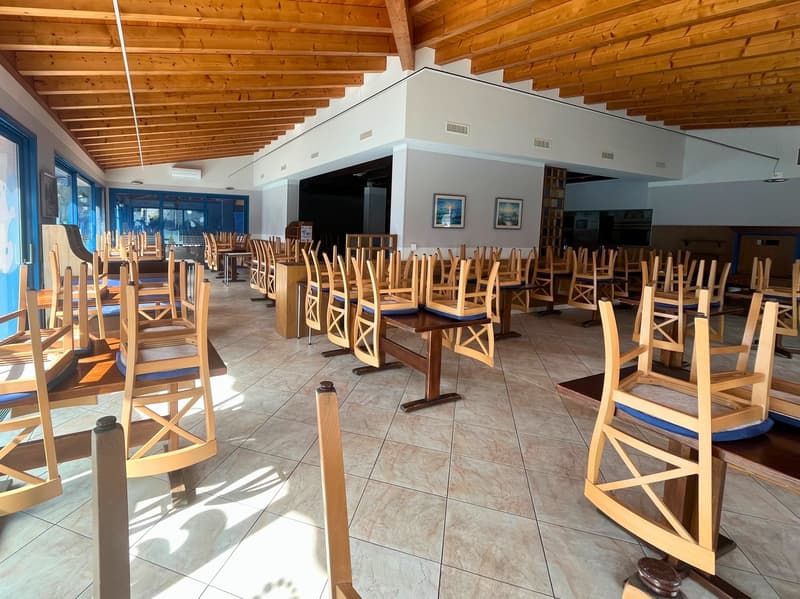
  • Ground floor (842 m²): restaurant that was active until recently, with professional kitchen and large rooms. Inventory included in the price. Estimated capacity: approximately 400 seats

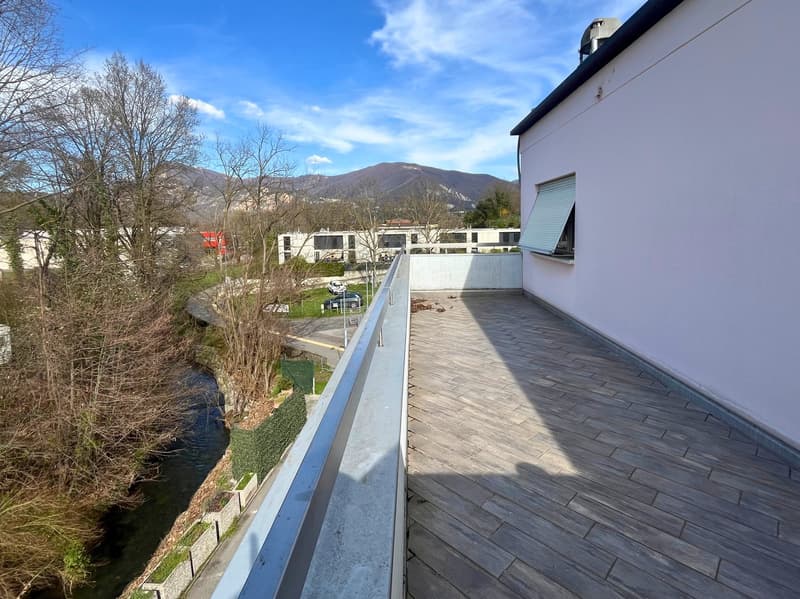
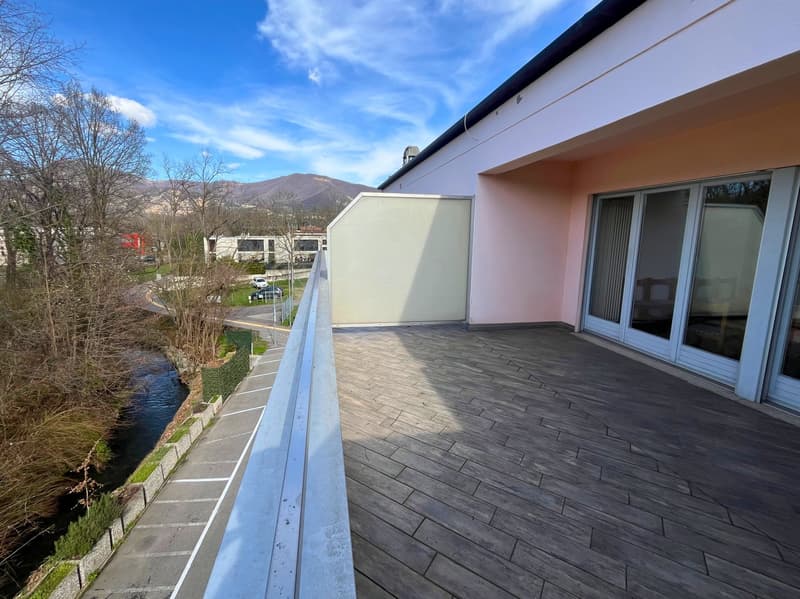
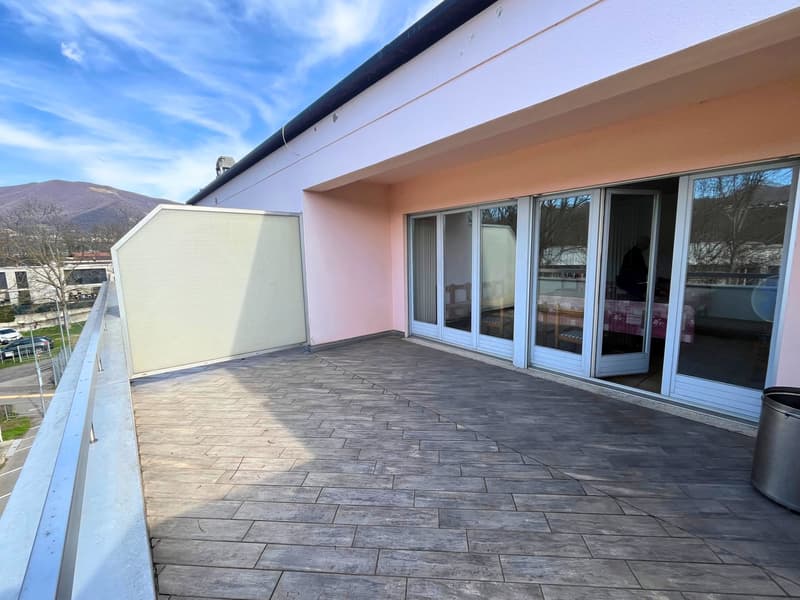
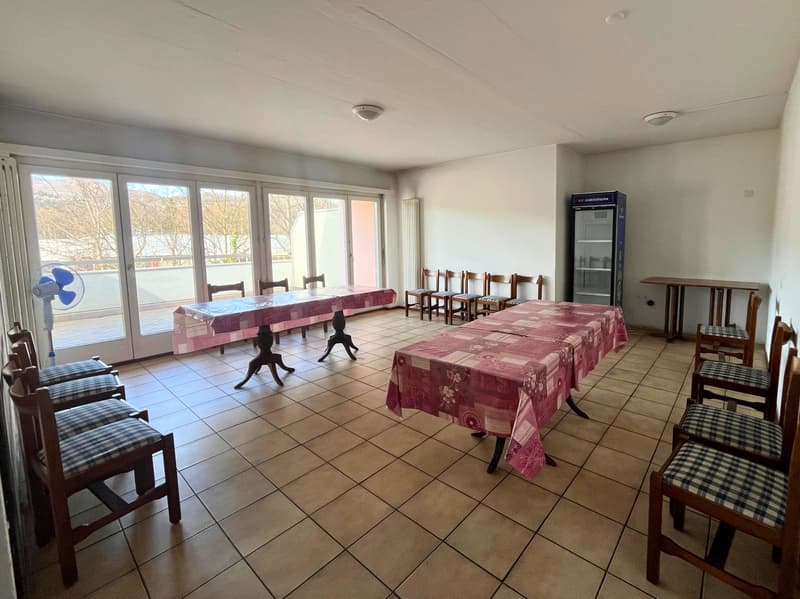
  • 1st floor (717 m²): 5 apartments (from 2.5 to 4.5 rooms) currently not habitable, waiting for the renovation of the access (staircase)

  • Large external private parking

Total building area: approximately 2’400 m²

The building is located in a special building zone. Below is an overview of the main applicable regulations:

“The zone defined as specially buildable includes the residential settlement with tourist-recreational purpose, compatible with the natural environment and the residential settlement.

Constructions for residential and non-noisy work purposes are allowed. Any form of noisy emission is prohibited.

The following building parameters are applicable:

• I.S. = 0.9

• I.O. = 40% “


The property lends itself to various scenarios of appreciation:

• Renovation of the existing

• Immediate relaunch of the restaurant activity

• Development with mixed use

• Partial or total conversion into residential use, according to the zoning rules

Asked price: CHF 3’000’000.—

Quick contact via WhatsApp at 079 554 92 00.

Disclaimer: The information provided is for informational purposes only and does not constitute a contractual offer. The data may not be accurate.


Create your account
Free

Create an account for more options

Create your account to manage your favorites across all devices, keep track of your search alerts, and never miss an update. Everything you need for your home search, all in one place!

Advertiser

V3 SA (Part of Real Capital Management SA)
Via dei Faggi 4
6912Lugano-Pazzallo
Listing ID
4002061580
Object ref.
m9hjg.u6tj4

Contact the advertiser

Equity capital (optional)

By continuing, I declare that I accept the GTC and acknowledge the privacy policy, and that personal aggregated data related to my interests may be shared with the advertiser.

* By selecting “Yes”, I agree that ImmoScout24 may process this information as described here.

Similar properties which might be interesting for you

Fraud prevention: a few useful tips

  • Never transfer money in advance
  • Be careful if the price appears too low
  • Never share personal data such as bank details or copies of ID upfront
  • Do not sign a contract before you have visited the property

Tips and services