459 results - House, chalet, rustico to buy: District Nyon

Delphine Balocco

Delphine Balocco

1 / 9
Delphine Balocco

Delphine Balocco

  • Parking space
  • Balcony / Terrace
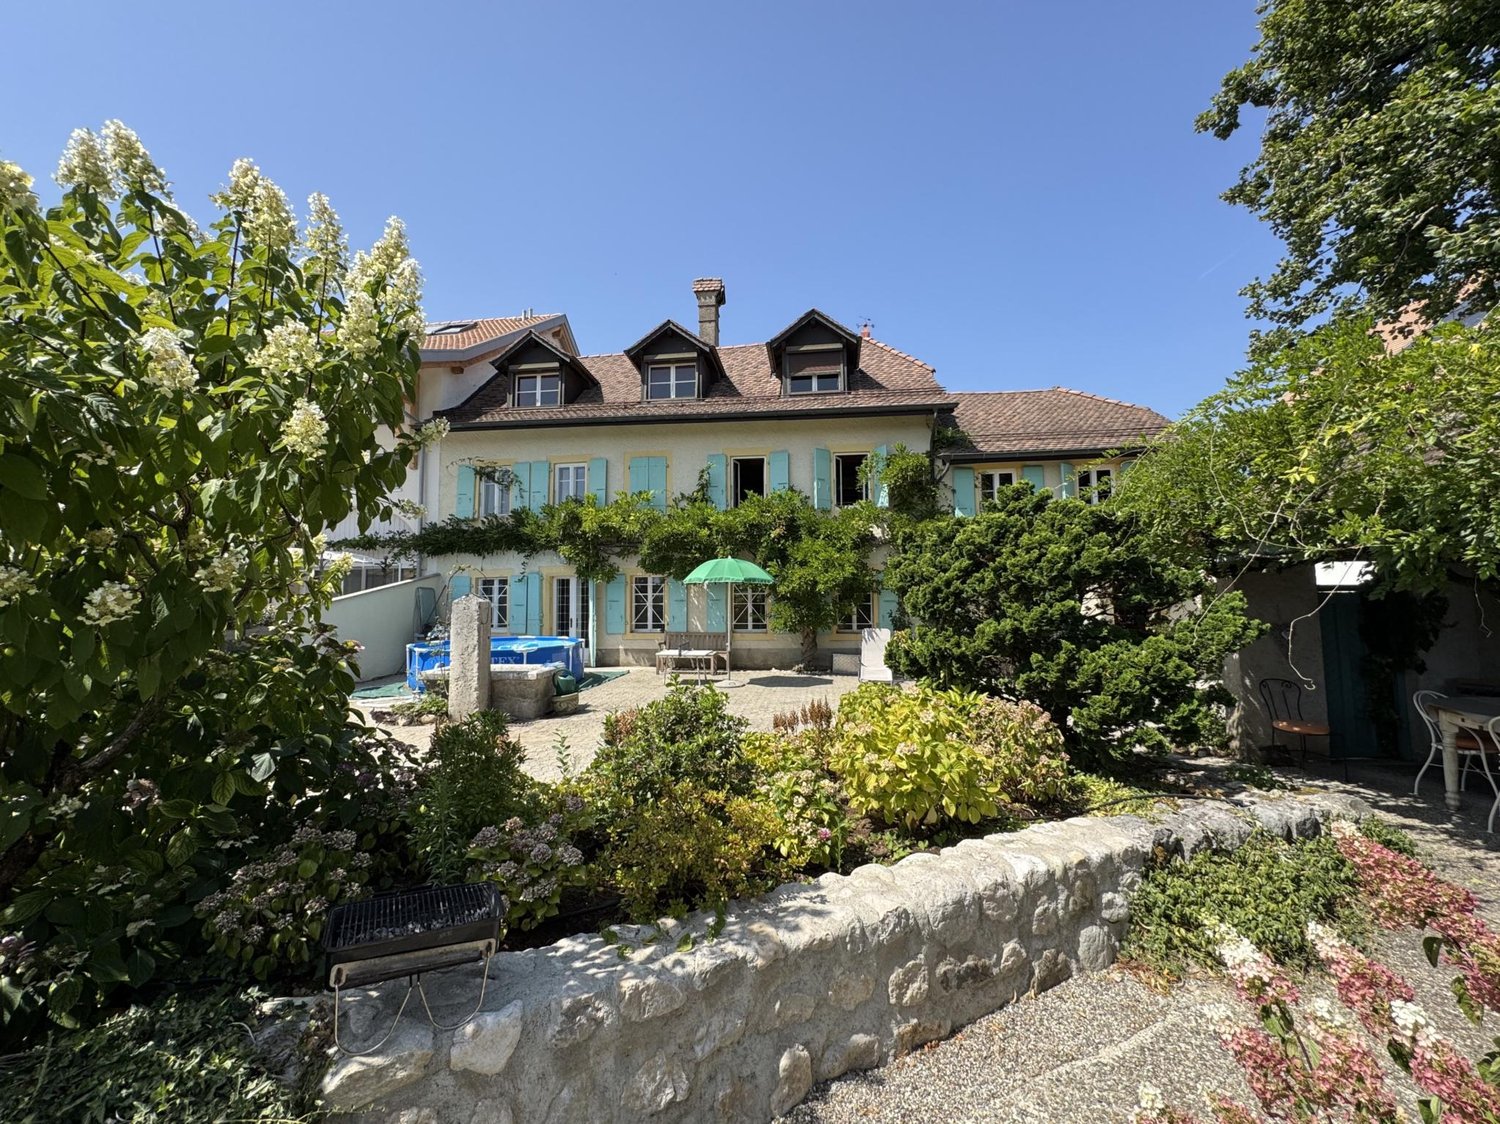
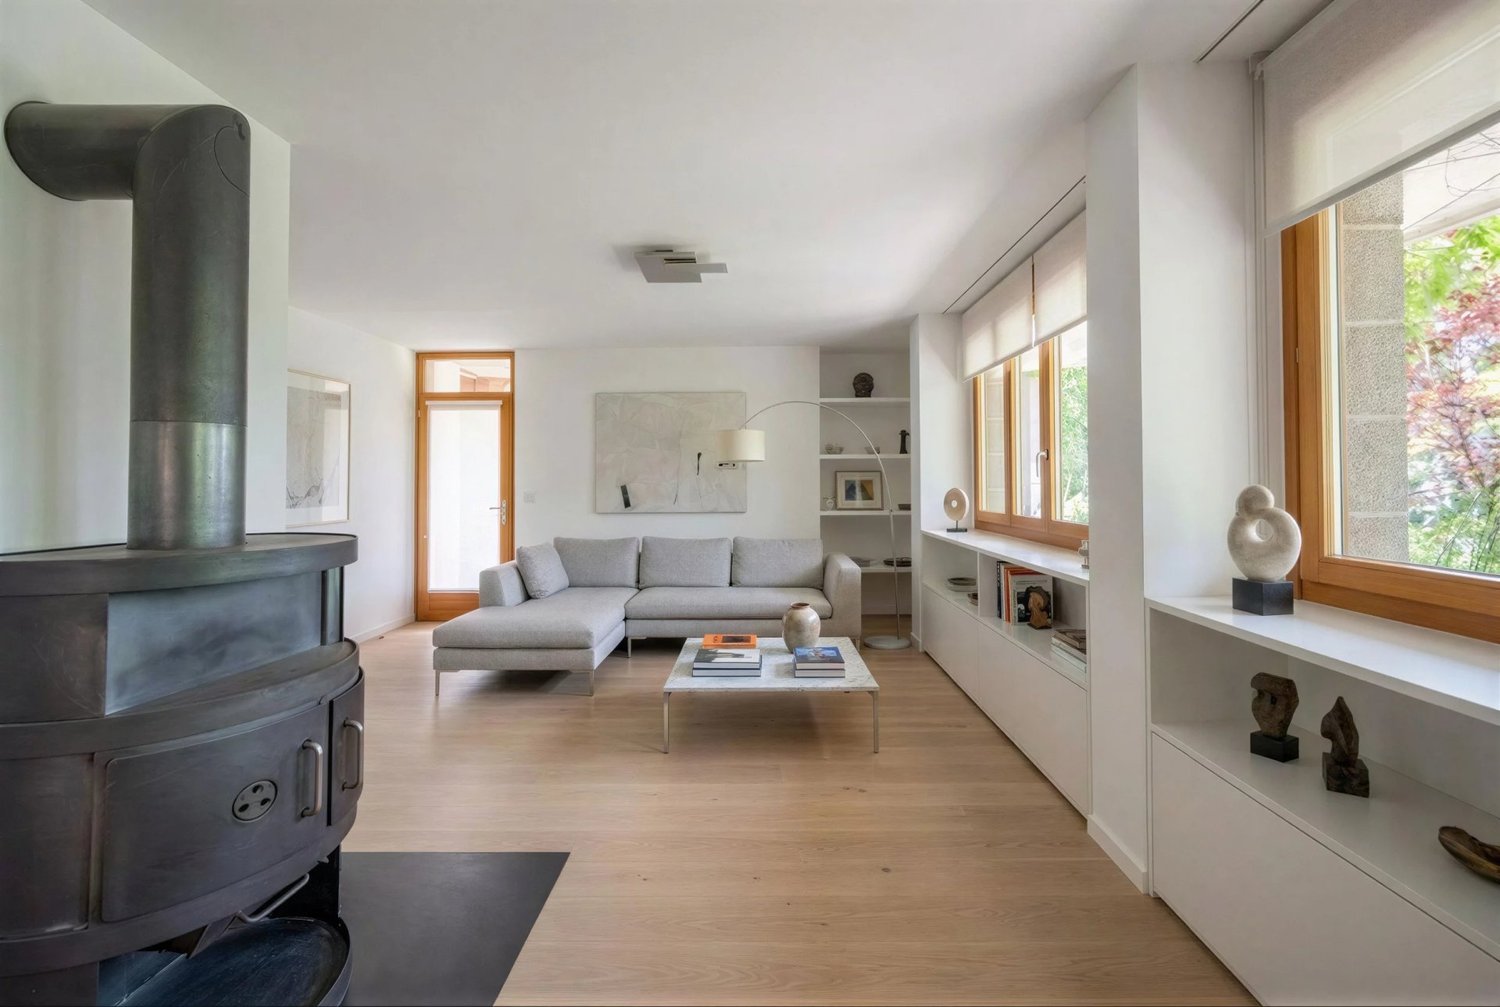
4.5 rooms113m²CHF 1,190,000.–
1269 Bassins

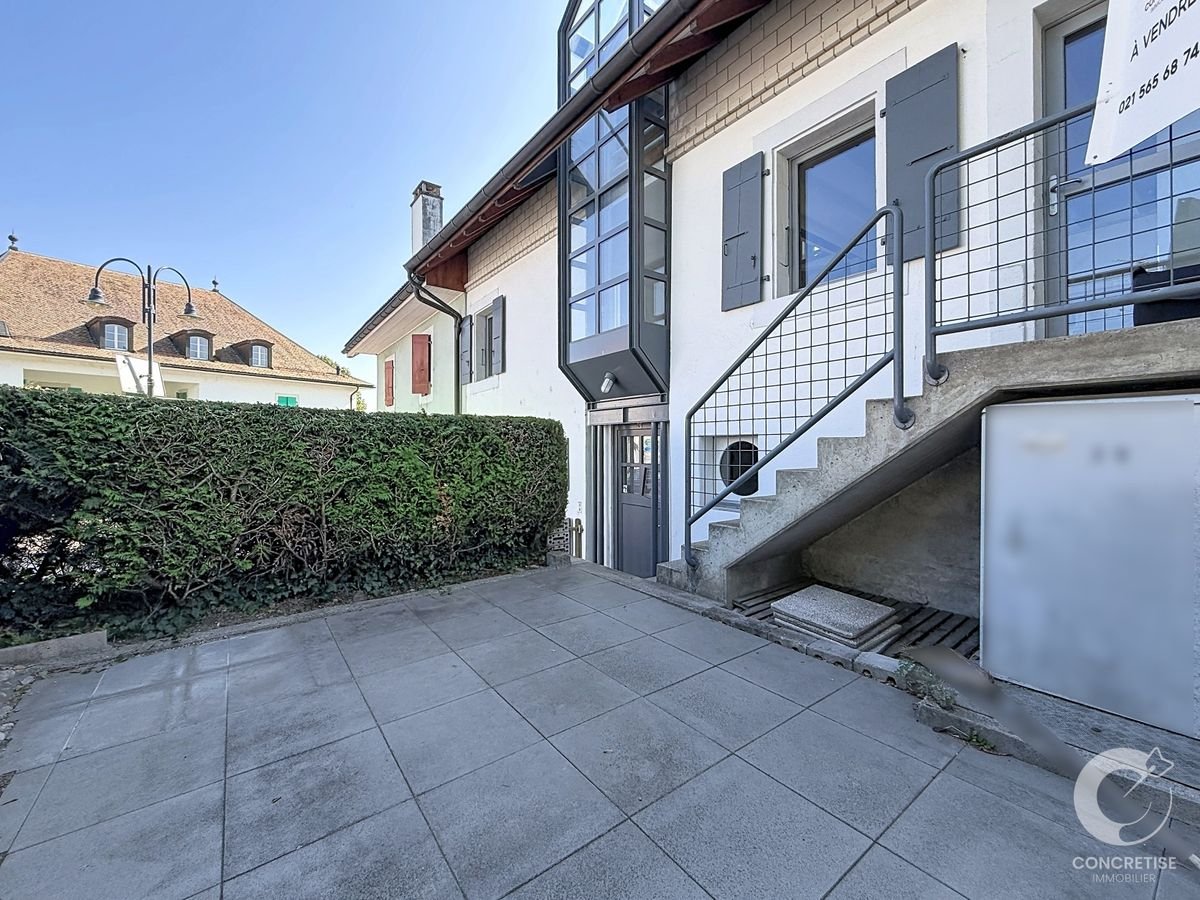
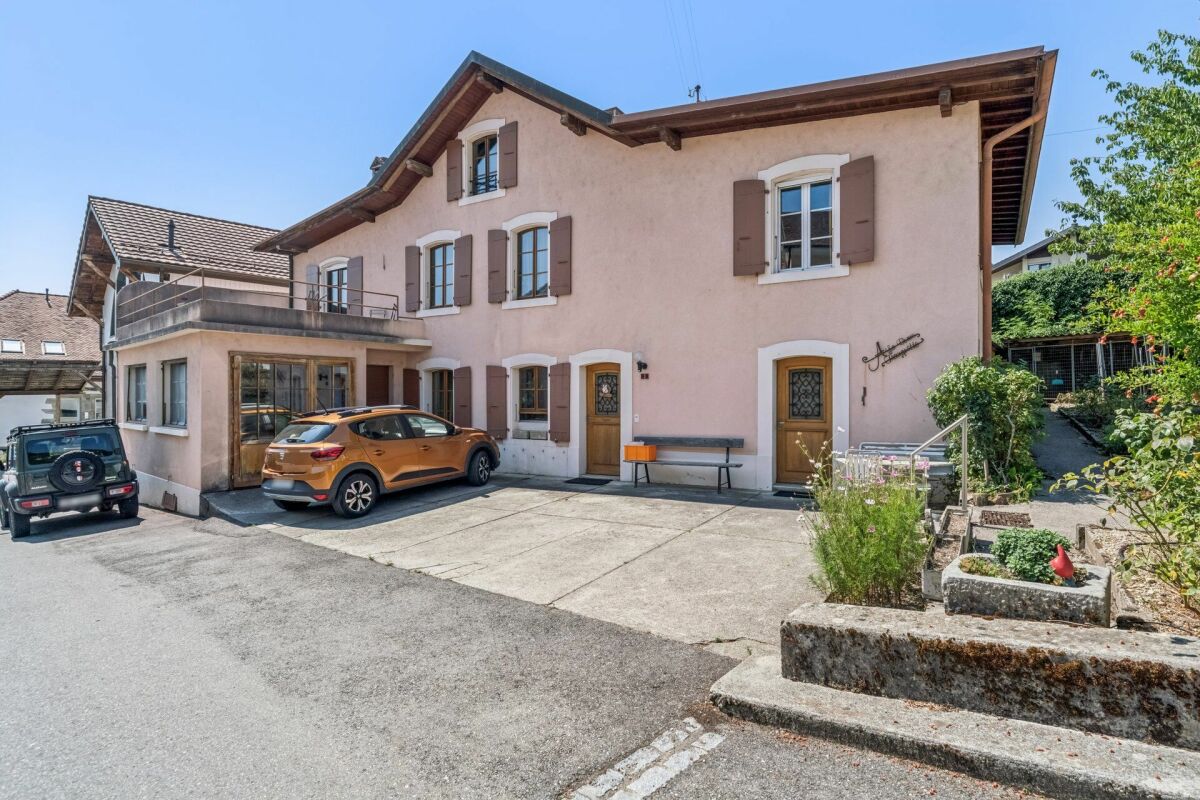
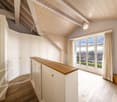
Very pretty village house in the center of the village

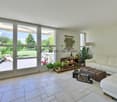
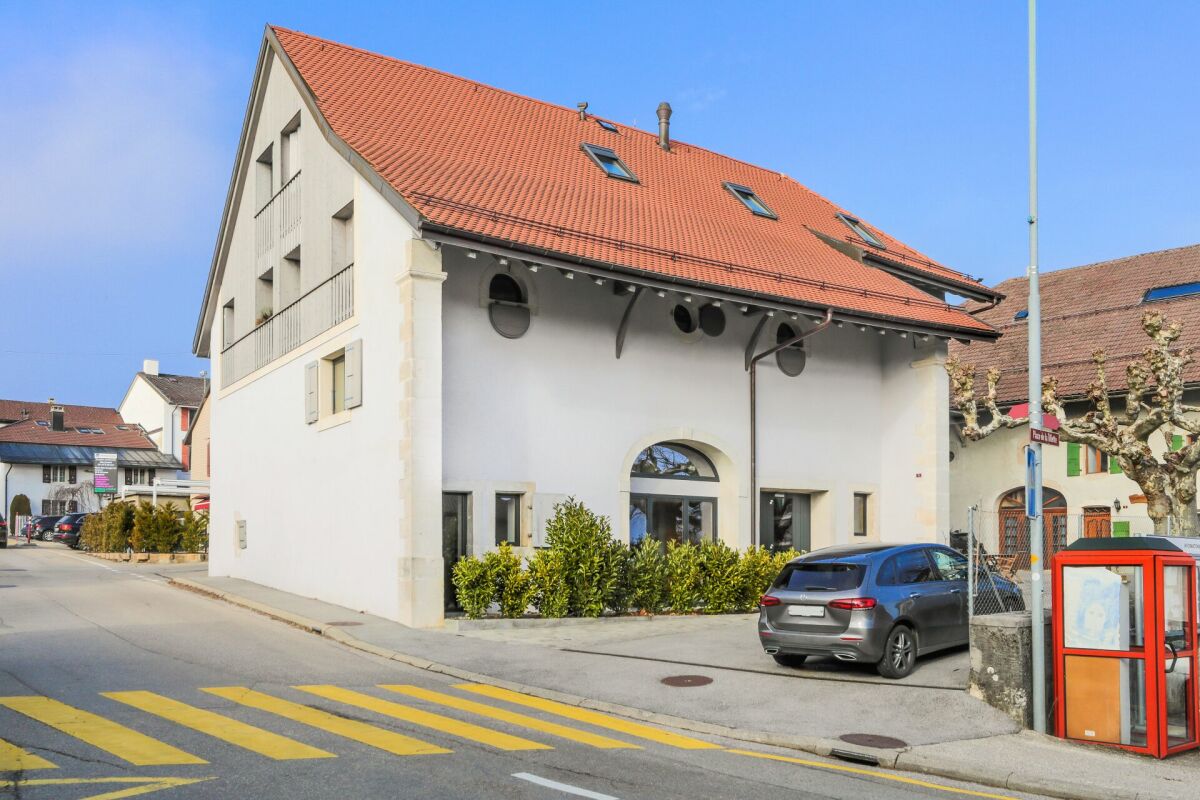
Balocco Immobilier is delighted to present to you, in exclusivity, this magnificent village house of character, which elegantly combines the charm of the old with modern comfort.This classified building has undergone a complete renovation in 2021, offering today performances close to new while preserving its authenticity and original charm. The work carried out also includes energy improvements, guaranteeing optimal living comfort.Ideally located in the heart of the village, this property benefits from a privileged location allowing access on foot to all amenities: school, heated swimming pool open all year round, restaurants, bakery, medical office and local shops. Public transport is also just a few minutes away, making your daily trips easier.The property offers a pleasant living space of approximately 40 m², ideal for sharing convivial moments.The night area consists of two children's rooms on the floor with a bathroom, as well as a parental suite benefiting from its own bathroom on the lower floor. A visitor toilet completes the set, not to mention the laundry room.The outdoor spaces offer a particularly pleasant living environment, with a pretty charming terrace. A nice little garden completes this set, for which the owners have a principle right granted by the PPE.A rare opportunity for lovers of character properties wishing to enjoy a village lifestyle while benefiting from the comfort of a recent renovation.

  • Parking space
  • Balcony / Terrace
1 / 13
  • View
26 rooms1,250m²Price on request
1271 Givrins

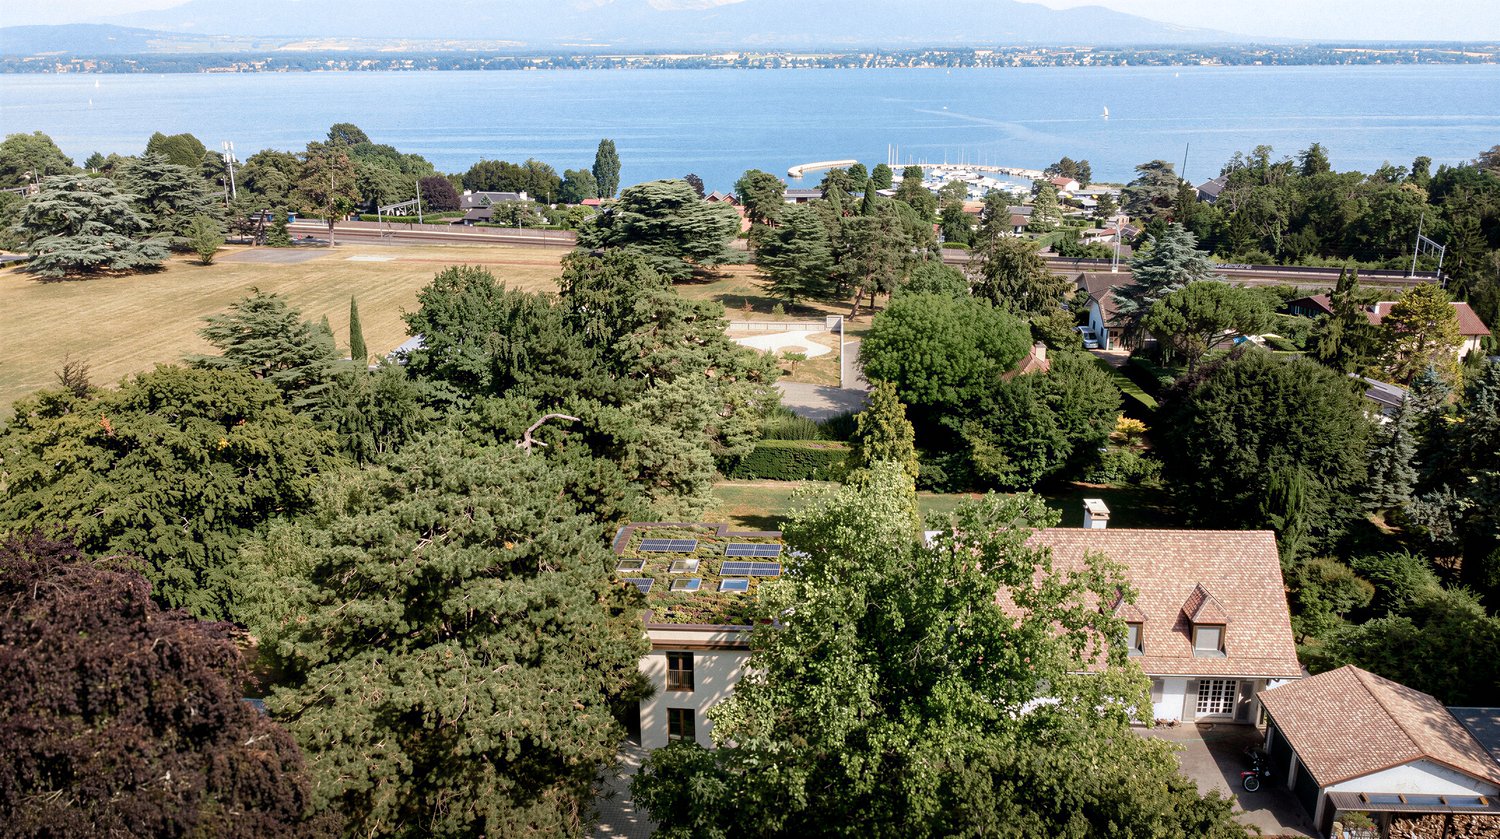
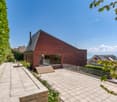
EXCLUSIVE ? Exceptional mansion 20 minutes from Geneva

- This magnificent property near Nyon consists of a master house built in 1973. - Renovated and modernized regularly, with two outbuildings and a plot of over 7 hectares, bordered by a river and a forest. - It offers a panoramic view of the lake and the Alps. - Possibility of expansion and authorization to build a swimming pool and a tennis court. - Land area: over 7 hectares - Volume: Habitation 5'963 m3 / Pavilion 499 m* / Individual garage 228 m' - Living area: 900m2 (main house) and 350m2 (outbuildings) - Number of rooms: 26, including 12 bedrooms and 11 bathrooms Rez-de-Jardin: - A bedroom (independent entrance) with cupboards, carpet. - Bathroom-sink-WC-bidet. Apartment offering: - living room + fitted kitchen - Bedroom + bathroom-sink-WC-bidet. On the floor: - A large bedroom (independent access by marble staircase). Tiled floor. - Dressing room. - Bathroom-2 sinks-WC-bidet. A duplex between the Rez-de-Jardin and the floor: On the Rez-de-Jardin: - Living room under the mezzanine. 3 windows, cupboards, tiled floor. - Fitted kitchen. - Toilet On the floor: - Bedroom - mezzanine. - bathroom-double sink-WC-bidet in marble. In the basement: - Garage-gardener's workshop. - Technical room for air conditioning. In the new annex (2000): A duplex between the Rez-de-Jardin and the lower floor + basement: Rez-de-Jardin: - Bedroom. Tiles - Dressing room. - Bathroom-double sink-WC-bidet. Lower floor: - Living room with open, fitted kitchen. French door to the garden. Tiles. - Bedroom. French door to the terrace. Tiles. - Dressing room. - Bathroom-sink-WC-bidet. Basement: - 3 cellars. Access also via external staircase. Basement Given its total area of 450 m2, the basement is fitted out over approximately 200 m2, the remaining 250 m2 being a dry area. Right wing: - Fitted laundry room with connection for the dryer. - Air-conditioned wine cellar. - Two large storage rooms. - Oil heating, renewed in 1990 + 800-liter boiler + water softener. - Oil tank with 30,000 liters. - Strongroom-bomb shelter with double armored door. Left wing: - Large compactus. - Heated fitness room, carpeted. - Room with alarm system and telephone exchange. Ground floor Central part: - Entrance hall and distribution. Stone floor. Marble staircase to the floor. - Large cloakroom with toilet and sink. Stone floor. - Office overlooking the large entrance courtyard, cupboards. - 3 reception rooms in a row, facing the lake and Mont Blanc: Living room of 45 m2. 3 French doors to the terrace. Fireplace. Carpet. Office-library of 28 m2. 2 French doors to the terrace. Wood paneling on all walls. - Dining room of 32 m2. 2 French doors to the terrace. Stone floor. - Office of 20 m2. Tiled floor. Lift to the floor. - Kitchen of about 40 m2, fitted and equipped. Central cooking island. Dining area. Tiled floor. Right wing: - Cold room. - Double external doors and staff toilets. Service staircase to the floor. - 3 garages side by side. Automatic doors. Heating. Left wing: - Large distribution-waiting room. Stone floor. Secondary staircase. Direct external access. - Toilet-sink. Stone floor. - Large room of about 25 m2 as an office. Many cupboards. - Room for photocopier, fax, etc. - Large office-library of 30 m2. 2 French doors to the terrace. Carpeted. Access via the main staircase + 2 other secondary staircases. Fully air-conditioned floor. Carpeted floors and fully tiled bathrooms. Central part: - Distribution. - Main bedroom, facing the lake, about 26 m2. 2 French doors to the balcony. - Fitted dressing room. - Large bathroom with bathtub, double sink, WC, bidet. - Sauna + shower. - Bedroom of about 16 m2, facing the lake. - Fitted dressing room - Bathroom, sink, WC, bidet. Right wing: - Bedroom in the west of about 20 m2. - Bathroom, sink, WC, bidet. Carpeted. - Hall with secondary staircase. - Game room of about 43 m2. Left wing: - Bedroom of about 24 m2 in the northeast. - Fitted dressing room. - Bathroom, double sink, WC, bidet. Carpeted. - Living room of about 25 m2
  • View
Jonathan Weibel

Jonathan Weibel

1 / 13
Jonathan Weibel

Jonathan Weibel

8.5 rooms320m²Price on request
1279 Chavannes-de-Bogis

Family property near Geneva and International Schools

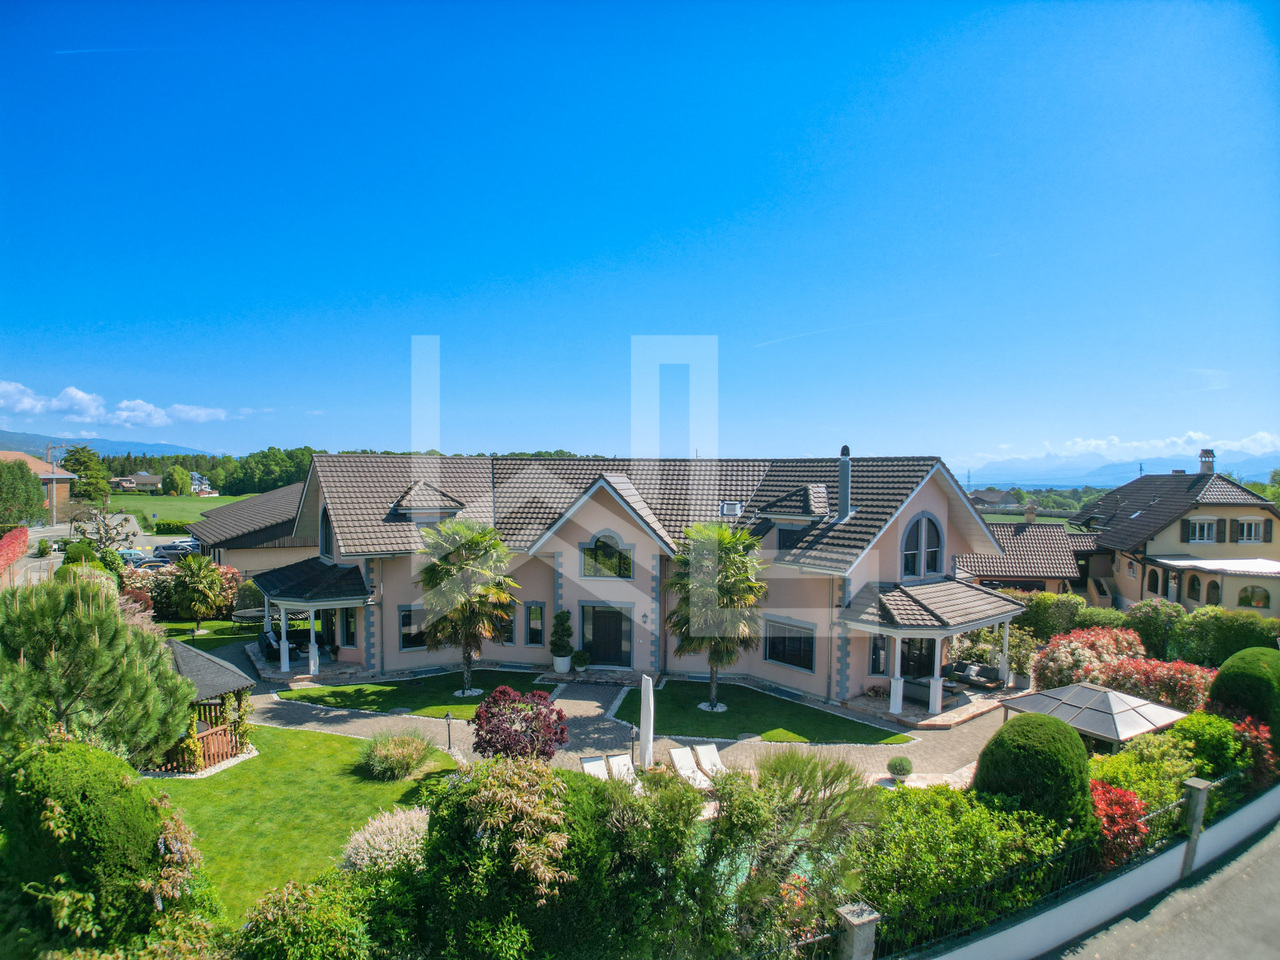
Located in the heart of the sought-after commune of Chavannes-de-Bogis, in the Terre-Sainte region, this villa benefits from an exceptional location combining village serenity and remarkable accessibility, in close proximity to International Schools, all amenities, and Geneva.Offering a beautiful garden, this property features a fluid and spacious distribution with a total of four en-suite bedrooms.A majestic entrance hall welcomes visitors with its generous staircase serving the night area. The living-dining room, spacious and bright, opens onto the garden via a covered terrace oriented northwest, ideal for summer evenings. The kitchen, a true living space, seduces with its contemporary design - central island, six-seat bar corner, and bow window oriented east to capture the morning light. It is equipped with high-end Miele appliances: induction, steam oven, traditional oven, full-height refrigerator, and abundant storage.The reception room, distinct and elegant, articulates around a wood fireplace and benefits from a covered terrace exposed southwest, bathed in sunlight. A private office is directly accessible from the living room. The rear entrance, at the back, groups a cloakroom, cellar, and integrated storage with three independent accesses - garage, exterior, and garden rear. A guest toilet completes this level.The upper floor offers four en-suite bedrooms: Three bedrooms each have a dressing room and a private bathroom with parquet flooring. The master suite stands out for its generosity: A spacious bedroom, two dressing rooms, and a refined shower room. A dedicated laundry area completes this night floor.In the basement, a large distribution hall serves a multipurpose room - a TV room or game room, a room that can be used as a guest bedroom with a private bathroom and toilet, as well as a fitness room. Cellar, laundry room, and technical room complete this level. The latter houses a high-performance thermal installation: A geothermal heat pump, underfloor heating, and water softener.In terms of materials, the ground floor combines natural stone and parquet for a warm and carefully designed atmosphere. The double-glazed windows are equipped with electric shutters, with manual shutters used in the garage area.The property is fenced and secured by an electric gate with a pedestrian gate. It has two outdoor parking spaces and a large double garage. The garden, beautifully planted with various trees, offers multiple relaxation areas: Two covered terraces, a gazebo with a barbecue area, a second gazebo housing a jacuzzi, and a swimming pool with a new liner. A garden shed and a compost area in the rear of the plot complete this carefully designed outdoor space.DistributionGround Floor • Majestic entrance hall with staircase leading to the night area (storage under the stairs) • Spacious dining and living area, opening onto the garden with a covered terrace • Beautiful modern kitchen with central island and bar area for six people - bow window oriented east to capture the morning light. Induction, steam oven, and traditional oven by Miele, and large refrigerator, plus ample storage • Beautiful reception room with wood fireplace - covered terrace oriented southwest • A private office accessible directly from the living room • Rear entrance with cloakroom, cellar, and integrated storage. Three accesses: garage, exterior, and garden rear • Guest toilet Upper Floor - 4 En-Suite Bedrooms • Three bedrooms with en-suite bathrooms and dressing rooms - parquet flooring • Master bedroom, which stands out for its generosity:...

Séverine Loeb

Séverine Loeb

1 / 13
Séverine Loeb

Séverine Loeb

6.5 rooms250m²Price on request
1272 Genolier

Great potential for this property with lake view

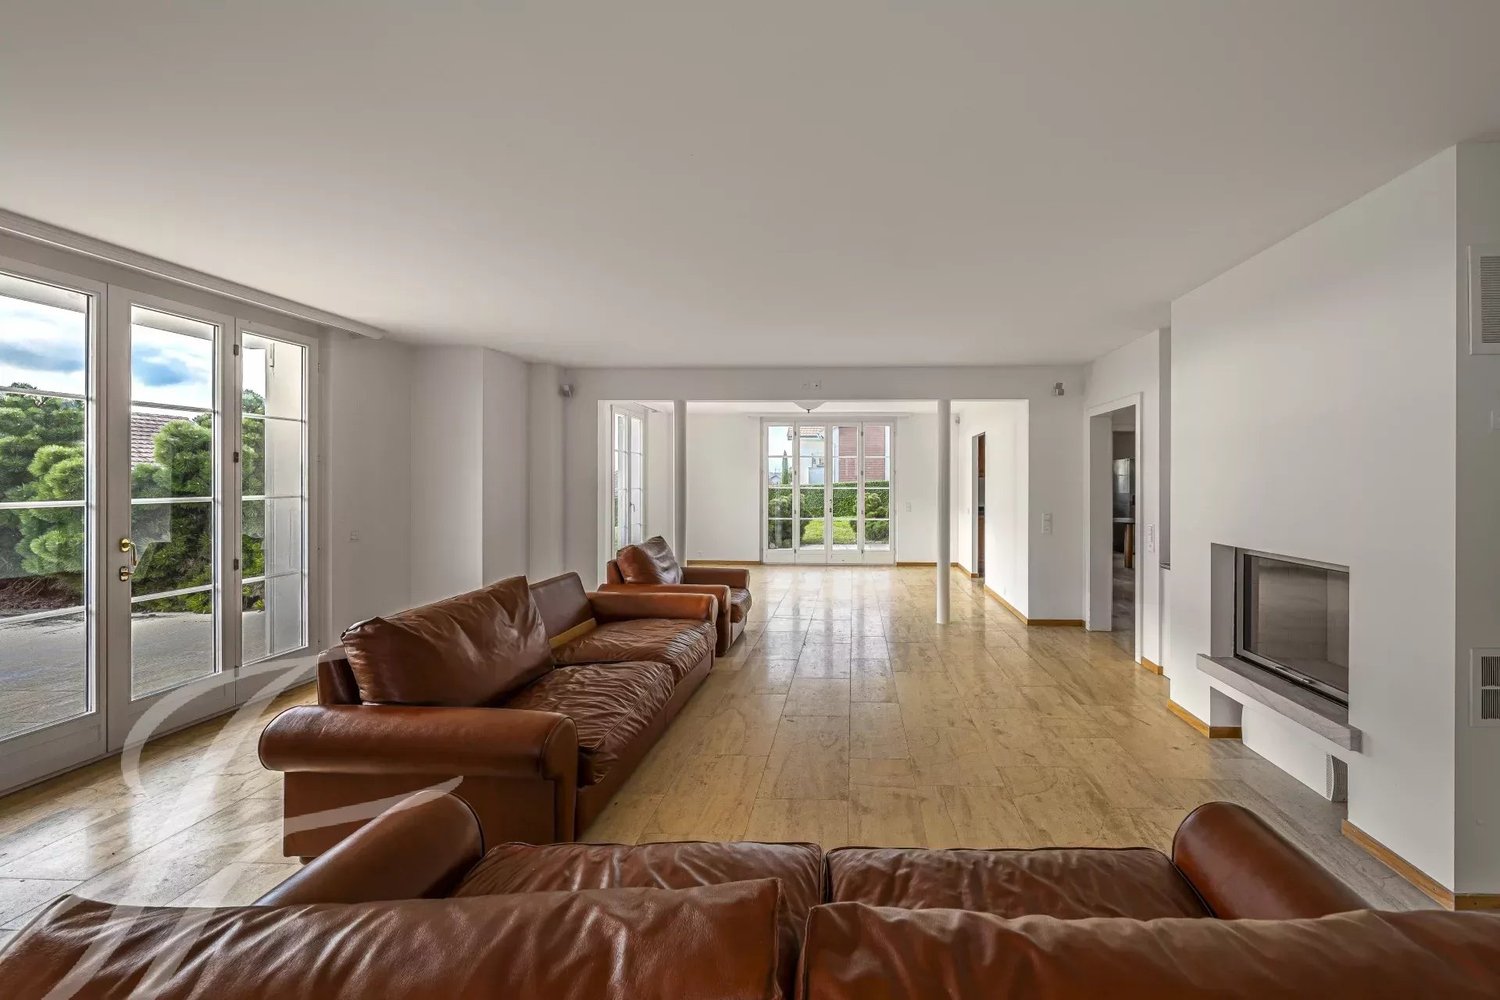
Located in the sought-after commune of Genolier, this charming single-family house benefits from an exceptional setting offering a breathtaking panoramic view of Mont-Blanc, Lake Geneva, and the Alps.Built on a generous plot of over 1,500 m², the property develops approximately 250 m² of living space. Its carefully selected finishes give it a warm and elegant atmosphere. Functional and bright, it offers a large living area including an open kitchen and access to the outdoors. This level also includes two bedrooms currently combined into one large room, a shower room, and an open space that can be arranged according to needs into a bedroom, office, or library.The lower level, benefiting from an independent entrance, includes a studio with a kitchenette and bathroom, an additional bedroom, a large multipurpose room equipped with a sauna, a second multifunctional room, as well as the technical rooms and a cellar.The outdoor amenities have been designed to take full advantage of the exceptional view and the generous spaces of the plot. From the living room, two terraces allow you to enjoy a spectacular panorama of the lake and the surrounding mountains.At the lower level, a beautiful garden welcomes a pool, a large terrace, and a pool house equipped with a kitchenette, toilet, and shower, creating a true relaxation and conviviality area.Several outdoor parking spaces complete this rare property, located in a calm and privileged environment.

1 / 4
  • Parking space
  • View
  • Swimming pool
10 rooms500m²CHF 20,000,000.–
A Nyon, 1260 Nyon

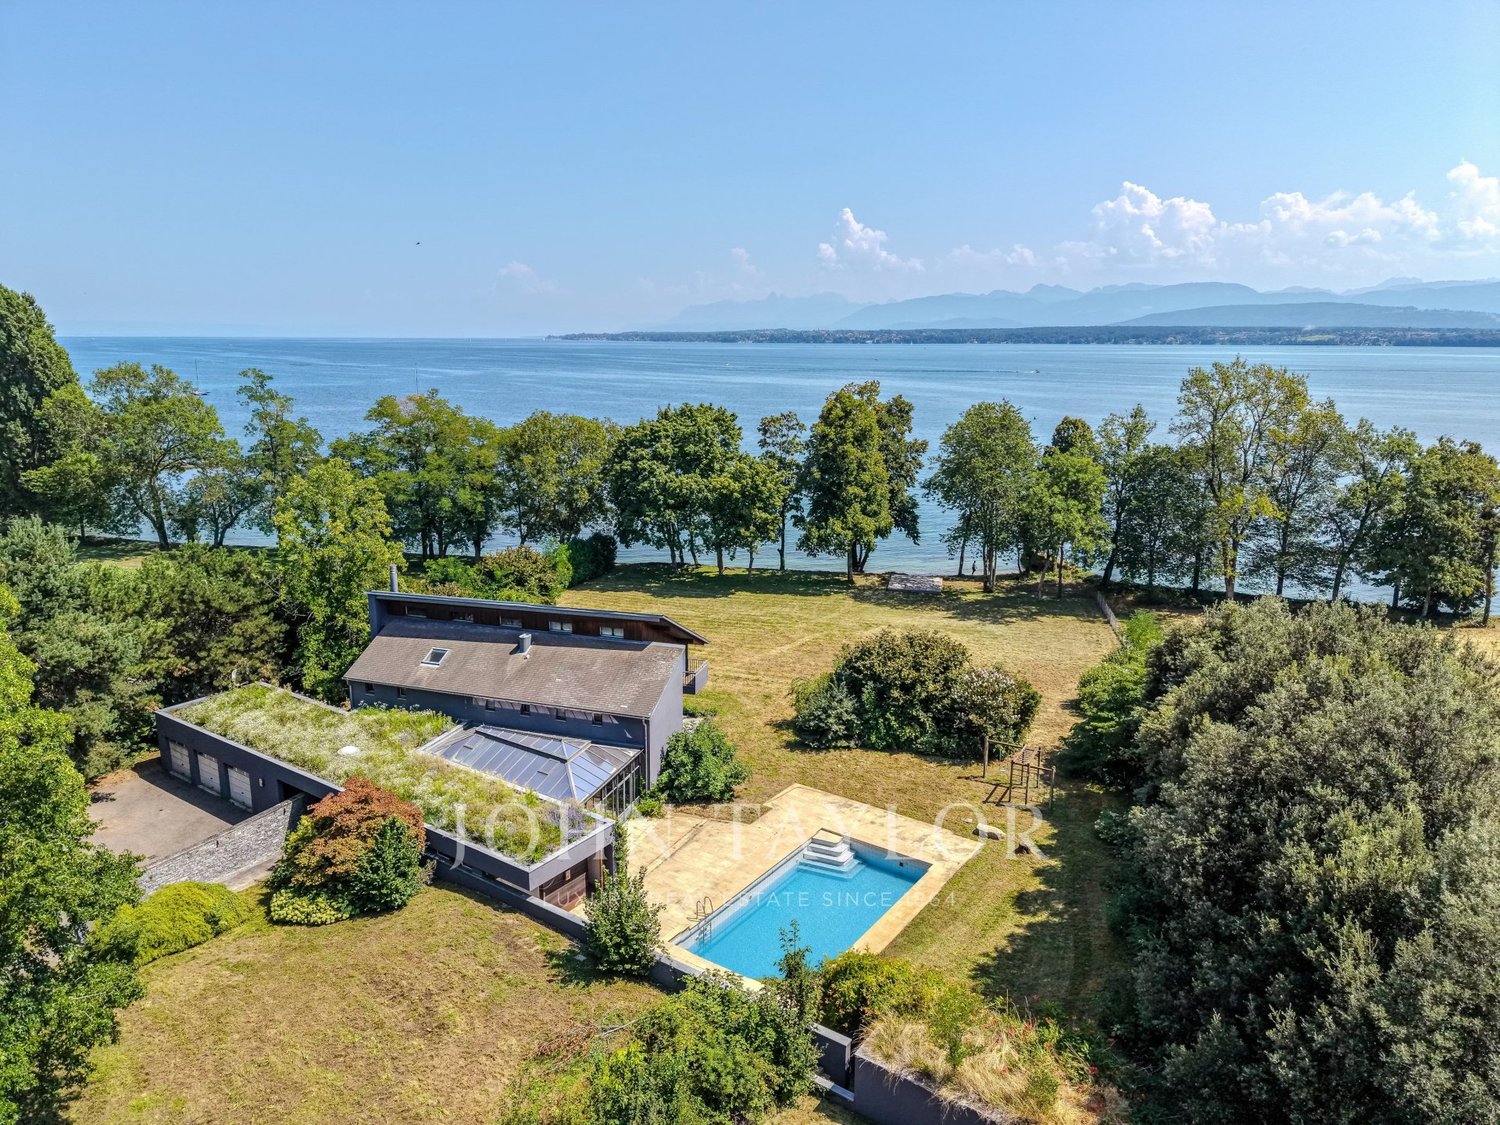
An exceptional address with your feet in the water on the Côte!

Certain properties offer much more than just a place to live: they embody a true art of living.Ideally located in an exceptional environment, this exclusive property benefits from a rare setting where the lake is part of everyday life. A true haven of peace, it will seduce lovers of discretion, nature, and elegance.The living spaces, bathed in light, have been designed to fully enjoy a spectacular panorama and a unique atmosphere throughout the seasons. The generous volumes and numerous openings create a permanent connection with the outside and its privileged environment.The night area offers all the comfort expected from a residence of this category, while the outdoor spaces invite relaxation in a preserved and intimate setting.A confidential address and a rare property, intended for a clientele looking for a truly exceptional property on the shores of Lake Geneva.Located in the Nyon region, in the heart of the highly sought-after Vaud Côte, this property benefits from a privileged location between Geneva and Lausanne. Bordered by the waters of Lake Geneva and offering breathtaking views of the Alps, the region seduces with its unparalleled quality of life, renowned schools, quality infrastructure, and excellent connections.Between lake, nature, and art of living, the Côte remains one of the most prestigious addresses on the Lémanic arc.

  • Parking space
  • View
  • Swimming pool
1 / 4
5 rooms180m²CHF 3,190,000.–
Au calme, 1297 Founex

Charming Villa - Founex

Located in the heart of a sought-after residential area, this charming semi-detached house with garage seduces with its charm, its pleasant garden and its beautiful living spaces.The ground floor opens onto an entrance with wardrobe, completed by a shower room with WC. The open kitchen to the dining room creates a convivial and functional space, while the living room with fireplace brings a warm atmosphere. From this one, the direct access to the terrace naturally prolongs the living rooms towards the outside.The carefully laid out garden welcomes a large outdoor pool as well as a small outdoor shower, offering an ideal setting to fully enjoy the beautiful days in complete intimacy.Upstairs, the night area includes three bedrooms as well as a bathroom with WC. Two bedrooms benefit from a door-window with a pleasant view of the garden and the pool, reinforcing the peaceful charm of the property.The basement, accessible from the living room staircase, offers additional generous volumes. It consists of a laundry room, a heating system with oil tank, several spacious rooms that can meet different needs, a storage space as well as a shower room with WC.In good general condition, this house full of character represents a beautiful opportunity for a family looking for a residential, calm and privileged living environment, close to the amenities of the region.Do not hesitate to contact us to obtain more information or to organize a visit!- Countryside and family environment- West orientation- Sunny and bright- Two-level house with basement- Heating system (oil)- Good condition- Garden, terrace and pool- Outdoor pool- 2 uncovered parking spaces- Single garage- Oil heating

Toni Scuderi

Toni Scuderi

1 / 5
Toni Scuderi

Toni Scuderi

  • Parking space
  • Garage
  • Swimming pool
6.5 rooms186m²CHF 2,340,000.–
., 1297 Founex

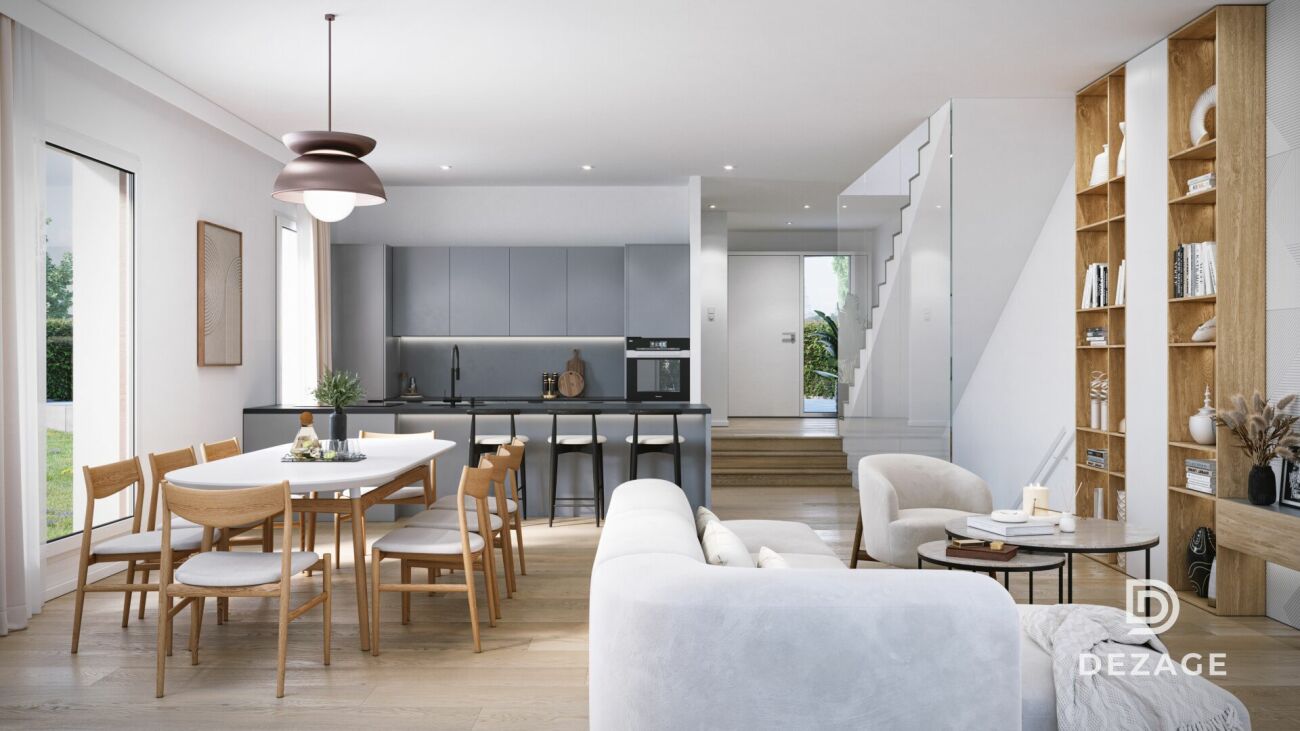
CONTEMPORARY SEMI-DETACHED VILLA CUSTOMIZABLE IN FOUNEX

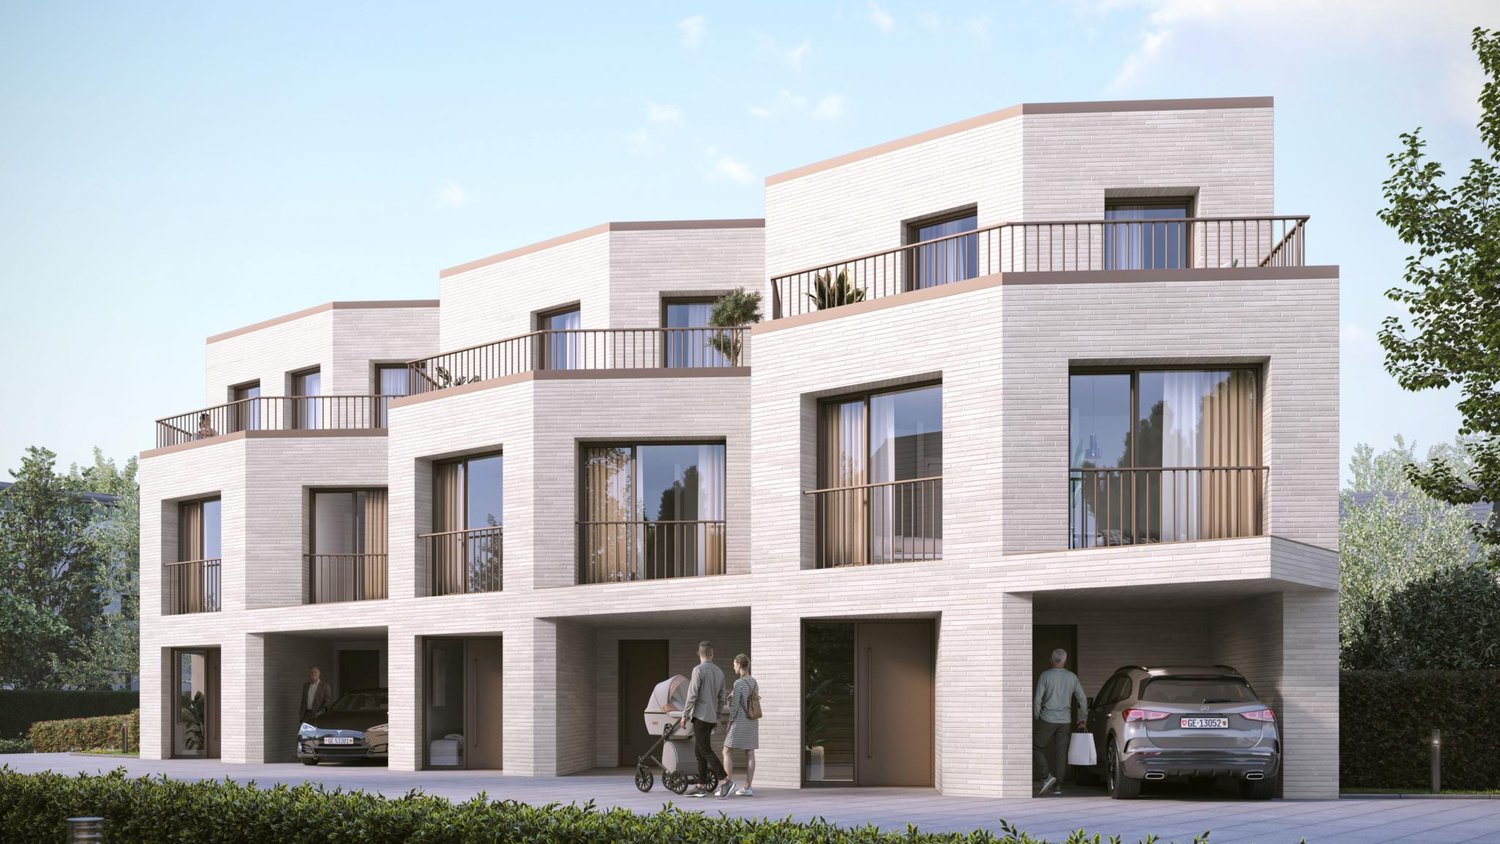
Located in the heart of Founex, this contemporary semi-detached villa with 6.5 rooms benefits from a peaceful residential setting, just a few minutes from Lake Geneva and Geneva. Quality construction, careful architecture, and customizable finishes come together to offer durable and elegant comfort.Its location is ideal: 20 minutes from Geneva International Airport, close to Céligny and Coppet train stations, as well as renowned international schools such as the Institut International de Lancy - La Châtaigneraie and the Collège du Léman.The villa develops 186 m² of living space and a basement of 53 m². It has a private garage, an outdoor parking space, and offers the possibility of arranging a pool (included in the permit). DISTRIBUTION OF SPACES Ground floor: An entrance hall leads to a large living room, dining room, and open kitchen. An office and a guest toilet complete this level.1st floor: The parental suite of 19 m² benefits from its private bathroom. Three additional bedrooms of approximately 12 m² each offer a comfortable space for children or guests. A bathroom with toilet completes the floor.Basement: The basement of 53 m² includes a game room of 11.8 m², a laundry room, and a cellar of 14.55 m². The shared technical room between the two villas is separated by a high-quality fire door, ensuring safety and complete privacy.Outdoor: A spacious, sunny terrace naturally extends the living space. The private garden allows for the arrangement of a pool (option included in the permit). WHY CHOOSE THEM? • Contemporary architecture with elegant lines • Modular plans according to your needs • Complete customization of finishes • Optimized design for energy performance • High-quality materials PRICE • Villa A: CHF 2'450'000.- land area 840 m2 • Villa B: CHF 2'550'000.- land area 681 m2 This project represents an opportunity to acquire a customizable, contemporary property in one of the most sought-after areas of the region, combining quality of life, accessibility, and durable comfort.Let's take the time to discuss it. Simply.

  • Parking space
  • Garage
  • Swimming pool

Suggested properties for you based on search results

Other interesting objects