5 results - House, chalet, rustico to buy: La Rippe

1 / 12
  • View
6 rooms, 225m², CHF 2,250,000.–
1278 La Rippe

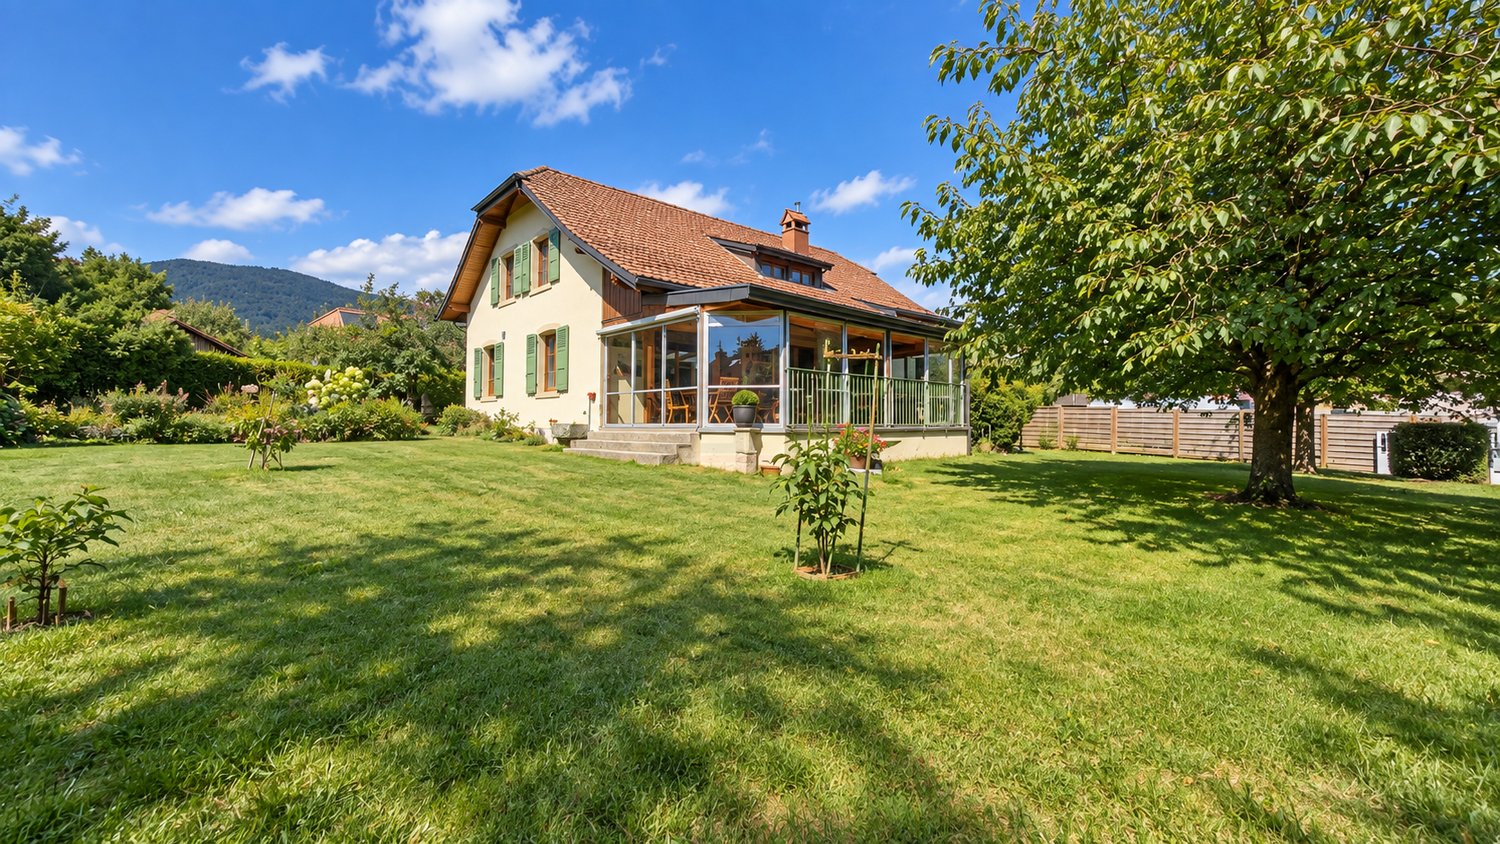
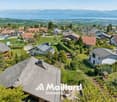
Elegant individual property of 325m² in the heart of a 1300m² green setting

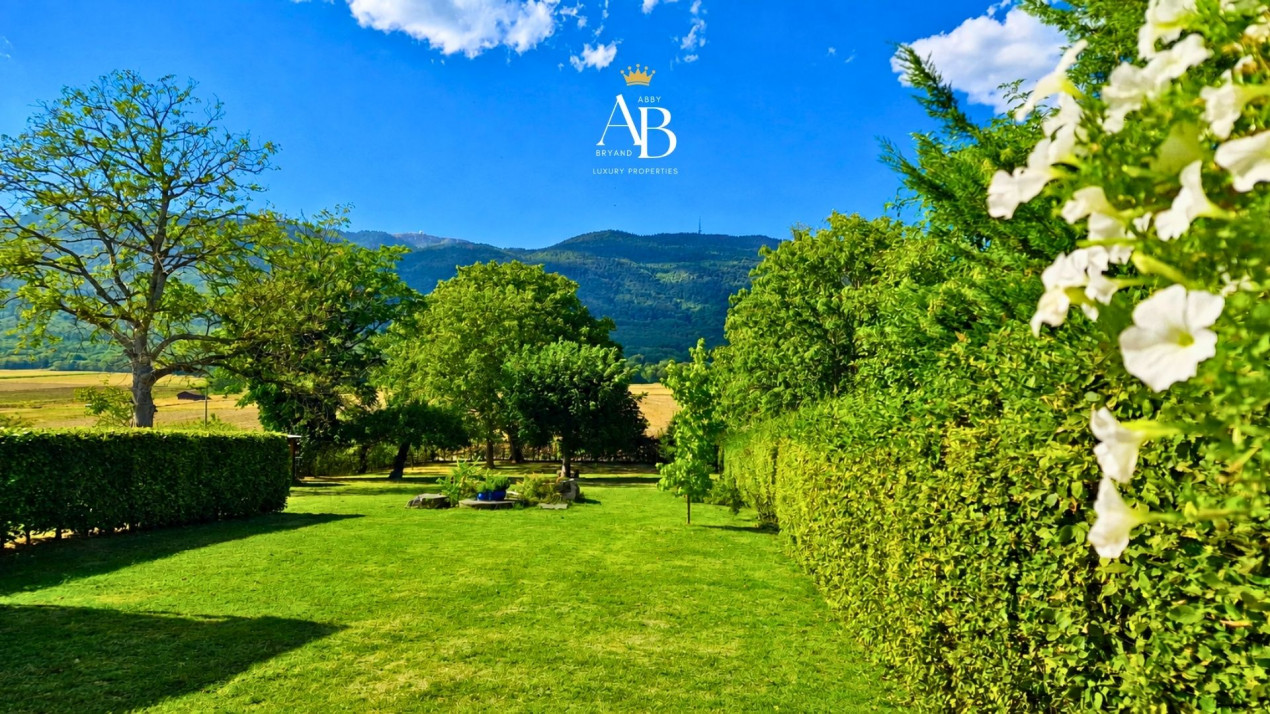
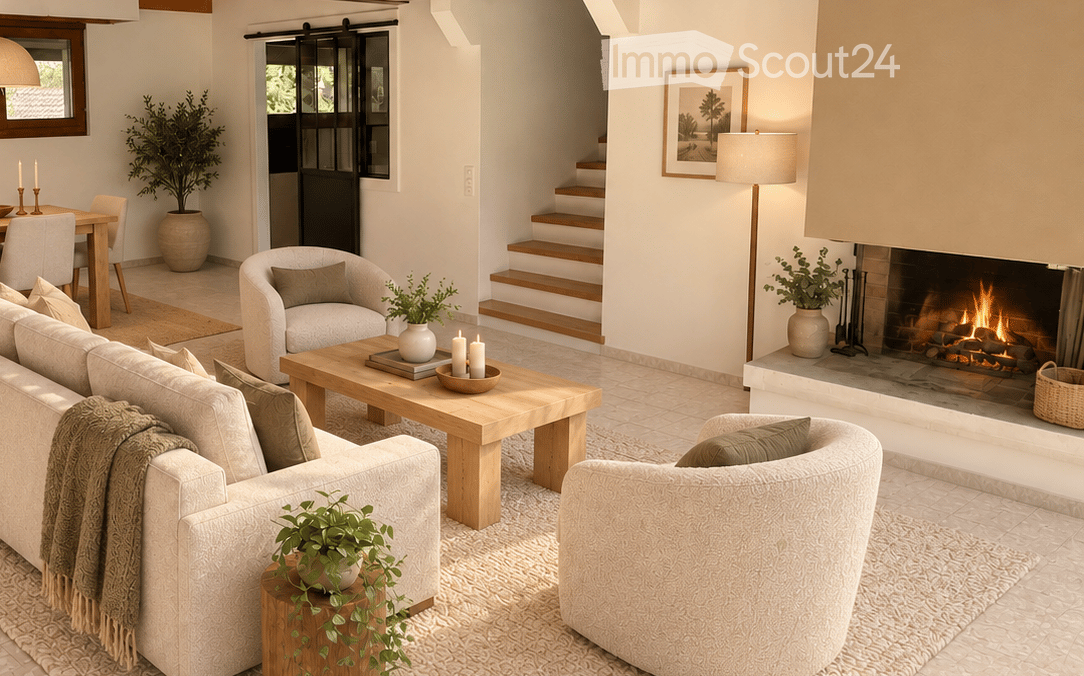
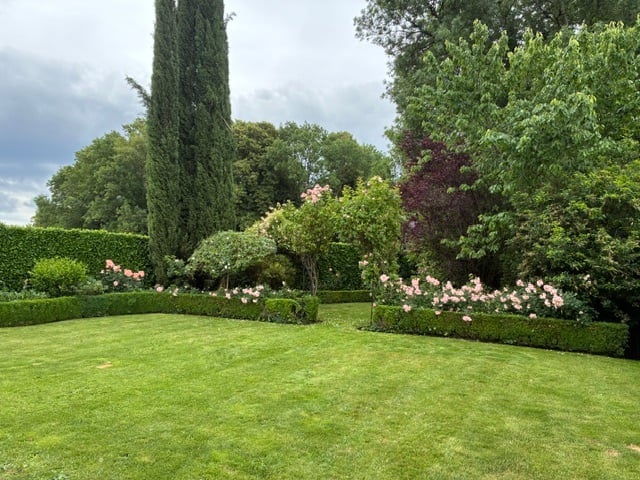
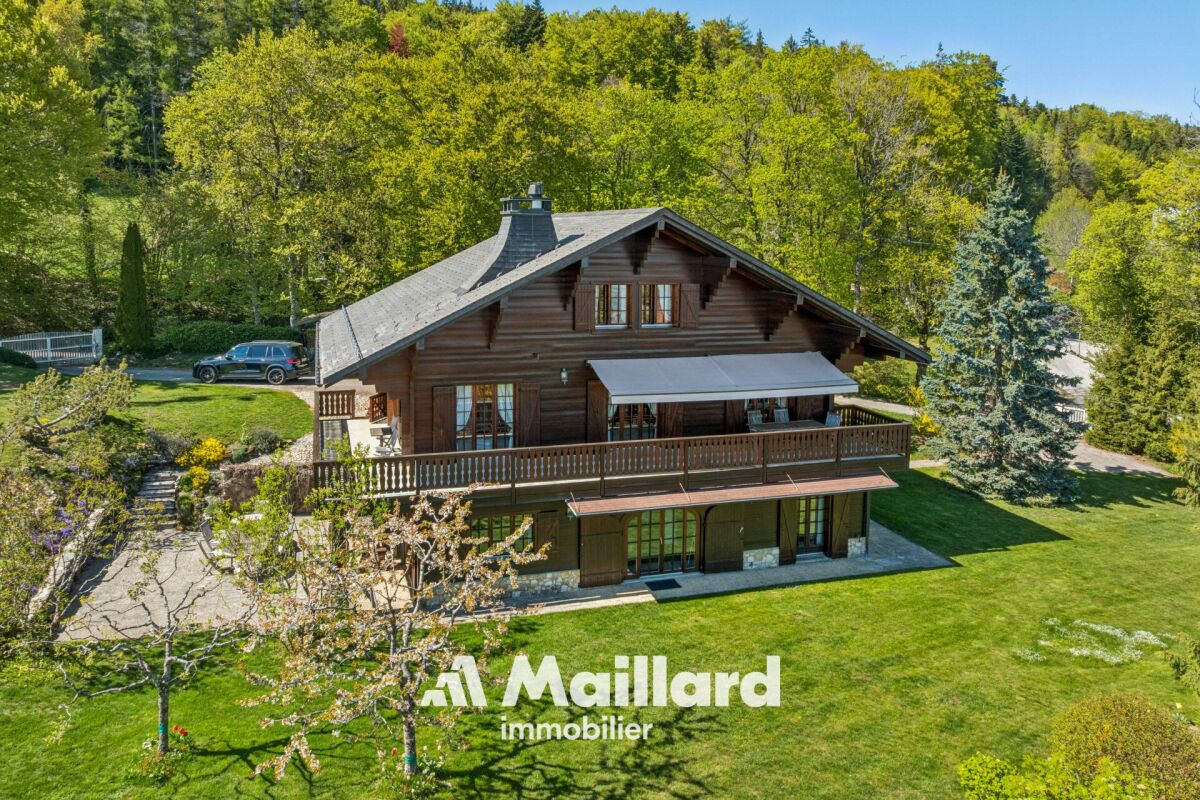
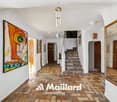
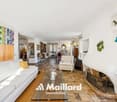
Located in the heart of a beautiful, tree-lined plot of approximately 1,300 m², this spacious individual house, built in 1980, offers a privileged living environment, very beautiful volumes, and a particularly appreciated intimacy.The property has been very carefully maintained over the years, with numerous maintenance contracts and several renovations and improvements (over CHF 400,000). It constitutes a healthy and qualitative basis today, also leaving the possibility for its future occupants to modernize certain spaces according to their desires.Generous and warm living areasThe ground floor is arranged around a large entrance hall and a beautiful living room with a fireplace and exposed beams, bringing a lot of character to the living space. The independent kitchen communicates directly with the dining area.A true extension of the house is the beautiful winter garden of over 40 m², offering an additional particularly pleasant space. Entirely turned towards the vegetation, it allows you to enjoy the garden and the light over the seasons.This level also includes a large bedroom with storage, a bathroom, an independent toilet, as well as an additional space, allowing for a comfortable life on one level.A floor with remarkable volumesOn the upper floor, an impressive open space with a beautiful ceiling height constitutes the heart of the distribution. Library, office, reading area, or secondary living room: its dimensions allow for multiple uses, complemented by numerous integrated storage spaces.This level serves four additional bedrooms as well as a fully renovated bathroom, equipped with a bathtub, a shower, and a toilet. Access to the attic provides additional storage possibilities.Almost 100 m² of basementThe house also benefits from a complete basement of approximately 100 m², offering a particularly interesting potential. It includes, among other things, a wine cellar, a workshop, the heating system, as well as a large multipurpose room that can be equipped according to needs: fitness room, game room, cinema, guest room, or leisure space.A generous, intimate, and perfectly exposed gardenPositioned in the center of its plot, the property benefits from a tree-lined garden on its different sides and a very beautiful southwest exposure.Cherry trees, apple trees, and other plantations participate in the charm of the exteriors. An old area with a small pond could also be rearranged to create a true landscape corner in the heart of the garden.A separate double garage completes the property, while the generous driveway allows for the parking of several additional vehicles.The train station of Nyon is also accessible in about 20 minutes by public transport or 15 minutes by car. An ideal location for those seeking the perfect balance between the tranquility of the countryside and the proximity to amenities and urban life.I am at your entire disposal to transmit the complete dossier and organize a private visit at your convenience.Note: Non-contractual synthetic images, provided for illustration and projection purposes.

  • View
1 / 13
5.5 rooms, 200m², CHF 2,750,000.–
1278 La Rippe

Exclusive - Property of the heart, individual villa in a quiet location

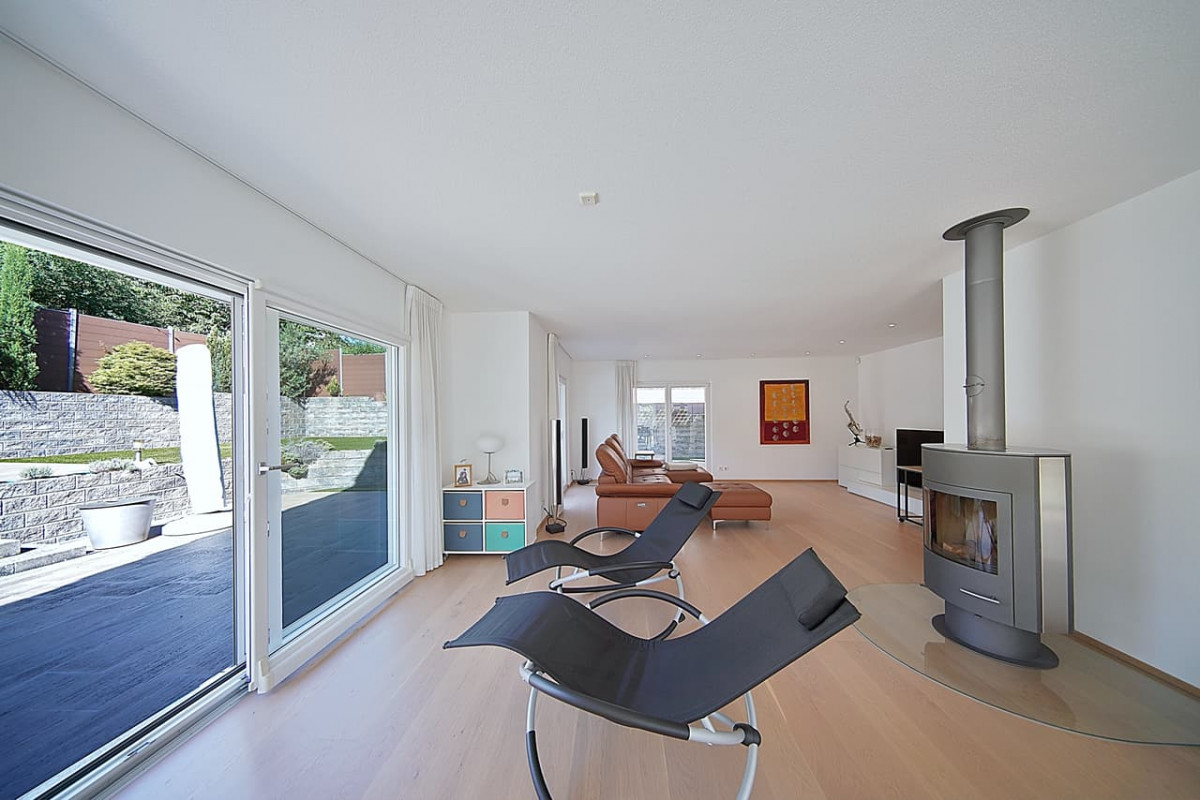
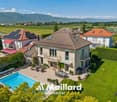
Exclusive - Accord ImmobilierNestled in the heart of the charming village of La Rippe, between Nyon, Coppet, and Geneva, this magnificent individual villa in wood construction, built in 2008, seduces with the quality of its construction, the care given to its finishes, its distribution, its numerous advantages, and the quality of the materials chosen.The villa offers approximately 200 m² of living space and 328 m² of usable space and can be described as follows:On the ground floor, you will find:A spacious and comfortable entrance hall with built-in wardrobes,A guest toilet,An office or guest room with built-in wardrobes,A vast and bright living and dining room of approximately 53 m² with an orientable stove and numerous windows giving access to a terrace of approximately 100 m² and the beautiful garden for your summer evenings,An open kitchen of approximately 23 m², fully equipped with a central island, large granite worktops, a bar, and numerous storage spaces,(The kitchen is also accessible directly from the hall and has direct access to the garden).Upstairs, the sleeping area offers:A large distribution hall with built-in wardrobes,A shower room with toilet,A room of approximately 13 m²,A second room of 20 m² with access to the balcony,The parental suite of more than 25 m² with access to the balcony and its private bathroom (with shower and bathtub),(All rooms on the upper floor have built-in wardrobes).In the basement, the large, underfloor-heated basement is divided as follows:A hall and a wide distribution corridor with built-in wardrobes,A cellar,A laundry room,A relaxation room with sauna, toilet, and shower,A fitness room,A garage with water supply,An available room or workshop,A technical room.The exterior, the 927 m² plot has been optimally designed with:To the south, you will find a private garden of approximately 411 m², including a large terrace of approximately 100 m² and a greenhouse.At the entrance, there are 4 parking spaces (in addition to the garage) with 2 covered spaces equipped with rotating plates,A large porch that can also serve as a parking space,A third turning plate,Numerous outdoor storage spaces.Other advantages:The property benefits from high-end comfort, including:Very low charges, approximately CHF 1,500 per year for electricity and heating,Underfloor heating (also in the basement) with a heat pump and adjustable room temperature,Numerous solar and photovoltaic panels with battery storage (15 kW),Domotics,Programmable electric shutters,Fiber-optic connection,Central vacuum cleaner,Numerous water and electrical connections outside,and many other advantages.In short, you will understand: a peaceful and green living space, just 10 minutes from the highway (Nyon or Coppet), with local shops and primary school in the village - ideal for a family looking for calm and quality.


1 / 10
8.5 rooms, 300m², CHF 2,495,000.–
1278 La Rippe

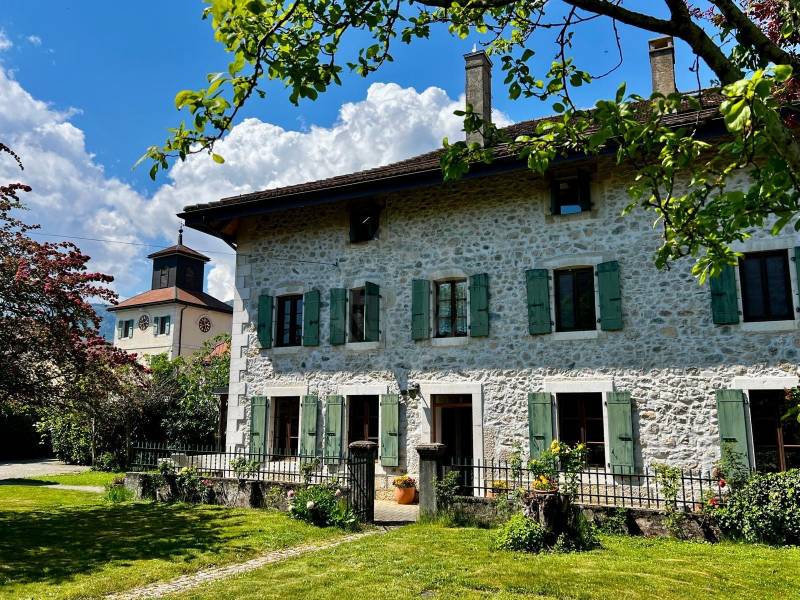
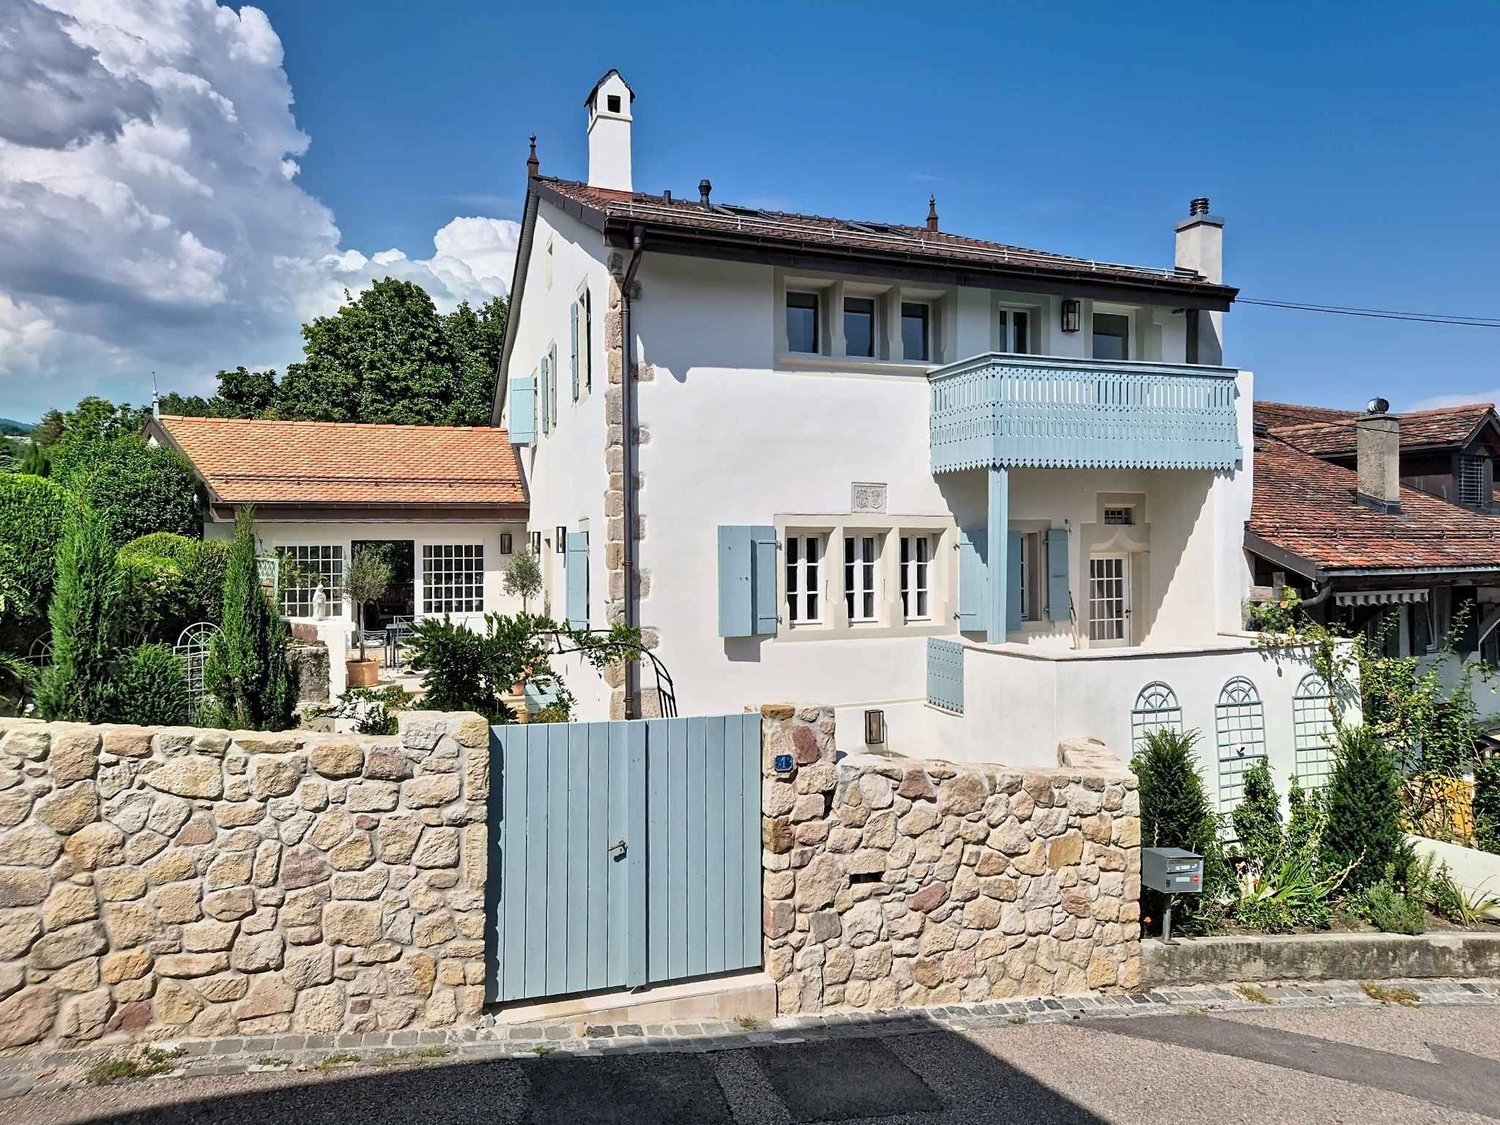
Exclusive: Authentic Village House, 5 minutes from Nyon

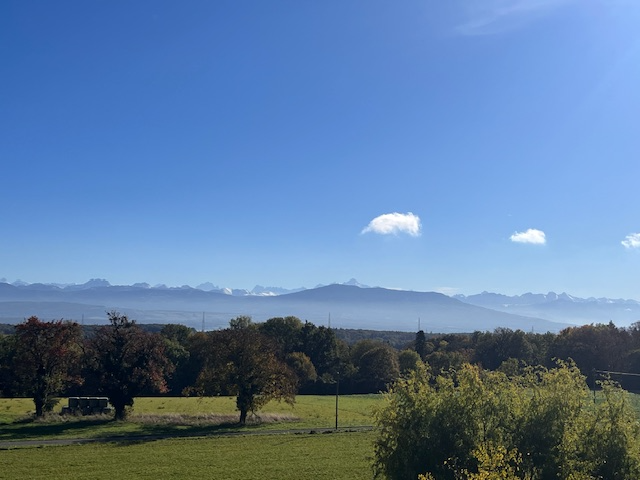
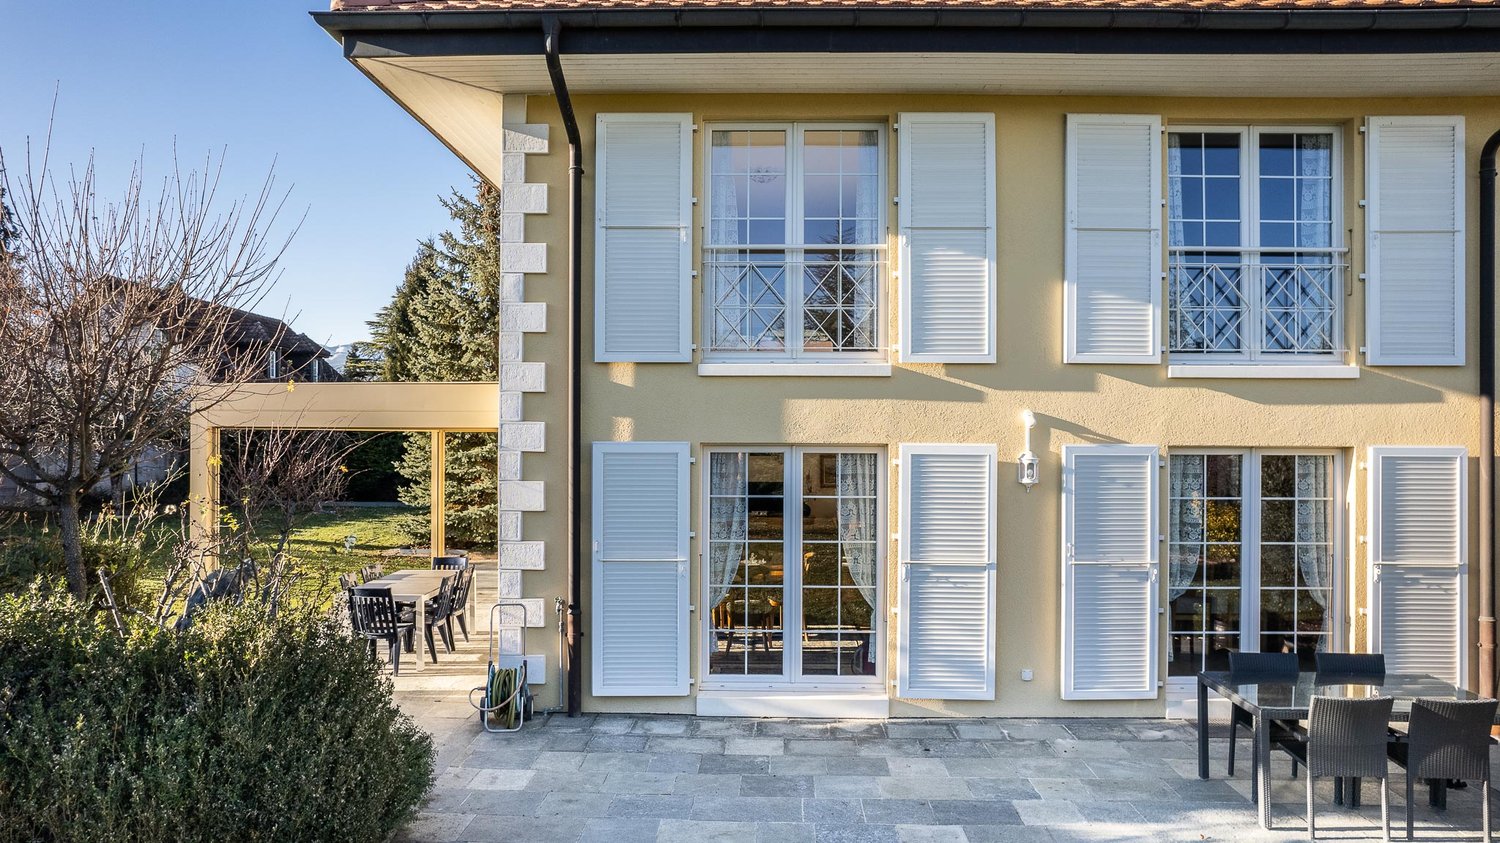
Discover a beautifully renovated family home where historic charm, modern comfort, and an exceptional lifestyle meet. Originally built in 1843 and transformed and renovated between 2007 and 2026, it is ideally located just ten minutes from Nyon. This unique property is situated in a peaceful and friendly hamlet near Chéserex, an idyllic setting to enjoy everyday life with children.Carefully modernized while preserving its authentic soul, the house combines exposed beams, stone walls, original wooden floors, and a charming stone staircase with bright and welcoming living spaces designed for contemporary family life.On the ground floor, the comfortable living room with a fireplace invites relaxed evenings, while the elegant dining room is perfect for family meals and receptions. The modern and spacious kitchen, equipped with a breakfast corner, will certainly become the heart of the house. An office, a guest bathroom, and a practical laundry room complete this level.On the first floor, three comfortable bedrooms retain their original wooden floors and share two bathrooms. On the upper floor, the master bedroom features exposed beams on the ceiling, an integrated dressing room, and a large private bathroom. A second bedroom is currently used as a gym, can be converted into a playroom, guest room, or creative space, while offering stunning views of the Alps.The house is equipped with a geothermal and economical heat pump, which ensures high-quality heating and hot water.Outside, the fully enclosed garden of 1,200 m² is a true paradise for family life. Children can play safely on the vast lawns, while walnut and fruit trees create a magical natural environment. Two large terraces offer ideal spaces for summer lunches, barbecues, and relaxed evenings with panoramic views of the Jura. It is also possible to build a pool and a pool house, transforming the garden into an exceptional private retreat. Four paved parking spaces complete the property.The location is equally attractive: public transportation, local stables, a well-stocked agricultural store, and the Bonmont golf and country club are nearby. Chéserex has a swimming pool, restaurants, and a village shop, while the Jura's hiking, horseback riding, and cycling trails are easily accessible for adventurous weekends in the great outdoors. The shopping centers of Signy and Chavannes, as well as the highway, are also nearby.Families will appreciate the variety of schools available in the area, including the Moser school in Signy, a Montessori school in La Rippe, and local public schools. Geneva airport is about 15 minutes away.A rare opportunity to enjoy the charm of a historic house, the comfort of a well-thought-out renovation, and the freedom of a large garden in a peaceful environment near Nyon and Geneva. It is a house where the whole family can thrive.I am happy to share this unique property exclusively. For more information, please send me an email with your name and phone number or call me. I look forward to contacting you and presenting this captivating property, Abbyabby@abbybryand-immo.ch+4179 273 41 47Abby Bryand Luxury Properties
More objects in your automatically expanded search area
20 results - Radius: + 10km
New building
1 / 9
  • Parking space
  • Balcony / Terrace
  • View
  • +2
5.5 rooms, 156m², CHF 1,910,000.–
Premium
Chemin des Magnenets 13, 1196 Gland

New Row Villa - 5.5 Rooms with Garden

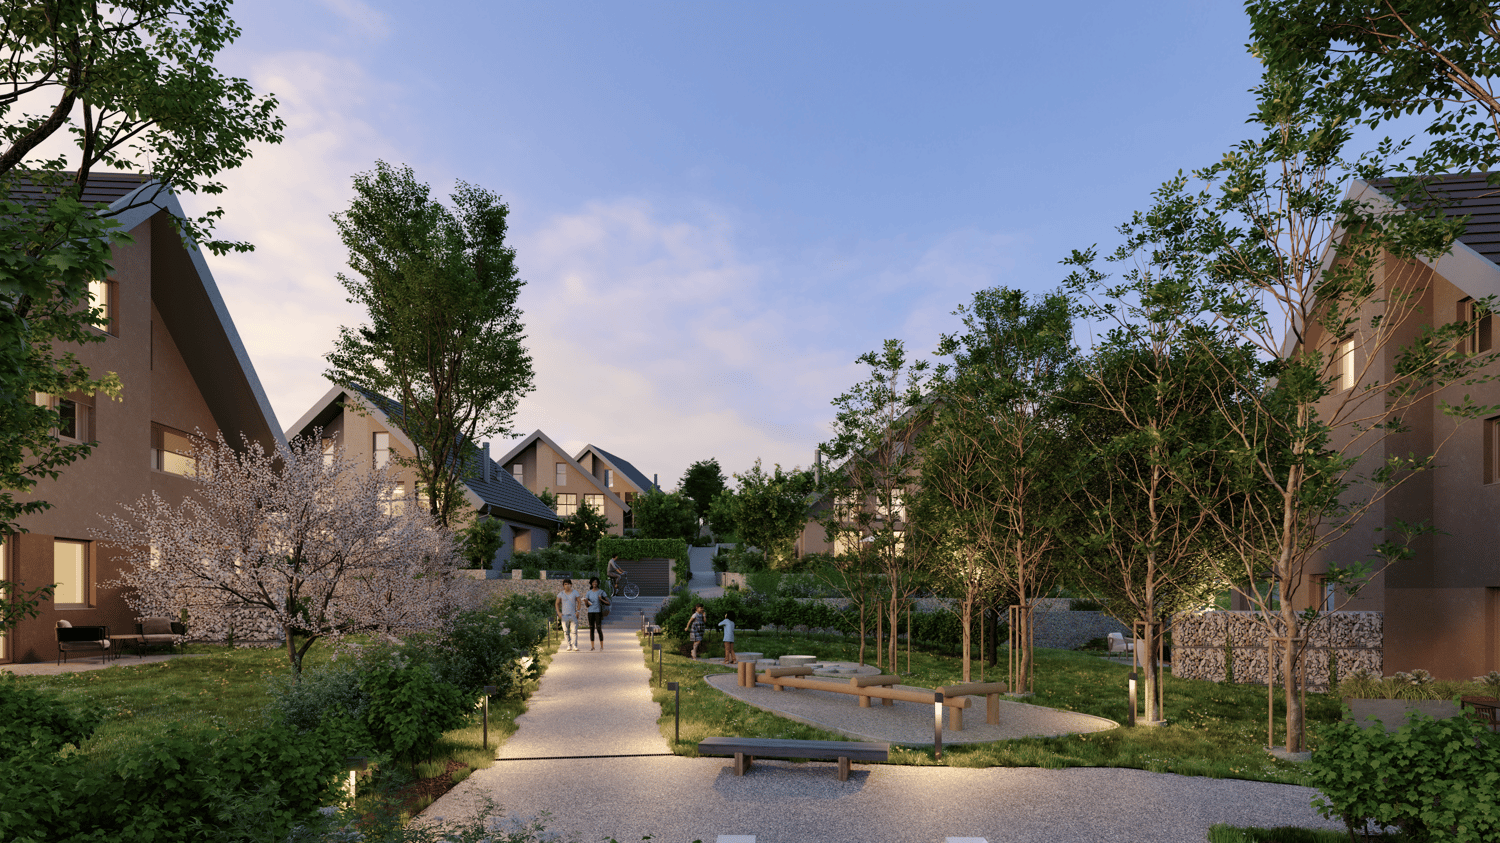
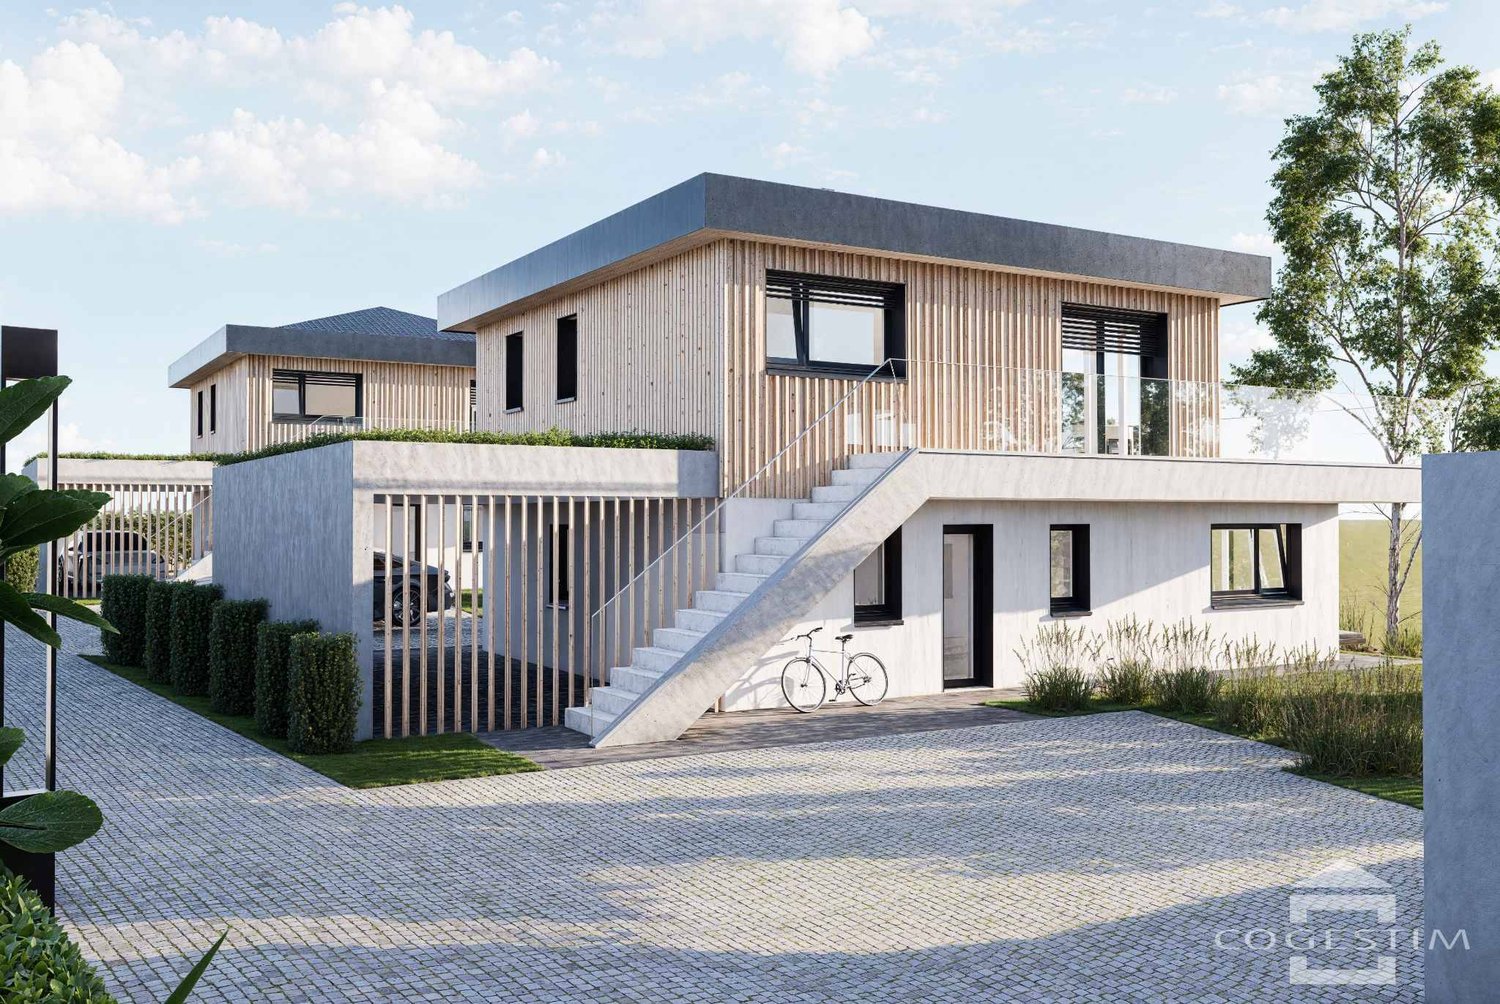
In the heart of Gland, in a residential area, close to schools, shops, and the train station, discover our Les Vignes villas. The project currently under construction offers 30 modern family homes that combine comfort, brightness, and quality of life.⭐ Highlights • New 5.5-room villas • Possibility to create an additional room (evolvable configuration) • Approx. 156 m² living space • Construction project - planned completion early 2028 • Quiet and pedestrian-friendly neighborhood, ideal for families • Large windows and wide openings for optimal brightness 🏡 Living Areas • Spacious, bright living area • Open, cozy kitchen • Direct access to the outside 🌿 Private Outdoor Areas • Gardens between 150 and 200 m² • Terrace of approx. 16 m² 🛏️ Room Distribution • 1 parental bedroom on the ground floor with bathroom • 3 bedrooms on the upper floor • 2 of which are bedrooms on the top floor with a gallery (ideal for office or multipurpose room) • Possibility to add an additional room to meet needs • 1 bathroom 🔧 Basement & Outbuildings • Basement of approx. 45 m² • Laundry room + basement 🚗 Parking • 2 indoor parking spaces for CHF 40'000.-/parking space • Pre-equipped / possible electrical connection 🌍 Energy & Equipment • District heating • Photovoltaic panels 📍 Ideal location in Gland📩 Complete documents and plans are available on the constructor's website.

  • Parking space
  • Balcony / Terrace
  • View
  • +2
Travel time
-
New building
1 / 9
  • Parking space
  • Balcony / Terrace
  • View
  • +2
6.5 rooms, 173m², CHF 2,085,000.–
Premium
Chemin des Magnenets 13, 1196 Gland

New house with 6.5 rooms in Gland – Chemin des Magnenets

In the heart of Gland, in a residential area, close to schools, shops, and train station, discover our Les Vignes villas. The project currently under construction offers 30 modern family homes that combine comfort, brightness, and quality of life.⭐ Highlights • New villas with 6.5 rooms • Approx. 173 m² living area • Construction project – expected completion early 2028 • Quiet and pedestrian-friendly neighborhood, ideal for families • Large windows and wide openings for optimal brightness 🏡 Living areas • Bright living room • Open and cozy kitchen • Direct access to the outdoor area 🌿 Private outdoor areas • Gardens between 162 and 224 m² • Terrace of approx. 16 m² 🛏️ Room distribution • 1 parental bedroom on the ground floor with bathroom • 4 bedrooms on the upper floor • 2 of which are bedrooms on the top floor with a gallery (ideal office or multipurpose room) • 1 bathroom 🔧 Basement & facilities • Basement of approx. 40 m² • Laundry room + basement 🚗 Parking • 2 indoor parking spaces for CHF 40'000.-/space(Access to the neighborhood and the villas via an elevator) • Preliminary installation / possibility of electrical connection • Bicycle storage room 🌍 Energy & equipment • District heating • Photovoltaic panels 📍 Ideal location in Gland📩 Complete documents and plans are available on the constructor's website.

  • Parking space
  • Balcony / Terrace
  • View
  • +2
Travel time
-
New building
1 / 7
  • Parking space
  • Balcony / Terrace
  • View
  • +2
4.5 rooms, 150m², CHF 1,765,000.–
Premium
Chemin des Magnenets, 1196 Gland

New Row House Villa - 4.5 Rooms with Garden

In the heart of Gland, in a residential area, close to schools, shops, and train station, discover our Les Vignes villas. The project currently under construction offers 30 modern family homes that combine comfort, brightness, and quality of life.⭐ Highlights • New row house villas with 4.5 rooms • Living areas of 150m² • Construction project - expected completion early 2028 • Quiet and pedestrian-friendly neighborhood, ideal for families • Large openings for optimal brightness 🏡 Living Areas • Spacious living area of approximately 55 m² • Open kitchen to living room • Dual orientation with direct access to outdoor areas 🌿 Private Outdoor Areas • Private gardens from 162 to 245 m² • Two terraces, north and south facing, to enjoy the outdoor area all day 🛏️ Bedroom Distribution • 3 bedrooms on the upper floor • Parental bedroom with private bathroom • Mezzanine next to the parental bedroom, ideal for an office or relaxation area 🔧 Basement & Facilities • Private basement of approximately 45 m² • Functional storage space (basement / laundry room) 🚗 Parking • 2 indoor parking spaces for CHF 40'000.-/space • Possibility for connection for electric vehicles 🌍 Energy & Equipment • District heating • Photovoltaic panels 📍 Ideal location in Gland📩 Complete documents and plans are available on the website of the real estate development.

  • Parking space
  • Balcony / Terrace
  • View
  • +2
Travel time
-
Leuenberger Serge

Leuenberger Serge

1 / 13
Leuenberger Serge

Leuenberger Serge

  • Parking space
5.5 rooms, 171m², CHF 1,950,000.–
Top
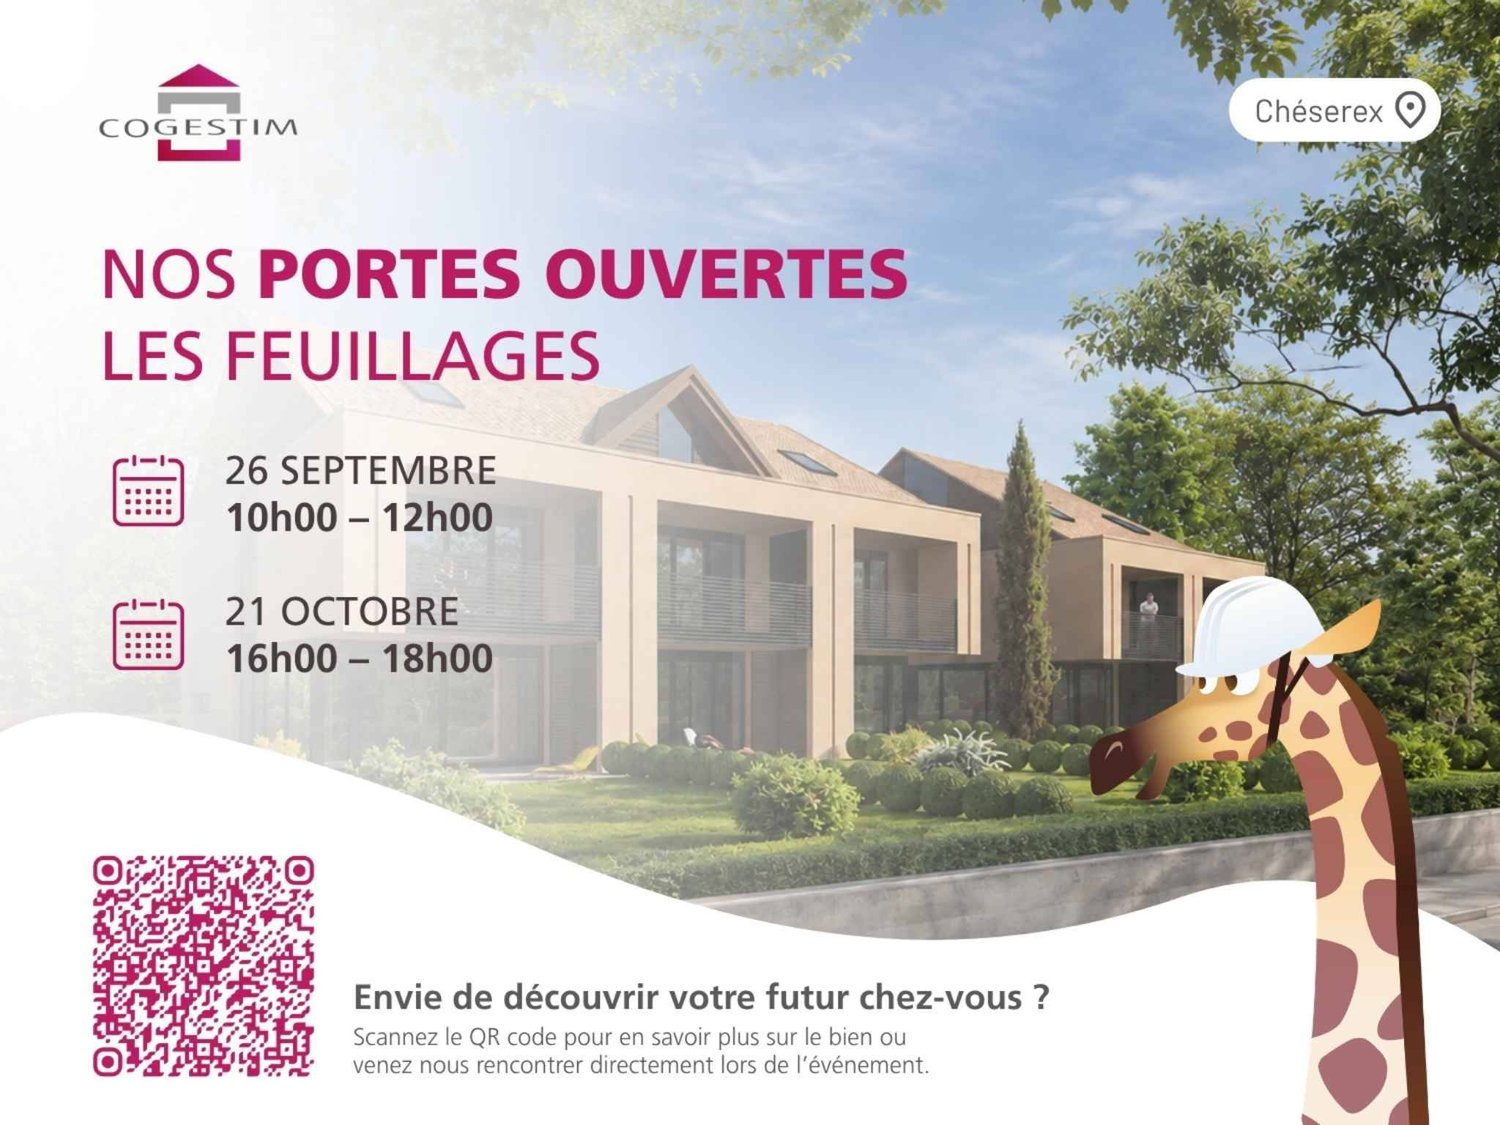
A Chéserex, 1275 Chéserex

Semi-detached villa with 5.5 rooms, terrace and garden

Discover Les Feuillages, a new residential development located in the charming village of Chéserex, on the heights of Nyon. The project offers two semi-detached villas with 5.5 rooms as well as three adjacent villas with 5.5 rooms, ideally oriented southwest, combining modern comfort and brightness.This semi-detached villa with 5.5 rooms, corresponding to lot 5, offers a pleasant distribution with beautiful volumes to be arranged according to your desires.On the ground floor, the living area constitutes the heart of the house with an open kitchen overlooking a bright living room, extended by a beautiful terrace of 26 m² and a private garden of 159 m², ideal for fully enjoying the beautiful days.The upper floor welcomes the sleeping area with three bedrooms, including a parental bedroom benefiting from access to a pleasant loggia, as well as two bathrooms.Finally, the 57 m² attic, counted in the total surface area but not habitable in its current state, constitutes a storage or leisure space offering an interesting potential according to your needs and desires.Two covered parking spaces complete this property, in addition to the sale price. Thanks to its volumes, its outdoor spaces, and its residential environment, Les Feuillages offers an ideal living space for families looking for a new villa in a pleasant and sought-after village.Future owners will have the possibility to personalize their accommodation thanks to the free choice of finishes, kitchen layout, and bathrooms.Sales will be made in the form of a purchase of a share of land associated with a general contractor contract. This formula allows for a significant reduction in transfer taxes and notary fees, offering buyers a substantial financial advantage.Contact us today to discover this new development and obtain more information.

  • Parking space
Justin Favrod

Justin Favrod

1 / 9
Justin Favrod

Justin Favrod

  • Parking space
  • Balcony / Terrace
  • View
7 rooms, 248m², CHF 1,990,000.–
Top
., 1260 Nyon

An ideal location between lake and vineyards

In Bursinel, this triplex house of 248 m² offers something quite rare: the volumes and the garden of a house, with an organization particularly adapted to family life.The ground floor is entirely dedicated to living spaces. The living room and open kitchen form a large, convivial room, directly extended outside by a large glass bay. The wood stove brings a real presence to the room and makes the whole particularly pleasant in winter.Upstairs, two bedrooms share a bathroom and a separate toilet. The largest, which gives access to the balcony, offers enough volume to be divided and create an additional bedroom if necessary.The last level accommodates three other bedrooms as well as a second bathroom. Children's rooms, offices, guest rooms or independent space: the possibilities are numerous and allow the accommodation to evolve with its occupants.But one of the real assets is outside.The private garden of approximately 350 m² offers a beautiful space to enjoy the fine days, receive guests or simply let children play. It benefits from an unobstructed view of the fields and also has a jacuzzi.Lake Geneva can be reached in a few minutes by car and remains accessible on foot for a walk.In a few words:248 m² of living space7 rooms5 bedrooms, with the possibility of creating a 6th2 bathroomsbalconyprivate garden of approximately 350 m²jacuzziwood stoveunobstructed viewFour parking spaces are available in addition to the price:2 closed boxes at CHF 35,000 each2 outdoor spaces at CHF 15,000 eachA property that will particularly suit those who are looking for space and a generous outdoor area, without necessarily wanting a single-family home.A rare property in a popular municipality on the Côte, combining volume, functionality and quality of life.We will be pleased to welcome you by appointment to present this property and answer all your questions.Complete file, additional information and visits on request, by sending us your complete contact details by email or through the contact form.Justin Favrodjustin@proximmo.ch079 525 17 47PROXIMMOReal Estate Agency SàrlRue de la Morâche 71260 Nyon

  • Parking space
  • Balcony / Terrace
  • View
Victorien Gicquel

Victorien Gicquel

1 / 11
Victorien Gicquel

Victorien Gicquel

12 rooms, 650m², Price on request
Top
CH, 1299 Crans (Vaud)

Exceptional villa with stunning views!

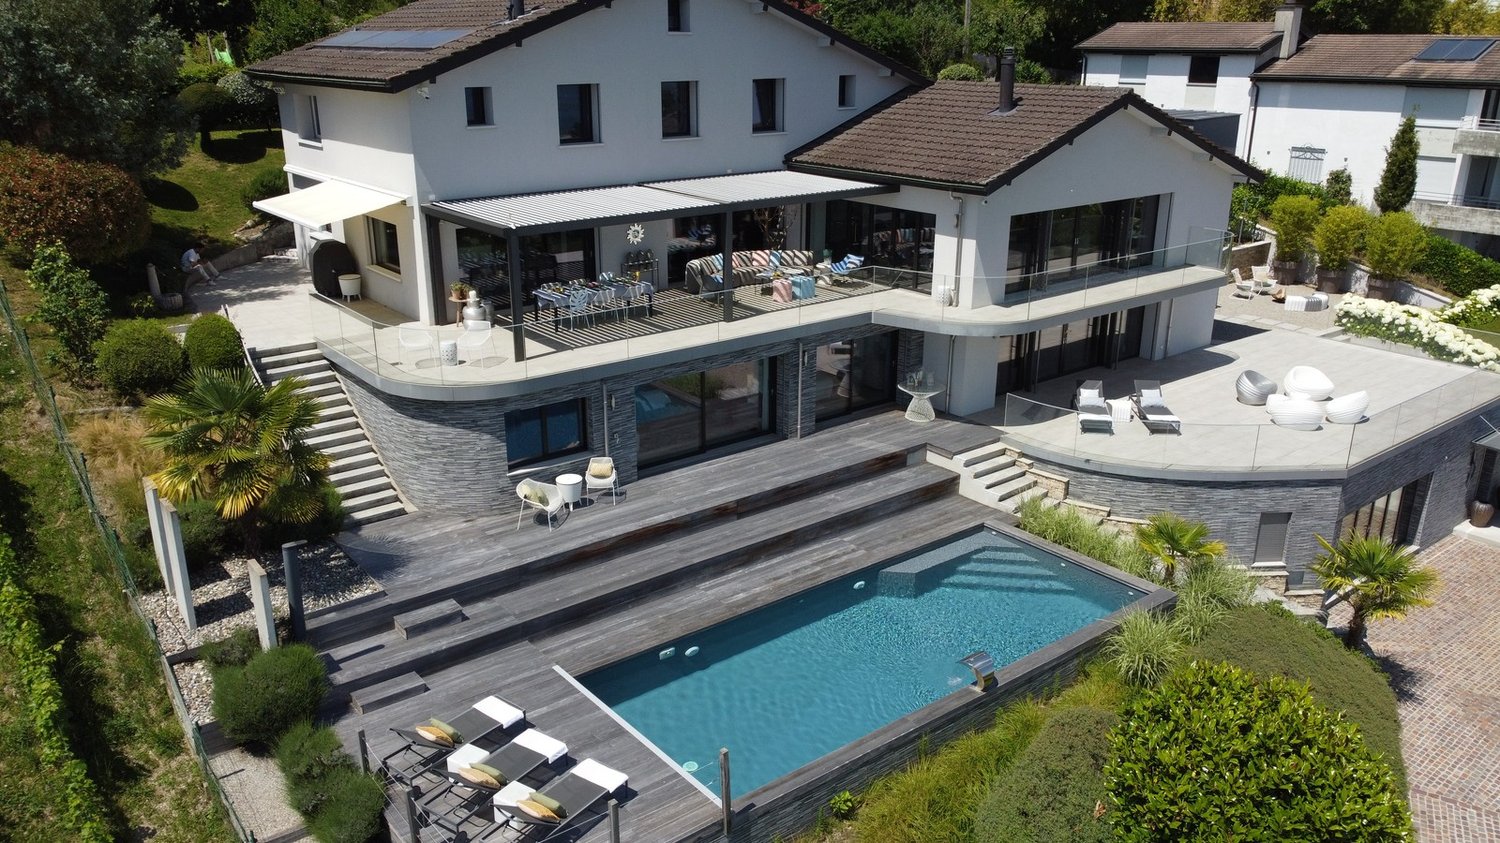
Crans-près-Céligny -- A property of character facing Lake Geneva and Mont BlancIn the heart of Terre Sainte, this property benefits from a dominant position and a panorama of Lake Geneva, the port of Crans, and the Alps. Situated on a 2'733 m² plot, it combines generous volumes, tailored amenities, and a thorough renovation thought out down to the smallest details.Rethought by its owner, an interior architect, the house offers nearly 700 m² of usable space. The materials, lighting, and contemporary lines compose an elegant interior designed to accommodate a family as well as to receive guests.The reception areas include a vast living room, a dining room, and a particularly well-equipped kitchen, complemented by a cellar. Large openings extend these rooms to the terraces and their bioclimatic pergolas, with Lake Geneva in perspective.The night area includes seven bedrooms, including a generous parental suite with two dressing rooms, a bathroom with a hammam, and direct access to a terrace. Several bathrooms and numerous integrated storage spaces ensure the comfort of daily life. A space with independent access also allows for accommodating guests or household staff.A second living room with a bar, a climate-controlled wine cellar, a fitness room, and an infrared cabin complete the amenities. The converted attic offers additional space for leisure activities.Outside, the landscaped garden features a heated pool with a counter-current system, an ornamental pond, and various terraces allowing you to enjoy the setting throughout the day.An elevator connecting the main levels, dedicated domotics notably for lighting and blinds, triple glazing, and air conditioning in certain rooms contribute to the property's comfort. A double garage, a carport, and several outdoor parking spaces complete the ensemble.The property can also be offered with a selection of its furniture and artworks, by agreement, for a turnkey installation.Price on request. Complete file and private visit by appointment.

  • Modern living room with a fireplace, sofa, coffee table, armchairs, floor lamp, and decorative plants.
  • Modern bathroom with a glass-enclosed shower, a sleek sink with a modern mirror, a toilet, and a small plant on the counter. The space features a skylight and a warm, ambient light around the mirror.
  • Modern kitchen with light-colored cabinets, black countertops, a sink, and an oven. Features a window with wooden frames, a potted plant, and a bowl of fruit on the counter.
  • Cozy bedroom with a large bed, nightstand, lamp, and a picture frame on the wall. The room features wooden flooring and a slanted wooden ceiling.
1 / 4
5 rooms, 154m², CHF 1,630,000.–
Top
1297 Founex

Bright and renovated semi-detached house in Founex (1297)

Discover this charming semi-detached family house with 5 rooms, ideally located in Founex, in a quiet and green residential area. Built in 1984, it is available immediately and requires no work before moving in.The house offers about 120 m² of living space, complemented by nearly 35 m² of usable space in the basement. It benefits from a large private outdoor space of about 750 m², including building, with a generous, tree-lined and naturally shaded garden.The configuration as a PPE with only two units is particularly advantageous: the two dwellings are superimposed horizontally and this house occupies the entire upper part of the building, without a lateral shared wall.The main advantagesA bright cathedral living roomThe living area seduces with its beautiful volumes, its wooden ceiling, its fireplace and its large openings giving directly onto the garden. Warm and convivial, this space is ideal for sharing family moments.A new and fully equipped kitchenElegant and functional, the kitchen offers many storage spaces, a large dark worktop and integrated appliances. Its sliding glass door preserves the brightness and the link with the living room while allowing the room to be closed when desired.A versatile mezzanineOverlooking the living room, the mezzanine constitutes a comfortable space for teleworking, reading, relaxation or the arrangement of a small lounge.A true parental suiteThe parental bedroom of about 16 m² has many closets and its own shower room. Wood and openings to the outside give it a particularly warm atmosphere.A space adapted to childrenTwo additional bright rooms with parquet flooring share an independent bathroom. This organization allows each person to have their own space.Two contemporary bathroomsThe house includes a private shower room in the parental suite as well as an independent bathroom, with modern equipment and careful finishes.A basement with multiple possibilitiesNearly 35 m² of usable space allow for the imagination of a playroom, a home cinema, a painting or DIY workshop, an office, a fitness room or an additional telework space. A third shower room can also be fitted out here.An idyllic and family-friendly gardenGreen, generous and naturally shaded by beautiful trees, the garden offers a privileged setting for barbecues, outdoor meals, badminton, ball games or relaxation moments with the family.A practical parking spaceThe paved driveway allows for easy parking of two to three vehicles.An ideal location in FounexThe house benefits from a peaceful and nuisance-free environment, both day and night. It is located only 400 meters from the "Founex, Châtaigneriaz" bus stop, about 6 to 7 minutes on foot. Line 813 provides direct access to Coppet station in a few minutes.Schools, including the international school, are also nearby. Quick access to the A1 motorway facilitates travel to Geneva, Nyon and Lausanne.Founex is one of the most sought-after villages on the Vaudois Riviera, appreciated for its quality of life, its proximity to Lake Geneva and its balance between nature and amenities.A bright, functional and immediately habitable house, ideal for a family wishing to enjoy a calm and green living environment.Selling price: CHF 1'630'000.

1 / 20
  • Parking space
  • Balcony / Terrace
  • Garage
  • +1
6 rooms, 215m², CHF 3,400,000.–
Chemin de la Foge 25, 1291 Commugny

Commugny - Detached villa with expansion project

Located in a quiet area at the end of a cul-de-sac, this charming villa, built in 2002 with high-quality materials, offers an exceptional living space. With its two floors, a mezzanine, and a fully developed basement, it is designed to meet all your needs.Its location is ideal, close to international and public schools, perfect for families looking for an easily accessible educational environment for their children.The large, private garden, dotted with various plant species, is a true haven of peace. You can enjoy two large terraces, a pergola with adjustable slats, and a flat garden. The building coefficient offers great expansion possibilitiesEXPANSION PROJECT ABOVE (favorable pre-announcement from the municipality)The expansion of approximately 100 m2 adds a second entrance door with a large vestibule, creating a harmonious separation between the common and private living areas.The new, large living area of 68 m² benefits from large sliding doors leading to the garden. An open kitchen with a central island is positioned between the covered terrace and the dining area.Built-in closets and niches contribute to the decoration and offer additional storage space.The living area of the current villa makes way for a 40 m² parental suite, consisting of a bedroom, a walk-in closet, and a private bathroom, which has access to a terrace with a pergola.The kitchen is converted into an office.

  • Parking space
  • Balcony / Terrace
  • Garage
  • +1
Travel time
-
Christopher Aubert

Christopher Aubert

1 / 18
Christopher Aubert

Christopher Aubert

  • Parking space
  • Balcony / Terrace
  • Pets allowed
  • +3
5.5 rooms, 200m², CHF 2,090,000.–
1297 Founex

Charming family house in a calm and privileged environment

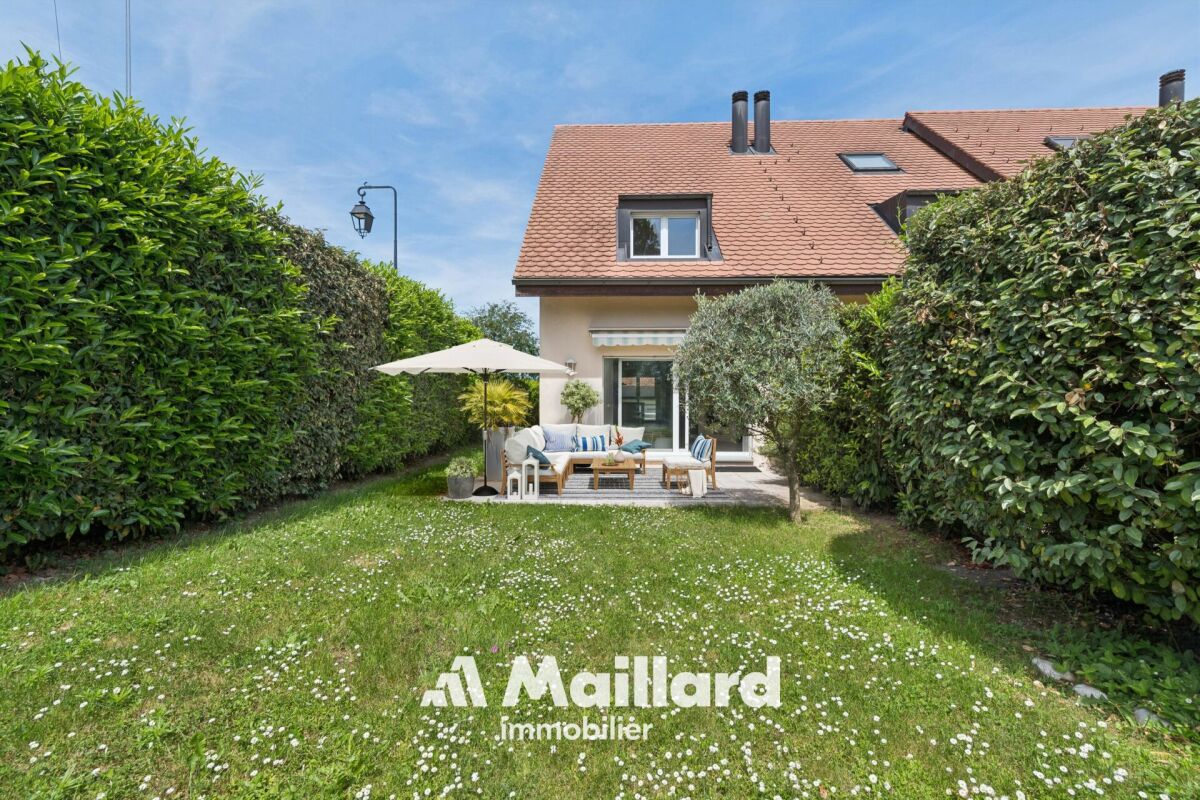
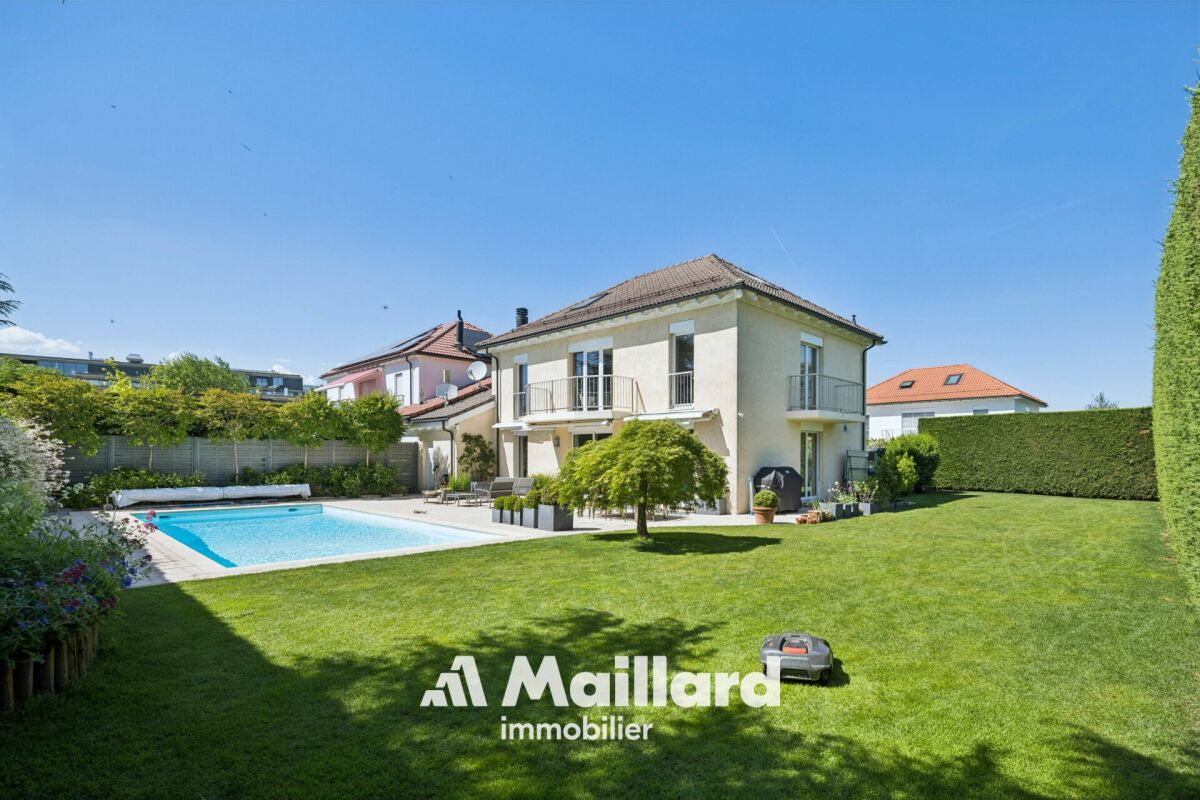
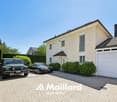
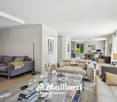
NEW AT MAILLARD IMMOBILIER SA!We have the pleasure of presenting to you, exclusively, this charming corner house ideally located in a calm and green environment, in immediate proximity to all the amenities of the village.Built in 2005 and with an area of approximately 200 m², the house consists notably of a pleasant living/dining room of over 39 m² with a fireplace, giving directly onto the terrace and the garden, a kitchen, four bedrooms on the upper floors, four bathrooms, as well as numerous annexes in the basement, including a room available that can be used as a game room, cinema or other.Between 2020 and 2025, several refurbishment works were carried out: bathrooms, floors, kitchen, paintings, facade, terrace, garden and boiler. The house is today in excellent condition and requires no work.Outside, you will enjoy a fenced and tree-lined garden, a terrace as well as a garden shed. The property also has 4 parking spaces, including 2 covered ones.An ideal locationThe primary school is about 500 m away, the kindergarten 700 m and the International College of La Châtaigneraie 2 km. The central bus stop is accessible in just 2 minutes on foot, while Nyon is about 10 minutes and Geneva International Airport only 13 minutes by car.An ideal property for a family looking for calm, comfort and proximity to all amenities.Contact: Christopher Aubert078 327 55 35 · christopher@maillard-immo.ch

  • Parking space
  • Balcony / Terrace
  • Pets allowed
  • +3
Hermann Didier

Hermann Didier

1 / 13
Hermann Didier

Hermann Didier

  • Parking space
  • View
5.5 rooms, 150m², CHF 1,890,000.–
A Arzier, 1273 Arzier

Promotion "Bel Horizon" - Villa C

In the center of the village of Arzier, within walking distance of all amenities (inn, Denner, station and school), we offer you exclusively this project of 3 individual villas with 5.5 rooms on plan. The houses, with a living area of over 150 m2, will enjoy an exceptional panoramic view of the Alps and Lake Geneva. The large windows will provide optimal natural light for each apartment and the finishes will of course be chosen by the buyers.To benefit from the magnificent view of the lake, the daytime area will be located on the upper floor of the villa and will be extended by a large terrace of over 40 m2. The kitchen will have an adjacent cellar, the living room will benefit from large openings onto the terrace. A guest toilet will complete this level.The nighttime area, on the ground floor, will benefit from a parental bedroom with an adjacent shower room, three bedrooms and a second bathroom (bath and toilet). A laundry room, a cellar, a wine cellar, the technical room and a large available space will make up the basements of each dwelling.The villas will be heated by a heat pump, heat distribution through the floor and will benefit from photovoltaic solar panels on the roof to minimize their environmental impact and energy consumption.A large covered parking space for cars and bicycles of over 30 m2 as well as an external parking space will complete each property.Each villa will have an individual plot of approximately 600 m2 and will be completely independent.

  • Parking space
  • View

Suggested properties for you based on search results

Other interesting objects