13 results - House, chalet, rustico to buy: Tannay

Denis Veyrenche

Denis Veyrenche

1 / 13
Denis Veyrenche

Denis Veyrenche

  • Parking space
  • Balcony / Terrace
  • View
  • +1
7 rooms, 240m², CHF 3,995,000.–
CH, 1295 Tannay

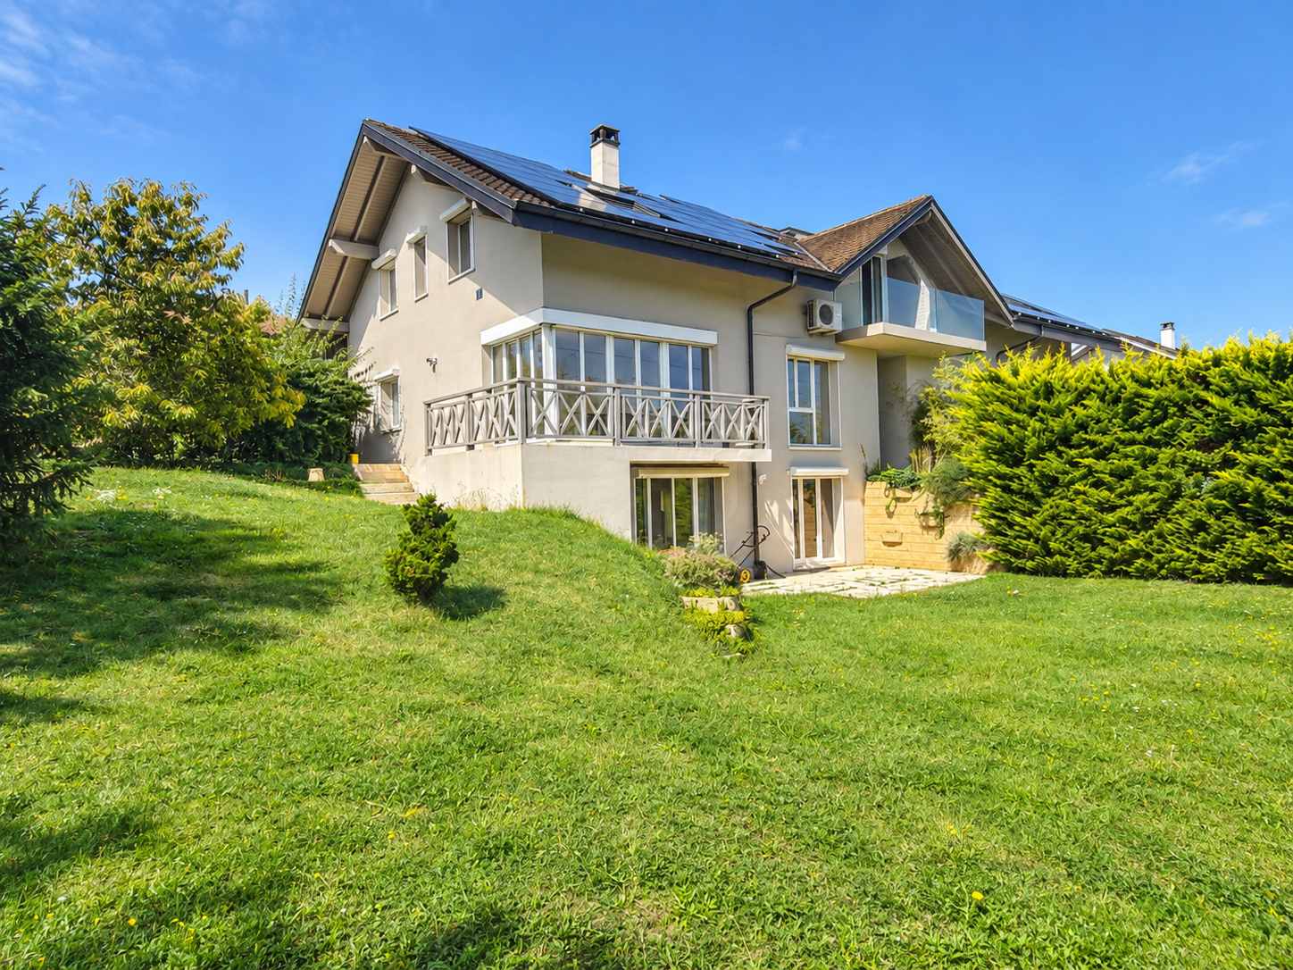
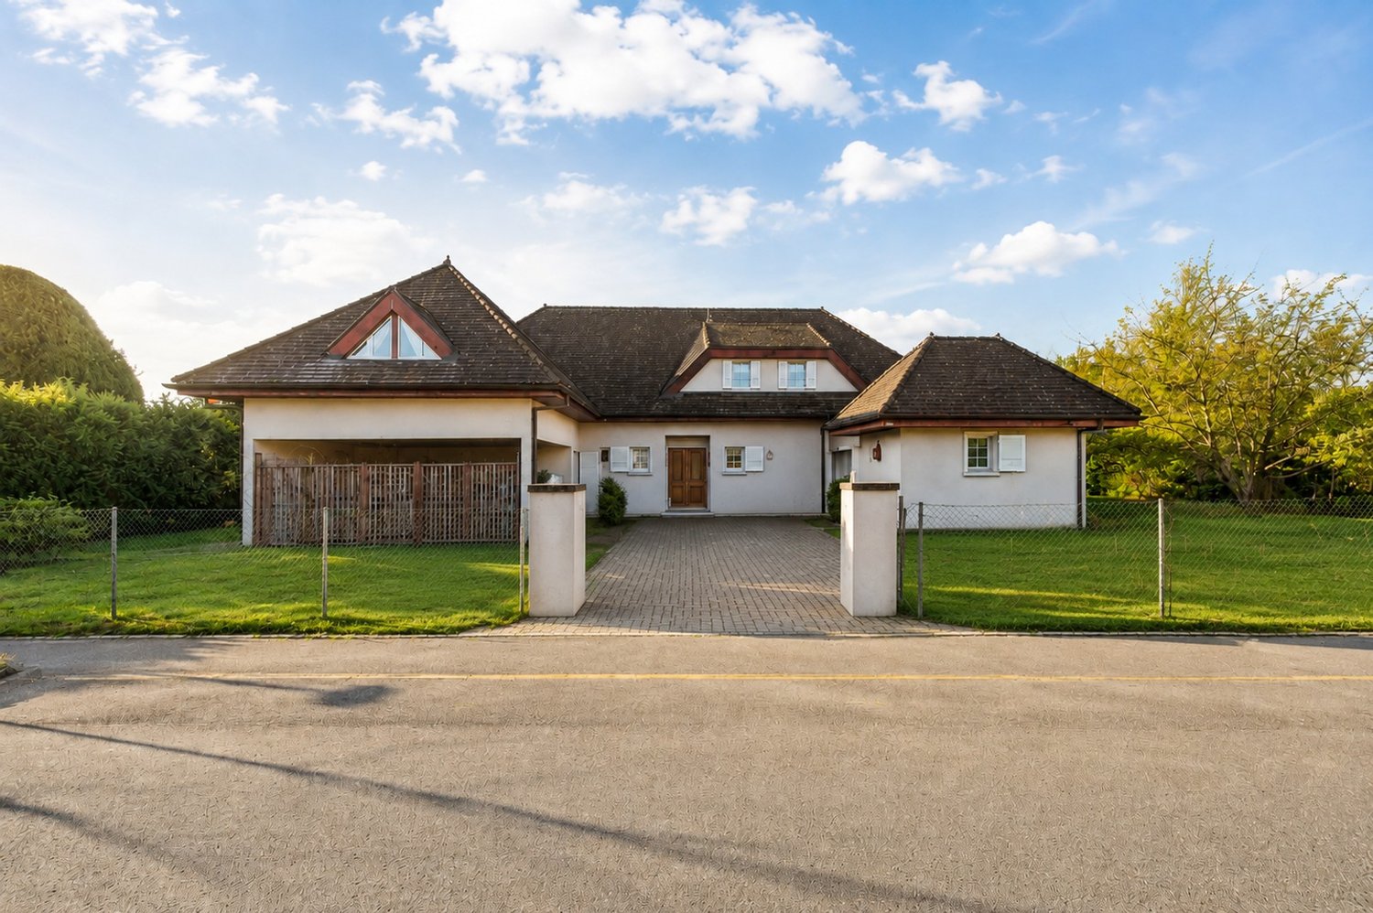
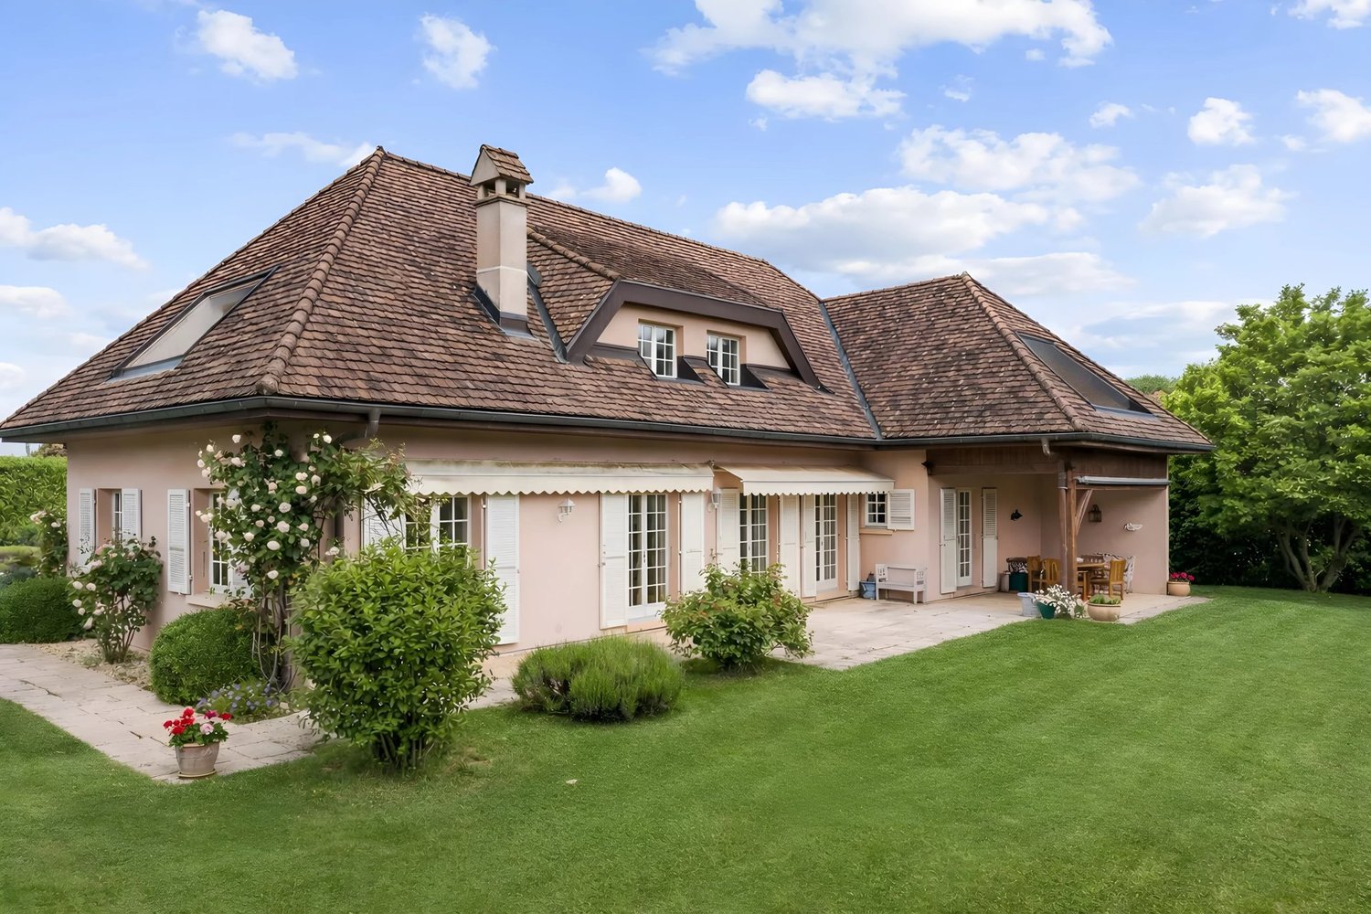
Beautiful character house in a green setting

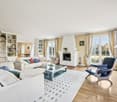
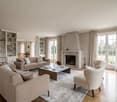
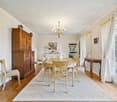
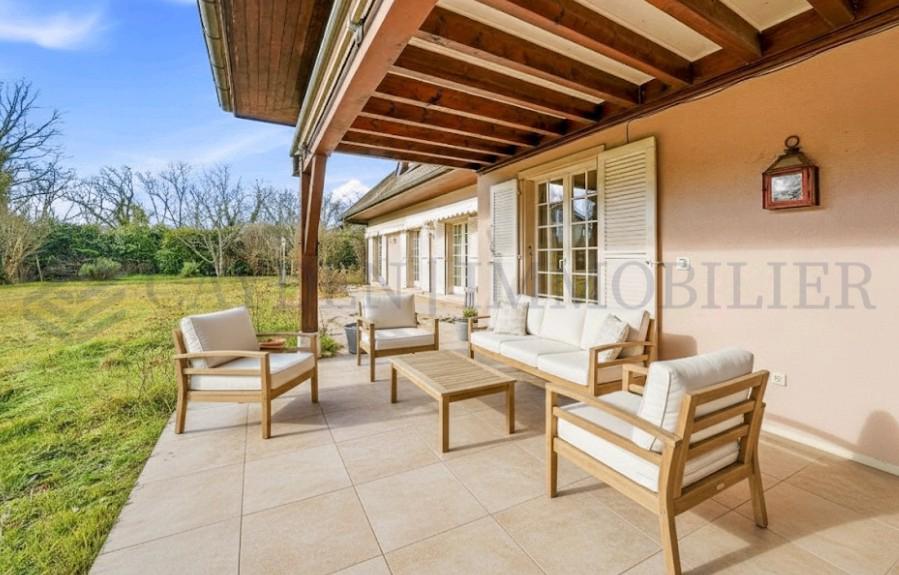
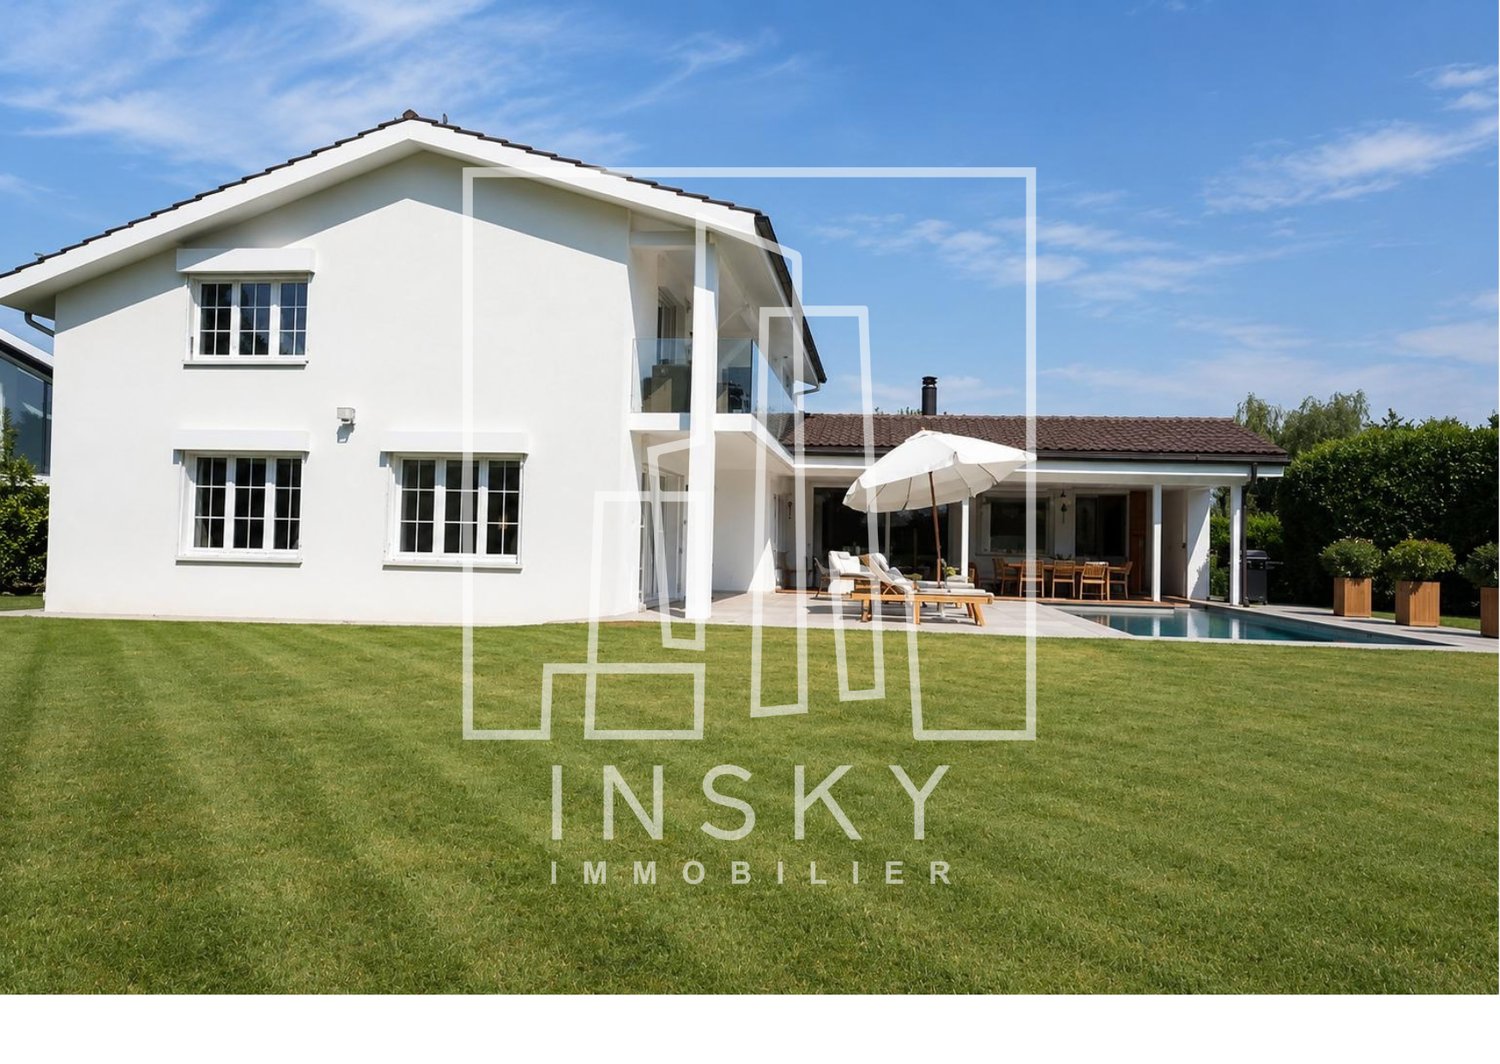
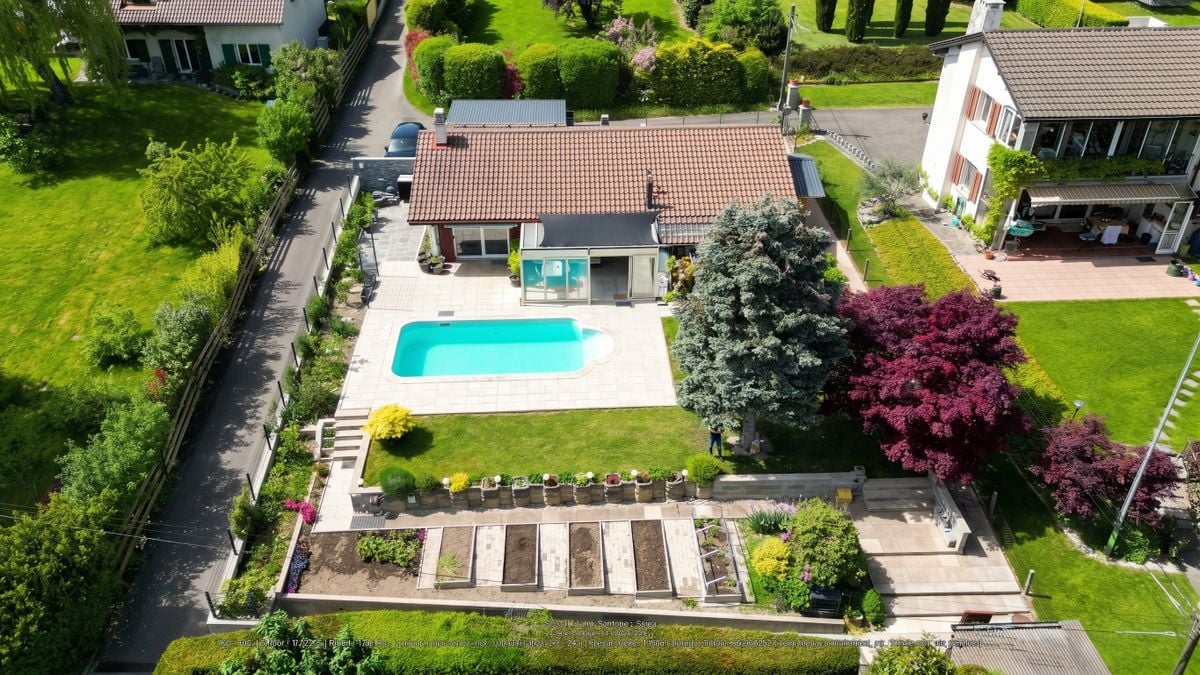
Located in the highly sought-after commune of Tannay, on the Vaudois coast, this character villa benefits from a particularly quiet and green residential environment. Situated on a magnificent flat plot, the property offers a privileged living environment, combining tranquility, space, and potential. The land, generous and perfectly exploitable, allows for the creation of an outdoor swimming pool, offering beautiful perspectives to enhance this property even more.The house seduces with its generous volumes, functional layout, and numerous living spaces. Although a renovation is to be expected, it represents a rare opportunity to create a high-standard residence in a sought-after location, close to Lake Geneva, transportation, and amenities.Ground floorThe entrance to the property is through a welcoming hall that immediately sets the tone for the house. Outside, two covered parking spaces complete the arrival and offer practical parking.The ground floor offers spacious and pleasant living areas.There is a separate, functional kitchen with an adjacent laundry room, facilitating daily organization. The house also has an elegant reception room and a separate dining room, ideal for receiving guests.The large living room, adorned with a fireplace, is a warm and convivial space, benefiting from beautiful natural light.This level also includes an additional room that can be arranged according to needs as a guest room or office. A guest toilet completes this level. First floorThe floor is organized around a large central living area or relaxation space that distributes the different bedrooms.The master suite has a dressing room, a bathroom with a shower, and direct access to a balcony of approximately 10 m², offering a pleasant opening onto the garden and the pool area. Three other bedrooms complete this level. One of them also has access to a balcony. These bedrooms share a bathroom and a shower, guaranteeing comfort and practicality for family life. An attic with a loft completes this level and offers additional storage space as well as potential for customization according to needs.BasementThe fully heated basement offers particularly interesting volumes and many possibilities for customization.It includes, among other things, an indoor swimming pool to be renovated, offering great potential for creating a private wellness area. This level also includes a sauna, a shower, and a toilet, allowing for the imagination of a complete relaxation area.A game room, a technical room, a storage room, and a room currently arranged as a kitchen complete this level.Thanks to its generous surfaces and many rooms, the basement can easily be rethought to accommodate different uses: leisure area, fitness room, home cinema, or separate living area.This property, with its certain charm, offers remarkable potential after renovation. Its volumes, exceptional plot, and sought-after location on the coast make it a rare opportunity to create a high-standard residence.

  • Parking space
  • Balcony / Terrace
  • View
  • +1
1 / 13
7 rooms, 300m², CHF 3,995,000.–
1295 Tannay

Large individual villa in a quiet location

Bathed in light thanks to its south-facing exposure, this property boasts generous volumes harmoniously distributed over two levels.It offers five elegant and bright bedrooms, providing a privileged living environment, ideal for a family seeking comfort and serenity, close to the lake and amenities.Designed as a true wellness space, the property features a dedicated area including an indoor swimming pool, a sauna, and a refined bar area, inviting relaxation and convivial moments in an environment of prestige and elegance.Built on a magnificent plot of over 1,600 m², this property offers a preserved setting, conducive to relaxed and intimate moments with the family.With over 500 m² of living space, it is laid out as follows:Ground floor:- A spacious entrance hall,- A guest toilet,- A large, bright living room with fireplace, opening onto a southwest-facing terrace,- A dining room with direct access to a south-facing terrace,- A spacious, fully equipped kitchen,- A laundry room adjacent to the kitchen with outdoor access,- A study,- An attached garage.1st floor:- A wide landing used as a living area,- A master suite with access to the solarium, dressing room, and private bathroom including shower, bathtub, and toilet,- Four bedrooms, two with balconies,- A shower room with toilet,- An additional bathroom.Basement:- 1 indoor swimming pool,- 1 sauna,- 1 game room,- 1 workshop,- 1 technical room,- 1 wine cellar,- 1 PC shelter.A customized quote can be established based on your renovation project.Brochure including a projection of renovation and rearrangement (non-contractual visuals).

New building
1 / 9
5.5 rooms, 168m², CHF 2,990,000.–
Chemin des Traites 9, 1295 Tannay

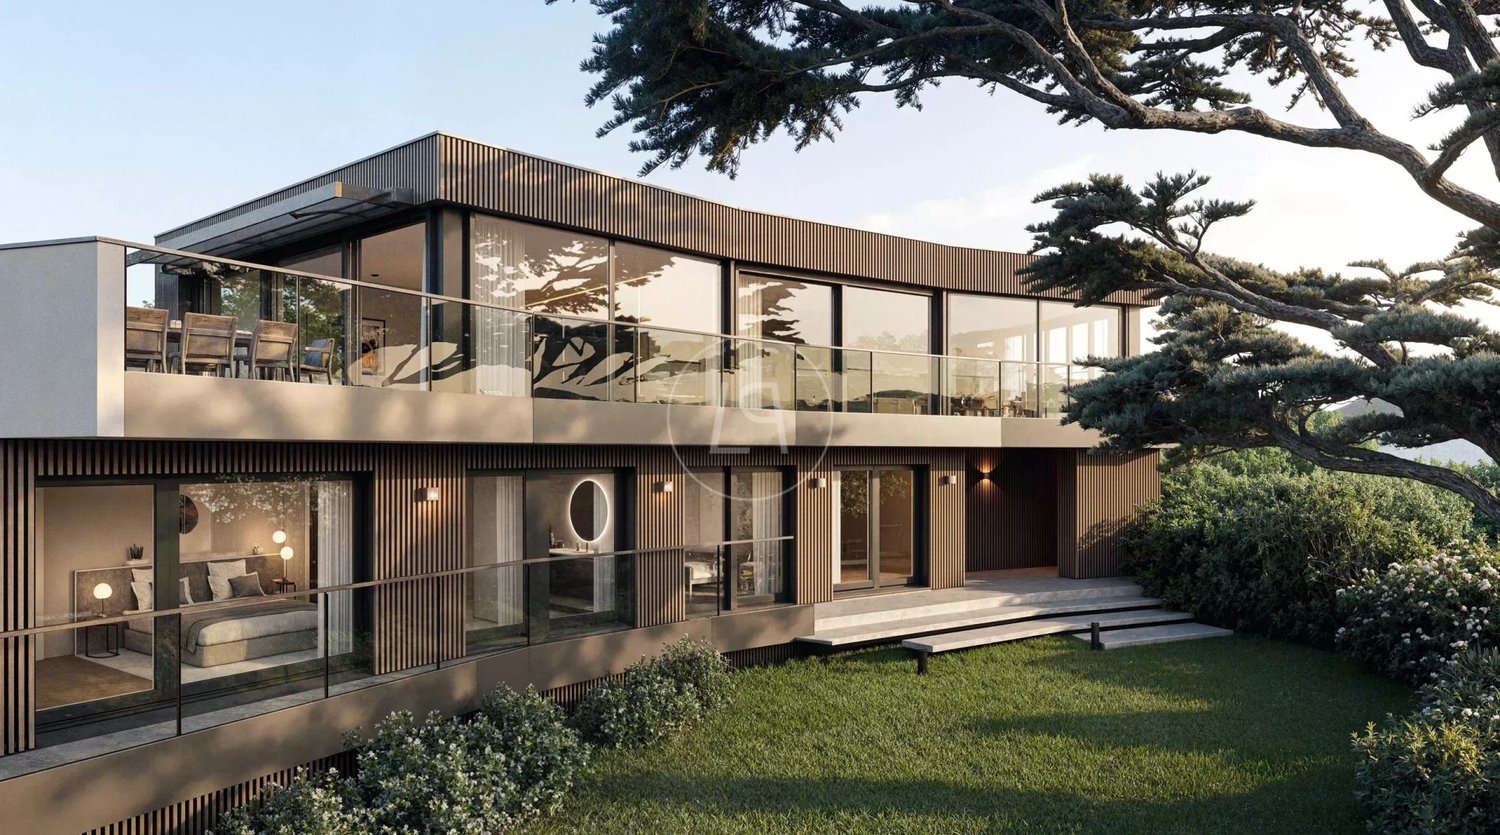
New construction of 2 villas in Tannay

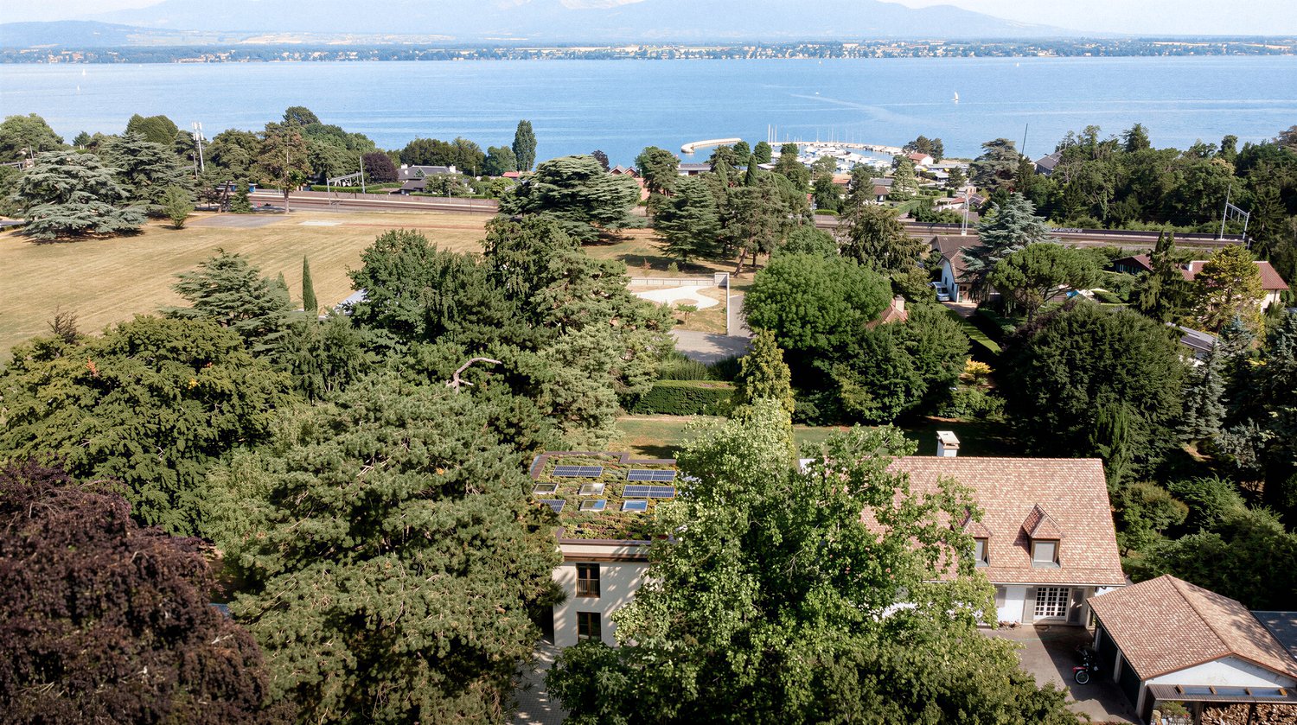
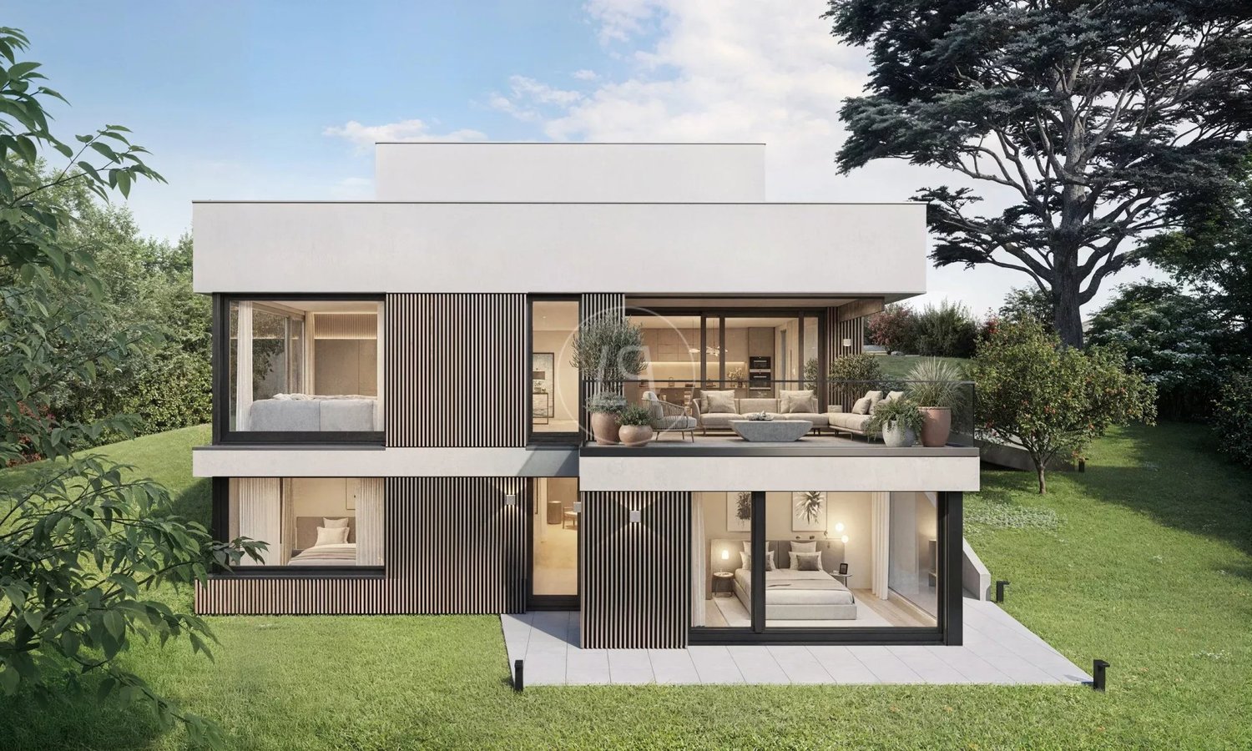
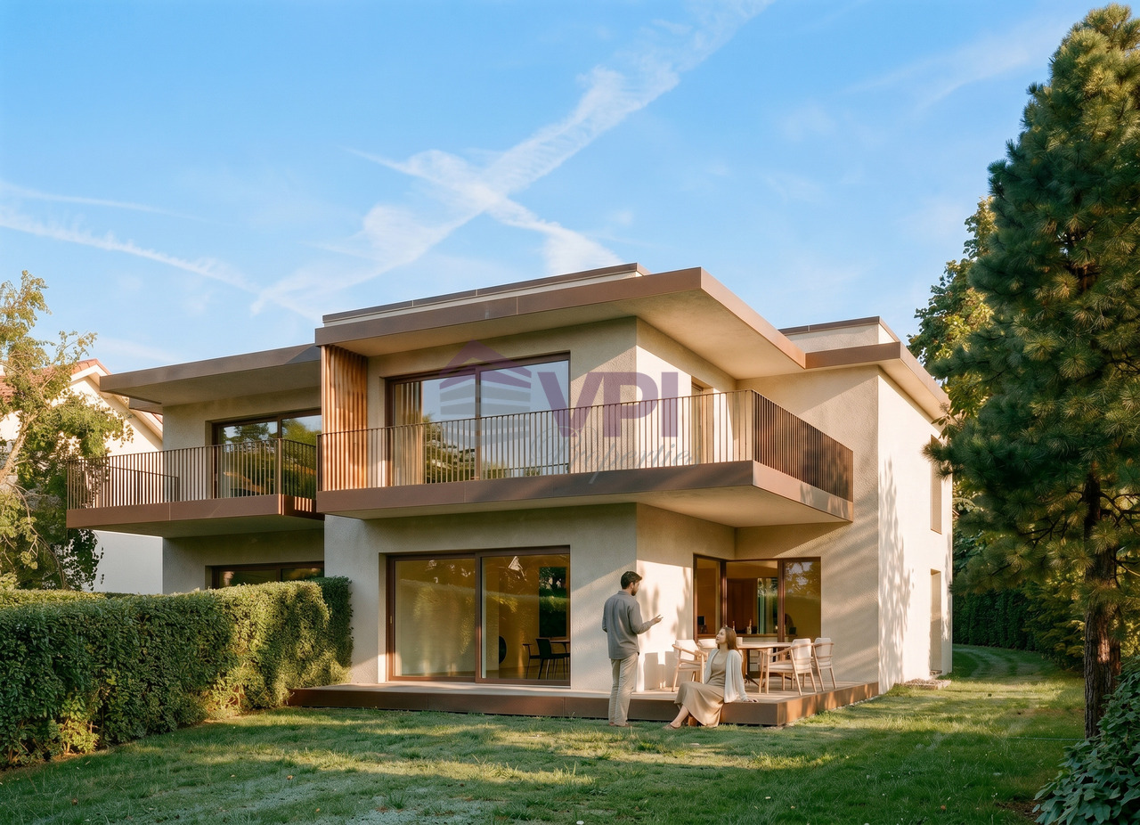
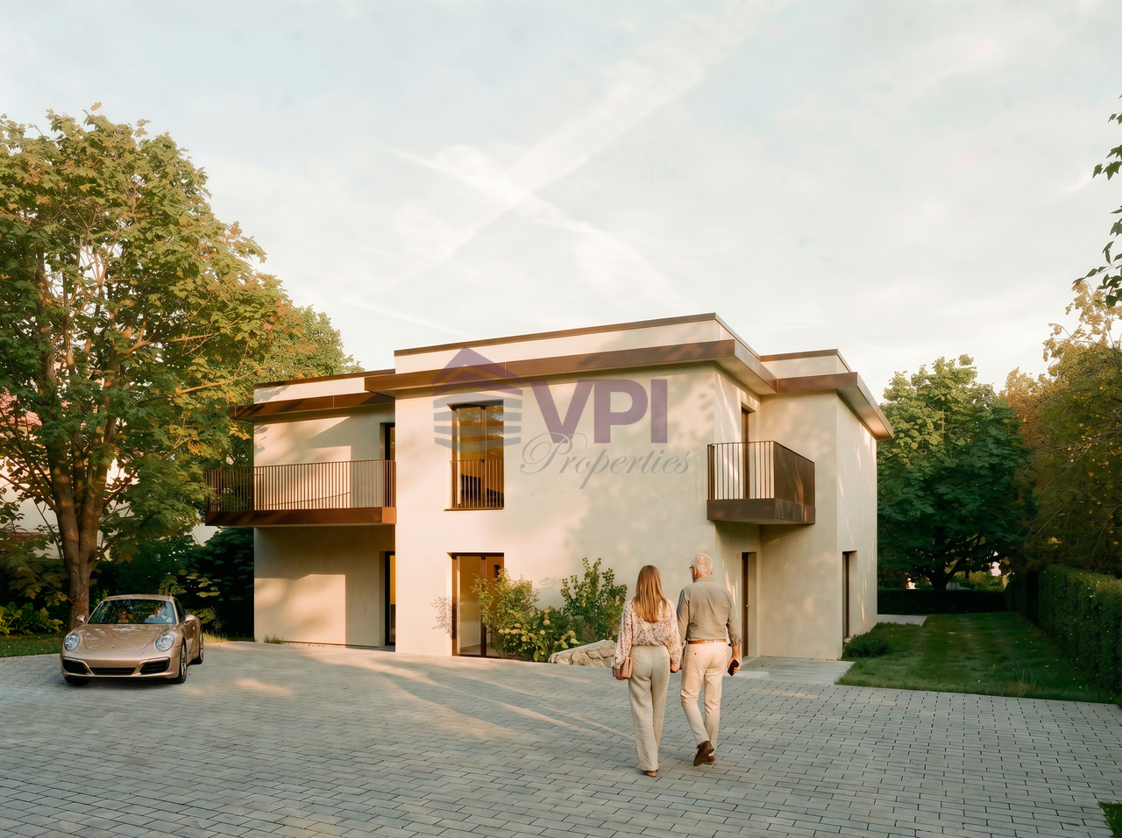
We are the general construction company and the seller of the project and present to you a new construction of 2 villas located in a preferred residential area in Tannay, with particular attention to architecture, material quality, and comfort for the future occupants.We present to you the Villa B, a property with 5.5 rooms and approximately 168 m² of living space, spread over three levels. The contemporary architecture, spacious rooms, and large openings to the outside have been designed to offer a bright, functional, and pleasant living environment.The villa benefits from a southeast orientation and enjoys beautiful sunlight. The living area, which opens onto a terrace and a private garden, creates a real continuity between indoor and outdoor spaces, ideal for sharing moments with family or friends.A modern and sustainable constructionOur project was developed with the aim of combining architectural quality, comfort, and energy efficiency.The villa will feature modern technical equipment, including underfloor heating powered by a heat pump, and a geocooling system that naturally cools the spaces during the summer months.Solar panels and a vegetated flat roof construction complete this design, prioritizing controlled energy consumption and harmonious integration into the environment.A privileged location between lake and amenitiesThe property is located in a quiet and green environment and benefits from a particularly attractive location, just a few minutes from Lake Geneva and close to the region's main infrastructure.The Tannay train station, accessible in less than 8 minutes on foot, facilitates travel to Geneva, Nyon, and Lausanne. Schools, shops, and public transportation are also nearby, offering an ideal balance between quiet residential life and daily life.Spaces designed for well-beingThe interior distribution has been designed to offer comfortable spaces and a harmonious separation between the different areas of life.Ground floorThe entrance, equipped with built-in closets, leads to a spacious living area that combines the living room and dining room, with direct access to the terrace and garden. A kitchen with a storage room, an office, and a guest toilet complete this level.First floorThe sleeping area offers a parental suite with its own dressing room, a private bathroom, and access to the balcony. Two additional bedrooms and a second bathroom complete this level.BasementThe basement offers valuable additional space, including a multipurpose room that can be converted into a fitness room, with a separate shower. A laundry room, a wine cellar, and a technical room complete this level.Carefully designed outdoor spacesThe terrace and private garden are real extensions of the living spaces and allow you to fully enjoy the residential area.Two parking spaces complete the property.Villa A: ReservedVilla B: Price: CHF 2'990'000.-Start of construction: November 2026Expected completion: end of 2027


Travel time
-
1 / 6
6.5 rooms, 198m², CHF 3,250,000.–
1295 Tannay

Superb Architect's Villa - Plot 1

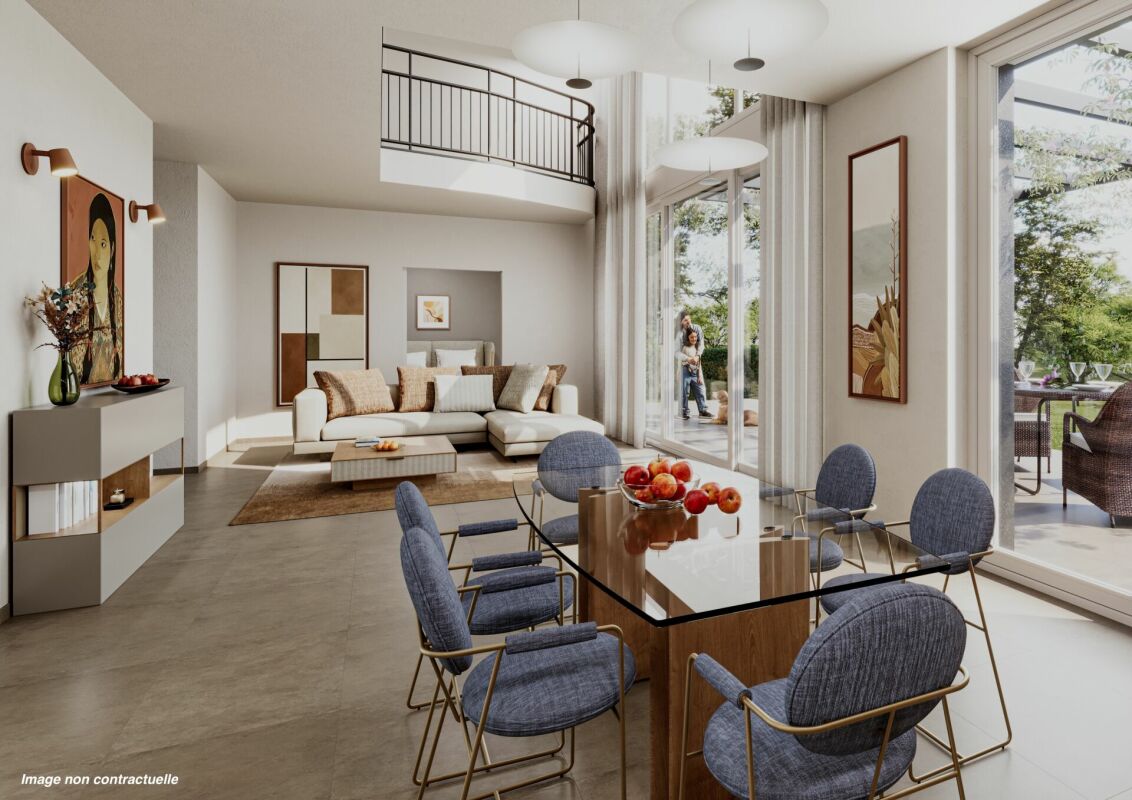
Space and volume Discover on the plan and exclusively, this magnificent architect's villa, designed with particular attention to every detail, volumes, and the quality of materials.It offers beautiful living spaces, spacious bedrooms, one of which is located on the ground floor, as well as a remarkable height under the ceiling with an open living area, providing a sense of space and exceptional brightness.Located on a beautiful plot , the villa benefits from a quiet and residential environment , while being ideally situated near the village center.The services have been carefully selected to allow for beautiful finishing budgets , enabling the prioritization of high-end materials and a realization worthy of this exceptional project.Built according to the latest ecological standards , this villa combines elegance, comfort, and energy efficiency.A covered area for two vehicles, equipped with an electric charging station, completes the whole.A contemporary and refined villa, imagined to offer a privileged living space in a sought-after residential area. Distribution Ground floor : • Entrance hall with storage • Living room/kitchen of over 40 m2 • Cellar • Bedroom No. 1 en suite with dressing room and bathroom • Exit to terrace and garden • Beautiful height under the ceiling - Open living area • Guest toilet First floor : • Bedroom No. 2 • Bedroom No. 3 with beautiful terrace • Shower room • Bedroom No. 4 en suite with dressing room and bathroom Basement : • Large multi-purpose room of 33 m2 • Technical room Exterior : • Private bicycle storage • Covered area for two vehicles • Beautiful garden

1 / 6
6.5 rooms, 198m², CHF 3,190,000.–
1295 Tannay

Beautiful Architect-Designed Villa - Plot 2

Space and volume Discover on the plan and exclusively, this beautiful architect-designed villa, conceived with particular attention to every detail, volumes, and material quality.It offers beautiful living areas, spacious bedrooms, one of which is located on the ground floor, as well as a remarkable height under the ceiling with an open living room, providing an exceptional feeling of space and brightness.Located on a beautiful plot, the villa benefits from a calm and residential environment, while being ideally situated near the village center.The features have been carefully selected with high-end finishes, allowing for the prioritization of high-quality materials and a realization that meets the standards of this exceptional project.Built according to the latest ecological standards, this villa combines elegance, comfort, and energy efficiency.A carport for two vehicles, equipped with an electric charging station, completes the whole.A contemporary and refined villa, imagined to offer a privileged living environment in a sought-after residential area. Distribution Ground floor : • Entrance hall with storage • Living room/kitchen of over 40 m2 • Cellar • Bedroom No. 1 en suite with dressing room and bathroom • Exit to terrace and garden • Beautiful height under the ceiling - Open living room • Guest toilet First floor : • Bedroom No. 2 • Bedroom No. 3 with beautiful terrace • Shower room • Bedroom No. 4 en suite with dressing room and bathroom Basement : • Large multipurpose room of 33 m2 • Technical room Exterior : • Private bike shed • Carport for two vehicles • Magnificent garden

1 / 2
8 rooms, 300m², Price on request
1295 Tannay

Charming individual house close to amenities

Located in the heart of the Terre Sainte, in a residential environment appreciated for its quality of life, this property benefits from an ideal situation close to international schools, amenities, and main communication axes. The house seduces with its harmonious proportions, its generous volumes, and the warm atmosphere that emanates from it. The living spaces, largely open to the garden, invite you to fully enjoy the outdoors and offer an ideal setting for a peaceful family life. From the entrance, a reception hall distributes the different living spaces with fluidity. The ground floor accommodates an equipped kitchen, a convivial dining room, and a vast living room bathed in light. A bedroom, which can also serve as an office, as well as a guest toilet, complete this level. The main reception rooms open directly onto the terraces and the garden, offering a pleasant connection with the outdoor spaces and a particularly appreciable quality of life on a daily basis. The upper floor is dedicated to the night area and offers a comfortable distribution adapted to family life. The bedrooms benefit from harmonious volumes and beautiful brightness, creating a peaceful and warm atmosphere. The house has a total of five bedrooms. The basement, which is fully excavated, constitutes a real extension of the living spaces. It includes a laundry room, technical rooms, as well as several multipurpose rooms that can accommodate, according to needs, a game room, a fitness area, a home cinema, offices, or large storage spaces. Offering a beautiful potential for renovation, this property constitutes a rare opportunity to create a family residence of character in one of the most sought-after areas of the Terre Sainte. For more information, a detailed brochure as well as a complete photographic file can be transmitted upon request.

1 / 4
5.5 rooms, 168m², CHF 2,990,000.–
1295 Tannay

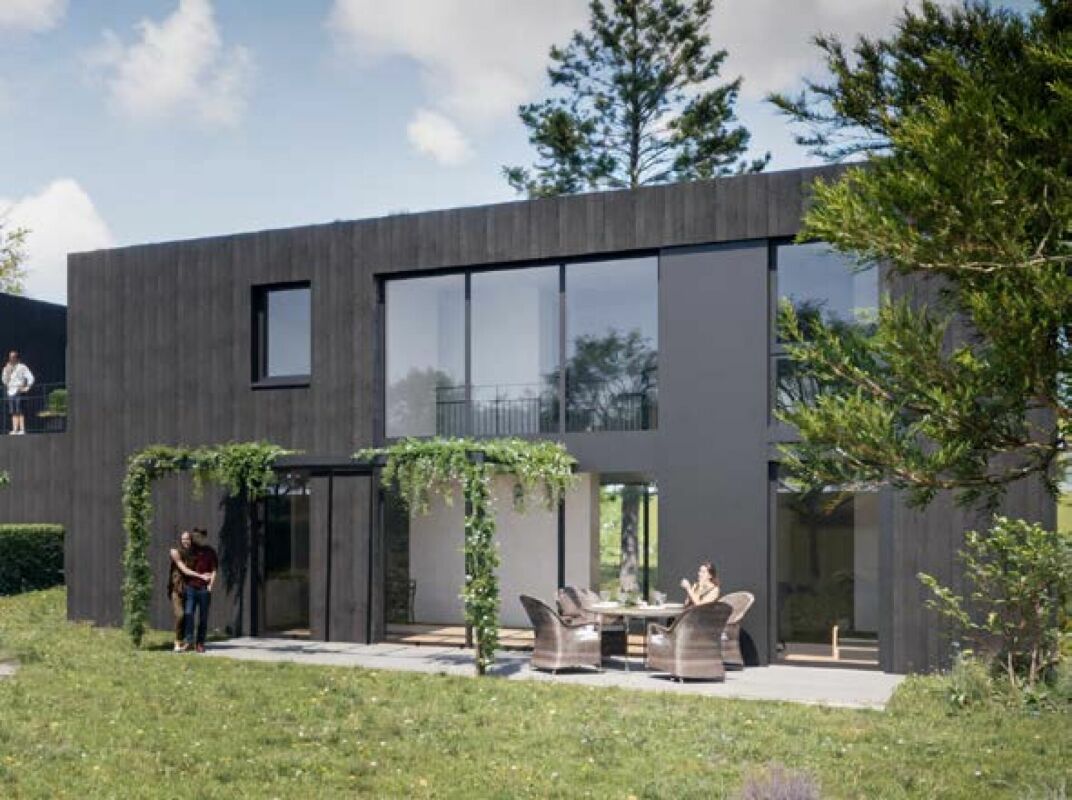
The Clos des Traites B on the High Energy Performance plan

VPI Courtage SA is pleased to present this new project of two semi-detached villas of high standing, ideally located in one of the most sought-after residential areas of Tannay.Designed to meet the expectations of families seeking comfort, functionality, and quality of life, this ensemble of two semi-detached villas combines contemporary architecture with sustainable features and generous living spaces.This file presents the Villa B, a property with 5.5 rooms offering a living area of approximately 168 m², spread over three levels. The generous volumes, natural light, and southeast orientation create a pleasant living environment in all seasons. The terrace and private garden extend the living spaces outdoors, inviting you to fully enjoy the beautiful days.The villa meets current standards in terms of energy performance. It will be equipped with underfloor heating powered by a heat pump with a geocooling system, photovoltaic panels, and a vegetated flat roof, ensuring excellent thermal comfort, low energy consumption, and harmonious integration into its environment.Located in a green and residential area, this property benefits from a privileged location, close to all amenities. The Tannay CFF train station is accessible in less than 8 minutes on foot, allowing for quick access to Geneva, Nyon, and Lausanne. Primary and secondary schools are also nearby, while Lake Geneva and its port are accessible in a few minutes on foot. Public transportation provides excellent service to the entire region.DistributionGround floor:- Entrance hall with built-in closets;- Spacious living room with dining area giving access to the terrace and garden;- Kitchen with storage room;- Office;- Guest toilet.First floor:- Master bedroom with dressing room and private bathroom giving access to the balcony;- Two bedrooms;- Bathroom.Basement:- Room that can accommodate a fitness area with separate shower;- Laundry room;- Cellar;- Technical room.Outside, the property has two covered parking spaces, integrated into a vegetated flat roof, bringing an aesthetic and ecological touch to the project.Construction start: November 2026Expected completion: End of 2027Do not hesitate to contact us if you have any questions or to schedule an appointment with our broker.--------------------------------------------------------------------------------------------------------------------------------------------------------------------------Property tax: 1.5% / Municipal tax: 60.5%

1 / 4
5.5 rooms, 172m², CHF 3,050,000.–
1295 Tannay

The Clos des Traites A on the High Energy Performance Plan

VPI Courtage SA is pleased to present this new project of two semi-detached villas of high standing, ideally located in one of the most sought-after residential areas of Tannay.Designed to meet the expectations of families seeking comfort, functionality, and quality of life, this ensemble of two semi-detached villas combines contemporary architecture with sustainable features and generous living spaces.This file presents the Villa A, a 5.5-room property offering a living area of approximately 172 m², spread over three levels. Its generous volumes, natural light, and southeast orientation create a pleasant living environment in all seasons. The terrace and private garden extend the living spaces outdoors, inviting you to fully enjoy the beautiful days.The villa meets current standards in terms of energy performance. It will be equipped with a floor heating system powered by a heat pump with a geocooling system, as well as photovoltaic panels and a vegetated flat roof, guaranteeing excellent thermal comfort, low energy consumption, and harmonious integration into its environment.Located in a green and residential area, this property benefits from a privileged location, in close proximity to all amenities. The CFF train station of Tannay is accessible in less than 8 minutes on foot, allowing quick access to Geneva, Nyon, and Lausanne. Primary and secondary schools are also nearby, while Lake Geneva and its port are accessible in a few minutes on foot. Public transportation ensures excellent service to the entire region.Distribution Ground floor :- Entrance hall with built-in closets;- Spacious living room with dining area giving access to the terrace and garden;- Kitchen with storage room;- Office;- Guest toilet.First floor :- Master bedroom with dressing room and private bathroom giving access to the balcony;- Two bedrooms;- Bathroom.Basement :- Room that can accommodate a fitness area with separate shower;- Laundry room;- Cellar;- Technical room.Outside, the property has two covered parking spaces, integrated into a vegetated flat roof, bringing an aesthetic and ecological touch to the project.Construction start: October 2026Expected completion: End of 2027Do not hesitate to contact us if you have any questions or to arrange an appointment with our broker.--------------------------------------------------------------------------------------------------------------------------------------------------------------------------Property tax: 1.5% / Municipal tax: 60.5%

Suggested properties for you based on search results

Other interesting objects