14 results - House, chalet, rustico to buy: Givrins

1 / 13
  • Garage
  • View
  • Swimming pool
10 rooms535m²Price on request
A Givrins, 1271 Givrins

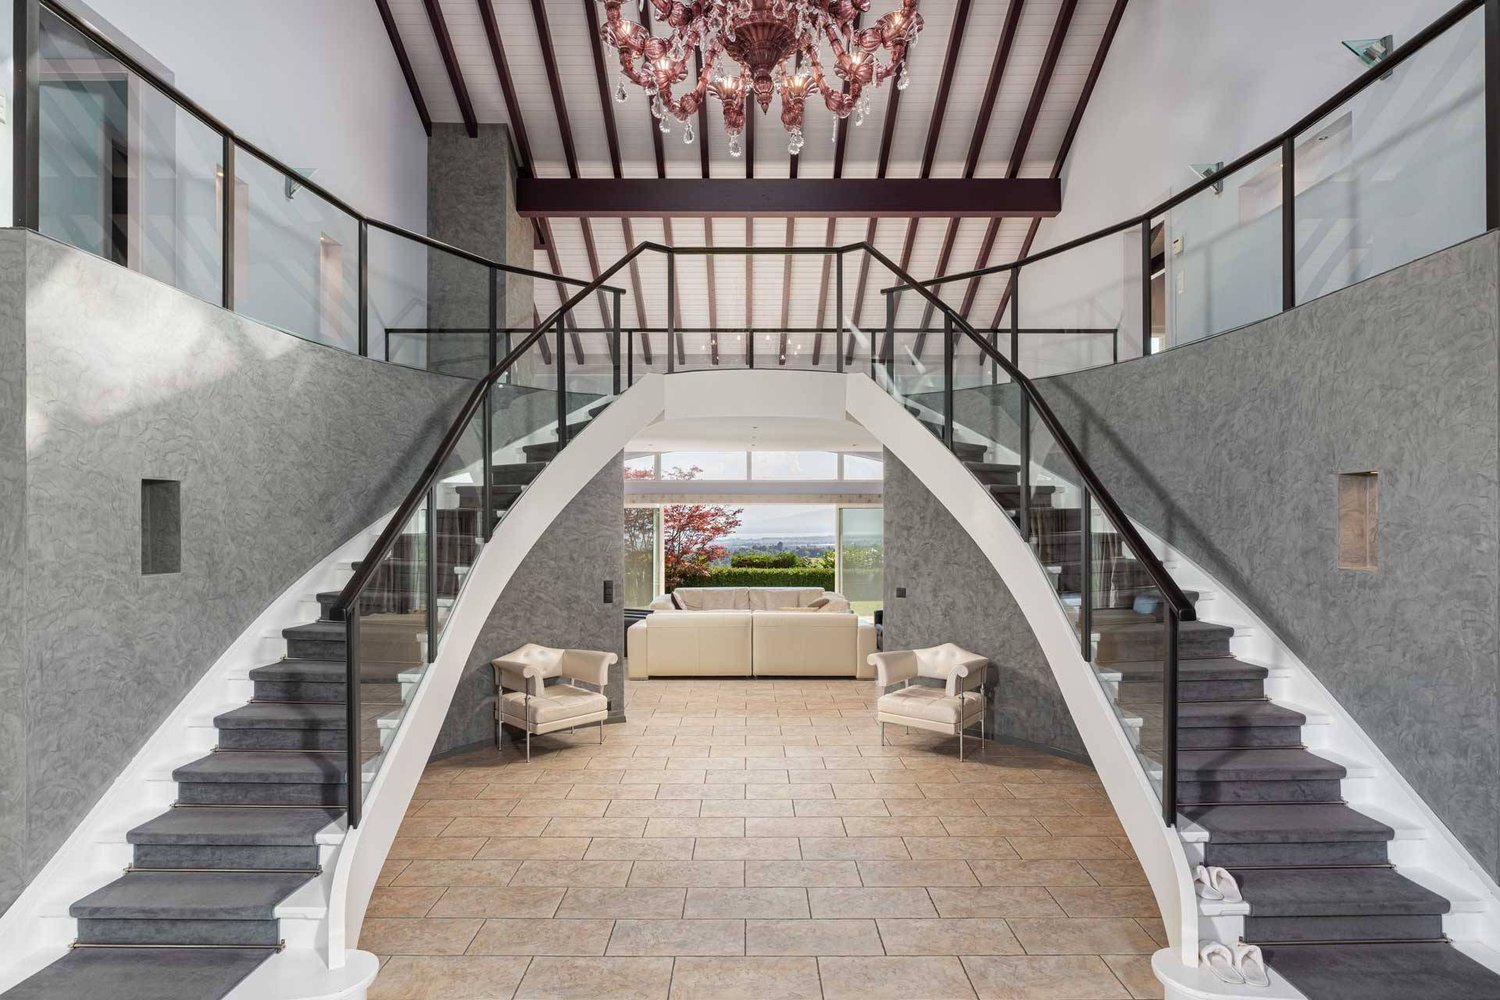
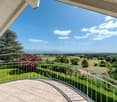
Exceptional property with indoor pool and view of Lake Geneva

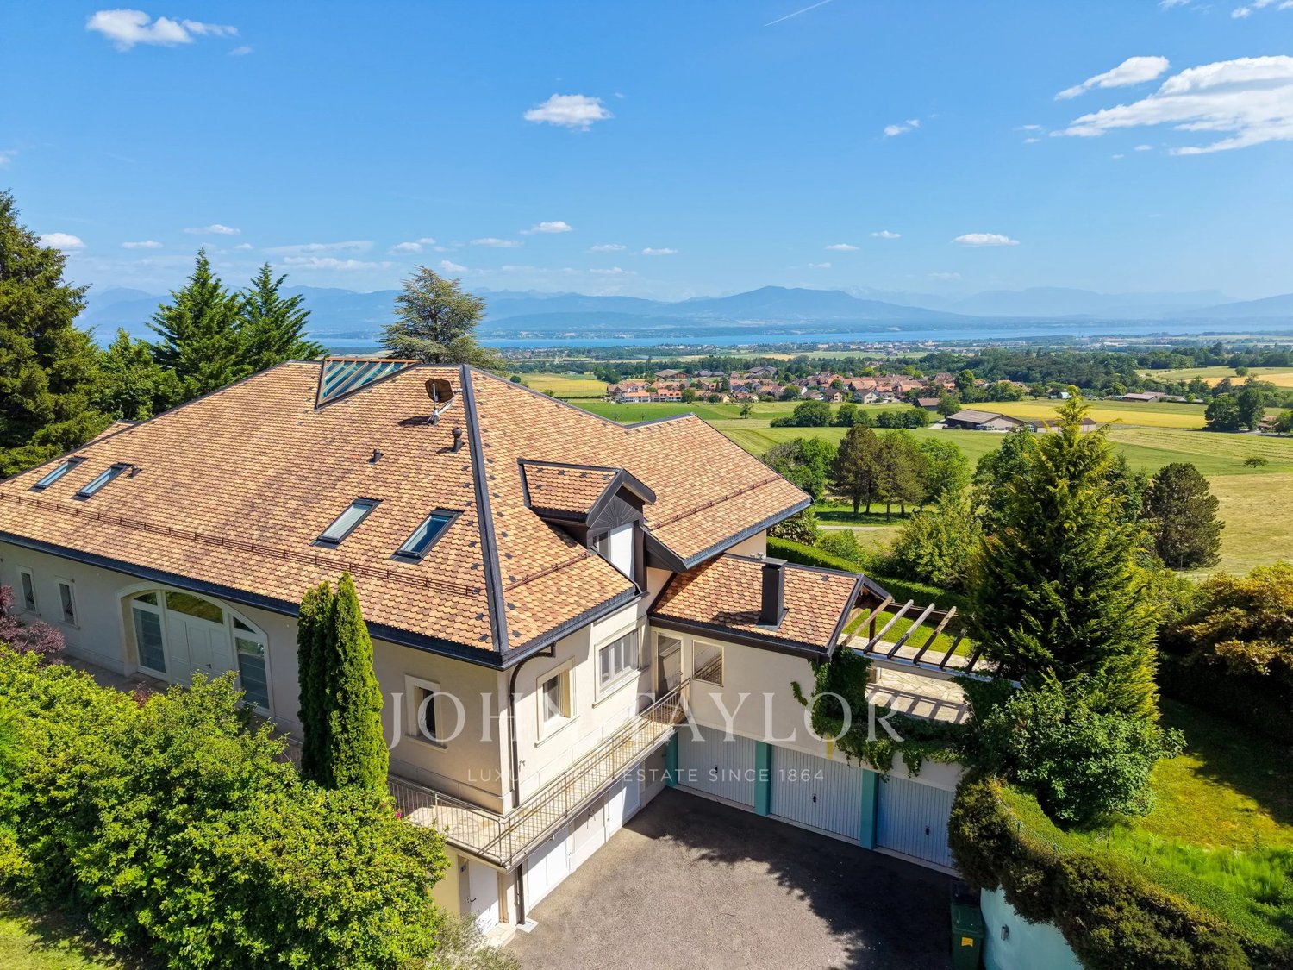
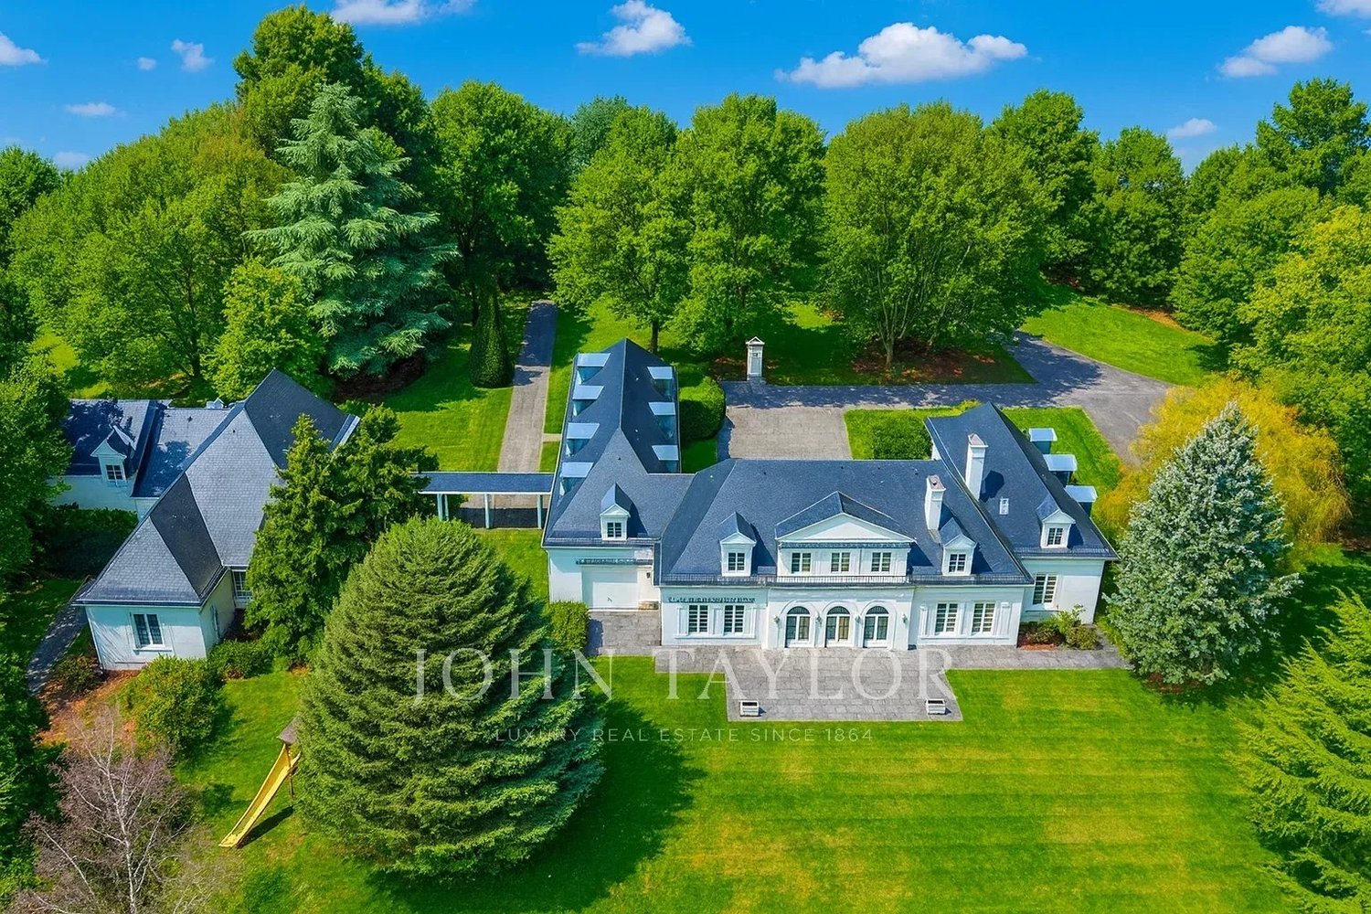
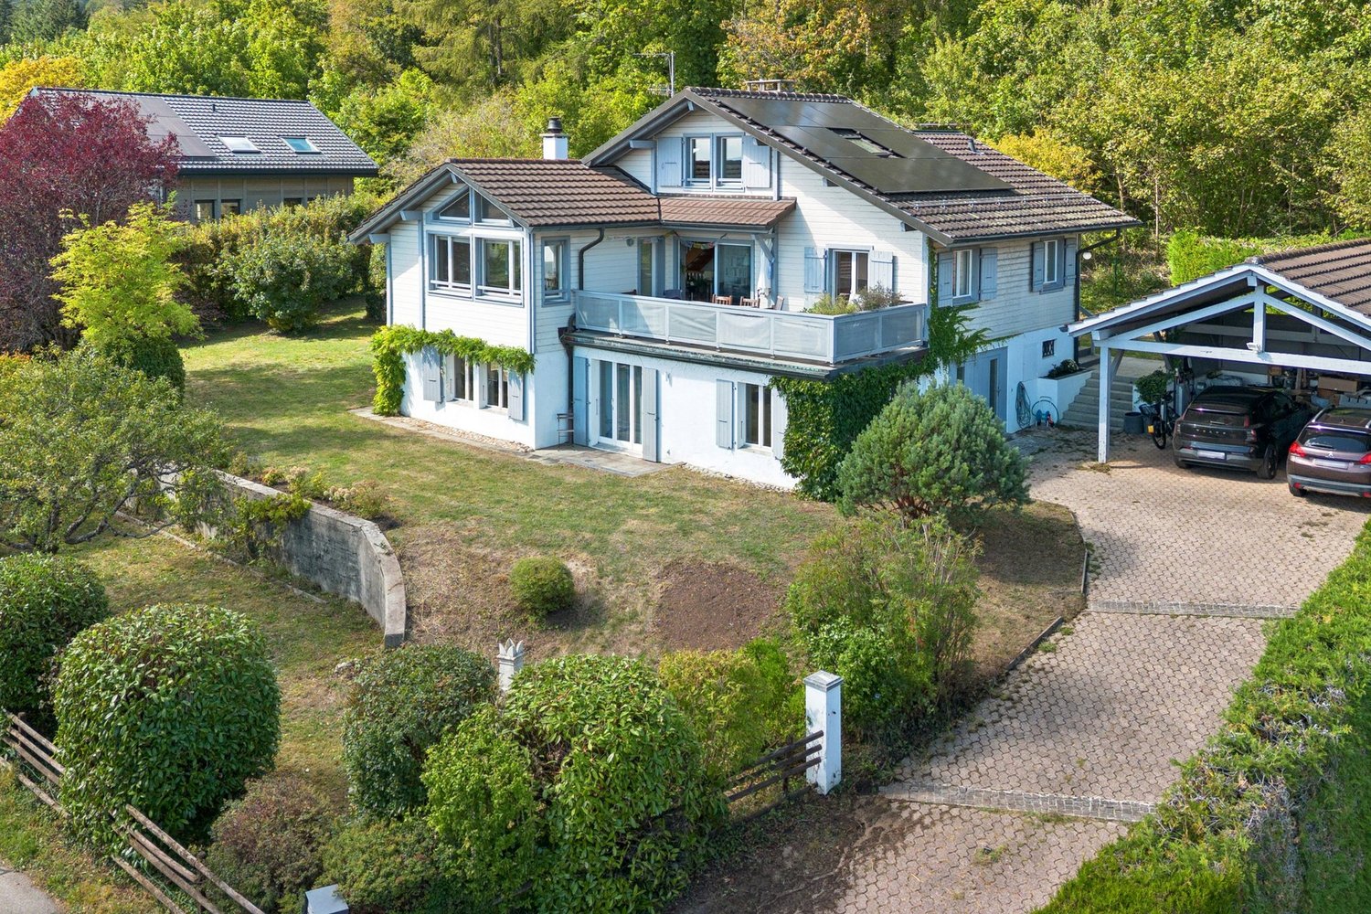
Built in 1980 on a plot of over 2,670 m², this exceptional property underwent a complete renovation in 2019, blending noble materials and high-end features.With approximately 530 m² of living space spread over two levels, it seduces with its contemporary and atypical interior architecture, designed for a lifestyle that combines elegance, well-being, and functionality.The main level opens onto a vast reception area featuring a living room with a smoking room and an exceptional wellness area with an indoor pool, hammam, sauna, dressing rooms, and bathrooms.The kitchen, a true masterpiece, stands out for its refined design, practicality, and central location offering an unbeatable view of the fields, Lake Geneva, and Mont Blanc. An independent studio with a kitchen, living room, and shower completes this level.The upper level houses a parental suite with a bathroom, dressing room, and private terrace, two bedrooms with en-suite bathrooms, an office, and a laundry room.The partially excavated basement features a home cinema, a climate-controlled wine cellar, storage spaces, two laundry rooms, and a PC room.Outside, the landscaped garden ensures intimacy and tranquility with its large terrace, mature trees, a garden shed, and a covered area for four vehicles.Offering exemplary maintenance and optimal energy performance, this property is a turnkey residence, immediately habitable.It is a unique, exceptional property with luxurious amenities and a secure residential environment.

  • Garage
  • View
  • Swimming pool
1 / 13
  • Parking space
  • Balcony / Terrace
  • Garage
8 rooms300m²CHF 2,750,000.–
Vaud, 1271 Givrins

Character village house renovated

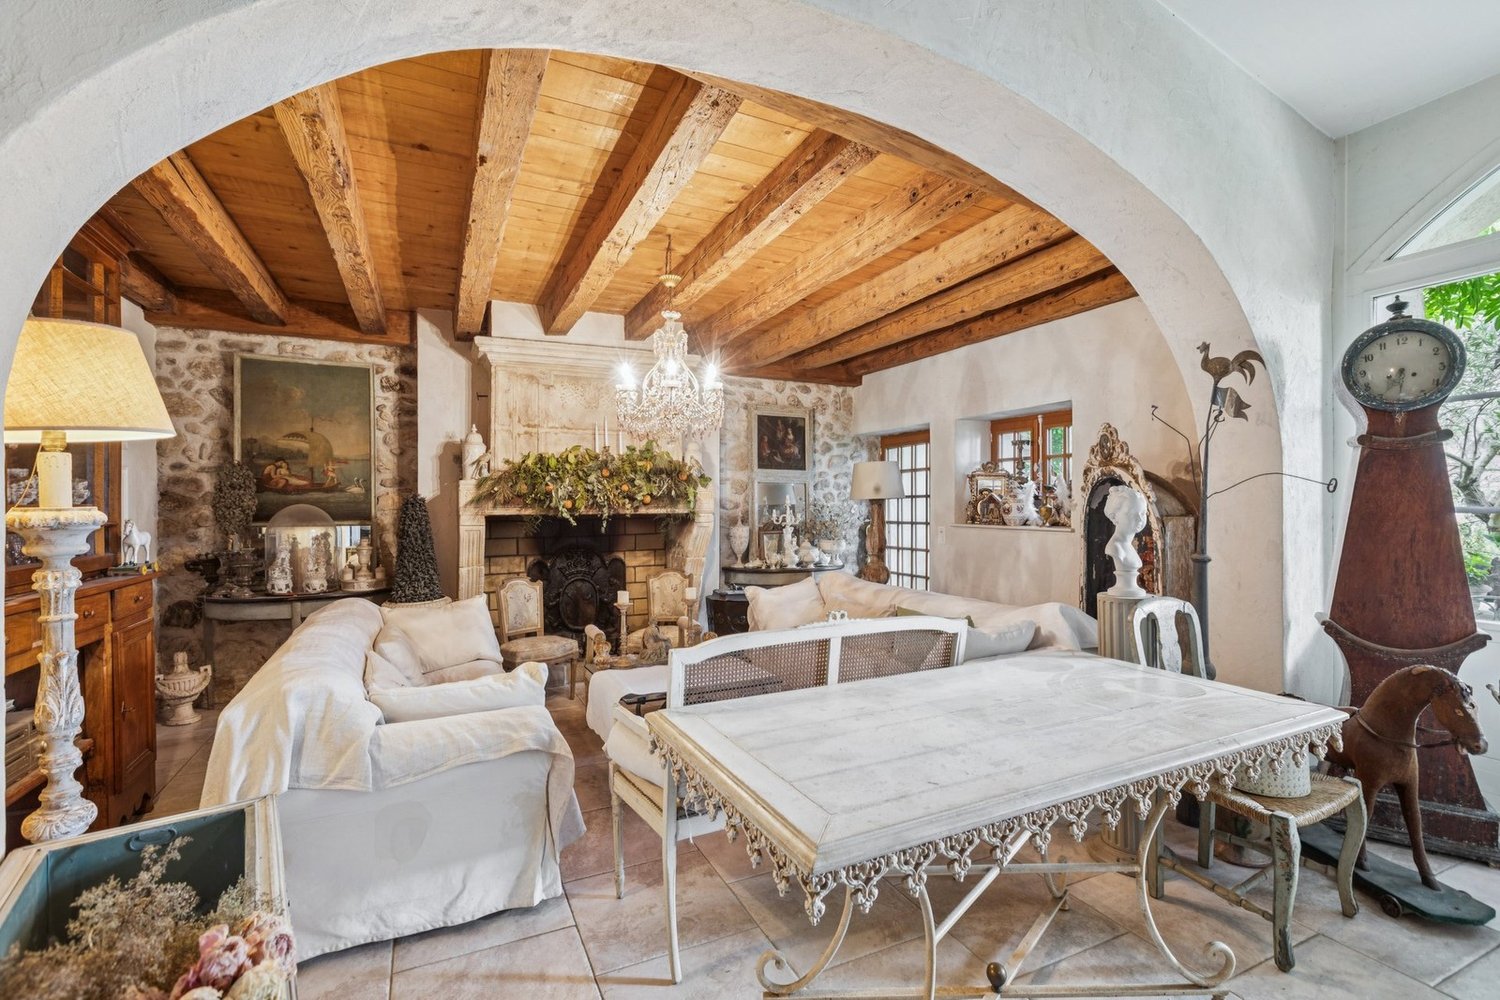
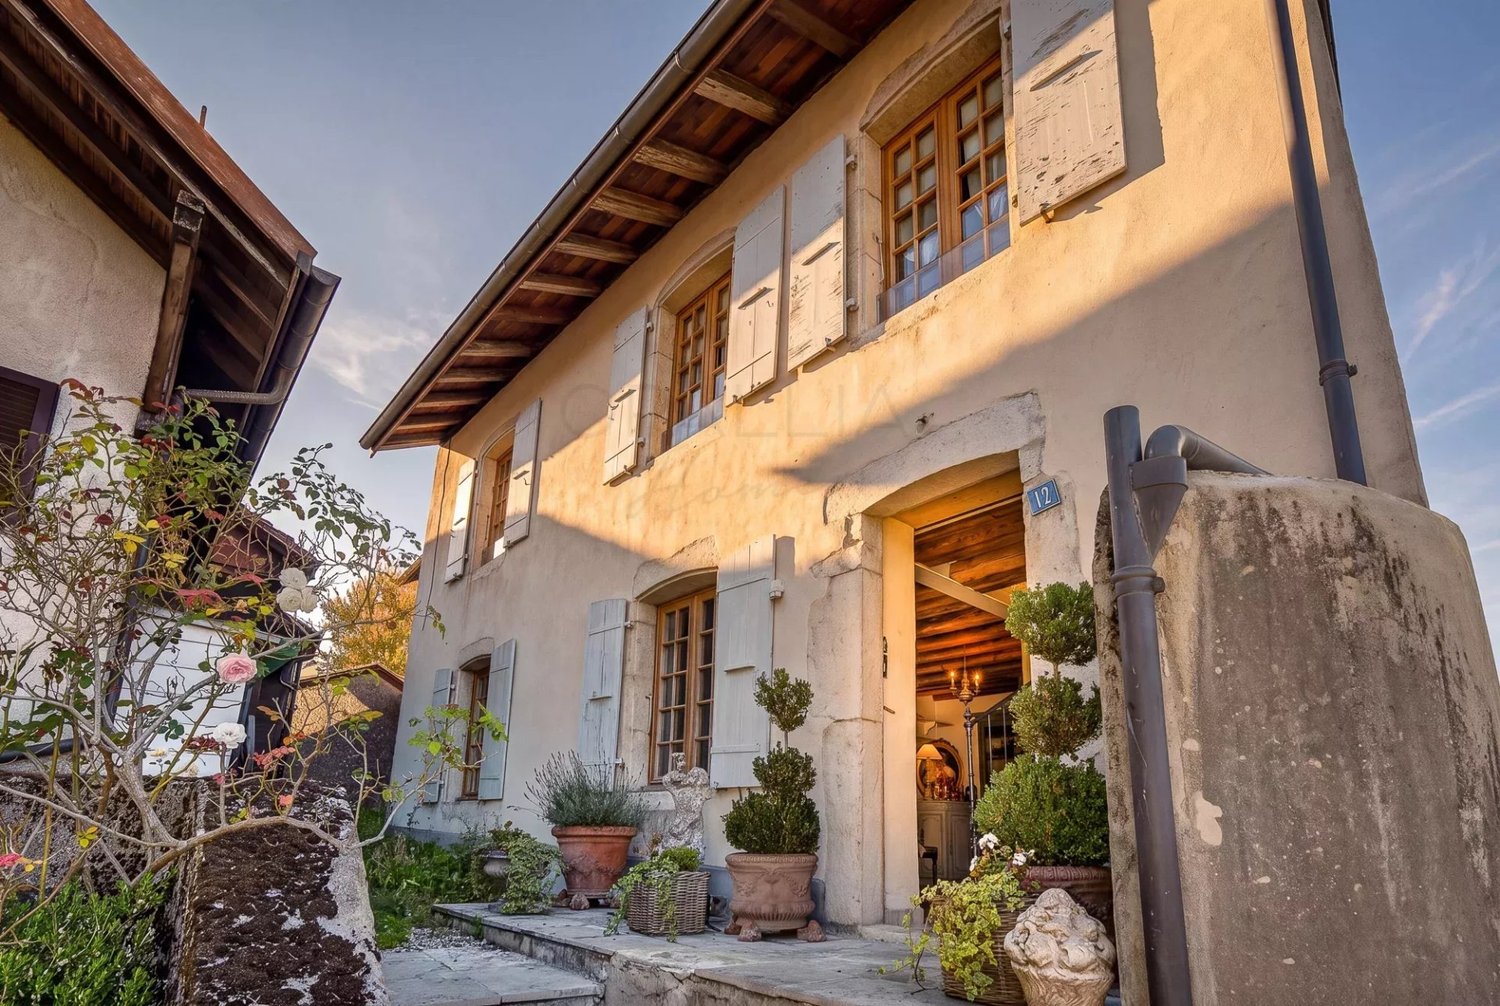
Nestled in the heart of the charming village of Givrins, just a few minutes from Nyon and the shores of Lake Geneva, this remarkable village house subtly combines the charm of the old with contemporary comfort. Entirely renovated with meticulous care and quality materials, it seduces with its generous volumes, natural light, and warm atmosphere.From the entrance, a spacious hall reveals the authentic and refined character of the property. The ground floor is arranged around an elegant dining room opening onto a magnificent landscaped garden oriented south, a true haven of peace sublimated by noble Burgundy stone finishes. A spacious, fully equipped kitchen, designed for gastronomy and conviviality enthusiasts, harmoniously completes this living space. A guest toilet and a cellar perfect this level.The first floor is dedicated to the main sleeping area. The parental suite offers an intimate and refined setting with a private bathroom including a bathtub, shower, and toilet. A large walk-in closet provides access to a pleasant balcony of about 10 m². Two other bedrooms with generous dimensions benefit from a second bathroom equipped with a bathtub, shower, and toilet.The last floor reveals exceptional potential. An additional bedroom with an adjacent shower room naturally finds its place here. A spectacular room of about 80 m², bathed in light, offers rare freedom of arrangement: reception room, professional office, game room, multimedia room, creative workshop, or wellness area. The possibilities are numerous and will adapt to all life projects.Outside, the flat garden of about 200 m², exposed south, invites relaxation and privileged moments with family or friends. A double garage and an outdoor parking space complete the services of this unique property.

  • Parking space
  • Balcony / Terrace
  • Garage
1 / 12
  • Parking space
  • Garage
  • Swimming pool
  • +1
7.5 rooms238m²CHF 3,300,000.–
Chemin des Ecureuils 11, 1271 Givrins

Sublime 7.5-room house in Givrins

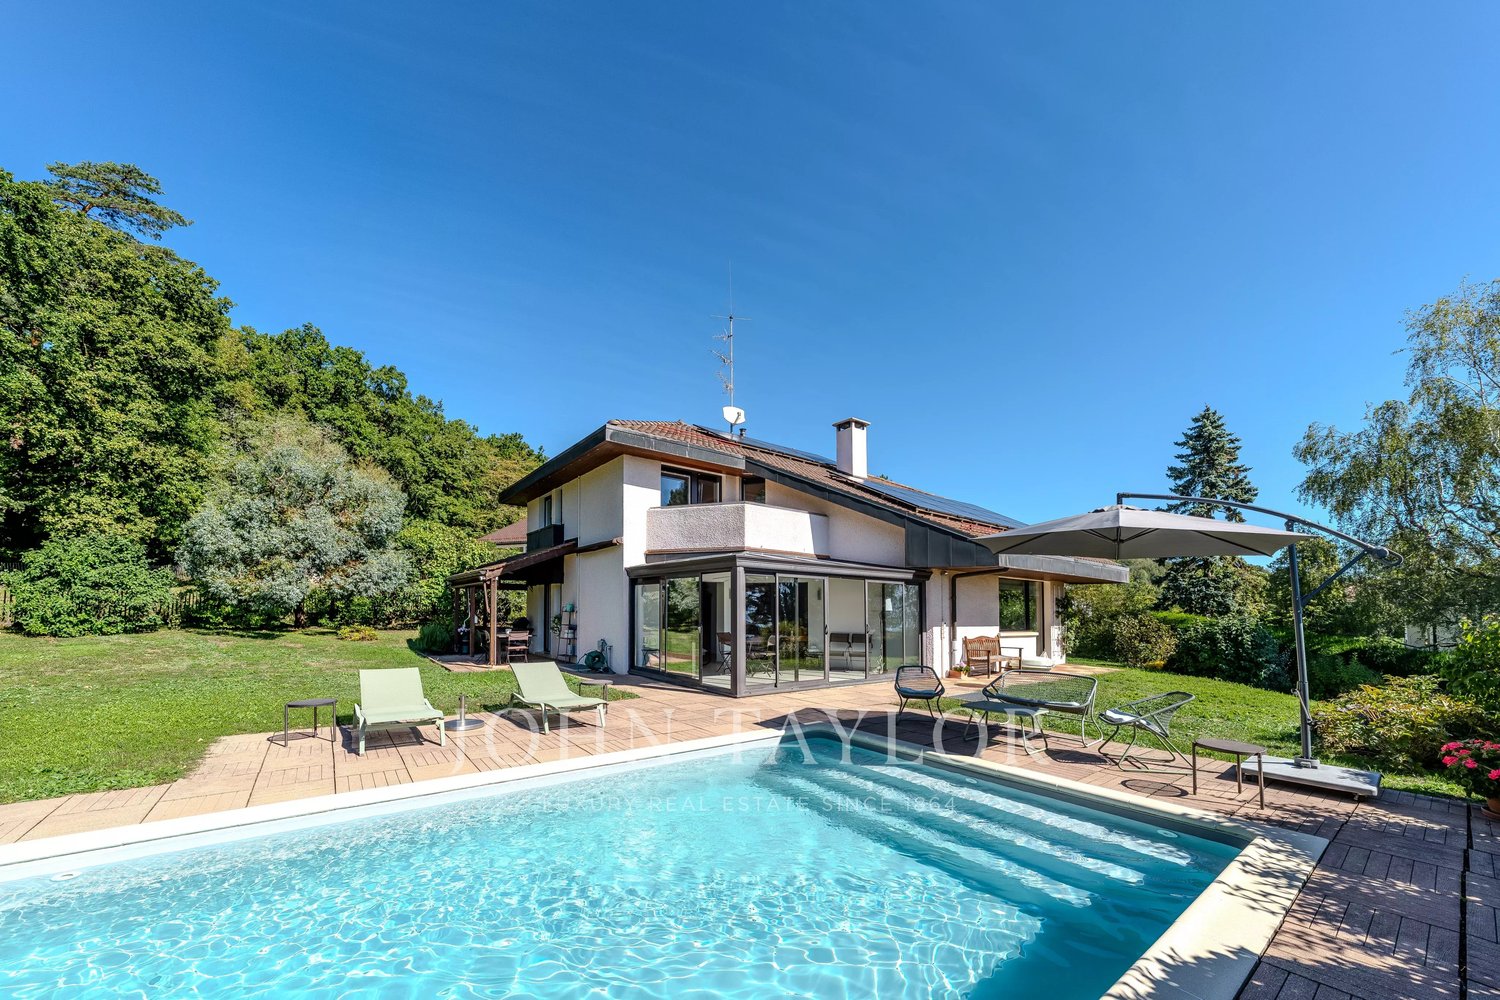
Set in the green surroundings of Givrins, this elegant, individual, modern house with 7.5 rooms offers a unique lifestyle combining large volumes, preserved nature, and high-end equipment. The 238 m² of living space on a 1970 m² plot, organized in half-levels, reveal ingenious architecture where each level has its own identity.The ground floor invites conviviality: the central fireplace, visible from the living room and dining room, creates a natural hub around which life is organized. The living room benefits from a large volume thanks to the open gallery mezzanine above. The semi-open kitchen with its swing doors opens directly onto the terrace, perfect for extending meals outdoors. The heated veranda connects the interior and exterior spaces in all seasons.The distribution in half-levels offers each space intimacy and character. The first half-level houses the parental suite with remarkable ceiling height, private bathroom, and separate guest toilet. On the second half-level, a mezzanine serving as an office overlooks two bedrooms, each with its own bathroom – one of which is distinguished by a unique, two-level architectural volume. The finished basement completes the ensemble with a large, heated multipurpose room.Outside, the heated pool (10 m long) and its terrace integrate harmoniously into a 1426 m² tree-lined garden, offering direct access to a 180 m² private forest. The property has a double garage, a covered storage area, and three outdoor parking spaces – allowing up to six vehicles to be parked in total.This house has benefited from rigorous maintenance and regular renovations. The interior and technical installations were renovated in 2009 (floors, electricity, plumbing, painting, heating), complemented by a 16 m² car shelter in 2015. The thermal envelope was reinforced in 2018 (roof and triple glazing) and optimized in 2022 by the installation of solar panels.Technically, it has a heat pump (underfloor heating on the ground floor, radiators on the upper floors). A major advantage: the generated solar energy powers the heat pump dedicated to the pool, offering optimal bathing comfort while perfectly controlling energy costs.An exceptional house for a family seeking space, serenity, and quality of life, just 14 minutes from Nyon.

  • Parking space
  • Garage
  • Swimming pool
  • +1
Travel time
-
1 / 13
  • Parking space
  • Balcony / Terrace
  • Garage
  • +2
6.5 rooms220m²CHF 3,500,000.–
A Givrins, 1271 Givrins

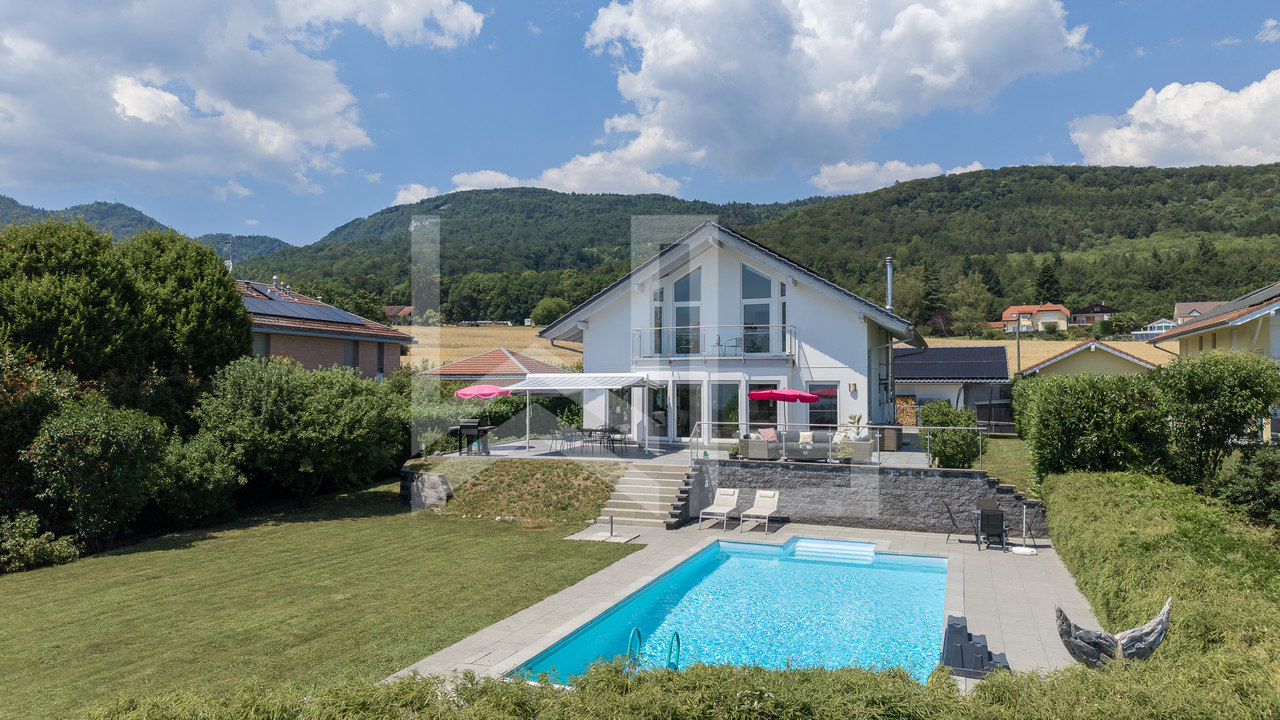
Modern villa with pool and view of the lake, the Alps and the Jura

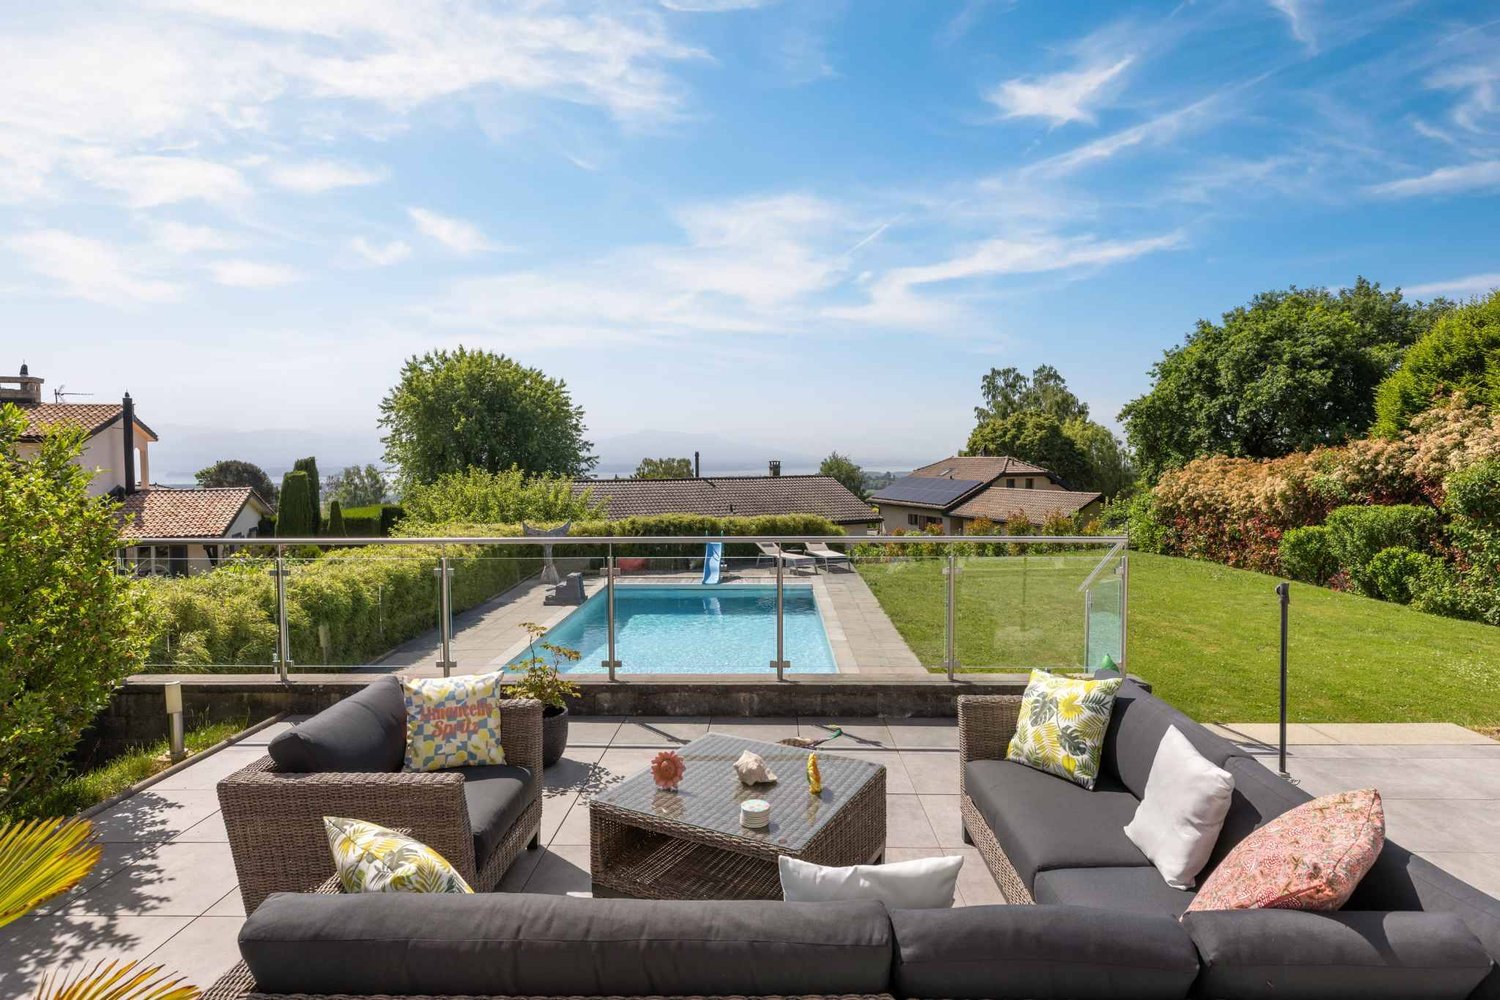
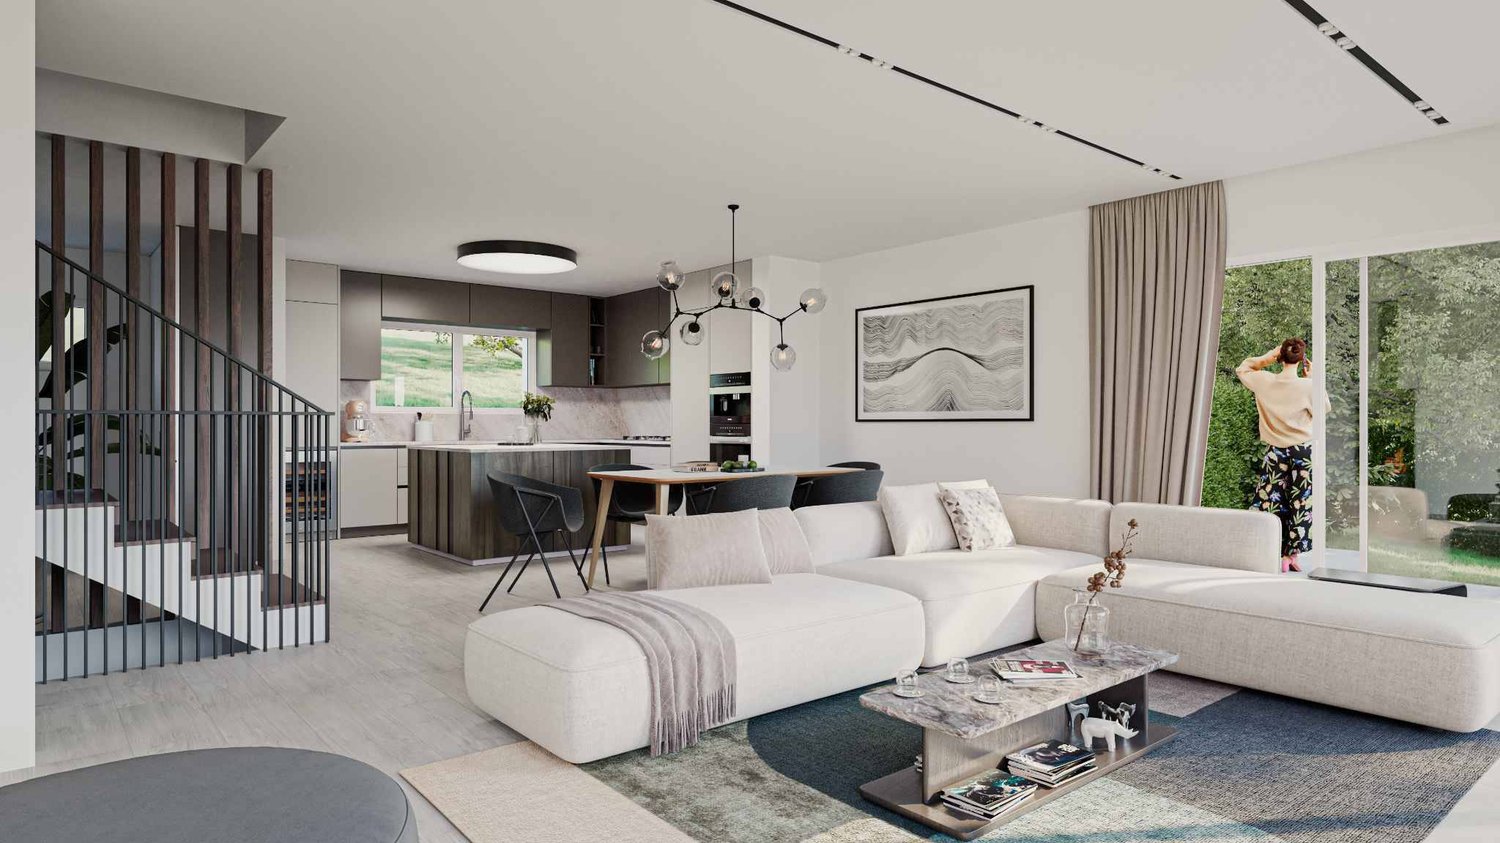
Exclusively | Rare on the market, this magnificent contemporary turnkey property offers a privileged living environment combining elegance, comfort, and high-end amenities. Bathed in light thanks to its generous volumes and beautiful ceiling height, it seduces with the quality of its materials, its careful finishes, and its perfectly designed spaces for a harmonious family life. From the property, it is also possible to admire superb views of Lake Geneva and the Alps. With its 320 m² of interior space, this home is a rare opportunity not to be missed.Upon entering, a spacious entrance hall with custom-made built-in closets offers an elegant and functional welcome. The ground floor also accommodates an office that can easily serve as a bedroom, as well as an Italian-style shower room with WC. The vast living room, the heart of the house, seduces with its warm atmosphere, its fireplace, its custom-made TV cabinet, its dining area, and its direct access to the main terrace.The kitchen, particularly spacious and fully equipped, will delight gastronomy enthusiasts with its central island, steam oven, traditional steam oven, warming drawer, integrated hood, two heating lamps, induction cooktops, wine cellar, dishwasher, refrigerator/freezer, numerous storage spaces, and pleasant dining area.The first floor benefits from a magnificent distribution hall sublimated by a beautiful ceiling height. Two suites are arranged here. The first has a shower room with WC and access to the balcony. The second, a true parental suite, includes a large custom-made closet, an office area, access to the balcony, and a bathroom with corner bathtub, shower, and sink. Thanks to its independent access, the parental closet can easily be converted into an additional bedroom according to needs. A laundry room completes this floor.The basement offers generous spaces dedicated to comfort and leisure. It includes a large distribution hall serving a large game room ideal for a relaxation or family area, a room currently arranged as a fitness room, a laundry room with storage space, and a technical room equipped with a water softener and direct access to the pellet tank.The outdoor amenities have been designed with the utmost care to create a true haven of peace. A paved inner courtyard allows for the parking of several vehicles. The fully enclosed and perfectly maintained garden is adorned with numerous plant species, fruit trees, and a vegetable garden. A beautiful heated pool with an electric shutter completes this privileged environment, as do the numerous terraces equipped with sun sails inviting relaxation and conviviality.In an annex, a double garage with an electric charging point and storage spaces perfects the amenities of this exceptional family property, where every detail has been designed to offer optimal living comfort.The property also benefits from a building reserve of approximately 60 m², allowing the villa to be expanded according to your needs and desires. A major advantage and a rare opportunity!

  • Parking space
  • Balcony / Terrace
  • Garage
  • +2
1 / 13
  • View
26 rooms1,250m²Price on request
1271 Givrins

EXCLUSIVE ? Exceptional master house 20 minutes from Geneva

- This beautiful property near Nyon consists of a master house built in 1973. - Regularly renovated and modernized, with two outbuildings and a plot of over 7 hectares, bordered by a river and a forest. - It offers a panoramic view of the lake and the Alps. - Possibility of expansion and authorization to build a swimming pool and a tennis court. - Land area: over 7 hectares - Volume: Living area 5'963 m3 / Pavilion 499 m² / Individual garage 228 m² - Living area: 900m2 (main house) and 350m2 (annexes) - Number of rooms: 26, including 12 bedrooms and 11 bathrooms Rez-de-Jardin: - A bedroom (separate entrance) with closet, carpet. - Bathroom-sink-WC-bidet. Apartment offering: - living room + equipped kitchen - Bedroom + bathroom-sink-WC-bidet. On the floor: - A large bedroom (independent access by marble staircase). Tiled floor. - Dressing room. - Bathroom-2 sinks-WC-bidet. A duplex between the Rez-de-Jardin and the floor: On the Rez-de-Jardin: - Living room under the mezzanine. 3 windows, closet, tiled floor. - Equipped kitchen. - Toilet On the floor: - Bedroom - mezzanine. - bathroom-double sink-WC-bidet in marble. In the basement: - Garage-gardener's workshop. - Technical room for air conditioning. In the new annex (2000): A duplex between the Rez-de-Jardin and the lower floor + basement: Rez-de-Jardin: - Bedroom. Tiles. - Dressing room. - Bathroom-double sink-WC-bidet. Lower floor: - Living room with open, equipped kitchen. French door to the garden. Tiles. - Bedroom. French door to the terrace. Tiles. - Dressing room. - Bathroom-sink-WC-bidet. Basement: - 3 cellars. Access also via external staircase. Basement Given the total area of the basement is 450 m2, it is built on about 200 m2, the remaining 250 m2 is unused. Right side: - Equipped laundry room with vacuum cleaner connection. - Air-conditioned wine cellar. - Two large storage rooms. - Oil heating renewed in 1990 + 800-liter boiler + water treatment. - Oil tank room with 30,000 liters. - Strongroom-bomb shelter with double-glazed doors. Left side: - Large compactus. - Heated fitness room, carpeted floor. - Room with alarm system and telephone exchange. Ground floor Central part: - Entrance hall and distribution room. Stone floor. Marble staircase to the floor. - Large cloakroom with toilet and sink. Stone floor. - Office overlooking the large entrance courtyard, closet. - 3 reception rooms in a row, facing the lake and Mont Blanc: Living room of 45 m2. 3 French doors to the terrace. Fireplace. Carpet. Office-library of 28 m2. 2 French doors to the terrace. Wood paneling on all walls. - Dining room of 32 m2. 2 French doors to the terrace. Stone floor. - Office of 20 m2. Tiled floor. Elevator to the floor. - Kitchen of about 40 m2, equipped and furnished. Central cooking island. Dining area. Tiled floor. Right side: - Cold storage. - Double external entrances and staff toilets. Service stairs to the floor. - 3 garages side by side. Automatic doors. Heating. Left side: - Large distribution room-waiting room. Stone floor. Secondary staircase. Direct external access. - Toilet-sink. Stone floor. - Large room of about 25 m2 as an office. Many closets. - Room for copier, fax, etc. - Large office-library of 30 m2. 2 French doors to the terrace. Carpeted floor. Access via the main staircase + 2 other secondary staircases. Fully air-conditioned floor. Carpeted floors and bathrooms fully tiled. Central part: - Distribution room. - Main bedroom, facing the lake, of about 26 m2. 2 French doors to the balcony. - Equipped dressing room. - Large bathroom with bathtub, double sink, WC, bidet. - Sauna + shower. - Bedroom of about 16 m2, facing the lake. - Equipped dressing room - Bathroom, sink, WC, bidet. Right side: - Bedroom in the west of about 20 m2. - Bathroom, sink, WC, bidet. Carpeted floor. - Hall with secondary staircase. - Game room of about 43 m2. Left side: - Bedroom of about 24 m2 in the northeast. - Equipped dressing room. - Bathroom, double sink, WC, bidet. Carpeted floor. - Living room of about 25 m2

  • View
1 / 8
6.5 roomsCHF 3,500,000.–
1271 Givrins

Propriété contemporaine avec vue

Rare sur le marché, cette superbe propriété contemporaine de standing offre un cadre de vie exceptionnel dans un environnement privilégié.Alliant architecture élégante, prestations haut de gamme et confort absolu, cette villa clé en main séduit par ses volumes généreux, sa luminosité omniprésente et la qualité irréprochable de ses finitions.Développant près de 320 m2 habitables, elle bénéficie de magnifiques vues dégagées sur le lac Léman, les Alpes et le Jura, offrant un panorama spectaculaire en toute saison.Dès l'entrée, le ton est donné : un vaste hall agrémenté d'armoires sur mesure accueille les visiteurs dans une atmosphère raffinée et chaleureuse. Les espaces de réception, baignés de lumière naturelle grâce aux larges ouvertures et à la belle hauteur sous plafond, s'articulent autour d'un élégant séjour avec poêle et mobilier intégré sur mesure. La salle à manger prolonge harmonieusement cet espace convivial avec un accès direct aux terrasses et au jardin.La cuisine, pensée pour les amateurs d'art de vivre et de gastronomie, bénéficie d'équipements de qualité supérieure et d'un vaste îlot central favorisant les moments de partage. Fonctionnelle et généreuse, elle offre également un agréable espace repas.À l'extérieur, les aménagements paysagers ont été réalisés avec un soin particulier afin de créer un véritable écrin de verdure. Le jardin entièrement clôturé accueille diverses essences végétales, des arbres fruitiers ainsi qu'un potager. Une magnifique piscine chauffée avec couverture automatique complète cet environnement propice à la détente, tandis que les nombreuses terrasses permettent de profiter pleinement des vues et de l'ensoleillement.Cette propriété familiale se distingue également par son important potentiel d'évolution grâce à une réserve constructible d'environ 60 m2 supplémentaires, offrant de nombreuses possibilités d'agrandissement.Une opportunité rare pour les acquéreurs à la recherche d'une propriété alliant prestige, confort et qualité de vie.A rare find on the market, this superb, luxury contemporary property offers an exceptional living experience in a privileged setting.Combining elegant architecture, high-end amenities, and absolute comfort, this turnkey villa captivates with its generous spaces, abundant natural light, and impeccable finishes.With nearly 320 sqm of living space, it boasts magnificent unobstructed views of Lake Geneva, the Alps, and the Jura Mountains, offering a spectacular panorama in every season.The tone is set from the moment you enter: a spacious foyer featuring custom-built cloakroom welcomes guests into a refined and warm atmosphere. The living areas, bathed in natural light thanks to large windows and high ceilings, are centered around an elegant living room featuring a wood-burning stove and custom built-in furniture. The dining room harmoniously extends this inviting space with direct access to the terraces and garden.The kitchen, designed for lovers of the finer things in life and dining, features top-of-the-line appliances and a spacious central island that encourages moments of togetherness. Functional and spacious, it also offers a pleasant dining area.Outside, the landscaping has been designed with particular care to create a true oasis of greenery. The fully fenced garden features a variety of plant species, fruit trees, and a vegetable garden. A magnificent heated pool with an automatic cover completes this relaxing setting, while the numerous terraces allow you to fully enjoy the views and sunshine.This family home also stands out for its significant potential for expansion, thanks to an additional building area of approximately 60 sqm, offering numerous possibilities for expansion.A rare opportunity for buyers seeking a property that combines prestige, comfort, and quality of life.

Séverine Loeb

Séverine Loeb

Managing Director & Founder - Senior Broker

1 / 13
22 rooms1,500m²Price on request
1271 Givrins

A estate to reinvent as an exceptional private residence, at the gates of Geneva

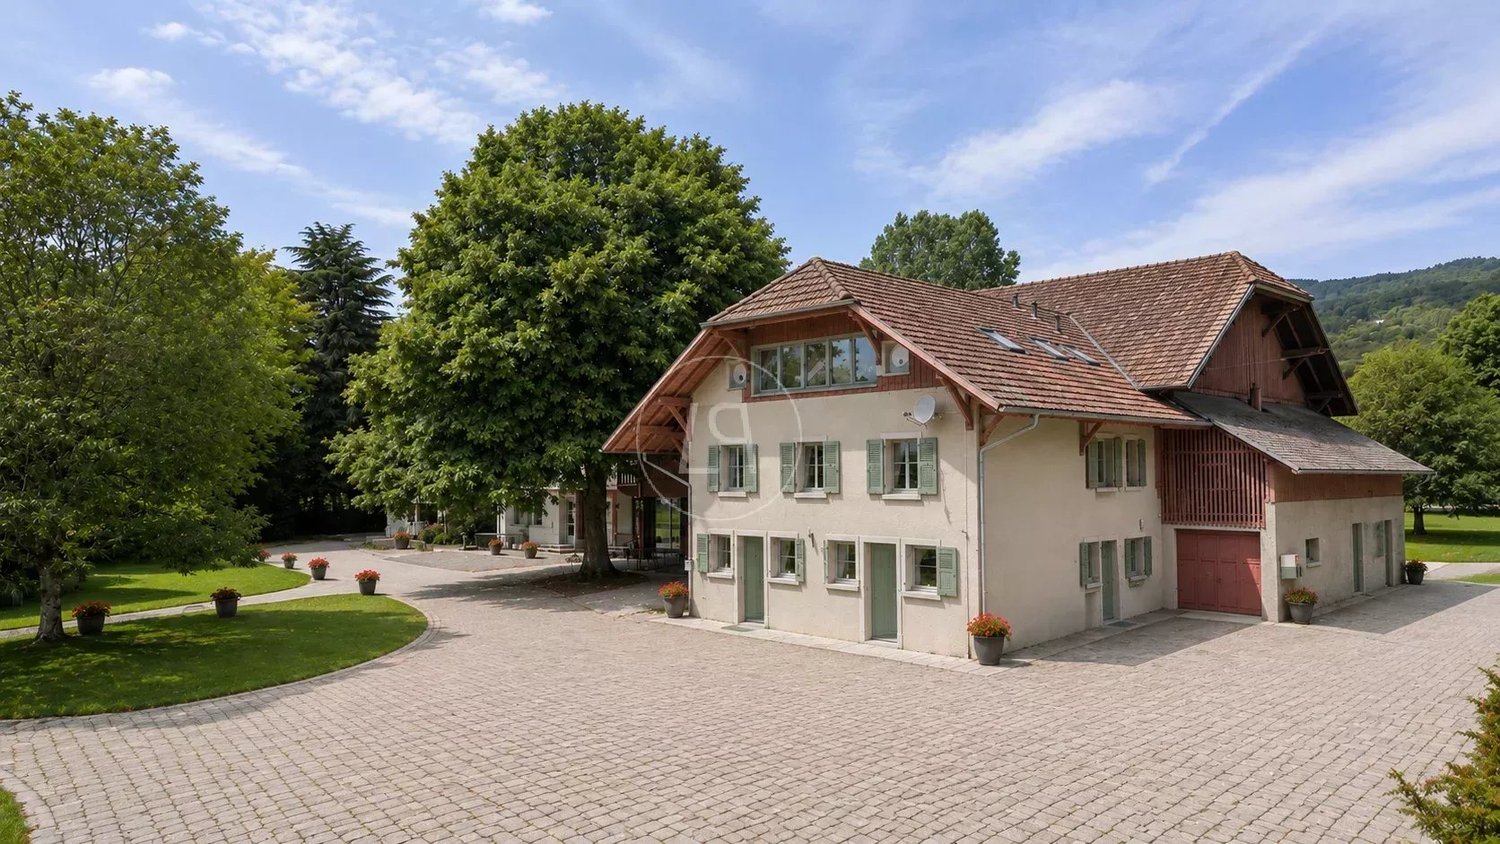
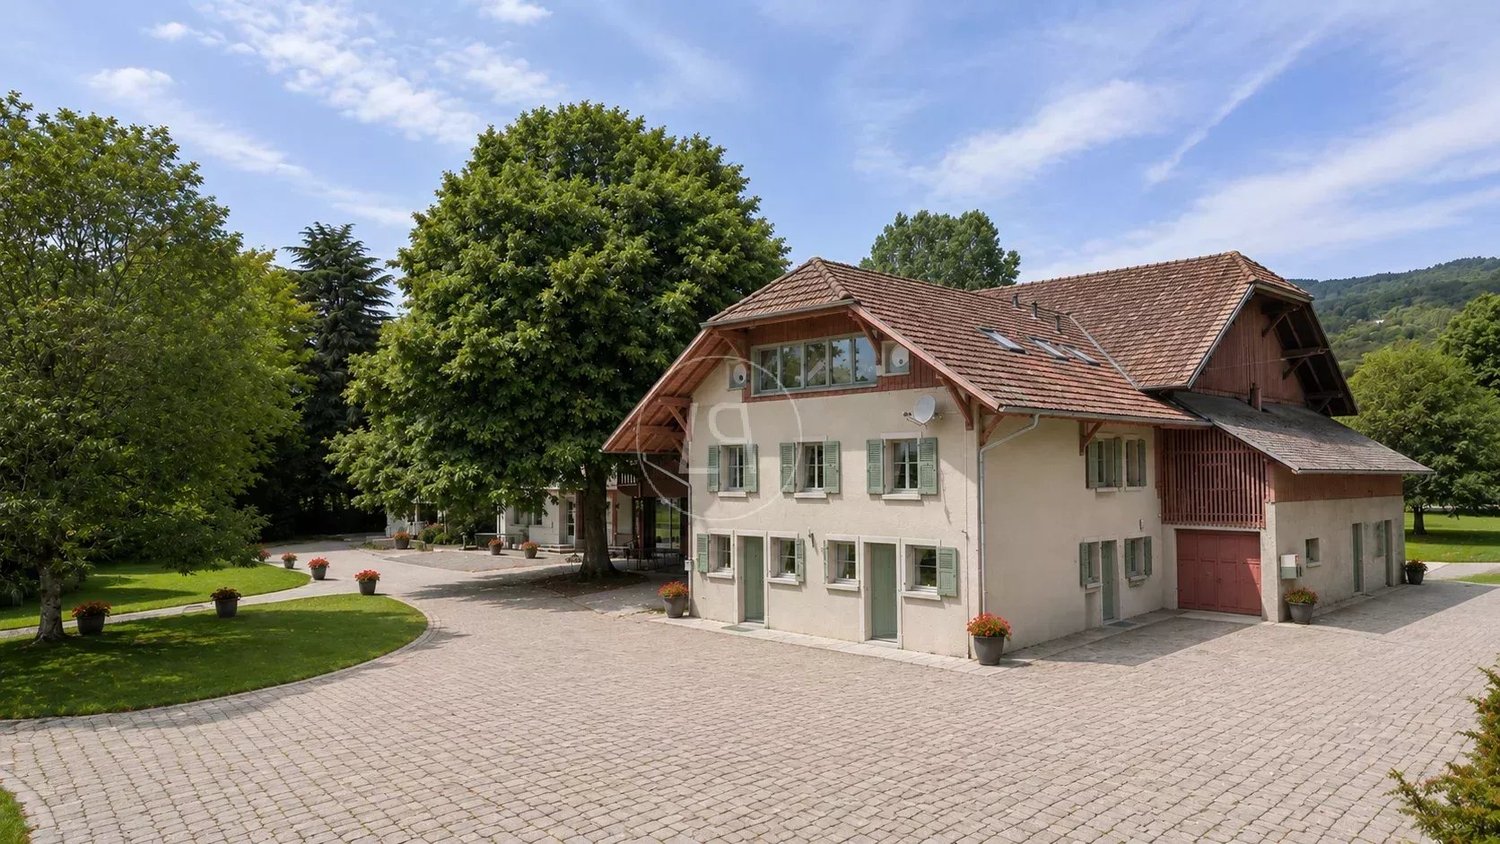
Rich in history and character, the Leydefeur Estate is set on a magnificent plot of approximately 12'500 sqm in the heart of an unspoiled natural environment. This exceptional property offers a rare opportunity to create an extraordinary family residence, where the timeless elegance of a historic estate is seamlessly combined with the standards of contemporary luxury. The visuals and floor plans presented in this brochure illustrate a potential redevelopment concept designed to showcase the estate's remarkable potential. They have been conceived to inspire future owners and highlight the many possibilities offered by the property. These studies are provided for illustrative purposes only and remain entirely flexible, allowing each purchaser to create a bespoke project tailored to their wishes and requirements, with complete freedom in the choice of architects and consultants. Conceived as a prestigious private residence, this proposal enhances the estate's spectacular volumes and original architecture through a sensitive renovation that respects its heritage. Beautiful stone walls, exposed timber beams, generous reception rooms and impressive ceiling heights combine to create a warm and timeless atmosphere. The proposed layout revolves around outstanding living and entertaining spaces, including a spectacular double-height cathedral living room, several lounges, a dining room, two kitchens, a library, a piano bar, a billiard room and a games room, creating the perfect setting for an exceptional family home. The private accommodation includes a spacious principal suite together with several bedrooms, each with dressing rooms and en-suite bathrooms, while the wellness areas could accommodate an indoor swimming pool, hammam, spa facilities, home cinema and wine cellar. A separate outbuilding complements the estate and could be adapted to suit the future owners' needs, whether as guest or staff accommodation, offices, workshops, wellness facilities or a prestigious garage designed to house a private car collection. Outside, the estate enjoys a natural setting of exceptional quality. Extensive gardens and generous outdoor spaces blend seamlessly into the surrounding countryside, with breathtaking views over the Jura mountains, Lake Geneva and Mont Blanc, offering an ever-changing panorama throughout the seasons. Rare for its history, architecture and extraordinary development potential, the Leydefeur Estate presents a unique opportunity to create a truly bespoke property, where heritage, elegance and contemporary living come together in perfect harmony, within an exceptional natural setting just twenty minutes from Geneva. Beyond its potential as an exceptional private residence, the estate also offers outstanding development opportunities. Subject to the relevant planning approvals, it may accommodate up to seven residential units, office space, workshops, or a mixed-use development, such as a prestigious family office headquarters. This exceptional versatility makes the Domaine de Leydefeur a rare opportunity, equally suited to an outstanding private residence or an ambitious investment project. Key Features of the Estate - Historic estate full of character with outstanding value-enhancement potential. - Fully customizable project to create an exceptional family residence. - Exceptional location, just 20 minutes from Geneva, 10 minutes from - - Nyon, and only a few minutes from the prestigious Genolier Clinic. - Approx. 12,500 m² plot set in a beautifully preserved natural environment. - Panoramic views over the countryside, Lake Geneva, the Jura mountains, and Mont Blanc. - Remarkable volumes and authentic architectural features, including stone walls, exposed original beams, and impressive ceiling heights. - Outbuildings offering a wide range of conversion and development possibilities. - Fully customizable project to create an exceptional family residence. - Development potential of approximately 1,500 sqm of built area and a gross floor area (GFA) of 1,875 sqm in accordance with the Partial Land Use Plan (PPA). - Feasibility study highlighting significant development opportunities. - Potential to create up to 7 residential units, offices, workshops, or a mixed-use development, such as a family office headquarters. Distances: Nyon town centre: 7.6 km Nyon railway station: 7.8 km Givrins railway station: 650 m Genolier railway station: 1.3 km Geneva International Airport: 25 km ? approximately 20 minutes by car Geneva city centre: 28 km ? approximately 30 minutes by car Lausanne city centre: 40 km ? approximately 40 minutes by car International School Campus de La Châtaigneraie: 13.3 km ? approximately 15 minutes by car Collège du Léman: 19.5 km ? approximately 20 minutes by car Le Rosey: 12.6 km ? approximately 17 minutes by car
1 / 13
22 rooms1,500m²Price on request
1271 Givrins

A estate to reinvent as an exceptional private residence, at the gates of Geneva

Rich in history and character, the Leydefeur Estate is set on a magnificent plot of approximately 12'500 sqm in the heart of an unspoiled natural environment. This exceptional property offers a rare opportunity to create an extraordinary family residence, where the timeless elegance of a historic estate is seamlessly combined with the standards of contemporary luxury. The visuals and floor plans presented in this brochure illustrate a potential redevelopment concept designed to showcase the estate's remarkable potential. They have been conceived to inspire future owners and highlight the many possibilities offered by the property. These studies are provided for illustrative purposes only and remain entirely flexible, allowing each purchaser to create a bespoke project tailored to their wishes and requirements, with complete freedom in the choice of architects and consultants. Conceived as a prestigious private residence, this proposal enhances the estate's spectacular volumes and original architecture through a sensitive renovation that respects its heritage. Beautiful stone walls, exposed timber beams, generous reception rooms and impressive ceiling heights combine to create a warm and timeless atmosphere. The proposed layout revolves around outstanding living and entertaining spaces, including a spectacular double-height cathedral living room, several lounges, a dining room, two kitchens, a library, a piano bar, a billiard room and a games room, creating the perfect setting for an exceptional family home. The private accommodation includes a spacious principal suite together with several bedrooms, each with dressing rooms and en-suite bathrooms, while the wellness areas could accommodate an indoor swimming pool, hammam, spa facilities, home cinema and wine cellar. A separate outbuilding complements the estate and could be adapted to suit the future owners' needs, whether as guest or staff accommodation, offices, workshops, wellness facilities or a prestigious garage designed to house a private car collection. Outside, the estate enjoys a natural setting of exceptional quality. Extensive gardens and generous outdoor spaces blend seamlessly into the surrounding countryside, with breathtaking views over the Jura mountains, Lake Geneva and Mont Blanc, offering an ever-changing panorama throughout the seasons. Rare for its history, architecture and extraordinary development potential, the Leydefeur Estate presents a unique opportunity to create a truly bespoke property, where heritage, elegance and contemporary living come together in perfect harmony, within an exceptional natural setting just twenty minutes from Geneva. Beyond its potential as an exceptional private residence, the estate also offers outstanding development opportunities. Subject to the relevant planning approvals, it may accommodate up to seven residential units, office space, workshops, or a mixed-use development, such as a prestigious family office headquarters. This exceptional versatility makes the Domaine de Leydefeur a rare opportunity, equally suited to an outstanding private residence or an ambitious investment project. Key Features of the Estate - Historic estate full of character with outstanding value-enhancement potential. - Fully customizable project to create an exceptional family residence. - Exceptional location, just 20 minutes from Geneva, 10 minutes from - - Nyon, and only a few minutes from the prestigious Genolier Clinic. - Approx. 12,500 m² plot set in a beautifully preserved natural environment. - Panoramic views over the countryside, Lake Geneva, the Jura mountains, and Mont Blanc. - Remarkable volumes and authentic architectural features, including stone walls, exposed original beams, and impressive ceiling heights. - Outbuildings offering a wide range of conversion and development possibilities. - Fully customizable project to create an exceptional family residence. - Development potential of approximately 1,500 sqm of built area and a gross floor area (GFA) of 1,875 sqm in accordance with the Partial Land Use Plan (PPA). - Feasibility study highlighting significant development opportunities. - Potential to create up to 7 residential units, offices, workshops, or a mixed-use development, such as a family office headquarters. Distances: Nyon town centre: 7.6 km Nyon railway station: 7.8 km Givrins railway station: 650 m Genolier railway station: 1.3 km Geneva International Airport: 25 km ? approximately 20 minutes by car Geneva city centre: 28 km ? approximately 30 minutes by car Lausanne city centre: 40 km ? approximately 40 minutes by car International School Campus de La Châtaigneraie: 13.3 km ? approximately 15 minutes by car Collège du Léman: 19.5 km ? approximately 20 minutes by car Le Rosey: 12.6 km ? approximately 17 minutes by car
1 / 13
6 rooms535m²Price on request
1271 Givrins

Superb property with lake view and indoor pool in Givrins

Nestled in the heart of a peaceful residential neighborhood in Givrins, this exceptional property renovated and designed in 2019 immediately captivates. The noble materials, contemporary lines, and meticulous finishes give it an appearance that is both elegant and timeless. Situated on a large plot of 2,674 m², the house benefits from a preserved green setting, offering absolute privacy. The tastefully and finely landscaped garden opens onto several terraces that invite relaxation while revealing a spectacular view of Lake Geneva and the Alps. The 535 m² of living space (680 m² usable) are harmoniously spread over two levels and a basement. From the entrance, the tone is set: a bright hall with dressing room and cloakroom opens onto a friendly reception lounge and a large living area where the fully equipped kitchen blends with the dining space in a warm and refined atmosphere. The ground floor also offers a unique experience: a wellness area featuring a stainless steel indoor counter-current swimming pool, a sauna, a hammam, and a shower. The entire space, flooded with light through glass doors, opens directly onto the garden. An independent studio with its own entrance complements this level and offers complete autonomy to its occupants. Upstairs, the mezzanine hosts a beautiful office space. Two en-suite bedrooms neighbor a generous master suite with dressing room, bathroom, separate WC, and private terrace. The basement is decidedly exclusive: glass and air-conditioned wine cellar, secure bunker, home cinema, cellar, and technical rooms are arranged in a practical and refined manner. Finally, a covered parking for four cars as well as several outdoor spaces complete this rare property, conceived down to the smallest detail to combine comfort, privacy, and prestige.
Suggested properties for you based on search results

Other interesting objects