10 results - House, chalet, rustico to buy: Essertines-sur-Rolle

Graham Alexandre

Graham Alexandre

1 / 13
Graham Alexandre

Graham Alexandre

  • View
  • Swimming pool
11 rooms480m²Price on request
A Essertines-sur-Rolle, 1186 Essertines-sur-Rolle

Magnificent property in the heart of nature

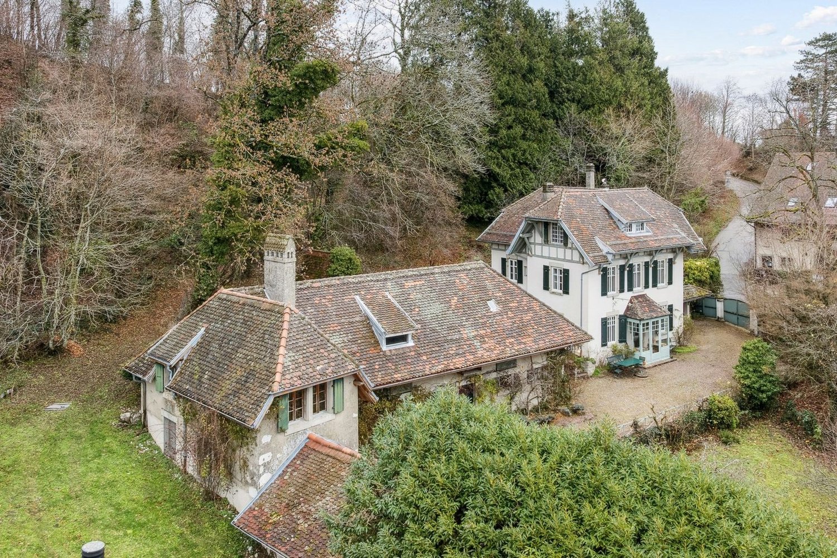
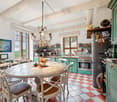
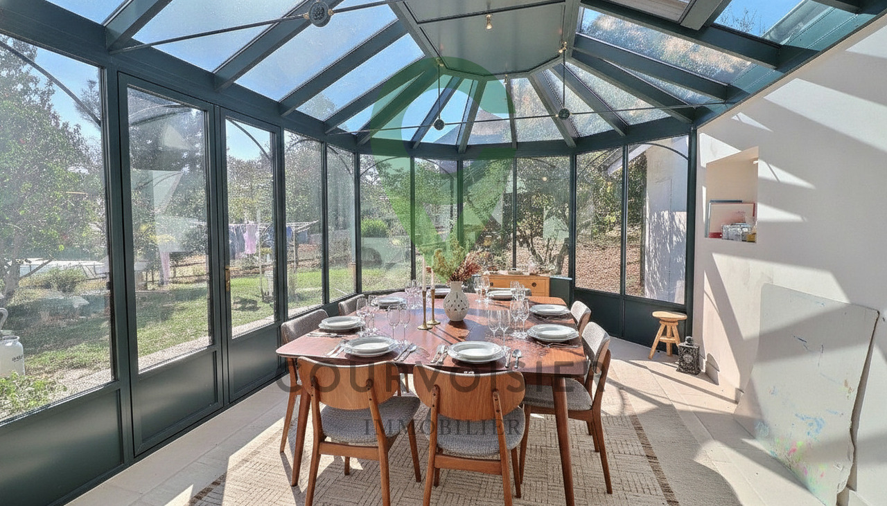
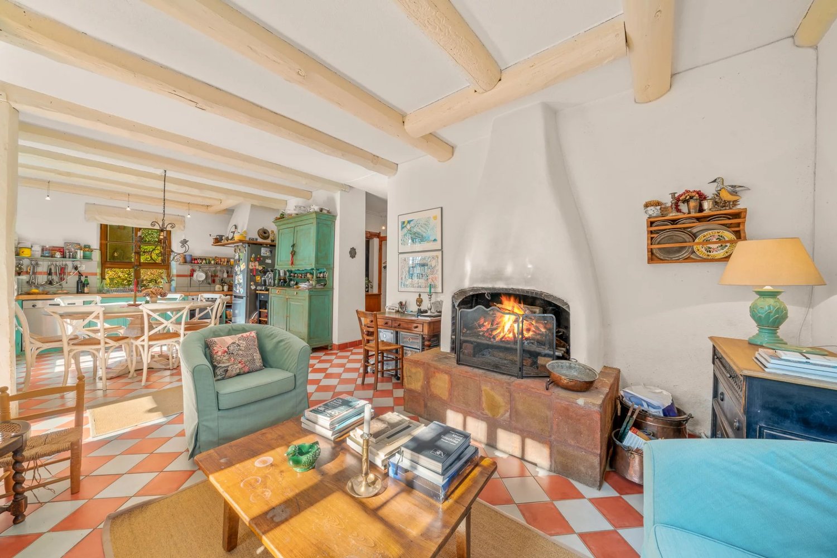
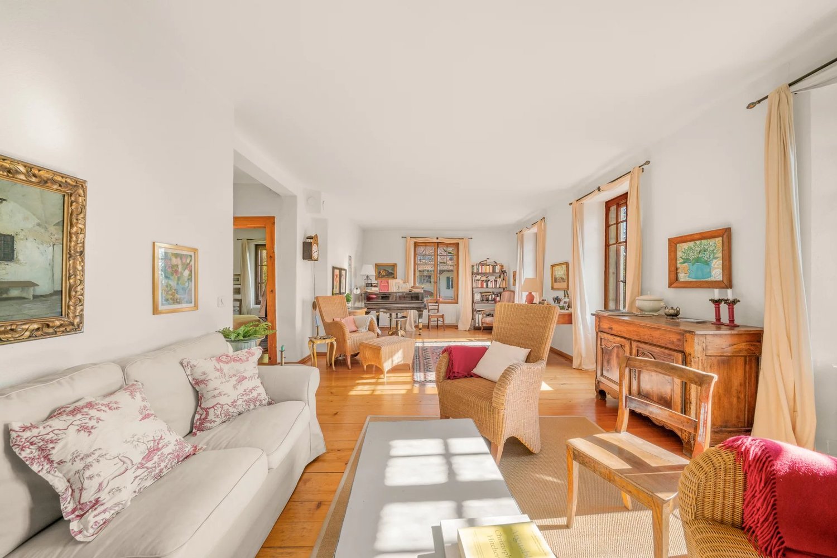
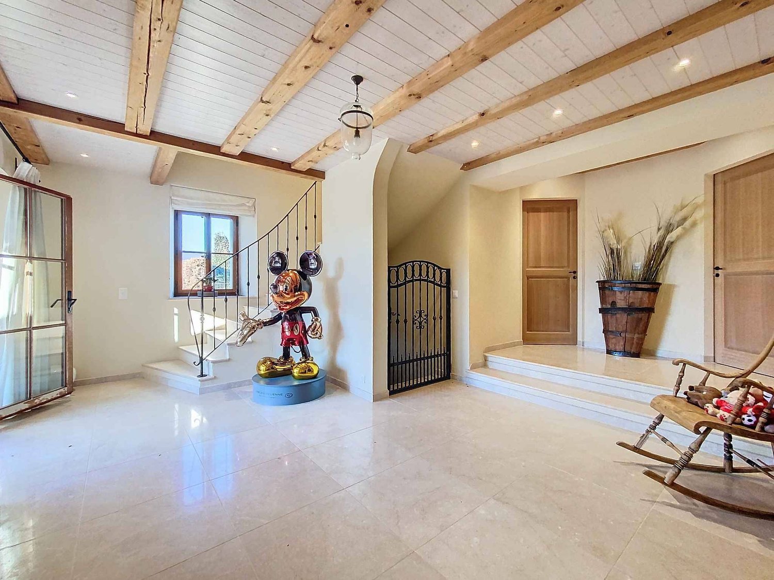
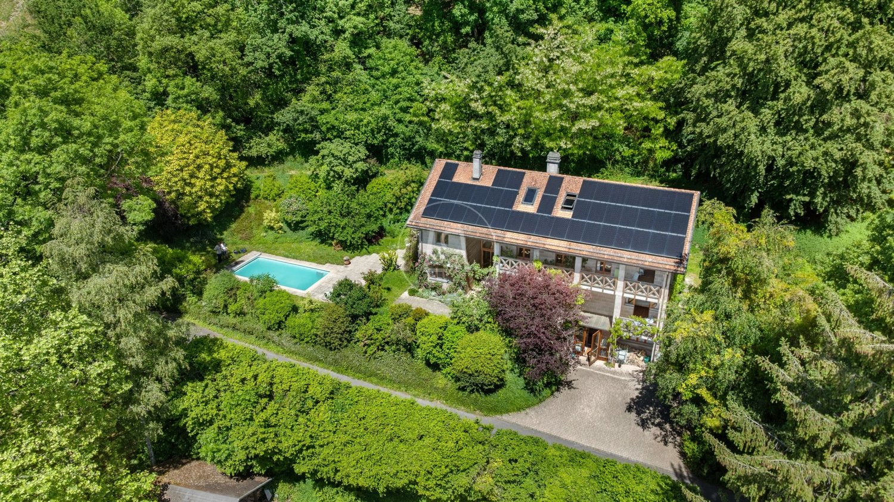
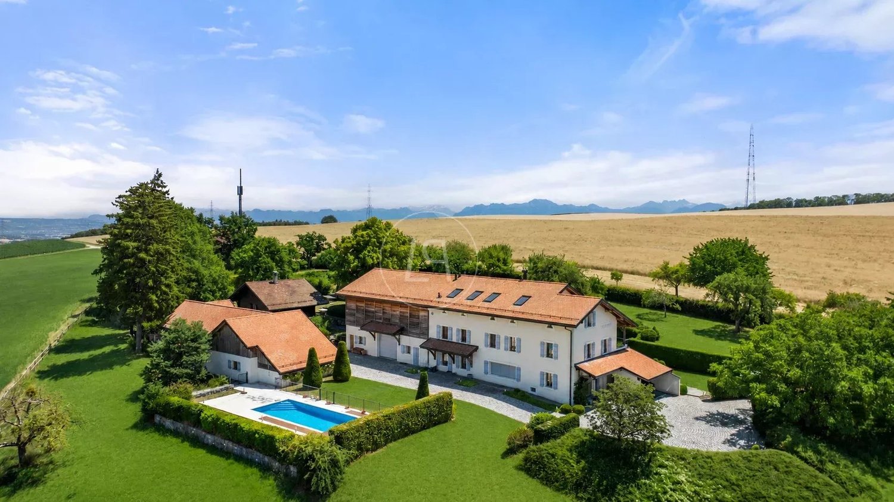
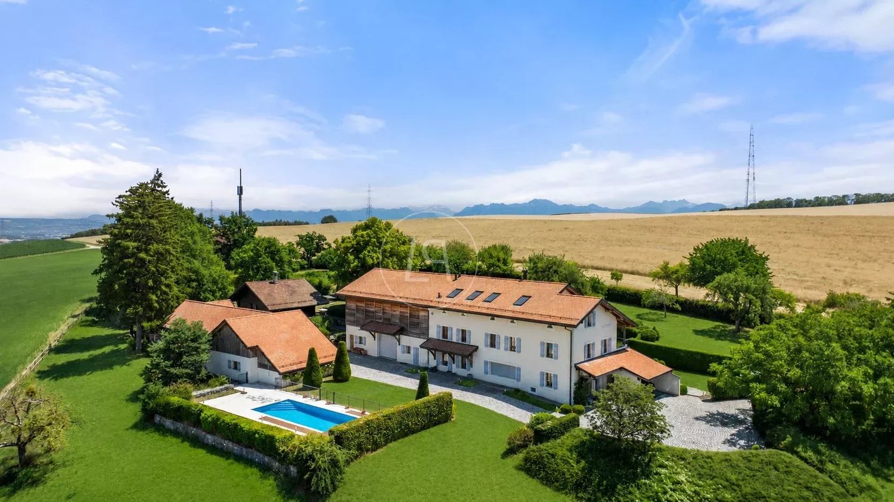
This property enjoys total privacy and a warm atmosphere on a vast plot of over 11,000 square meters. Rebuilt in 2007 with refined finishes and quality materials, this spacious farm offers generous living spaces as well as two fully equipped chalets, perfect for accommodating guests. Equipped with a fitted kitchen, a living room with a fireplace, a dining room, an office, and large comfortable bedrooms, each with its own private bathroom equipped with a shower. The property also includes a fully equipped barn, offering large volumes, ideal for car collectors or horse enthusiasts. Finally, a beautiful pool and a large courtyard complete this exceptional residence.Basement: Wine cellarGround floor: Entrance hall Vestibule for visitors Two toilets, including one for guests Living room Dining room Kitchen Laundry room Garage Two storage spacesFirst floor: Two bedrooms, each with its own bathroom with shower and separate toilet Master bedroom with small lounge or office, terrace, dressing room, bathroom with shower and separate toiletSecond floor: Bathroom with shower and double sink Multifunctional, equipped barn of 140 m² Vestibule and separate toilet Large loft-style space that can serve as a large bedroom or large office, with an area of 100 m²Annexes: Two fully equipped chalets with living room, kitchen, bedroom, and shower room PoolCommon areas: Five parking spaces for visitors

  • View
  • Swimming pool
1 / 12
14 rooms700m²CHF 8,500,000.–
1186 Essertines-sur-Rolle

Exceptional villa with panoramic views of Lake Geneva

Nestled in a green setting just five minutes from Rolle, this future property is a rare architectural project designed for a clientele seeking calm, nature, and exclusivity. Built on a beautiful plot of 4'000 m², the villa will enjoy a preserved environment, bordered by forest, with a spectacular view of Lake Geneva and the Alps.Access to the property will be via a private path crossing the fields, ensuring absolute intimacy and unparalleled tranquility. The setting, both bucolic and majestic, will seduce lovers of authentic landscapes and those passionate about space and light.With a living area of approximately 700 m², this residence with generous volumes will distinguish itself by the elegance of its architecture and the quality of its amenities. The interior fittings will offer vast rooms bathed in natural light. The project provides for 14 rooms spread over several levels, in addition to a complete basement. The finishes will be left to the choice of the buyer to allow for total personalization according to the tastes and needs of the future owner. It will also be possible to rethink the distribution of spaces according to specific preferences.Outside, the villa will offer an exceptional living environment with a vast terrace perfectly oriented. This will naturally extend the reception rooms and benefit from direct access to the pool, also accessible from the lower floor, creating a true harmony between the interior and exterior.This project represents a unique opportunity to acquire an uncommon property in a rare location with a building permit. An exceptional realization for a demanding person looking for a unique, refined, and nature-oriented property.

1 / 13
8.5 rooms480m²Price on request
1186 Essertines-sur-Rolle

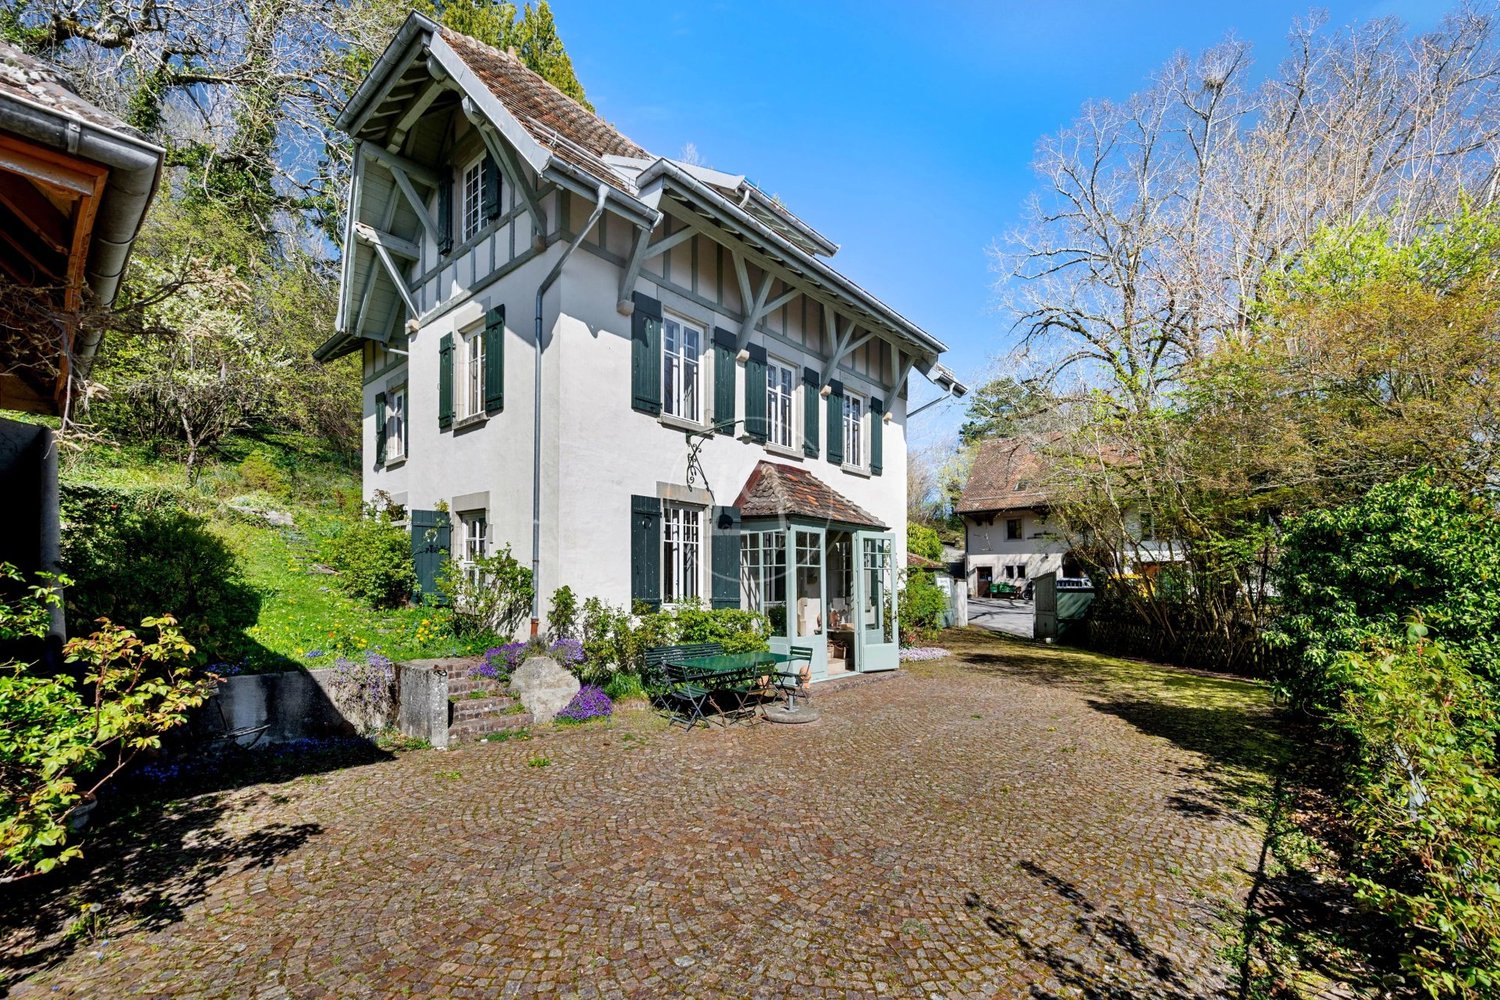
Elegant renovated farm with pool, close to Rolle

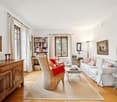
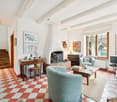
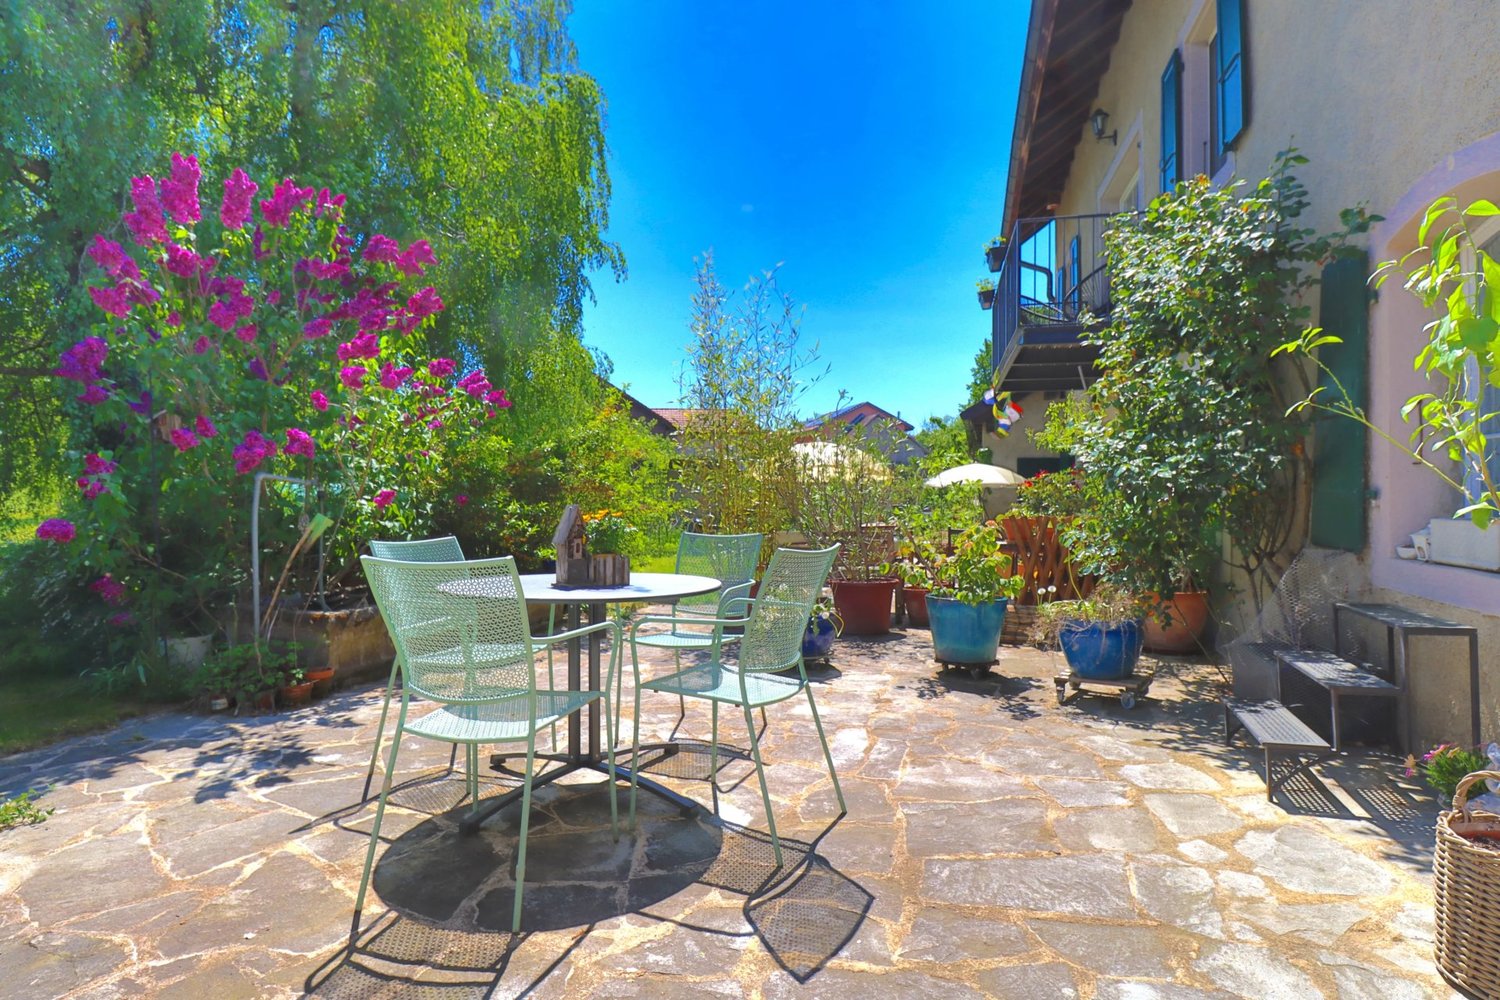
This superb 19th-century farm, entirely renovated in 2009, harmoniously combines modern comfort, authentic charm, and contemporary touches. Luxury, refinement, and serenity come together naturally, offering a true journey to the heart of a preserved countryside and an exceptional park of over 11,000m2. A haven of peace, the property benefits from an ideal situation: just 25 minutes from Geneva and 20 minutes from Lausanne, while being close to schools, shops, and main communication axes. The main house opens onto a beautiful entrance with a dressing room and guest toilet, a dining room, and a living room with a fireplace, sublimated by magnificent bleached oak parquet. A large stone terrace with a pond harmoniously prolongs these living spaces. An equipped kitchen and a laundry room complete this level. On the upper floor, a superb master suite including an office, dressing room, bathroom, and private terrace is accompanied by two bedrooms, each with a dressing room and a bathroom. The second floor accommodates a remarkable room of over 100m2, bathed in light, offering a modular space - office, bedroom, or playroom - complemented by a bathroom and a separate toilet. From this floor, access leads to a vast barn converted into a reception room, open to the garden, which can be rethought according to the needs of the future buyer. Outside, numerous outbuildings enrich the ensemble. A second barn can be transformed into a fitness room, a pony stable, storage, or staff accommodation. Another building houses horse stalls, a technical room, a garage for two cars, and two workshops. Two larch chalets, nestled in the heart of the park, each have a living area, a kitchen, a bedroom, a bathroom, and a balcony, ideal for hosting family and guests. The vegetable garden, the fruit trees, the pasture allowing the accommodation of donkeys or horses, and the splendid mosaic pool complete this enchanting setting. The ensemble offers an idyllic lifestyle, perfect for a family wishing to fully enjoy nature in a privileged environment. Equipped with modern amenities and carefully designed interior architecture, it also seduces with its history and timeless elegance. In addition to the main house, the property offers two guest chalets, an independent apartment, several versatile outbuildings, and a vast barn offering multiple possibilities for layout.


Suggested properties for you based on search results

Other interesting objects