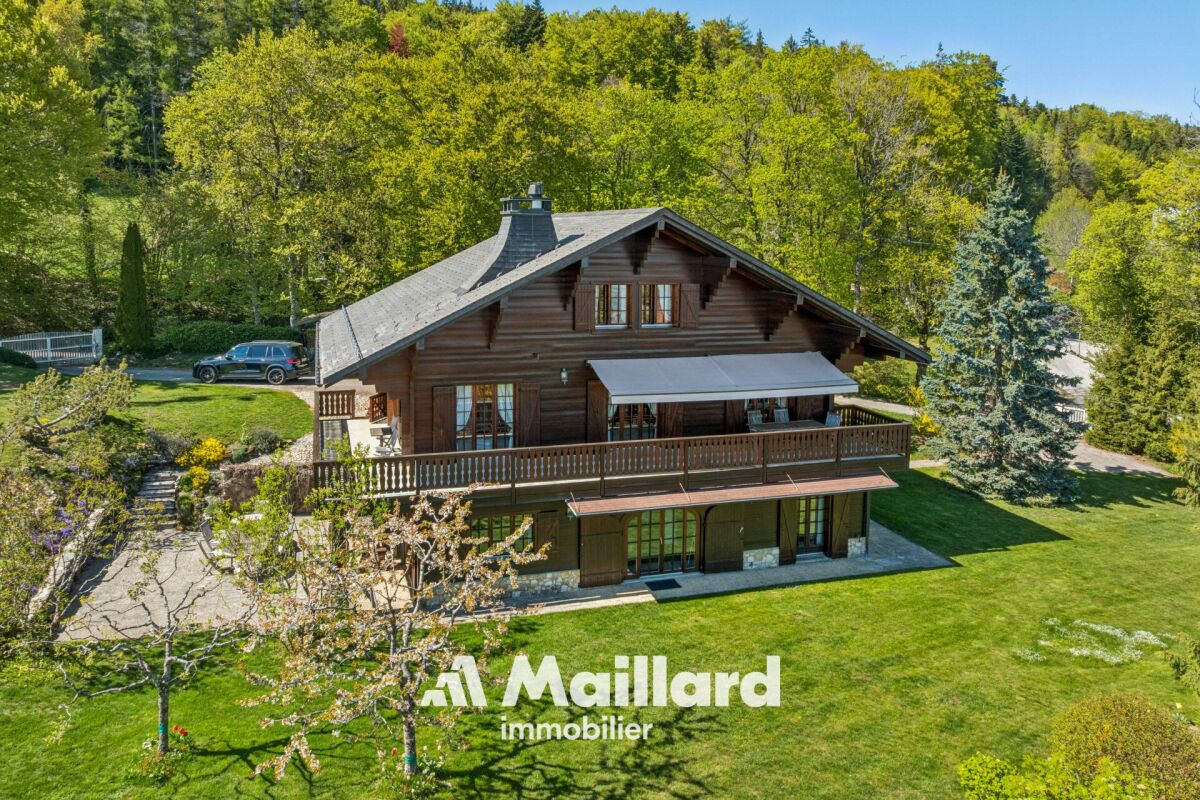
36 results - House, chalet, rustico to buy: Arzier-Le Muids

1 / 10
6.5 rooms145m²CHF 1,650,000.–
Top
1273 Arzier-Le Muids

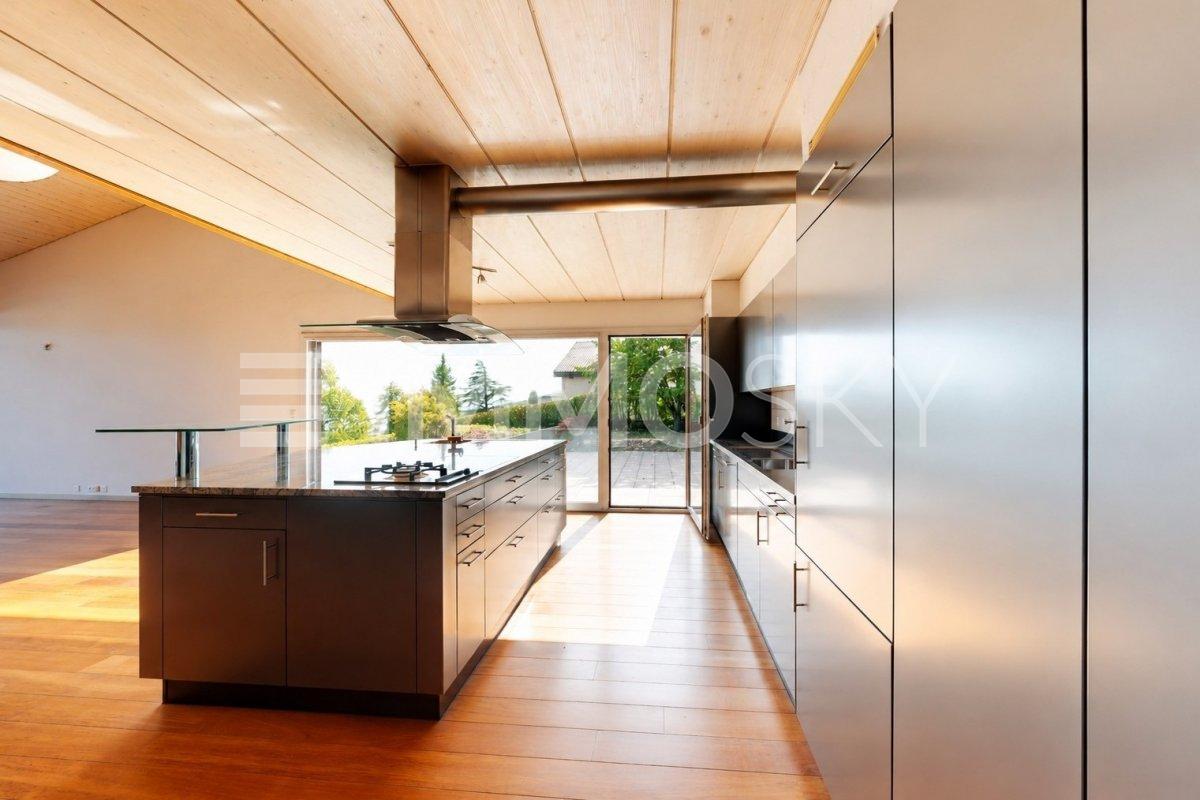
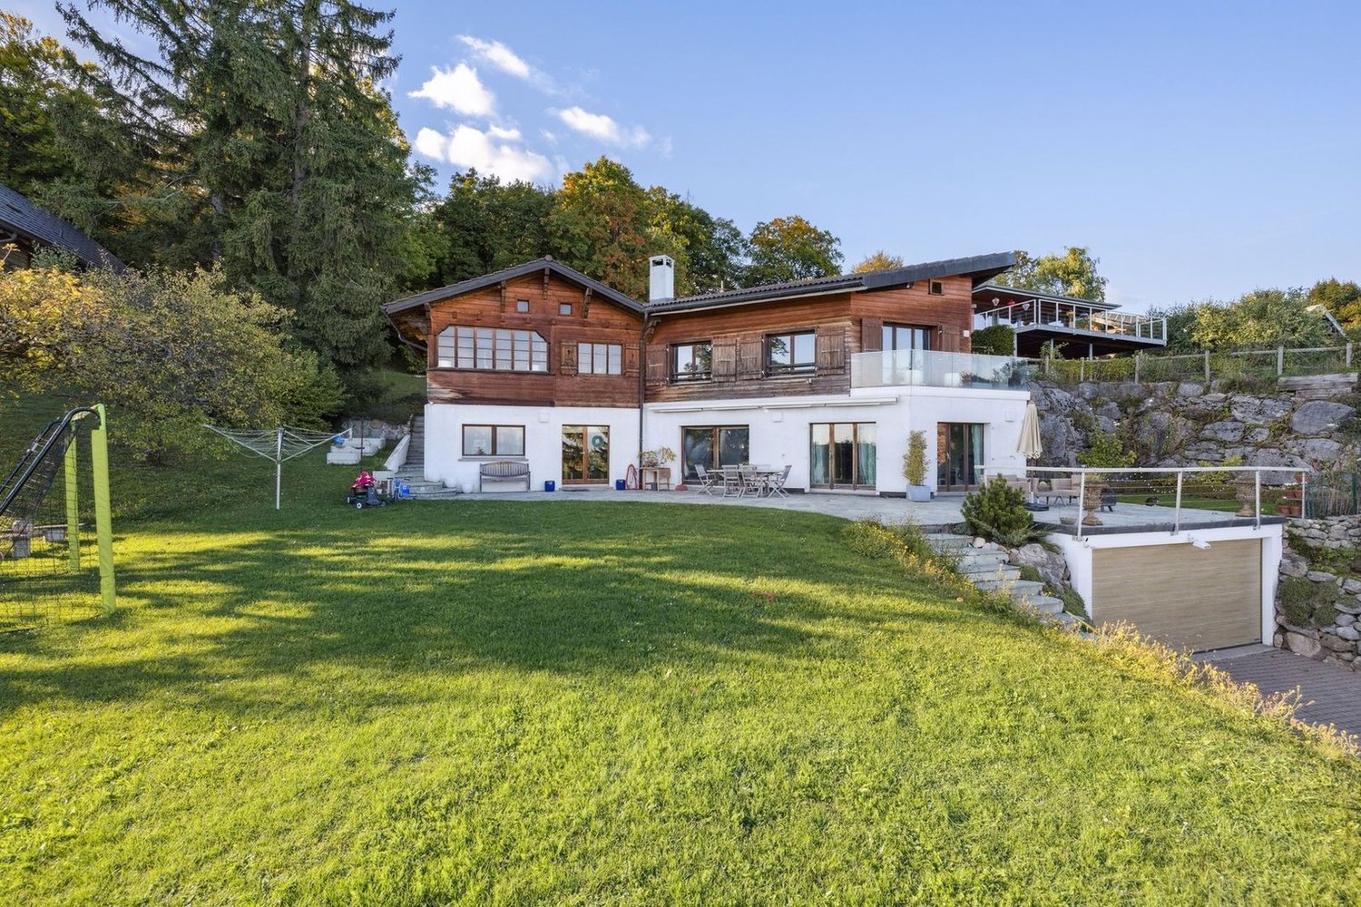
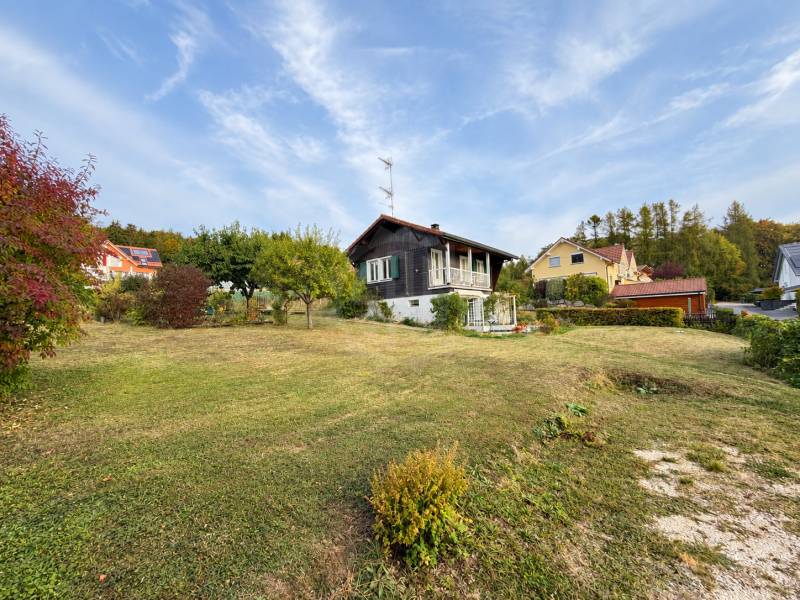
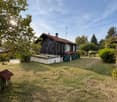
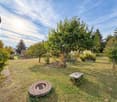
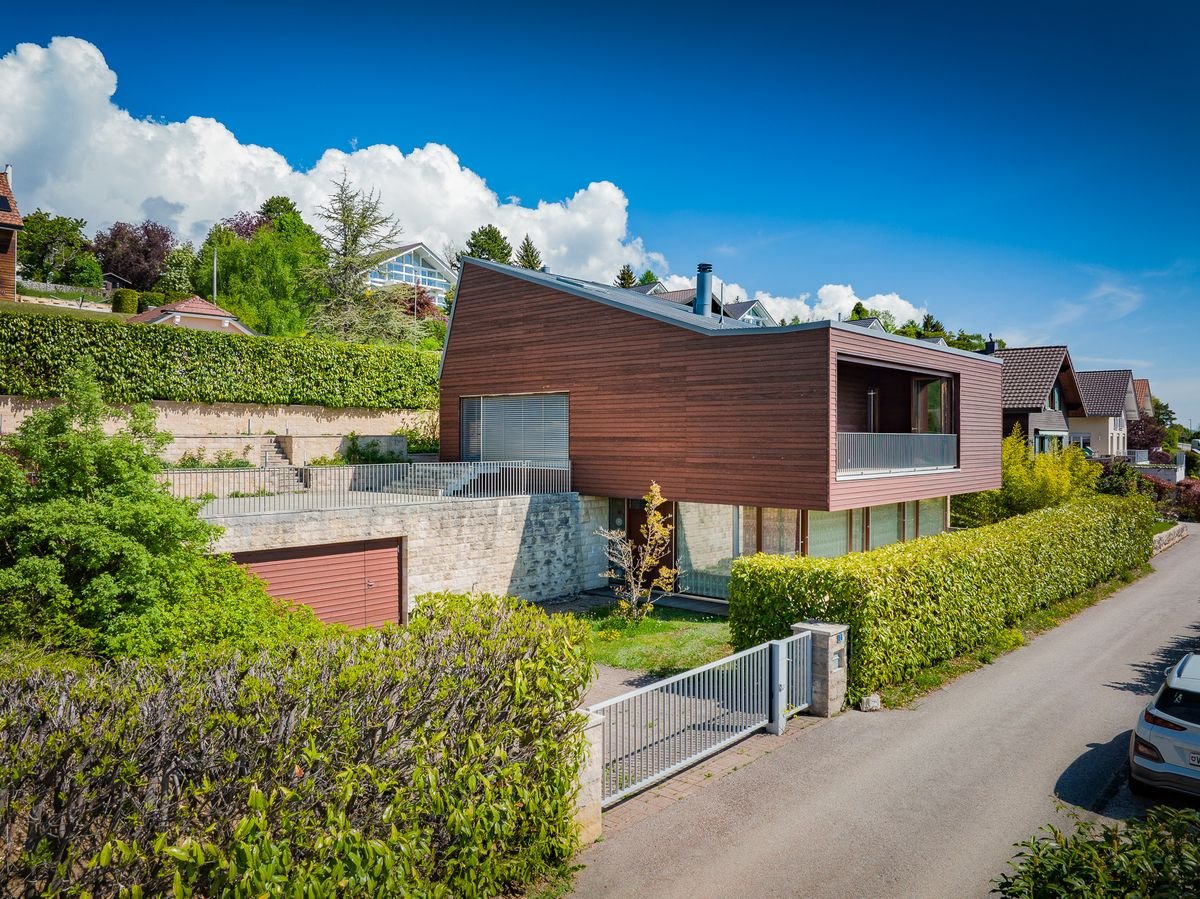
Spacious 6.5-room villa with a view and authentic charm in Arzier-Le Muids

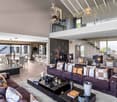
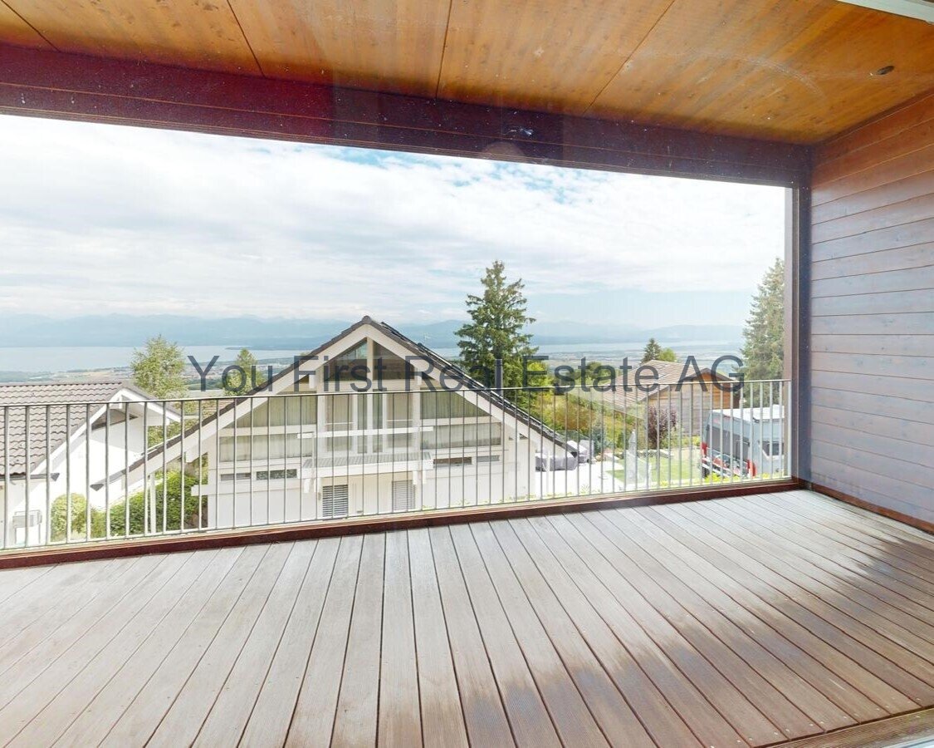
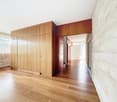
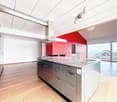
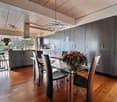
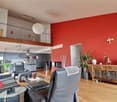
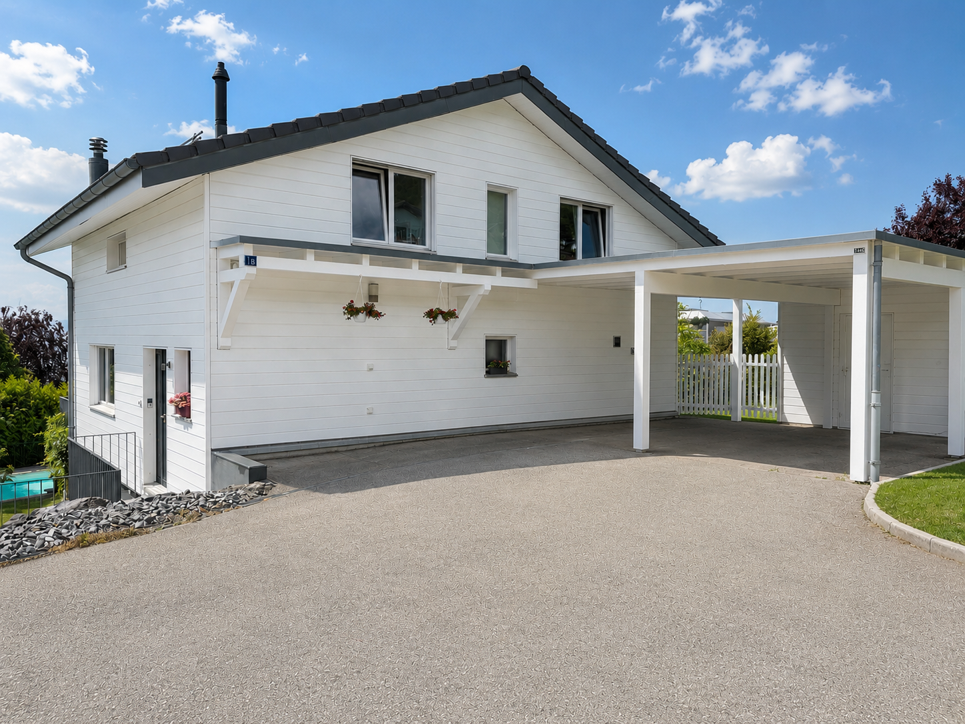
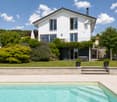
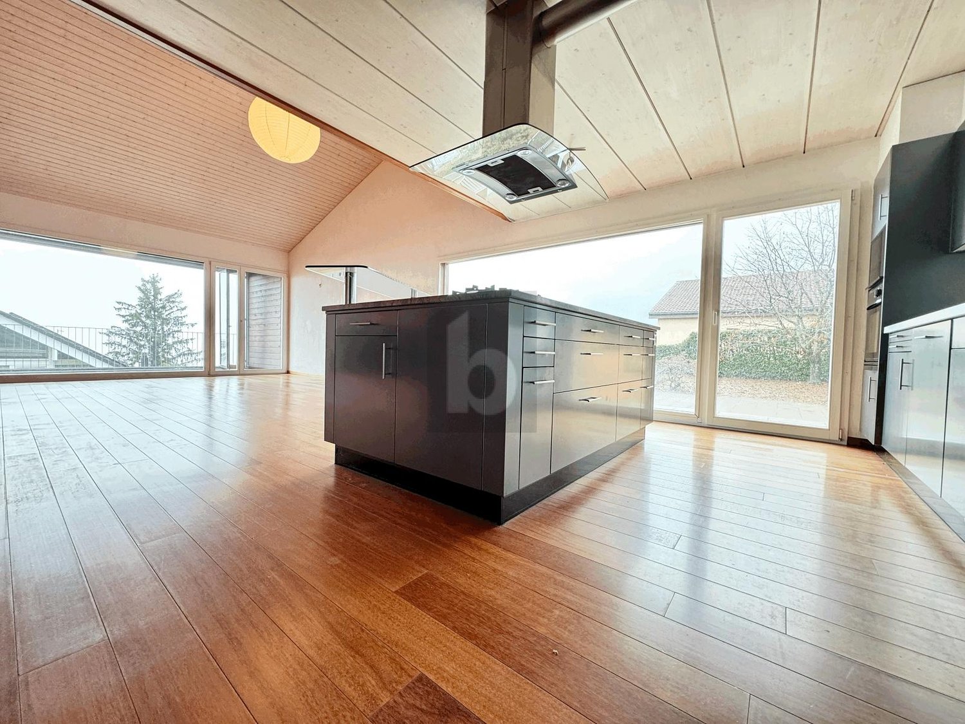
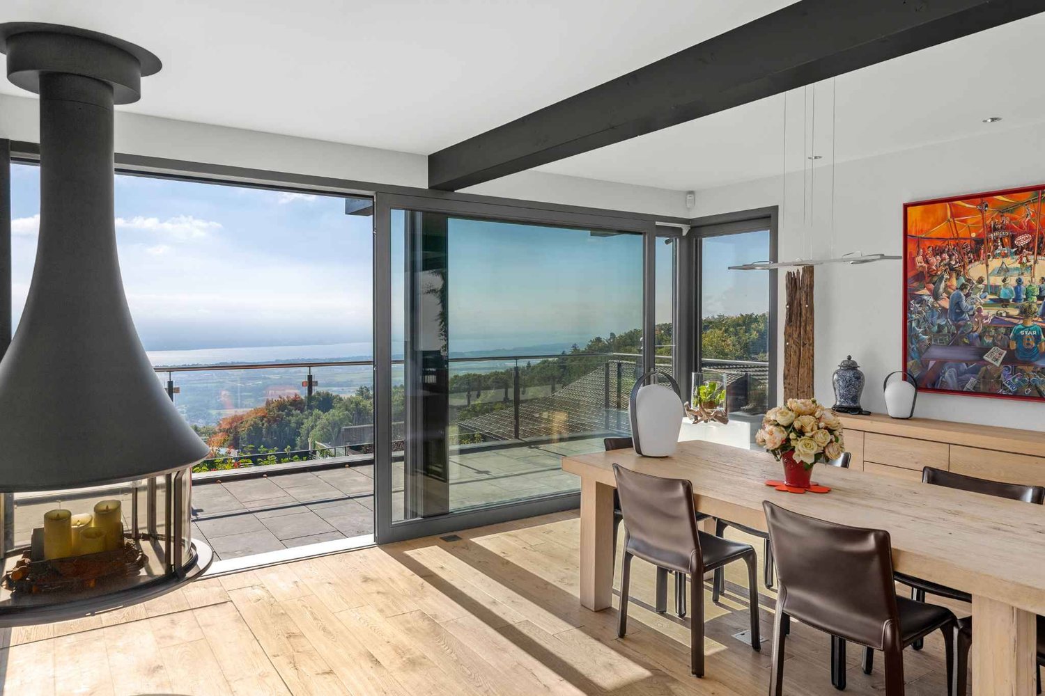
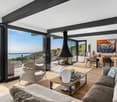
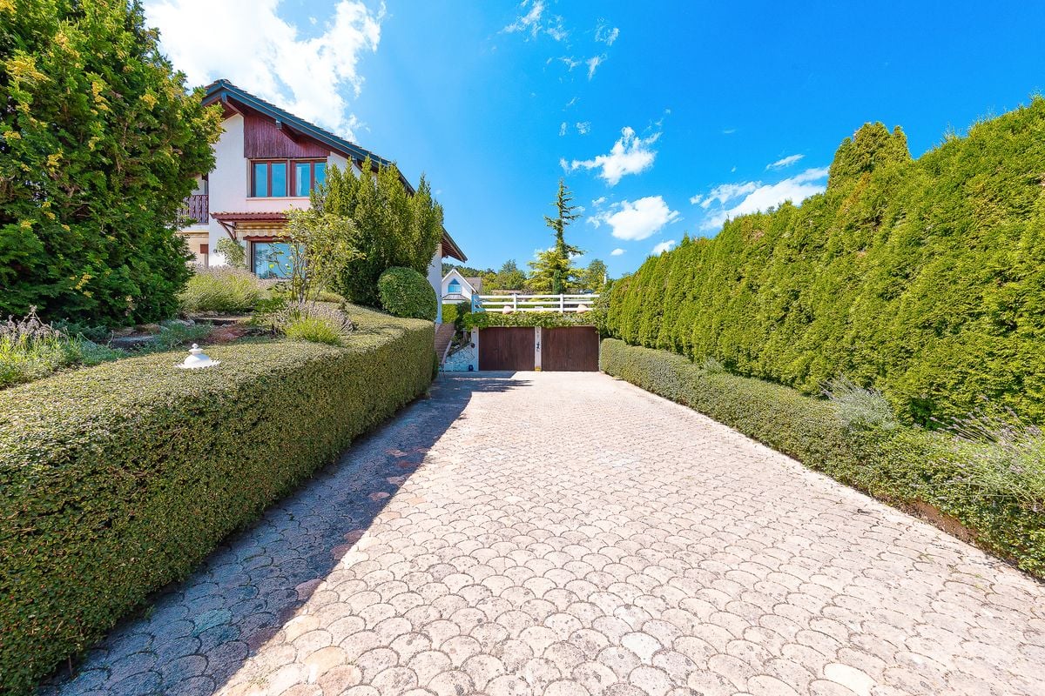
SIMELFI-IMMO exclusively presents this magnificent character villa located in the green and peaceful setting of Arzier-Le Muids, in the canton of Vaud. Built in 1961 and entirely renovated in 2021, this 6.5-room property combines the charm of the old with modern comfort, on a generous plot of approximately 1,403 m².The villa offers:Virtual tour: https://my.matterport.com/show/?m=YPKmNnFrHAe • Bright and open living space: A living and dining area in open space bathed in light, with beautiful ceilings and wooden floors, large windows offering a view of the surrounding nature. • Cozy fireplace: Enjoy warm evenings by the fireplace in this lounge with undeniable charm. • Generous living area: Approximately 145 m² of living space for a total of approximately 200 m² of usable space, spread over 2 levels. • Terrace: An ideal outdoor space to enjoy the beautiful panoramic view of the surroundings. • Parking: Several parking spaces are included for your daily comfort. • Family-friendly: A house designed to accommodate the whole family in a safe and pleasant environment. • Sunlight: The property benefits from excellent sunlight in the summer, allowing you to fully enjoy the outdoor spaces during the beautiful days. • Location: Nestled in a green residential area of Arzier-Le Muids, this villa offers a privileged living environment, surrounded by fields and nature. The aerial views testify to a harmonious environment, with green meadows and even a body of water visible in the distance. An ideal setting for families seeking tranquility and space, while remaining in the canton of Vaud. • Availability to be agreed; this villa is a rare opportunity to settle in an exceptional natural environment. Don't miss this chance to acquire a property that combines authenticity, space, and modernity. The villa is distributed as follows:On the upper floor: • Entrance hall with bright and panoramic view • Open kitchen to the dining room • Living room with fireplace • Guest toilet • Shower room (to be completed) • Cloakroom with separate entrance On the first floor: • 3 bedrooms • 1 bathroom On the lower floor: • 1 room used as a bedroom (not habitable) • 1 shower room with WC • 1 room (with large window front to create a play or office area) • 1 cellar with separate entrance • 1 technical room (for solar panels) • 1 laundry room with various storage spaces Outside: • 1 carport • Many parking spaces • Garden shed (floor to be renewed) • Large terrace surrounding the house • Garden on several levels (lawn and trees) • Outside room (former pellet room) TECHNICAL DATA • Selling price: CHF 1,650,000 • Number of rooms: 6.5 • Number of bedrooms: 3 • Number of bathrooms: 3 • Number of toilets: 3 • Living area: approximately 145 m2 (according to rental value) • Usable area: approximately 200 m2 • Terrace: around the entire house • Rainwater tank (east of the former pellet tank) • ECA volume (according to police): approximately 1,153 m3 • ECA value 2023: CHF 1,391,370 • Plot area: approximately 1,403 m2 • Outdoor parking spaces: 4 • Carport: 1 • Generous wooden structure (hemp insulation) with traditional masonry for the lower floor Highlights: • This villa offers an exceptional living potential • Brightness with panoramic view • Large rooms and many terraces • Single-family house near amenities • Ideal for a family • Lake and mountain view • Usable area (more than 200 m2) Sales service and visit with:Antonio: +41 79 690 54 70courtage@simelfi-immo.chRue Saint-Jean 20, 1260 Nyon

1 / 13
8.5 rooms233m²CHF 2,500,000.–
Quartier résidentiel, L 3, 1273 Arzier-Le Muids

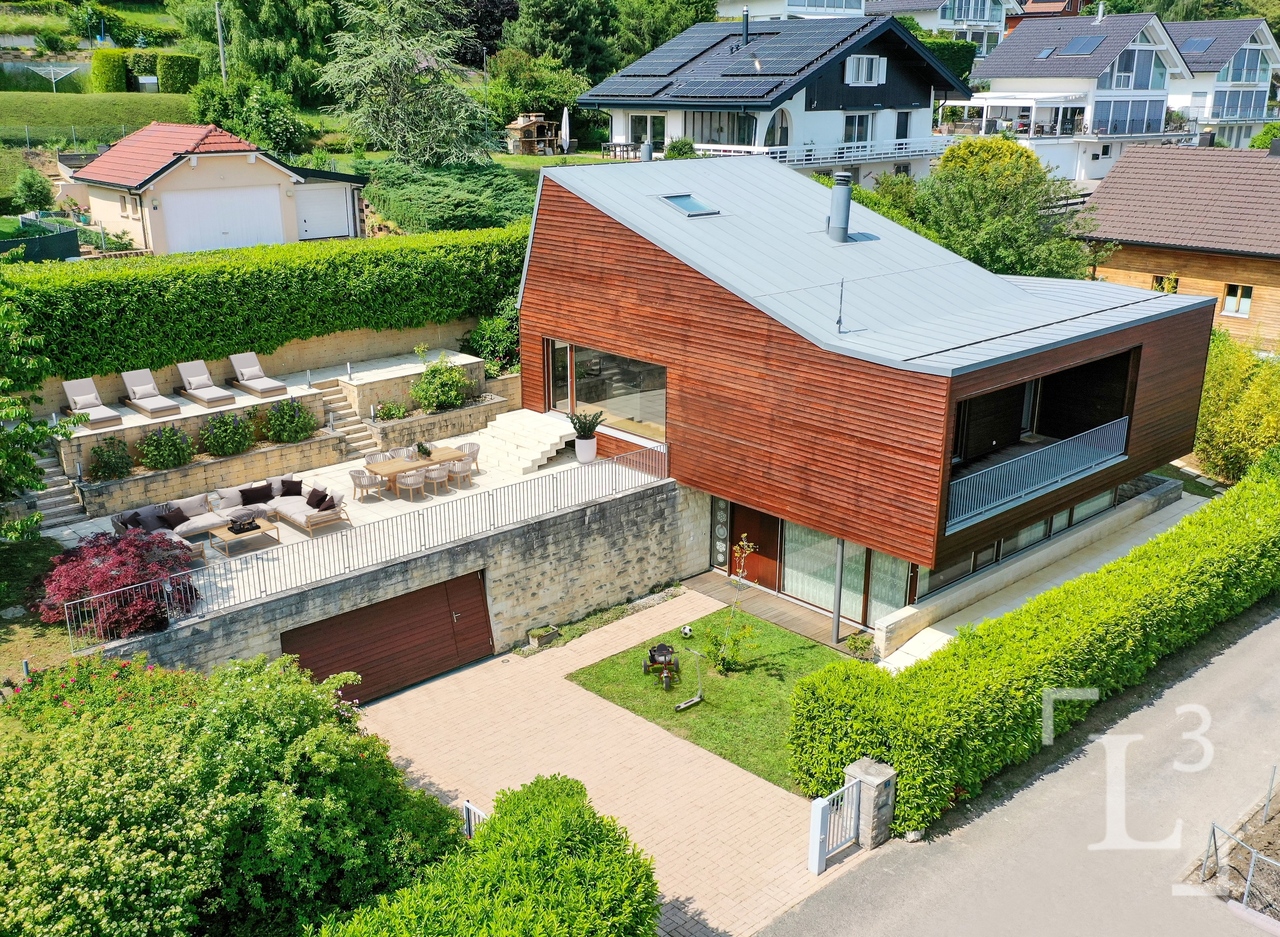
Villa individuelle avec vue dégagée sur le lac

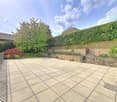
By L3 Properties+++ Beaux volumes+++ Extérieurs agréables+++ Idéal pour une familleSituée dans un quartier résidentiel d'Arzier, cette villa individuelle de 8.5 pièces jouit d'une situation calme et sans nuisances dans un chemin sans issue.Le centre du village avec ses commodités (écoles et commerces) est à 10 min à pied. La gare d'Arzier (direction Nyon) se trouve à 600 mètres. Nyon est à 20 min en voiture.Exposée Sud-Est, la parcelle est entièrement clôturée avec une cour intérieure et un jardin.Une grande terrasse de 100 m2 offre une belle vue sur le lac et les Alpes.Surface parcelle : 968 m2Surface terrasse : env. 100 m2Surface balcon : env. 19 m2Surface utile : env. 332 m2Surface habitable : env. 233 m2Nbr de chambres : 6Nbr de salles de bain : 3Construite en 2002, la maison est bien entretenue. Spacieuse et lumineuse avec ses grands volumes.Un garage double ainsi que deux places de parc extérieures complètent la propriété.L3 PropertiesVisites & infos : info@L3-properties.ch021 566 76 00www.L3-properties.ch===============================================================By L3 Properties+++ Beautiful volumes+++ Pleasant exteriors+++ Ideal for a familyLocated in a residential neighborhood of Arzier, this 8.5 rooms enjoys a quiet, nuisance-free location on a dead-end road.The village center with its amenities (schools and shops) is a 10-minute walk away. The Arzier train station (direction Nyon) is 600 m away. Nyon is 20 min away by car.South-east facing, the plot is fully fenced with an inner courtyard and garden.A large 100 m2 terrace offers a beautiful view of the lake and the Alps.Plot area: 968 m2Terrace area: env. 100 m2Balcony area : env. 19 m2Usable area : env. 332 m2Living area : env. 233 m2Bedrooms : 6Bathrooms : 3Built in 2002, the house is well maintained. Spacious and bright with its large volumes.A double garage and two outdoor parking spaces complete the property.L3 PropertiesVisits & info: info@L3-properties.ch021 566 76 00www.L3-properties.ch

New building
1 / 13
  • Parking space
  • View
5.5 rooms150m²CHF 1,830,000.–
route de Saint-Cergue 23, 1273 Arzier

Promotion "Bel Horizon" - Villa A

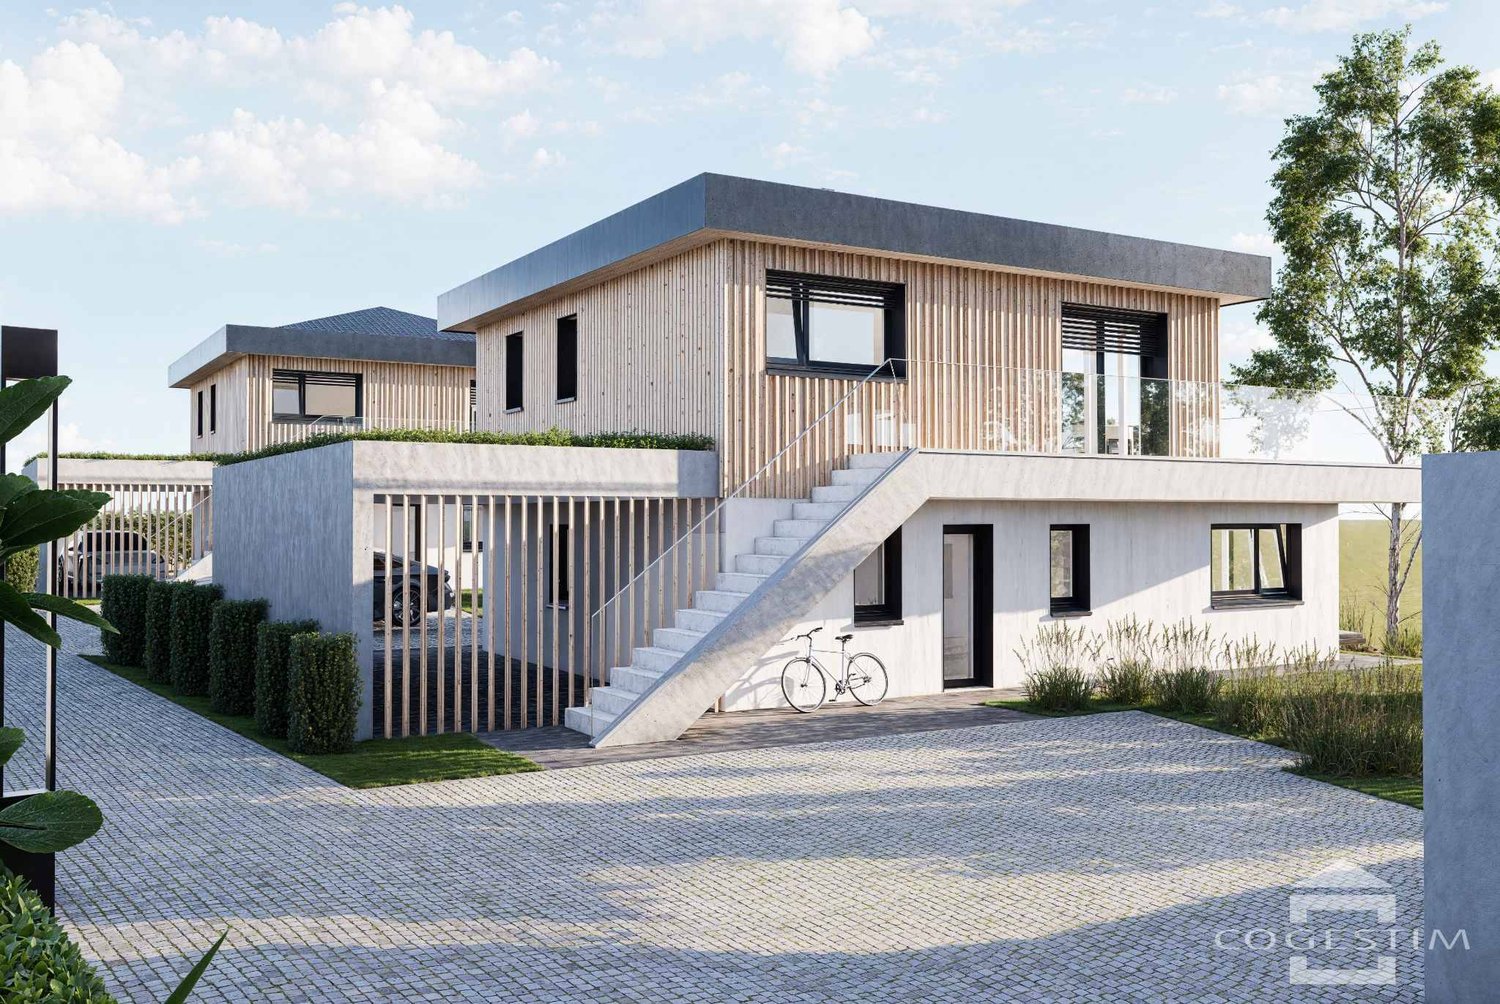
In the center of the village of Arzier, within walking distance of all amenities (inn, Denner, station and school), we offer you exclusively this project of 3 individual villas with 5.5 rooms on plan. The houses, with a living area of over 150 m2, will benefit from an exceptional panorama of the Alps and Lake Geneva. The large windows will offer optimal natural light to each accommodation and the finishes will of course be chosen by the buyers.To benefit from the magnificent view of the lake, the living area will be located on the upper floor of the villa and will be extended by a large terrace of over 40 m2. The kitchen will have an adjacent cellar, the living room will benefit from large openings onto the terrace. A guest toilet will complete this level.The night area, on the ground floor, will benefit from a parental bedroom with an adjacent shower room, three bedrooms and a second bathroom (bath and toilet). A laundry room, a cellar, a wine cellar, the technical room and a large available space will make up the basements of each accommodation.The villas will be heated by a heat pump, heat distribution through the floor and will benefit from photovoltaic solar panels on the roof to minimize their environmental impact and energy consumption.A large covered area for car and bicycle of over 30 m2 as well as an external parking space will complete each property.Each villa will have its own individual plot of approximately 600 m2 and will be completely independent.

  • Parking space
  • View
Hermann Didier

Hermann Didier

Courtier immobilier

Travel time
-
1 / 13
  • Balcony / Terrace
  • Garage
  • View
  • +1
4.5 rooms135m²CHF 1,650,000.–
Arzier-Le Muids, 1273 Arzier-Le Muids

Maison vue lac et montagnes ? 4.5 pièces, jardin et exposition sud

Imaginez vos fins de journée sur la terrasse, face au spectacle changeant du lac et des Alpes. Nichée dans un environnement résidentiel et privilégié, cette magnifique maison de 4.5 pièces offre un cadre de vie idyllique aux familles en quête de sérénité, de sécurité et de reconnexion avec la nature.Grâce à son orientation plein sud, la propriété bénéficie d'une luminosité naturelle exceptionnelle du matin au soir, créant une atmosphère chaleureuse et enveloppante en toute saison. Une distribution intelligente et convivialeRépartie de manière optimale sur trois niveaux, la maison offre une surface habitable de 134 m² où chaque espace a été pensé pour l'intimité de chacun et le partage en famille : • Espaces de vie : Un séjour lumineux, fluide et convivial, s'ouvrant naturellement vers l'extérieur. • Espace nuit : 3 chambres à coucher confortables et paisibles, idéales pour les enfants et les parents. • Confort au quotidien : 2 salles de bains et un WC visiteur supplémentaire, évitant ainsi la course du matin et facilitant l'accueil de vos invités. Un extérieur pensé pour les souvenirs de familleLe jardin privatif spacieux est une véritable extension de la maison. Entièrement plat et sécurisé, c'est l'endroit parfait pour les jeux des enfants, les repas d'été entre amis ou simplement pour vous détendre en toute intimité face au panorama. Aucun compromis sur la qualitéSoigneusement entretenue au fil des ans, cette propriété est dans un état irréprochable. Aucun travaux n'est à prévoir : vous n'avez plus qu'à poser vos valises et à savourer votre nouvelle qualité de vie.Une opportunité rare sur le marché pour les familles exigeantes. Contactez-nous pour organiser une visite exclusive.Adresse exacte disponible après inscription sur neho.ch.VOUS SOUHAITEZ VISITER ? MERCI DE BIEN VOULOIR VOUS INSCRIRE D'ABORD : https://neho.ch/b/1273-26-2Imagine spending your evenings on the terrace, taking in the ever-changing views of the lake and the Alps. Nestled in a privileged residential setting, this magnificent 4.5-room home offers an idyllic living environment for families seeking serenity, security, and a reconnection with nature.Thanks to its south-facing orientation, the property enjoys exceptional natural light from morning to night, creating a warm and inviting atmosphere in every season. A Smart and Inviting LayoutOptimally laid out over three levels, the home offers 134 m² of living space where every area has been designed to balance personal privacy with family togetherness:Living Areas: A bright, open, and inviting living room that flows naturally toward the outdoors.Sleeping Areas: 3 comfortable and peaceful bedrooms, ideal for both children and parents.Everyday Comfort: 2 bathrooms and an additional guest restroom, eliminating the morning rush and making it easy to accommodate guests. An Outdoor Space Designed for Family MemoriesThe spacious private garden is a true extension of the home. Completely flat and secure, it's the perfect spot for children to play, summer meals with friends, or simply to relax i...

  • Balcony / Terrace
  • Garage
  • View
  • +1
Alexis Del Sale

Alexis Del Sale

Agent

1 / 11
6.5 rooms211m²CHF 2,790,000.–
Auf Anfrage 1, 1273 Arzier

On the edge of agricultural land with a breathtaking view

Dominating the village of Arzier, in direct contact with nature and preserved landscapes, this individual villa offers approximately 267 m² in a rare living environment: a 180-degree view of Lake Geneva and the Alpine chain, always different, always spectacular. Here, the calm of the dead-end street and the serenity of the countryside marry the majesty of the panoramas, for a daily life filled with light and escape.Built on a large plot of nearly 1500 m², this house benefited in 2011 from a complete renovation, including the insulation of the slab, the exterior, and the roof, the installation of underfloor heating, as well as the installation of triple-glazed Internorm windows. It thus combines modernity, elegance, and comfort, notably thanks to these renovation works and its geothermal heat pump, which meets the most recent energy standards. As soon as you enter, the charm operates: the refined finishes highlight noble materials, such as natural stone and solid wood parquet, giving warmth and authenticity to each space.A large entrance hall leads to a bright living room, rhythmized by large windows that frame the lake and the mountains like living works of art. The through fireplace, both refined and warm, subtly connects the living room and the dining room. The living area, over 50 m², opens naturally onto several terraces and a balcony, extending the experience of space and light. The kitchen, contemporary and convivial, lends itself as well to family meals as to receptions among friends. This level also accommodates an office, a second office with custom-made fittings, as well as a bathroom.On the upper floor, a mezzanine of over 40 m² (not included in the living area) combines freedom and storage, while preserving the charm of the parquet and the cladding. Modulable as a playroom, office, library, or TV room, it benefits from the same breathtaking view.The lower floor houses the sleeping area with three comfortable rooms, two of which open directly onto the garden. The parental suite seduces with its dressing room and private shower. An additional shower, a laundry room, a cellar, and a storage room enrich the functionality of the place.Outside, the intimate and green garden invites relaxation. A covered and heated pool promises moments of well-being, while a large shed and four outdoor parking spaces complete this exceptional house.A true gem where space, comfort, noble materials, and infinite views come together to create a unique lifestyle. Do not hesitate and contact me for a visit! Christelle Jaquier +41 76 562 98 17

1 / 13
  • Parking space
  • Balcony / Terrace
  • Garage
  • +2
9.5 rooms525m²CHF 6,400,000.–
A Arzier, 1273 Arzier

Luxury property with panoramic view

A true masterpiece of contemporary architecture with purified lines, this exceptional property embodies the art of living in its most refined form. Developing a useful surface of approximately 525 m², it immediately seduces with its generous volumes, omnipresent luminosity, and above all, with the remarkable level of its finishes, rarely equaled on the market.Thought out in the smallest details for a demanding clientele, the villa offers five sumptuous suites, each benefiting from its own bathroom and custom-made storage spaces, guaranteeing comfort, intimacy, and independence for all occupants. Spread over three fully heated floors, the distribution of spaces prioritizes fluidity, functionality, and permanent connection with the outdoors.From the entrance, the quality of construction and the care given to the finishes naturally impose themselves. Each material has been selected with exigence from the best European manufactures. The floors combine with elegance high-end solid wood parquet from Mafi, Brazilian natural stone, high-quality concrete, and premium tiles. The walls are sublimated by refined finishes mixing concrete, luxury mosaics from Bisazza, and exclusive wallpapers signed Hermès, while certain spaces benefit from Swarovski decorative elements, adding an extra touch of sophistication.The interior fittings testify to an exceptional standard. The custom-made oak dressings by Loichot, the Villeroy & Boch sanitary equipment, the furniture and mirrors from the Swarovski collections, as well as the black artisanal metal glass partitions, confer on the whole a resolutely contemporary and elegant identity.The two fully equipped Italian kitchens, equipped by Gaggenau and Miele, will satisfy the most demanding gourmets. As true reception areas, they feature integrated professional equipment: plancha, fryer, barbecue, gas and induction cooking, large Miele ovens, built-in coffee machine, latest generation appliances, and numerous perfectly integrated storage spaces.Outside, the living spaces harmoniously extend into a carefully landscaped environment. A spectacular heated overflow pool with a mirror effect constitutes the masterpiece of the place, accompanied by large terraces and a jacuzzi area, offering an exclusive relaxation space in total intimacy.This residence also benefits from a technical design of the first order, responding to the most demanding energy standards, thanks to its Minergie label. It is equipped with a floor heating system powered by a geothermal heat pump, complemented by thermal solar panels and 42 photovoltaic modules. Triple glazing, reinforced peripheral insulation, double-flow ventilation with air renewal, water softener, and centralized aspiration participate in daily comfort while ensuring excellent energy performance. The technical services are up to the level of the whole, with a pre-configured Bang & Olufsen audio system, comfort domotics, electric blinds, security alarms, ethanol fireplace, and armored door.A double garage as well as several outdoor parking spaces complete this exceptional achievement.Rare on the market, this property perfectly combines contemporary architecture, impeccable construction quality, noble materials, and ultra-high-end services. A unique residence intended for a clientele seeking exclusivity, serenity, and absolute excellence.

  • Parking space
  • Balcony / Terrace
  • Garage
  • +2
1 / 9
  • Garage
7.5 rooms300m²CHF 2,500,000.–
A Arzier, 1273 Arzier

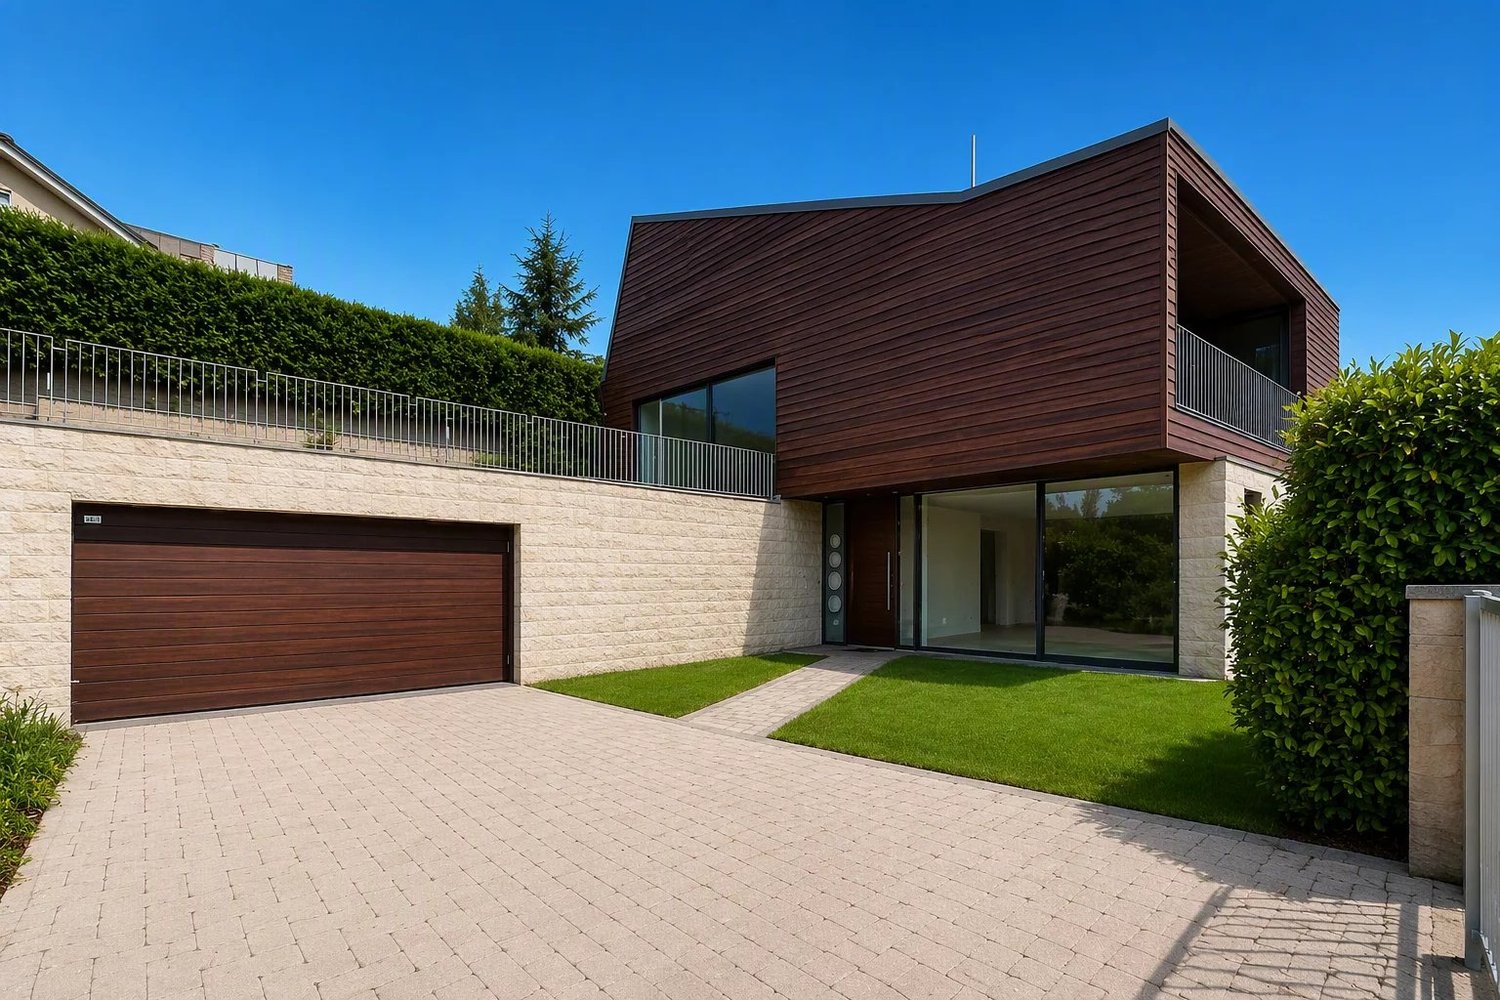
Unique 7.5-room villa - Unique ! Contemporary architect-designed villa, with lake and Mont-Blanc views

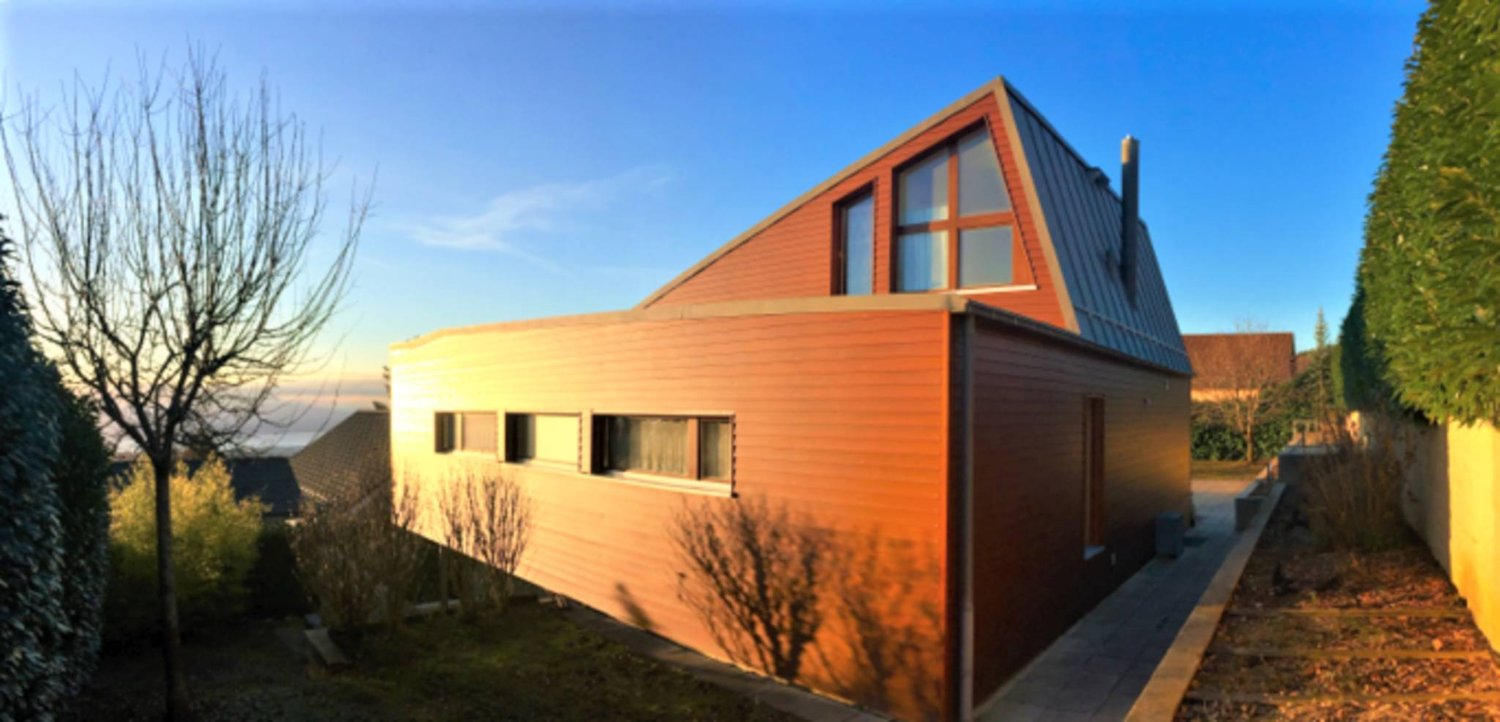
Simple design, this incredible modern villa will seduce the most demanding lovers.Unique, designed by a famous Swiss architect, it will seduce you with its volumes, its high ceilings and the clever mix of noble and luxurious materials, such as wood, glass, steel and limestone.This spacious villa with a total living area of over 400 m², built on a plot of almost 1000 m², is surrounded by a beautiful garden with a laurel cherry hedge.Its large glass surfaces and terraces give access to a breathtaking view of Lake Geneva, the Alps and Mont Blanc. The view stretches from the Geneva Jet d'Eau to the lower Rhone valley and the Chablais wine region. The south facade is mainly composed of glass surfaces, bringing transparency and light effects to the entire construction.Lower floorAfter the electric gate, an inner courtyard with a double garage (access to the house also possible from the garage).Large entrance hall serving two spacious rooms (access to the garden) that can be arranged as a bedroom or office (system with recessed sliding doors), ideal for a person exercising a profession requiring receiving customers at home, in a private way.The rear part consists of a beautiful wine cellar/carnotzet, a sauna/WC/shower, a bedroom overlooking the pond, the laundry room, a storage room/cellar, the technical room as well as access to the garage.Upper floorVia the central staircase, access to the vast living room (with open fireplace) extending to a large balcony-veranda of 19 m² that can be opened entirely, offering a magnificent panoramic view of the Alps and the lake. A dining room, an open, fully equipped kitchen with access to a large terrace on two levels, also offering a breathtaking view. The night area, positioned on the east side of the house, consists of two beautiful, separate bedrooms, separated by a bathroom/WC/shower.AtticA parental suite with dressing room and bathroom/shower/WC as well as a second separate WC. This floor also provides access, on the east side, to the flat roof that can be arranged as a terrace or solarium.A tree-lined garden with fruit trees and magnolias, a small bamboo forest as well as numerous flowers, complemented by a vegetable garden. Two large terraces with a view, a green fence surrounds the property. In the evening, the outdoor areas are superbly lit.A magnificent contemporary architectural achievement.

  • Garage
1 / 9
8 rooms325m²CHF 3,250,000.–
Auf Anfrage 1, 1273 Arzier

Exceptional house with view and tranquility in the heart of Arzier

This unique house invites you to experience a unique sensory experience, between light, silence, and a grandiose panorama. Imagine breathing the pure air of the Jura, feeling the warmth of the sun on your skin, and contemplating the changing ballet of Lake Geneva and the Alps every day from your own light-filled terraces.Built on a generous plot of over 2400 m², in the heart of a peaceful residential area, this property offers approximately 325 m² spread over three levels, designed for fluid comfort and an expanded family life. Each space has been thought out to facilitate circulation, capture natural light at all hours, and offer a rare quality of life.The ground floor welcomes you with a spacious entrance equipped with storage. You will discover an atypical kitchen, made from reclaimed materials from a castle, which will seduce lovers of authenticity. The vast living room, equipped with a fireplace and opening onto a terrace, plunges you into a breathtaking setting, between lake and mountains. A bedroom with a private bathroom, as well as a guest toilet, complete this level with elegance.On the upper floor, a majestic parental suite awaits you, with its own fireplace, numerous storage spaces, and a spectacular bathroom including a double bathtub, shower, and toilet – all oriented towards a breathtaking view. A multipurpose space on this level allows you to imagine an office, a fitness room, or a game room according to your needs.The lower ground floor is a real asset. It includes two bedrooms, each with its own bathroom, a guest toilet, as well as a large living room with a stove and a kitchen. With its independent entrance, this level can be perfectly used as a rental apartment, independent space for guests, or kept as additional living space.The basement offers a laundry room, a technical room with a storage mezzanine, and a cellar, for optimal organization of daily life.Outside, the tree-lined garden offers a true immersion in nature. The two terraces, totaling nearly 100 m², become separate living spaces.Modern and well-maintained, the house has a geothermal underfloor heating system, installed in 2013 and fully renovated in 2022.Finally, the plot benefits from a potential expansion of 275 m², based on the coefficient of 0.25 authorized by the commune – ideal for envisioning a workshop, a wellness area, or a customized extension in harmony with your lifestyle.This house is more than just a property – it's a place that can be felt, that is lived. A rare haven in Arzier-Le Muids, destined for those who seek to combine nature, space, intimacy, and emotions. Contact me for a visit: Christelle Jaquier +41 76 562 98 17

1 / 12
7.5 rooms400m²CHF 2,495,000.–
1273 Arzier-Le Muids

Villa dans le cadre idyllique d'Arzier-Le Muids

À 20 minutes de Genève Magnifique Villa Design dArchitecte à VendreSituée dans un cadre idyllique, cette villa dexception offre environ 400 m² habitables répartis sur 7.5 pièces. Conçue par un architecte de renom, elle allie modernité et fonctionnalité avec des matériaux de qualité.La pièce de vie, dune superficie de 73 m², souvre sur une cheminée moderne et une vue spectaculaire sur le lac Léman, les Alpes, le Mont-Blanc et une vue panoramique allant de Genève à la région du Chablais, au-delà du Haut-Lac.Construite en 2002 sur une parcelle de 970 m² et un volume de 1586 m, cette villa comprend également 3 grandes salles de bains, un WC visiteurs, un balcon chauffé, un garage pour 2 voitures, ainsi que 2 places de parc extérieures. Vous apprécierez également un abri, une cave spacieuse, un carnotzet, et un sauna pour des moments de détente en toute tranquillité. Deux terrasses permettent de profiter pleinement de lenvironnement extérieur.Le jardin, magnifiquement entretenu, est agrémenté de fruitiers et dun potager fournissant des légumes frais de saison, créant ainsi un cadre de vie apaisant et harmonieux.Les maîtres mots de cette propriété sont calme, sérénité, espace et une vue imprenable. Cette villa a bénéficié dune rénovation partielle en 2015, alliant confort moderne et charme intemporel.Une occasion rare à ne pas manquer pour profiter dune qualité de vie exceptionnelle, à seulement 20 minutes de Genève.Nur 20 Minuten von Genf entfernt Wunderschöne Designer-Villa eines Architekten zu verkaufenIn einer idyllischen Lage gelegen, bietet diese außergewöhnliche Villa ca. 400 m² Wohnfläche auf 7,5 Zimmer verteilt. Entworfen von einem renommierten Architekten, verbindet sie moderne Eleganz mit funktionalem Design und hochwertigen Materialien.Der großzügige Wohnbereich von rund 73 m² ist mit einem modernen Kamin ausgestattet und öffnet sich zu einer spektakulären Aussicht auf den Genfersee, die Alpen, den Mont-Blanc und eine Panoramasicht, die von Genf bis hin zur Region Chablais und jenseits des Obersees reicht.Die 2002 erbaute Villa befindet sich auf einem 970 m² großen Grundstück mit einem Volumen von 1586 m. Sie umfasst zudem 3 große Badezimmer, ein Gäste-WC, einen beheizten Balkon, eine Garage für 2 Autos sowie 2 Außenstellplätze. Weitere Annehmlichkeiten umfassen einen Abstellraum, einen großen Weinkeller, ein Carnotzet und eine Sauna perfekte Orte zum Entspannen. Zwei Terrassen laden dazu ein, den Außenbereich in vollen Zügen zu genießen.Der Garten ist liebevoll gepflegt, mit Obstbäumen geschmückt und einem Gemüsegarten, der frische Saisonprodukte liefert ein wahres Paradies für Naturliebhaber.Die Schlüsselworte dieser Immobilie sind Ruhe, Gelassenheit, Raum und eine atemberaubende Aussicht. Im Jahr 2015 wurde die Villa teilweise renoviert und vereint modernen Komfort mit zeitlosem Charme.Eine seltene Gelegenheit, eine außergewöhnliche Lebensqualität zu genießen nur 20 Minuten von Genf entfernt.Ausstattung - Emplacement : À seulement 20 minutes de Genève - Surface habitable : Environ 400 m² répartis sur 7,5 pièces -Vue panoramique : Vue imprenable sur le lac Léman, les Alpes, le Mont-Blanc et la région du Chablais - Maison d'architecte : Conçue par un architecte renommé, alliant modernité et matériaux de haute qualité - Grand séjour : Environ 73 m² avec cheminée moderne et espace généreux - Jardin : Entièrement entretenu, avec des arbres fruitiers et un jardin potager - Terrasses : Deux grandes terrasses pour profiter de l'extérieur - Année de construction : 2002, avec une rénovation partielle en 2015 - Salles de bains : 3 grandes salles de bains plus un WC visiteurs - Espaces supplémentaires : Carnotzet, sauna, grande cave à vin - Stationnement : Garage pour 2 voitures et 2 places de parc extérieures - Calme et intimité : Situation extrêmement calme, offrant beaucoup despace et de tranquillité - Balcon chauffé : Idéal pour toutes les saisonsCette villa vous offre tout ce dont vous avez besoin pour un mode de vie luxueux, dans un environnement paisible mais central. - Lage: Nur 20 Minuten von Genf entfernt - Wohnfläche: Ca. 400 m² auf 7.5 Zimmer verteilt - Panoramablick: Unvergleichliche Aussicht auf den Genfersee, die Alpen, den Mont-Blanc und die Region Chablais - Architektenhaus: Entworfen von einem renommierten Architekten mit modernen und hochwertigen Materialien - Großer Wohnbereich: Ca. 73 m² mit modernem Kamin und großzügigem Raumgefühl - Garten: Pflegeleicht mit Obstbäumen und eigenem Gemüsegarten - Terrassen: Zwei großzügige Terrassen zum Genießen des Außenbereichs - Baujahr: 2002, mit teilweiser Renovierung im Jahr 2015 - Badezimmer: 3 große Badezimmer plus Gäste-WC - Zusatzräume: Carnotzet, Sauna, großer Weinkeller - Parkmöglichkeiten: Garage für 2 Autos, 2 Außenstellplätze - Ruhe & Privatsphäre: Absolut ruhige Lage mit viel Platz und Privatsphäre - Beheizter Balkon: Ideal für jede JahreszeitDiese Villa bietet Ihnen alles für ein luxuriöses Leben in einer ruhigen, aber dennoch zentralen Lage.LageLa villa est située dans la charmante commune dArzier-Le Muids, dans le canton de Vaud, à seulement 20 minutes des portes de Genève. Cette localisation exclusive allie le calme et la beauté de la nature à la proximité de la métropole internationale de Genève. Arzier-Le Muids est un village pittoresque, idéalement situé pour ceux qui souhaitent profiter de la tranquillité tout en étant à proximité des commodités dune grande ville.Grâce à son excellente accessibilité, Genève est rapidement et facilement atteignable, ce qui fait de cet emplacement un choix particulièrement attrayant pour les navetteurs et les voyageurs daffaires. La région offre une multitude dactivités de loisirs, telles que des sentiers de randonnée et de vélo, des domaines viticoles, ainsi que le lac Léman à proximité, réputé pour ses activités nautiques et récréatives.Le quartier est calme et résidentiel, composé principalement de maisons individuelles de luxe, offrant ainsi un cadre de vie de haute qualité et une grande intimité. De plus, les écoles, commerces et restaurants à proximité assurent un quotidien pratique et agréable. Pour les familles et les amoureux de la nature, cette région offre un cadre de vie idéal dans un emplacement de choix.Die Villa befindet sich in der malerischen Gemeinde Arzier-Le Muids, im Kanton Waadt, nur 20 Minuten von den Toren von Genf entfernt. Diese exklusive Lage kombiniert die Ruhe und Schönheit der Natur mit der Nähe zur internationalen Metropole Genf. Arzier-Le Muids ist ein charmantes Dorf, das inmitten einer grünen und friedlichen Umgebung liegt, ideal für diejenigen, die die Natur genießen und gleichzeitig von den Annehmlichkeiten einer Großstadt profitieren möchten.Dank der hervorragenden Verkehrsanbindung erreichen Sie die Stadt Genf schnell und bequem, was diese Lage besonders attraktiv für Pendler und Geschäftsreisende macht. Die Region bietet zudem eine Vielzahl von Freizeitmöglichkeiten, darunter Wander- und Radwege, Weingüter und den nahegelegenen Genfersee, der für seine Freizeit- und Sportmöglichkeiten bekannt ist.Die Nachbarschaft ist ruhig und von luxuriösen Einfamilienhäusern geprägt, was zu einer hohen Lebensqualität und Privatsphäre beiträgt. Zudem befinden sich in der Umgebung Schulen, Einkaufsmöglichkeiten und Restaurants, die den täglichen Bedarf abdecken. Für Familien und Naturliebhaber bietet diese Region ein ideales Zuhause in einer erstklassigen Lage.
1 / 13
7.5 rooms170m²CHF 1,980,000.–
1273 Arzier-Le Muids

Charming house with breathtaking views of the lake and Mt-Blanc!

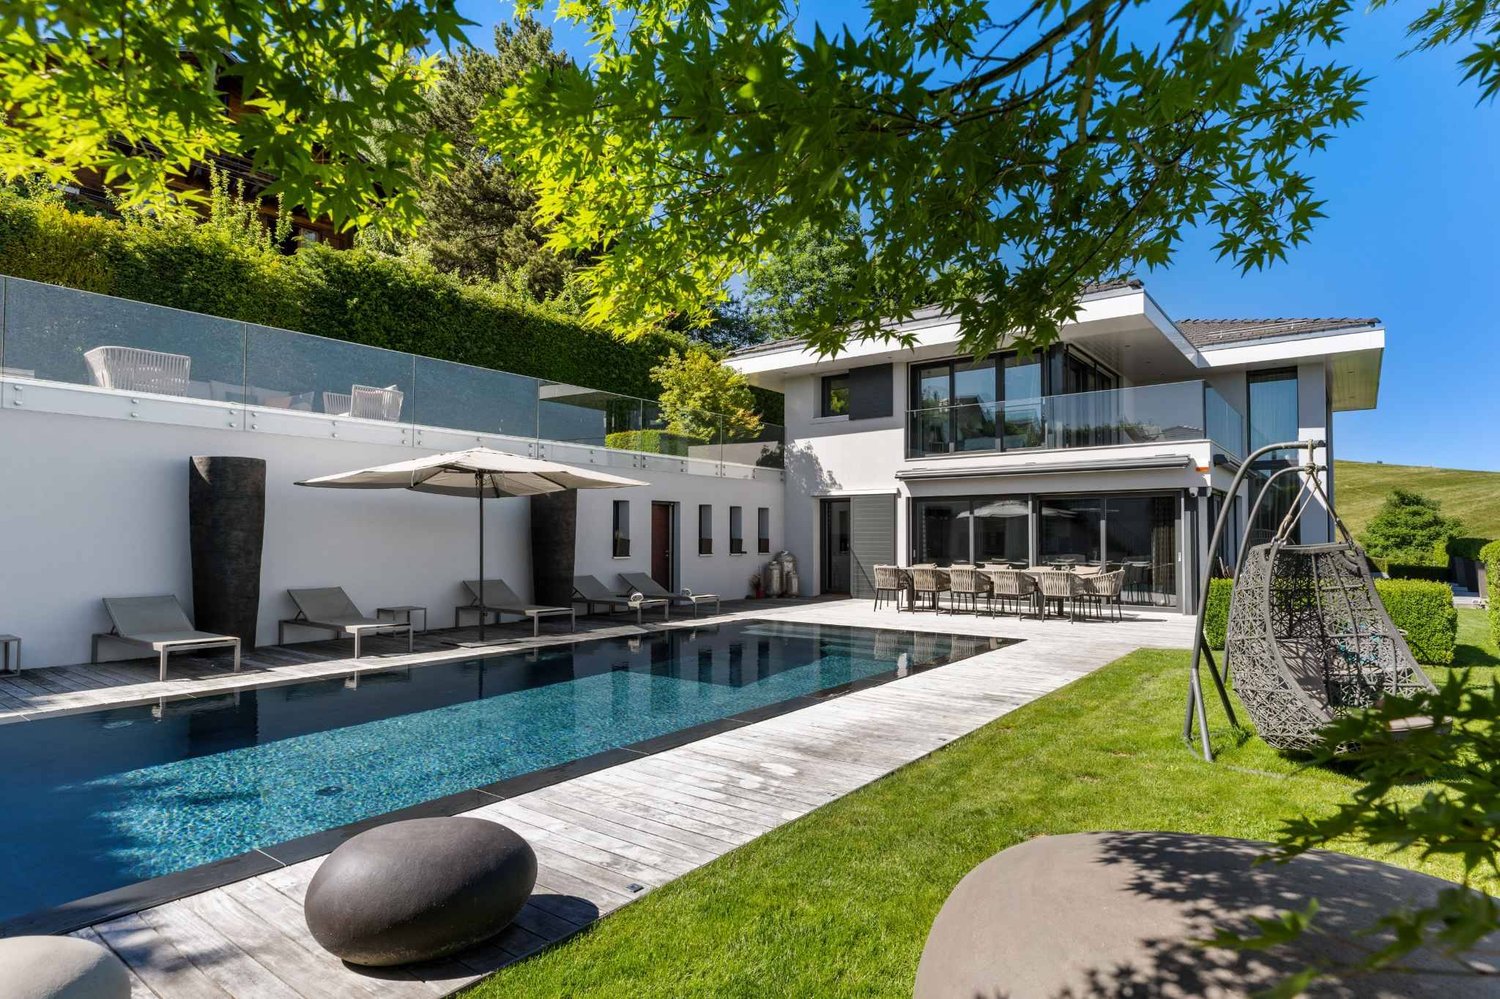
Located in Arzier-Le Muids, this individual character house is the perfect opportunity to live in a serene setting with captivating panoramic views of the lake and the majestic Swiss Alps. This property, built in 1953 and transformed in 2010, offers a harmonious blend of modern comfort and authentic charm.InteriorThe interior of the house is designed to maximize comfort and elegance. The welcoming living room, complete with a fireplace, is bathed in natural light thanks to its large south-facing windows, which offer breathtaking views of the lake and Mt-Blanc. The kitchen opens onto a spacious dining room, equipped with numerous storage spaces and modern appliances, ideal for family meals. The bedrooms are generously proportioned, each designed to offer tranquility and comfort. Exterior and ViewThe outdoor space is a true haven of peace. The garden, with an area of 901 m², is perfect for vegetable gardens or play areas. Imagine enjoying sunny days in this peaceful environment while admiring the spectacular views of Lake Geneva and the Alps. These panoramic views are visible from most rooms in the house, creating an atmosphere of serenity and connection with nature.LocationArzier-Le Muids is a sought-after village, known for its exceptionally high quality of life. The house benefits from a privileged location, offering rural tranquility while being close enough to Nyon and Geneva via efficient transport links. The proximity to local amenities and international schools accentuates the appeal of this enchanting location.Key Features • Spacious individual house • 901 m² plot with pool • Built in 1953, renovated in 2010 • A 2.5-room studio, approximately 41 m², to be renovated or extended, completes the house • Exceptional views of the lake and mountains • Living room with bright fireplace • Modern, well-equipped kitchen • Comfortable bedrooms • Large garden with development potential • Close to amenities and transport • Available soon! The house, however, requires some renovation work.We invite you to contact us today to organize a private visit and discover all the charms of this unique house in Arzier-Le Muids.

1 / 13
7 rooms170m²CHF 1,980,000.–
1273 Arzier-Le Muids

Beautiful single-family house, pool and panoramic view

Located in absolute calm, at the end of a dead-end street, this elegant property offers a privileged living environment in the heart of a green and residential area. Completely renovated and expanded in 2010, it combines charm, brightness, and contemporary comfort.The ground floor features a welcoming entrance, an office, a guest toilet, as well as a spacious living room with a fireplace and a dining room that opens onto large windows with a view of Lake Geneva and the surrounding landscape. The modern and convivial kitchen opens onto a large, south-facing terrace and offers a breathtaking view of Lake Geneva and the Mont-Blanc.On the upper floor, the master suite benefits from a private bathroom and a panoramic balcony. Two additional bedrooms and a second bathroom complete this level.The basement houses an independent apartment of approximately 50 m², to be finished according to your desires - ideal for accommodating guests, a teenager, or for rental use. This level also includes numerous storage spaces, a cellar, the boiler room, as well as a 48 m² area with direct access to the garden, offering great potential for customization.Built on a magnificent plot of 901 m², the property has a pool, several terraces, as well as a garage and a shelter for two cars.Combining comfort, discretion, and exceptional panorama, this unique house will seduce families seeking space and serenity just a few minutes from Nyon and its amenities.

1 / 13
7.5 rooms400m²CHF 2,500,000.–
1273 Arzier-Le Muids

Très belle propriété avec vue panoramique sur le lac et les Alpes

Propriété d'exception avec vue panoramique sur le lac et les AlpesSituée à Arzier-Le Muids, cette somptueuse maison individuelle conjugue luxe, espace et raffinement, avec une vue imprenable sur le lac et les Alpes. Nichée sur un terrain d'environ 1000 m², cette demeure offre un cadre de vie rare, idéal pour profiter du confort et de la beauté naturelle environnante.Édifiée en 2002 et rénovée en 2015, la maison développe 400 m² habitables (525 m² utiles) répartis sur 7,5 pièces, comprenant 5 chambres et 3 salles de bains. Les espaces de vie lumineux et élégants invitent à la détente et offrent des panoramas exceptionnels depuis chaque pièce.Prestations et équipements : • 5 chambres spacieuses • 3 salles de bains et 1 WC • Cheminée chaleureuse • 2 parkings intérieurs et 3 extérieurs • Adaptée aux enfants • Vues panoramiques Cette propriété unique combine style contemporain et confort familial, offrant un cadre idéal pour ceux qui recherchent l'élégance, l'espace et la tranquillité.------- Exceptional Property with Panoramic Views of the Lake and the AlpsLocated in Arzier-Le Muids, this magnificent detached house combines luxury, space, and refinement, offering breathtaking views of the lake and the Alps. Set on a plot of approximately 1,000 m², the residence provides a rare living environment, perfect for enjoying comfort and the surrounding natural beauty.Built in 2002 and renovated in 2015, the house offers 400 m² of living space (525 m² usable) spread over 7.5 rooms, including 5 bedrooms and 3 bathrooms. The bright and elegant living areas invite relaxation and provide exceptional panoramic views from every room.Features and amenities: • 5 spacious bedrooms • 3 bathrooms and 1 WC • Cozy fireplace • 2 indoor parking spaces and 3 outdoor • Child-friendly • Panoramic views This unique property combines contemporary style with family comfort, offering an ideal setting for those seeking elegance, space, and tranquility.

1 / 13
7 rooms275m²CHF 2,390,000.–
1273 Arzier-Le Muids

Villa individuelle avec vue spectaculaire sur le lac et le Mont Blanc

Villa individuelle avec vue imprenable sur le lac et le Mont Blanc Situation exceptionnelle pour cette propriété individuelle à Arzier-le Muids tres proche de Genolier, vous bénéficierez d'un calme rare et d'une magnifique vue sur le lac et les Alpes, tout en étant proche de toutes les commodités.Composée de 7.5 pièces, réparties sur une surface habitable d'environ 275 m2, cette propriété dispose de beaux volumes et de pièces de vie spacieuses et modernes. Son orientation plein sud garantit un ensoleillement maximal.Totalement rénovée et agrandies en 2022 climatisation chauffage moderne PAC CECB VERT Elle comprend : • Grand salon de 80 m2 avec terrasse de 60 m2 face au lac et au Mont Blanc • suite parentale avec salle de douche à l'italienne/wc/dressing et accès au jardin • 4 chambres à coucher • 1 salle de bains avec douche, baignoire et WC • 1 WC visiteur • 1 salle de jeu/bureau/salle de sport • 1 grande buanderie/salle technique • 1 cave • 1 studio avec cuisine équipée et salle d'eau, accessible via la maison ou une entrée indépendante donnant sur le jardin • Grand jardin de plus de 1800 m2 avec plusieurs essences d'arbres, un cabanon et une aire de jeux pour enfants • Garage double, fermé par une porte automatique, chauffé par le sol et disposant d'un lavabo • Couvert de deux places équipé d'une borne de recharge de véhicule électrique • Plusieurs places visiteur Il est possible d'ajouter une piscine ou un jacuzzi. Le terrain possède une réserve à bâtir et la maison peut être surélevée pour profiter pleinement du grenier, aujourd'hui utilisé en zone de stockage. • Detached villa with breathtaking views of the lake and Mont Blanc Exceptional location In Arzier-le-Muids for this detached property, very close to Genolier offering rare tranquillity and magnificent views of the lake and the Alps, while remaining close to all amenities.With 7.5 rooms spread over a living area of approximately 275 m², the villa features generous spaces and modern, bright living areas. Its full south-facing orientation ensures maximum sunlight throughout the day.Fully renovated and extended in 2022 - air conditioning, modern heat pump heating system, CECB Green rating.It includes: • Spacious 80 m² living room with a 60 m² terrace overlooking the lake and Mont Blanc • Master suite with Italian-style shower room, WC, dressing room and direct access to the garden • 3 bedrooms • 1 bathroom with shower, bathtub and WC • 1 guest WC • 1 playroom/office/gym • 1 large laundry/utility room • 1 cellar • 1 studio with fully equipped kitchen and shower room, accessible either from the main house or via a private entrance opening onto the garden • Large garden of over 1800 m² with a variety of trees, a garden shed and a children's play area • Double garage with automatic door, underfloor heating and sink • Carport with two spaces, equipped with an electric vehicle charging station • Several visitor parking spaces There is potential to add a swimming pool or jacuzzi. The plot has additional building rights, and the house can be raised to make full use of the attic, currently used as storage space.

Suggested properties for you based on search results

Other interesting objects