





















39 results - House, chalet, rustico to buy: Crans VD

1 / 13
  • Parking space
  • Garage
  • View
10 rooms280m²CHF 3,690,000.–
A Crans-près-Céligny, 1299 Crans-près-Céligny

Elegant house with private garden in the heart of Terre-Sainte

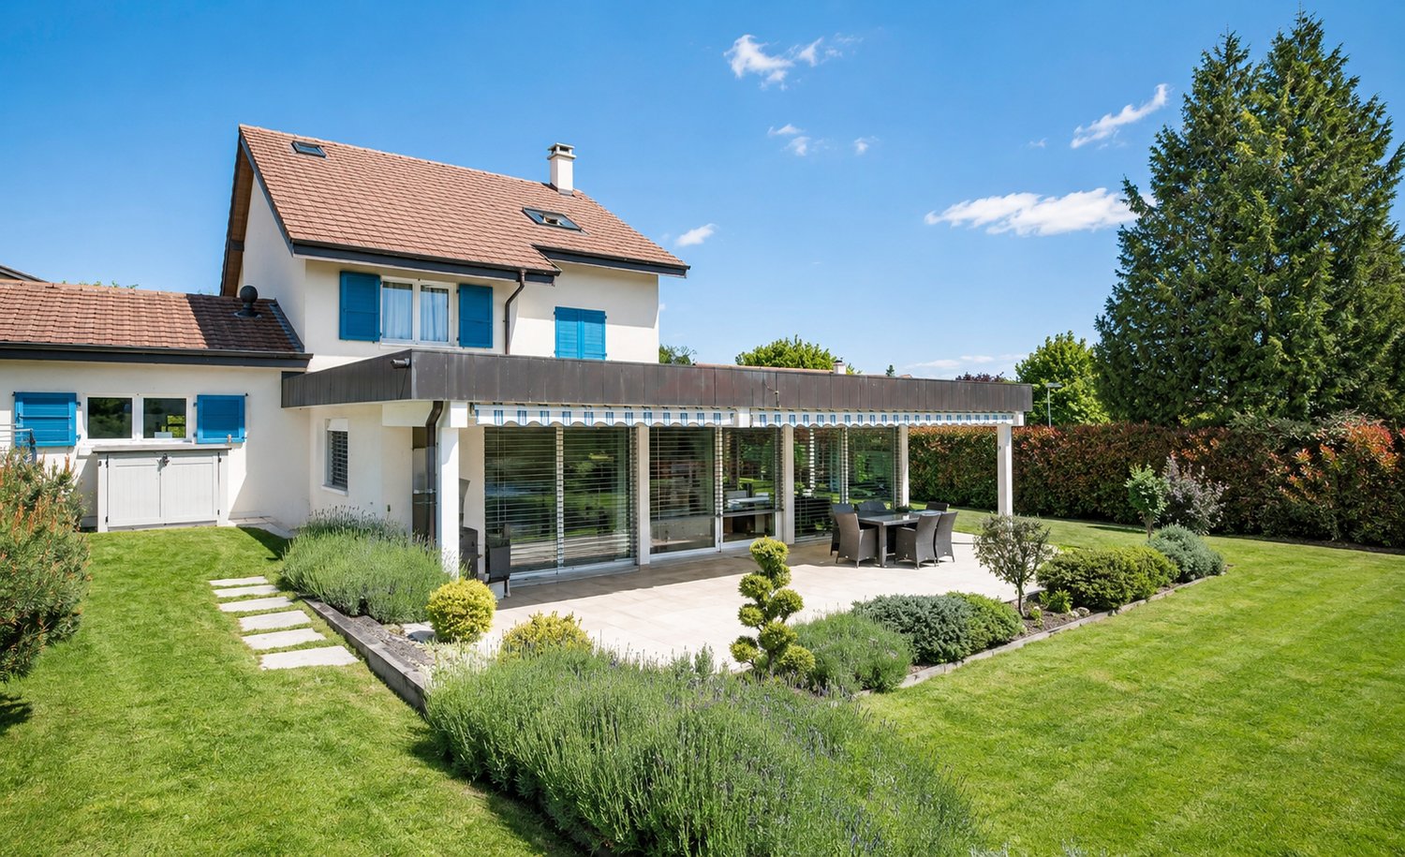
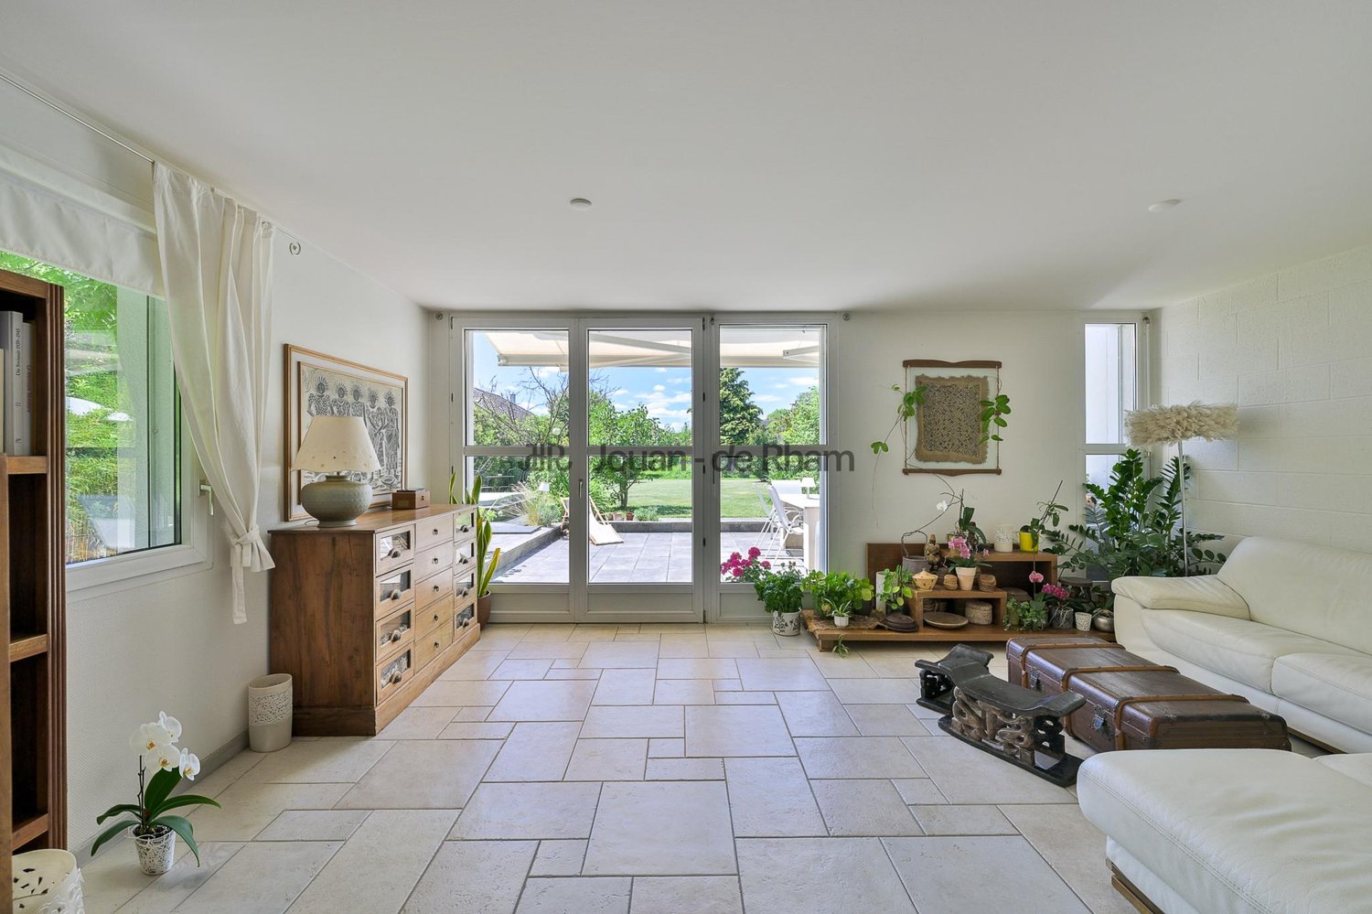
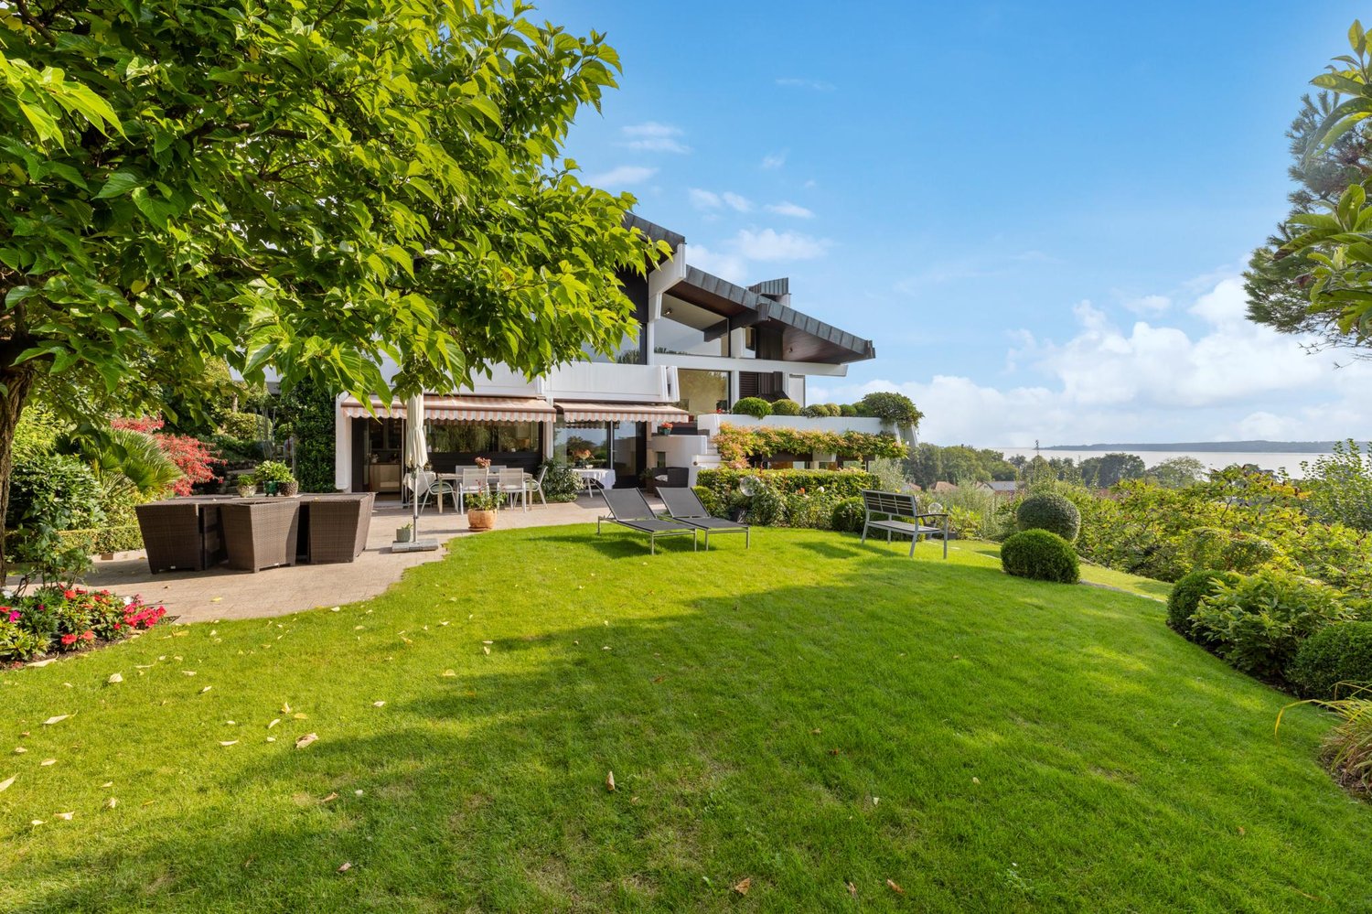
This very beautiful family house, entirely renovated between 2010 and 2019, offers a perfect alliance between classic charm and contemporary comfort. Located on a generous plot of over 1,500 m², it benefits from a privileged living environment, which is both intimate, calm, and green.With approximately 280 m² of living space, complemented by a vast basement, this property stands out for its impressive volumes and the quality of its finishes. From the entrance, the spaces seduce with their brightness and warm atmosphere. The main living room, of over 60 m², impresses with its ceiling height of nearly 5 meters, creating a rare and very pleasant sense of space. The dining room and equipped kitchen with dining area harmoniously extend the living areas, offering an ideal place to receive guests or share family moments.The house has several comfortable bedrooms, including a beautiful parental suite on the ground floor, as well as several renovated bathrooms with taste. The basement, perfectly fitted out, offers remarkable additional spaces: a room with natural light, a large TV/billiard room of over 60 m², as well as the technical rooms, laundry room, and cellar.Outside, the fully enclosed garden, adorned with high hedges, guarantees absolute intimacy. Three separate terraces allow you to fully enjoy the beautiful days, with areas dedicated to meals, relaxation, and leisure activities. A double garage currently converted into a gym completes this property, while remaining easily reversible.Thanks to its numerous renovations, modern security equipment, and sought-after residential environment, this house represents a rare opportunity, ideal for a large family wishing to settle in a serene and exclusive setting.

  • Parking space
  • Garage
  • View
1 / 13
  • Parking space
  • View
  • Swimming pool
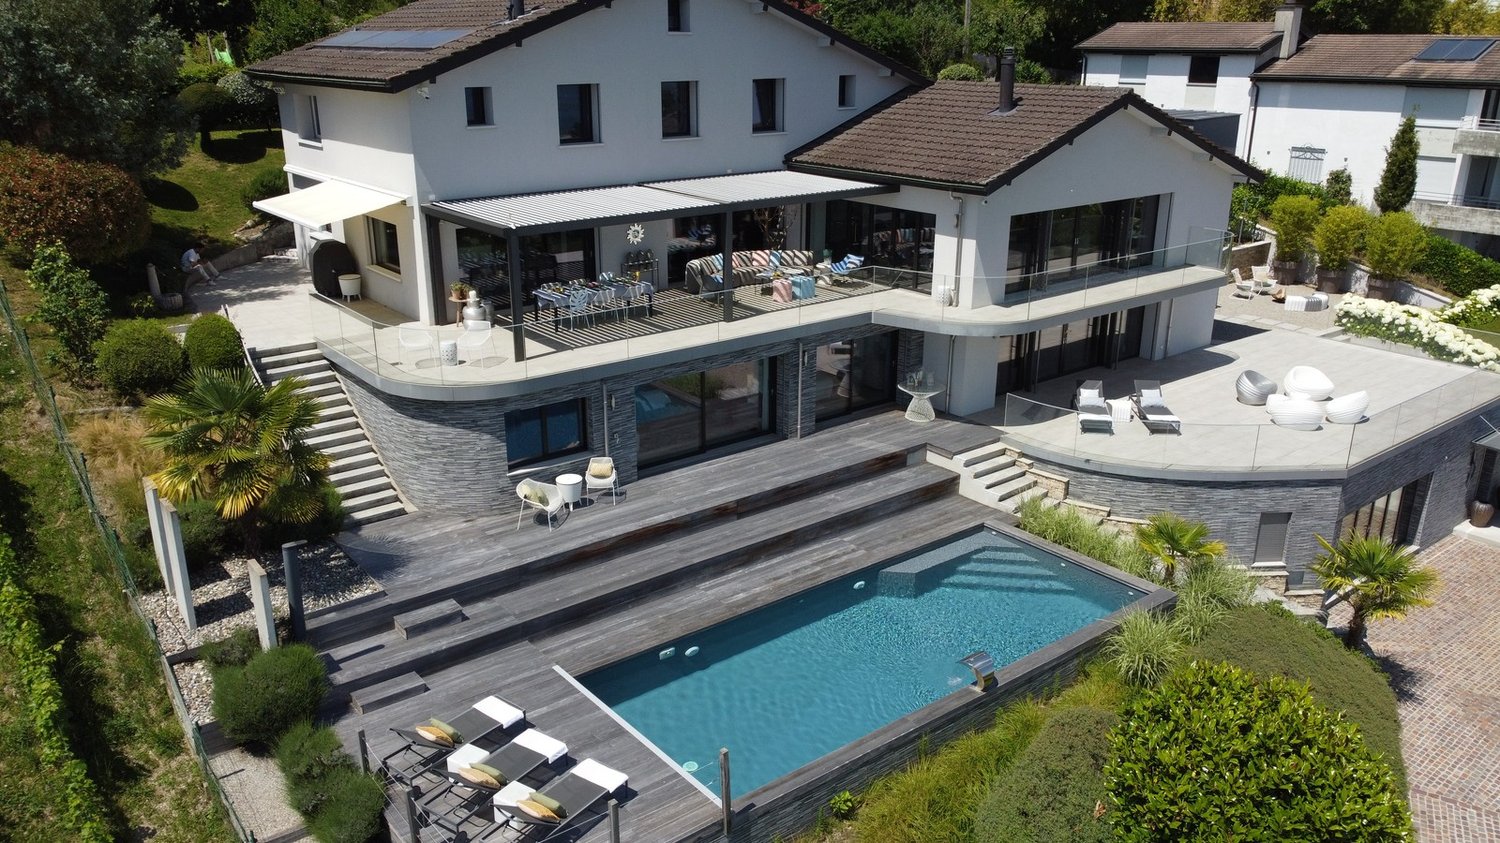
7 rooms240m²CHF 3,900,000.–
Crans (VD), 1299 Crans (VD)

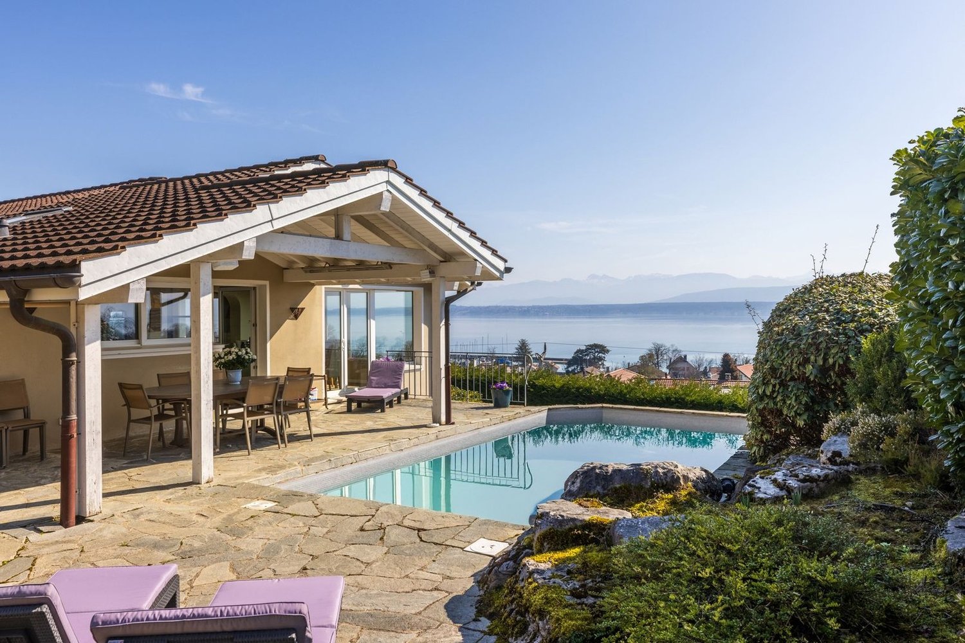
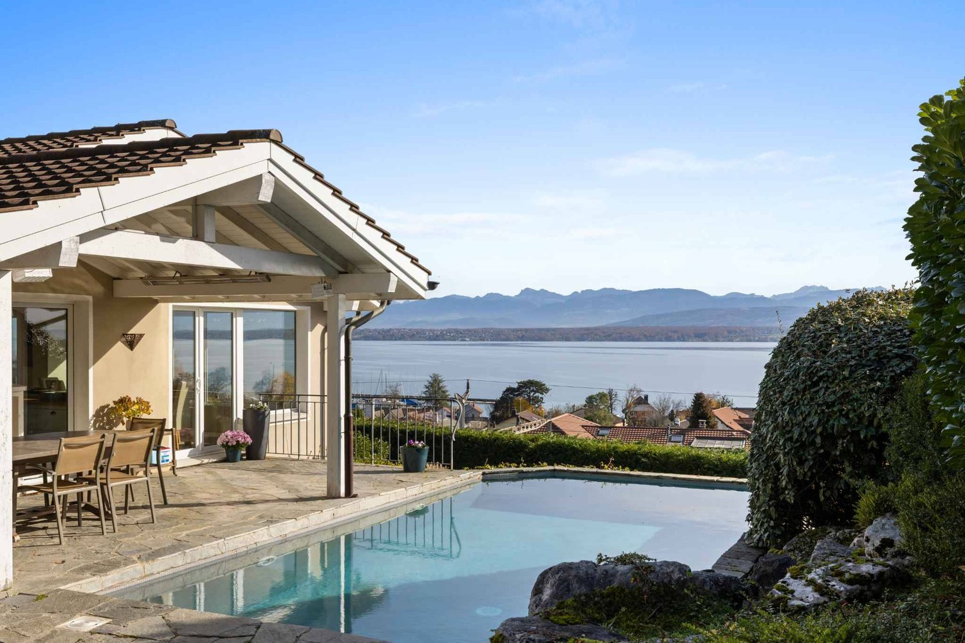
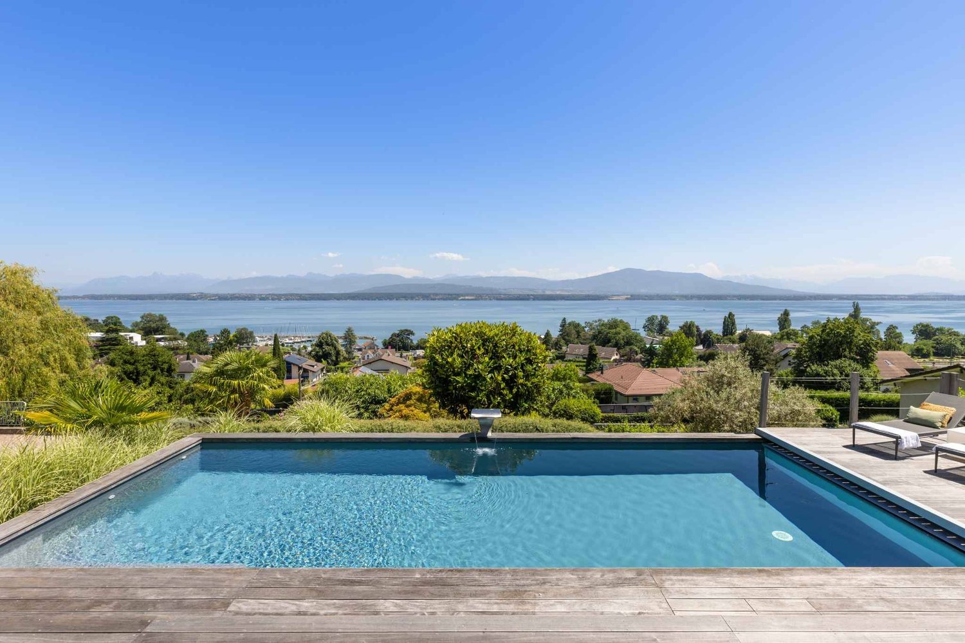
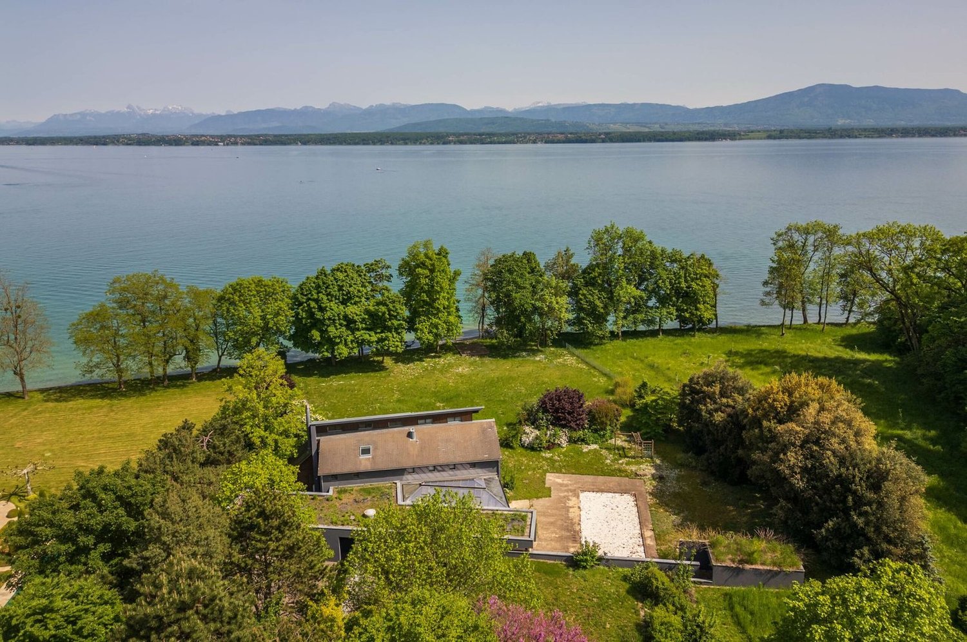
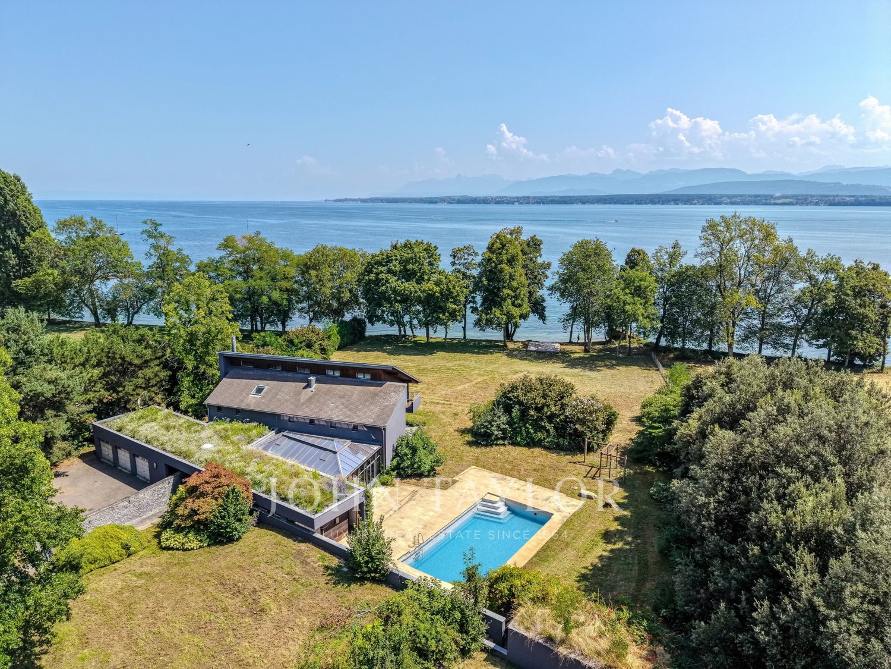
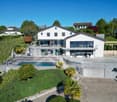
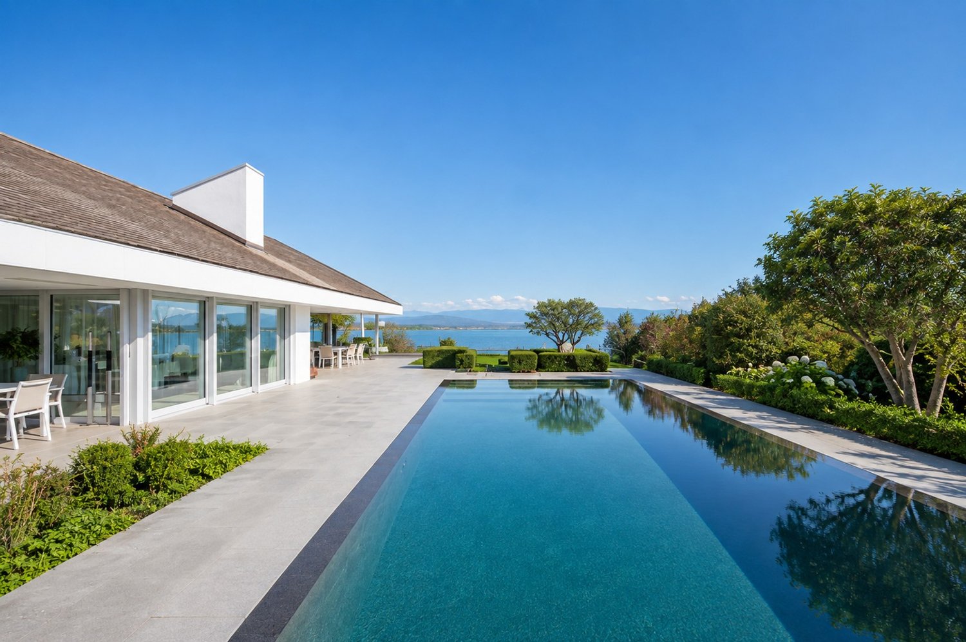
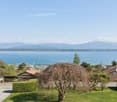
Villa with a view of the lake and the Alps

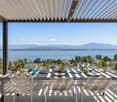
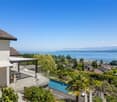
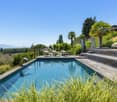
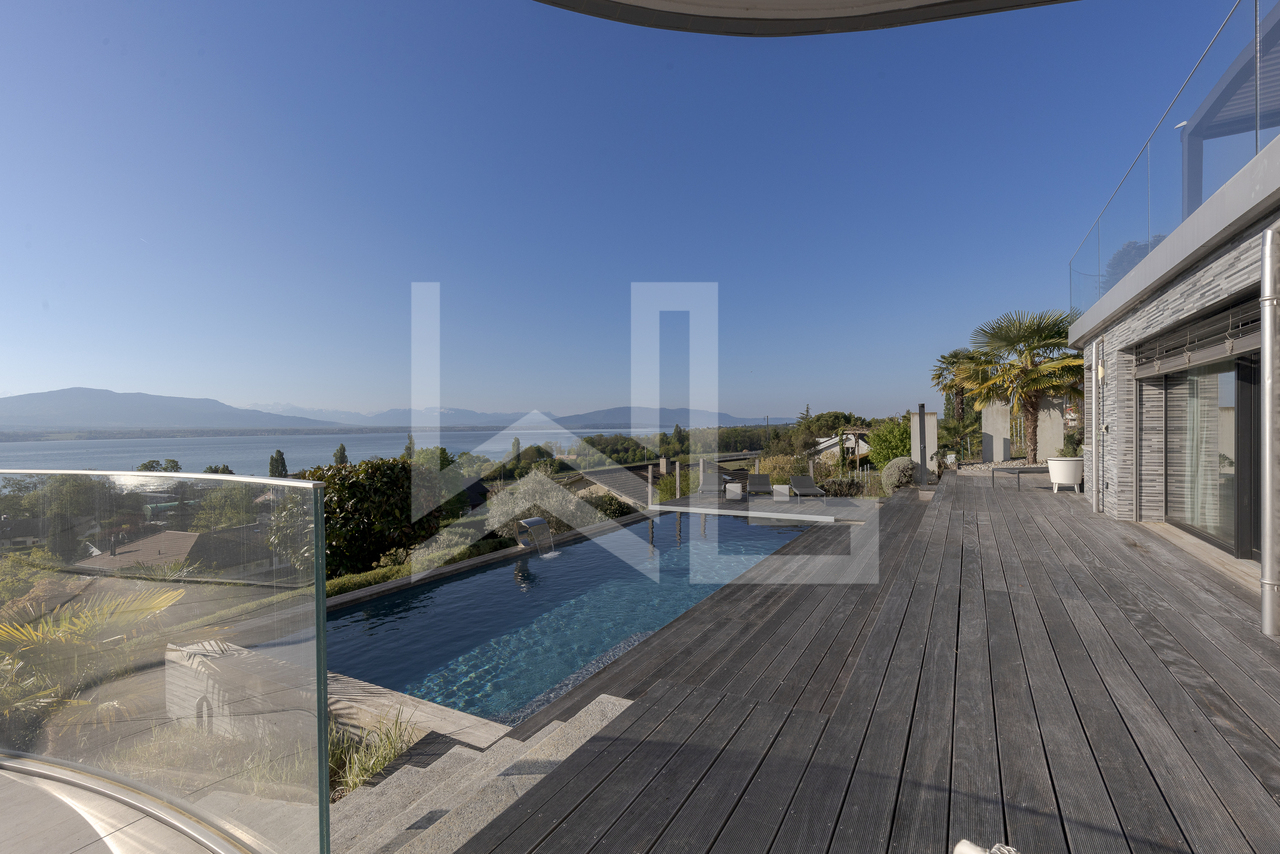
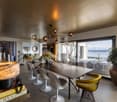
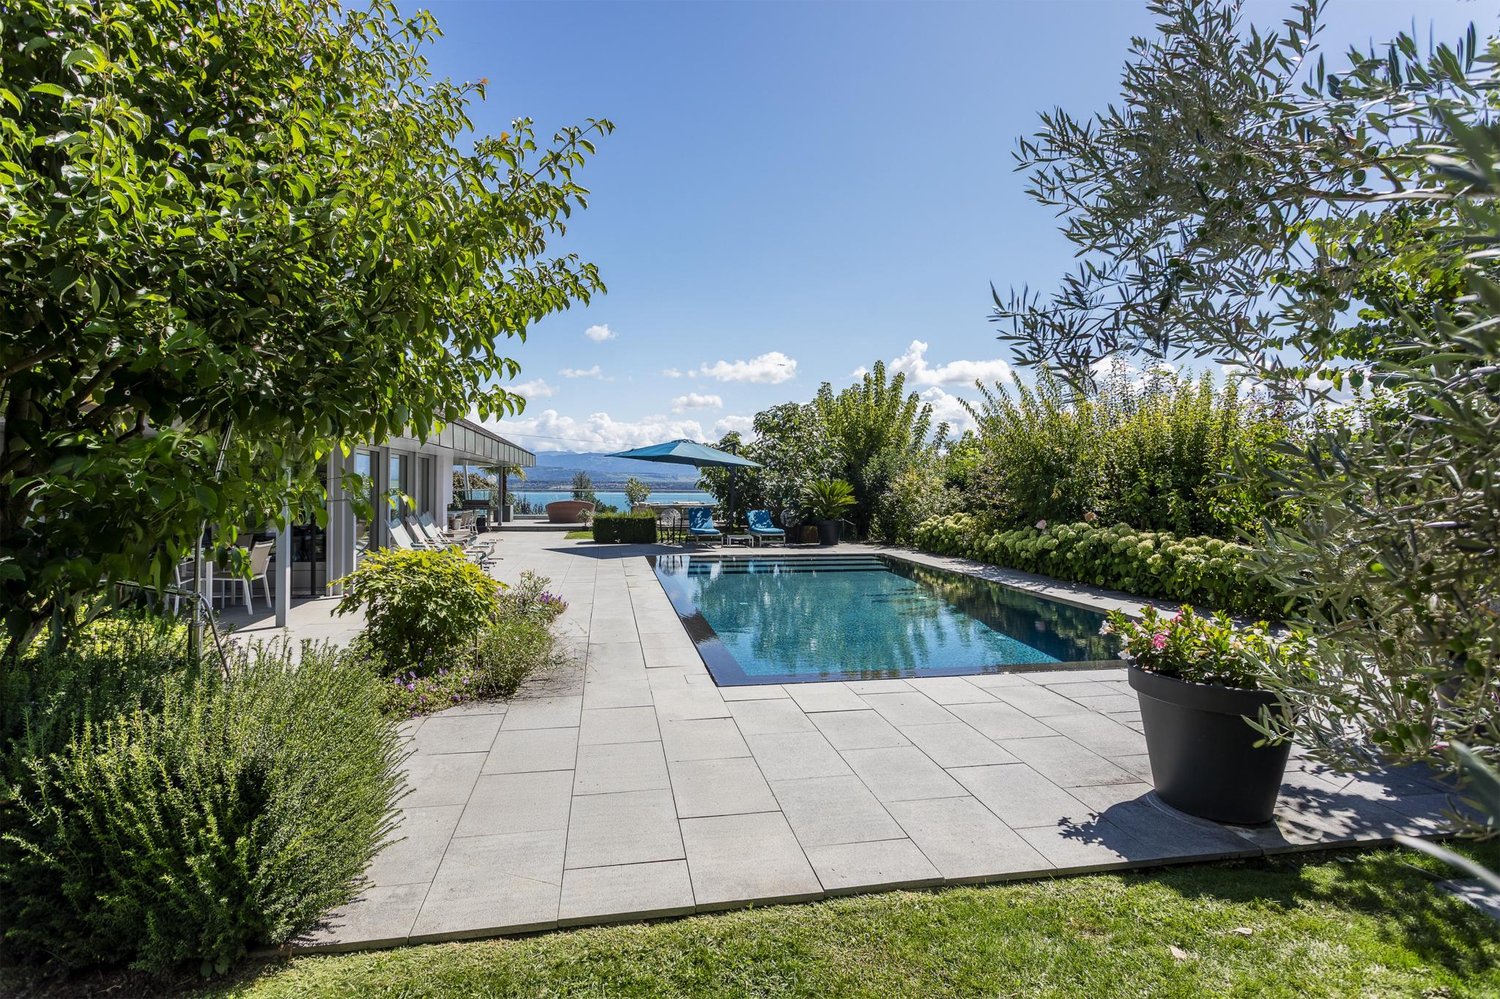
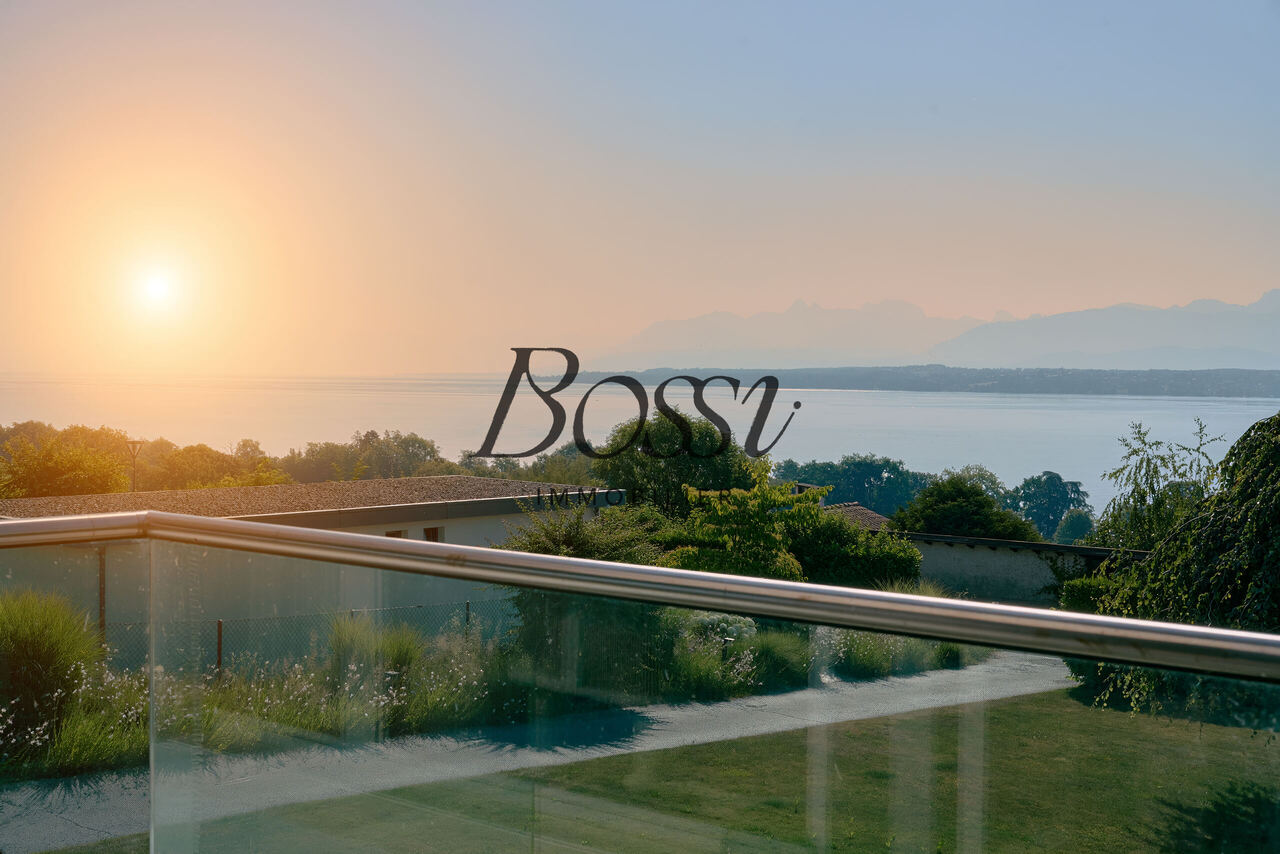
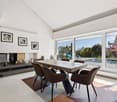
Overlooking Lake Geneva, this magnificent individual villa located in Crans offers an idyllic living environment, in immediate proximity to the lake. Built in 1970 and renovated in 2007, it seduces with its timeless charm, its generous volumes, and its thoughtful amenities for absolute comfort.Erected on a plot of 1'420 m², this property proposes a useful surface of 330 m², including 240 m² of living space spread over two levels. From the entrance, light floods the spaces, highlighting the beauty of the materials. The spacious living room, adorned with a fireplace and a library corner, opens onto a balcony offering a breathtaking view of the lake and the Alps. The dining room and the large, equipped kitchen, with its central island, prolong this warm atmosphere and benefit from direct access to a superb covered terrace, ideal for outdoor meals facing an exceptional decor.The villa comprises 4 bedrooms, some with en-suite bathroom and dressing room, offering intimacy and comfort. An independent apartment with bedroom, living room, kitchen, and shower room allows for hosting family or guests in complete independence. A separate office, ideal for professional activity, completes the interior spaces.Outside, the carefully landscaped garden, several stone terraces, and a solar-heated natural pool create an atmosphere of absolute relaxation. An electric gate ensures the confidentiality of the places, while the access courtyard and 4 outdoor parking spaces make it easy to park several vehicles.This villa offers more than just a living space: it proposes a true experience, between comfort, nature, and art of living. A rare opportunity for those who dream of an enchanting setting, just a few minutes from amenities. To be discovered without delay!Crans is a village located a stone's throw from Nyon and 20 minutes from Geneva, with a population of just over 2'000 inhabitants. In fine weather, you can enjoy its beach, which adjoins the port, as well as its buvette. Various shops such as a grocery store, a post office, a butcher's shop, a hair salon, restaurants, 2 music schools, a general practitioner, a pediatrician, a physiotherapist, and a pharmacy make this commune attractive. Not to mention the advantages of having a primary school accompanied by its library. Moreover, every year, Crans-près-Céligny is rhythmed by its Caribana festival installed on the banks. The public transportation from Nyon will allow you to access the Coppet train station or the city of Nyon in about ten minutes.

  • Parking space
  • View
  • Swimming pool
1 / 13
  • Balcony / Terrace
  • View
  • Swimming pool
7 rooms240m²CHF 3,900,000.–
A Crans-près-Céligny, 1299 Crans-près-Céligny

Detached villa with panoramic views of the lake and the Alps

Overlooking the shores of Lake Geneva, this elegant detached villa in Crans offers an exceptional living environment where calm and nature meet. Built in 1970 and completely redesigned in 2007, it stands out for its lasting charm, spacious rooms, and amenities designed for optimal daily comfort.Located on a plot of 1,420 m², the property develops approximately 330 m² of usable space, including 240 m² of living space spread over two levels. From the entrance, natural light structures the volumes and highlights the materials. The vast living room, equipped with a fireplace and a library area, opens onto a balcony offering a majestic view of the lake and the mountains. The dining room and modern kitchen with central island extend this convivial space, with direct access to a large covered terrace, perfect for enjoying meals facing a unique decor.The villa has 4 bedrooms, some with en-suite bathroom and dressing room, ensuring intimacy and comfort. An independent apartment including a bedroom, living room, kitchen, and shower room allows for receiving close ones or guests in complete autonomy. A separate office completes the interior spaces and lends itself perfectly to professional activity.Outside, the landscaped garden, stone terraces, and solar-heated natural pool compose a harmonious ensemble dedicated to relaxation. An electric gate ensures the tranquility of the place, while the access court and four outdoor parking spaces facilitate daily life. More than just a home, this property is a true haven of well-being, to be lived daily.

  • Balcony / Terrace
  • View
  • Swimming pool
1 / 19
6.5 rooms170m²CHF 1,920,000.–
Chemin des Landes 5B, 1299 Crans-près-Céligny

Splendid 6.5-room villa in Crans (VD)

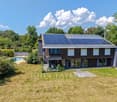
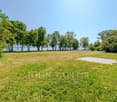
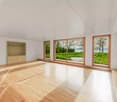
A family-friendly oasis between sky, earth, and lake Located at the end of a quiet, dead-end street, this superb semi-detached villa with 6.5 rooms stands out for its remarkable volumes and perfectly thought-out distribution for the comfort of a family. Bathed in natural light thanks to large windows, the property opens generously onto a paved terrace and a vast, tree-lined garden, a true private haven of peace sheltered from prying eyes.Designed over four levels (including attic and fully excavated basement), the villa has benefited from carefully designed interior spaces that optimize each area, offering both warm sharing spaces and preserved intimacy zones. Available immediately, it represents the perfect balance between functional elegance and sweetness of life. The living and reception area (Ground floor) • Spacious, through-living room (with suggestions for layout): A light-filled reception room, currently free from any occupation, offering an ideal blank canvas for designing your future living room. Featuring an open fireplace, it lends itself magnificently to a warm setup (as demonstrated by our virtual layout proposal). Its large windows open directly onto the terrace. • Open kitchen: A functional dining area, fully equipped and fitted, opening onto the dining room to ensure excellent conviviality in everyday life. • Entrance hall: A practical reception area with an adjacent visitor toilet. The night area (1st floor) • Private master suite: A beautiful main bedroom with its own adjacent bathroom (bathtub/WC). It benefits from direct access to a large, private balcony-terrace offering a lovely, unobstructed view of the residential neighborhood. • Two bright bedrooms: Ideal for children's or guest rooms, with authentic parquet flooring and beautiful natural light. • Central bathroom: A second, independent bathroom (bathtub/WC) serving the floor ideally for the comfort of the family. The Attic (Multi-purpose space under the roof) • Superb potential for layout: This attic area, fully clad in warm wood and bathed in light by its skylights (Velux), offers remarkable potential for layout: The 3D projections perfectly illustrate how to transform this unique space into a cozy reading room, a play area, or a standing office for telecommuting. The Basement (Exceptional volumes to be appropriated) • Leisure/Carnotzet potential: A very large, excavated room that will surprise your visitors with its volume. Currently raw and empty, it features a modern, suspended ceiling with integrated spots. Our virtual layout proposal demonstrates the potential of this room to create an exclusive entertainment area (game room, billiard, home cinema). • Fitness potential: A second room available in the basement, ideal for configuring a private fitness room, a workshop, or a large dressing room, according to your needs. • Technical rooms & Common areas: A private laundry room, an independent storage room, and the villa's technical room. Outdoor facilities • Private green area: A large, flat, tree-lined garden, offering a secure play area for children and pets. • Dining terrace: A beautiful, paved terrace, ideally oriented to enjoy sunny days. • Parking: A large, covered double garage, comfortably accommodating two vehicles, complemented by outdoor parking possibilities in the driveway.

Travel time
-
1 / 13
  • View
9 rooms240m²CHF 2,780,000.–
1299 Crans VD

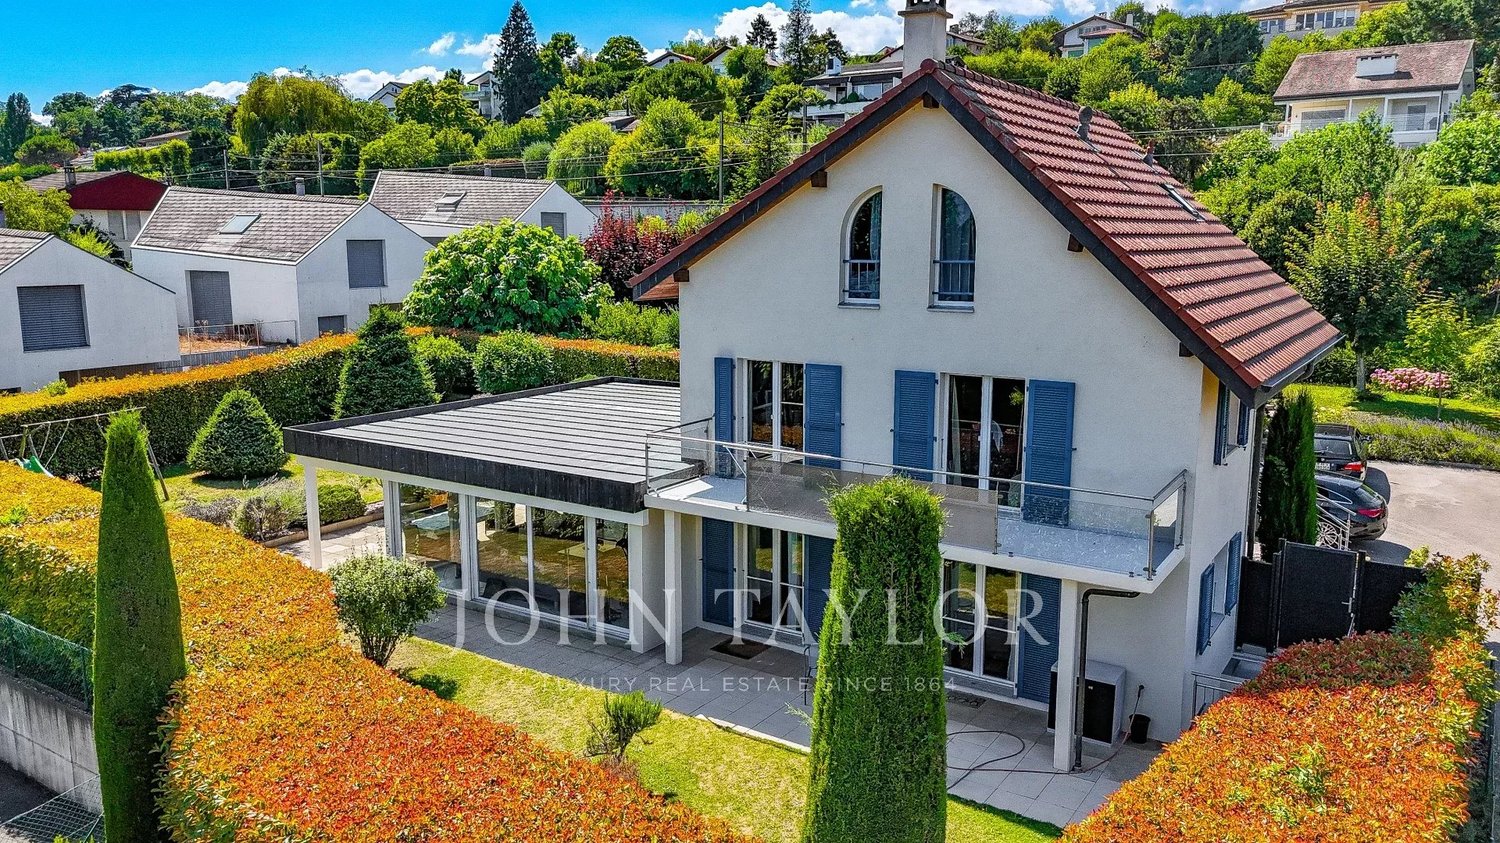
CRANS | Family villa of 240 m² with 6 bedrooms and 7 parking spaces

In the heart of the highly sought-after commune of Crans, in a particularly quiet and privileged residential environment, this elegant property of approximately 240 m² habitable benefits from an ideal situation, just a few minutes from Nyon, international schools, and the shores of Lake Geneva (3 minutes on foot).Built in 2003 and extended in 2009, the house immediately seduces with its generous volumes, remarkable luminosity, and great flexibility of occupation. Designed to meet the needs of a modern family, it offers up to 6 bedrooms, several independent living spaces, and a particularly well-adapted organization for multigenerational life, hosting an au pair, or exercising a professional activity at home.The pièce de résistance of the house is undoubtedly its vast reception area opening onto the garden. Thanks to its glazed extension realized in 2009, the interior and exterior spaces naturally prolong each other, offering a luminous and convivial living environment throughout the year.The upper floors benefit from pleasant openings with a view of Lake Geneva, while the different levels of the house allow each person to benefit from their own living space.Outside, the private garden of approximately 700 m², carefully maintained and entirely closed, constitutes a real extension of the house. Terraces, relaxation areas, and mature vegetation create an intimate and family-friendly atmosphere, particularly appreciable.The property also has a double electric garage as well as five outdoor parking spaces, a comfort that has become rare in the region.Main characteristics:? Approximately 240 m² habitable? Approximately 280 m² useful? Up to 6 bedrooms? Private garden of approximately 500 m²? Double garage with mezzanine? 5 outdoor parking spaces? View of Lake Geneva from the upper floors? CECB C / C / E? Villa extended in 2009? Sought-after residential environment in the heart of Terre SainteAn ideal property for families looking for space, flexibility, and a privileged living environment in close proximity to Geneva and Nyon.I am at your entire disposal to transmit the complete file and organize a private visit at your convenience.Note: Non-contractual synthetic images, provided for illustration and projection purposes.

  • View
1 / 13
  • Parking space
  • Balcony / Terrace
  • Garage
10 rooms422m²CHF 3,690,000.–
1299 Crans (VD)

Maison de caractère, dans un écrin de verdure à l'abri des regards

Nichée dans un environnement intime et verdoyant, cette superbe propriété séduit dès les premiers instants par son atmosphère unique, son cachet remarquable et la qualité de son entretien. Entourée de végétation et parfaitement préservée des regards, elle offre un cadre de vie rare, paisible et lumineux.Édifiée sur une parcelle de 1'514 m², la maison développe environ 280 m² habitables pour 422 m² utiles, répartis sur trois niveaux. Pensée pour une vie de famille épanouie tout en répondant parfaitement aux attentes de ceux qui aiment recevoir, elle conjugue avec justesse volumes, confort et personnalité.Le coeur de la maison s'articule autour d'un splendide espace de réception réunissant séjour et salle à manger dans une ambiance chaleureuse et raffinée. Le séjour cathédrale, avec sa belle hauteur sous plafond, confère aux lieux une dimension spectaculaire, tandis que la cheminée vient souligner le caractère accueillant et élégant de cet espace de vie.Cette propriété se distingue également par son identité artistique singulière. Les murs et plafonds ont été décorés par un artiste, apportant une véritable signature aux lieux. Un escalier en colimaçon réalisé sur mesure, conçu comme une pièce à part entière, ainsi que de délicates poignées en laiton, viennent parfaire cette demeure au charme assumé.La maison propose six chambres à coucher, offrant de nombreuses possibilités d'aménagement pour une grande famille, des invités, des bureaux ou des espaces dédiés aux loisirs. Une salle de cinéma aménagée avec soin complète l'ensemble et promet de beaux moments de convivialité. Une chambre dotée de meubles sur mesure témoigne également de l'attention portée aux finitions. Le garage, actuellement aménagé en salle de sport, ajoute encore à la polyvalence des lieux.À l'extérieur, une belle terrasse en pierre prolonge harmonieusement les espaces de vie et confère à la propriété un supplément de cachet. Le jardin, protégé et verdoyant, invite à profiter pleinement du calme et de l'intimité de cet environnement privilégié.Très bien entretenue au fil des années, cette maison offre un équilibre rare entre charme, confort et praticité. Sa situation est particulièrement agréable, à proximité du lac, avec un arrêt de bus à proximité permettant de rejoindre facilement la gare. Quatre places de stationnement extérieures complètent ce bien, dont trois devant la maison et une devant le garage.Familiale, lumineuse, intime et pleine de caractère, cette propriété séduira les amateurs de lieux de vie singuliers, élégants et pensés pour recevoir avec style.Nested in an intimate, verdant setting, this superb property seduces from the very first moment with its unique atmosphere, remarkable cachet and quality of upkeep. Surrounded by vegetation and perfectly preserved from view, it offers a rare, peaceful and luminous living environment.Built on a 1,514 m² plot, the house offers around 280 m² of living space and 422 m² of usable space, spread over three levels. Designed for a fulfilling family life while perfectly meeting the expectations of those who love to entertain, it perfectly combines volume, comfort and personality.The heart of the house revolves around a splendid reception area combining living and dining rooms in a warm, refined atmosphere. The cathedral living room, with its high ceilings, lends a spectacular dimension to the space, while the fireplace underlines the welcoming and elegant character of this living space.This property is also distinguished by its singular artistic identity. The walls and ceilings have been decorated by an artist, bringing a real signature to the premises. A bespoke spiral staircase, designed as a room in its own right, and delicate brass handles complete this charming home.The house has six bedrooms, offering numerous layout possibilities for a large family, guests, offices or spaces dedicated to leisure. A well-appointed cinema room...

  • Parking space
  • Balcony / Terrace
  • Garage
Sergio Bossi

Sergio Bossi

Directeur général

1 / 13
  • View
  • Swimming pool
12 rooms700m²Price on request
A Crans-près-Céligny, 1299 Crans-près-Céligny

Exceptional villa with spectacular views of Lake Geneva

Located in a sought-after residential area in Crans, within the renowned Terre Sainte region, this contemporary property offers a rare living environment just a few minutes from Geneva. It benefits from a remarkable panorama encompassing Lake Geneva, the port of Crans, and the Alpine summits.Renovated with great exigence, the villa seduces with its purified and resolutely modern architectural style. The selected materials, the meticulous finishes, and the custom-made fittings testify to a high level of quality. The living spaces, vast and luminous, are designed to offer comfort and conviviality, with large openings letting in abundant natural light.The main rooms open onto spacious terraces overlooking the lake, offering unobstructed views from every space in the house. Deployed over three levels, the property proposes approximately 700 m² of living space, including seven bedrooms and five bathrooms. The parental suite notably features two dressing rooms, a generous bathroom, and direct access to the terrace.Designed for well-being and leisure, the house also includes a family room, a bar area, a fitness room, and a climate-controlled wine cellar. The fully fenced plot extends over more than 2'700 m² and accommodates a superb landscaped garden, enhanced with a pond and a heated swimming pool.A double garage, a carport, and several outdoor parking spaces complete this rare property, perfectly adapted to a demanding family life.

  • View
  • Swimming pool
New building
1 / 6
  • Parking space
  • Balcony / Terrace
  • View
  • +1
4.5 rooms251m²CHF 2,290,000.–
A Crans-près-Céligny, 1299 Crans-près-Céligny

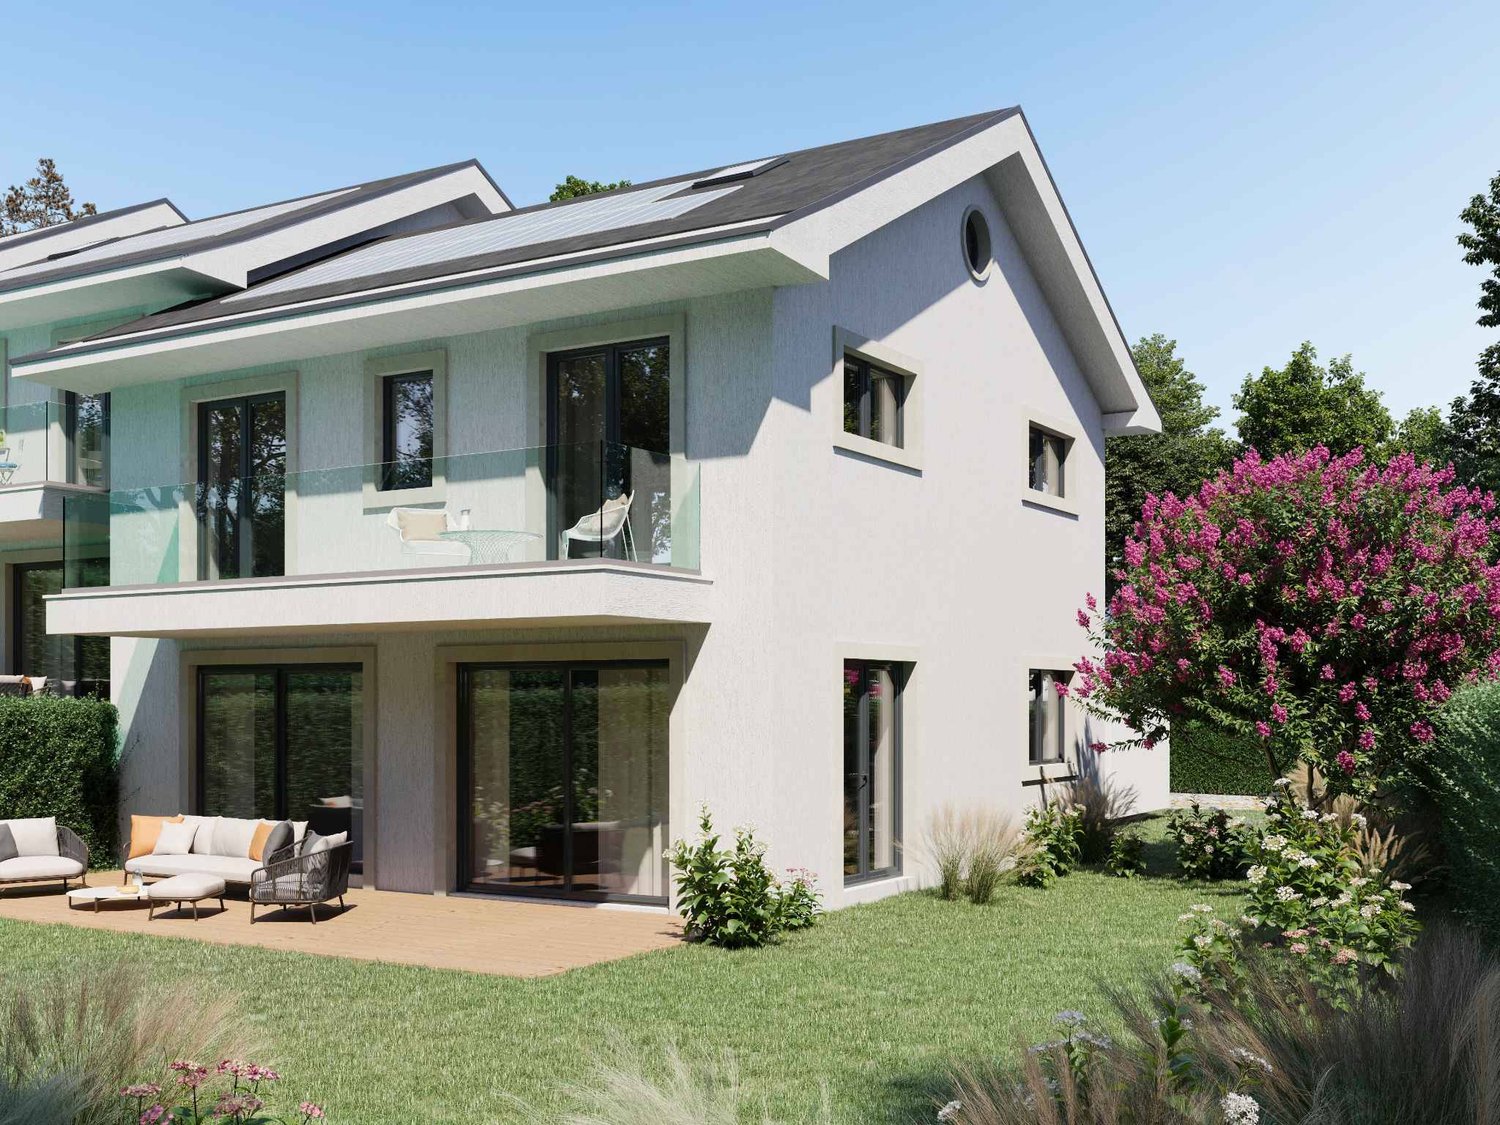
Permit in force | More than 2 villas available

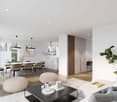
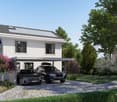
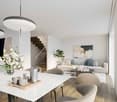
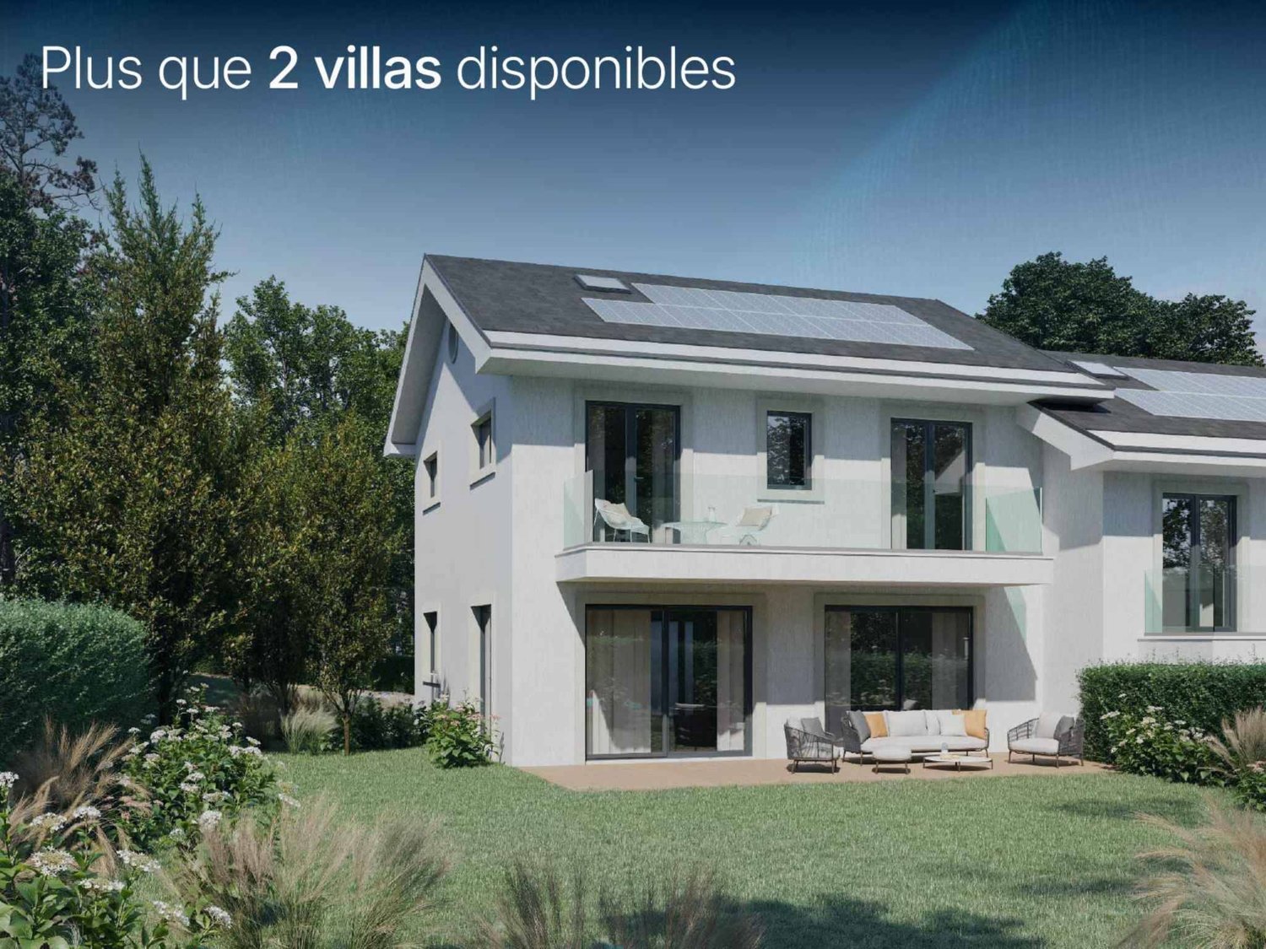
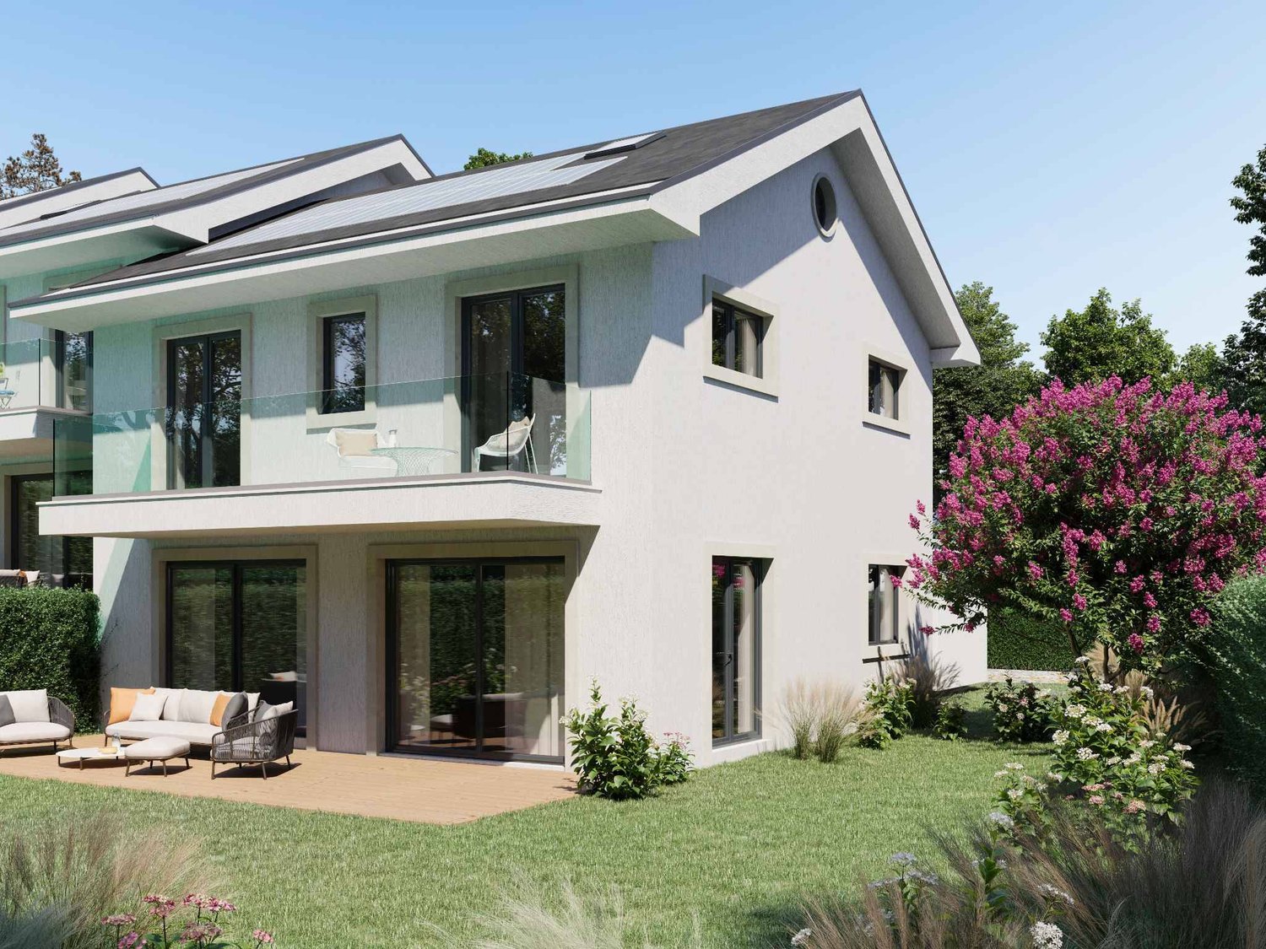
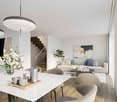
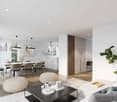
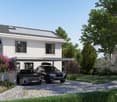
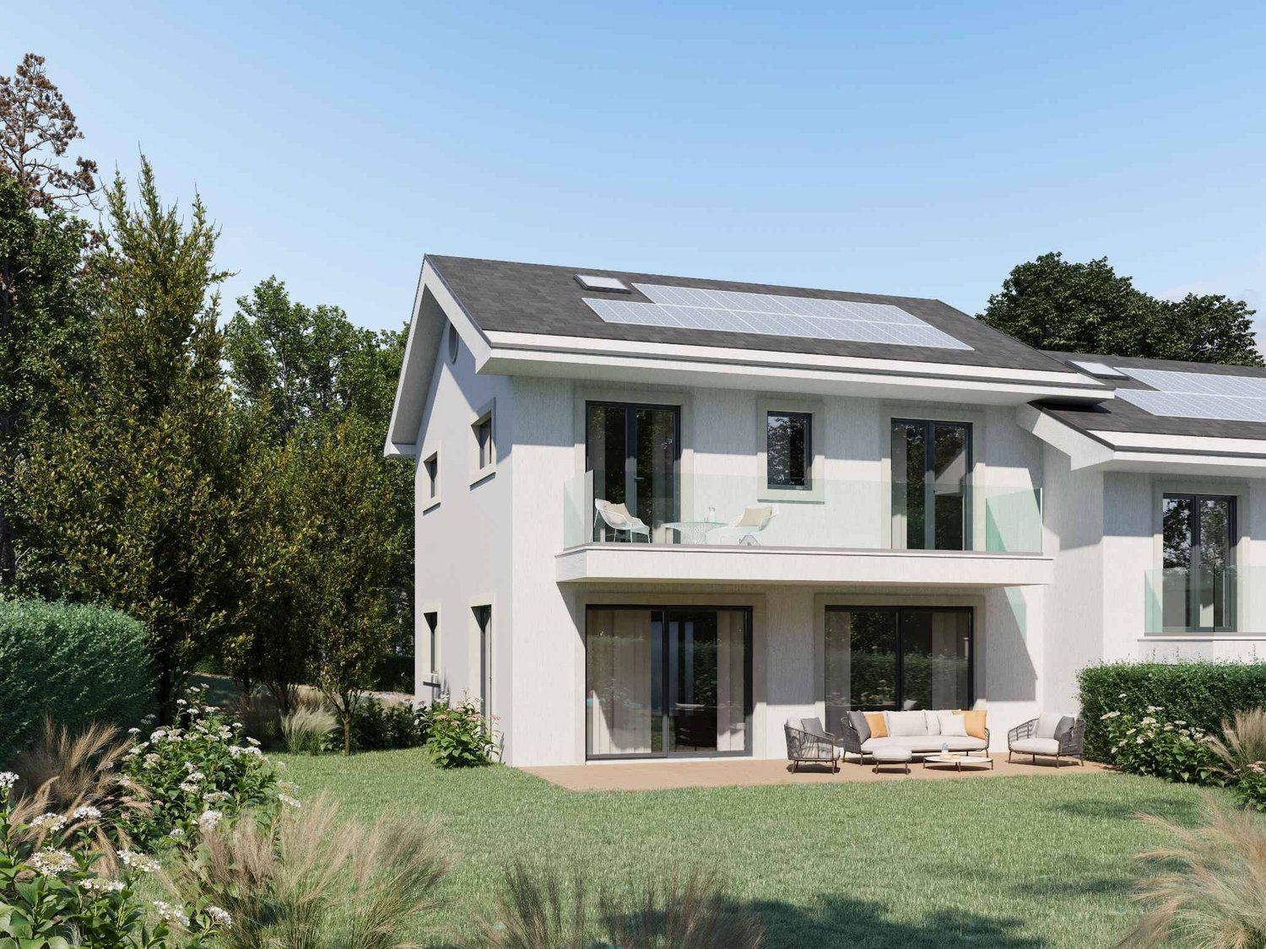
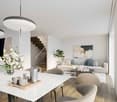
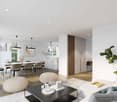
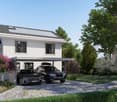
Three new semi-detached villas in a residential and family neighborhood. Located in Crans-près-Céligny, in a green and calm environment, the Résidence Les Vignettes 22 offers three semi-detached villas of high standing, designed for families looking for comfort, modernity, and sustainability. This new project, with a permit in force, still under construction, combines contemporary architecture and quality amenities.Each villa benefits from a beautiful living area of 251 m² for villas A and C, and 256 m² for villa B, spread over three levels. The basement includes a multipurpose room ideal for a game or sports room, a cellar, a laundry room, and a technical room. The ground floor opens onto a welcoming entrance hall with built-in closets, a guest toilet with separate sink, an open kitchen overlooking a spacious living room, all leading to a paved terrace and a fully fenced garden.On the upper floor, the sleeping areas include a parental suite with shower and toilet, two bedrooms with access to a balcony, an additional bathroom, as well as convenient access to the attic. The latter can be developed on approximately 30 m², is fully insulated, and has two Velux windows as well as a gable opening.Each villa also has a covered area for two cars.Designed according to Minergie P standards, these villas are equipped with underfloor heating powered by an air/water heat pump, a double-flow ventilation system, as well as 20 photovoltaic panels per villa.The project also provides the possibility of adding a swimming pool as an option, to fully enjoy the beautiful days in your private garden.Perfectly integrated into a residential neighborhood, close to schools, amenities, and the lake, the Résidence Les Vignettes 22 offers a peaceful and functional living environment, just a few steps from the main axes and urban centers.

  • Parking space
  • Balcony / Terrace
  • View
  • +1
1 / 13
270m²Price on request
Crans-Près-Céligny, 1299 Crans VD

Exceptional villa in Crans with panoramic view of the lake

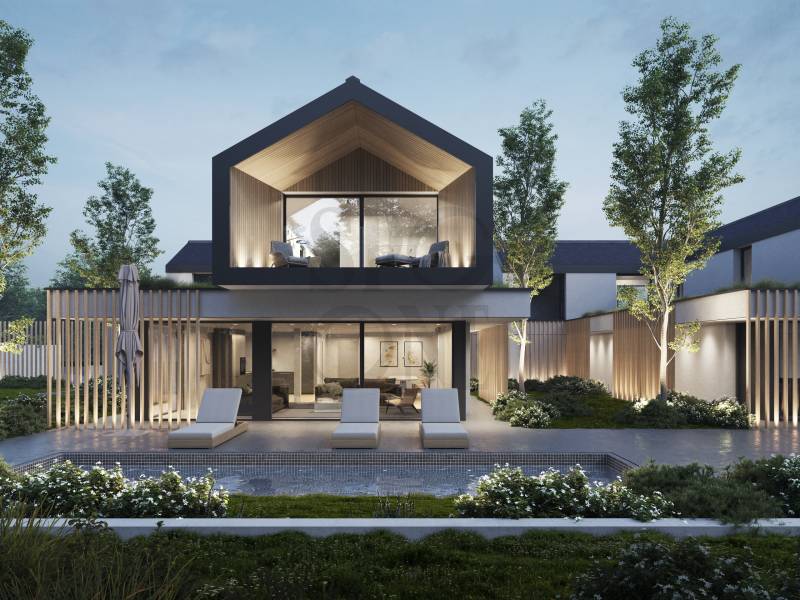
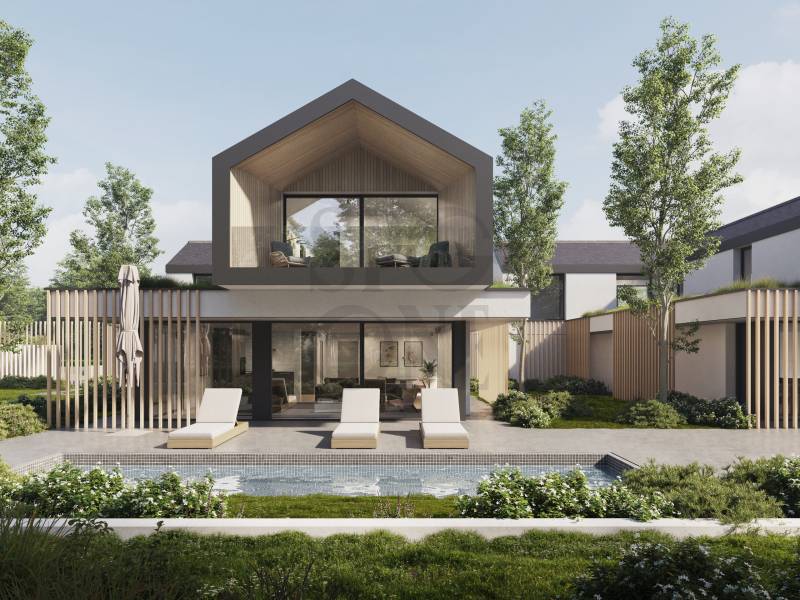
Ideally located in Terre Sainte, at the entrance to Geneva, the VISTA residence offers an exceptional view of the lake and the mountains.Composed of only two sumptuous villas of 418m² each, each villa has its own overflow swimming pool. Particular attention has been paid to the choice of materials for the facade and lighting.The villas, separated by a garage and a dense hedge, guarantee total privacy. Inside, the developer offers a flexible layout with budgets per post, allowing for complete personalization.The basic plan offers 4 bedrooms upstairs with each having its own bathroom. The master bedroom has a huge 21m² dressing room. The ground floor has a 5th bedroom with its own bathroom, as well as a large kitchen that can be open or closed, a large living room, and a dining room. The basement has a fitness room with a shower, as well as a large multipurpose room, a laundry room, and a cellar.Each villa has its own gate and courtyard, allowing it to receive guests. A double garage accompanies each villa. Nature and light flood the houses thanks to a glazed, vegetated patio, creating a harmonious atmosphere.With its panoramic view of the lake and elegant architecture, VISTA also respects the highest energy standards with solar panels and even geothermal probes. A system with cameras and contact points on all openings ensures the security of the villa.Surfaces:Land of 1,000 m²1st floor of 138 m² sbpGround floor of 132 m² sbpBasement of 148 m² sbpTotal: 418 m² usableDelivery in the 1st quarter of 2027*Information and images are not contractual** Interior furniture and woodwork not included

New building
1 / 5
  • Parking space
  • Balcony / Terrace
  • View
  • +1
4.5 rooms251m²CHF 2,260,000.–
A Crans-près-Céligny, 1299 Crans-près-Céligny

Permit in force | More than 2 villas available

Three new semi-detached villas in a residential and family-friendly neighborhood.Located in Crans-près-Céligny, in a green and calm environment, the Résidence Les Vignettes 22 offers three semi-detached villas of high standard, designed for families looking for comfort, modernity, and sustainability. This new project, with a permit in force, still under construction, combines contemporary architecture and quality amenities.Each villa benefits from a beautiful living area of 251 m² for villas A and C, and 256 m² for villa B, spread over three levels. The basement includes a multi-purpose room ideal for a game or sports room, a cellar, a laundry room, and a technical room. The ground floor opens onto a welcoming entrance hall with built-in cupboards, a guest toilet with separate sink, an open kitchen overlooking a spacious living room, all leading onto a paved terrace and a fully fenced garden.On the upper floor, the sleeping areas include a parental suite with shower and toilet, two bedrooms with access to a balcony, an additional bathroom, as well as practical access to the attic. The latter can be developed over approximately 30 m², is fully insulated, and features two Velux windows as well as a gable opening.Each villa also has a cover for two cars.Designed according to Minergie P standards, these villas are equipped with underfloor heating powered by an air/water heat pump, a double-flow ventilation system, as well as 20 photovoltaic panels per villa.The project also provides the possibility of adding a pool as an option, to fully enjoy the beautiful days in your private garden.Perfectly integrated into a residential neighborhood, close to schools, amenities, and the lake, the Résidence Les Vignettes 22 offers a peaceful and functional living environment, just a stone's throw from major axes and urban centers.

  • Parking space
  • Balcony / Terrace
  • View
  • +1

Suggested properties for you based on search results

Other interesting objects