30 results - House, chalet, rustico to buy: Genolier

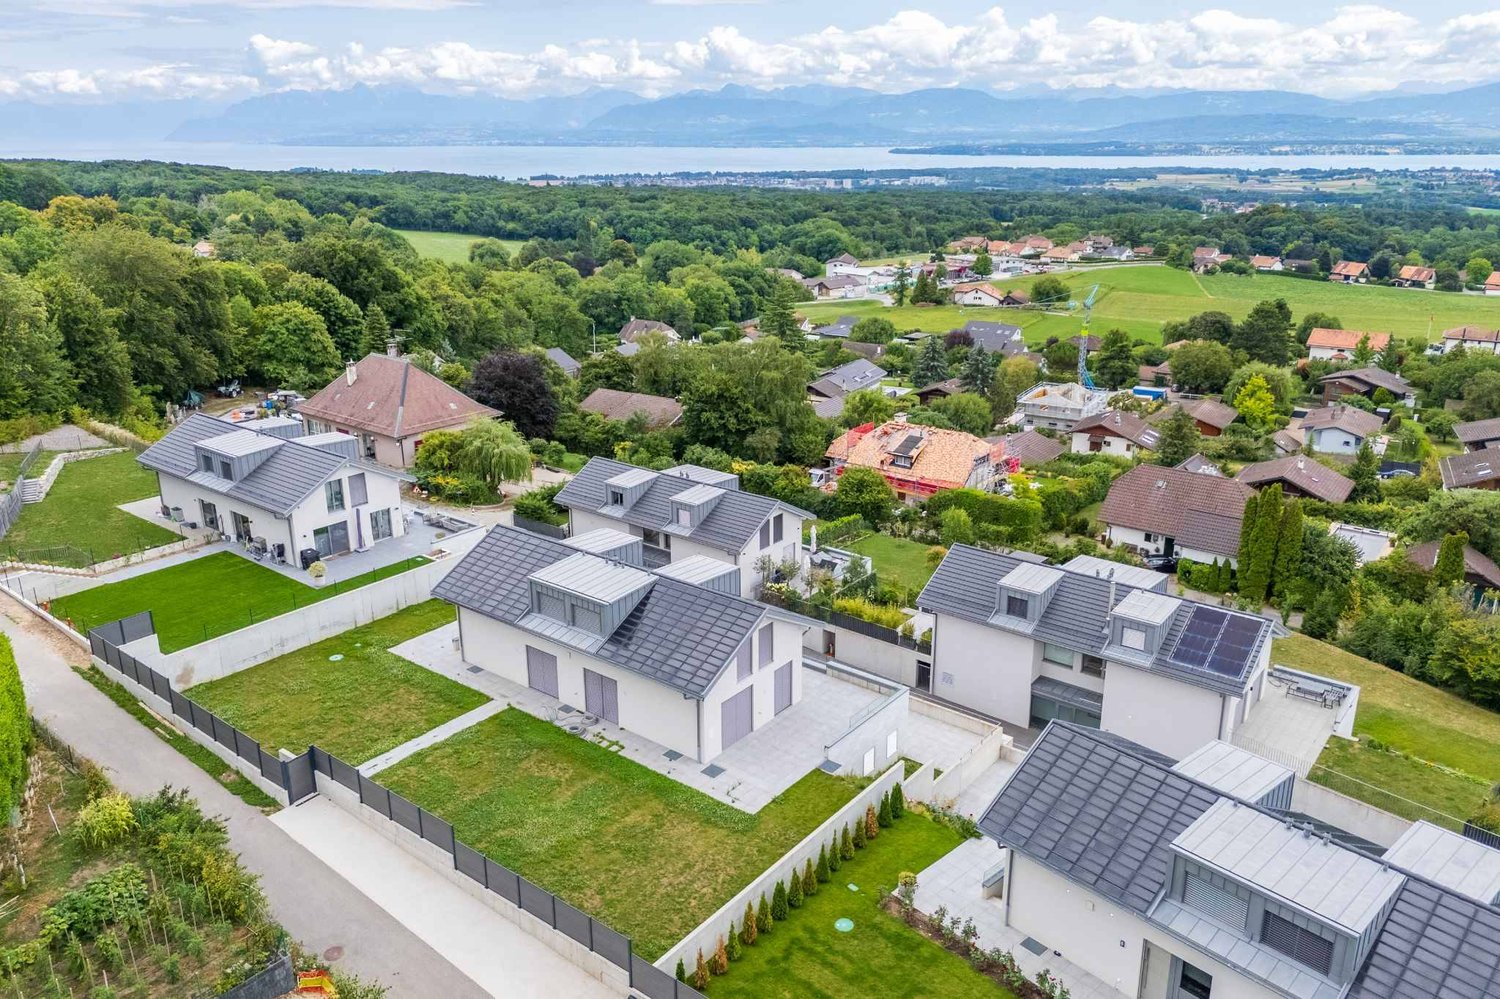
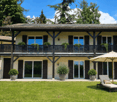
  • House. Modern two-story house with a covered outdoor seating area, lawn, and two parked cars.
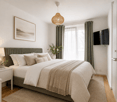
  • Bedroom. Modern bedroom with a grey upholstered bed, white bedding, nightstand with a table lamp, floor lamp, wooden drawer unit, and a large abstract picture on the wall.
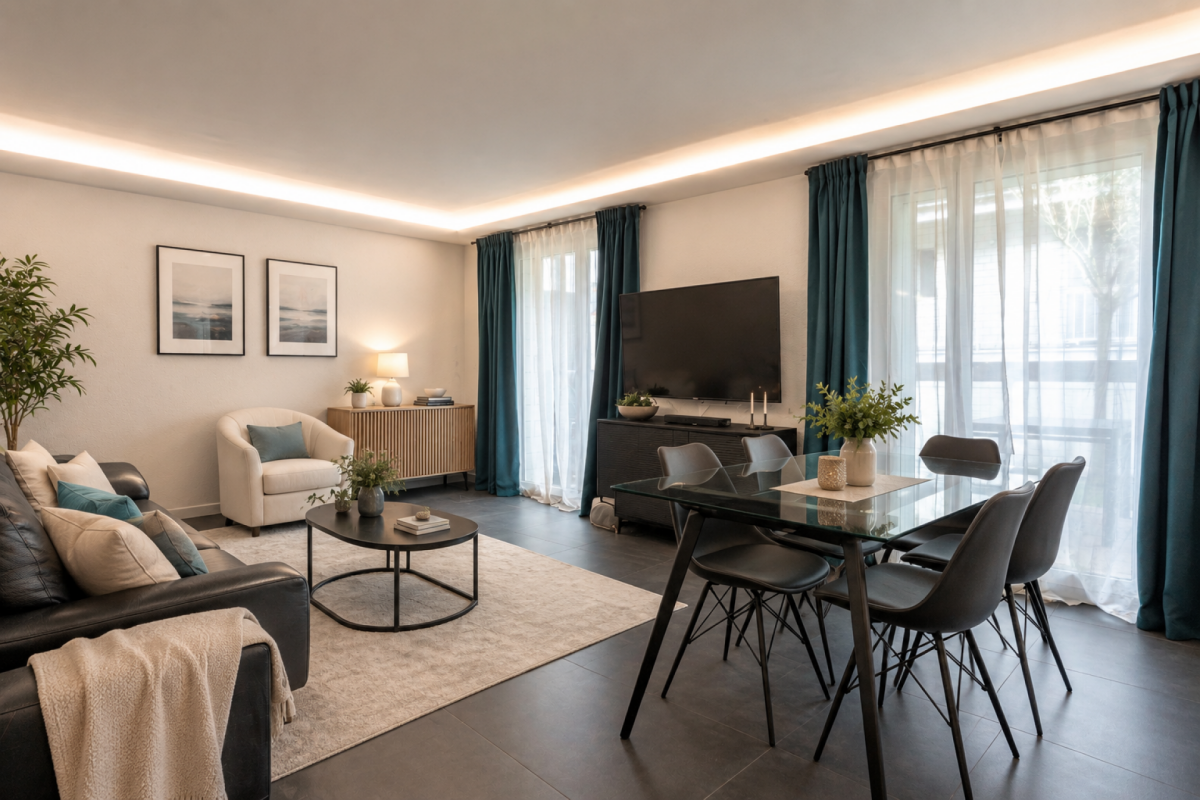
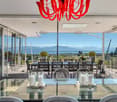
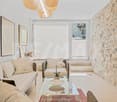
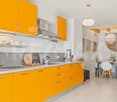
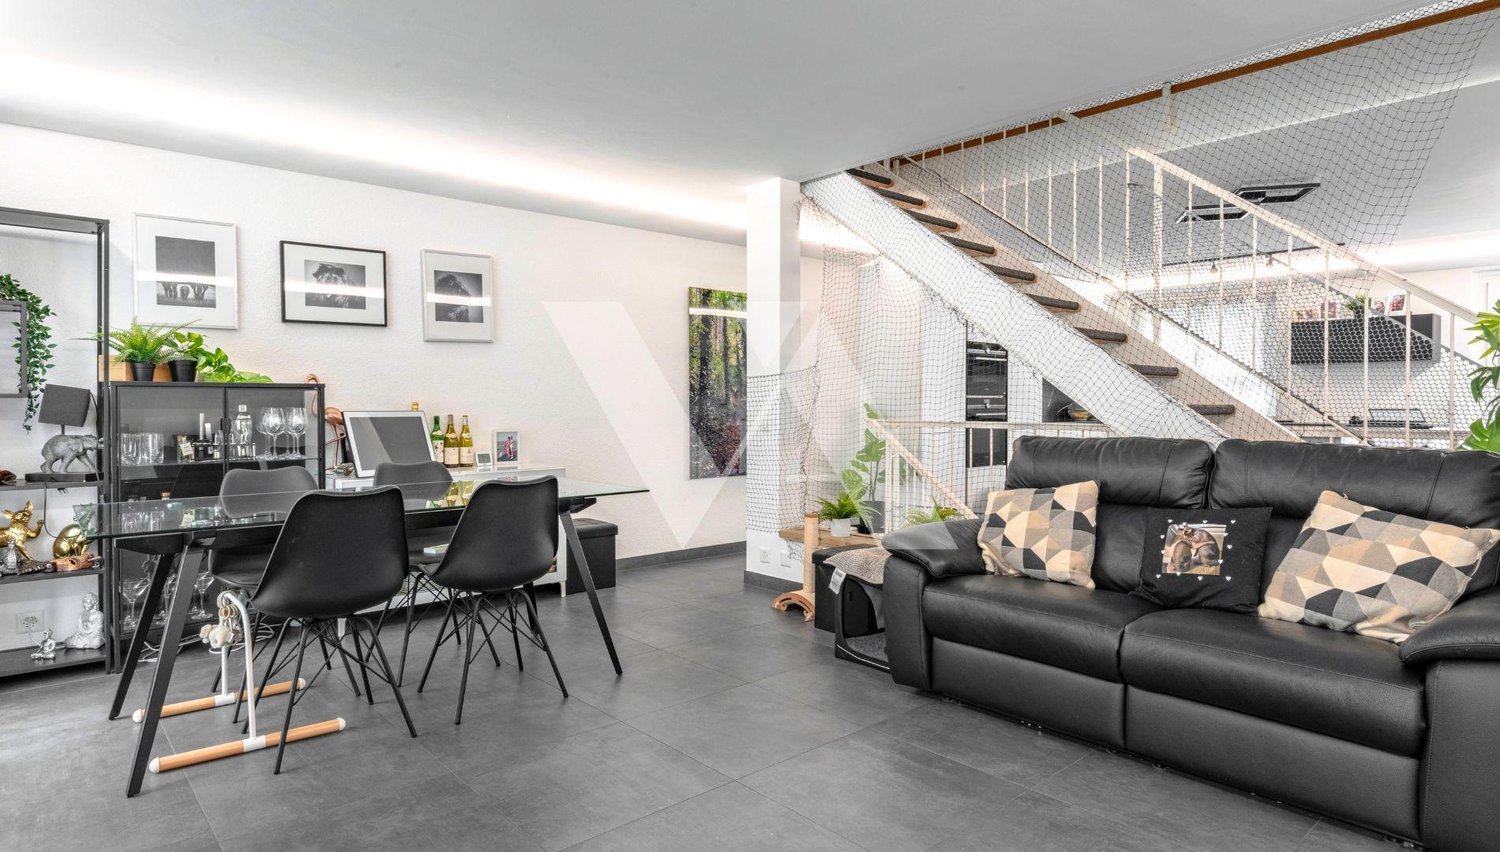
  • Furnished Room. Modern open-plan living and dining area with a view of the sea, featuring a sofa, coffee table, dining table with chairs, kitchen area with stools, and an oven.
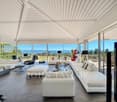
  • House. Modern two-story house with a flat roof, large windows, and an open patio area with outdoor furniture. A green car is parked nearby, and the surrounding area includes a well-maintained lawn and trees.
  • House. Modern two-story house with large windows, flat roof, and covered outdoor seating areas. The house is surrounded by a well-maintained lawn and garden.
1 / 5
Bedroom. Modern bedroom with a grey upholstered bed, white bedding, nightstand with a table lamp, floor lamp, wooden drawer unit, and a large abstract picture on the wall.
Furnished Room. Modern open-plan living and dining area with a view of the sea, featuring a sofa, coffee table, dining table with chairs, kitchen area with stools, and an oven.
House. Modern two-story house with a flat roof, large windows, and an open patio area with outdoor furniture. A green car is parked nearby, and the surrounding area includes a well-maintained lawn and trees.
5.5 rooms136m²CHF 2,140,000.–
Premium
Chemin de la Pesse 1, 1272 Genolier

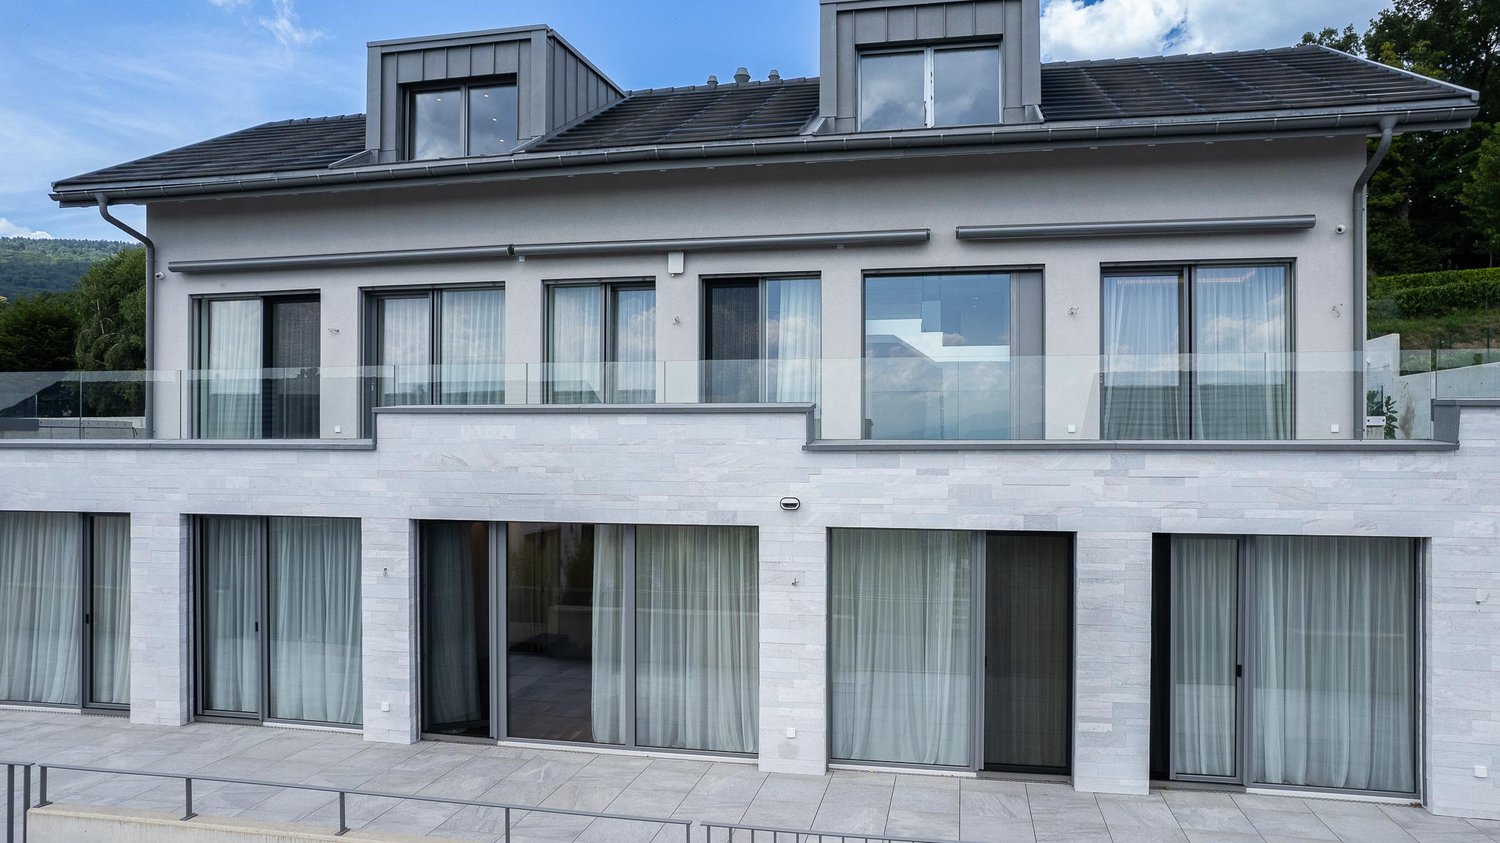
Semi-detached house in Genolier

Semi-detached house 5.5 rooms 🏡 New real estate project in Genolier – 4 semi-detached houses for sale Villa 1: Available Villa 2: Available Villa 3: Available Villa 4: Reserved We are pleased to present a new residential project located in the highly sought-after Sus-Châtel district of Genolier. The development comprises 4 units spread across 2 semi-detached houses, offered at a price of CHF 2’140’000.– incl. VAT per unit. Each 5.5-room semi-detached house benefits from a private garden, situated on a plot of approximately 732 m², with the possibility of installing a pool and a carport according to the needs of the future owners. The semi-detached houses are designed with high-quality materials and equipment, including Vitrocsa windows, renowned for their very fine frames offering exceptional brightness and visual continuity between indoors and outdoors. They are also equipped with a reversible heat pump, ensuring optimal heating in winter and cooling in summer for year-round comfort. The location is exceptional: unobstructed views of the lake and the Alps, calm environment, optimal brightness, generous garden, and the Sus-Châtel train station is accessible within a 5-minute walk. 𝐆𝐫𝐨𝐮𝐧𝐝 𝐟𝐥𝐨𝐨𝐫 : Open-plan kitchen – living room – dining room Bedroom/office 10 m² Guest WC Terrace 45 m² Large garden compatible with pool installation 2 outdoor parking spaces + visitor parking 𝐅𝐢𝐫𝐬𝐭 𝐟𝐥𝐨𝐨𝐫 : Master bedroom with dressing room and bathroom (Italian shower) 2 children's bedrooms (12-13 m²) Children's bathroom with shower and bathtub 𝐁𝐚𝐬𝐞𝐦𝐞𝐧𝐭 : Playroom 25 m² Private laundry room Cellar Storage space under the stairs Shared technical room (for 2 units) 🛠️ Project progress The demolition and asbestos removal work on the existing villa is already underway. The construction start is planned for this summer, depending on sales progress, with a planned completion date between summer and autumn 2027. 🌿 A privileged living environment Genolier offers an exceptional environment: Shops, restaurants and schools Renowned medical clinic Efficient public transport Attractive tax rates: 52% A rare opportunity to enjoy a remarkable living environment on the Côte, in one of the most sought-after municipalities in the region.
Travel time
-
1 / 13
8.5 rooms233m²CHF 2,500,000.–
Proche de Genolier, L 3, 1272 Genolier

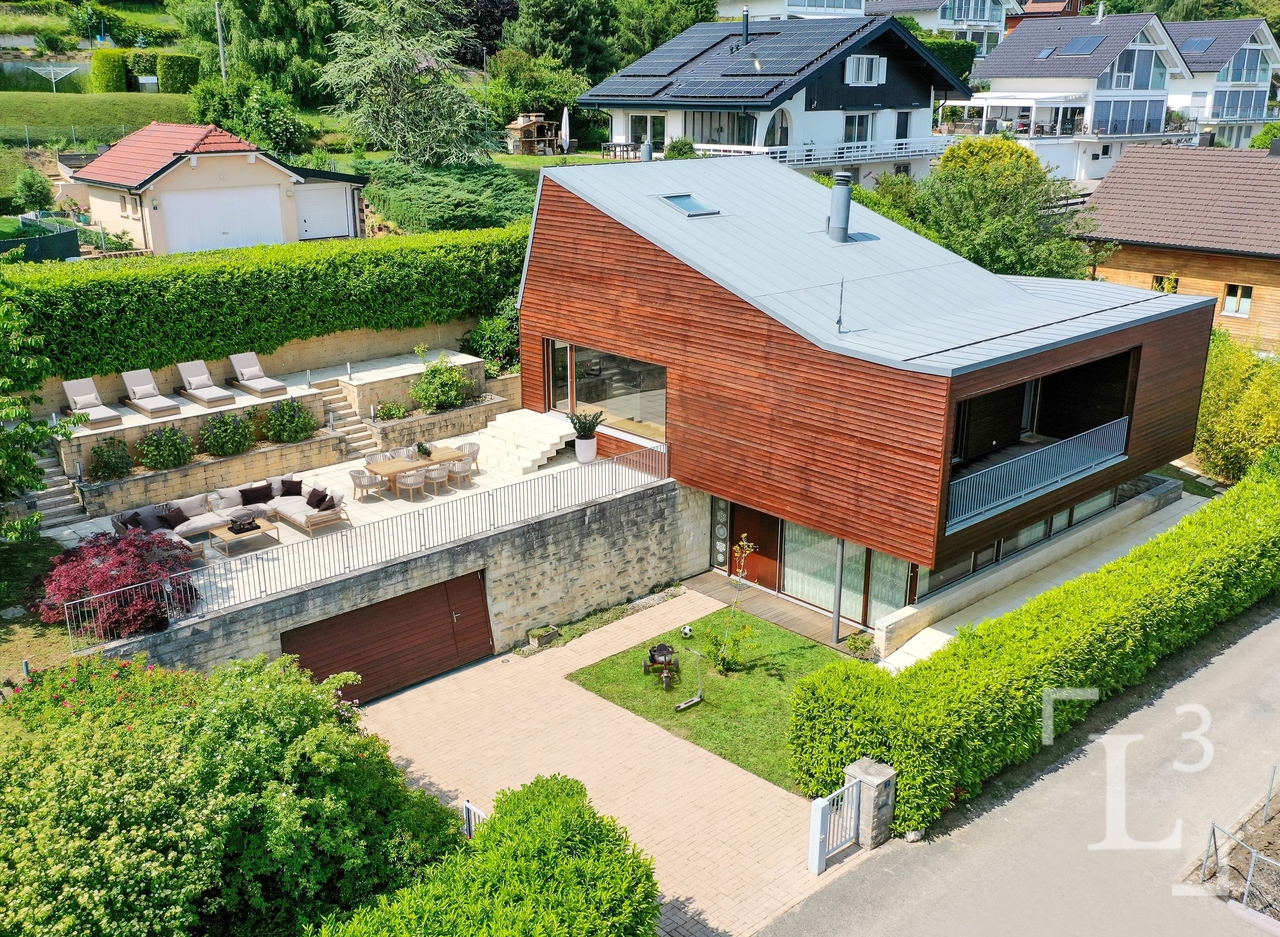
Villa individuelle avec vue dégagée sur le lac

By L3 Properties | Région Genolier+++ Beaux volumes+++ Extérieurs agréables+++ Idéal pour une familleSituée dans un quartier résidentiel d'Arzier, cette villa individuelle de 8.5 pièces jouit d'une situation calme et sans nuisances dans un chemin sans issue.Le centre du village avec ses commodités (écoles et commerces) est à 10 min à pied. La gare d'Arzier (direction Nyon) se trouve à 600 mètres. Nyon est à 20 min en voiture.Exposée Sud-Est, la parcelle est entièrement clôturée avec une cour intérieure et un jardin.Une grande terrasse de 100 m2 offre une belle vue sur le lac et les Alpes.Surface parcelle : 968 m2Surface terrasse : env. 100 m2Surface balcon : env. 19 m2Surface utile : env. 332 m2Surface habitable : env. 233 m2Nbr de chambres : 6Nbr de salles de bain : 3Construite en 2002, la maison est bien entretenue. Spacieuse et lumineuse avec ses grands volumes.Un garage double ainsi que deux places de parc extérieures complètent la propriété.L3 PropertiesVisites & infos : info@L3-properties.ch021 566 76 00www.L3-properties.ch===============================================================By L3 Properties | Genolier region+++ Beautiful volumes+++ Pleasant exteriors+++ Ideal for a familyLocated in a residential neighborhood of Arzier, this 8.5 rooms enjoys a quiet, nuisance-free location on a dead-end road.The village center with its amenities (schools and shops) is a 10-minute walk away. The Arzier train station (direction Nyon) is 600 m away. Nyon is 20 min away by car.South-east facing, the plot is fully fenced with an inner courtyard and garden.A large 100 m2 terrace offers a beautiful view of the lake and the Alps.Plot area: 968 m2Terrace area: env. 100 m2Balcony area : env. 19 m2Usable area : env. 332 m2Living area : env. 233 m2Bedrooms : 6Bathrooms : 3Built in 2002, the house is well maintained. Spacious and bright with its large volumes.A double garage and two outdoor parking spaces complete the property.L3 PropertiesVisits & info: info@L3-properties.ch021 566 76 00www.L3-properties.ch

1 / 15
6.5 roomsCHF 3,500,000.–
1272 Genolier

Exceptional villa with panoramic views of Mont Blanc, Lake Geneva and the Alps

Genolier? Exceptional property with panoramic views In one of the most sought-after residential areas of Genolier, this exclusive villa benefits from a spectacular view of Lake Geneva, the Alps and Mont Blanc. A rare address combining elegance, serenity and high-quality amenities.Main features • Plot of over 1,500 m² • About 250 m² of living space • Breathtaking panoramic views of the lake and mountains • Quiet and privileged residential area • Optimal exposure and excellent lighting Ground floorSpacious reception area bathed in light • Living room • Dining room • Contemporary open kitchen • Direct access to two panoramic terraces • Two bedrooms currently combined (easy reconfiguration) • Multipurpose room (bedroom, office or library) • Modern shower room Lower floor - separate entrance • Independent studio with kitchenette and shower room • Additional bedroom • Large room with sauna area • Multipurpose room (fitness room, office or workshop) • Technical rooms and cellar Exterior and amenities • Spacious terraces dominating the landscape • Large garden on the lower floor • Private integrated pool • Pool house fully equipped (kitchenette, shower, WC) • Several outdoor parking spaces Location • Privileged location between Geneva and Lausanne • Immediate proximity to international schools • Preserved natural setting on La Côte A rare property for discerning clients seeking an exclusive living environment.

1 / 7
  • Parking space
  • Balcony / Terrace
  • Garage
  • +1
7.5 rooms313m²CHF 2,650,000.–
Genolier, 1272 Genolier

Belle maison familiale avec vue dégagée sur le lac et les Aples

Située au c?ur du très prisé village de Genolier, cette superbe propriété de 7,5 pièces séduit immédiatement par son atmosphère paisible et ses volumes généreux. Implantée sur une parcelle rare de 795 m² en zone village, elle offre un cadre de vie exceptionnel, idéalement connecté à seulement 25 minutes de Genève et 35 minutes de Lausanne, tout en restant à proximité immédiate des écoles internationales comme Le Rosey ou le Collège du Léman. La gare de Genolier, accessible à 1 minute à pied, renforce encore cette connectivité exceptionnelle.Le véritable luxe de cette maison réside dans son environnement extérieur. Son jardin arboré, entièrement privatif et sans aucun vis-à-vis, s'ouvre sur une zone agricole communale protégée. C'est pour vous la garantie absolue d'une vue spectaculaire sur le lac et les Alpes, un privilège devenu extrêmement rare sur le marché actuel. La parcelle est idéalement configurée pour accueillir une piscine (la commune s'étant déjà montrée favorable à ce projet lors des discussions préliminaires).Bénéficiant d'une orientation sud-ouest pour un ensoleillement optimal, la maison s'organise avec une fluidité parfaite pour la vie de famille. L'espace nuit propose notamment cinq chambres lumineuses et quatre salles de bains, incluant deux configurations de type suite parentale, ce qui s'avère idéal pour une famille recomposée ou pour recevoir des invités en toute intimité. Un vaste sous-sol chauffé et modulable vient compléter ce bien, offrant une flexibilité unique pour aménager une salle de sport, un home cinéma ou un espace de télétravail.Avec ses 5 places de parc (dont 2 couvertes) et son fort potentiel de personnalisation, cette maison représente une très belle opportunité.Adresse exacte disponible après inscription sur neho.ch.VOUS SOUHAITEZ VISITER ? MERCI DE BIEN VOULOIR VOUS INSCRIRE D'ABORD : https://neho.ch/b/1272-26-5We invite you to discover this stunning property located in the highly sought-after village of Genolier, known for its serene atmosphere, breathtaking views of nature, the Alps and the lake, and its strategic location close to Nyon, Lausanne, and Geneva. The village is also very well connected by public transport, including the NStCM railway, making daily commutes simple and efficient.Set on a beautiful 795 m² plot, the house enjoys an ideal southwest orientation, providing optimal sunlight throughout the day. The well-maintained garden, surrounded by mature trees and free from any overlooking neighbors, faces a protected agricultural zone, ensuring long-term privacy and unobstructed views.Built with high-quality and durable materials, the home stands on solid foundations. Spread over two levels, it features 7.5 rooms, including 5 bright bedrooms and 4 bathrooms, with a smart, flowing layout and spacious interiors ideal for family life or home office setups. Ample built-in storage and a large attic further enhance the property's functionality.The heated basement is a major asset, offering several flexible rooms that can be converted into a home office, gym, playroom, cinema room, or additional storage?tailored to your lifestyle.Outside, the property includes two covered parking spaces and three additional outdoor spots.Offering great potential for customization, this home gives future owners the opportunity to update and personalize the space to their taste, all while making a sound investment.Ideally located close to schools, shops, and public transport, this property offers a perfect balance of comfort, practicality, and quality of life in a quiet, welcoming residential setting.Exact address available upon registration on neho.ch.INTERESTED IN VISITING THE PROPERTY? PLEASE REGISTER FIRST : https://neho.ch/b/1272-26-5

  • Parking space
  • Balcony / Terrace
  • Garage
  • +1
Julie Odermatt

Julie Odermatt

Agente immobilière

1 / 13
  • Parking space
  • Balcony / Terrace
  • Garage
  • +1
6.5 rooms160m²CHF 2,190,000.–
., 1272 Genolier

Spectacular views and modern comfort in Genolier

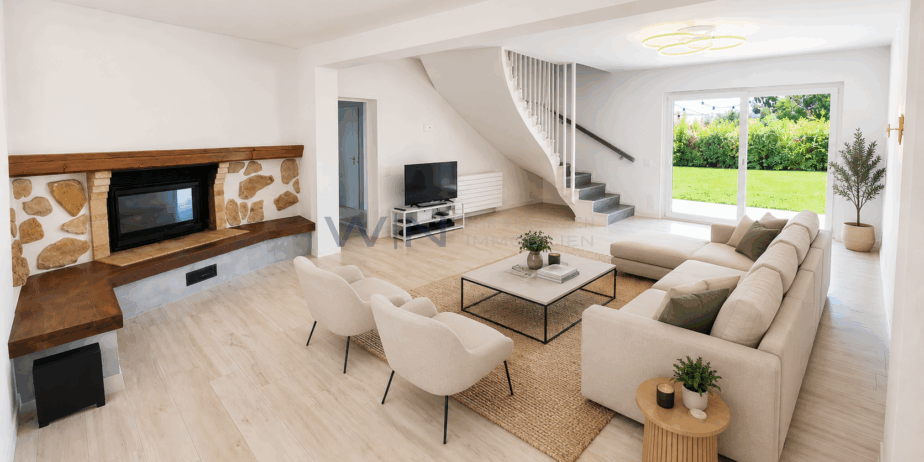
Renovated villa with spectacular views and modern comfort in GenolierPerched at the top of the charming village of Genolier, this recently renovated semi-detached villa harmoniously combines comfort, contemporary style, and compliance with current energy standards. Offering breathtaking views of Lake Geneva and an unobstructed view of Mont Blanc from its three levels, it seduces with its functional layout and generous volumes.The ground floor opens onto a fully equipped open kitchen, communicating with a dining room and a cozy living room with a functional fireplace, as well as a guest toilet - ideal for convivial moments.On the first floor, the villa offers three spacious bedrooms. Two of them share an elegant shower room, while the third is a bedroom with its own bathroom.The attic has been converted into a relaxation area with a TV room, an additional bedroom, and a bathroom with toilet.The basement includes a room with sauna and shower, two large cellars, and a functional laundry room.Outside, the green, intimate, and peaceful garden invites relaxation around a traditional pizza oven. A garage and four outdoor parking spaces complete this exceptional property.Don't miss the opportunity to discover this unique villa!Chloé GononDirector of Luxury Real EstatePROXIMMO-LuxuryReal Estate Agency SàrlPlace Bel-Air 113th floor / Bel-Air TowerCH - 1003 LausanneRte de Lausanne 35, CH - 1040 EchallensAv. du Casino 33, CH - MontreuxRuelle W.-Mayor 2, CH - 2001 NeuchâtelMobile (+41) 079 601 67 81Agency landline (+41) 021 351 08 08General landline (+41) 0840 111 222Facebook PROXIMMO Real Estate AgencyLinkedIn PROXIMMO Real Estate AgencyInstagram PROXIMMO_ImmobilierTikTok PROXIMMO_ImmobilierEmail chloe@proximmo.chWeb www.proximmo.chWeb www.proximmo-luxury.ch

  • Parking space
  • Balcony / Terrace
  • Garage
  • +1
Chloe Gonon

Chloe Gonon

Directrice PROXIMMO Luxury & Ventes

1 / 19
10.5 rooms350m²CHF 6,000,000.–
1272 Genolier

Large contemporary villa with 5 en-suite bedrooms

Located in the village of Genolier, in close proximity to the Clinique de Genolier, this modern villa offers a comfortable and practical living environment. Designed with quality materials, decorated with care and luxurious finishes, it integrates various features designed for everyday life.Bright and open livingThe spacious living areas, emphasized by high ceilings and large windows, allow natural light to pass through all the spaces, offering a beautiful perspective on the lake and the Alps. The domotics facilitate the management of lighting and electric blinds, allowing the atmosphere to be adapted to each moment of the day.Five en-suite bedroomsThe villa has five bedrooms, each with its own bathroom equipped with a bidet, as well as a dressing room. The layout allows each occupant to preserve their privacy and comfort.OfficesTwo independent offices are set up, adapted to professional or personal needs.Wellness area and poolIn the basement, a 16-meter pool and a wellness area complete the ensemble. This floor offers various possibilities for relaxation and exercise.Outdoor spaces to personalizeThe garden, to be arranged according to one's own desires, offers many possibilities. The terraces, totaling 150 m², allow you to enjoy the outdoors with a view of the Alps.Features and equipment· 8 parking spaces, including 4 covered· Modern building techniques for safety· Domotics· Roof entirely covered with solar tiles. Combined with batteries and a heat pump, they ensure good energy performance.A contemporary living environmentThis villa offers a calm and bright environment, where each space has been designed to be functional and pleasant to live in. A property to be discovered in Genolier.

Marcus Rothenbuehler

Marcus Rothenbuehler

Associé -brevet fédéral d'expert en estimations immobilières

1 / 13
  • Balcony / Terrace
  • Garage
  • View
  • +1
6.5 rooms150m²CHF 2,190,000.–
1272 Genolier

Sus-Châtel : villa rénovée, lac & Mont-Blanc en perspective

Située dans le quartier résidentiel recherché de Sus-Châtel, à Genolier, cette villa entièrement rénovée en 2016 et 2022 offre un cadre de vie privilégié, entre calme verdoyant, confort contemporain et panorama exceptionnel.Dès les premiers instants, le regard est attiré vers l'extérieur. La maison bénéficie d'une vue dégagée, cadrée entre les propriétés voisines, offrant une perspective privilégiée sur le lac et les Alpes. Le Mont-Blanc, particulièrement bien visible, se distingue nettement à l'horizon et accompagne le quotidien depuis la terrasse, les espaces de vie et plusieurs pièces de la maison.La propriété séduit par son équilibre entre charme, fonctionnalité et performance. Rénovée avec soin et des matériaux de qualité, elle propose aujourd'hui un confort moderne dans un environnement résidentiel paisible, tout en restant proche des commodités et de la gare.Le rez-de-chaussée accueille un bel espace de vie baigné de lumière. Le séjour, agrémenté d'un élégant poêle avec pierre ollaire diffusant une chaleur douce et durable, s'ouvre sur la salle à manger et une cuisine moderne avec îlot central. Les larges ouvertures prolongent naturellement les pièces vers une terrasse panoramique de plus de 50 m², idéale pour profiter pleinement de la vue sur le lac, les Alpes et le Mont-Blanc.Un bureau pouvant également faire office de chambre, ainsi qu'un WC visiteurs, complètent ce niveau.À l'étage, l'espace nuit offre une distribution confortable pour la famille. Deux chambres se partagent une salle de bains, tandis que la suite parentale dispose de sa propre salle de douche et d'un balcon privatif, depuis lequel le regard se porte directement vers le lac et le Mont-Blanc.Le sous-sol, entièrement aménagé et chauffé, constitue un véritable atout supplémentaire. Grâce à ses grandes fenêtres et à son accès direct vers l'extérieur, il peut accueillir une chambre d'amis, un bureau indépendant, une salle de jeux ou un espace de loisirs selon les besoins. Une cave à vin, une buanderie et plusieurs espaces de rangement complètent cet étage.À l'extérieur, le jardin arboré offre une atmosphère intime et agréable. Les arbres matures apportent fraîcheur, caractère et discrétion, tandis que les différents espaces extérieurs permettent de profiter pleinement des beaux jours, à l'abri des regards.La maison se distingue également par son excellente performance énergétique. Pompe à chaleur, panneaux photovoltaïques, batterie domestique, isolation périphérique complète et fenêtres triple vitrage permettent d'obtenir une note globale A au CECB, garantissant un confort durable et une bonne maîtrise des coûts d'exploitation.Un garage récent avec porte automatique, quatre places de stationnement extérieures ainsi qu'une vaste cabane de jardin viennent compléter les prestations de cette propriété clé en main.Une maison lumineuse, soigneusement rénovée, où chaque journée s'accompagne d'une vue remarquable sur le lac, les Alpes et le Mont-Blanc.Located in the sought-after residential neighborhood of Sus-Châtel, in Genolier, this villa--completely renovated in 2016 and 2022--offers a privileged living environment, combining peaceful greenery, contemporary comfort, and exceptional panoramic views.From the very first moment, your gaze is drawn to the outdoors. The home enjoys an unobstructed view, framed by neighboring properties, offering a privileged perspective of the lake and the Alps. Mont Blanc, particularly visible, stands out clearly on the horizon and is a constant presence in daily life from the terrace, the living areas, and several rooms throughout the house.The property captivates with its balance of charm, functionality, and performance. Carefully renovated with high-quality materials, it now offers modern comfort in a peaceful residential setting, while remaining close to amenities and the train station.The ground floor features a beautiful, light-filled living area. The...

  • Balcony / Terrace
  • Garage
  • View
  • +1
Sergio Bossi

Sergio Bossi

Directeur général

1 / 13
6.5 rooms150m²CHF 2,190,000.–
1272 Genolier

Genolier | Individual villa with lake and Alpine views, perfectly renovated (Sus-Châtel)

This individual villa offers an exceptional living space. Located in the Sus-Châtel district of Genolier, it benefits from a quiet location and an unobstructed view of Lake Geneva and the Alps.The villa was built in 1991 on a chalet base and was completely renovated between 2016 and 2022. Today, it combines contemporary finishes with rare cutting-edge technology at this level of service (CECB overall energy efficiency rating A).The result is a contemporary house with a traditional touch, bright, well-designed, and detailed for daily comfort.The view and ambient light are one of the major assets of the property. From the 50 m² terrace, the living room, and the living areas, the gaze naturally falls on the surroundings, Lake Geneva, and the Alps; a panorama that never gets tired.- GROUND FLOOR -The ground floor is organized from the entrance hall to the living room with a stone fireplace, a large and bright living/dining room, an open kitchen with a central island and integrated wine cellar. Opposite is a multi-purpose room and a bedroom that can be used as a study.- UPPER FLOOR -3 bedrooms. The parental suite with shower, balcony, and lake view is complemented by two additional bedrooms and a family bathroom.- BASEMENT -The heated basement with large windows overlooking the garden offers additional living space that can be adapted to individual needs.1 heated multi-purpose room (height 2.4 m), laundry room, cellar, and technical room (PAC, battery, water).- TECHNICAL -On a technical level, the property has a global CECB rating A: triple glazing, air/water heat pump, 46 photovoltaic panels, domestic battery with large capacity, partial rainwater harvesting for irrigation, and complete peripheral insulation ensure quasi-autonomous energy supply and low operating costs.- OUTDOOR -3-5 outdoor parking spaces and a large garage tunnel (opens on 2 sides). A 50 m² terrace with pergola, a tree-lined garden of over 450 m², offering green spaces and freshness. It consists of several areas surrounding the house, allowing for multiple uses for the pleasure of the whole family.With one of the lowest communal tax rates in the canton, Genolier is a natural choice for those seeking a locally anchored, high-quality residential base within reach of Nyon, Lausanne, Geneva, and international institutions.An ideal living environment on the Vaud Riviera, with direct access to the best facilities in the region.

1 / 13
  • Parking space
  • Balcony / Terrace
  • View
  • +1
14.5 rooms550m²Price on request
Au centre du village de Genolier, 1272 Genolier

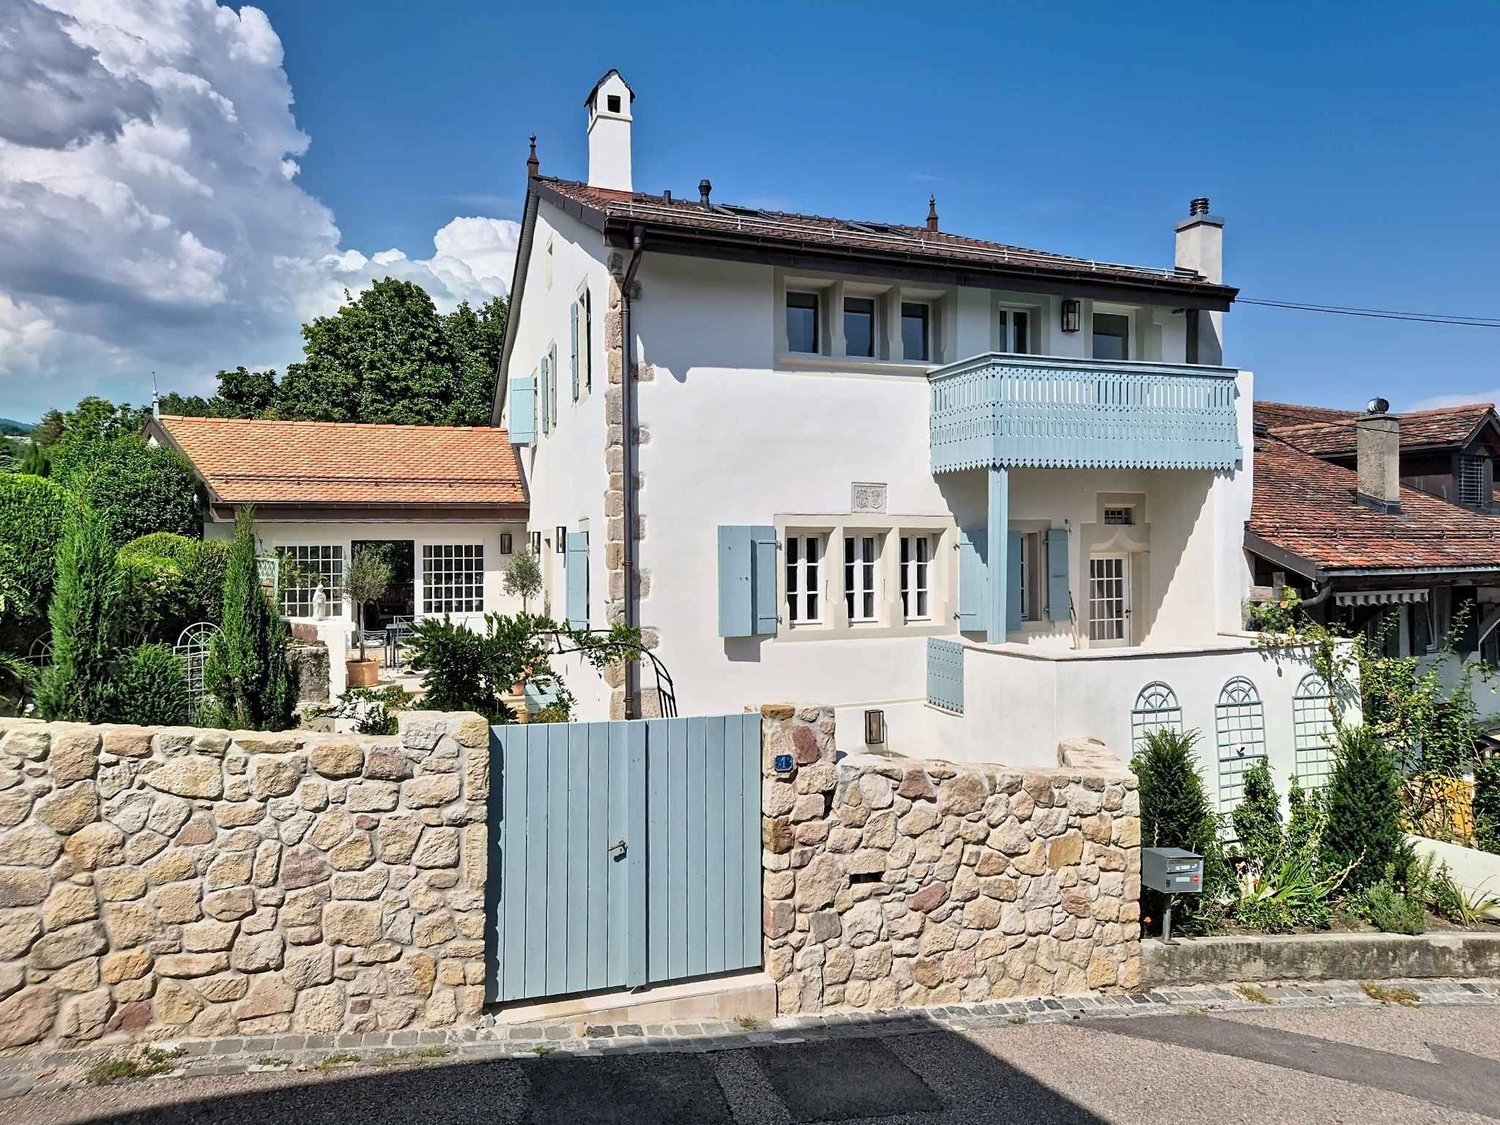
Character house with pool and rental potential

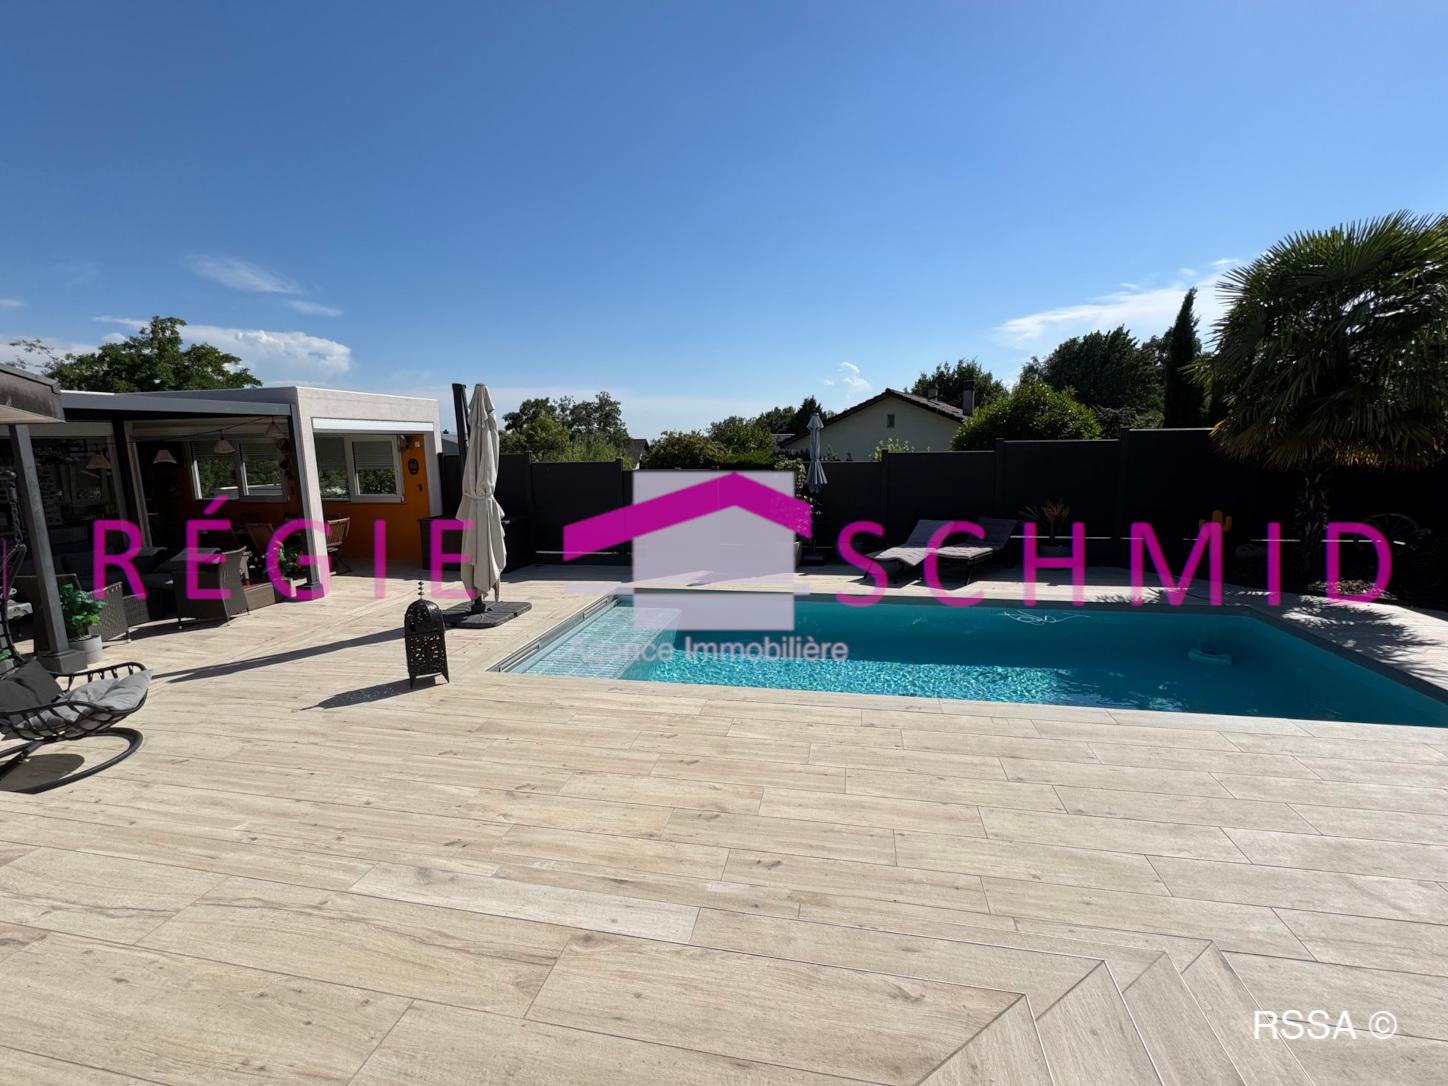
When modern meets ancient to form only one....This prestigious villa benefits from an exceptional situation in the center of the village of Genolier. The 845 m² plot is beautifully landscaped and its intimate climate will provide a feeling of well-being and tranquility. Its sunshine is total. A pool with a swimming current, a very nice sunny or shaded terrace, a paved interior courtyard, and a magnificent garden with many species complete the exteriors of this charming village house.Built around 1700 and entirely renovated in 2007, this magnificent residence consists of 10 rooms, a 3.5-room duplex loft, and an independent studio. Only high-end materials and quality finishes were chosen for this house. The interior is all elegance with large living spaces, exquisite furniture, and a beautiful ceiling height.The property also has a charming, very modern loft-style apartment consisting of a huge open living room/dining room, a fitted kitchen, two en-suite bedrooms, and a charming balcony. The view from the living rooms is breathtaking over the village and the lake.An annex with a very nicely arranged studio and 3 outdoor parking spaces completes this property.It is a unique property of its kind that will satisfy its future owners by combining a dream view, high-end amenities, and excellent renovation quality. On the first visit, the charm operates and it is not possible to remain insensitive to this object whose master word is "love at first sight".The charming village of Genolier benefits from an ideal location, just 10 minutes from Nyon, 25 minutes from Geneva, and 30 minutes from Lausanne. The railway line connects Nyon every 15 minutes.Ideal for families thanks to its nursery and primary and secondary schools. Various shops such as a butcher's shop, a grocery store/post office, a pharmacy, a flower kiosk, and a prestigious clinic.
  • Parking space
  • Balcony / Terrace
  • View
  • +1
1 / 12
  • Balcony / Terrace
  • Swimming pool
5.5 rooms225m²CHF 2,950,000.–
1272 Genolier

2 Contemporary villas with panoramic views.

Enjoy an exceptional quality of life in a quiet and green environment. Here is the Villa Refaz project, close to the center of the village of Genolier, the highway, and the city of Nyon, a cosmopolitan and cultural city near Geneva and only 20 minutes from the airport, combining the amenities of the city with the comfort of the countryside. Swiss Luxury Homes presents two villas with high standards and exceptional materials and finishes.They are located in a residential area, offering an unobstructed view of Lake Geneva and the Dents du Midi, close to the Hirslanden clinic in Genolier, UEFA, and the private schools Montessori and Mont-Olivet.Genolier is also known for its family-friendly atmosphere, bistronomy, and sports clubs.Features of the villas:Architecture:This villa offers a contemporary architecture with pure lines and perfectly mastered volumes, sublimated by an elegant contrast between light facades and black elements. The large windows create a fluid continuity between interior and exterior, bringing light and comfort to daily life. The L-shaped roof, a true architectural signature, brings dynamism and positions the property in a premium category. The ground-floor terraces extend the living areas directly into the landscaped garden, in a fluid continuity between indoors and outdoors. The balcony on the upper floor offers an unobstructed view of the surroundings.The two villas of the type ground floor + 1st floor with basement include a garage and an outdoor parking space each. They are designed according to the energy standards SIA 380/1, in compliance with the cantonal requirements for energy efficiency.The living area, with a sublime and pure design, extends over more than 250 m² and is designed to offer a spacious and bright framework, where every detail is focused on comfort and elegance.Living room: the living room, the centerpiece of this living area, offers an exceptional view of the lake and the mountains.Dining room/kitchen: the kitchen, open to the living room, is modern and functional. Its finishes and pure lines harmonize perfectly with the entire living room.Sleeping areas: 4 bedrooms, including a master bedroom with dressing room and balcony. The house has a bedroom on the ground floor and 3 bedrooms on the upper floor with a balcony. The other bedrooms have their own shower.Bathroom: guest toilet, as well as a shower in the basement, in addition to the three others on the upper floor.The terraces: 49.4 m² in circumference, with the possibility of extending to 27.2 m² if you opt for the bioclimatic pergola. The pool completes the comfort and remains an option.Equipment and construction:On request, with all construction details, directly in our offices in the Beezi center, Chemin de Préveyres 11, 1131 Tolochenaz.Options and extrasPool 8 x 3 m: 80'000 CHF Bioclimatic pergola: 25'000 CHF Basement extension: 50'000 CHF Fireplace: 20'000 CHF

  • Balcony / Terrace
  • Swimming pool
1 / 13
6.5 rooms250m²Price on request
1272 Genolier

Great potential for this property with lake view

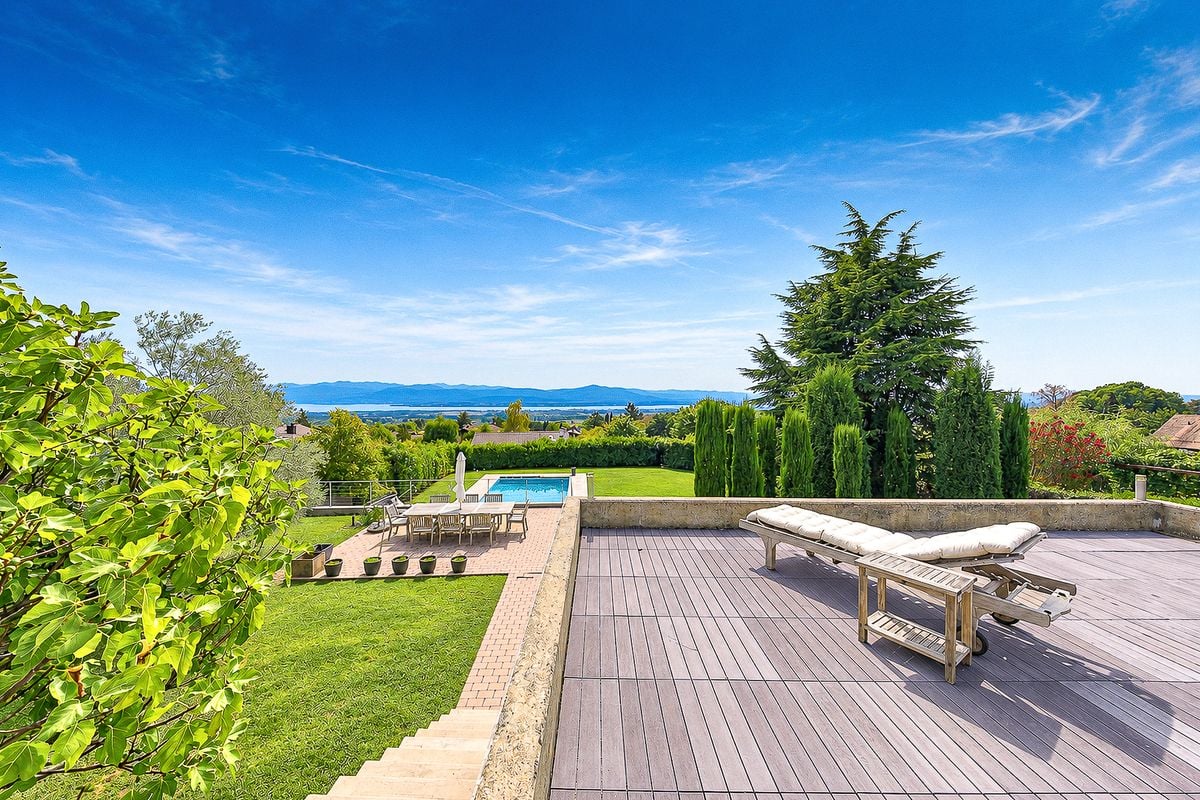
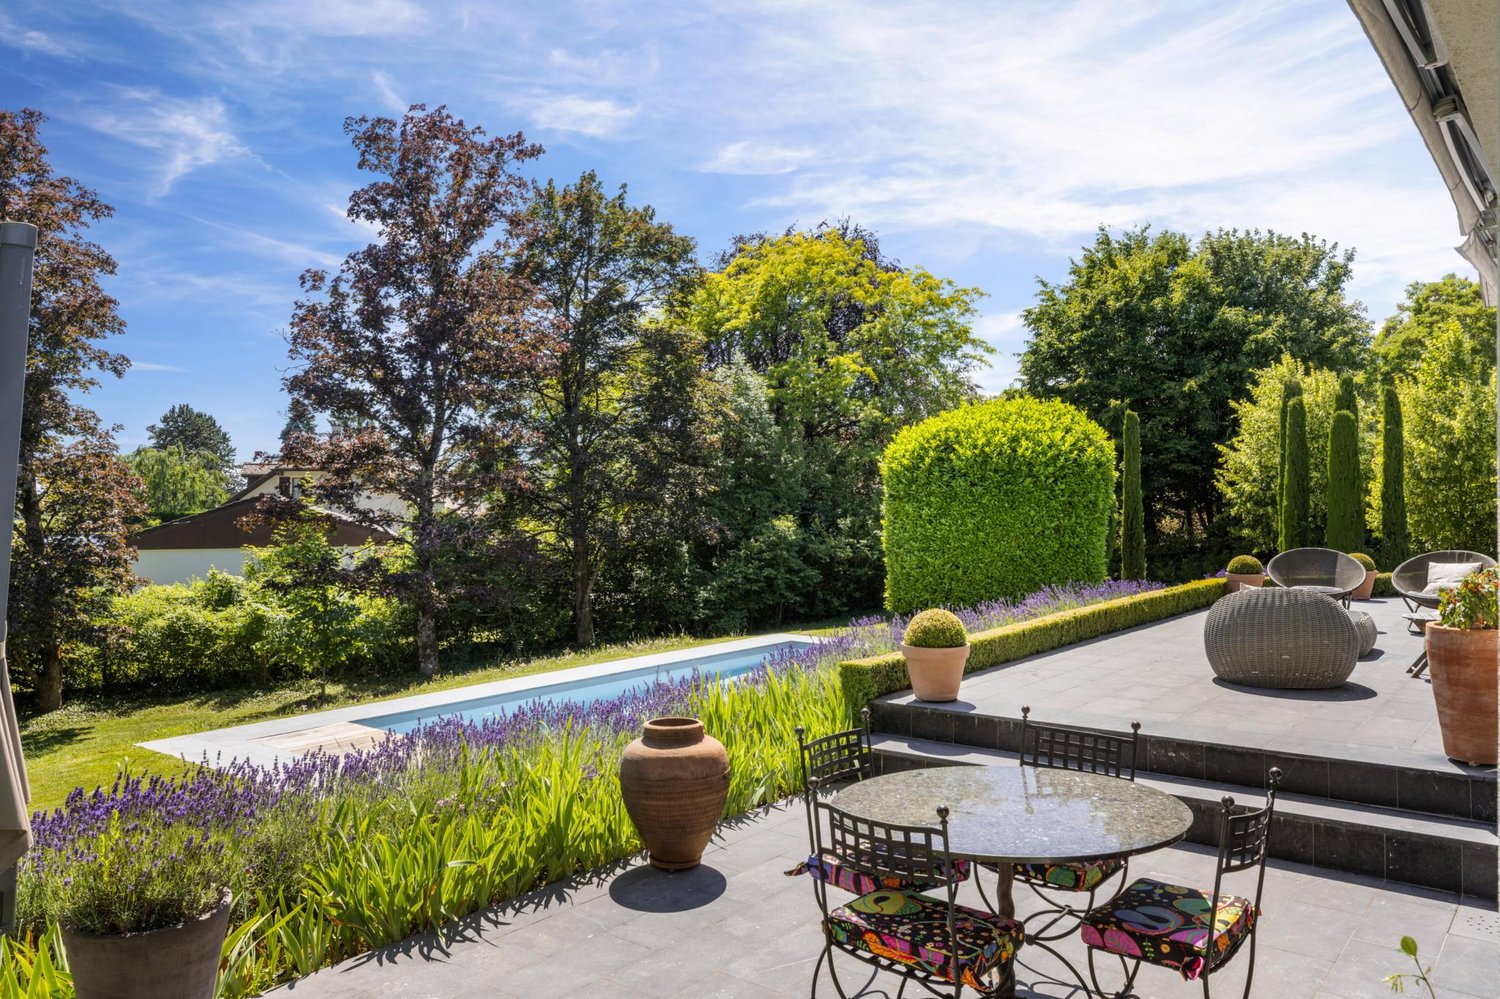
Located in the sought-after commune of Genolier, this charming individual house benefits from an exceptional setting offering a breathtaking panoramic view of Mont-Blanc, Lake Geneva, and the Alps.Built on a generous plot of over 1,500 m², the property develops approximately 250 m² of usable space. Its carefully selected finishes give it a warm and elegant atmosphere. Functional and bright, it offers a large living space including an open-plan kitchen and access to the outdoors. This level also accommodates two bedrooms currently combined into one large room, a shower room, and an open space that can be arranged according to needs into a bedroom, office, or library.The lower level, benefiting from an independent entrance, includes a studio with a kitchenette and shower room, an additional bedroom, a large multipurpose room equipped with a sauna, a second multifunctional room, as well as the technical areas and a cellar.The outdoor amenities have been designed to fully utilize the exceptional view and the generous spaces of the plot. From the living room, two terraces allow you to enjoy a spectacular panorama of the lake and the surrounding mountains.At the lower level, a beautiful garden welcomes a pool, a large terrace, and a pool house equipped with a kitchenette, toilet, and shower, creating a true relaxation and conviviality area.Several external parking spaces complete this rare property, located in a calm and privileged environment.

Séverine Loeb

Séverine Loeb

Managing Director & Founder - Senior Broker

1 / 9
10 rooms400m²CHF 4,600,000.–
A Genolier, 1272 Genolier

Exceptional property in the heart of the village

Barnes I La Côte has the pleasure of offering you this magnificent 17th-century farmhouse nestled in the heart of the village.Completely renovated in 2007, with high-end materials and quality finishes, this 10-room farmhouse offers over 400 m2 of living space. You will be seduced by its charm and bright interior, which elegantly combines noble materials such as natural stone and wood. The beautiful ceiling heights inspire a sense of space.On the ground floor, the entrance opens onto a bright living room overlooking the garden, a large fully equipped kitchen with an island and a dining area, as well as a shower room/WC for visitors. A few steps lead to an office with independent access to the outside and a large multipurpose room.The other wing of the house, accessible through a bright veranda, ideal for enjoying the garden in all seasons, has a charming annex consisting of a large living room, a shower room, and a mezzanine.The sleeping area occupies the two floors of the villa and has been designed to adapt to different family schemes. The first floor benefits from two beautiful bedrooms that share a bathroom and a multipurpose room. A large balcony communicating between the two bedrooms allows you to enjoy the outdoors.The second floor welcomes the superb master bedroom with an en-suite bathroom. The ideal orientation of the property allows for a partial view of the lake and adds to the charm of this room. A second large bedroom occupies the rest of the level.The 845 m2 plot is arranged in a charming, harmoniously tree-lined garden with a pool and counter-current system, providing a sense of well-being and tranquility, as well as a paved courtyard with 3 parking spaces. A small studio and various storage spaces are also present along the edge of the garden.For buyers looking for a good investment opportunity, the property also has a charming modern loft consisting of a large open living/dining room, an equipped kitchen, two bedrooms with en-suite bathrooms, and a charming loggia. This apartment, currently rented, can be sold with the villa for a price of CHF 1'350'000.-.A property to be visited without delay for a family seeking authenticity, charm, and modern comfort.

Suggested properties for you based on search results

Other interesting objects