5 results - House, chalet, rustico to buy: Gilly

Dos Santos Hugo

Dos Santos Hugo

1 / 13
Dos Santos Hugo

Dos Santos Hugo

  • Balcony / Terrace
  • Garage
  • View
7 rooms, 380m², CHF 4,650,000.–
A Gilly, 1182 Gilly

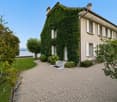
Property with contemporary comfort 4 suites, luxury and history

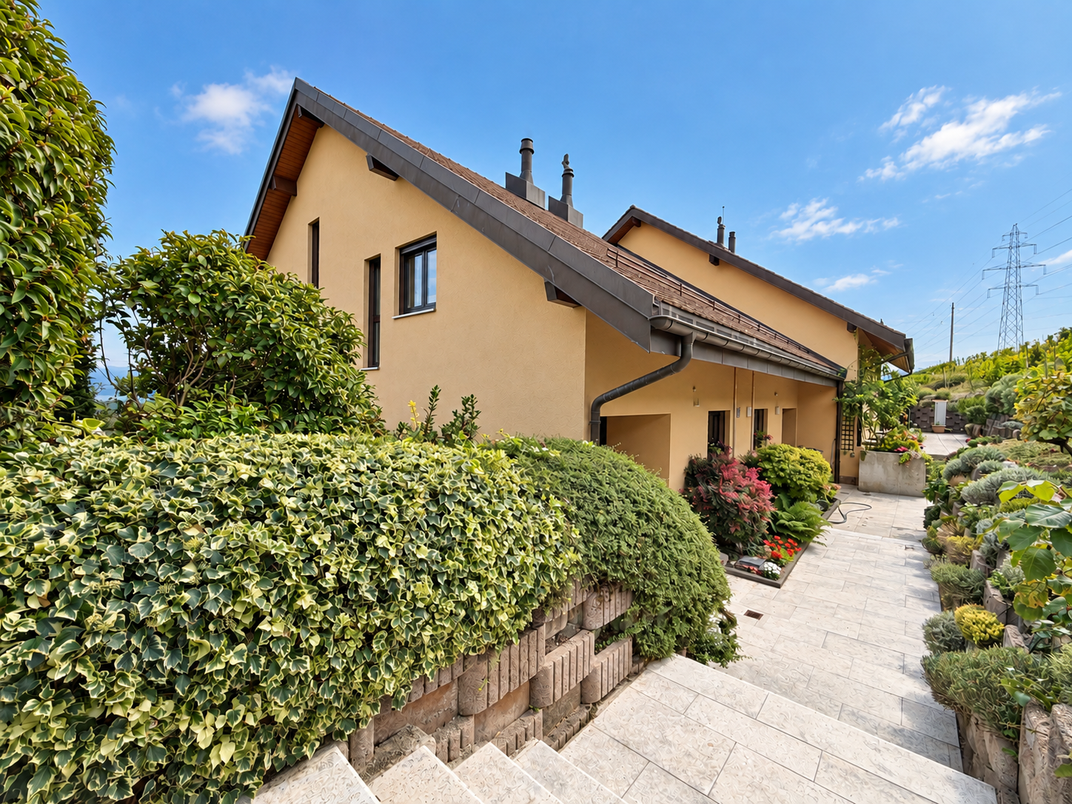
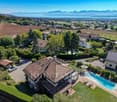
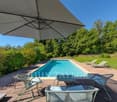
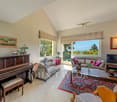
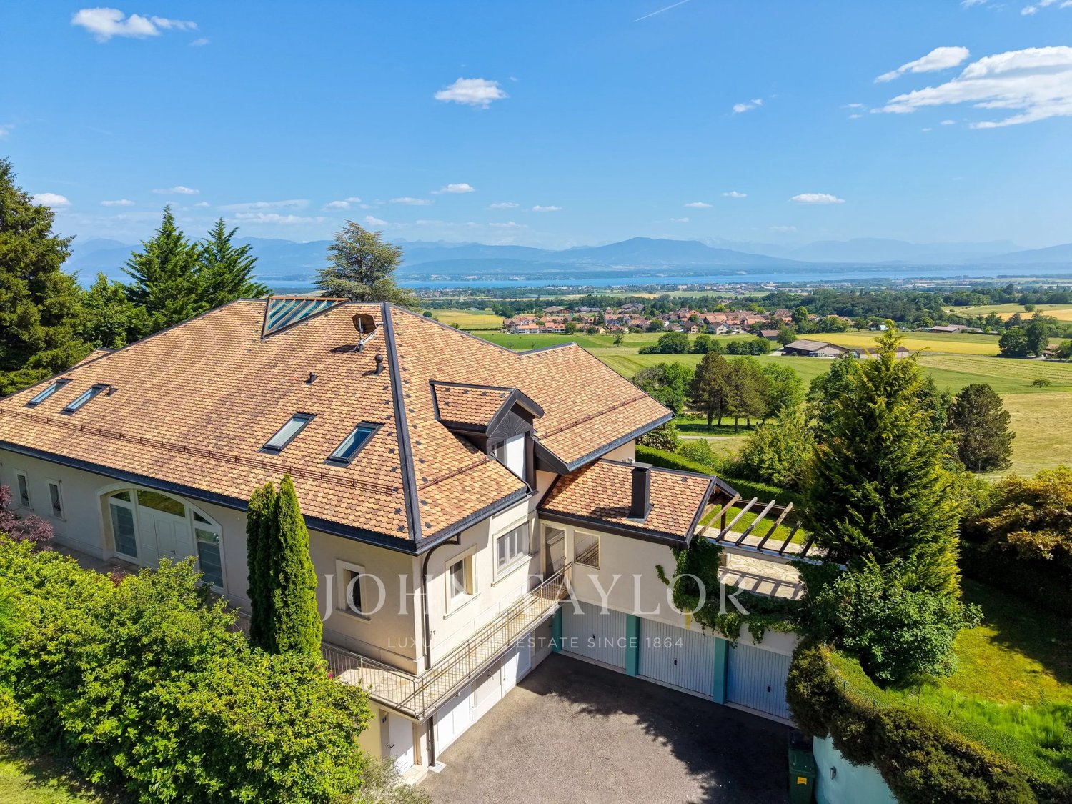
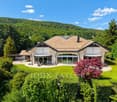
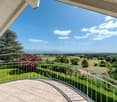
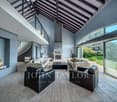
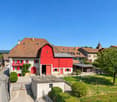
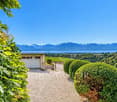
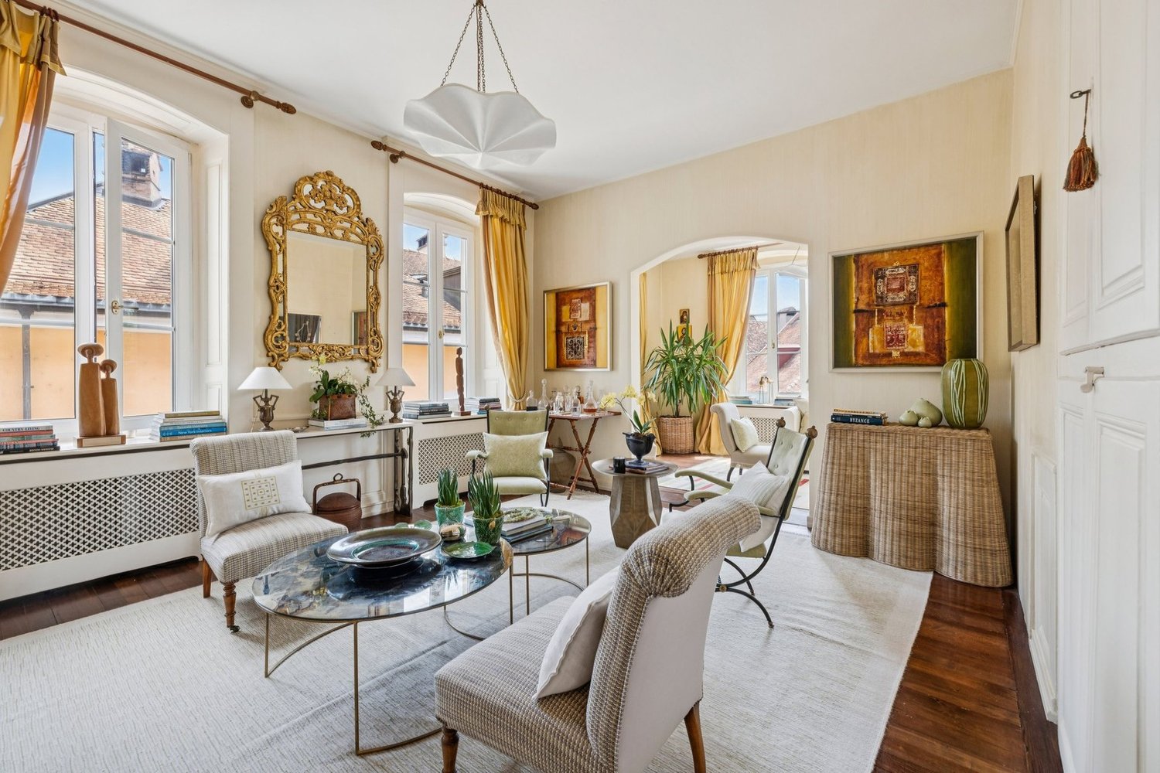
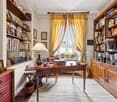
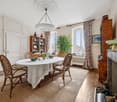
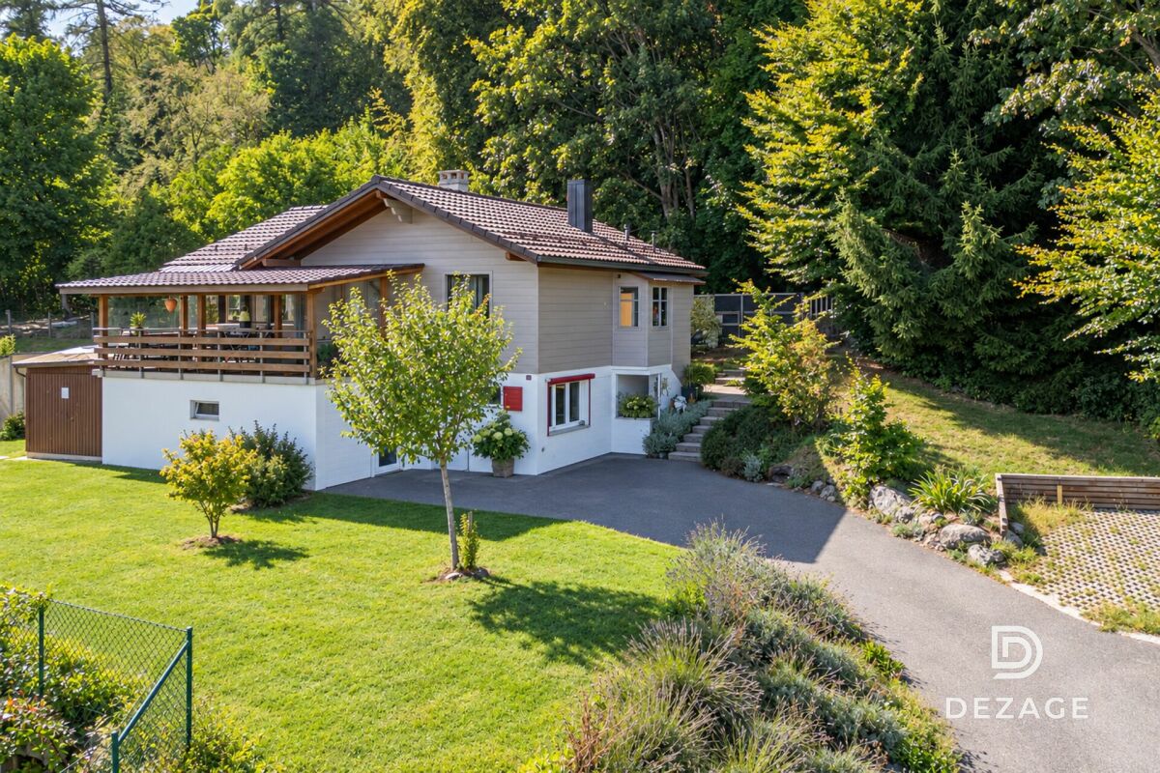
In the heart of the charming village of Gilly, in a calm, secure, and vis-à-vis-free environment, this beautiful, fully renovated village house brings together with justice everything one seeks for a harmonious family life. Just a few minutes' walk from the primary school, the bus stop connecting Rolle and its station (Lausanne-Geneva axes), it offers a fluid, practical, and serene daily life, while preserving the authentic charm of village life.With a generous area of approximately 480 m², the house seduces with its volumes, but above all with its intelligent and functional layout, designed to accompany the different phases of life. The spaces are clearly defined, with a convivial day area and a well-distinguished night area, guaranteeing comfort and intimacy for each.From the entrance, the majestic hall, the high ceiling, the exposed beams, and the central staircase give a strong first impression. These architectural elements bring character without ever hindering conviviality: here, one feels immediately at home.The living spaces are spacious and warm: two separate lounges separated by a double-face fireplace, a bright dining room, and a study, perfect for teleworking or homework. The contemporary, fully equipped kitchen with a central island is designed as a true place of sharing. It opens directly onto the terrace and the garden, facilitating daily life and family moments.The house has 4 bedrooms, all in suites with bathrooms, offering each their own space. The parental suite benefits from a dressing room, a comfortable bathroom, and an unobstructed view of the lake and the village roofs. A peaceful setting, conducive to rest.The storage spaces are numerous and perfectly integrated: cellars, wine cellar, laundry room, convertible attic, and a large double garage complete this property ideally. A real asset for a family, allowing to keep an ordered and functional interior, without compromise.Outside, the enclosed and tree-lined garden offers just what is needed: enough space to enjoy, play, receive, or relax, while being easy to maintain. The paved terrace naturally extends the living areas on beautiful days. The electric gate, the closed courtyard, and the absence of vis-à-vis reinforce the feeling of security and tranquility.Fully renovated in 2013 with quality materials and maintained with the greatest care, the house is in perfect condition, without foreseeable work. It is a house that can be closed serenely for a trip, without constraints, and found intact upon return.A versatile, comfortable, and evolving house, ideal for a family or a couple, combining the charm of the old, modern comfort, and a true simplicity of life. A rare property, which is not only beautiful but also pleasant and easy to live in.

  • Balcony / Terrace
  • Garage
  • View
Sabrina Tarchini

Sabrina Tarchini

1 / 13
Sabrina Tarchini

Sabrina Tarchini

  • Parking space
  • Balcony / Terrace
  • Child-friendly
6 rooms, 204m², CHF 1,490,000.–
1182 Gilly

Charming character home ideally located in the heart of Gilly

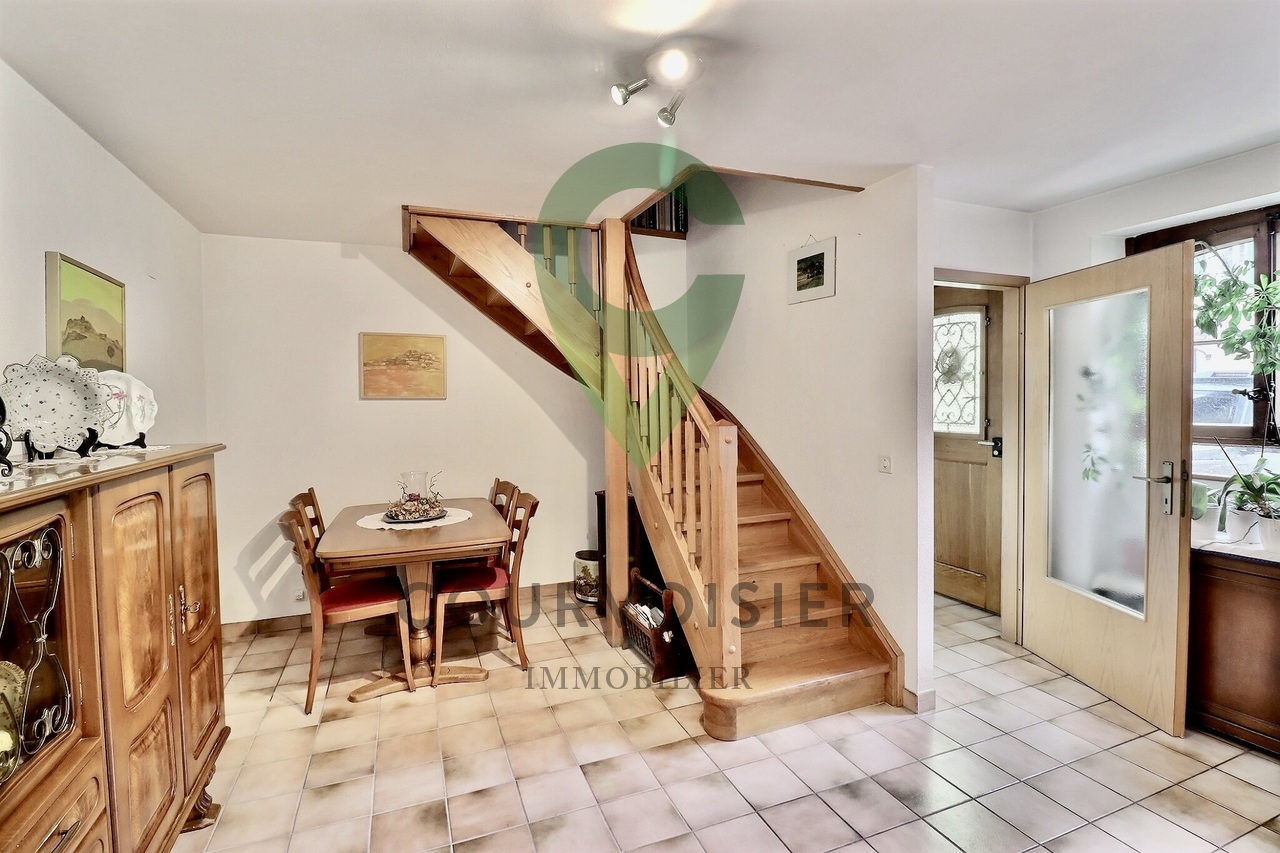
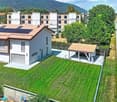
In the heart of Gilly village, the charm of a character house to make your ownIdeally located in the center of Gilly village, this 1930s village house seduces with its authenticity and warm atmosphere. Situated on a green plot of nearly 460 m², it benefits from an environment that is both peaceful and comfortable, in immediate proximity to amenities and less than 4 kilometers from Rolle, offering a sought-after balance between village life and urban dynamism.Developing over 200 m² of living space, this 6-room house offers beautiful volumes and a generous layout, characteristic of constructions of its time. It presents itself today in good condition and has been carefully maintained over the years. If it deserves some refreshments or renovations according to current tastes and standards, its structure, surfaces, and charm constitute a solid base, full of potential. It thus offers a real opportunity to create a living space in its image, by enhancing the existing without denaturing its soul.It is distributed as follows: • The ground floor includes a welcoming entrance, a large fully equipped kitchen dining area giving onto a warm living/dining room, a guest toilet, and a laundry room with a technical area • The first floor consists of three beautiful rooms, an office giving access to a spacious terrace, and a large bathroom (bathtub, shower, toilet, and double sink) • The second floor houses, under the roofs, a space that can be arranged according to your wishes: additional room, large dressing room, office space, or leisure area (cinema, sports, games, etc.) • In the basement is a cellar and storage spaces The exteriors are a real asset for a village house. The carefully maintained garden, with nearly 315 m², offers several distinct spaces conducive to relaxation and shared moments. A garden pavilion, currently arranged as a cellar with a fireplace, allows for convivial reception.An open but covered space with storage and woodshed, as well as a pleasant vegetable garden, complete this green and harmonious set.Another highly appreciated advantage lies in the presence of a separate room, currently used as a workshop. Bright and modular, it allows for envisioning an independent office, a creative studio, or a home professional space, while maintaining a real separation with the housing part. An ideal configuration to reconcile private life and professional activity.Between village and countryside, this property offers an authentic and sought-after living environment. Thanks to its volumes, its preserved charm, and the possibilities of modernization, it is a house to make your own, where everyone can reveal the character of the property and create a warm, personalized, and durable living space.

  • Parking space
  • Balcony / Terrace
  • Child-friendly
Delphine Balocco

Delphine Balocco

1 / 6
Delphine Balocco

Delphine Balocco

4.5 rooms, 134m², CHF 1,740,000.–
1182 Gilly

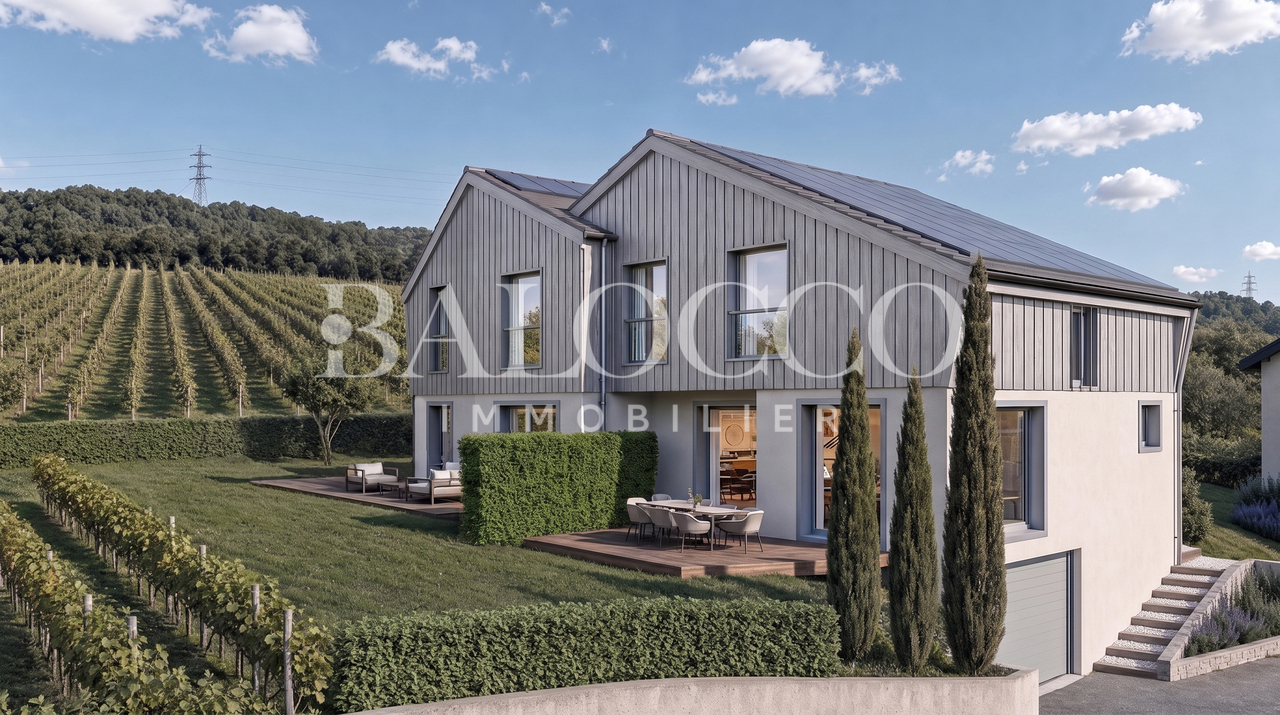
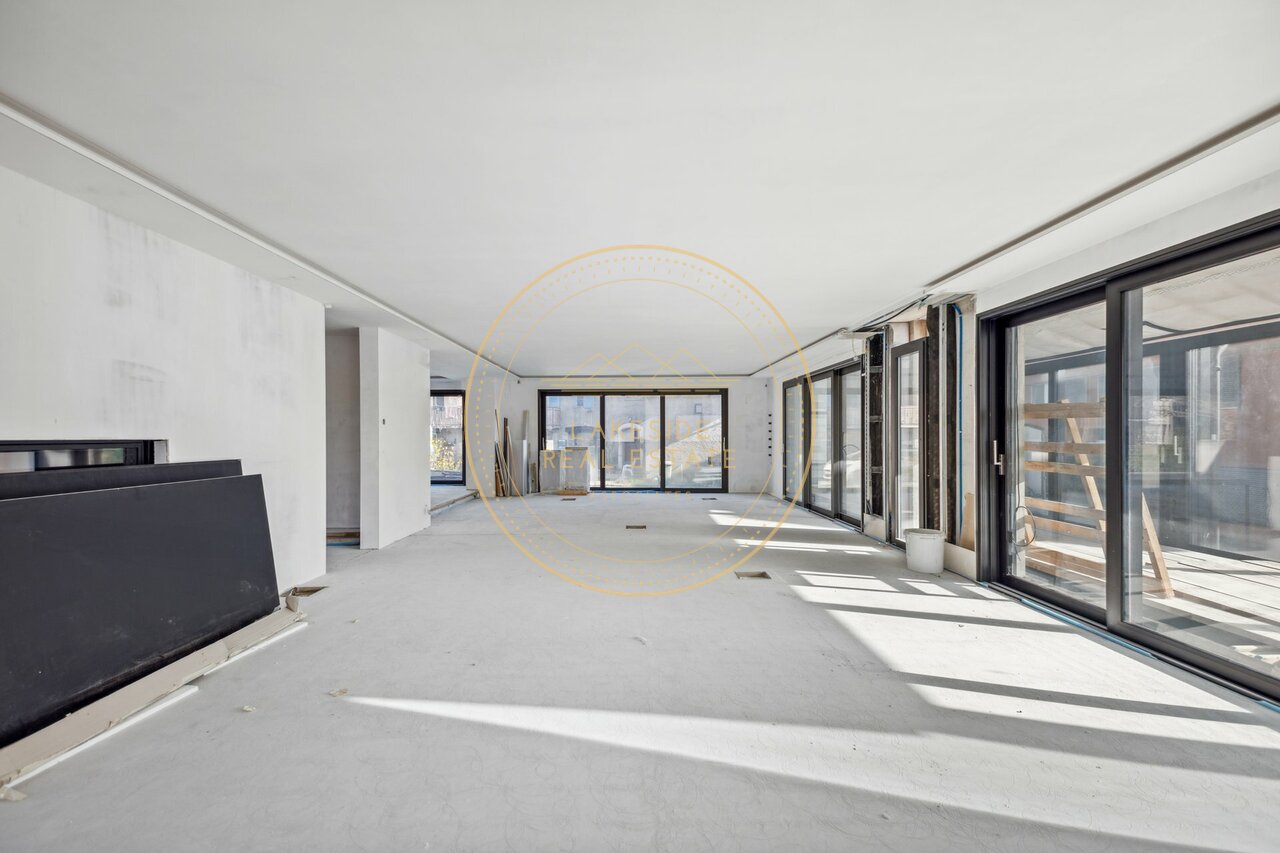
Last plots still available - In the heart of the vineyards in Gilly

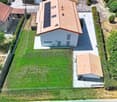
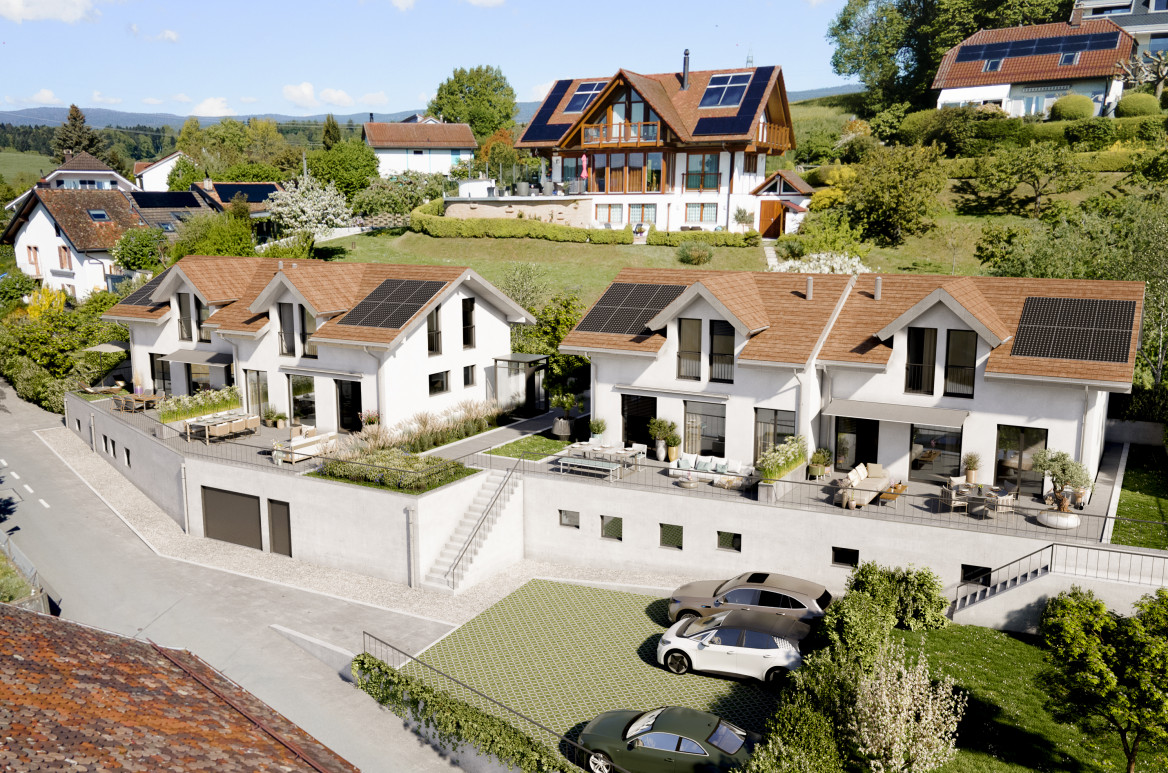
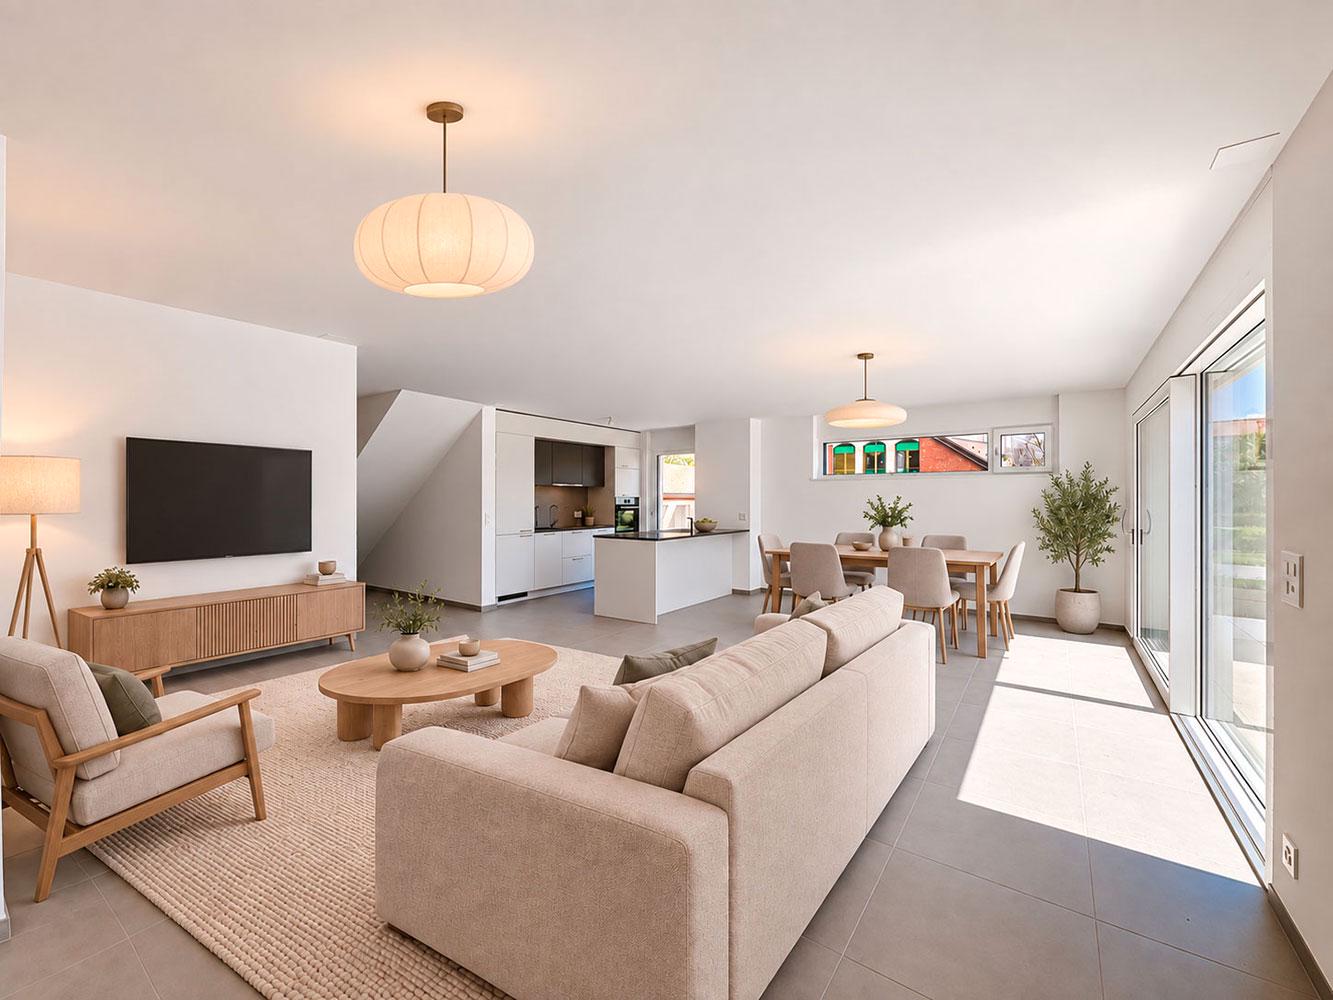
Only two plots available! Don't miss this unique opportunity.In the idyllic setting of Gilly, a village with authentic charm. This project combines character and modern comfort with flair.Last availability:Plot 2 - House with 4.5 rooms, approx. 134 m² living space, with approx. 134 m² garden.Plot 3 - House with 4.5 rooms, approx. 120 m² living space, with approx. 207 m² garden.Thought through to the smallest detail, these villas offer bright spaces, careful finishes, and meet the latest construction standards, for lasting comfort.On the ground floorA beautiful living area bathed in light opens onto a magnificent unobstructed view of the vineyards. It combines a convivial living room, a dining room, and an open, modern, and fully equipped kitchen. A guest toilet completes this level.Outside, enjoy a terrace and a private garden, true green oases where you can savor the calm of the countryside.UpstairsThe sleeping area includes two bedrooms with storage, a bathroom, a separate toilet, as well as an elegant parental suite with dressing room and private bathroom.Additional advantages:Underground parking space available, a rare asset in the village center, as well as a cellar.Parking space per unit, extra: CHF 40,000.-The photos are not contractual. Some finishes are to be chosen by the buyer, see construction description.

1 / 10
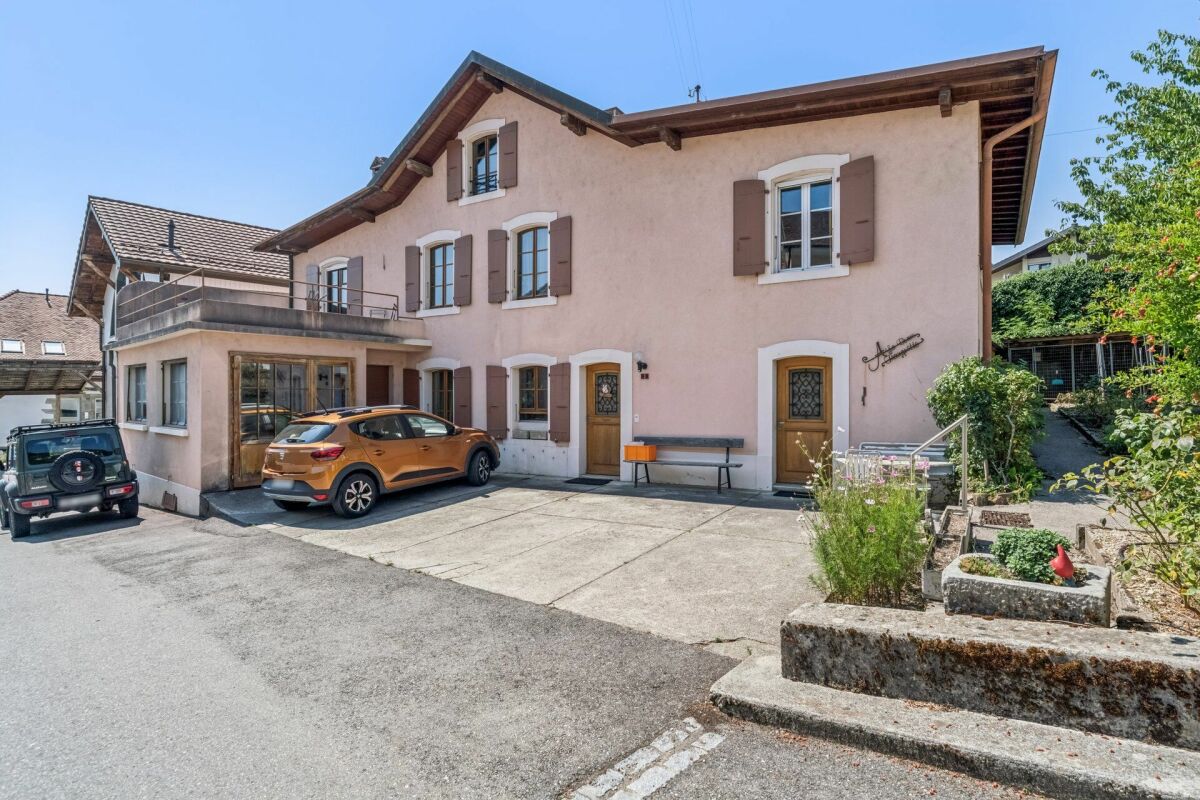
6 rooms, 204m², CHF 1,490,000.–
Chemin Bourguignon 3, 1182 Gilly

Village house with great potential

Village house full of charm Located in the charming village of Gilly, this village house dating from the 30s was completely renovated in 1992 and today benefits from very careful maintenance.Spread over two habitable levels as well as convertible attics, it offers a pleasant and warm living space, with the possibility of moving in immediately. Some modernization work would allow it to be given a new personality and adapted to the tastes and desires of its future owners.The property is also distinguished by the presence of a beautiful completely independent annex, currently used as a workshop. A particularly interesting space for a person exercising an independent activity, an artist or craftsman wishing to have a separate workspace from their living space.Outside, the charm operates with a beautiful bucolic garden, equipped with various outbuildings and a garden pavilion. A peaceful and green environment that invites you to fully enjoy the beautiful days and offers many possibilities for development.This house is aimed at those who are looking for an authentic, evolving and characterful property, rather than a standard property. It constitutes a beautiful opportunity to progressively create one's own universe, by carrying out the work over time and according to one's desires.An ideal house to create one's home, with a beautiful potential and a privileged living environment in the heart of Gilly. • The ground floor accommodates the living space with a warm and fully equipped kitchen, a pleasant living room, the technical room/laundry room and a visitor toilet. • The floor consists of three beautiful bedrooms, one of which has a separate office and terrace and a spacious bathroom. • The attics can be developed according to the wishes of the future owners. • The independent annex is a spacious room with a partial excavation that houses a cellar with storage. • Parking - There is the possibility of parking several cars in front of the entrance to the property.

Travel time
-
More objects in your automatically expanded search area
20 results - Radius: + 10km
1 / 19
5.5 rooms, 188m², CHF 1,750,000.–
Premium
1184 Luins

In Luins, House with 5.5 rooms between vineyards and view of Lake Geneva

Between vineyards and panorama on Lake Geneva and Mont BlancIn Luins, in the heart of the Vaud vineyard, this 5.5-room house enjoys a privileged living environment, directly on Lake Geneva and Mont Blanc. It is bordered by vineyards exploited by the village winemaker and benefits from a south orientation, openings on three facades, and a set-back situation, almost at the end of the road.Built in 1986 and renovated over the years, it develops 188 m² of living space on a plot of 400 m². Spread over several half-levels, it offers generous volumes, varied outdoor spaces, and numerous annexes.CONVIVIAL LIVING SPACESThe main level accommodates a renovated kitchen, a living room, and a dining room organized around a fireplace, as well as a guest toilet.Three terraces and balconies distributed over the different levels extend the living spaces outdoors. The landscaped garden, enhanced with a barbecue area and a waterfall, invites you to fully enjoy the beautiful days.FOUR BEDROOMS AND A PARENTAL SUITEThe night area includes four bedrooms and two bathrooms.The parental suite occupies a half-level on its own. It has a balcony along its entire length with a view of the lake, storage spaces, and a private bathroom equipped with a shower and a bathtub.On the upper floor, there is a bedroom and a bathroom. Two other bedrooms are arranged on the lower half-level.ANNEXES WITH MULTIPLE POSSIBILITIESThe lower levels offer several complementary spaces: a wine cellar, a laundry room, a technical room, a large game room, and a room currently arranged as a fitness room.An independent room, currently used as a workshop, completes the set. Depending on your needs, these surfaces can accommodate an office, a leisure area, a guest room, or an independent activity, subject to the necessary renovations and authorizations.FIVE PARKING SPACESA double, automated garage and three outdoor parking spaces are included in the sale price.RENOVATIONS AND EQUIPMENTThe house has undergone several renovations and improvements over the years: • Renovated and insulated roof in 2014 • Triple glazing installed in 2015 • Renovated kitchen and two bathrooms • Renovated floors, paints, lighting, and fireplace • Solar panels installed AVAILABLE IMMEDIATELYLocated in Luins, this property combines a panorama on Lake Geneva and Mont Blanc, a wine-growing environment, several outdoor spaces, and complementary areas offering numerous possibilities for use.A house to be discovered to fully appreciate its layout, its views, and its living environment.Contact La Pierre Immobilier to obtain more information and organize a visit.

Victorien Gicquel

Victorien Gicquel

1 / 9
Victorien Gicquel

Victorien Gicquel

  • View
  • Swimming pool
10 rooms, 450m², CHF 17,700,000.–
Premium
Pied dans l'eau à Nyon, 1260 Nyon

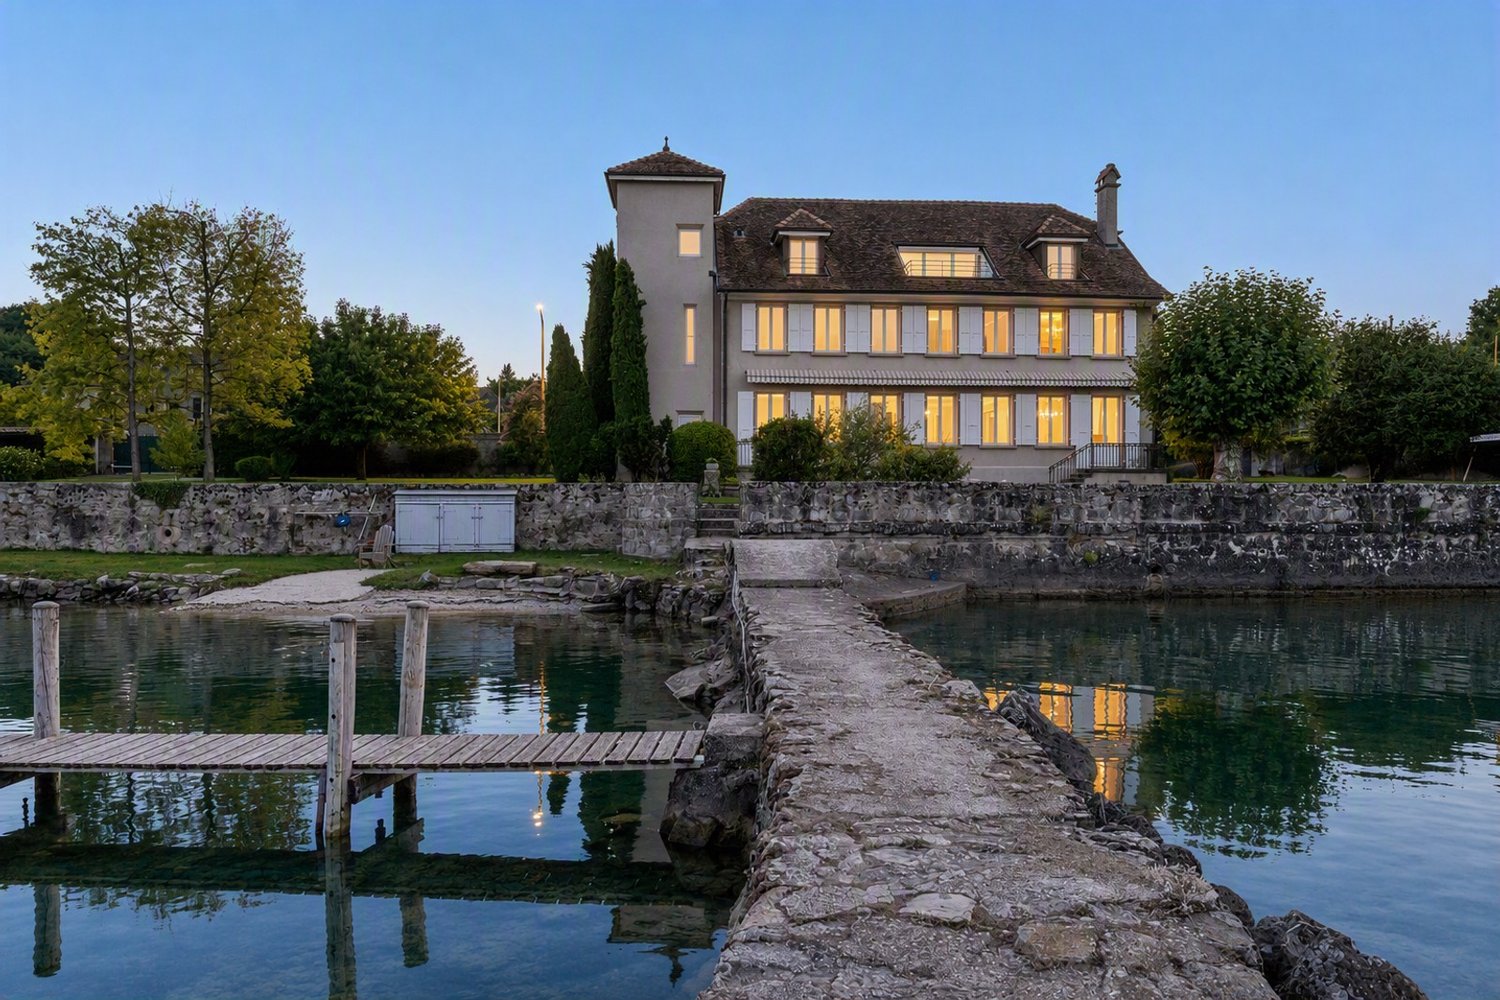
Extraordinary waterfront property

Located on the shores of Lake Geneva, in Nyon, this 1950-built property will seduce nature lovers. For, although it is just a few steps from the Rive neighborhood, the villa confers a powerful feeling of freedom and escape thanks to its strategic south-facing location, open to the lake and Mont Blanc. Like a landscape painting by Courbet, where it would be enough to jump into it, the impression of being able to caress the mountains in front is striking. A true waterfront property, the 2,133 m² estate offers one of the largest private ports in the region, with several moorings, and a garden that has nothing to envy those bordering Lake Maggiore. Various tree and flower species are carefully maintained throughout the year.The 400 m² villa consists of two apartments and could offer new variants thanks to renovation and/or refurbishment work. The living area of the first apartment has two large lounges with ornamental fireplace, a small reading room, a dining room with functional fireplace, and a large equipped kitchen. The sleeping area, served by two staircases, offers two bedrooms with shower and WC, as well as a parental suite with bathroom and shower and WC. The second floor constitutes the second apartment, composed of a 3.5-room apartment. Note that the apartment has a rooftop balcony offering a spectacular view. It is also possible to create a new entrance on the first floor on the side of the elevator, for a second access to the main apartment. All rooms are intelligently situated facing the lake, to benefit from both the view and the optimal lighting throughout the day.The basement has the traditional cellars and laundry room (the latter benefiting from a genuine stone fountain from the period), as well as numerous storage rooms, workshop, sauna, and technical room. Not to mention the wine cellar. Access to the lake, for swimming at any time, is very pleasant, not to mention the pool that allows for a refreshing dip in heated water, alongside an equipped terrace.

  • View
  • Swimming pool
New building
1 / 11
7 rooms, 155m², CHF 1,325,000.–
Premium
1145 Bière

Semi-detached villa with 7 rooms and garden

Discover this elegant semi-detached villa with 7 rooms, ideally located in a peaceful residential environment in the heart of the Bière commune. It is designed to meet the expectations of a family, offering a perfect balance between comfort, functionality, and quality of life.The property develops over approximately 155 m² of living space and seduces with its bright spaces and generous volumes. The ground floor accommodates a spacious living room with dining area and open kitchen, forming a pleasant living space of over 40 m². Large openings allow direct access to the terrace and garden, creating a beautiful continuity between indoor and outdoor spaces. A bedroom, a guest toilet, and a laundry room complete this level.On the first floor, the sleeping area consists of two bedrooms, a family bathroom, and a parental suite with dressing room and private bathroom. A multipurpose space enriches this floor and can easily be arranged as an office, playroom, or reading corner according to everyone's needs.The attic space of approximately 33 m² (not included in the living space) represents a real asset and offers numerous possibilities for development. The basement includes a private cellar and a large storage room of approximately 18 m², providing comfortable storage.Outside, the private garden of approximately 350 m² constitutes a real extension of the living spaces and invites you to fully enjoy the beautiful days. A carport and several outdoor parking spaces complete the amenities of this property.

1 / 13
4.5 rooms, 120m², CHF 850,000.–
Top
Vieux bourg d'Aubonne,L 3, 1170 Aubonne

Maison au coeur de la vieille-ville avec l'option d'un jardin potager

By L3 Properties+++ Situation centrale et prisée+++ Jardin potager de 75 m2 disponible+++ Charme de l'ancien-rénovéSituation exceptionnelle au coeur de la vieille-ville historique d'Aubonne : cette maison de village de 4,5 pièces bénéficie d'un emplacement privilégié, à proximité immédiate et à pied de toutes les commodités, commerces, écoles et transports.La vie est pratique au quotidien. En bon état général, la maison a été partiellement rénovée alliant le moderne avec le charme de l'époque.Année des dernières rénovations : 2021Surface habitable : env. 120 m2Nbr de chambres : 2 + espace disponible en attiqueNbr de salles de bain : 2Les 4 niveaux sont répartis comme suit :Au rez inférieur (entrée arrière) • Un espace d'env. 20 m2 disponible comme chambre supplémentaire, atelier, rangement ou local vélos/moto • Une salle de bain • Local technique avec colonne de lavage Au rez supérieur (entrée principale) • Cuisine ouverte équipée • Salle à manger 1er étage • Une chambre • Une chambre enfant • Une salle de bain En attique • Une espace disponible et polyvalent d'env. 30 m2, divisé en deux parties par l'escalier. À aménager selon les besoins : 3ème chambre/chambre d'amis, home-cinéma, bureau, salle de jeux etc. L3 PropertiesVisites & infos : info@L3-properties.ch021 566 76 00www.L3-properties.chVon L3 Properties+++ Zentrale und begehrte Lage+++ 75 m² großer Gemüsegarten vorhanden+++ Der Charme des Alt-RenoviertenAußergewöhnliche Lage im Herzen der historischen Altstadt vonAubonne: Dieses 4,5-Zimmer-Dorfhaus genießt eine privilegierte Lage in unmittelbarer Nähe und nur wenige Gehminuten von allen Annehmlichkeiten, Geschäften, Schulen und Verkehrsmitteln entfernt.Der Alltag ist praktisch gestaltet. Das Haus befindet sich in gutem Gesamtzustand und wurde teilweise renoviert, wobei Modernes mit dem Charme vergangener Zeiten kombiniert wurde.Jahr der letzten Renovierungsarbeiten: 2021Wohnfläche: ca. 120 m²Anzahl der Schlafzimmer: 2 verfügbarer Raum im DachgeschossAnzahl der Badezimmer: 2Die 4 Ebenen sind wie folgt aufgeteilt:Im Untergeschoss (Hintereingang) • Ein ca. 20 m² großer Raum, der als zusätzliches Schlafzimmer, als Werkstatt, Abstellraum oder Fahrrad-/Motorradraum • Ein Badezimmer • Technikraum mit Waschmaschine Im Obergeschoss (Haupteingang) • Offene Einbauküche • Esszimmer 1. Stock • Ein Schlafzimmer • Ein Kinderzimmer • Ein Badezimmer Im Dachgeschoss • Ein verfügbarer und vielseitig nutzbarer Raum von ca. 30 m², durch die Treppe in zwei Bereiche unterteilt. Je nach Bedarf ausbaubar: 3. Schlafzimmer/Gästezimmer, Heimkino, Büro, Spielzimmer usw. L3 PropertiesBesichtigungen & Infos: info@L3-properties.ch021 566 76 00www.L3-properties.ch===============================================================By L3 Properties+++ Central, sought-after location+++ 75 m² vegetable garden available+++ Charm of the old-renovatedExceptional location in the heart of Aubonne's historic old town: this 4.5-room village house enjoys a prime location, within walking distance of all amenities, shops, schools and transport.Life is practical every day. In good general condition, the house has been partially renovated combining modern with period charm.Year of latest renovations: 2021Living area: env. 120 m2Bedrooms: 2 available attic spaceBathrooms: 2The 4 levels are distributed as follows:On...

Victorien Gicquel

Victorien Gicquel

1 / 13
Victorien Gicquel

Victorien Gicquel

  • View
  • Swimming pool
11 rooms, 330m², CHF 3,200,000.–
Top
Région de le Vaud, 1261 Le Vaud

Villa with a view of the lake and the Alps

Enjoying a situation in the countryside, this property is ideal for raising your children in a peaceful and green environment. Essentially surrounded by agricultural areas, you will benefit from absolute calm. The dominant situation of the land allows you to contemplate a magnificent view of Lake Geneva and the Alps.Of contemporary construction, this villa was built in 2001, maintained with great care and improved over the years by the owners. Welcoming and warm, it is distributed over 2 levels. Thanks to its orientation and large windows, you will enjoy a very beautiful brightness.The living areas on the ground floor are very spacious and modular according to your desires. These rooms are ideal for receiving your guests or sharing moments with the family while having the privilege of enjoying the view of the lake, the garden or the pool and the covered terrace. The kitchen is fully equipped and open to the dining room. The ground floor offers other non-negligible advantages, such as a TV room, a game room, a bedroom and a shower room.The main sleeping area, mainly located on the 1st floor, offers 4 bedrooms, including a parental suite with bathroom and dressing room. Each bedroom benefits from a dressing room. For practical life, the laundry room has been installed at this level, also offering a lot of storage. An office with dressing room and a 2nd bathroom complete this level.Erected on a plot of 1406 m², the property enjoys a beautifully landscaped garden with multiple species. The pool and the spacious terrace with its barbecue area are the ideal places for your summer days and evenings. This property also offers an additional agricultural land of 2625 m², located below the house. The owners have managed to make this place a magical place. Indeed, you will have the chance to enjoy a vegetable garden, a wooden cabin with electricity, a chicken coop and also 2 boxes. To date, two donkeys cohabitate on this land, a dream that the owners wanted to realize.The entrance to the property is through an inner courtyard that can accommodate several vehicles, adorned with a carport for 2 vehicles. For wine lovers, a climate-controlled wine cellar is available.Lovers of nature, calm and conviviality will be able to notice that this object combines the comfort of a family home and good standing, while having a high quality of life through the green outdoor areas.Unique, authentic, in an idyllic setting, this rare property is made for you! A villa that will seduce you from the moment you step through the door!The charming commune of Le Vaud, renowned for its pleasant green living environment, is located in the northeast of the Nyon district and borders the communes of Bassins, Marchissy, Burtigny and Begnins. The dominant situation offers a magnificent view of the countryside and the Mont Blanc massif. This village is very popular with families as it offers all the necessary amenities and infrastructure.

  • View
  • Swimming pool
Justin Favrod

Justin Favrod

1 / 9
Justin Favrod

Justin Favrod

  • Parking space
  • Balcony / Terrace
  • View
7 rooms, 248m², CHF 1,990,000.–
Top
., 1260 Nyon

An ideal location between lake and vineyards

In Bursinel, this triplex house of 248 m² offers something quite rare: the volumes and the garden of a house, with an organization particularly adapted to family life.The ground floor is entirely dedicated to living spaces. The living room and open kitchen form a large, convivial room, directly extended outside by a large glass bay. The wood stove brings a real presence to the room and makes the whole particularly pleasant in winter.Upstairs, two bedrooms share a bathroom and a separate toilet. The largest, which gives access to the balcony, offers enough volume to be divided and create an additional bedroom if necessary.The last level accommodates three other bedrooms as well as a second bathroom. Children's rooms, offices, guest rooms or independent space: the possibilities are numerous and allow the accommodation to evolve with its occupants.But one of the real assets is outside.The private garden of approximately 350 m² offers a beautiful space to enjoy the fine days, receive guests or simply let children play. It benefits from an unobstructed view of the fields and also has a jacuzzi.Lake Geneva can be reached in a few minutes by car and remains accessible on foot for a walk.In a few words:248 m² of living space7 rooms5 bedrooms, with the possibility of creating a 6th2 bathroomsbalconyprivate garden of approximately 350 m²jacuzziwood stoveunobstructed viewFour parking spaces are available in addition to the price:2 closed boxes at CHF 35,000 each2 outdoor spaces at CHF 15,000 eachA property that will particularly suit those who are looking for space and a generous outdoor area, without necessarily wanting a single-family home.A rare property in a popular municipality on the Côte, combining volume, functionality and quality of life.We will be pleased to welcome you by appointment to present this property and answer all your questions.Complete file, additional information and visits on request, by sending us your complete contact details by email or through the contact form.Justin Favrodjustin@proximmo.ch079 525 17 47PROXIMMOReal Estate Agency SàrlRue de la Morâche 71260 Nyon

  • Parking space
  • Balcony / Terrace
  • View
1 / 13
  • View
  • Swimming pool
7.5 rooms, 238m², CHF 3,300,000.–
Top
1271 Givrins

Villa with pool, lake view and Mont-Blanc view

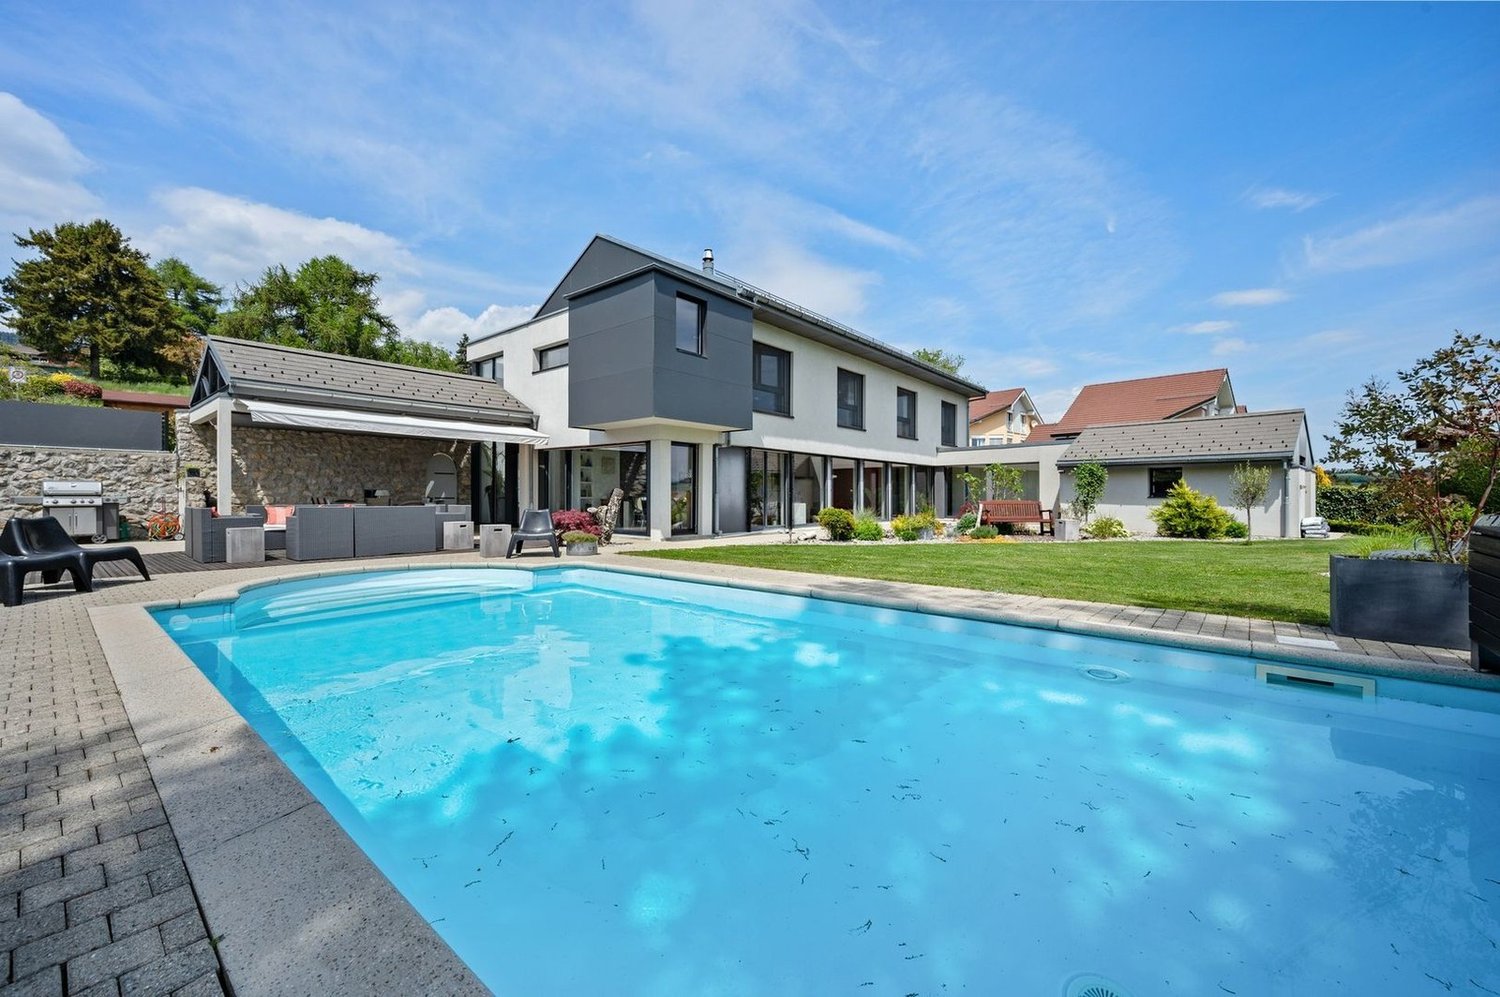
Located in a quiet and privileged residential area of Givrins, this elegant individual villa of 7.5 rooms offers a rare living environment, combining intimacy, nature and magnificent views of Lake Geneva and the Alps, with a remarkable view of Mont-Blanc. Situated on a flat plot of 1'970 m², the property benefits from a pleasant tree-lined garden, a heated pool of 10 meters and generous outdoor spaces, perfectly adapted to family life and moments of conviviality. With a living area of approximately 238 m², the house is organized on several half-levels, creating an original and harmonious distribution. -The ground floor accommodates the main living areas: a bright living room with central fireplace, a dining room, a semi-open kitchen with direct access to the terrace as well as a heated veranda, offering a pleasant continuity between inside and outside. -The first half-level offers a parental suite with a beautiful ceiling height, accompanied by its private bathroom and guest toilet. -On the upper floor, a fitted gallery as an office overlooks two bedrooms, each with its own bathroom. One of the bedrooms benefits from an architecturally particularly attractive volume on two levels. -The fitted basement completes the property with a large, heated multipurpose room, which can be used according to needs as a playroom, leisure space, office or family space. -Outside, the house benefits from a tree-lined and completely flat garden, a beautiful terrace and a heated pool of 10 meters. Access to a small private wooded area reinforces the feeling of intimacy and connection with nature. -The property also has a garage for two vehicles, a covered parking space and three outdoor parking spaces, allowing up to six vehicles to be accommodated. The house has been regularly maintained and modernized over the years, notably with the renovation of the interior installations and techniques, the reinforcement of the thermal envelope, the triple glazing and the installation of solar panels. It also benefits from a heat pump. Givrins seduces with its peaceful and green atmosphere, its environment between countryside and forest and its proximity to Nyon. Schools and daily amenities are also nearby, offering a particularly pleasant setting for family life.

  • View
  • Swimming pool
Sébastien Pannatier

Sébastien Pannatier

1 / 5
Sébastien Pannatier

Sébastien Pannatier

  • Garage
5.5 rooms, 115m², CHF 1,210,000.–
Top
Protégé des nuisances, 1174 Montherod

LAST VILLA - CONSTRUCTION IN PROGRESS!

EXCLUSIVELY AT PROXIMMO, YOUR REAL ESTATE AGENCY:NEW VILLAS IN A QUIET AND CENTRAL LOCATIONIdeally located in the heart of Montherod, in the municipality of Aubonne, this new real estate project of four semi-detached villas sold on plans combines charm and comfort in a peaceful environment, just a few minutes from all the amenities of the city.It meets the highest standards of quality, safety, and comfort and offers all the advantages that family-friendly households are looking for, who want to enjoy a serene environment while also taking advantage of the benefits of being close to urban centers.The villas have been perfectly configured and carefully planned to optimize the spacious rooms, which are highlighted by constant natural light throughout the day, thanks to the beautiful openings and the south-facing orientation. Each house has a beautiful terrace with a private garden to enjoy the beautiful days and the tranquility of the surroundings. The future owners of the properties can modify the layout and have the choice of equipment, materials, and finishes, allowing them to create a space that perfectly reflects their preferences and lifestyle.The location offers an exceptional living space for the region, protected from noise pollution. A Car Postal line is located about 100m away and allows easy access to the city and the train station of Allaman in 15 minutes. The center of Aubonne is about 3 minutes away by car, where all urban amenities can be found. It takes about 10 minutes to reach the highway and the industrial area of Etoy, about 12 minutes to get to Morges, 20 minutes to Lausanne, and 30 minutes to Geneva.BUILDING PERMIT AVAILABLE!Expected completion by the end of 2027.Our opinion:- Desired location in a quiet and urban environment- Proximity to public transportation and easy access to Aubonne- New building, guaranteed and energy-efficient- High-quality finishes and excellent layout- Choice of equipment and finishes- Low maintenance costs- Excellent investment, lasting value- Attractive selling prices for the regionPrice from Fr. 1'190'000.-(indoor parking spaces extra, CHF 30'000.-/unit)We would be delighted to organize a visit to the properties at your convenience and receive you by appointment to present this magnificent project!--------Files, information, and visit on request by sending your complete contact details by email or through the contact form.Sébastien Pannatiersebastien@proximmo.ch079 513 11 63PROXIMMOReal Estate Agency SàrlPlace Bel-Air 1CH - 1003 Lausanne021 351 08 080840 111 222info@proximmo.chwww.proximmo.ch--------All our offers and promotions are visible here:https://proximmo.ch/en/buy--------Are you planning to sell your property?Contact us without obligation for a free estimate of your object.www.proximmo.ch

  • Garage
1 / 6
  • Garage
7.5 rooms, 200m², Price on request
Top
1149 Berolle

MAGNIFICENT, SPACIOUS AND RENOVATED WITH CARE

Discover this magnificent 7.5-room village house offering 200 m² of living space. Renovated with care, it combines the charm of the old with quality materials and a touch of modernity. Spread over three floors, it seduces with its beautiful volumes and warm atmosphere. Beautiful living room with fireplace, fully equipped kitchen, 3 spacious bedrooms and 3 rooms to be arranged according to your desires, including a 36 m² space that can be transformed into an additional bedroom. Double garage, large workshop, wine cellar and attic complete this property. A rare opportunity in a peaceful and green setting, offering a high quality of life.This BETTERHOMES offer is characterized by the following advantages: - charm of the old sublimated by a careful renovation- spacious, spread over three floors with beautiful volumes- large living room with fireplace- fully equipped kitchen- 3 spacious bedrooms- 3 rooms that can be arranged according to your needs- possibility of transformation for an additional bedroom (36 m²)- double garage- large workshop- wine cellar, attic- etc., etc., etc. ...Interested? Contact us for a free visit!Not the right one? You will find over 2,000 other objects on: www.betterhomes.ch - The Swiss specialist in real estate transactions.Do you have a property to sell?Take advantage of our expertise: https://www.betterhomes.ch/en/benefitDo you want to know the value of your property?Discover its value now with our free, immediate and non-binding estimate!https://www.betterhomes.ch/en/knowledge/estimationMore details

  • Garage
  • Modern kitchen with white cabinetry, black countertop, built-in oven, range hood, and a small dining area with a table and chairs.
  • Bright dining area with a long black dining table surrounded by black chairs, pendant lights hanging from the ceiling, large glass sliding doors leading to an outdoor patio, and a small side table with a decorative item.
  • Modern living room with large windows, grey sofa, blue armchair, coffee table, bookshelf, and decorative items.
  • Modern living room with large windows, white walls, grey sofa, coffee table, chairs, and artwork.
  • A modern, well-organized study or home office with a large wooden bookshelf filled with books and storage boxes, a wooden desk with a chair, and a sleek black desk lamp. The room features a geometric black-and-white rug on a light wooden floor.
  • Bright bedroom with double bed, grey bedding, wooden floor, large window with curtains, and a single chair near the window.
  • Balcony with a grey deck, two potted plants in blue pots, and an orange wire stool. The view shows a well-maintained lawn, trees, and a small shed with a yellow door.
  • Modern hallway with white tiled flooring, white walls, built-in dark grey cabinets, and a small seating area with a white and purple chair and a black chair.
  • Modern white building with large glass sliding doors, outdoor patio with small table and chairs, potted plants, and a well-maintained lawn.
  • Modern bathroom with a freestanding bathtub, toilet, and a showerhead mounted on the wall. The walls are tiled with a black and white abstract pattern, and there are towel racks on the left side.
  • Modern, compact bathroom with a white sink, toilet, and a large mirror with built-in lighting. The walls are tiled in a mosaic pattern, and the space is well-lit with recessed lighting.
  • Bright, modern room with wooden flooring, large windows, a sofa, a table with chairs, a floor lamp, and an exercise bike.
  • Well-maintained garden with green grass, red and green shrubs, and a small flower bed. A white house is partially visible in the background.
  • Outdoor patio with tiled floor, round table, four wooden chairs, large umbrella, and red storage cabinet.
  • Garden with red maple trees, flowering bushes, and a fence, with houses visible in the background under a clear blue sky.
  • View of snow-capped mountains from behind a perforated metal fence, with houses and trees in the foreground.
1 / 16
8 rooms, 300m², CHF 1,990,000.–
Top
1166 Perroy

PPE Apartment

Overview of the property Enjoy almost all the benefits of a villa in this large and beautiful PPE ground-floor apartment with large openings onto two terraces, a flat, tree-lined garden with views of the vineyards and the Alps. In this PPE with 2 units "modernist villa" with two apartments (independent access). Fully fenced garden, ideal for pet owners.Benefit from the charm of a sought-after wine village on the Côte, with its beach (8 minutes' walk from the building). Quick access to all amenities, the highway, the train stations of Rolle or Allaman. 20 minutes by car from Geneva airport and only 25 minutes from Lausanne.This approximately 249 m2 apartment offers the partial typology of a loft with open living areas and high ceilings. It is complemented by 3 bedrooms, 1 guest toilet, 1 bathroom, 1 laundry room. An additional bathroom could easily be created.The plot totals 1,200 m2. The tree-lined garden of 580m2 (exclusive right). Garden layout: fenced all around with gate, hedges and barriers, meadow grass with high-stem trees, fruit trees with 2 outbuildings: 1 garden shed, 2 garden huts.The apartment also has a professional area of 43 m2 on the ground floor with a separate entrance (also accessible from the inside). An inner courtyard of 50 m2 is also included. Ideal for telecommuting or as an architect's office, therapist's office, etc.2 outdoor parking spaces (+ CHF 40,000.-), one visitor parking space to be shared.Certificate (CECB) B: efficient thermal insulation, heat pump + underfloor heating, sanitary solar panels, sliding shutters.Year of construction: 2009. Very regularly maintained building. Last renovations: structural and aesthetic, 2015, 2021, 2026.Availability: the apartment is currently occupied by the owners.Entry into use to be defined. PPE with 2 units to be createdNote: this description is not contractual.Information: complete dossier and exact address: request by email: padumont@buybyepme.ch (agency specialized in commercial and artisanal properties)

  • Modern two-story house with white walls, grey shutters, and a grey roof. Features include a balcony on the upper floor and a staircase leading to the entrance.
  • View of the house with mountains and a lake in the background.
  • Bright, modern living and dining area with large windows offering a scenic mountain view. Features a sofa, coffee table, dining table with chairs, and a small bar area with stools.
  • Floor plan of a building showing a living/dining area, kitchen, and mezzanine level with tables and chairs.
  • Floor plan of a building with multiple rooms including bedrooms, bathrooms, and an annex building projection.
  • Floor plan showing a garage, entrance, and office space with labeled dimensions.
1 / 6
6.5 rooms, 260m², CHF 1,890,000.–
Top
1170 Aubonne

Village House – Renovation in Progress, to be Customized – Lake View

In Saint-Livres, just 3 minutes from Aubonne, discover a village house with exceptional volumes, currently under complete renovation.This stage of the project offers a particularly interesting opportunity: acquire the property today and still personalize the materials, finishes, and some amenities, while also benefiting from a fully renovated house.With approximately 260 m² of living space, over 370 m² of usable space, a magnificent unobstructed view of the lake, and a garage that can accommodate 3 cars, this property offers performances and volumes that are rare in the region.Spacious rooms and a superb living areaThe top level features a large space combining living room, dining room, and open kitchen, extended by a loggia with an unobstructed view of the lake.The house offers, among other things: • 5 bedrooms, including a parental suite with dressing room and bathroom/shower • 2 shower rooms • approximately 260 m² of living space • over 370 m² of usable space • large garage for 3 cars • additional space for bicycles, motorcycles, and storage • cellar A complete renovation with the choice of your finishesThe renovation is currently underway, allowing future owners to participate in the last choices and create an interior that truly corresponds to their desires.The project includes, among other things:Heat pump • underfloor heating • solar panels • energy renovation • customizable materials and finishesDepending on the progress of the work, various elements can still be adapted or selected by the buyers.Even more possibilitiesSeveral options can also be studied:Elevator • mezzanine of approximately 40 m² of additional living space • additional shower room • fireplace • custom-made fittingsThe mezzanine allows, in particular, to fully enjoy the very beautiful volumes under the roof.A particularly interesting tax environmentAcquiring a property during its renovation can also offer a tax interest.Depending on the nature of the work carried out and the personal situation of the buyer, certain maintenance and renovation costs can be deducted from taxable income, according to the tax system currently in force in the canton of Vaud. However, expenses that constitute a capital gain do not benefit from the same treatment.This aspect deserves particular attention since the new system of taxation of residential property will come into force on January 1, 2029, and will notably abolish the general deductibility of maintenance costs for homes occupied by their owners.The actual deductibility depends on the nature of the work and the individual tax situation of each buyer.A privileged environmentSaint-Livres offers a pleasant living environment between lake, vineyards, and countryside, while being close to Aubonne and the main axes.Aubonne: approximately 3 minutes Motorway access: approximately 5 minutes Lausanne: approximately 25 minutes Geneva: approximately 35 minutesKey price from CHF 1’890’000.–The price of CHF 1’890’000.– corresponds to the acquisition of the property with complete renovation according to the basic project.Purchase price: CHF 1’450’000.– Renovation budget: from CHF 440’000.–The realization can be organized in general enterprise or by architect's mandate, depending on the chosen formula and the chosen CFC budget.The materials, finishes, and equipment can still be personalized. Depending on the choices and additional options, the overall budget can evolve up to approximately CHF 2’100’000.–.A house to discover through its volumes260 m² of living space, over 370 m² of usable space, 5 bedrooms, lake view, very large volumes, and garage for 3 cars, with the rare opportunity to still participate in the creation of its future interior.On-site visit possible to discover the volumes, the view, and the possibilities of layout.Complete file, plans, and visualizations available on request.


Matthieu Zannier

Matthieu Zannier

1 / 16
Matthieu Zannier

Matthieu Zannier

4.5 rooms, 109m², CHF 1,490,000.–
Quartier Calme 1, 1188 Gimel

Renovated family chalet on the edge of the forest in Gimel

FULL FILE AVAILABLE UPON REQUESTBrief info: • Area: 109 m² living area - 172 m² usable area • Plot: 1072 m² • Rooms: 4.5 rooms - 3 bedrooms and 2 bathrooms • Parking: 2 garages and 4+ outdoor spaces • Orientation: Southeast • Environment: Quiet on the edge of the forest • Accessibility: Village center and many amenities within 3 minutes • Bonus: Direct access to the forest ------------------------------------------------Discover this charming individual chalet in Gimel, in a particularly quiet environment, directly on the edge of the forest. Built on a plot of 1,072 m², it benefits from a beautiful clearance of the surrounding countryside and the lake, as well as a green setting ideal for family life.Constructed in 1965, the chalet has undergone significant renovations over the past five years. It now offers 109 m² of living space and approximately 172 m² of usable space, with pleasant and functional areas spread over two levels. The main living area combines the kitchen, dining room, and living room in a convivial atmosphere, with direct access to a large covered terrace and the garden.------------------------------------------------ You will particularly appreciate: • Its absolute calm and direct access to the forest, • The charm of a renovated chalet, ready to move in, • Its bright living spaces, opening onto the terrace and garden, • Its fenced garden, ideal for enjoying the beautiful days with the family, • The proximity to the center of Gimel, its shops, and schools, • Its double garage and storage spaces.

Travel time
-
Jonathan Pfister

Jonathan Pfister

1 / 26
Jonathan Pfister

Jonathan Pfister

  • Parking space
  • Balcony / Terrace
  • View
  • +2
5.5 rooms, 175m², CHF 1,600,000.–
1185 Mont-sur-Rolle

Beautiful escape to the lake for this family corner house in Mont-sur-Rolle

This magnificent contemporary corner house, ideally located in Mont-sur-Rolle, offers an exceptional living environment with a beautiful escape to Lake Geneva. Built in 2009 on a plot of approximately 270 m², it deploys approximately 175 m² of living space and nearly 180 m² of useful space spread over four half-levels, in a quiet and sought-after residential area, classified as a low-density zone.Upon entering, a warm entrance hall serves the different living spaces. The ground floor is arranged around a beautiful open kitchen and a bright living room giving direct access to the terrace and garden, offering a view of the lake from the ground floor. This spacious and naturally lit area constitutes the true heart of the house, conducive to family moments and receptions.On the mezzanine floor, the master bedroom also benefits from a view of the lake, complemented by a private bathroom with a bathtub and a balcony of approximately 5 m². The next level accommodates a second bedroom oriented towards the Jura, with its own bathroom equipped with a shower. Higher up, a third bedroom facing the lake has a bathroom with a double sink and bathtub, while a fourth bedroom on the Jura side, fitted with a mezzanine, completes this level.The basement offers a spacious and versatile area, with a game room of approximately 20 m², a technical room, a cellar, and an independent WC - a real asset for families looking for extra space.This house has benefited from an exterior renovation in 2024, guaranteeing a fresh and well-maintained facade. It also has two covered outdoor parking spaces, with the possibility of installing an electric vehicle charging station.Thanks to its privileged geographical location, its good accessibility by public transport and highway, as well as its proximity to schools, shops, and services, this house represents a safe investment in a sector with high demand. Being sunny all day, having a large attic and a spacious basement, it offers an ideal outdoor space for children as well as a garden with great potential for landscaping. Its escape to the lake and its particularly quiet environment make it a rare address, just as suitable for a family residence as for an attractive rental investment.An exceptional opportunity not to be missed, in the heart of a peaceful and prestigious environment in Mont-sur-Rolle.Availability: To be agreed2 parking spaces under cover in addition: CHF 40'000.-

  • Parking space
  • Balcony / Terrace
  • View
  • +2
Jean-Ephrem Ody

Jean-Ephrem Ody

1 / 13
Jean-Ephrem Ody

Jean-Ephrem Ody

4.5 rooms, 92m², CHF 995,000.–
1166 Perroy

Charming semi-detached house with garden in Perroy

Located in the highly sought-after commune of Perroy, in the canton of Vaud, this pleasant semi-detached house offers spacious and functional areas spread over three levels. Its layout will perfectly suit a family looking for a comfortable living environment, with a terrace and garden.On the ground floor, the house features a beautiful, bright and convivial living space, consisting of a fully equipped kitchen and a living room. The latter benefits from direct access to the terrace and garden, offering a pleasant outdoor extension during fine weather. A guest toilet completes this level.The first floor accommodates the sleeping area with a large bedroom, a second, more modestly sized room, ideal for a child, an office or a guest room, as well as a bathroom.Note that the large bedroom can easily be divided to create two separate rooms, in accordance with the original plans. The house can thus offer three bedrooms on the floor, according to the needs of the future owners.The 46 m2 basement is particularly functional and offers a large, versatile space that can be arranged as an office, playroom, leisure space or fitness room. It also includes a laundry room, a cellar/storage space and a shower room with WC.With its various spaces, the possibility of having three bedrooms, its private exterior and its location in Perroy, in the heart of La Côte, this house constitutes a beautiful opportunity for those looking for a pleasant, evolving and practical accommodation in a sought-after residential environment.Jean-Ephrem Ody - jean-ephrem@maillard-immo.ch - 076 585 58 33

Vincent Buccino

Vincent Buccino

1 / 13
Vincent Buccino

Vincent Buccino

4 rooms, 125m², CHF 850,000.–
1170 Aubonne

Charming village house in the heart of the Old Town of Aubonne

Ideally located in the historic center of Aubonne, this authentic village house of approximately 125 m² seduces with its charm, its beautiful volumes, and its warm atmosphere. Spread over several levels, it offers a fully renovated kitchen, a convivial living room, two bedrooms, two bathrooms, as well as a magnificent room under the eaves, bright and versatile, ideal as a bedroom, living room, or workspace.Regularly maintained, the house has benefited from numerous renovations between 2020 and 2025, including the creation of a new kitchen, the complete renovation of a bathroom, the replacement of the entrance doors, the renovation of the floors, the paintings, as well as various insulation and standardization work.The owner also benefits from the use of a pleasant garden of approximately 100 m² granted by the Commune.The advantages : • Privileged location in the heart of the Old Town • Character house with a lot of charm • Renovated kitchen and bathroom • Large converted room under the eaves • Garden of approximately 100 m² at disposal • Close to shops, restaurants, schools, and transportation • 12 minutes from Morges, 28 minutes from Lausanne, and about 30 minutes from Geneva Airport A rare opportunity for lovers of authenticity wishing to live in one of the most sought-after neighborhoods of Aubonne.Contact : Christopher Aubert078 327 55 35 · christopher@maillard-immo.ch

Suggested properties for you based on search results

Other interesting objects