















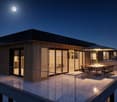


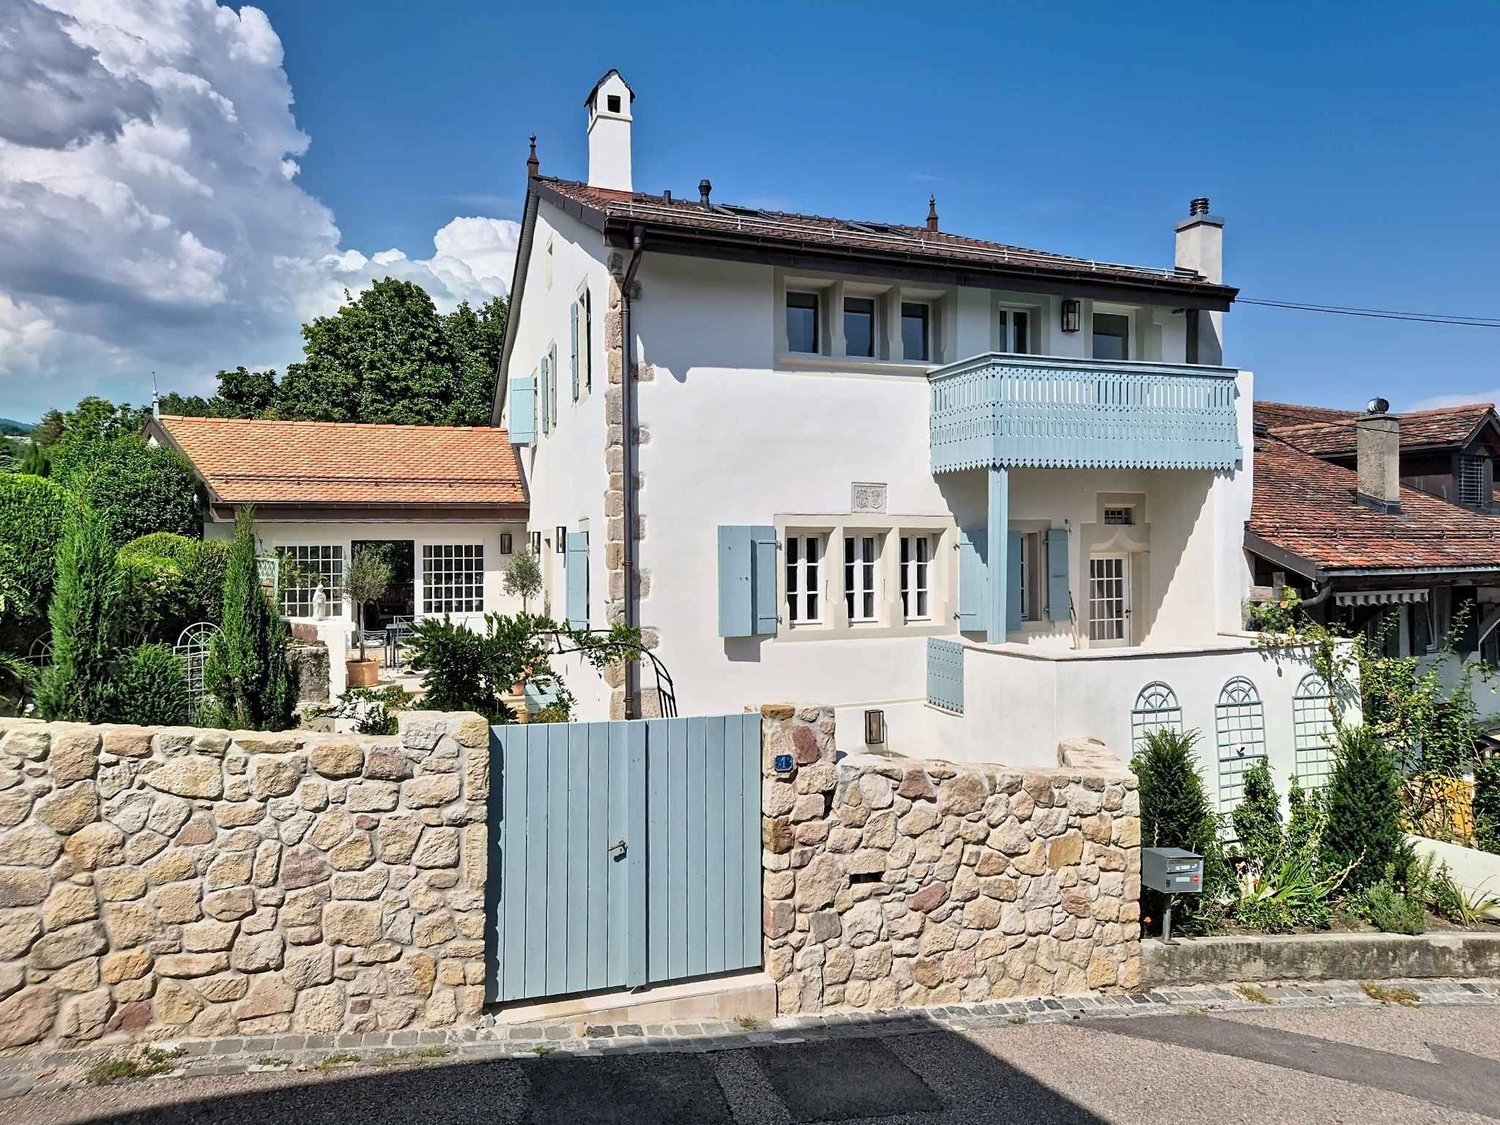










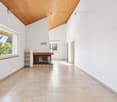
1 result - House, chalet, rustico to buy: La Cure

More objects in your automatically expanded search area
20 results - Radius: + 10km
New building
1 / 13
  • Parking space
  • View
5.5 rooms150m²CHF 1,830,000.–
Premium
route de Saint-Cergue 23, 1273 Arzier

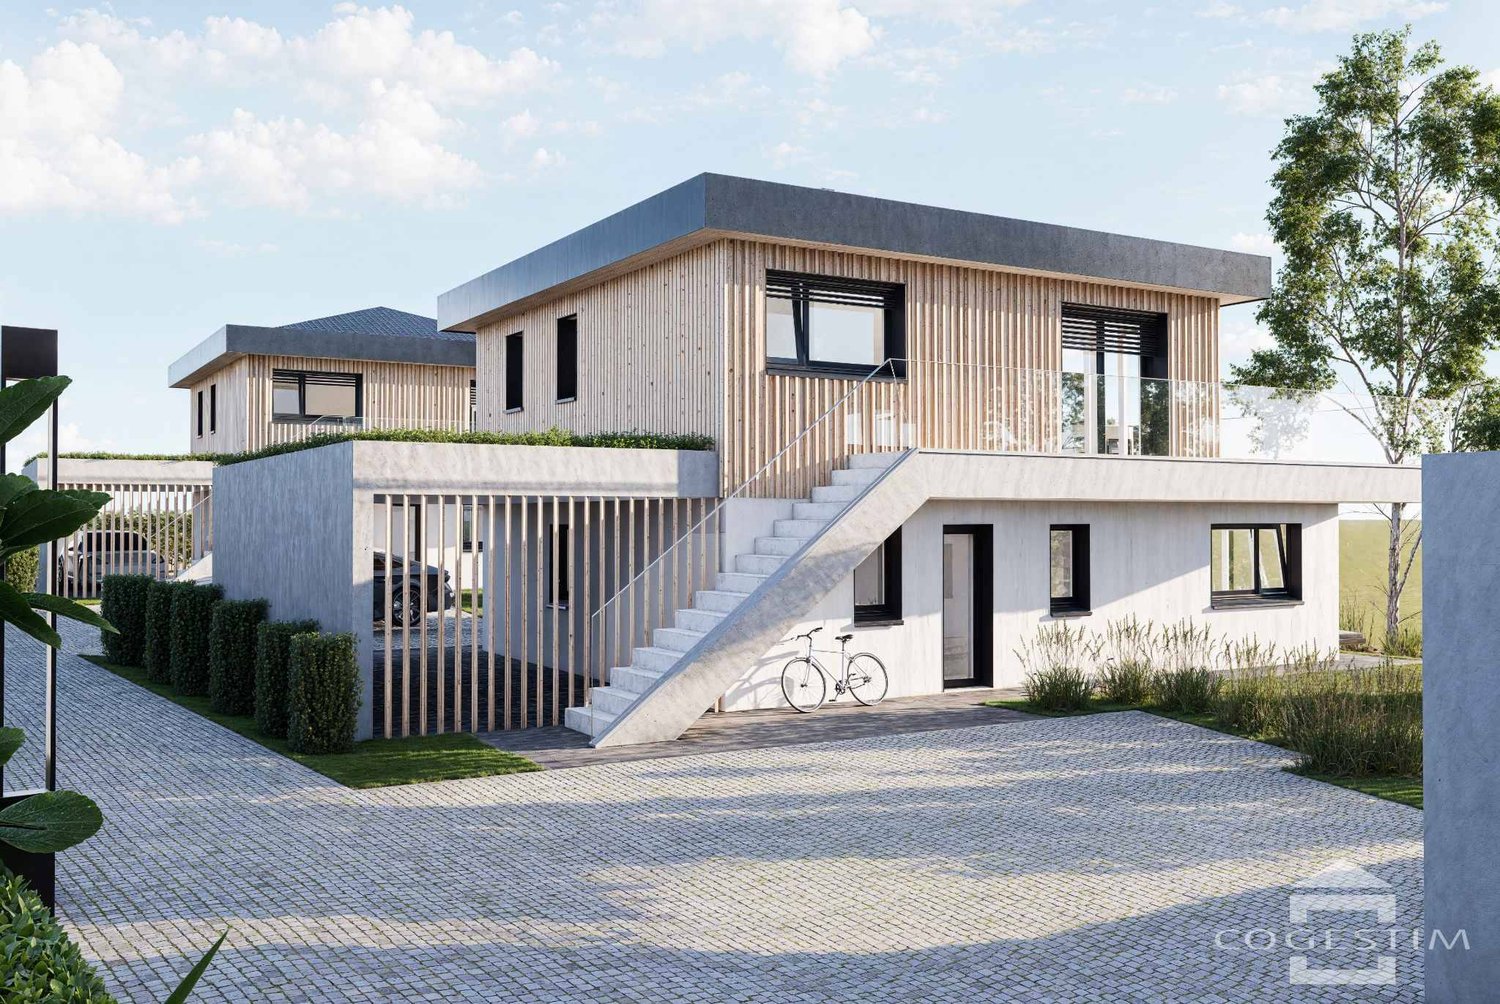
Promotion "Bel Horizon" - Villa A

In the center of the village of Arzier, within walking distance of all amenities (inn, Denner, station and school), we offer you exclusively this project of 3 individual villas with 5.5 rooms on plan. The houses, with a living area of over 150 m2, will benefit from an exceptional panorama of the Alps and Lake Geneva. The large windows will offer optimal natural light to each accommodation and the finishes will of course be chosen by the buyers.To benefit from the magnificent view of the lake, the living area will be located on the upper floor of the villa and will be extended by a large terrace of over 40 m2. The kitchen will have an adjacent cellar, the living room will benefit from large openings onto the terrace. A guest toilet will complete this level.The night area, on the ground floor, will benefit from a parental bedroom with an adjacent shower room, three bedrooms and a second bathroom (bath and toilet). A laundry room, a cellar, a wine cellar, the technical room and a large available space will make up the basements of each accommodation.The villas will be heated by a heat pump, heat distribution through the floor and will benefit from photovoltaic solar panels on the roof to minimize their environmental impact and energy consumption.A large covered area for car and bicycle of over 30 m2 as well as an external parking space will complete each property.Each villa will have its own individual plot of approximately 600 m2 and will be completely independent.

  • Parking space
  • View
Hermann Didier

Hermann Didier

Courtier immobilier

Travel time
-
New building
1 / 13
  • Parking space
4.5 rooms214m²CHF 2,355,000.–
Premium
A Trélex, 1270 Trélex

Individual villa based on plans

Exceptional living environment between Lake and Mountains!Trélex - Charming village located at the gates of Nyon, which hosts an inn, a butcher's shop, a grocery store as well as primary and secondary school classes. It's the ideal place for families looking for peace and quiet without giving up the proximity to the cities of Nyon, Geneva or Lausanne.Located just a stone's throw from the heart of the locality on a plot of approximately 774 m², in a villa neighborhood, this beautiful house based on plans offers a peaceful and green living environment. Distributed over 2 levels and a basement, it consists of a large living room/dining room with open kitchen on the ground floor, all of which gives access to three terraces with different orientations, allowing you to enjoy the sun throughout the day, as well as a 578 m² garden.Upstairs are a parental bedroom with dressing room and private shower room, 2 bedrooms and a bathroom.The basement consists of a large room, a shower room, a cellar and a technical/laundry room.Rare opportunity in the La Côte region, a visit is a must to discover the potential of this property.Contact us today to arrange a viewing.The advantages of this project:- Choice/finishes at the discretion of the tenant.- Large bright living room.- Important storage spaces.- Heating and hot water production using a heat pump.- Photovoltaic panels.- Electric slat blinds.- Building permit in force - construction start 4 months after purchase of the land share.- Construction period - 18 months after laying the foundation slab.- Land share: CHF 1'145'000.- / Coretra general contractor contract: CHF 1'210'000.-.- SIA volume - 1'066 m (house, vehicle shelter and garden shed).Property tax: 0.90%

  • Parking space
Infantolino Sébastien

Infantolino Sébastien

Courtier immobilier

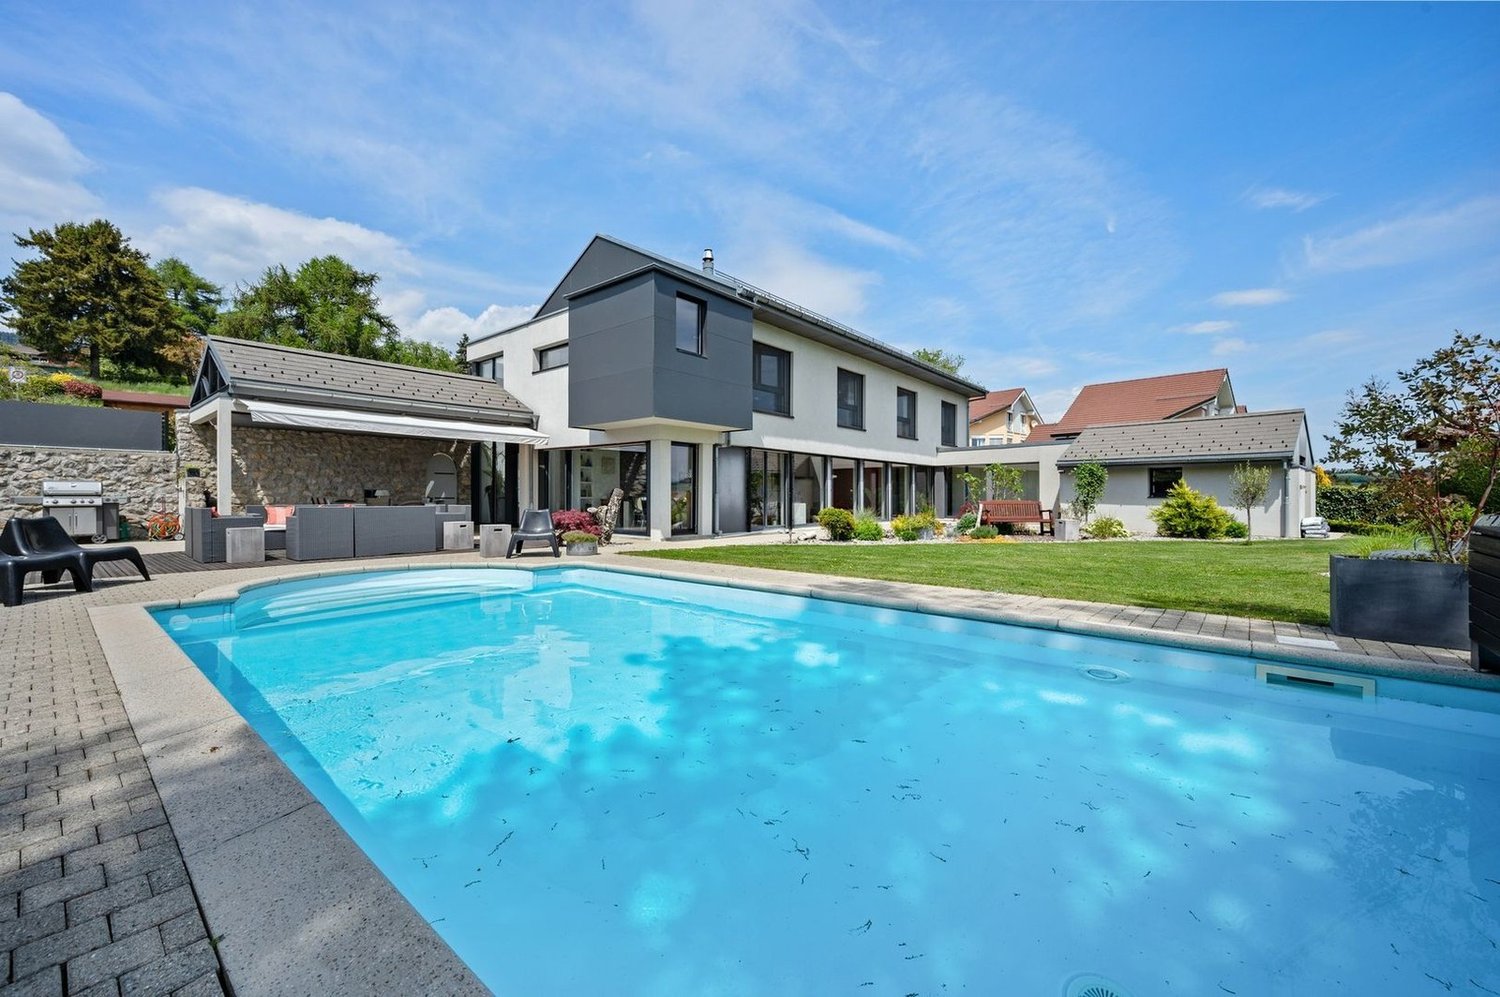
  • House. Modern two-story house with a covered outdoor seating area, lawn, and two parked cars.
  • Bedroom. Modern bedroom with a grey upholstered bed, white bedding, nightstand with a table lamp, floor lamp, wooden drawer unit, and a large abstract picture on the wall.
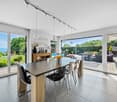
  • Furnished Room. Modern open-plan living and dining area with a view of the sea, featuring a sofa, coffee table, dining table with chairs, kitchen area with stools, and an oven.
  • House. Modern two-story house with a flat roof, large windows, and an open patio area with outdoor furniture. A green car is parked nearby, and the surrounding area includes a well-maintained lawn and trees.
  • House. Modern two-story house with large windows, flat roof, and covered outdoor seating areas. The house is surrounded by a well-maintained lawn and garden.
1 / 5
Bedroom. Modern bedroom with a grey upholstered bed, white bedding, nightstand with a table lamp, floor lamp, wooden drawer unit, and a large abstract picture on the wall.
Furnished Room. Modern open-plan living and dining area with a view of the sea, featuring a sofa, coffee table, dining table with chairs, kitchen area with stools, and an oven.
House. Modern two-story house with a flat roof, large windows, and an open patio area with outdoor furniture. A green car is parked nearby, and the surrounding area includes a well-maintained lawn and trees.
5.5 rooms136m²CHF 2,140,000.–
Premium
Chemin de la Pesse 1, 1272 Genolier

Semi-detached house in Genolier

Semi-detached house 5.5 rooms 🏡 New real estate project in Genolier – 4 semi-detached houses for sale Villa 1: Available Villa 2: Available Villa 3: Available Villa 4: Reserved We are pleased to present a new residential project located in the highly sought-after Sus-Châtel district of Genolier. The development comprises 4 units spread across 2 semi-detached houses, offered at a price of CHF 2’140’000.– incl. VAT per unit. Each 5.5-room semi-detached house benefits from a private garden, situated on a plot of approximately 732 m², with the possibility of installing a pool and a carport according to the needs of the future owners. The semi-detached houses are designed with high-quality materials and equipment, including Vitrocsa windows, renowned for their very fine frames offering exceptional brightness and visual continuity between indoors and outdoors. They are also equipped with a reversible heat pump, ensuring optimal heating in winter and cooling in summer for year-round comfort. The location is exceptional: unobstructed views of the lake and the Alps, calm environment, optimal brightness, generous garden, and the Sus-Châtel train station is accessible within a 5-minute walk. 𝐆𝐫𝐨𝐮𝐧𝐝 𝐟𝐥𝐨𝐨𝐫 : Open-plan kitchen – living room – dining room Bedroom/office 10 m² Guest WC Terrace 45 m² Large garden compatible with pool installation 2 outdoor parking spaces + visitor parking 𝐅𝐢𝐫𝐬𝐭 𝐟𝐥𝐨𝐨𝐫 : Master bedroom with dressing room and bathroom (Italian shower) 2 children's bedrooms (12-13 m²) Children's bathroom with shower and bathtub 𝐁𝐚𝐬𝐞𝐦𝐞𝐧𝐭 : Playroom 25 m² Private laundry room Cellar Storage space under the stairs Shared technical room (for 2 units) 🛠️ Project progress The demolition and asbestos removal work on the existing villa is already underway. The construction start is planned for this summer, depending on sales progress, with a planned completion date between summer and autumn 2027. 🌿 A privileged living environment Genolier offers an exceptional environment: Shops, restaurants and schools Renowned medical clinic Efficient public transport Attractive tax rates: 52% A rare opportunity to enjoy a remarkable living environment on the Côte, in one of the most sought-after municipalities in the region.

Travel time
-
New building
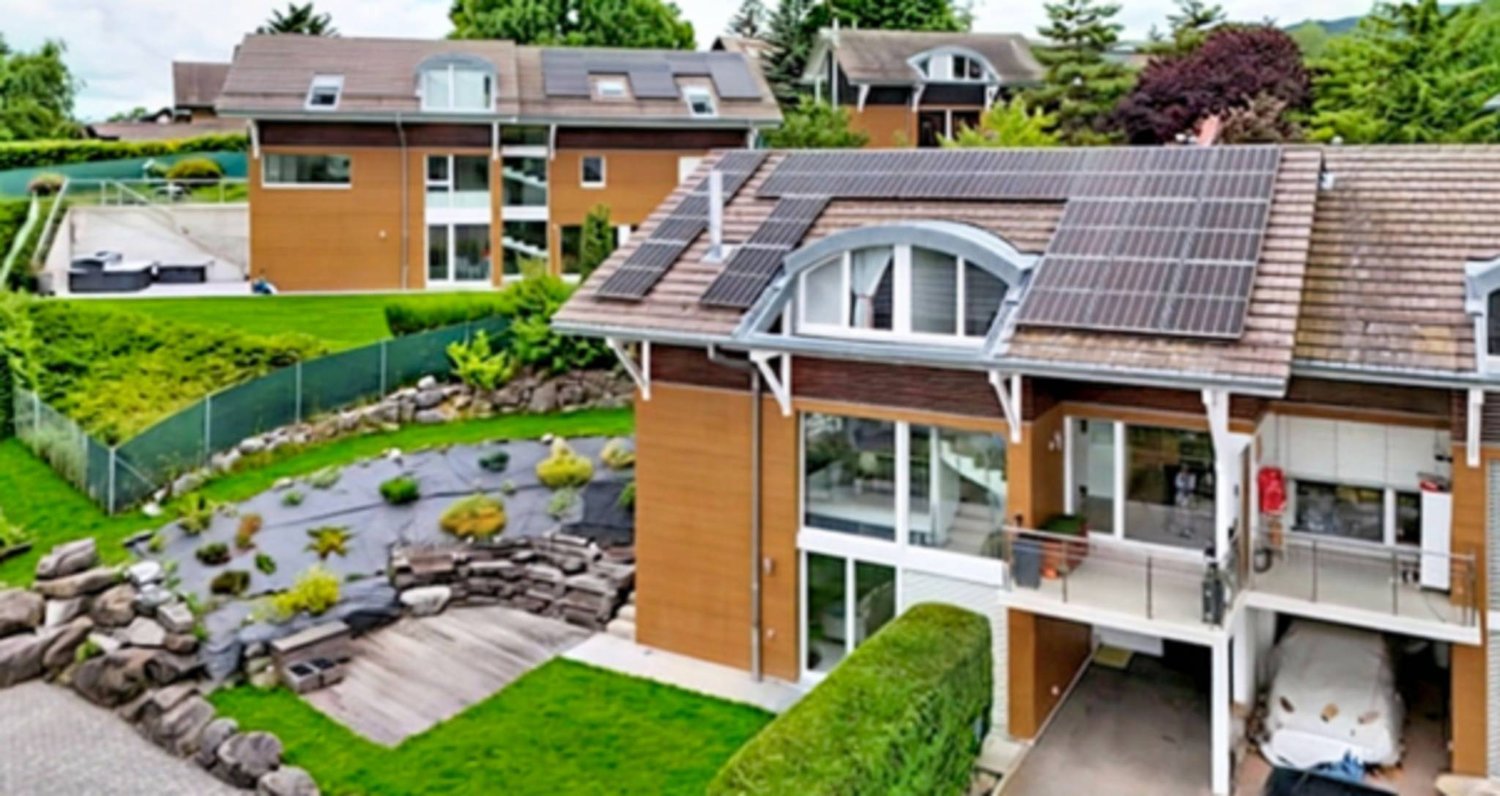
  • Modern two-story house with a solar panel, swimming pool, and large glass windows
  • Two story house, modern design, solar panels on the roof, large windows, backyard with patio, garden with hedges and trees
  • Modern house, black and white exterior, trees and bushes, driveway with car, large hedges
  • two-story modern house, white exterior, glass balcony, greenery, grassy lawn, trees
  • Modern architectural style, black and white exterior, solar panels on the roof, glass balconies, landscaped front area with hedges and trees
  • Modern two-story house, wooden exterior, flat roof, glass windows, front door, small balcony, surrounded by greenery.
  • two-story modern house with black exterior, gray metal roof, large glass windows, balconies, and solar panels, hedges and grass lawn, sunny blue sky
  • modern houses with slate roofs, landscaped garden with grass and trees, fence around the property
  • large glass doors, wooden table, chairs, chandelier, couches, wooden shelves, modern artwork
  • modern and spacious living room with white walls, large windows, grey couch, round coffee table, arched lamp, modern armchair, dining area with table and chairs, two framed pictures on wall, green garden visible through windows
  • Contemporary bedroom with white walls, large bed, wooden built-in shelves, white bedside table, plant, framed picture, and a window with view of the outside.
  • Double sink with modern faucets, walk-in shower, large bathtub, wooden frame, white marble flooring, pendant lights, large panoramic window, hanging towels, wooden cabinetry, potted plant, mirror
  • cluster of modern houses, dark gray roofs, solar panels, wooden decks, grassy lawns, trees, hedges, driveways, paved roads
1 / 14
6.5 rooms200m²CHF 2,550,000.–
Premium
1270 Trélex

CONSTRUCTION SITE OPEN – Exceptional Villas in Trélex | Only 5 Villas Available – From 2'550'000 CHF

Only 5 plots available!! On the peaceful heights of the charming village of Trélex, eight exceptional villas are being built – a refined residential complex, offering high-end amenities and an unparalleled quality of life. Thanks to its privileged location, you will enjoy remarkable panoramas over the canton of Vaud and its surrounding landscapes.These villas stand out for their spacious rooms, intelligent modularity, and vast private terraces. The contemporary architecture, combined with carefully selected materials, creates a place where comfort, elegance, and modernity come together.The villas integrate elegantly into the landscape, marrying modern lines and noble materials. Natural stones, panoramic glass fronts, and high-end finishes shape timeless interiors where every detail breathes quality and sophistication. The living areas are open to the surrounding nature, creating a symbiosis between interior comfort and exterior beauty.Nestled between hills and vineyards, Trélex offers a peaceful and green living environment. Just a few minutes from Nyon, with quick access to Lausanne and Geneva, the village combines the advantages of nature and city. Shops, clinics, high-quality schools like the École Moser, and infrastructure are nearby, while the Parcours Vita, hiking trails, and green spaces invite you to relax daily.The Domaine de Bellevue offers an exclusive collection of 8 contemporary villas for sale, from 2'550'000 CHF. Each villa offers approximately 200 m² SBP of living space as well as approximately 370 m² SBP of total usable space, complemented by spacious private gardens that vary between approximately 303m2 and 939m2. The villas all benefit from generous budgets for the kitchen, bathroom, tiles, and parquet, allowing you to personalize your future interior according to your desires and needs. Some elements, such as the pool, are optional and subject to authorization.For more information and to discover all the details of the project, we invite you to visit our website and download the brochure: www.domaine-de-bellevue.chDisclaimer: All presented information and visuals are non-contractual and provided as an example. The furniture and finishes may differ from the final project. Modifications and adaptations remain reserved until the completion of the construction.

1 / 10
6.5 rooms145m²CHF 1,650,000.–
Top
1273 Arzier-Le Muids

Spacious 6.5-room villa with a view and authentic charm in Arzier-Le Muids

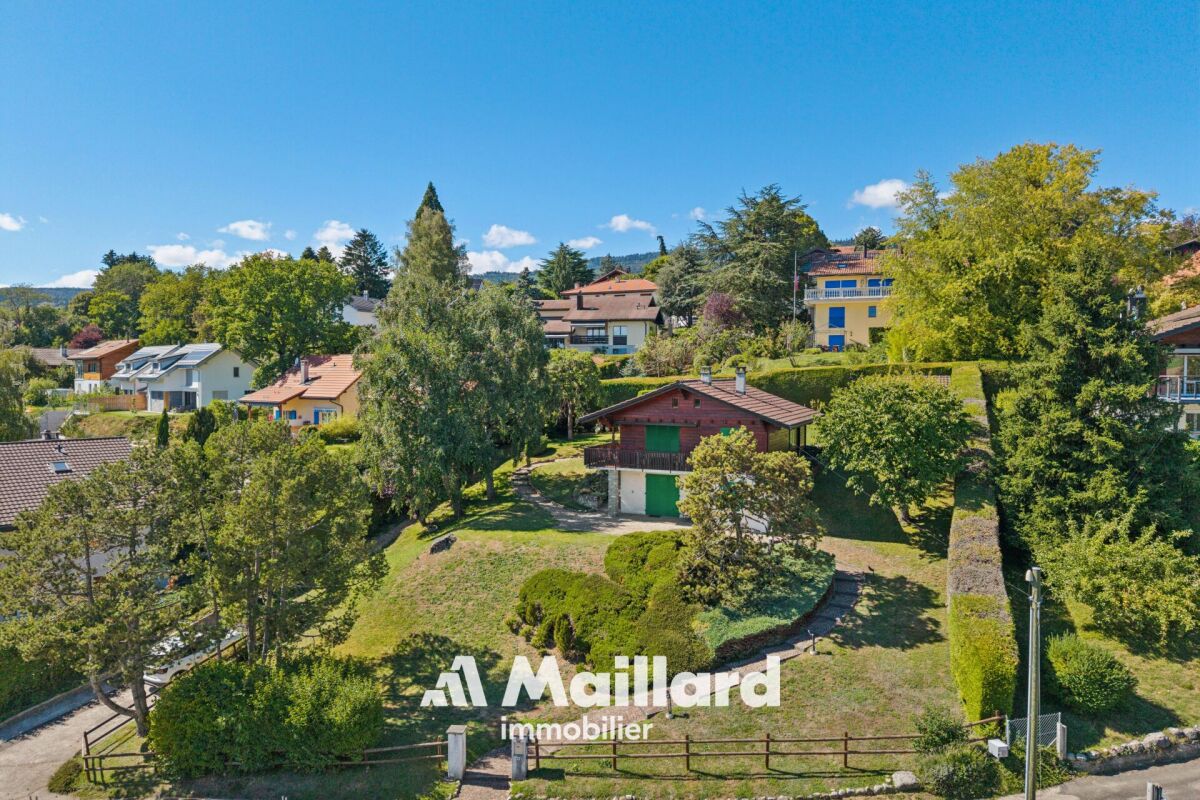
SIMELFI-IMMO exclusively presents this magnificent character villa located in the green and peaceful setting of Arzier-Le Muids, in the canton of Vaud. Built in 1961 and entirely renovated in 2021, this 6.5-room property combines the charm of the old with modern comfort, on a generous plot of approximately 1,403 m².The villa offers:Virtual tour: https://my.matterport.com/show/?m=YPKmNnFrHAe • Bright and open living space: A living and dining area in open space bathed in light, with beautiful ceilings and wooden floors, large windows offering a view of the surrounding nature. • Cozy fireplace: Enjoy warm evenings by the fireplace in this lounge with undeniable charm. • Generous living area: Approximately 145 m² of living space for a total of approximately 200 m² of usable space, spread over 2 levels. • Terrace: An ideal outdoor space to enjoy the beautiful panoramic view of the surroundings. • Parking: Several parking spaces are included for your daily comfort. • Family-friendly: A house designed to accommodate the whole family in a safe and pleasant environment. • Sunlight: The property benefits from excellent sunlight in the summer, allowing you to fully enjoy the outdoor spaces during the beautiful days. • Location: Nestled in a green residential area of Arzier-Le Muids, this villa offers a privileged living environment, surrounded by fields and nature. The aerial views testify to a harmonious environment, with green meadows and even a body of water visible in the distance. An ideal setting for families seeking tranquility and space, while remaining in the canton of Vaud. • Availability to be agreed; this villa is a rare opportunity to settle in an exceptional natural environment. Don't miss this chance to acquire a property that combines authenticity, space, and modernity. The villa is distributed as follows:On the upper floor: • Entrance hall with bright and panoramic view • Open kitchen to the dining room • Living room with fireplace • Guest toilet • Shower room (to be completed) • Cloakroom with separate entrance On the first floor: • 3 bedrooms • 1 bathroom On the lower floor: • 1 room used as a bedroom (not habitable) • 1 shower room with WC • 1 room (with large window front to create a play or office area) • 1 cellar with separate entrance • 1 technical room (for solar panels) • 1 laundry room with various storage spaces Outside: • 1 carport • Many parking spaces • Garden shed (floor to be renewed) • Large terrace surrounding the house • Garden on several levels (lawn and trees) • Outside room (former pellet room) TECHNICAL DATA • Selling price: CHF 1,650,000 • Number of rooms: 6.5 • Number of bedrooms: 3 • Number of bathrooms: 3 • Number of toilets: 3 • Living area: approximately 145 m2 (according to rental value) • Usable area: approximately 200 m2 • Terrace: around the entire house • Rainwater tank (east of the former pellet tank) • ECA volume (according to police): approximately 1,153 m3 • ECA value 2023: CHF 1,391,370 • Plot area: approximately 1,403 m2 • Outdoor parking spaces: 4 • Carport: 1 • Generous wooden structure (hemp insulation) with traditional masonry for the lower floor Highlights: • This villa offers an exceptional living potential • Brightness with panoramic view • Large rooms and many terraces • Single-family house near amenities • Ideal for a family • Lake and mountain view • Usable area (more than 200 m2) Sales service and visit with:Antonio: +41 79 690 54 70courtage@simelfi-immo.chRue Saint-Jean 20, 1260 Nyon

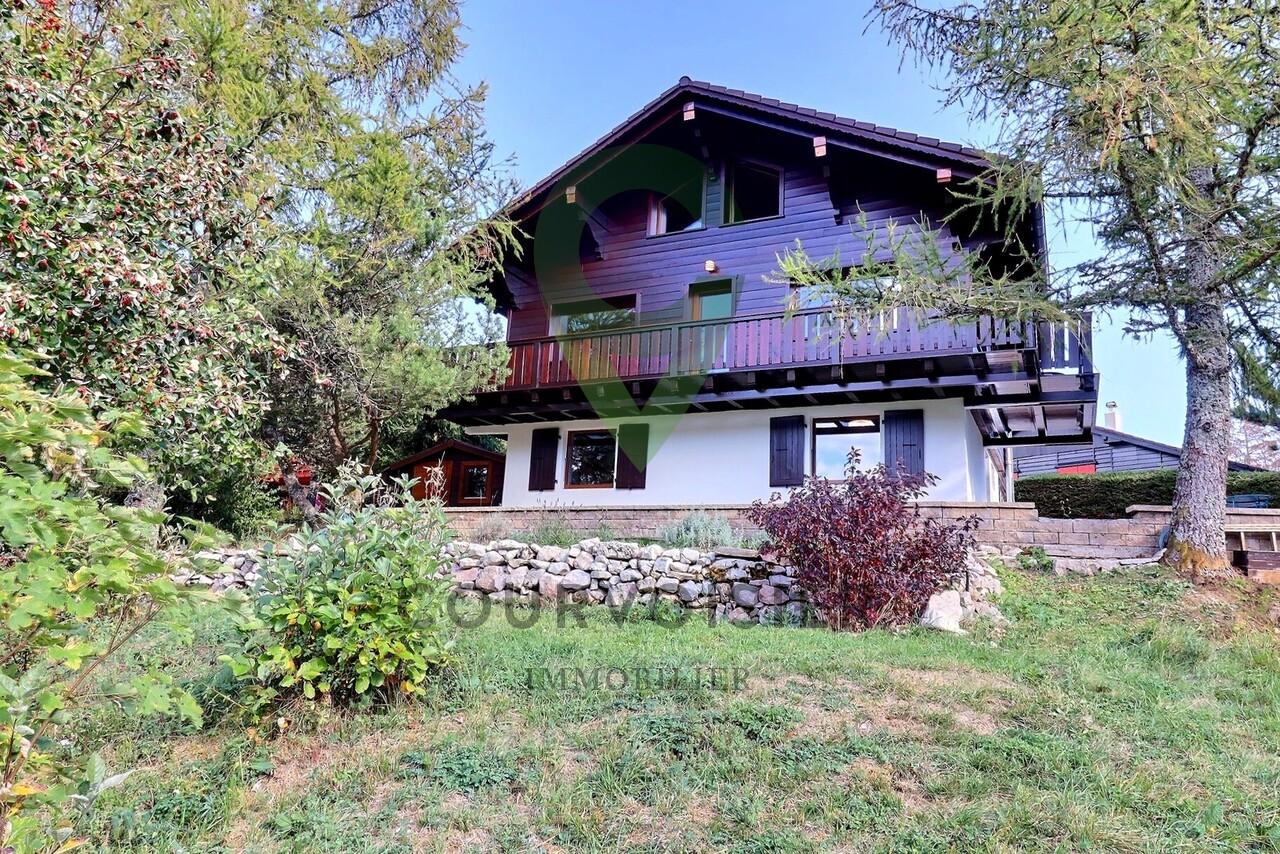
  • A two-story wooden house with a large balcony, surrounded by greenery and a well-maintained lawn. The house features a mix of wooden and white exterior walls, multiple windows with shutters, and a chimney. Outdoor seating includes a sofa, chairs, and a sm
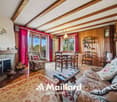
  • Cozy living room with exposed wooden beams, a large fireplace, a beige sofa, a glass coffee table, and wooden side tables.
  • Cozy living room with wooden walls and ceiling, featuring a cream-colored sofa with dark blue pillows, a glass coffee table, a small black table with a plant, and a mirror on the wall.
  • Cozy living room with exposed wooden beams, large windows offering a scenic view, a white sofa, a glass dining table with modern chairs, a fireplace, and decorative lamps.
  • The kitchen features wooden walls and ceiling, white cabinets, a stainless steel oven, a sink with a modern faucet, and a countertop with fruits and a small cart.
  • Cozy wooden bedroom with slanted wooden ceiling, large window with white curtains, bed with patterned bedspread and pillows, bedside lamp, mirror, radiator, and a picture frame on the wall.
  • Cozy wooden bedroom with slanted ceiling, large windows, and a balcony. Features a bed, a chair, a dresser, a floor lamp, and a mirror.
  • Bathroom with wooden ceiling and walls, featuring a sink, bathtub, and radiator. The room has large windows with wooden frames and a view of greenery outside.
  • Bright bedroom with a green duvet-covered bed, a large mirror on a cabinet, and a view of a dining area and kitchen through an open doorway.
  • Modern bathroom with marble tiles, a bathtub with a gold showerhead, a toilet, a sink with a wooden countertop, and a large round mirror.
  • Wooden balcony with a table, chairs, and flower pots, overlooking a green landscape with hills in the background.
  • Wooden balcony with a table and chair, overlooking a lush green valley and distant mountains under a clear blue sky.
  • A wooden house with a large balcony, surrounded by greenery and a scenic mountain backdrop.
  • A large, well-maintained lawn with a wooden house featuring a balcony and staircase, surrounded by trees and greenery.
  • A grassy field with three deer grazing, surrounded by dense green trees and bushes, with a foreground of colorful flowers and green foliage.
  • A two-story wooden house with a red-tiled roof, surrounded by a lush green landscape with trees and a small garden area. The house features a balcony and outdoor seating area.
  • Aerial view of a single-story house with a red-tiled roof, surrounded by lush greenery and trees, with a scenic mountain backdrop.
  • A wooden shed with a red-tiled roof, containing stacked firewood, a pink watering can, and a deer grazing nearby.
  • A grassy field with trees and a colorful sunset sky in the background.
  • A scenic view of a mountain range at sunset, with a town or village visible in the foreground.
  • A scenic view of a town nestled in a valley with mountains in the background, featuring a lake in the foreground and scattered houses in the valley.
  • A scenic outdoor view from a wooden deck, showing lush greenery, a field, and distant mountains under a sunset sky.
  • A snowy outdoor view from a wooden balcony, showing a forested landscape and distant mountains under a clear blue sky.
  • Snow-covered outdoor area with a wooden shed, picnic table, and surrounding forest and mountains.
1 / 24
4 rooms152m²CHF 899,000.–
Top
01220 DIVONNE LES BAINS

Character chalet in Divonne-les-Bains with breathtaking views of the Alps, Mont Blanc, and Geneva

FOR SALE – Chalet Coup de Cœur! We invite you to discover a unique and privileged living environment. This chalet, built in 1975, with a surface area of 152 m² on a 1523 m² plot, offers an exceptional panoramic view, without any vis-à-vis, of the Alps, Mont Blanc, Lake Geneva, and the Geneva water jet. It consists of: On the upper floor (main living area): A welcoming entrance with built-in storage, guest toilet with sink, recently equipped kitchen, bright and cozy living-dining room with a wood stove opening directly onto the large 27 m² L-shaped balcony. On the night side: 2 spacious bedrooms (13 and 14 m²) with closets, a bathroom with WC. On the ground floor (the big plus): An independent studio of 29 m², completely renovated: living area with closets, equipped kitchen, bathroom with WC. Ideal for a teenager, guests, or a rental income. Garage, laundry room, and cellar complete the property. Idéal maison de campagne! Or rental investment! Good condition! Bright! Quiet! No vis-à-vis! VERY RARE OPPORTUNITY! : 0033 7 81 67 78 28 • Generous living area: 152 m² of living space on a 1,523 m² plot. • Remarkable ceiling height: 3.8 m high ceilings provide an exceptional feeling of space and volume. • Cosy wooden bedroom: With large double glazing and swing doors opening onto the balcony, and a cozy, carefully decorated interior. • Large balcony: Enjoy the breathtaking view of the green landscape, the Alps, Mont Blanc, and the Geneva water jet from your privileged outdoor space. • Fireplace: Wood stove for cozy and convivial evenings in every season. • Garage and parking: Secure, closed garage and 3 parking spaces. • Family-friendly environment: Ideal country house in an idyllic setting. Privileged location: This chalet benefits from a unique location in Divonne-les-Bains, with a bus connection Divonne-les-Bains - Ancienne gare. All daily amenities, such as shops, schools, market, and bus Divonne-les-Bains - Ancienne gare, are accessible within a few minutes. The chalet is available immediately and represents a rare opportunity to acquire a property that combines authenticity, comfort, and an exceptional natural environment in one of the most sought-after towns in the Ain department. Don't miss this chance to make this peaceful refuge your new home.

1 / 8
  • View
5.5 rooms179m²CHF 2,950,000.–
Top
1267 Coinsins

New promotion in the heart of La Côte ? Two contemporary MINERGIE villas

VILLA A - MINERGIE construction Nestled in a dead-end street, sheltered from any nuisance, this elegant contemporary villa benefits from a privileged residential environment in the heart of the highly sought-after municipality of Coinsins. Combining modern architecture, quality features, and energy performance, it offers a refined and comfortable living space. Perfectly oriented, the property enjoys exceptional brightness throughout the day, highlighting its generous volumes and open living areas overlooking the exterior. With 179 m² of living space, the villa features a large living room with dining area and open kitchen, creating a convivial space extended by several direct accesses to the covered terrace and garden. The sleeping area includes a beautiful master suite with dressing room and private bathroom, as well as three additional bedrooms and a bathroom. The 62 m² basement, with independent external access, offers numerous possibilities for customization according to your needs: wellness area, fitness room, office, studio, or leisure room. Built on a magnificent plot of 689 m², the property will seduce with its carefully designed exteriors, featuring a private swimming pool, a large covered terrace, and a garden conducive to relaxation in complete privacy. Designed according to current standards, this realization integrates high-performance energy features with heat pump, underfloor heating, and solar panels, guaranteeing excellent comfort while limiting energy consumption. A covered parking space for two vehicles completes this property. A confidential address, contemporary architecture, and high-end features make this villa a rare opportunity on the La Côte market. Delivery scheduled for 2027.

  • View
1 / 8
  • View
5.5 rooms179m²CHF 2,950,000.–
Top
1267 Coinsins

New promotion in the heart of La Côte ? Two contemporary villas

VILLA B - MINERGIE CONSTRUCTION Nestled in a dead-end street, sheltered from all nuisances, this elegant contemporary villa benefits from a privileged residential environment in the heart of the highly sought-after municipality of Coinsins. Combining modern architecture, high-quality amenities, and energy-efficient performance, it offers a refined and comfortable living space. Perfectly oriented, the property enjoys exceptional brightness throughout the day, highlighting its generous volumes and open living areas overlooking the exterior. With 179 m² of living space, the villa features a large living room with dining area and open kitchen, creating a convivial space extended by several direct accesses to the covered terrace and garden. The sleeping area includes a beautiful master suite with dressing room and private bathroom, as well as three additional bedrooms and a bathroom. The 62 m² basement, with independent external access, offers numerous possibilities for customization according to your needs: wellness area, fitness room, office, studio, or leisure room. Built on a beautiful plot of 689 m², the property will seduce with its carefully designed exterior spaces, including a private swimming pool, a large covered terrace, and a garden conducive to relaxation in complete privacy. Designed according to current standards, this realization integrates high-performance energy-efficient amenities with heat pump, underfloor heating, and solar panels, ensuring excellent comfort while limiting energy consumption. A covered parking space for two vehicles completes this property. A confidential address, contemporary architecture, and high-end amenities make this villa a rare opportunity on the La Côte market. Delivery scheduled for 2027.

  • View
1 / 13
8.5 rooms233m²CHF 2,500,000.–
Quartier résidentiel, L 3, 1273 Arzier-Le Muids

Villa individuelle avec vue dégagée sur le lac

By L3 Properties+++ Beaux volumes+++ Extérieurs agréables+++ Idéal pour une familleSituée dans un quartier résidentiel d'Arzier, cette villa individuelle de 8.5 pièces jouit d'une situation calme et sans nuisances dans un chemin sans issue.Le centre du village avec ses commodités (écoles et commerces) est à 10 min à pied. La gare d'Arzier (direction Nyon) se trouve à 600 mètres. Nyon est à 20 min en voiture.Exposée Sud-Est, la parcelle est entièrement clôturée avec une cour intérieure et un jardin.Une grande terrasse de 100 m2 offre une belle vue sur le lac et les Alpes.Surface parcelle : 968 m2Surface terrasse : env. 100 m2Surface balcon : env. 19 m2Surface utile : env. 332 m2Surface habitable : env. 233 m2Nbr de chambres : 6Nbr de salles de bain : 3Construite en 2002, la maison est bien entretenue. Spacieuse et lumineuse avec ses grands volumes.Un garage double ainsi que deux places de parc extérieures complètent la propriété.L3 PropertiesVisites & infos : info@L3-properties.ch021 566 76 00www.L3-properties.ch===============================================================By L3 Properties+++ Beautiful volumes+++ Pleasant exteriors+++ Ideal for a familyLocated in a residential neighborhood of Arzier, this 8.5 rooms enjoys a quiet, nuisance-free location on a dead-end road.The village center with its amenities (schools and shops) is a 10-minute walk away. The Arzier train station (direction Nyon) is 600 m away. Nyon is 20 min away by car.South-east facing, the plot is fully fenced with an inner courtyard and garden.A large 100 m2 terrace offers a beautiful view of the lake and the Alps.Plot area: 968 m2Terrace area: env. 100 m2Balcony area : env. 19 m2Usable area : env. 332 m2Living area : env. 233 m2Bedrooms : 6Bathrooms : 3Built in 2002, the house is well maintained. Spacious and bright with its large volumes.A double garage and two outdoor parking spaces complete the property.L3 PropertiesVisits & info: info@L3-properties.ch021 566 76 00www.L3-properties.ch

1 / 13
8.5 rooms233m²CHF 2,500,000.–
Proche de Genolier, L 3, 1272 Genolier

Villa individuelle avec vue dégagée sur le lac

By L3 Properties | Région Genolier+++ Beaux volumes+++ Extérieurs agréables+++ Idéal pour une familleSituée dans un quartier résidentiel d'Arzier, cette villa individuelle de 8.5 pièces jouit d'une situation calme et sans nuisances dans un chemin sans issue.Le centre du village avec ses commodités (écoles et commerces) est à 10 min à pied. La gare d'Arzier (direction Nyon) se trouve à 600 mètres. Nyon est à 20 min en voiture.Exposée Sud-Est, la parcelle est entièrement clôturée avec une cour intérieure et un jardin.Une grande terrasse de 100 m2 offre une belle vue sur le lac et les Alpes.Surface parcelle : 968 m2Surface terrasse : env. 100 m2Surface balcon : env. 19 m2Surface utile : env. 332 m2Surface habitable : env. 233 m2Nbr de chambres : 6Nbr de salles de bain : 3Construite en 2002, la maison est bien entretenue. Spacieuse et lumineuse avec ses grands volumes.Un garage double ainsi que deux places de parc extérieures complètent la propriété.L3 PropertiesVisites & infos : info@L3-properties.ch021 566 76 00www.L3-properties.ch===============================================================By L3 Properties | Genolier region+++ Beautiful volumes+++ Pleasant exteriors+++ Ideal for a familyLocated in a residential neighborhood of Arzier, this 8.5 rooms enjoys a quiet, nuisance-free location on a dead-end road.The village center with its amenities (schools and shops) is a 10-minute walk away. The Arzier train station (direction Nyon) is 600 m away. Nyon is 20 min away by car.South-east facing, the plot is fully fenced with an inner courtyard and garden.A large 100 m2 terrace offers a beautiful view of the lake and the Alps.Plot area: 968 m2Terrace area: env. 100 m2Balcony area : env. 19 m2Usable area : env. 332 m2Living area : env. 233 m2Bedrooms : 6Bathrooms : 3Built in 2002, the house is well maintained. Spacious and bright with its large volumes.A double garage and two outdoor parking spaces complete the property.L3 PropertiesVisits & info: info@L3-properties.ch021 566 76 00www.L3-properties.ch

1 / 13
5.5 rooms100m²CHF 1,320,000.–
Quartier villas, L 3, 1261 Le Vaud

Maison individuelle avec vaste terrasse et échappées sur le lac

By L3 Properties+++ Extérieurs agréables+++ Échappées sur le lac+++ Situation au calmeSituée sur les hauteurs de Begnins dans le village de Le Vaud, cette maison individuelle de 5.5 pièces se situe dans un quartier résidentiel calme et proche du centre du village. La vue est dégagée et offre quelques échappées sur le lac et les Alpes.Une grande terrasse de 70 m2 est exposée Sud & Est permettant aisément d'accueillir un espace salon et d'une grande table à manger. Le jardin est cloturé et arboré avec un espace pour un potager.La maison est construite sur deux niveaux. Les pièces de vie et deux chambres sont situées au rez supérieur. Les deux petites chambres (ou bureaux) ainsi que les pièces techniques sont au rez inférieur.Surface parcelle : 1'005 m2Surface terrasse : env. 70 m2Surface utile : env. 114 m2Surface habitable : env. 100 m2Nbr de chambres : 2 + 2 petites chambres/bureauxNbr de salles de bain : 2Six places de parc extérieures complètent ce bien.Infos & visites :L3 Properties021 566 76 00info@L3-properties.chwww.L3-properties.chBy L3 Properties+++ Pleasant outdoor spaces+++ Views of the lake+++ Quiet LocationLocated on the hills above Begnins in the village of Le Vaud, this 5.5-room single-family home is situated in a quiet residential neighborhood close to the village center. The view is unobstructed and offers glimpses of the lake and the Alps.A large 70 m2 terrace faces south and east, easily accommodating a lounge area and a large dining table. The garden is fenced and landscaped with trees, and includes space for a vegetable garden.The house is built on two levels. The living areas and two bedrooms are located on the upper level. The two smaller bedrooms (or offices) as well as the utility rooms are on the lower level.Lot size: 1,005 m²Terrace area: approx. 70 m²Usable area: approx. 114 m²Living area: approx. 100 m²Number of bedrooms: 2 + 2 small bedrooms/officesNumber of bathrooms: 2Six outdoor parking spaces complete this property.Info & viewings:L3 Properties021 566 76 00info@L3-properties.chwww.L3-properties.ch

New building
1 / 13
5.5 rooms164m²CHF 1,485,000.–
1261 Le Vaud

Contemporary villa with unobstructed view in the heart of Le Vaud

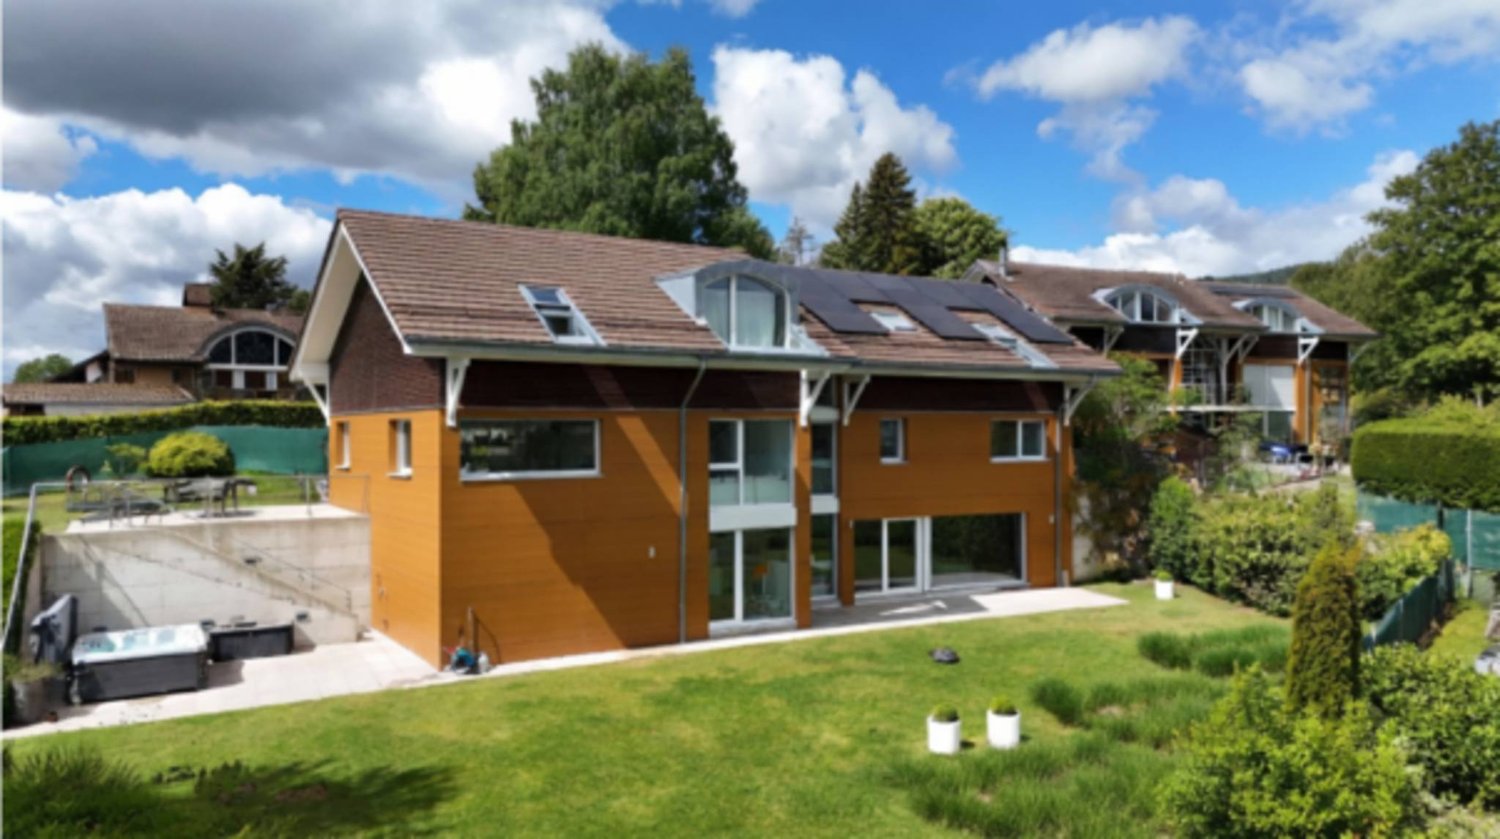
New construction - Contemporary villa with unobstructed view Located in a quiet and green residential area of Le Vaud, this magnificent contemporary villa of 5.5 rooms offers approximately 164 m² of living space spread over four levels.Benefiting from exceptional brightness, it seduces with its generous volumes, a 35 m² southeast-facing terrace, and an unobstructed view of the surrounding countryside. The night area includes four bedrooms, including a superb parental suite occupying the entire top floor with its private bathroom.Built on a plot of over 560 m², the property also has a double garage, a cellar, numerous storage spaces, as well as high-performance energy equipment including a heat pump and photovoltaic panels.Just a few minutes from Nyon and close to the axes connecting Geneva and Lausanne, this villa perfectly combines modern comfort, energy efficiency, and quality of life.For more information:Christopher Aubert - +41 78 327 55 35 - christopher@maillard-immo.ch Key information • New contemporary semi-detached villa • Privileged location in the heart of Le Vaud • Quiet and green residential environment • Neighborhood mainly composed of villas • 5.5 rooms spread over 4 levels • Living area of approximately 164 m² • Usable area of approximately 239 m² • Private plot of 567 m² • Large 35 m² southeast-facing terrace • Unobstructed view of the plain and surrounding nature • Bright living space with open kitchen • 4 bedrooms • 3 bathrooms • Beautiful parental suite occupying the entire top floor • Private double garage • Cellar • Technical room • Numerous storage spaces • Construction with excellent energy performance • Heating by heat pump • Photovoltaic panels • High-performance thermal insulation • Personalizable finishes according to the buyer's wishes • Building permit in force • Less than 15 minutes from Nyon • Quick access to Lausanne and Geneva • Ideal living environment for families seeking comfort, modernity, and nature Sale price: CHF 1'485'000.-

Christopher Aubert

Christopher Aubert

Courtier en immobilier

1 / 13
  • Balcony / Terrace
  • Garage
  • View
  • +1
4.5 rooms135m²CHF 1,650,000.–
Arzier-Le Muids, 1273 Arzier-Le Muids

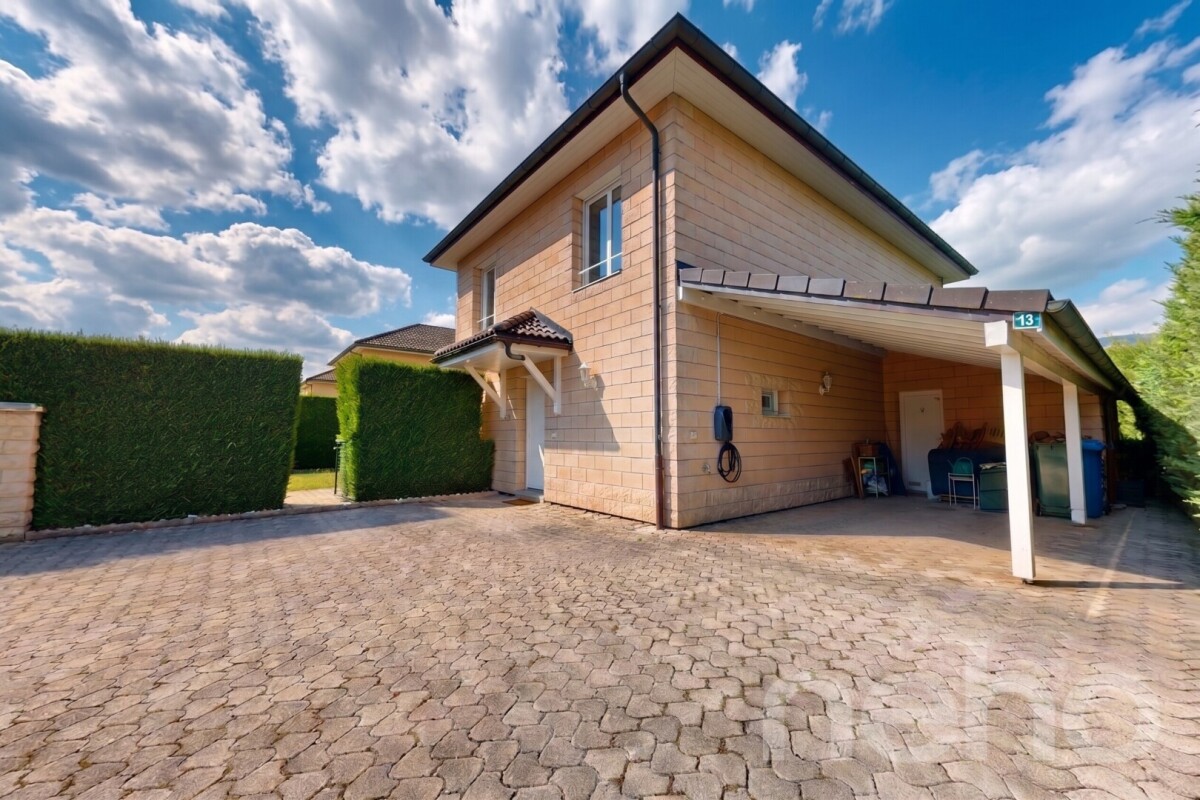
Maison vue lac et montagnes ? 4.5 pièces, jardin et exposition sud

Imaginez vos fins de journée sur la terrasse, face au spectacle changeant du lac et des Alpes. Nichée dans un environnement résidentiel et privilégié, cette magnifique maison de 4.5 pièces offre un cadre de vie idyllique aux familles en quête de sérénité, de sécurité et de reconnexion avec la nature.Grâce à son orientation plein sud, la propriété bénéficie d'une luminosité naturelle exceptionnelle du matin au soir, créant une atmosphère chaleureuse et enveloppante en toute saison. Une distribution intelligente et convivialeRépartie de manière optimale sur trois niveaux, la maison offre une surface habitable de 134 m² où chaque espace a été pensé pour l'intimité de chacun et le partage en famille : • Espaces de vie : Un séjour lumineux, fluide et convivial, s'ouvrant naturellement vers l'extérieur. • Espace nuit : 3 chambres à coucher confortables et paisibles, idéales pour les enfants et les parents. • Confort au quotidien : 2 salles de bains et un WC visiteur supplémentaire, évitant ainsi la course du matin et facilitant l'accueil de vos invités. Un extérieur pensé pour les souvenirs de familleLe jardin privatif spacieux est une véritable extension de la maison. Entièrement plat et sécurisé, c'est l'endroit parfait pour les jeux des enfants, les repas d'été entre amis ou simplement pour vous détendre en toute intimité face au panorama. Aucun compromis sur la qualitéSoigneusement entretenue au fil des ans, cette propriété est dans un état irréprochable. Aucun travaux n'est à prévoir : vous n'avez plus qu'à poser vos valises et à savourer votre nouvelle qualité de vie.Une opportunité rare sur le marché pour les familles exigeantes. Contactez-nous pour organiser une visite exclusive.Adresse exacte disponible après inscription sur neho.ch.VOUS SOUHAITEZ VISITER ? MERCI DE BIEN VOULOIR VOUS INSCRIRE D'ABORD : https://neho.ch/b/1273-26-2Imagine spending your evenings on the terrace, taking in the ever-changing views of the lake and the Alps. Nestled in a privileged residential setting, this magnificent 4.5-room home offers an idyllic living environment for families seeking serenity, security, and a reconnection with nature.Thanks to its south-facing orientation, the property enjoys exceptional natural light from morning to night, creating a warm and inviting atmosphere in every season. A Smart and Inviting LayoutOptimally laid out over three levels, the home offers 134 m² of living space where every area has been designed to balance personal privacy with family togetherness:Living Areas: A bright, open, and inviting living room that flows naturally toward the outdoors.Sleeping Areas: 3 comfortable and peaceful bedrooms, ideal for both children and parents.Everyday Comfort: 2 bathrooms and an additional guest restroom, eliminating the morning rush and making it easy to accommodate guests. An Outdoor Space Designed for Family MemoriesThe spacious private garden is a true extension of the home. Completely flat and secure, it's the perfect spot for children to play, summer meals with friends, or simply to relax i...

  • Balcony / Terrace
  • Garage
  • View
  • +1
Alexis Del Sale

Alexis Del Sale

Agent

1 / 13
  • Parking space
  • Garage
  • View
12 rooms316m²CHF 2,500,000.–
A Le Vaud, 1261 Le Vaud

Magnificent individual villa in a green setting

The Vaud, a commune in the District of Nyon benefiting from a peaceful and green environment. Ideally located near the urban centers of Nyon and Geneva, the village offers a privileged living environment, with its communal inn as well as the La Garenne Zoo which delights young and old!On a fully fenced plot, located at the foot of the Jura with direct access to hiking trails, the proposed villa, whose interior was designed by a regional interior architect, has a net floor area of approximately 316 m².Composed of 12 rooms, 4 bathrooms spread over 3 floors as well as 5 toilets, 2 terraces including one with a jacuzzi and a garden offering a panoramic view of the countryside, the Jura and the Alpine range.This property offers various facilities, such as a sauna, jacuzzi, central vacuum cleaner, laundry chute or a fire alarm and motion detector.The maintenance of the pleasant garden is facilitated by an automatic lawn mower and automatic watering!The property is completed by a double garage as well as the possibility of 6 external parking spaces + a charging point for electric vehicles.On the next page, you will find a detailed description of the places.You want to offer your family an exceptional living space... contact us without delay for a visit of the places!***ECA volume: 1'181 mProperty tax: 1.5

  • Parking space
  • Garage
  • View
Infantolino Sébastien

Infantolino Sébastien

Courtier immobilier

1 / 15
6.5 roomsCHF 3,500,000.–
1272 Genolier

Exceptional villa with panoramic views of Mont Blanc, Lake Geneva and the Alps

Genolier? Exceptional property with panoramic views In one of the most sought-after residential areas of Genolier, this exclusive villa benefits from a spectacular view of Lake Geneva, the Alps and Mont Blanc. A rare address combining elegance, serenity and high-quality amenities.Main features • Plot of over 1,500 m² • About 250 m² of living space • Breathtaking, unobstructable panoramic view of lake and mountains • Quiet and privileged residential area • Optimal exposure and excellent lighting Main levelSpacious reception area bathed in light • Living room • Dining room • Contemporary open kitchen • Direct access to two panoramic terraces • Two bedrooms currently combined (easy reconfiguration) • Multipurpose room (bedroom, office or library) • Modern shower room Lower level - Independent entrance • Independent studio with kitchenette and shower room • Additional bedroom • Large room with sauna area • Multipurpose room (fitness room, office or workshop) • Technical rooms and cellar Exterior and amenities • Spacious terraces dominating the landscape • Large garden on the lower level • Private integrated pool • Pool house fully equipped (kitchenette, shower room, WC) • Several outdoor parking spaces Location • Privileged location between Geneva and Lausanne • Immediate proximity to international schools • Preserved natural setting on La Côte A rare property for discerning clients seeking an exclusive living environment.

Suggested properties for you based on search results

Other interesting objects