25 results - House, chalet, rustico to buy: Rolle

1 / 17
  • Parking space
  • Balcony / Terrace
  • Pets allowed
  • +5
10.5 rooms330m²CHF 2,990,000.–
1180 Rolle

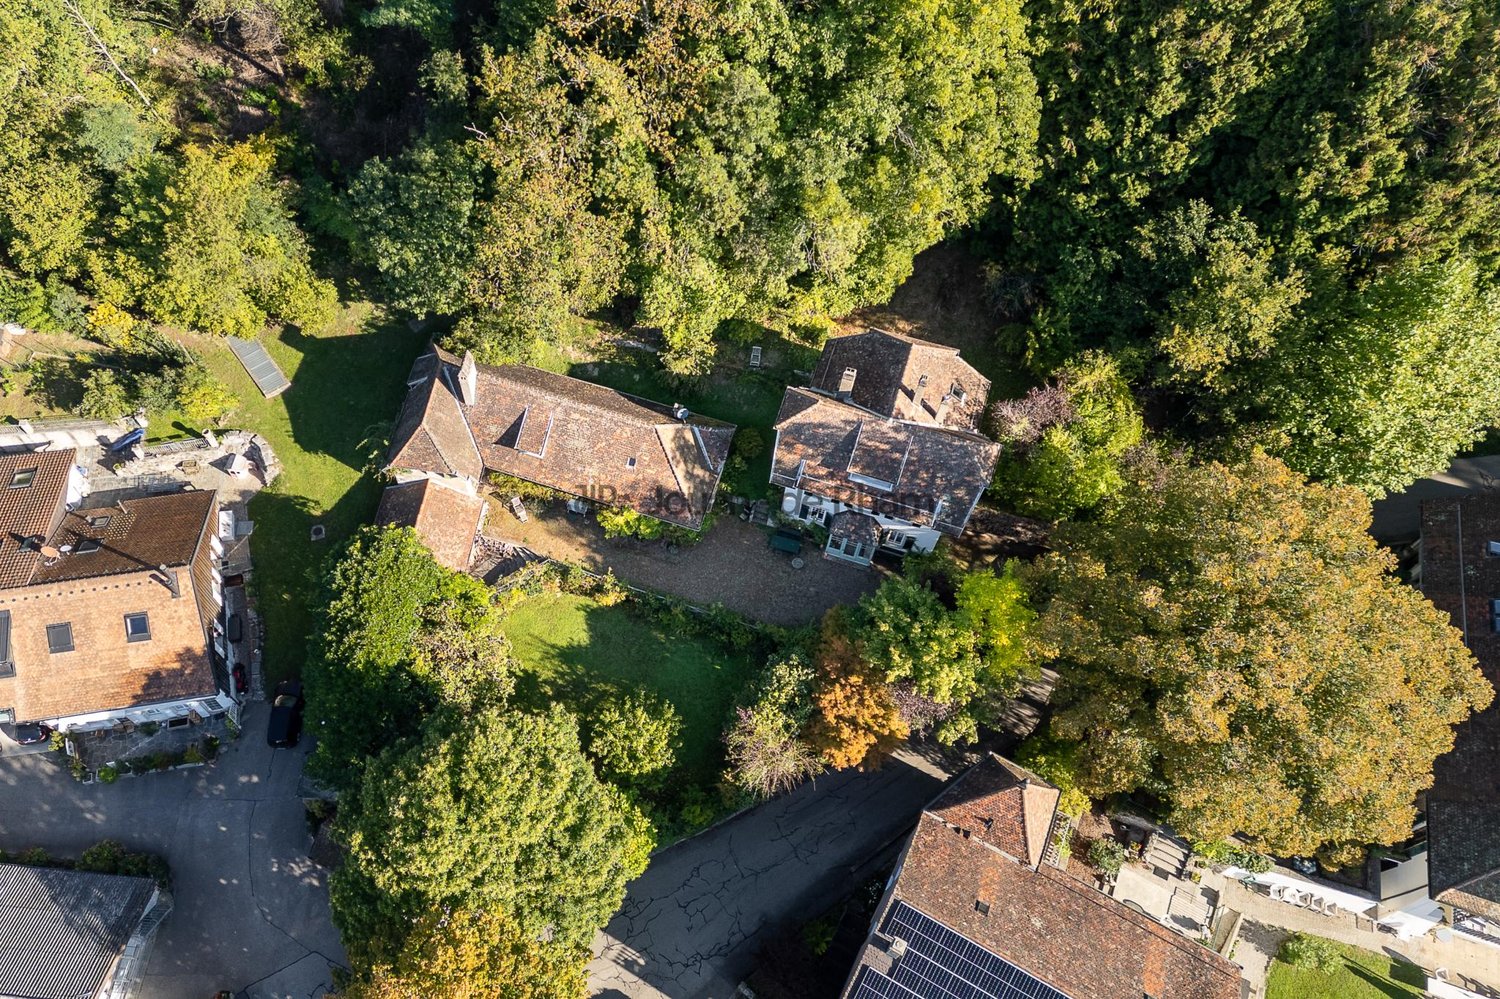
Architect's Villa - Panoramic View of the Lake!
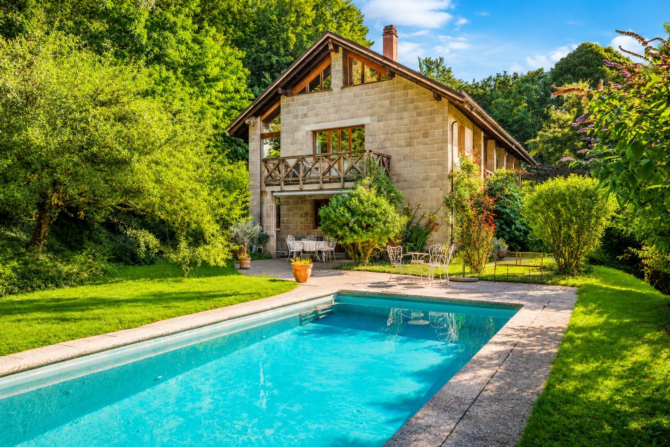
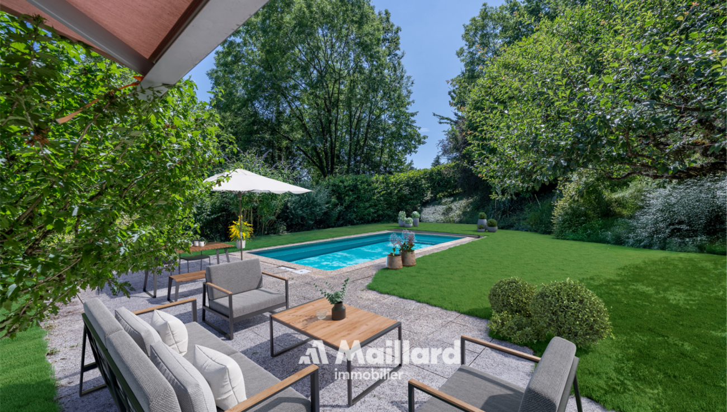
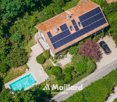
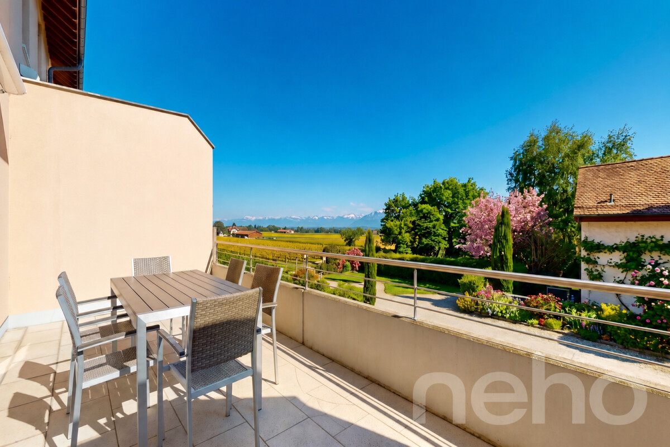
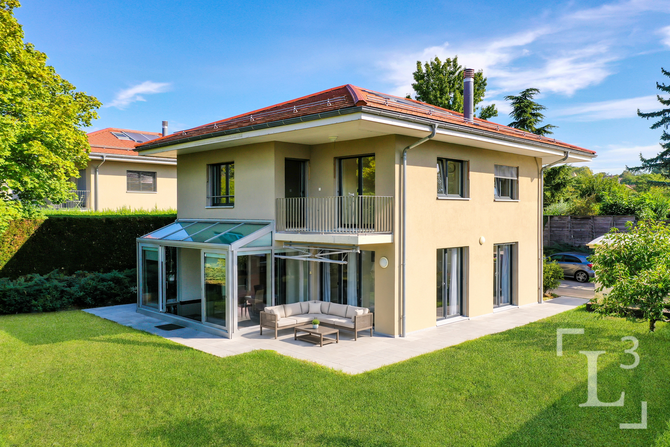
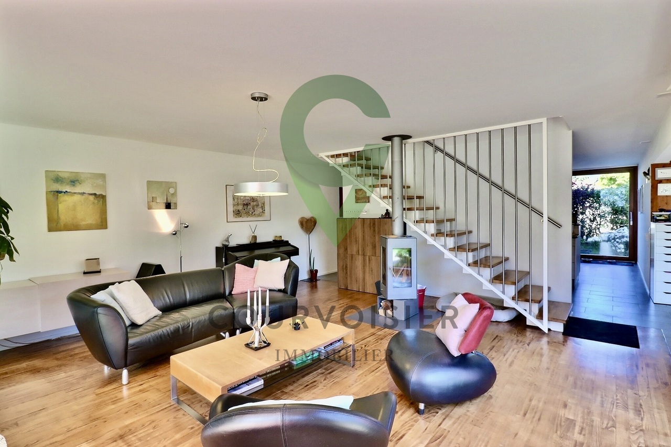
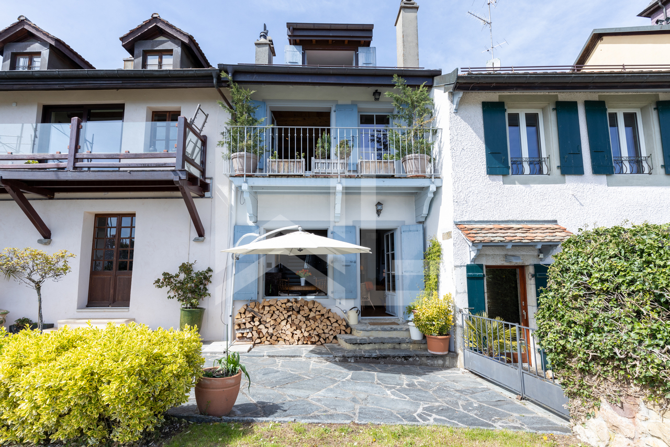
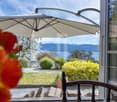
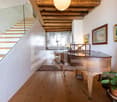
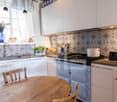
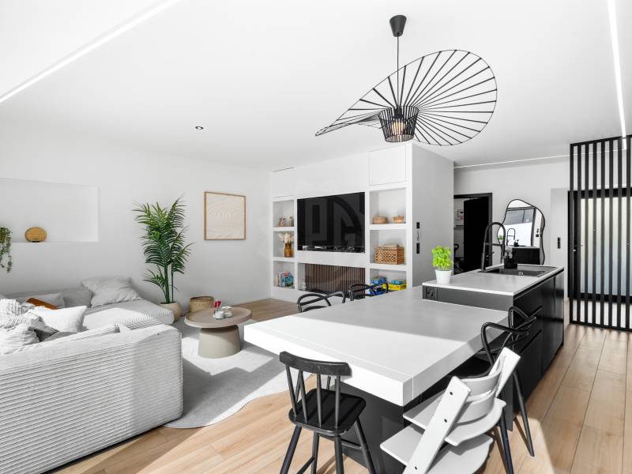
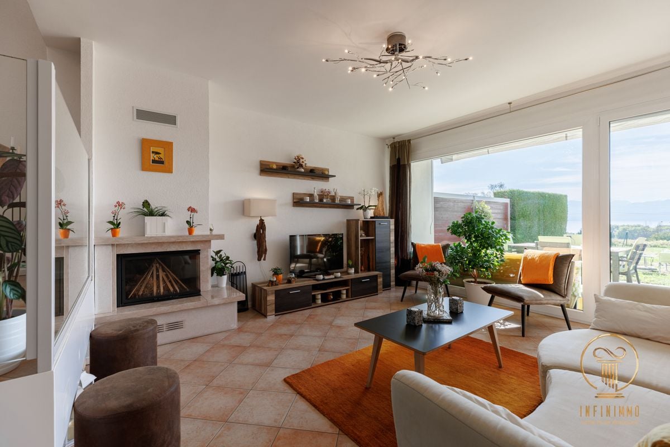
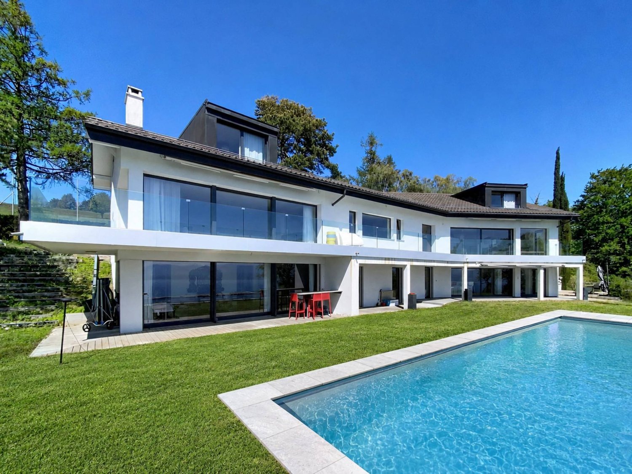
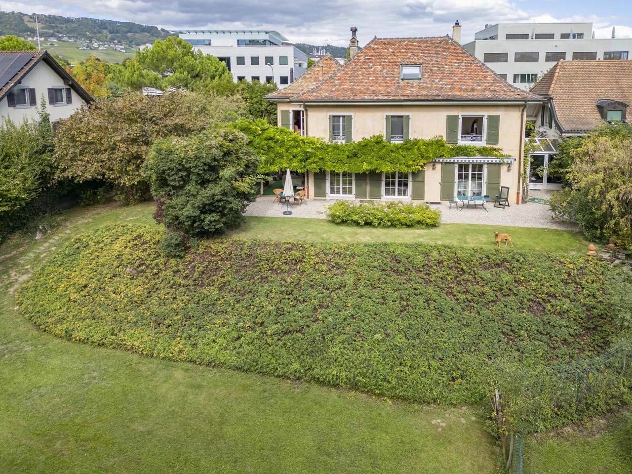
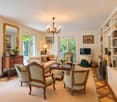
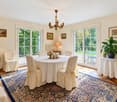
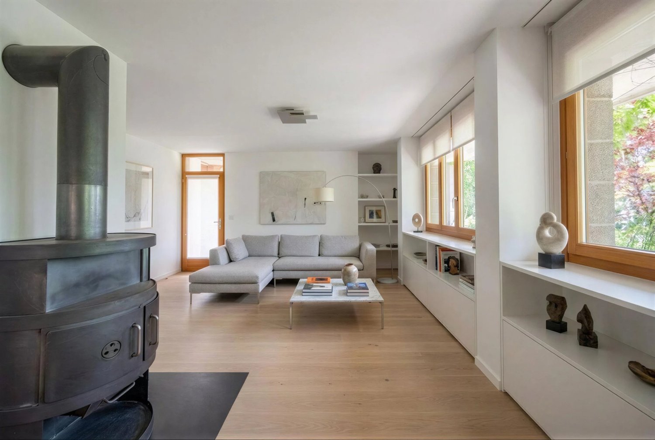
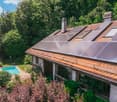
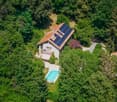
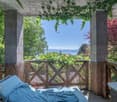
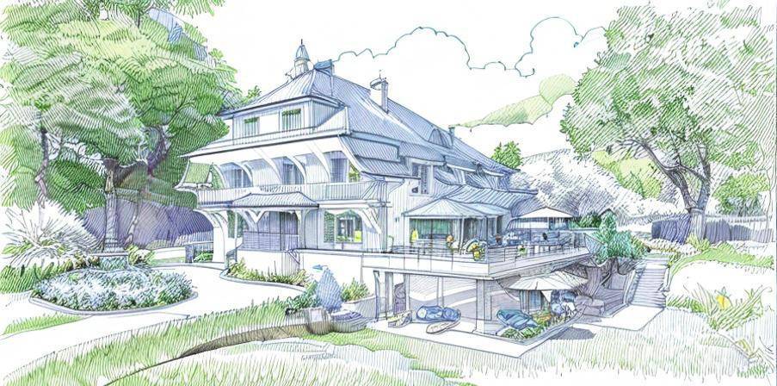
Discover at MAILLARD IMMOBILIERAn architectural gem nestled in the heights of Rolle, between panorama, charm, and serenity.Located in a sought-after residential area, this architect's house with its singular silhouette seduces with its elegance, its panoramic view of Lake Geneva, and its confidential atmosphere. Partially renovated in 2019, it is set in a green environment sheltered from prying eyes, while remaining in immediate proximity to amenities and main axes.With approximately 330 m² of living space spread over three levels, this rare property combines space, functionality, and quality of life.Bright, open spaces overlooking natureUpon entering, a spacious hall welcomes you and leads to a vast, light-filled living room, a warm dining room, and a semi-open kitchen. These living areas open onto a perfectly maintained, tree-lined garden, extended by a south-facing terrace and a swimming pool, creating a true haven of peace.The interior layout, with its generous volumes and sober lines, offers an atmosphere that is both warm and elegant.On the ground floor, a bedroom with dressing room and balcony benefits from an unobstructed view of the lake, bringing an additional touch of serenity.A bathroom with WC, as well as a guest toilet, complete this level.Private spaces designed for comfortUpstairs, you will discover three bright bedrooms, all with access to a wide balcony enjoying a spectacular view of Lake Geneva and the Mont Blanc. This level is completed by a bathroom/WC, a shower room/WC, and a small living room with a balcony overlooking the garden – perfect for a quiet read or a moment of rest.The attic accommodates a large bedroom accompanied by an adjacent room: an ideal space for an office, a playroom, or a creative workshop according to your desires. An independent space, ideal for receiving or investingThe lower ground floor houses an independent 2.5-room apartment, including a kitchenette, a shower room/WC, and a bedroom – perfect for welcoming close relatives or generating rental income.A spacious cellar and a sauna enrich this rare property on the market with its configuration and charm.Energy performance and tranquility assuredElectric heating is partially compensated by photovoltaic panels, covering approximately 60% of consumption, complemented by a battery system allowing the stored energy to be used later, thus ensuring better energy efficiency and a reduced environmental impact.An exceptional living environment in RolleLocated in the heights of Rolle, this house benefits from a highly sought-after location between Geneva and Lausanne, close to international schools, transportation, shops, the lake shore, and the Golf Signal de Bougy, accessible in just five minutes. Rolle seduces with its peaceful atmosphere, residential quality, and immediate proximity to main axes, while preserving a calm environment.

  • Parking space
  • Balcony / Terrace
  • Pets allowed
  • +5
Christopher Aubert

Christopher Aubert

Courtier en immobilier

1 / 12
  • Parking space
  • Balcony / Terrace
  • Child-friendly
8 rooms230m²CHF 2,650,000.–
1180 Rolle

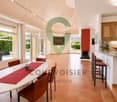
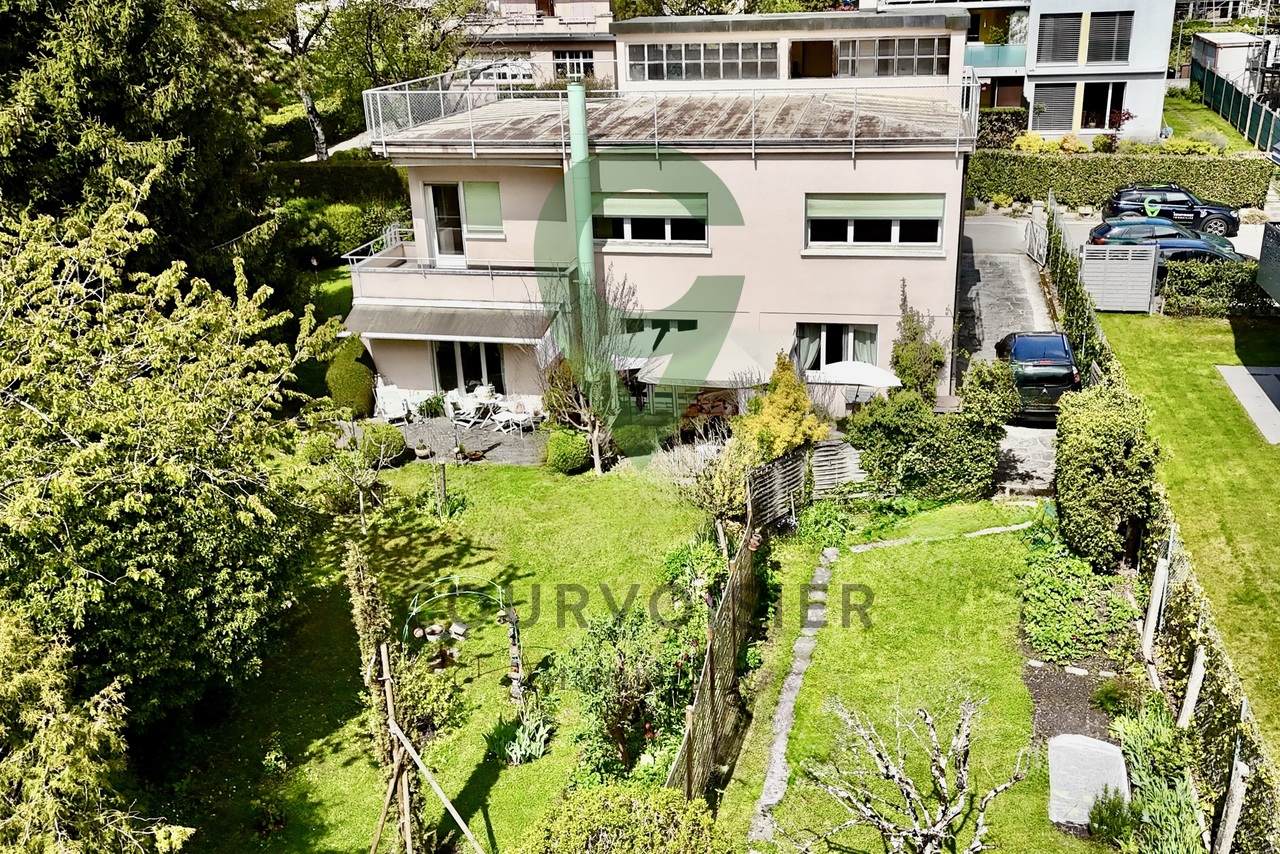
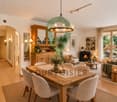
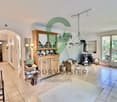
Character house with 2 apartments in the heart of Rolle

Ideally located in Rolle, in a quiet and sought-after residential area, this property benefits from a privileged location, halfway between the train station and the city center. It offers a practical and pleasant living environment, in close proximity to amenities and shops.Situated on a plot of 903 m², the house is distinguished by a unique architecture with soft, rounded lines, giving it a strong and rare identity in the local landscape - a property that will seduce lovers of character.Built on two levels, it currently consists of two independent apartments, each on one floor: a ground-floor apartment opening onto a beautiful, landscaped and tree-lined garden, and a second on the upper floor, extended by a balcony and a terrace. A rooftop and a large, versatile space on the top level complete the ensemble and offer an interesting potential for renovation.The volumes, generous and bathed in light thanks to an optimal orientation, constitute an excellent basis for a revaluation project. On the upper floor, beautiful, worked parquet floors underline the authentic charm of the places, while the ground floor offers a comfortable and functional living environment.Two outdoor parking spaces complete the services.Carefully maintained, the house now requires refreshing work, offering the opportunity to rethink the spaces and reveal their full potential.Thanks to its configuration, it lends itself perfectly to an intergenerational project, combining proximity and independence.This property thus combines a high-quality location, beautiful volumes, and strong transformation potential - a rare opportunity to realize a life project while sustainably valorizing the property

  • Parking space
  • Balcony / Terrace
  • Child-friendly
Dimitri Courvoisier

Dimitri Courvoisier

Fondateur & administrateur - Brevet fédéral de développeur immobilier

New building
1 / 13
5.5 rooms165m²CHF 2,380,000.–
1180 Rolle

Superb architect-designed villa on plan in Rolle - 2 steps from Lake Geneva

Building permit in force - Delivery expected early summer 2027. Finishes to the tenant's liking. Start of work September 2026. In a particularly quiet and sought-after residential area of Rolle, this architect-designed villa on plan offers a sought-after combination: immediate proximity to the lake and the city center, family comfort, contemporary architecture, and Minergie energy efficiency.The location is one of the project's major assets: a bright, peaceful, and green atmosphere, while being close to the shores of Lake Geneva, amenities, schools, transportation, and the center of Rolle. The individual villa benefits from a very beautiful sunshine and large openings that naturally extend the living spaces to the garden and terraces. An ideal balance between intimacy, accessibility, and lifestyle on the Côte.Designed according to the most efficient energy standards, the villa combines the sought-after equipment for a new construction with Minergie certification, heat pump, underfloor heating throughout the house, and solar panels dedicated to sanitary water. This technical choice offers regular comfort, better control of costs, and lasting consistency with the current expectations of the real estate market.Guaranteed favoriteDistribution:Ground floor:- Entrance hall- Spacious living room with open kitchen and island- Bedroom- Shower/WC for visitors- Direct access to the garden and terrace1st floor:- Master bedroom with dressing area and bathroom- 2 bedrooms- 1 bathroomBasement:- Cellar- Laundry room and technical rooms- Large multipurpose room (optional)- Heat pump, underfloor heating throughout the house- Solar panels for sanitary waterExteriors:- 3 parking spaces- Beautiful private garden- Beautiful terracesStart of work: September 2026Delivery: June 2027

1 / 13
  • Parking space
  • Balcony / Terrace
  • Child-friendly
6 rooms204m²CHF 1,590,000.–
1180 Rolle

Exceptional village property to refine, near Rolle

In the heart of the village of Gilly, the charm of a character house to appropriateIdeally located in the center of the village of Gilly, this village house from the 1930s seduces with its authenticity and warm atmosphere. Situated on a green plot of nearly 460 m², it benefits from an environment that is both peaceful and comfortable, in immediate proximity to amenities and less than 4 kilometers from Rolle, offering a sought-after balance between village life and urban dynamism.Developing over 200 m² of living space, this 6-room house offers beautiful volumes and a generous layout, characteristic of the constructions of its time. It presents itself today in good condition and has been carefully maintained over the years. If it deserves some refreshments or renovations according to current tastes and standards, its structure, surfaces, and charm constitute a solid base, full of potential. It thus offers a real opportunity to create a living space in its image, by valuing the existing without denaturing its soul.It is distributed as follows: • The ground floor includes a welcoming entrance, a large fully equipped kitchen dining area giving onto a warm living/dining room, a guest toilet, and a laundry room with a technical room • The first floor consists of three beautiful rooms, an office giving access to a spacious terrace, and a large bathroom (bathtub, shower, toilet, and double sink) • The second floor houses, under the roofs, a space that can be arranged according to your wishes: additional room, large dressing room, office space, or leisure room (cinema, sports, games, etc.) • In the basement is a cellar and storage spaces The exteriors are a real asset for a village house. The carefully maintained garden, nearly 315 m², offers several distinct spaces conducive to relaxation and shared moments. A garden pavilion, currently arranged as a cellar with a fireplace, allows for convivial reception.An open but covered space with storage and woodshed, as well as a pleasant vegetable garden, complete this green and harmonious set.Another highly appreciated advantage lies in the presence of a separate room, currently used as a workshop. Bright and modular, it allows for the consideration of an independent office, a creative studio, or a home office, while maintaining a real separation with the living area. An ideal configuration to reconcile private life and professional activity.Between village and countryside, this property offers an authentic and sought-after living environment. Thanks to its volumes, its preserved charm, and the possibilities of modernization, it is a house to be appropriated, where each can reveal the character of the property and create a warm, personalized, and durable living space.

  • Parking space
  • Balcony / Terrace
  • Child-friendly
Dimitri Courvoisier

Dimitri Courvoisier

Fondateur & administrateur - Brevet fédéral de développeur immobilier

1 / 13
10.5 rooms330m²CHF 2,990,000.–
1180 Rolle

Singular architecture and panoramic views of Lake Geneva.

Introducing an architect-designed home of singular charm, poised above Rolle where panorama, elegance and serenity strike a perfect balance. Tucked away in a verdant setting, it enjoys a sought-after residential environment, out of sight yet close to amenities and major road links. Partially renovated in 2019, it sits within a discreet, leafy backdrop. Offering approx. 330 m² of living space over three levels, this rare property combines light-filled volumes, clean lines and everyday comfort. From the entrance, a generous hall leads to a vast, bright living room, a convivial dining area and a semi-open kitchen. These spaces flow out to the landscaped garden, a south-facing terrace and the pool, creating a true haven of peace. Also on the ground floor, a bedroom with dressing room and balcony enjoys open lake views, complemented by a bathroom and a guest WC. Upstairs, three airy bedrooms?each with a balcony?afford privileged vistas of Lake Geneva and Mont Blanc. Two shower rooms and a cosy garden-facing lounge?ideal for reading or relaxing?complete this level. The attic hosts an additional bedroom and an adjoining room that can serve as an office, playroom or studio as needed. The lower ground floor comprises an independent 2.5-room apartment, perfect for guests or rental income. A sauna and a spacious cellar further enhance the offering. With energy efficiency in mind, the house is equipped with photovoltaic panels paired with a battery system, covering around 60% of consumption and reducing its environmental footprint. Its prime location between Geneva and Lausanne?immediately close to international schools, transport, shops, the lakeside and the Signal de Bougy golf course?promises an exceptional lifestyle where comfort, tranquillity and accessibility come together.

1 / 15
11.5 rooms391m²CHF 2,990,000.–
1180 Rolle

Modernist villa for independents or creatives with multigenerational project

Do you want to cohabitate with family members in complete independence? Moreover, does one of the members have an independent activity or need space to create? This modular modernist architect's villa is waiting for you. Located in an idyllic village on the coast, with its picturesque beach. Plot: 1,200 m2 Ground floor (268 m2 = a + b + c): a) a fully open loft of 122 m2 to be organized according to your needs (central block with wardrobes, guest toilet, kitchen). Open to the outside through very large accordion windows. Sliding shutters offer thermal comfort in all seasons. Ideal for occasional family gatherings. b) a second plateau of 164 m2 with separate rooms (library, bedroom, dressing room, bathroom, gigantic room - partition or development of 2 rooms possible). Technical room. c) current professional space (can be relocated with a reassignment): 43 m2. Ideal for creative space (painting, music) or for commercial activity (design, architecture, health (physiotherapy), fiduciary, etc...) Exteriors related to the ground floor: A fenced and treed garden. 1 fully walled interior courtyard (50 m2) with sliding shutter. 2 terraces (32 m2, 11m2), 2 garden sheds, and 2 garden huts. 1 access road. 4 parking spaces First floor: d) a 75 m2 apartment with independent access to the north. Ideal for adult children, parents, etc. Can also be rented and offer an interesting return. Exterior related to the first floor: A 30 m2 wooden terrace (rooftop) Total net living area: 343 m2 = a + b + c + d Total net sales area of the house: 391 m2 Key features: Energy certificate (CECB) B (excellent insulation, underfloor heating, air-water heat pump, solar panels for hot water, shutters as solar protection) Minimalist, sober architecture designed by great names. Building perfectly integrated into the neighborhood, discreet from the heights Well-maintained building (almost like new), recent renovations (2021: independent staircase and terrace, 1 kitchen, 1 guest toilet, 1 bathroom, 1 technical room, painting, tiling, addition of windows and sliding shutters. 2026: partial painting of facades, fencing with gate. Beautiful, flat, landscaped garden with lawn, Japanese trees, and fruit trees. Pool possible. The building offers an incomparable, practical life From the street, in a dead end, with an enigmatic aspect, as no openings are visible. All are judiciously situated to the south, to offer sunlight and discretion. Interesting return on the apartment on the first floor possible (could become the place for independents or creatives instead of the spaces on the ground floor) Presentation brochure: available on request by email NB: this description is not contractual.

1 / 6
10 rooms600m²Price on request
A Rolle, 1180 Rolle

Beautiful renovated property with pool and breathtaking view

Located on the edge of the Signal de Bougy golf course, this beautiful contemporary villa enjoys an breathtaking panorama of the lake and the Alps, from Geneva to the Valais, passing through Mont-Blanc.It is located less than 8 minutes from public and private schools, shops and train stations of Rolle and Allaman and highway entrance, and about 30 minutes from Geneva airport.Volumes, beautiful contemporary finishes, geothermal heating, views, varied exteriors, and total privacy are its characteristics.The plot totals an area of approximately 6'850 m2, of which a part of approximately 1'800 m2 is in a forest area.The villa, built, was completely renovated between 2017 and 2019, and develops more than 600 m2 of living space on three levels composed as follows:On the ground floor, a main entrance, a vestibule, guest toilets, an office and a vast reception open to the terrace including a living room with fireplace, a dining room and a large open kitchen with separate entrance.The floor has a mezzanine space, a very large bedroom with complete bathroom adjacent as well as a parental suite with dressing room, small room and complete bathroom.The lower ground floor offers a bedroom, a bathroom with shower and sauna and a suite with dressing room and complete bathroom. The rooms give direct access to the garden.Laundry room, technical room and wine cellar, as well as an independent apartment with 2 bedrooms complete this level.Outside, there is a very beautiful heated pool, garden amenities

1 / 13
12 rooms1,360m²Price on request
1180 Rolle

Project for a luxury modern lake front property, Rolle

This luxuous project is located at the gates of the charming village of Rolle on the shores of Lake Leman in the heart of the Vaudoise coast. It will be exceptional because of the rare and sought-after features it offers. On a plot with its feet in the water, it offers an ideal living environment and a very quiet setting, sheltered from view, while being very close to amenities, transport and motorways as well as the most prestigious international schools. The future property will offer a living space of approximately 1'360 sqm, spread over two floors with a lower ground floor giving direct access to the garden. Built with high quality materials it will offer exceptional services and absolute comfort. The property will have 4 bedrooms with ensuite bathrooms and a panoramic view of the lake, as well as a cinema room on the first floor. It will have very beautiful reception areas with large bay windows opening onto the terrace and the pool. The lower ground floor will be dedicated to the relaxation and spa area with an indoor pool, a shower room and a bar. The access will allow to take full advantage of the garden and the access to the lake. A garage for six cars will complete this superb realization as well as several outside spaces. A project for a buried boat garage is possible. An existing small house of 80 sqm at the entry of the plot will have to stay. Renovated it can serve as a house for the staff or for guests. The cost of this project will be borne by the future owner.

1 / 1
  • Parking space
  • Balcony / Terrace
  • Garage
4.5 rooms195m²CHF 2,500,000.–
1180 Rolle

Maison récente avec beaux volumes, proche du lac et du centre de Rolle

Située sur la commune de Mont-sur-Rolle, à la frontière de Rolle, cette maison construite en 2019 bénéficie d'un emplacement particulièrement pratique, à distance piétonne du centre-ville, du lac, de la plage, du Château et de la gare de Rolle.La gare se rejoint en environ 10 minutes à pied, le Château en 9 minutes, tandis que les rives du Léman et les commodités du centre sont accessibles en quelques minutes seulement. Un cadre idéal pour profiter pleinement de l'attractivité de Rolle, tout en résidant dans un environnement agréable et résidentiel.Développée sur trois niveaux, la maison séduit par ses volumes généreux, sa belle hauteur sous plafond et sa luminosité naturelle. Son orientation favorable apporte une atmosphère chaleureuse aux espaces de vie, tandis que les premier et deuxième étages profitent d'une vue dégagée avec de belles échappées sur le lac et les montagnes.La distribution a été pensée autour du confort et de l'intimité. La maison propose trois véritables suites, chacune disposant de son dressing et de sa salle de bains privative. Les deux premières chambres offrent déjà de belles surfaces, avec environ 26.24 m² et 26,68 m² hors salles de bains. Le dernier niveau accueille une superbe suite parentale d'environ 51.8 m², un espace rare, spacieux et privilégié, propice au calme et à la détente.À l'extérieur, la terrasse et le jardin prolongent naturellement les espaces de vie et permettent de profiter pleinement des beaux jours. Une cabane de jardin complète cet espace, idéale pour le rangement ou les équipements du quotidien.En très bon état, cette maison conviendra parfaitement à des acquéreurs recherchant un bien récent, lumineux et fonctionnel, avec un accès rapide aux commodités, aux transports et aux rives du Léman.Trois places de parking extérieures ainsi qu'un garage complètent ce bien.Une maison récente, lumineuse et généreuse, pensée pour un quotidien confortable aux portes de Rolle, entre vie à pied, beaux volumes et douceur du Léman.Located in the town of Mont-sur-Rolle, on the border with Rolle, this house, built in 2019, enjoys a particularly convenient location, within walking distance of downtown, the lake, the beach, the castle, and the Rolle train station.The train station is about a 10-minute walk away, the castle is 9 minutes away, while the shores of Lake Geneva and the amenities of the town center are just a few minutes away. An ideal setting to fully enjoy all that Rolle has to offer, while living in a pleasant, residential neighborhood.Spanning three levels, the home charms with its generous spaces, high ceilings, and abundant natural light. Its favorable orientation lends a warm atmosphere to the living spaces, while the first and second floors enjoy unobstructed views with beautiful vistas of the lake and the mountains.The floor plan was designed with comfort and privacy in mind. The home features three true suites, each with its own walk-in closet and private bathroom. The first two bedrooms are already quite spacious, measuring approximately 26.24 m² and 26.68 m² excluding the bathrooms. The top floor features a superb master suite of approximately 51.8 m²--a rare, spacious, and privileged space, perfect for peace and relaxation.Outside, the terrace and garden naturally extend the living spaces, allowing you to fully enjoy sunny days. A garden shed completes this area, ideal for storage or everyday items.In excellent condition, this home is perfect for buyers seeking a modern, bright, and functional property with quick access to amenities, public transportation, and the shores of Lake Geneva.Three outdoor parking spaces and a garage round out this property.A modern, bright, and spacious home, designed for comfortable daily living on the outskirts of Rolle, offering walkable living, generous spaces, and the serene beauty of Lake Geneva.Situata nel comune di Mont-sur-Rolle, al confine con Rolle, questa casa...

  • Parking space
  • Balcony / Terrace
  • Garage
Sergio Bossi

Sergio Bossi

Directeur général

1 / 2
15 rooms800m²CHF 30,000,000.–
1180 Rolle

An Address of Exception between Lake and Serenity

Nestled in the heart of a secure estate, in a discreet residential environment, this exceptional property in Rolle embodies a rare art of living, where calm and contemporary elegance meet.In close proximity to Lake Geneva, the villa benefits from a privileged location, combining serenity and accessibility. Major highways, urban centers, and international airports are quickly reachable, combining private life and mobility.Situated on an exclusive plot of 6,000 m², the property is set in a remarkable landscape. The outdoors, a true extension of the living spaces, offer intimacy and a soothing atmosphere.Developing over 800 m² of living space on three levels, the villa proposes contemporary architecture with pure lines, sublimated by vast openings flooding the spaces with natural light. The generous volumes create a perfect harmony between interior and exterior.The bright reception areas open onto terraces, garden, and pool, complemented by a pool house and an outdoor lounge for moments of conviviality and relaxation.The property comprises five bedrooms and seven bathrooms, including an exceptional master suite, designed as a private space combining refinement and well-being. A fitness area and a spa complete these amenities.A garage with a capacity for over 10 cars, as well as integrated technical spaces, ensure comfort and discretion. Every detail, from materials to finishes, has been carefully studied to provide a contemporary lifestyle where comfort, technology, and aesthetics meet.Offered at CHF 30,000,000, this unique villa is addressed to a discerning clientele seeking exclusivity and refinement, far more than just a residence: a true place of exceptional living on the lake shore.

Suggested properties for you based on search results

Other interesting objects