Rooms
6
Living space
150 m2
Selling price
CHF 1,495,000.–
Notify on price drop
"For sale - Renovated family villa with garden and terrace"
Address
1272 GenolierPrice
- Purchase price:
- CHF 1,495,000.–
- Notify on price drop
Main information
- Availability:
- By agreement
- Type:
- Row house
- No. of rooms:
- 6
- Number of floors:
- 3
- Surface living:
- 150 m2
- Land area:
- 120 m2
- Volume:
- 833 m3
- Last refurbishment:
- 2025
- Year built:
- 1990
Characteristics
Pets allowed
Balcony / Terrace
View
Parking space
Documents (0)
Description
A renovated semi-detached villa in the heart of Genolier
Located in a quiet and sought-after residential area, this charming family villa offers a pleasant living environment, combining modern comfort and functionality.
Completely renovated between 2023 and 2025, it benefits from recent equipment and careful finishes, meeting the requirements of contemporary life.
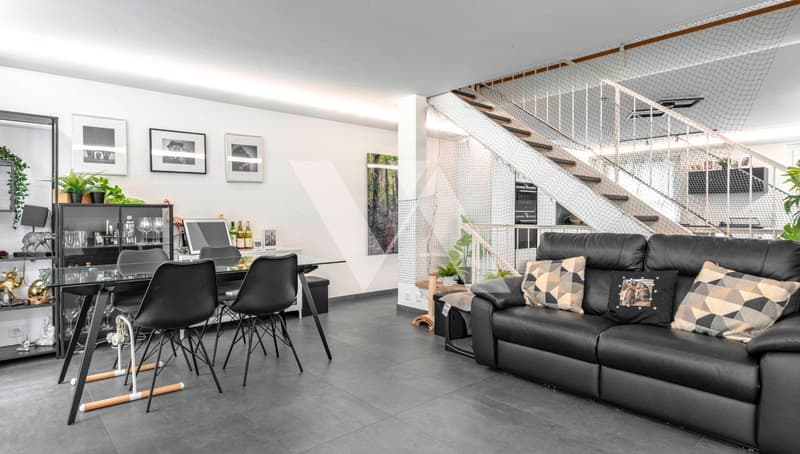
With a useful area of approximately 240 m², including 150 m² of living space, the property offers generous volumes spread over several levels. Designed to accommodate a family, it has 5 bedrooms with the possibility of arranging a sixth according to your needs. The possibility of installing a stove in the living room allows for a warm and convivial atmosphere.
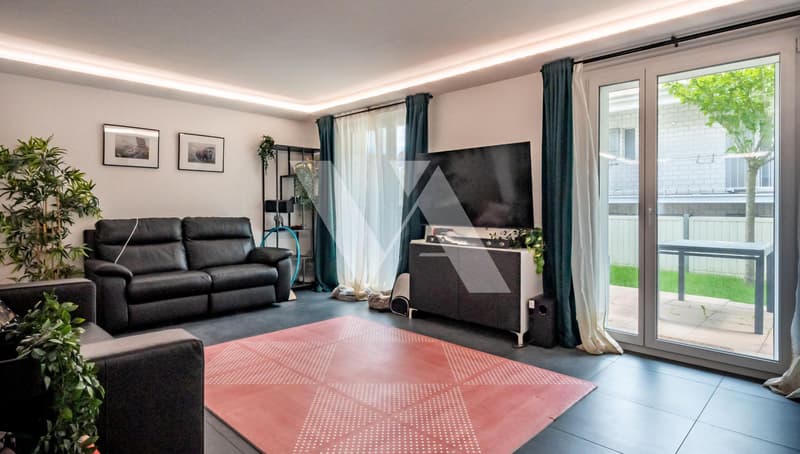
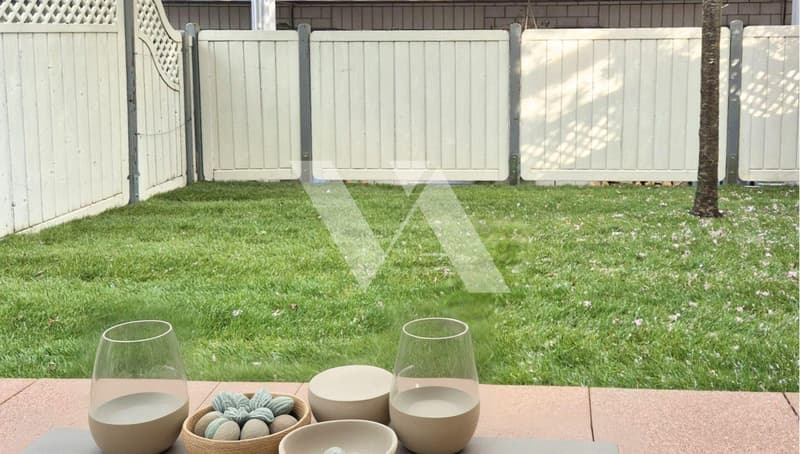
The living room opens onto a pleasant terrace of approximately 20 m², naturally extending the living space outdoors. A private garden of approximately 36 m² completes this property, offering an easy-to-maintain outdoor space.
Ground floor:
- Entrance hall
- Spacious living room with direct access to the terrace of approximately 20 m²
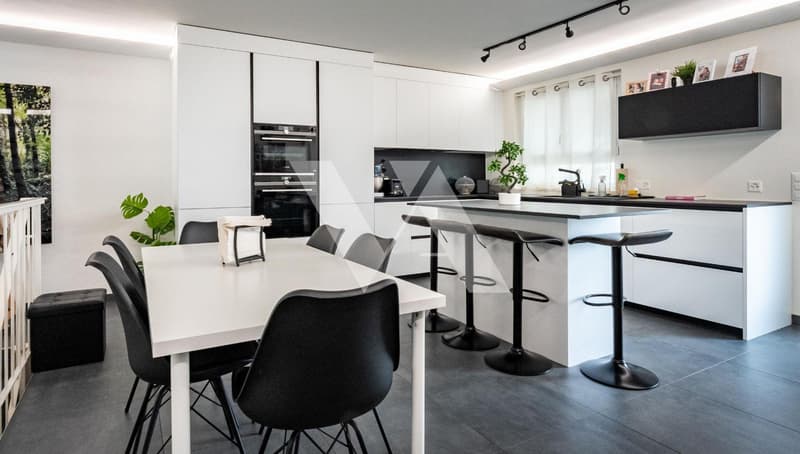
- Open, fully equipped kitchen with dining area
- Guest toilet
- Garden of approximately 36 m²
1st floor:
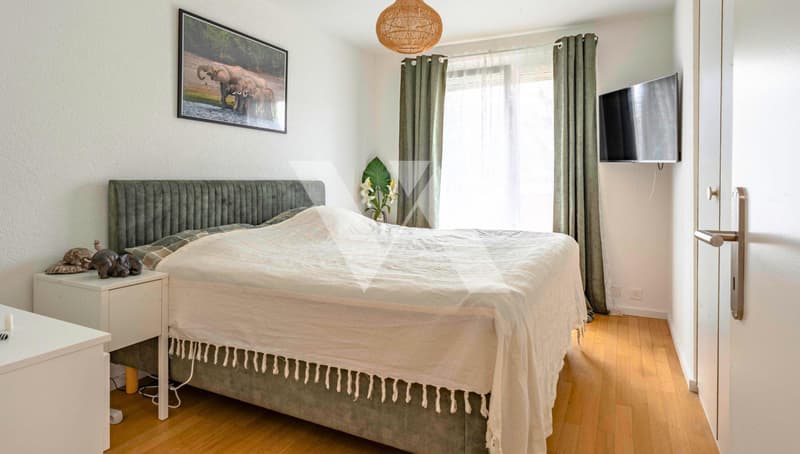
- Three bedrooms with built-in closets and balcony
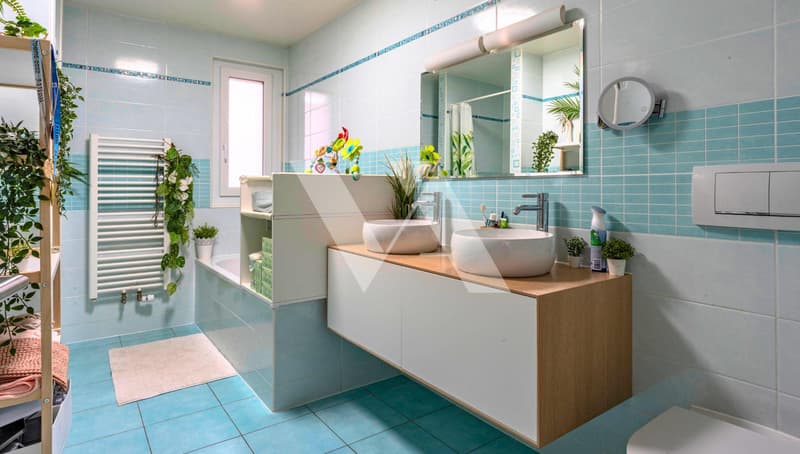
- Bathroom/shower with double sink and toilet
Attic:
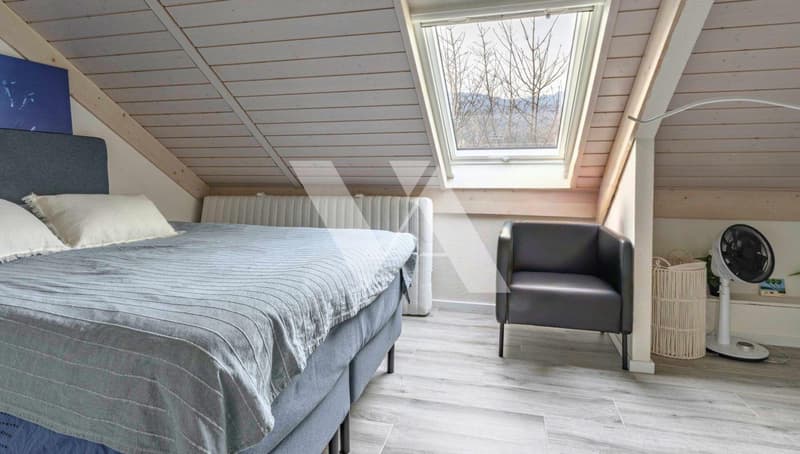
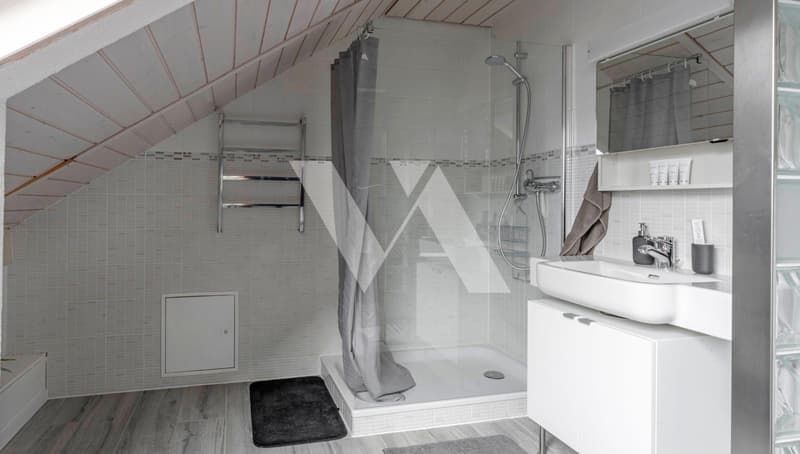
- Parental suite with en-suite shower
- Large bedroom with built-in closets (separable into two bedrooms)
- Separate toilet
Basement:
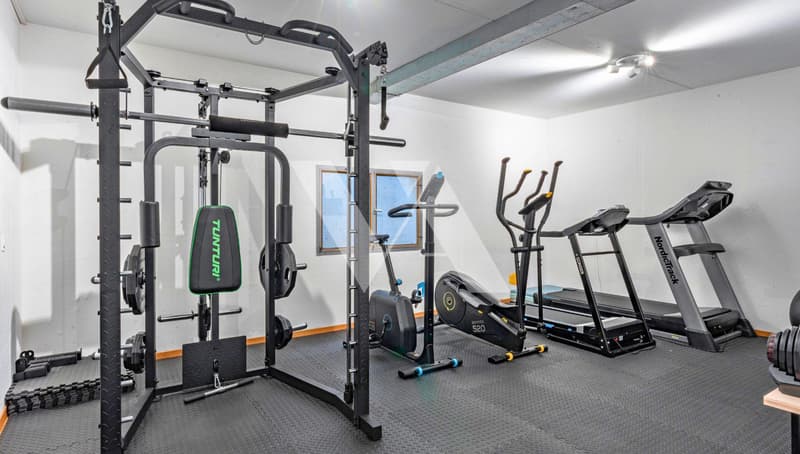
- Fitness room or multipurpose room
- Laundry room and technical room
- Large cellar
Others:
- 1 outdoor parking space and 1 covered parking space
- Underfloor heating
- Triple glazing
- LED lighting
- Mosquito nets
Do not hesitate to contact us to obtain more information or organize a visit.
We will be delighted to inform you!
Located in a quiet and sought-after residential area, this charming family villa offers a pleasant living environment, combining modern comfort and functionality.
Completely renovated between 2023 and 2025, it benefits from recent equipment and careful finishes, meeting the requirements of contemporary life.
With a useful area of approximately 240 m², including 150 m² of living space, the property offers generous volumes spread over several levels. Designed to accommodate a family, it has 5 bedrooms with the possibility of arranging a sixth according to your needs. The possibility of installing a stove in the living room allows for a warm and convivial atmosphere.
The living room opens onto a pleasant terrace of approximately 20 m², naturally extending the living space outdoors. A private garden of approximately 36 m² completes this property, offering an easy-to-maintain outdoor space.
Ground floor:
- Entrance hall
- Spacious living room with direct access to the terrace of approximately 20 m²
- Open, fully equipped kitchen with dining area
- Guest toilet
- Garden of approximately 36 m²
1st floor:
- Three bedrooms with built-in closets and balcony
- Bathroom/shower with double sink and toilet
Attic:
- Parental suite with en-suite shower
- Large bedroom with built-in closets (separable into two bedrooms)
- Separate toilet
Basement:
- Fitness room or multipurpose room
- Laundry room and technical room
- Large cellar
Others:
- 1 outdoor parking space and 1 covered parking space
- Underfloor heating
- Triple glazing
- LED lighting
- Mosquito nets
Do not hesitate to contact us to obtain more information or organize a visit.
We will be delighted to inform you!
Mortgage Calculator
From dream house to home ownership: the mortgage calculator can help you estimate the affordability of this property.

Free
Create an account for more options
Create your account to manage your favorites across all devices, keep track of your search alerts, and never miss an update. Everything you need for your home search, all in one place!
Viewing
Contact for viewing
Aurélie Rytz
Advertiser

VALAUR Immobilier SA
Route de Trélex 4
1272Genolier
Contact
VALAUR Immobilier SA
- Listing ID
- 4003311846
- Object ref.
- M-26-005