













7 results - Buy a new build apartment: Crans VD

New building
Dos Santos Hugo

Dos Santos Hugo

1 / 6
Dos Santos Hugo

Dos Santos Hugo

  • Parking space
  • Balcony / Terrace
  • View
  • +1
4.5 rooms251m²CHF 2,290,000.–
A Crans-près-Céligny, 1299 Crans-près-Céligny

Permit in force | More than 2 villas available

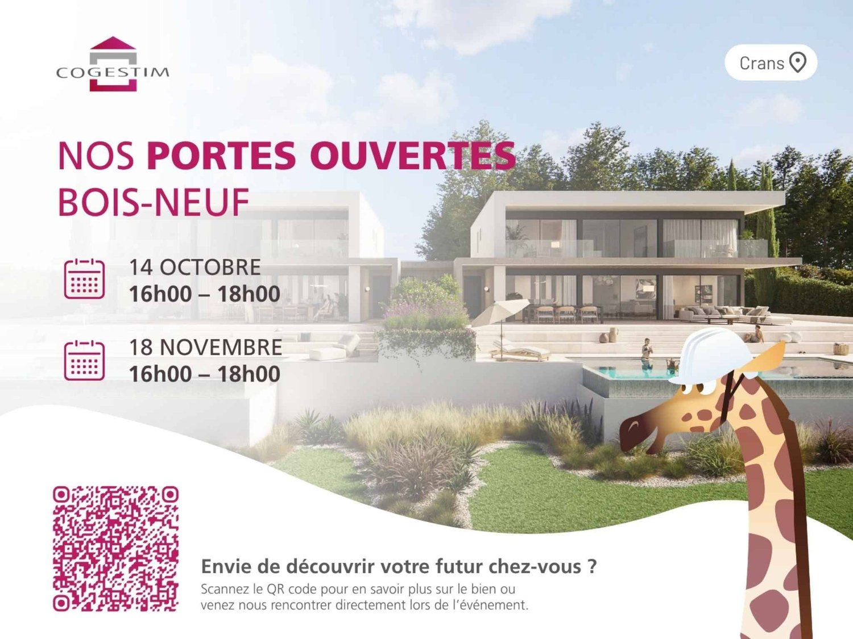
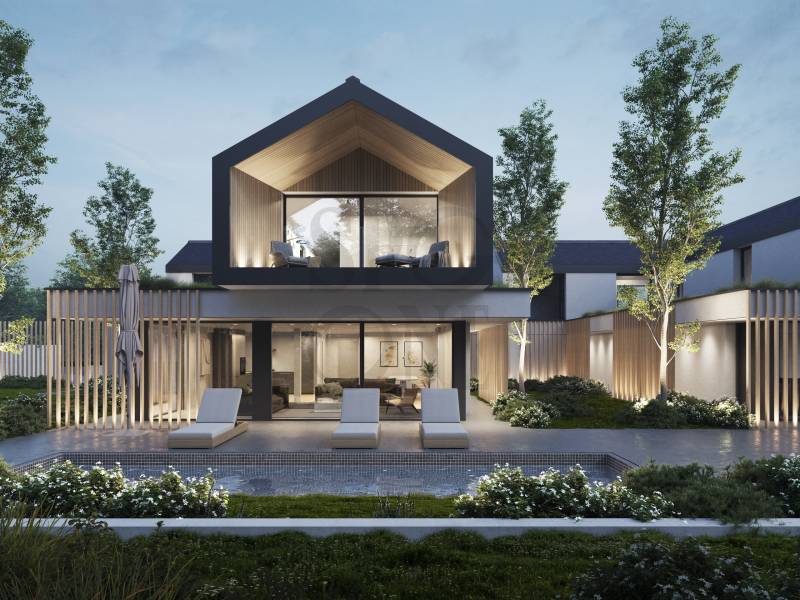
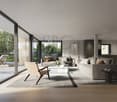
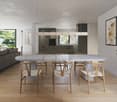
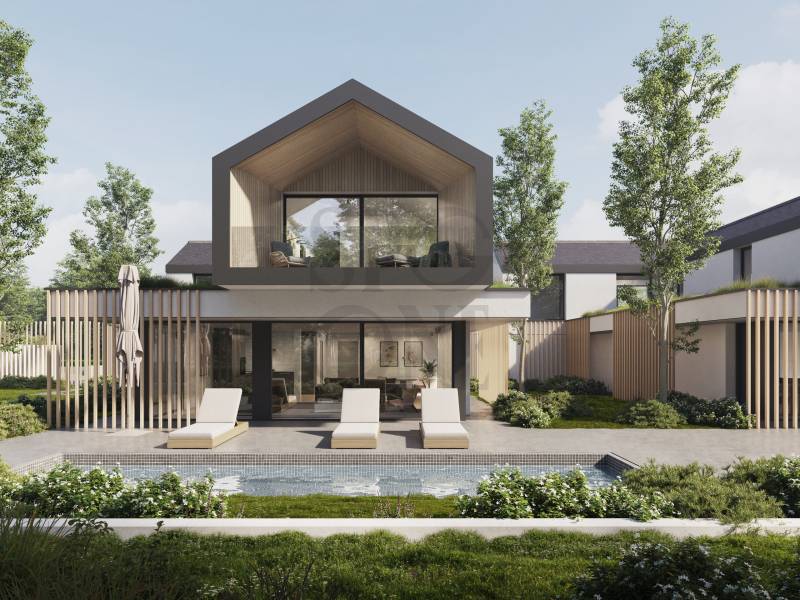
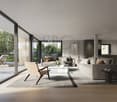
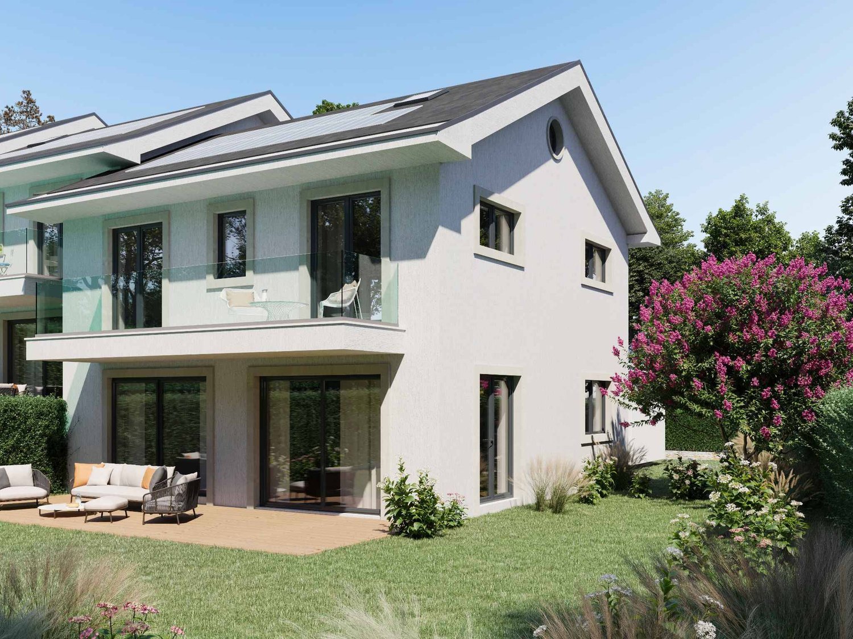
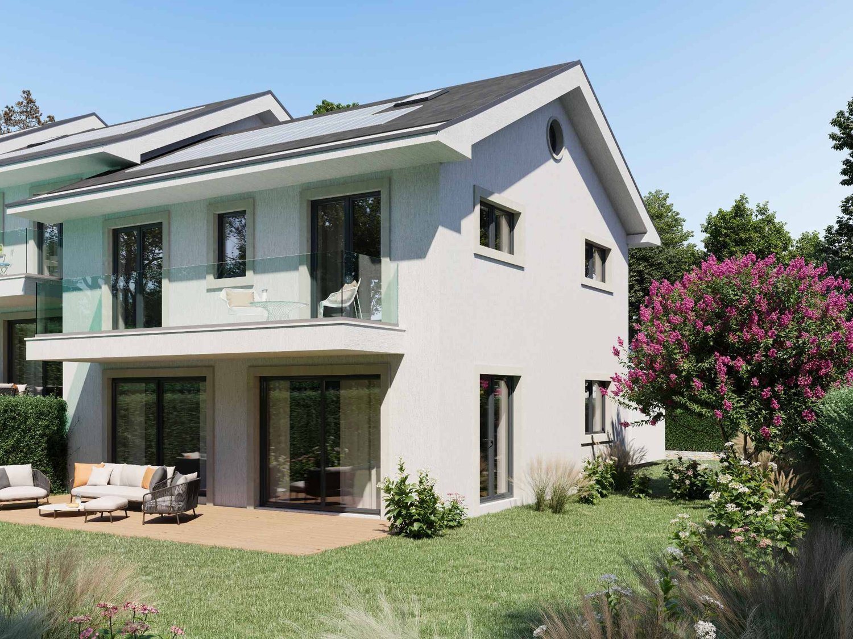
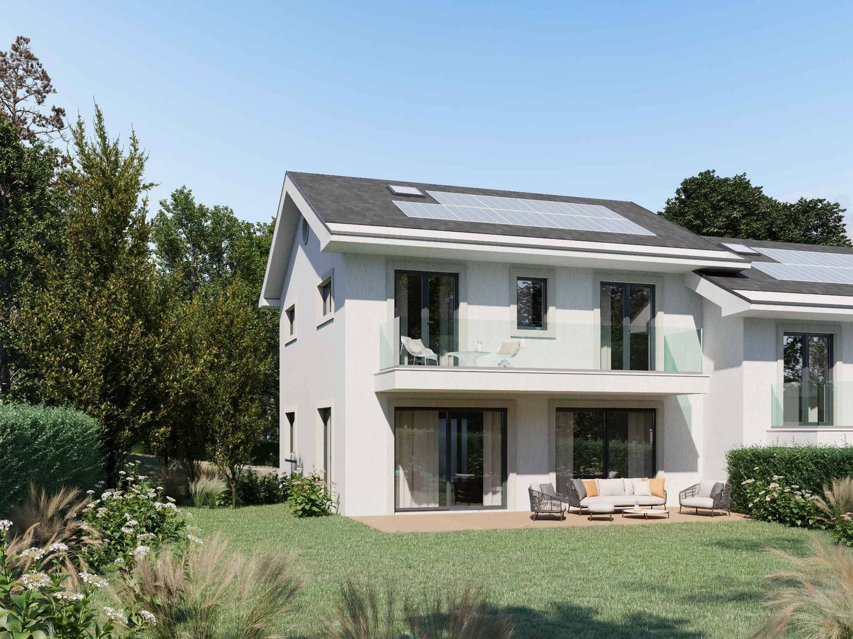
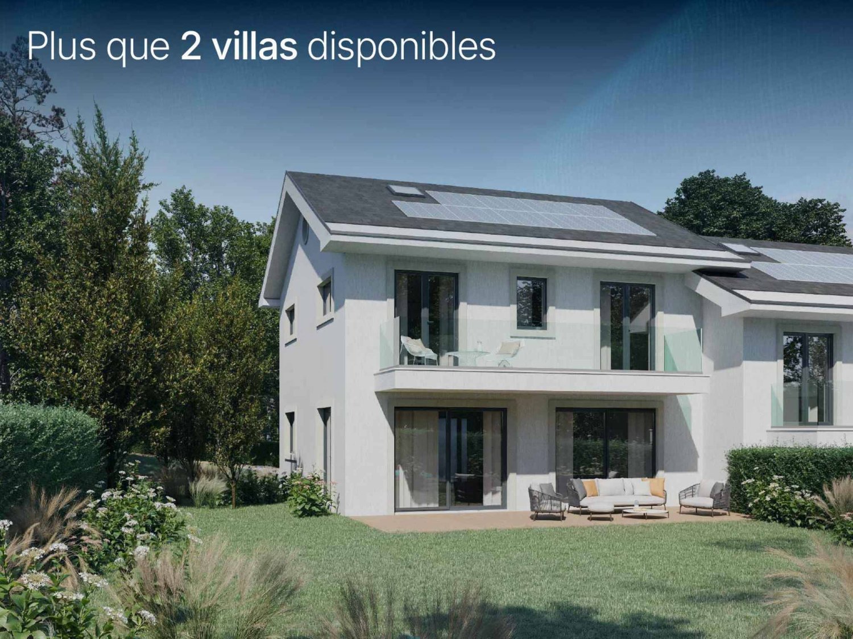
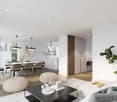
Three new semi-detached villas in a residential and family neighborhood. Located in Crans-près-Céligny, in a green and calm environment, the Résidence Les Vignettes 22 offers three semi-detached villas of high standing, designed for families looking for comfort, modernity, and sustainability. This new project, with a permit in force, still under construction, combines contemporary architecture and quality amenities.Each villa benefits from a beautiful living area of 251 m² for villas A and C, and 256 m² for villa B, spread over three levels. The basement includes a multipurpose room ideal for a game or sports room, a cellar, a laundry room, and a technical room. The ground floor opens onto a welcoming entrance hall with built-in wardrobes, a guest toilet with separate sink, an open kitchen opening onto a spacious living room, all leading onto a paved terrace and a fully fenced garden.Upstairs, the sleeping areas include a parental suite with shower and toilet, two bedrooms with access to a balcony, an additional bathroom, as well as practical access to the attic. The latter can be developed on approximately 30 m², is fully insulated, and has two Velux windows as well as a gable opening.Each villa also has a covered area for two cars.Designed according to Minergie P standards, these villas are equipped with underfloor heating powered by an air/water heat pump, a double-flow ventilation system, as well as 20 photovoltaic panels per villa.The project also provides the possibility of adding a swimming pool as an option, to fully enjoy the beautiful days in your private garden.Perfectly integrated into a residential neighborhood, close to schools, amenities, and the lake, the Résidence Les Vignettes 22 offers a peaceful and functional living environment, just a stone's throw from the main axes and urban centers.

  • Parking space
  • Balcony / Terrace
  • View
  • +1
Coutaz Carole

Coutaz Carole

1 / 4
Coutaz Carole

Coutaz Carole

  • Parking space
  • View
4.5 rooms251m²CHF 2,290,000.–
A Crans (VD), 1299 Crans (VD)

PERMIS EN FORCE I CHARMING SEMI-DETACHED HOUSE IN PEAK STYLE - VILLA C

Designed in a contemporary and sober spirit, the project integrates harmoniously into its environment and is ideal for a family. It is located in a very quiet and residential area of the charming and appreciated commune of Crans.Located at the end of this project of 3 villas, the functional and bright house offers 251 m2 of living space and will benefit from a plot of 554 m2.Bathed in light, Villa C will offer a South/East exposure, and will consist on the ground floor of a spacious and bright living space, composed of an open kitchen, a living/dining room with a beautiful terrace and garden in extension. A guest toilet will also be located in the entrance hall, which is equipped with a closet.The upper floor will be dedicated to the night area, which will consist of a parental suite with closets and a shower room with toilet, as well as 2 other bedrooms that will share a shower room with toilet.Above this level, the fully insulated and habitable attic offers a beautiful, bright space of approximately 30 m2. This natural light will be diffused by 2 skylights and a gable window.A laundry room, a cellar, the technical room, as well as a large room that can be converted into a fitness room or playroom, will make up the basement.A carport for 2 cars will complete this beautiful project.Optional and at an extra cost, a swimming pool could be built in the garden.

  • Parking space
  • View
Coutaz Carole

Coutaz Carole

1 / 4
Coutaz Carole

Coutaz Carole

  • Parking space
  • View
4.5 rooms251m²CHF 2,260,000.–
A Crans (VD), 1299 Crans (VD)

PERMIS EN FORCE I CHARMING SEMI-DETACHED VILLA IN PIGNON - VILLA A

Located in a pleasant neighborhood of the prized village of Crans-près-Céligny, Barnes I La Côte is pleased to offer a new development consisting of 3 semi-detached villas "La résidence des Vignettes 22".Designed in a contemporary and sober spirit, the project integrates harmoniously into its environment and is ideal for a family. It is situated in a very quiet and residential area of the charming and appreciated commune of Crans.Located at the end of this project of 3 villas, the house, functional and bright, will offer 251 m2 of living space and will benefit from a plot of 625 m2.Bathed in light, Villa A will offer a South/West exposure, and will consist on the ground floor of a spacious and bright living area, comprising an open kitchen opening onto the living/dining room with a beautiful terrace and garden. A guest toilet will also be located in the entrance hall with a closet.The floor will be dedicated to the sleeping area, which will consist of a parental suite with closet and shower with toilet, as well as two other rooms that will share a shower with toilet.Above this level, developable attics, fully insulated, offer a beautiful, bright space of approximately 30 m2. This natural light will be distributed by 2 skylights and a gable window.A laundry room, a cellar, the technical room, as well as a large room that can be converted into a fitness room or playroom, will make up the basement.A carport for 2 cars will complete this beautiful project.Optional and at an extra cost, a swimming pool could be built in the garden.

  • Parking space
  • View
New building
Dos Santos Hugo

Dos Santos Hugo

1 / 5
Dos Santos Hugo

Dos Santos Hugo

  • Parking space
  • Balcony / Terrace
  • View
  • +1
4.5 rooms251m²CHF 2,260,000.–
A Crans-près-Céligny, 1299 Crans-près-Céligny

Permit in force | More than 2 villas available

Three new semi-detached villas in a residential and family neighborhood.Located in Crans-près-Céligny, in a green and calm environment, the Résidence Les Vignettes 22 offers three semi-detached villas of high standard, designed for families looking for comfort, modernity, and sustainability. This new project, with a permit in force, still under construction, combines contemporary architecture and quality features.Each villa benefits from a beautiful living area of 251 m² for villas A and C, and 256 m² for villa B, spread over three levels. The basement includes a multi-purpose room ideal for a game or sports room, a cellar, a laundry room, and a technical room. The ground floor opens onto a welcoming entrance hall with built-in closets, a guest toilet with separate sink, an open kitchen opening onto a spacious living room, all giving onto a paved terrace and a fully fenced garden.On the upper floor, the sleeping areas include a parental suite with shower and toilet, two bedrooms with access to a balcony, an additional bathroom, as well as practical access to the attic. The latter can be developed on approximately 30 m², is fully insulated, and has two Velux windows as well as a gable opening.Each villa also has a cover for two cars.Designed according to Minergie P standards, these villas are equipped with underfloor heating powered by an air/water heat pump, a double-flow ventilation system, as well as 20 photovoltaic panels per villa.The project also provides the possibility of adding a swimming pool as an option, to fully enjoy the beautiful days in your private garden.Perfectly integrated into a preferred residential neighborhood, close to schools, amenities, and the lake, the Résidence Les Vignettes 22 offers a peaceful and functional living environment, just a few steps from the main axes and urban centers.

  • Parking space
  • Balcony / Terrace
  • View
  • +1

Suggested properties for you based on search results

Other interesting objects