2 results - Buy a new build apartment: Tannay

1 / 4
5.5 rooms172m²CHF 3,050,000.–
1295 Tannay

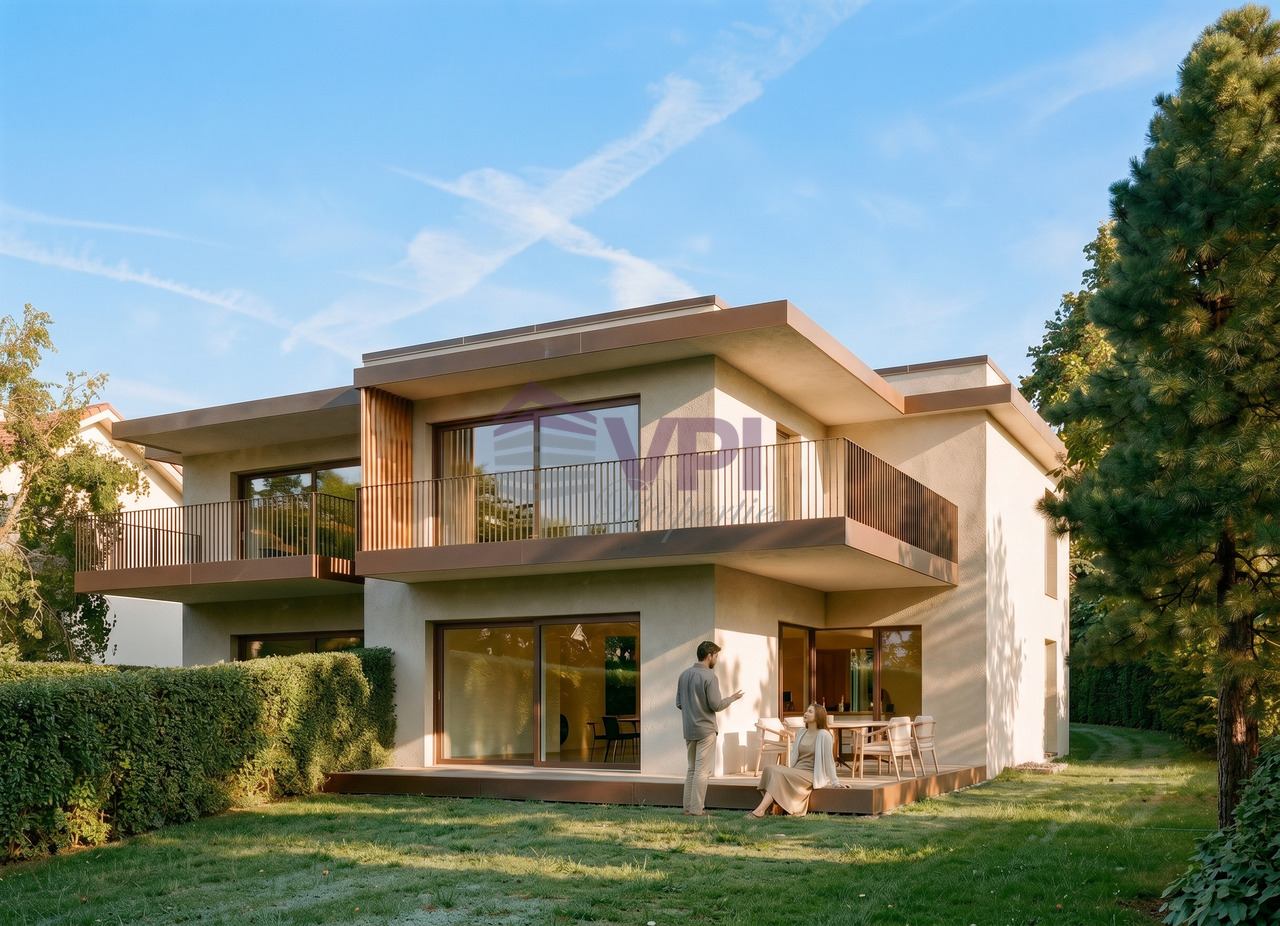
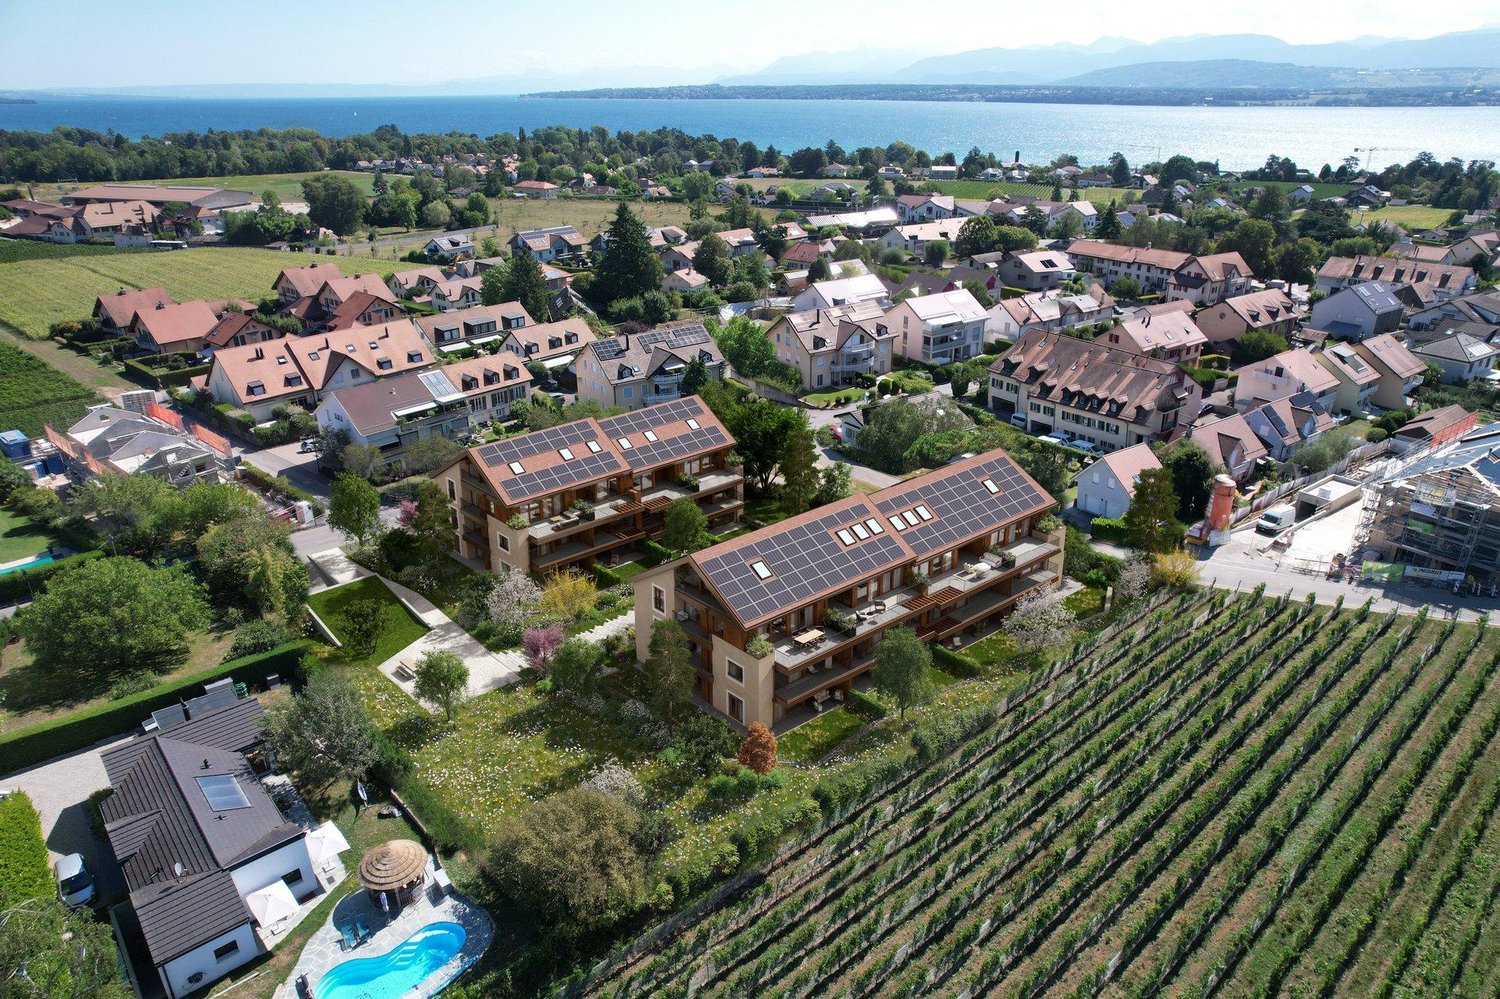
The Clos des Traites A on the High Energy Performance Plan

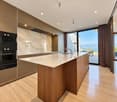
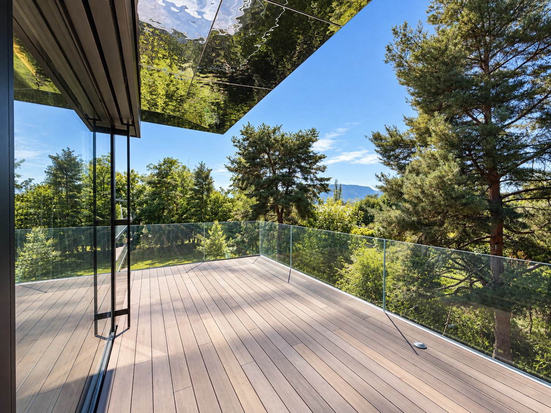
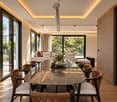
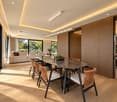
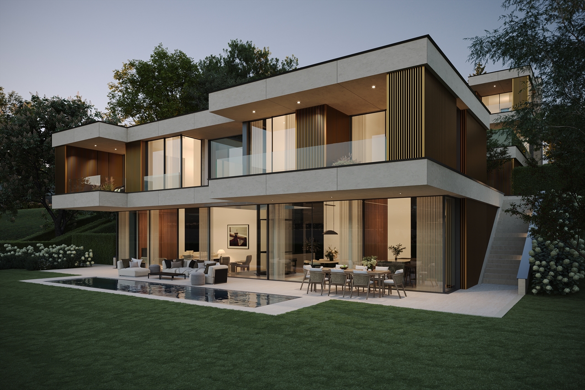
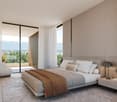
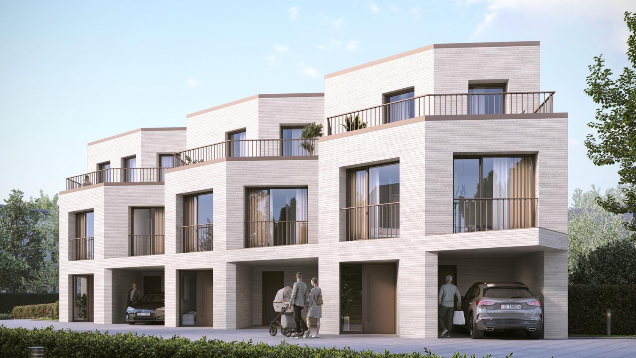
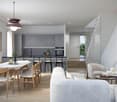
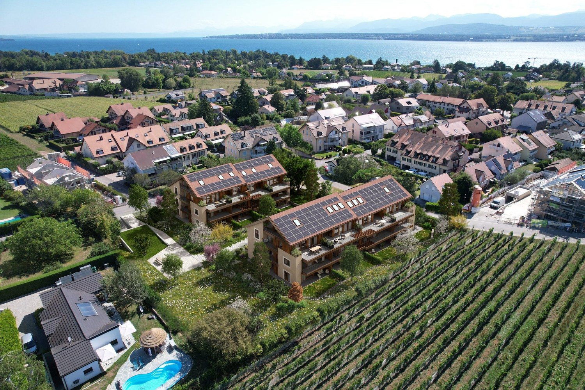
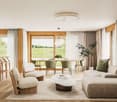
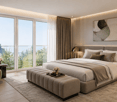
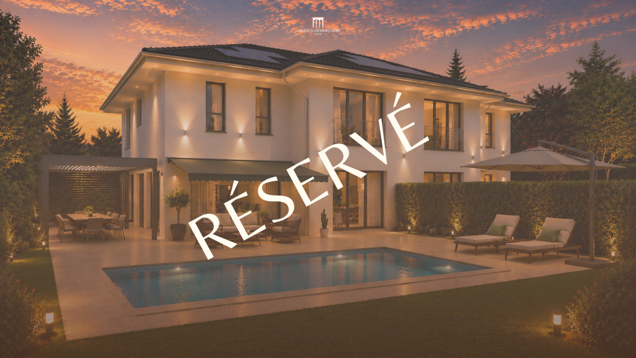
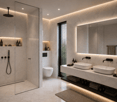
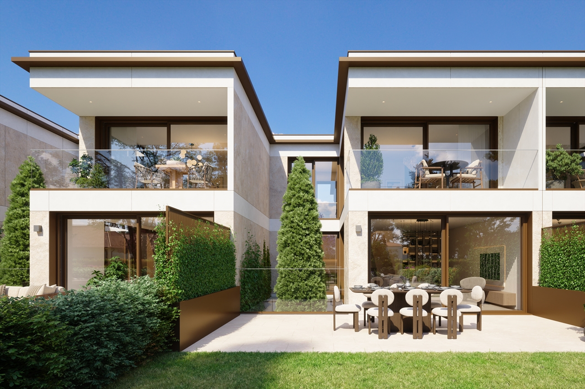
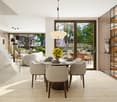
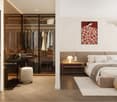
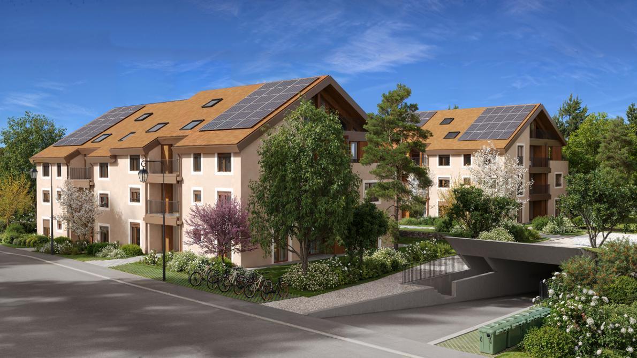
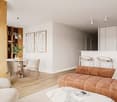
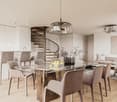
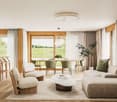
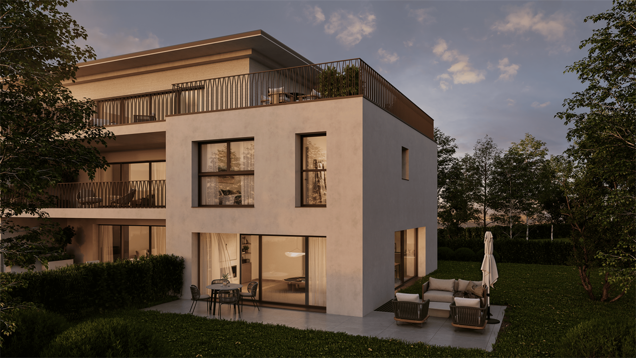
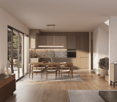
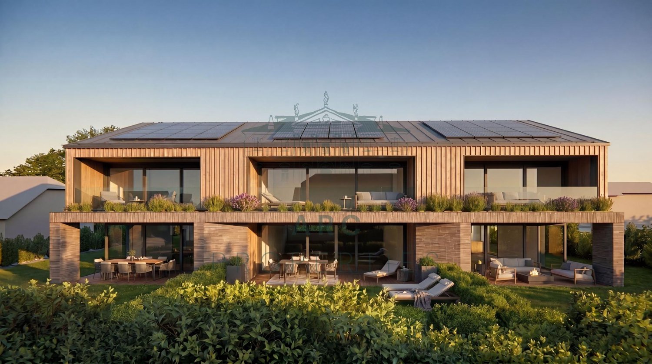
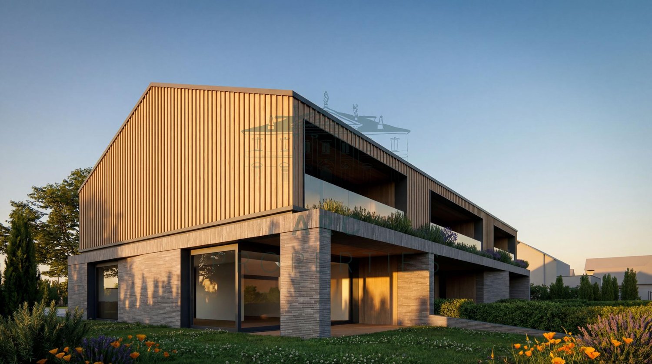
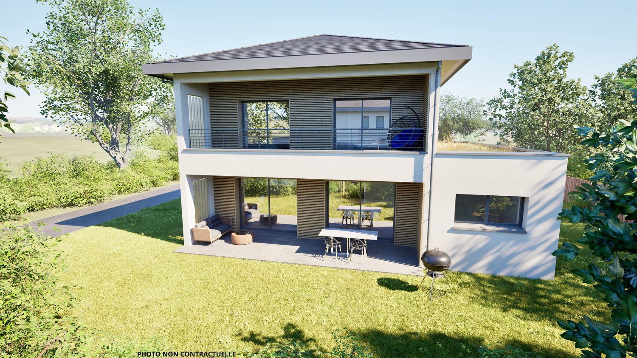
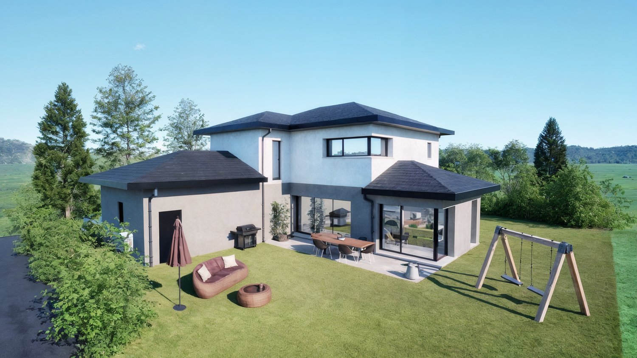
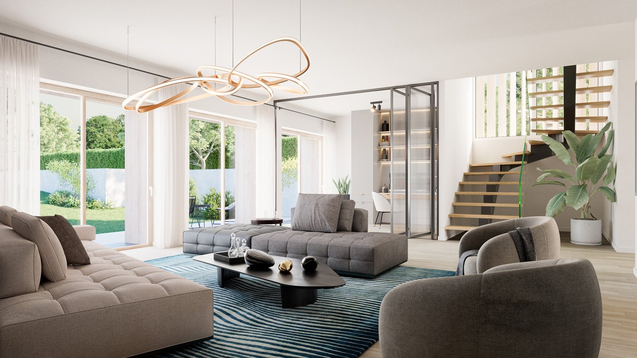
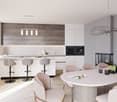
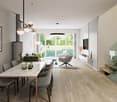
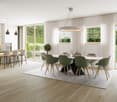
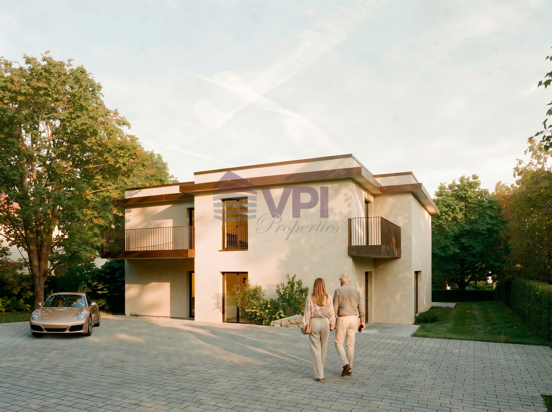
VPI Courtage SA is pleased to present this new project of two semi-detached villas of high standing, ideally located in one of the most sought-after residential areas of Tannay.Designed to meet the expectations of families seeking comfort, functionality, and quality of life, this ensemble of two semi-detached villas combines contemporary architecture with sustainable features and generous living spaces.This file presents the Villa A, a 5.5-room property offering a living area of approximately 172 m², spread over three levels. Its generous volumes, natural light, and southeast orientation create a pleasant living environment in all seasons. The terrace and private garden extend the living spaces outdoors, inviting you to fully enjoy the beautiful days.The villa meets current standards in terms of energy performance. It will be equipped with underfloor heating powered by a heat pump with a geocooling system, photovoltaic panels, and a vegetated flat roof, ensuring excellent thermal comfort, low energy consumption, and harmonious integration into its environment.Located in a green and residential area, this property benefits from a privileged location, in close proximity to all amenities. The CFF train station of Tannay is accessible in less than 8 minutes on foot, allowing for quick access to Geneva, Nyon, and Lausanne. Primary and secondary schools are also nearby, while Lake Geneva and its port are accessible within a few minutes' walk. Public transportation provides excellent service to the entire region.Distribution Ground floor :- Entrance hall with built-in cupboards;- Spacious living room with dining area giving access to the terrace and garden;- Kitchen with storage room;- Office;- Guest toilet.First floor :- Master bedroom with dressing room and private bathroom giving access to the balcony;- Two bedrooms;- Bathroom.Basement :- Room that can accommodate a fitness area with separate shower;- Laundry room;- Cellar;- Technical room.Outside, the property has two covered parking spaces, integrated into a vegetated flat roof, bringing an aesthetic and ecological touch to the project.Construction start: October 2026Expected delivery: End of 2027Do not hesitate to contact us if you have any questions or to arrange an appointment with our broker.--------------------------------------------------------------------------------------------------------------------------------------------------------------------------Property tax: 1.5% / Municipal tax: 60.5%

1 / 3
5.5 rooms168m²CHF 2,990,000.–
1295 Tannay

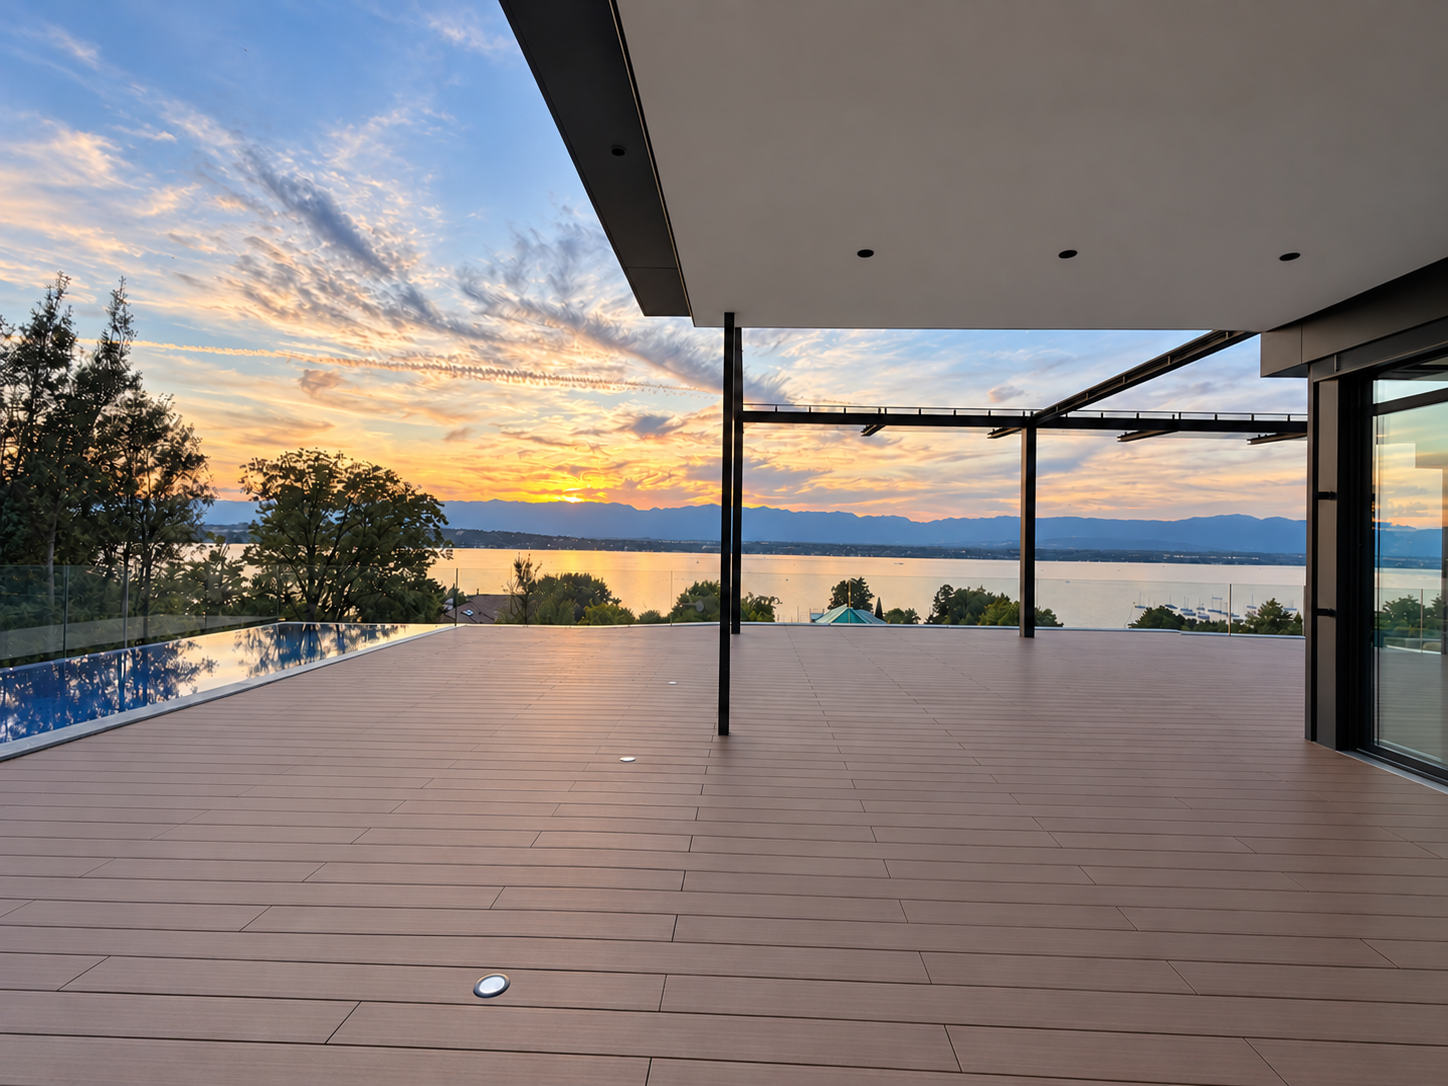
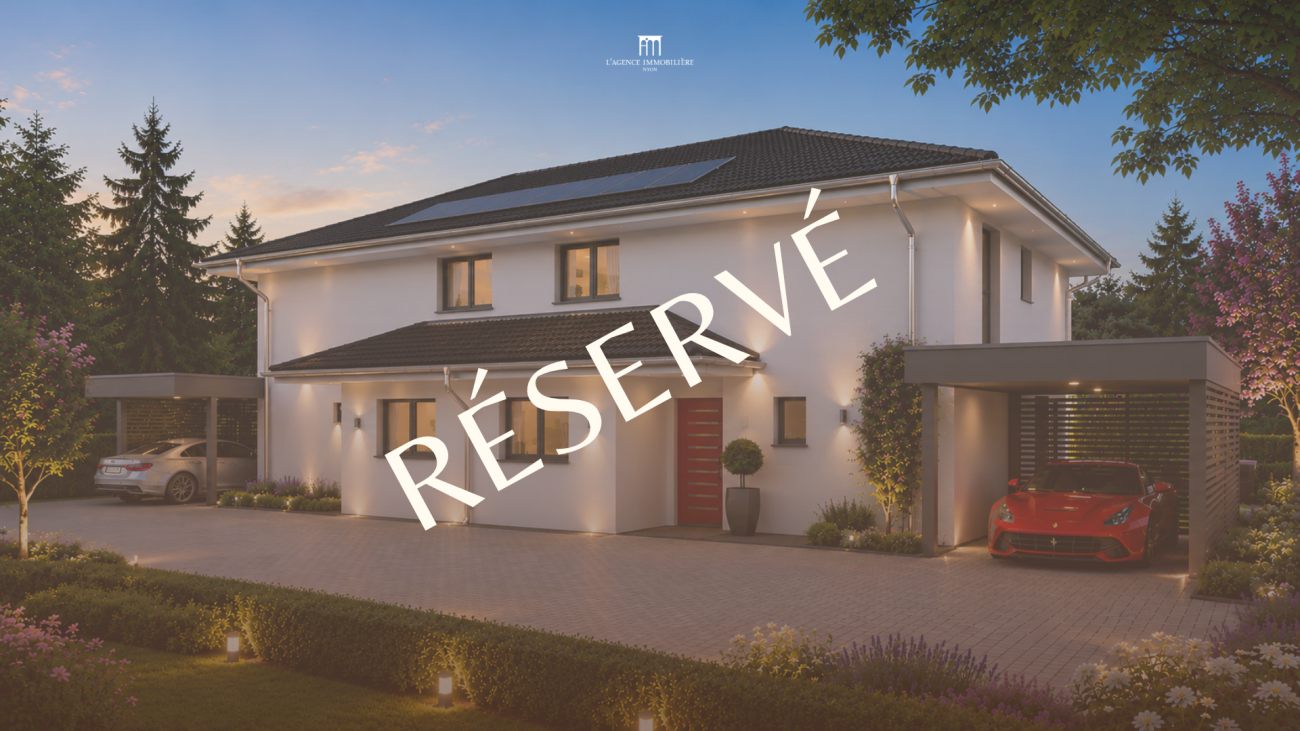
The Clos des Traites B on the High Energy Performance plan

VPI Courtage SA is pleased to present this new project of two semi-detached villas of high standing, ideally located in one of the most sought-after residential areas of Tannay.Designed to meet the expectations of families seeking comfort, functionality, and quality of life, this ensemble of two semi-detached villas combines contemporary architecture with sustainable features and generous living spaces.This file presents the Villa B, a property with 5.5 rooms offering a living area of approximately 168 m², spread over three levels. The generous volumes, natural light, and southeast orientation create a pleasant living environment in all seasons. The terrace and private garden extend the living spaces outward, inviting you to fully enjoy the beautiful days.The villa meets current standards in terms of energy performance. It will be equipped with underfloor heating powered by a heat pump with a geocooling system, photovoltaic panels, and a vegetated flat roof, guaranteeing excellent thermal comfort, low energy consumption, and harmonious integration into its environment.Located in a green and residential area, this property benefits from a privileged location, in close proximity to all amenities. The Tannay train station is accessible in less than 8 minutes on foot, allowing for quick access to Geneva, Nyon, and Lausanne. Primary and secondary schools are also nearby, while Lake Geneva and its port are accessible in a few minutes on foot. Public transportation provides excellent service to the entire region.DistributionGround floor:- Entrance hall with built-in closets;- Spacious living room with dining area giving access to the terrace and garden;- Kitchen with storage room;- Office;- Guest toilet.First floor:- Master bedroom with dressing room and private bathroom giving access to the balcony;- Two bedrooms;- Bathroom.Basement:- Room that can accommodate a fitness area with separate shower;- Laundry room;- Cellar;- Technical room.Outside, the property has two covered parking spaces, integrated into a vegetated flat roof, bringing an aesthetic and ecological touch to the project.Construction start: November 2026Expected completion: End of 2027Do not hesitate to contact us if you have any questions or to schedule an appointment with our broker.--------------------------------------------------------------------------------------------------------------------------------------------------------------------------Property tax: 1.5% / Municipal tax: 60.5%

More objects in your automatically expanded search area
20 results - Radius: + 10km
New building
1 / 8
  • Parking space
  • Balcony / Terrace
  • View
  • +3
4.5 roomsCHF 1,140,000.–
Premium
Chemin De La Repentance 7, 1279 Chavannes-de-Bogis

TERRE SAINTE – A family setting, affordable luxury at the gates of Geneva

Discover TERRE SAINTE, an exclusive promotion consisting of 1 contemporary villa and 6 high-end apartments, ideally located in Chavannes-de-Bogis, in the heart of Terre Sainte.Designed to offer a privileged living environment, this project combines elegant architecture, quality services, and an environmentally friendly design. The apartments, certified Minergie and equipped with photovoltaic panels, meet the highest standards of energy efficiency and comfort.Each property has been designed to offer bright and functional living spaces: • Spacious living areas opening onto the outside through large windows. • Spacious terraces, balconies, or private gardens, depending on the property. • Contemporary integrated kitchens in the living areas. • Comfortable bedrooms with generous volumes. • Private parking spaces and garages, depending on the apartment. • Accessibility adapted for people with reduced mobility in the apartments. Nestled in a quiet and green residential area, the residence benefits from excellent sunlight throughout the year and offers an ideal setting for families as well as for people seeking serenity.A privileged locationTERRE SAINTE benefits from a sought-after location, close to all amenities: • « Chavannes Village » bus stop just a few minutes' walk away. • Shops and supermarkets nearby. • Schools, nurseries, and sports facilities are quickly accessible. • Easy access to Nyon, Geneva, and the international airport. • A preserved natural environment, between Lake Geneva and the Jura. A project on a human scaleWith only seven properties, TERRE SAINTE offers an intimate living environment, where architectural quality, modern comfort, and energy efficiency come together in harmony.Whether you are looking for a family-friendly villa or a contemporary apartment, this achievement represents a rare opportunity to acquire a new property in one of the most sought-after areas of the region.Delivery scheduled for 2027.

  • Parking space
  • Balcony / Terrace
  • View
  • +3
Travel time
-
New building
1 / 15
  • Balcony / Terrace
  • Garage
  • View
  • +3
15 rooms800m²CHF 20,000,000.–
Premium
1223 Cologny

Exceptional property with panoramic lake view

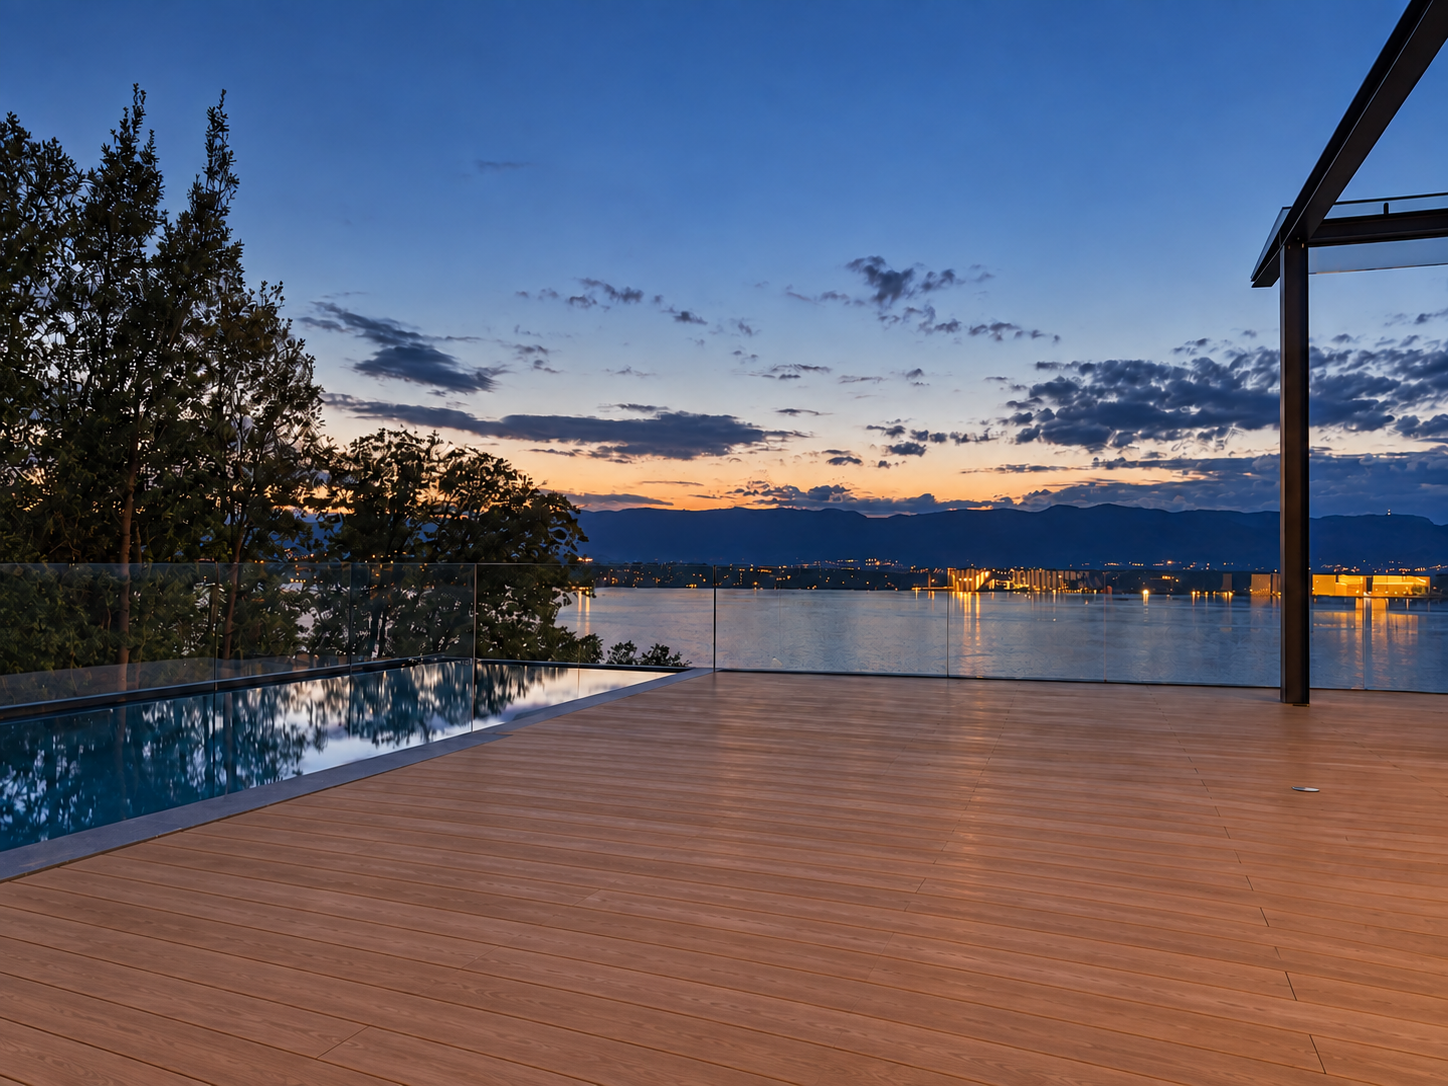
Offering an unbeatable panoramic view of Lake Geneva and the surrounding mountains, this exceptional luxury villa in Cologny provides approximately 600 m² of refined interior space. Vast terraces and balconies of over 200 m², as well as a private landscaped garden, extend the outdoor living spaces and create a remarkable sense of space, light, and intimacy in Geneva's most prestigious residential area.The property has been designed to take full advantage of its remarkable elevated position and breathtaking view of Lake Geneva and the surrounding mountains. The large glass windows bring natural light into the main living areas and create a perfect connection between the interiors, the terraces, and the exceptional landscape that surrounds them.The generous reception areas combine contemporary architecture with an elegant and sober atmosphere. Natural stone, refined woodwork, custom-made cabinetry, and carefully selected materials reflect the uncompromising quality of the residence. Each element has been designed to meet the highest standards of comfort, design, and craftsmanship.This prestigious development is particularly rare on the Geneva real estate market. Each villa benefits from its own private garden, an indoor and outdoor pool, ensuring a high level of intimacy and independence in a discreet residential setting.Combining approximately 800 m² of interior and exterior living space, panoramic views of the lake, exceptional amenities, and exceptional finishes, this contemporary villa in Cologny represents a unique opportunity.

  • Balcony / Terrace
  • Garage
  • View
  • +3
New building
1 / 15
  • Balcony / Terrace
  • Garage
  • View
  • +3
15 rooms800m²CHF 20,000,000.–
Premium
1223 Cologny

Exceptional property with panoramic lake view

Offering an unbeatable panoramic view of Lake Geneva and the surrounding mountains, this exceptional luxury villa in Cologny provides approximately 600 m² of refined interior space. Vast terraces and balconies of over 200 m², as well as a private landscaped garden, extend the outdoor living spaces and create a remarkable sense of space, light, and intimacy in Geneva's most prestigious residential neighborhood.The property has been designed to take full advantage of its remarkable elevated position and breathtaking view of Lake Geneva and the surrounding mountains. The large glass windows bring natural light into the main living areas and create a perfect connection between the interiors, the terraces, and the exceptional landscape that surrounds them.The generous reception areas combine contemporary architecture with an elegant and sober atmosphere. Natural stone, refined woodwork, custom-made cabinetry, and carefully selected materials reflect the uncompromising quality of the residence. Each element has been designed to meet the highest standards of comfort, design, and craftsmanship.This prestigious development is particularly rare on the Geneva real estate market. Each villa benefits from its own private garden, an indoor and outdoor pool, ensuring a high level of intimacy and independence in a discreet residential setting.Combining approximately 800 m² of interior and exterior living space, panoramic views of the lake, exceptional amenities, and exceptional finishes, this contemporary villa in Cologny represents a unique opportunity.

  • Balcony / Terrace
  • Garage
  • View
  • +3
New building
1 / 15
  • Parking space
  • Balcony / Terrace
  • Garage
  • +6
8 rooms290m²CHF 9,100,000.–
Premium
1253 Vandœuvres

Exceptional Penthouse - Mont-Blanc View

In a green environment in Vandœuvres, this exceptional penthouse combines contemporary architecture, generous volumes, and high-end amenities. It offers 290 m² of living space, complemented by 270 m² of balconies and terraces and benefits from a beautiful view of the Mont-Blanc.The main level features bright reception areas, where the living room and dining room are harmoniously connected. The large floor-to-ceiling windows open up perspectives on the surrounding vegetation and create a natural continuity with the 135 m² of balconies that extend this level. The kitchen, with pure lines, is organized around a large central island, combining elegance and functionality.The interiors are distinguished by the remarkable quality of the materials and the care given to each finish. Woodwork, parquet, stone coverings, integrated joinery, and indirect lighting compose a warm and refined atmosphere. The amenities prioritize sober lines, allowing the volumes and materials to fully express themselves.The night area includes three bedrooms and three en-suite bathrooms, realized with the same requirement for comfort and quality. The integrated storage spaces are discreetly integrated into the amenities and participate in the general elegance of the spaces.On the upper level, a large veranda with summer kitchen and guest toilet opens onto a 135 m² terrace. This level constitutes a true additional living space, designed to receive and fully enjoy the beautiful days. Between convivial meals in the veranda and moments of relaxation on the terrace, it offers a privileged setting, with the surrounding vegetation and the Mont-Blanc in the background.Five parking spaces and a large cellar complete the amenities of this duplex, whose generous outdoor spaces and the quality of the finishes underline the exclusive character.

  • Parking space
  • Balcony / Terrace
  • Garage
  • +6
New building
1 / 8
6 rooms174m²CHF 2,990,000.–
Premium
Chemin de Monastier 7, 1260 Nyon

LITHEA 3 - Magnificent 6-room villa in the heart of Nyon!

LITHEA is a project of 3 semi-detached houses ideally located to enjoy life in Nyon. Between Avenue Alfred-Cortot and Route de Divonne, Chemin Monastier is a residential and quiet area. Close to the station, hospital, schools, and shops, all services are immediately accessible, ideally located to enjoy life in Nyon. Between Avenue Alfred-Cortot and Route de Divonne, Chemin Monastier is a residential and quiet area. Close to the station, hospital, schools, and shops, all services are immediately accessible. With a contemporary architecture and a high-quality construction, LITHEA is a unique project. Live in elegant and spacious apartments. Certified by the MINERGIE label, which integrates heat pumps with geothermal probes and photovoltaic panels, the villas offer excellent energy performance. Ideal for families, the three villas give you great freedom to enjoy all the spaces. From a generous basement to the parental suite with attic terrace, through children's rooms, organize your home as you see fit. The living area on the ground floor benefits from a generous volume with a ceiling height of about 3 meters. Facing south, the large living rooms and gardens offer beautiful brightness, while maintaining your privacy. On the two upper floors, spacious bedrooms also offer large openings to the outside. Each villa offers 6 rooms, including 4 bedrooms, a large living room, and an office. The LITHEA villas offer a total living area of approximately 230 m2, to which is added a terrace of approximately 18 m2 overlooking a private garden and attic terraces totaling approximately 26 m2. From the rooms to the bathrooms, arrange your interior as you see fit. Create a playroom for the children, install a comfortable office to work from home, or enjoy a room to receive your loved ones. In partnership with the Atelier 94 architecture firm, choose the finishes that suit you. Each villa benefits from a generous budget for floors, kitchens, and sanitary facilities. Each villa also has a basement, a laundry room, and two covered parking spaces. The project also offers a bicycle shed and a visitor parking space. Sale of a share of the land with a general contractor contract. The notary fees and transfer taxes are therefore calculated only on the value of the land.

Travel time
-
New building
1 / 11
3 rooms104m²CHF 1,590,000.–
Premium
1297 Founex

New apartment in Founex

In the heart of Founex, a preserved village in the Vaudois Riviera nestled between Lake Geneva and the vineyards, the Les Fancous promotion signs a new residential address imbued with charm and serenity. In a quiet and green neighborhood, just a few minutes from the shores of the lake, two small buildings with village architecture, tile roofs, and facades dressed in wood and light plaster welcome 24 high-standard apartments, designed to offer light, comfort, and generous volumes.The finishes reflect a real demand for quality. Real oak parquet in the living rooms and bedrooms, fully equipped and open kitchen to the living room, contemporary bathroom and shower rooms, large wooden joinery with insulating glazing and electrically controlled blinds. Each apartment benefits from the comfort of a new construction certified Minergie: efficient insulation, heat pump, solar panels on the roof, and acoustic slabs ensuring quietness and energy sobriety. Several finishes can be personalized according to your tastes.In the basement, a secure underground parking lot, closed boxes, a bicycle room, and a private cellar complete the complex, all served by an elevator.Founex offers a rare living environment, both village-like and perfectly connected. Local shops, schools including the renowned International School La Châtaigneraie, restaurants, and markets are within reach, as is the Chavannes-de-Bogis shopping center. The Coppet train station, very close, connects Geneva in about twenty minutes (RER Léman Express, CFF Geneva-Lausanne line), while the A1 highway puts Nyon, Geneva, and its airport just a few minutes away. The shores of the lake, the ports and beaches, the walks through the vineyards of the Vaudois Riviera, and the numerous nautical and sports activities complete the appeal of this exceptional place.CONTACT: MONNIER IMMO S.A - 021 801 95 95 - info@monnier-immo.ch

New building
1 / 11
4 rooms155m²CHF 2,260,000.–
Premium
1297 Founex

New duplex apartment in Founex

In the heart of Founex, a preserved village in the Vaudois region, nestled between Lake Geneva and the vineyards, the Les Fancous residential development signs a new address imbued with charm and serenity. In a quiet and green neighborhood, just a few minutes from the shores of the lake, two small buildings with village architecture, tile roofs, and facades dressed in wood and light plaster, welcome 24 high-standard apartments, designed to offer light, comfort, and generous volumes.The finishes reflect a real demand for quality. Real oak parquet in the living rooms and bedrooms, fully equipped kitchen and open living area, contemporary bathrooms and shower rooms, large wooden joinery with insulating glazing and electrically controlled curtains. Each apartment benefits from the comfort of a new, Minergie-certified construction: high-performance insulation, heat pump, solar panels on the roof, and acoustic slabs ensuring quietness and energy sobriety. Several finishes can be personalized according to your tastes.In the basement, a secure underground parking lot, closed garages, a bicycle room, and a private cellar complete the ensemble, all served by an elevator.Founex offers a rare quality of life, both village-like and perfectly connected. Local shops, schools, including the renowned International School La Châtaigneraie, restaurants, and markets are within reach, as is the Chavannes-de-Bogis shopping center. The nearby Coppet train station connects to Geneva in about twenty minutes (RER Léman Express, CFF Geneva-Lausanne line), while the A1 highway puts Nyon, Geneva, and its airport just a few minutes away. The shores of the lake, the ports and beaches, the walks through the La Côte vineyard, and the numerous nautical and sports activities complete the appeal of this exceptional place.URL link to the development: https://www.lesfancous.com/enCONTACT: MONNIER IMMO S.A - 021 801 95 95 - info@monnier-immo.ch
New building
1 / 5
2.5 roomsCHF 750,000.–
Premium
route des Chiblins 7, 1276 Gingins

Le Domaine de Chiblins - Autorisation en force

A Gingins, nous vous proposons une nouvelle promotion issue d'un mélange harmonieux entre le charme de l'ancien et le confort du moderne. Vivre à Gingins, c'est choisir la tranquillité d'un village tout en étant proche des commodités de la ville.Le projet consiste en la transformation et la réhabilitation d'une grange en six appartements plus une maison villageoise avec entrée indépendante. La façade côté village s'intègre parfaitement à l'architecture locale, tandis que la façade côté cour offre un design contemporain. La propriété est équipée de panneaux photovoltaïques et d'une pompe à chaleur aérodynamique, ce qui permet de réduire l'empreinte carbone et une consommation d'énergierespectueusede l'environnement.Au deuxième étage, le lot 62-6, 2.5 pièces, avec une surface pondérée de 81 m2 propose un séjour/cuisine, un wc visiteur, une chambre et une salle de bains. Ilbénéficie d'une belle orientation et d'une vue dégagée sur les environs. Un ascenseur dessert tous les niveaux.Plusieurs places de parking voitures (au prix de CHF 25'000.- /place en sus du prix de vente) et de vélosextérieures,une buanderie collective (prédispositionpour le branchement du lave-linge et du sèche-linge), un local technique, un local poubelle et six caves viennent compléterla partie dédiéeaux appartements.Budgets fournitures appartements:- sanitaires CHF 10'000. - TTC- cuisine CHF15'000. - TTC.- carrelageCHF 40.00 TTC /m2 compris plinthes- parquetCHF 60.- TTC/m2 compris plinthes - revêtementde paroisCHF 40.00 TTC /m2Processus d'achat :- Rencontre avec le courtier pour la présentation des plans- Versement d'un acompte de réservation- Mise en place du financement- Signature acte de vente et contrat d'entreprise générale- Chantier : 16 mois /Le chantier débutera en été 2026 et la remise des clefs est prévue pour l'hiver 2027.- Remise des clefsAt Gingins, we offer you a new development born of a harmonious blend of old-world charm and modern comfort. Living in Gingins means choosing the tranquility of a village, while still being close to the conveniences of the city.The project consists of the conversion and renovation of a barn into six apartments plus a village house with its own entrance. The village facade blends in perfectly with the local architecture, while the courtyard facade offers a contemporary design. The property is equipped with photovoltaic panels and an aerodynamic heat pump, reducing the carbon footprint andenergy consumptionrespectfulof the environment.On the second floor, lot 62-6, 2.5 rooms, with a weighted area of 81 m2 proposes a living room/kitchen, a guest toilet, a bedroom and a bathroom. Itbenefits from a beautiful orientation and an unobstructed view of the surrounding area. A elevator serves all levels.Multiple car parking spaces (at CHF 25'000.- /place in addition to the sale price) and bicycle parkingoutside,a collective laundry room (predispositionfor washing machine and dryer connection), a technical room, a dustbin room and six cellars completethe part dedicatedto the apartments.Apartment supply budgets:- sanitary facilities CHF 10'000. - TTC- kitchen CHF15'000. - incl. VAT.- tilingCHF 40.00 incl. VAT /m2 incl. skirting boards- parquet flooringCHF 60.- incl. VAT/m2 incl. skirting boards - wall claddingCHF 40.00 incl. VAT/m2Purchase process:- Meeting with broker for presentation of plans- Payment of reservation deposit- Arrangement of financing- Signature of deed of sale and general contractor's contract- Construction: 16 months /Construction will start in summer 2026, with handover scheduled for winter 2027.-...

New building
1 / 10
4 rooms103m²Price on request
Premium
1297 Founex

New apartment in Founex

In the heart of Founex, a preserved village in the Vaudois region between Lake Geneva and the vineyards, the Les Fancous residential development signs a new address imbued with charm and serenity. In a quiet and green neighborhood, just a few minutes from the shores of the lake, two small village-style buildings with tile roofs, wood and light plaster facades welcome 24 high-standard apartments, designed to offer light, comfort, and generous volumes.The finishes reflect a real demand for quality. Real oak parquet in the living rooms and bedrooms, fully equipped and open kitchen to the living room, contemporary bathroom and shower rooms, large wooden joinery with insulating glazing and electrically controlled blinds. Each apartment benefits from the comfort of a new Minergie-certified construction: high-performance insulation, heat pump, solar panels on the roof, and acoustic slabs ensuring quietness and energy sobriety. Several finishes can be personalized according to your tastes.In the basement, a secure underground parking lot, closed boxes, a bicycle room, and a private cellar complete the complex, all served by an elevator.Founex offers a rare quality of life, both village-like and perfectly connected. Local shops, schools, including the renowned International School La Châtaigneraie, restaurants, and markets are within reach, as is the Chavannes-de-Bogis shopping center. The nearby Coppet train station connects to Geneva in about twenty minutes (RER Léman Express, CFF Geneva-Lausanne line), while the A1 highway puts Nyon, Geneva, and its airport just a few minutes away. The shores of the lake, the ports, and beaches, the walks through the La Côte vineyard, and the numerous nautical and sports activities complete the appeal of this exceptional place.URL link to the development: https://www.lesfancous.com/enCONTACT: MONNIER IMMO S.A - 021 801 95 95 - info@monnier-immo.ch

New building
1 / 4
5 rooms141m²CHF 2,260,000.–
Premium
1246 Corsier

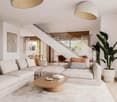
Very beautiful triplex in a quiet area with a garden of over 600m²

Find more information on the dedicated website: https://solea10-corsier.ch/Located in the heart of a quiet and residential neighborhood of the Corsier commune, in immediate proximity to all amenities, discover the new "SOLEA" project, which combines architectural elegance and comfort of life.Built to HPE standards, this intimate residence consists of 8 apartments with 5 rooms, all benefiting from outdoor spaces. We offer for sale lot D, a triplex of 141 m² PPE with independent access, composed as follows: - On the ground floor: an entrance with storage, serving a living room - open kitchen, leaving access to a 71 m² terrace and a 616 m² garden and a guest toilet.- On the first floor: a landing serving a master bedroom with adjacent bathroom, as well as two other bedrooms and a second bathroom- In the basement: a room of about 40m² to be fitted out according to your wishesTwo parking spaces in the basement can be acquired for CHF 100,000.- in addition to the sale price.A bicycle room will be available to residents on the ground floor of the residence. The authorization is in force and this new project is sold in co-ownership, with a planned delivery for the end of 2028. The finishes can be personalized according to your preferences and the proposed budgets for the services are already included in the sale price.We are at your disposal at 022 839 39 80 to discuss the project or to arrange a visit to the plot with the broker.

New building
1 / 5
5 rooms165m²CHF 2,650,000.–
Premium
1252 Meinier

MEINIER - MINERAL PROJECT - CONTEMPORARY VILLA C

Located in the charming village of Meinier, this contemporary villa is part of MINERAL, an exclusive project signed by the DVK Architectes office. This project offers a contemporary reinterpretation of the old Geneva farmhouses, harmoniously combining respect for local heritage with a resolutely modern architecture, characterized by sleek lines, high-end materials, and living spaces bathed in light.Certified THPE (Very High Energy Performance), Villa C benefits from a south-facing orientation guaranteeing optimal sunlight throughout the day. Developing a gross floor area of approximately 248 m², it is situated on a private plot of 345 m² and offers generous volumes, designed to meet the expectations of modern family life.The ground floor opens onto an entrance hall distributing the various living spaces, including a contemporary kitchen, a dining room, and a bright living room. The whole benefits from direct access to the terrace and private garden, offering an ideal setting to enjoy the beautiful days. A guest toilet completes this level.The first floor is entirely dedicated to the night area. It accommodates a parental suite with a dressing room and a private bathroom, as well as two additional bedrooms and a second bathroom. A balcony completes this level.The fully furnished basement includes a spacious game room, a shower room with a laundry area, a PC shelter, and a technical room.Outside, the villa benefits from a private garden of approximately 131 m², a terrace of 13.80 m², and two outdoor parking spaces.A contemporary villa combining architectural quality, energy performance, and privileged living in the heart of the Geneva countryside.The building permit is in force, and the start of construction is planned for autumn, with delivery scheduled for early autumn 2027.Contact us to obtain more information and organize a visit.

New building
1 / 5
5 rooms161m²CHF 2,500,000.–
Premium
1252 Meinier

MEINIER - MINERAL PROJECT - CONTEMPORARY VILLA B

Located in the charming village of Meinier, this contemporary villa is part of the exclusive MINERAL project, signed by the DVK Architectes office. This project revisits with elegance the traditional architecture of the old Genevan farmhouses in a contemporary interpretation, prioritizing purified lines, high-end materials, and bright living spaces.Certified THPE (Très Haute Performance Énergétique), the villa B benefits from a south-facing orientation guaranteeing optimal sunlight throughout the day. Developing a gross floor area of approximately 243 m², it is situated on a private plot of 262 m² and offers generous spaces, designed to meet the expectations of modern family life.The ground floor opens onto an entrance hall distributing the different living areas, including a contemporary kitchen, a dining room, and a bright living room. The entire area benefits from direct access to the terrace and private garden, offering an ideal setting to enjoy the beautiful days. A guest toilet completes this level.The first floor is entirely dedicated to the sleeping area. It accommodates a parental suite with a dressing room and private bathroom, as well as two additional bedrooms and a second bathroom. A balcony completes this level.The fully developed basement includes a spacious game room, a shower room with laundry space, a cellar, and a technical room.Outside, the villa benefits from a private garden of approximately 63 m² and a terrace of 15.50 m², as well as two external parking spaces.A contemporary villa combining architectural quality, energy performance, and privileged living in the heart of the Genevan countryside.The building permit is in force and the start of construction is planned for autumn, with delivery scheduled for early autumn 2027.Contact us to obtain more information and organize a visit.

Suggested properties for you based on search results

Other interesting objects