Rooms
4.5
Living space
170 m2
Selling price
CHF 1,950,000.–
Notify on price drop
"Individual villa, Tannay center"
Address
1295 TannayPrice
- Purchase price:
- CHF 1,950,000.–
- Notify on price drop
Main information
- Availability:
- By agreement
- Type:
- Single house
- No. of rooms:
- 4.5
- Surface living:
- 170 m2
- Land area:
- 760 m2
- Volume:
- 727 m3
- Last refurbishment:
- 2023
- Year built:
- 1963
Characteristics
Fireplace
View
Wheelchair access
Child-friendly
Parking space
Swimming pool
Documents (0)
Description
Individual villa with 4.5 rooms + office, magnificent garden and pool.
Very well located in Tannay, between the lake and the village, this beautiful house renovated with taste in 2023 on a 760m2 plot stands out for its charm and privileged location in a residential area on a dead-end street.
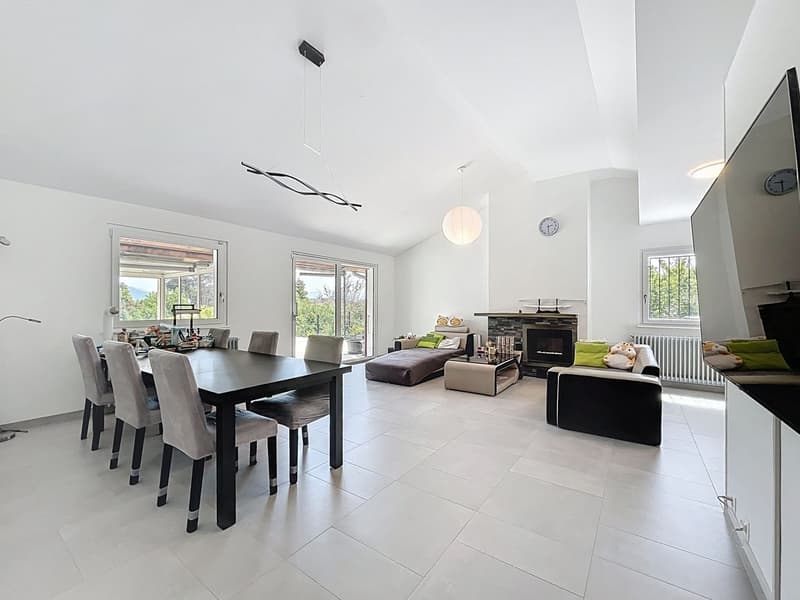
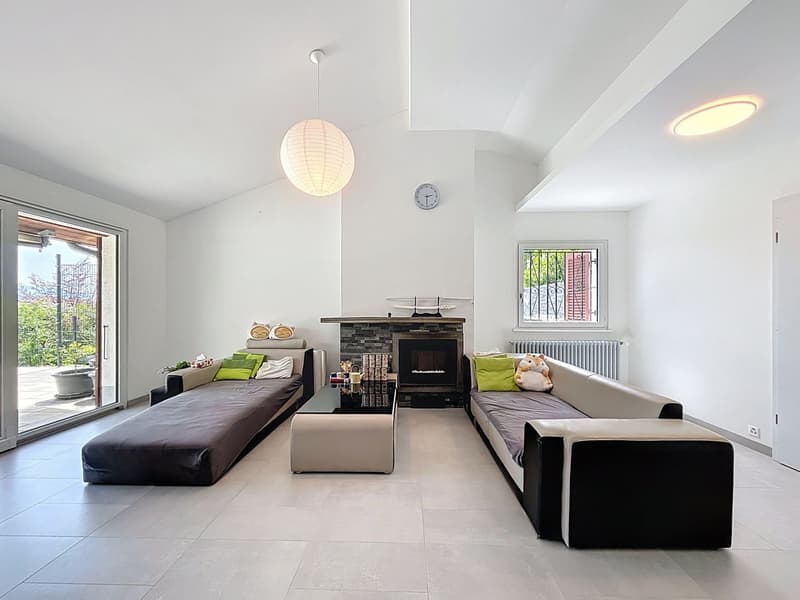
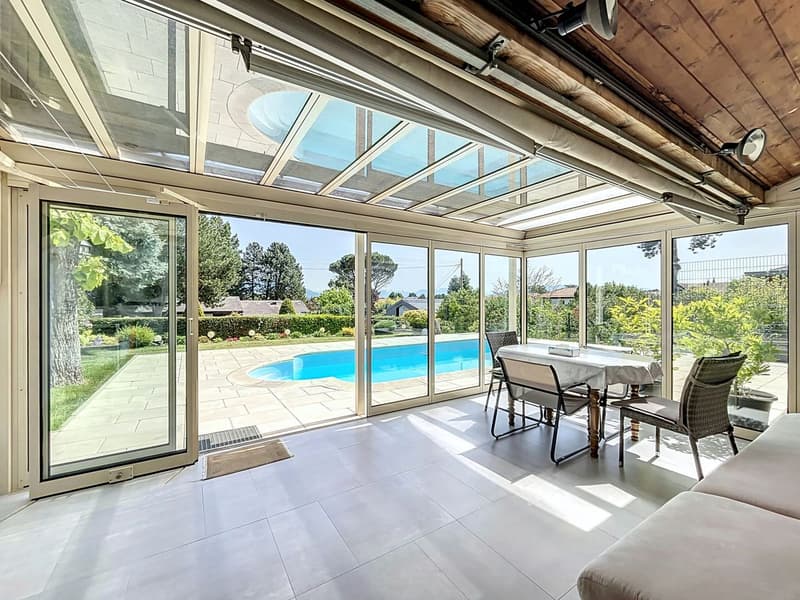
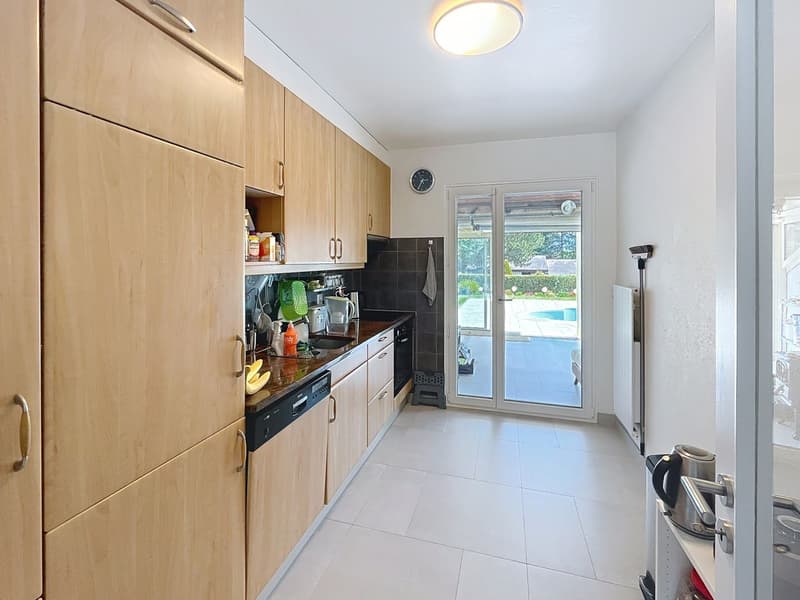
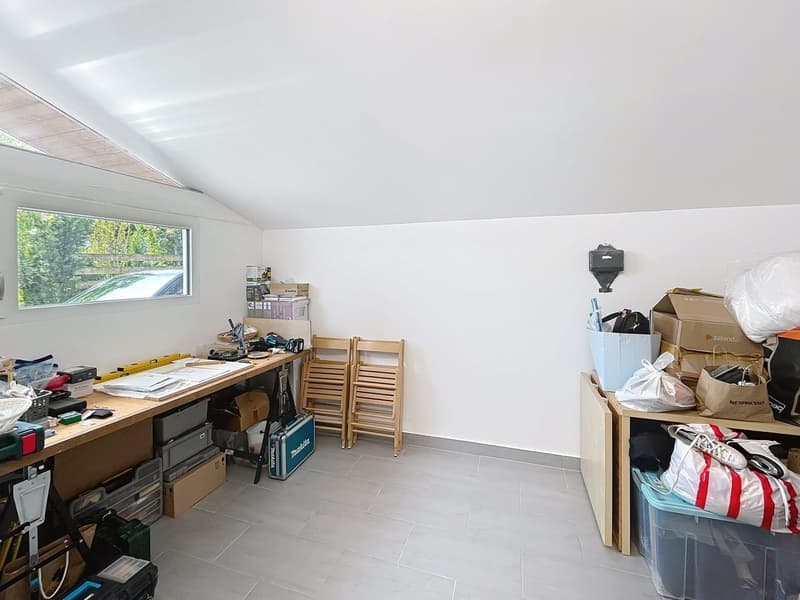
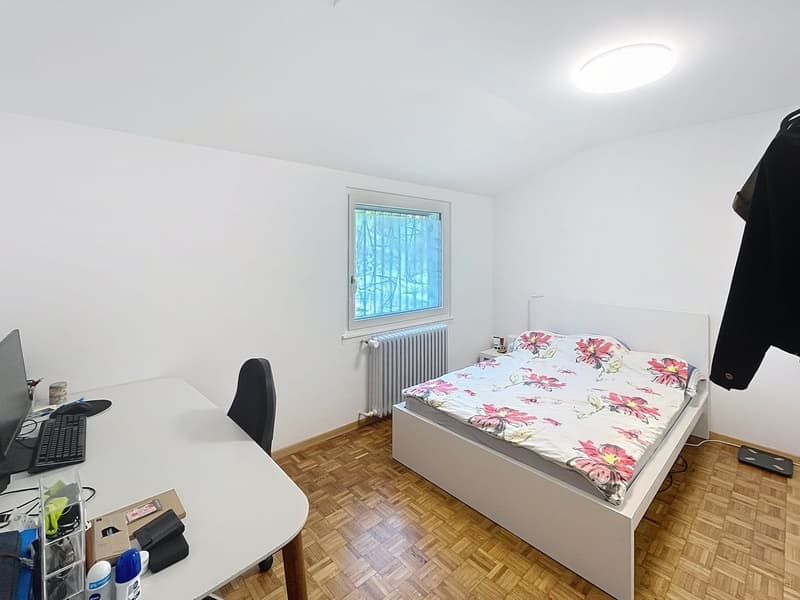
The interior of the house has a large living room with fireplace, 2 furnished bedrooms and a third room with possibility of creating a second bathroom, a small office, a closed kitchen, a bathroom with shower, toilet, sink and a large veranda, access to the terrace and pool.
The basement is arranged with a cellar, a laundry room and a technical room, total surface of approx. 20m2.
The house was renovated in 2023 with quality materials and the finishes are impeccable, it has a heat pump for heating and hot water.
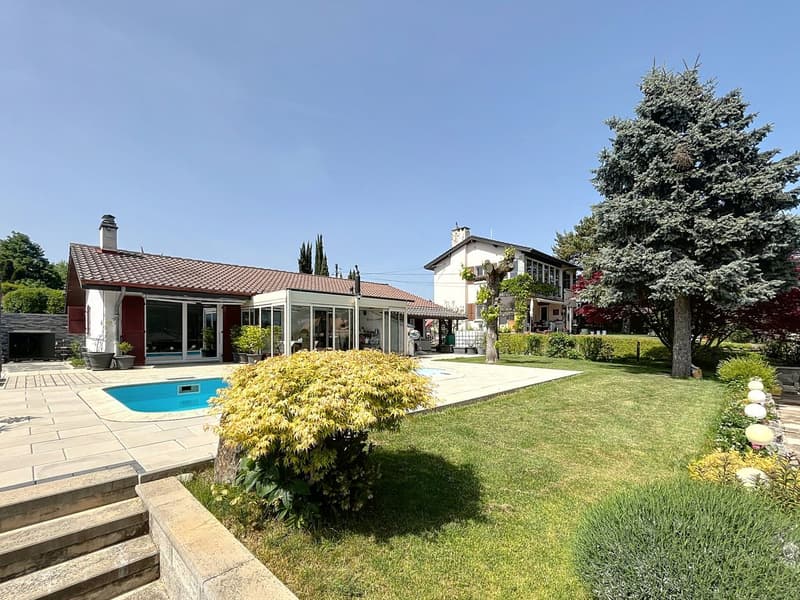
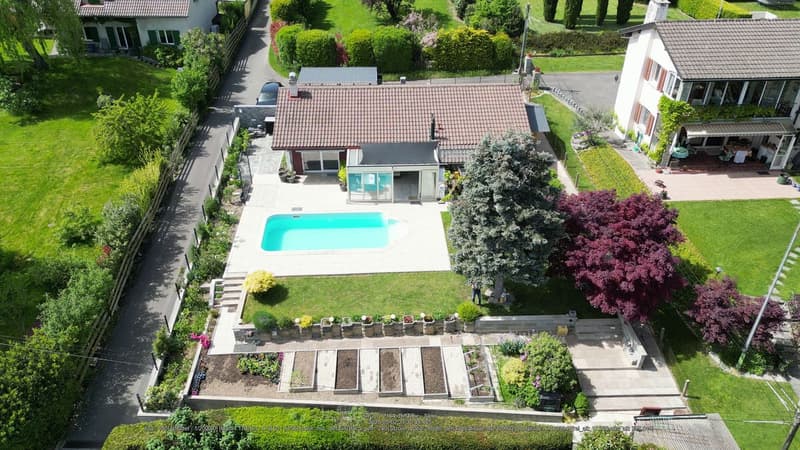
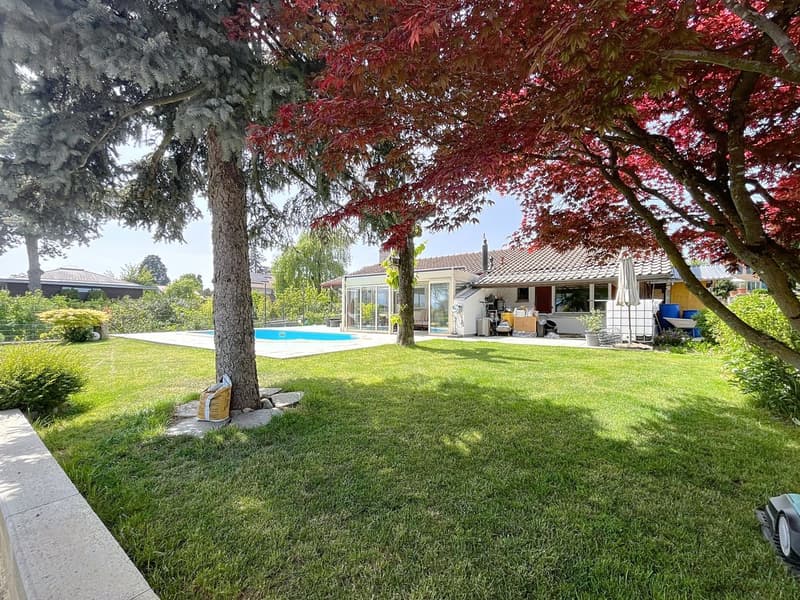
The exterior is magnificent, the garden on the lake side has a beautiful pool of approx. 6.70 x 3.60 meters, a fully automated vegetable garden, beautiful trees and a fence all around the house.
It also offers a covered parking space for one car and two outdoor parking spaces.
To obtain a complete dossier with plans, CECB, and for a visit, please contact us by phone or email.
www.everlake.ch Well advised, well accompanied!
Very well located in Tannay, between the lake and the village, this beautiful house renovated with taste in 2023 on a 760m2 plot stands out for its charm and privileged location in a residential area on a dead-end street.
The interior of the house has a large living room with fireplace, 2 furnished bedrooms and a third room with possibility of creating a second bathroom, a small office, a closed kitchen, a bathroom with shower, toilet, sink and a large veranda, access to the terrace and pool.
The basement is arranged with a cellar, a laundry room and a technical room, total surface of approx. 20m2.
The house was renovated in 2023 with quality materials and the finishes are impeccable, it has a heat pump for heating and hot water.
The exterior is magnificent, the garden on the lake side has a beautiful pool of approx. 6.70 x 3.60 meters, a fully automated vegetable garden, beautiful trees and a fence all around the house.
It also offers a covered parking space for one car and two outdoor parking spaces.
To obtain a complete dossier with plans, CECB, and for a visit, please contact us by phone or email.
www.everlake.ch Well advised, well accompanied!
Mortgage Calculator
From dream house to home ownership: the mortgage calculator can help you estimate the affordability of this property.

Free
Create an account for more options
Create your account to manage your favorites across all devices, keep track of your search alerts, and never miss an update. Everything you need for your home search, all in one place!
Viewing
Contact for viewing
Christophe Benamo
Advertiser

Everlake Immobilier
Ch. des Corjons 17
1052Le Mont-sur-Lausanne
Contact
- Listing ID
- 4003486325
- Object ref.
- Z8OQ-6NXY-1170