• Commugny - Einzelvilla mit Erweiterungsprojekt (1)
  • Commugny - Einzelvilla mit Erweiterungsprojekt (2)
  • Commugny - Einzelvilla mit Erweiterungsprojekt (3)
  • Commugny - Einzelvilla mit Erweiterungsprojekt (4)
  • Commugny - Einzelvilla mit Erweiterungsprojekt (5)
  • Commugny - Einzelvilla mit Erweiterungsprojekt (6)
  • Commugny - Einzelvilla mit Erweiterungsprojekt (7)
  • Commugny - Einzelvilla mit Erweiterungsprojekt (8)
  • Commugny - Einzelvilla mit Erweiterungsprojekt (9)
  • Commugny - Einzelvilla mit Erweiterungsprojekt (10)
  • Commugny - Einzelvilla mit Erweiterungsprojekt (11)
  • Commugny - Einzelvilla mit Erweiterungsprojekt (12)
  • Commugny - Einzelvilla mit Erweiterungsprojekt (13)
  • Commugny - Einzelvilla mit Erweiterungsprojekt (14)
  • Commugny - Einzelvilla mit Erweiterungsprojekt (15)
  • Commugny - Einzelvilla mit Erweiterungsprojekt (16)
  • Commugny - Einzelvilla mit Erweiterungsprojekt (17)
  • Commugny - Einzelvilla mit Erweiterungsprojekt (18)
  • Commugny - Einzelvilla mit Erweiterungsprojekt (19)
  • Commugny - Einzelvilla mit Erweiterungsprojekt (20)
  • Get full property details

    Contact maRcus real estate agency for the exact address, floor plans and additional documents.

1 / 21
Rooms
6
Living space
215 m2
Selling price
CHF 3,400,000.–
Notify on price drop

"Commugny - Detached villa with expansion project"

Find the right mortgage for your new home

Address

Chemin de la Foge 25, 1291 Commugny

Travel time

  • 20 min.Station: Coppet

Surrounding information

Source of this data

The data displayed is provided by one of our third-party suppliers.

Please note that the locations displayed may not be up to date and there may be some deviations.

  • School

    14 min.École de Rojalets
  • Public Transport

    10 min.Les Marais

Times refer to the route on foot.

Price

Purchase price:
CHF 3,400,000.–
Notify on price drop

Main information

Availability:
Immediately
Type:
Villa
No. of rooms:
6
Number of bathrooms:
3
Floor:
GF
Surface living:
215 m2
Land area:
1473 m2
Year built:
2002

Characteristics

  • Balcony / Terrace

  • Fireplace

  • Quiet neighborhood

  • Parking space

  • Garage

Documents (1)

Description

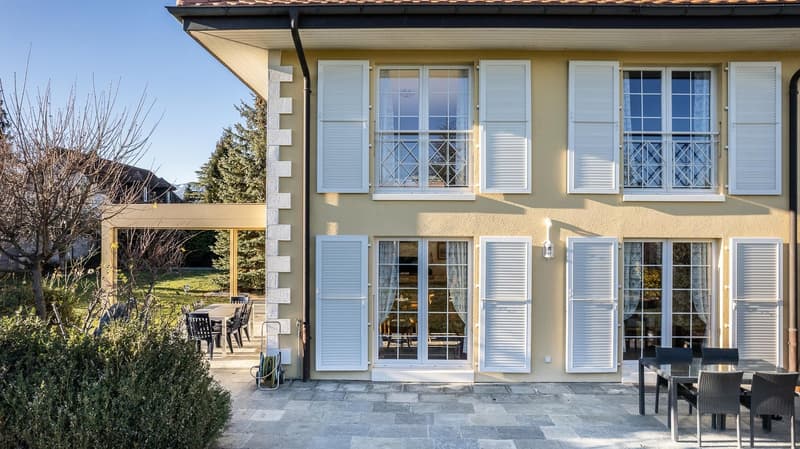
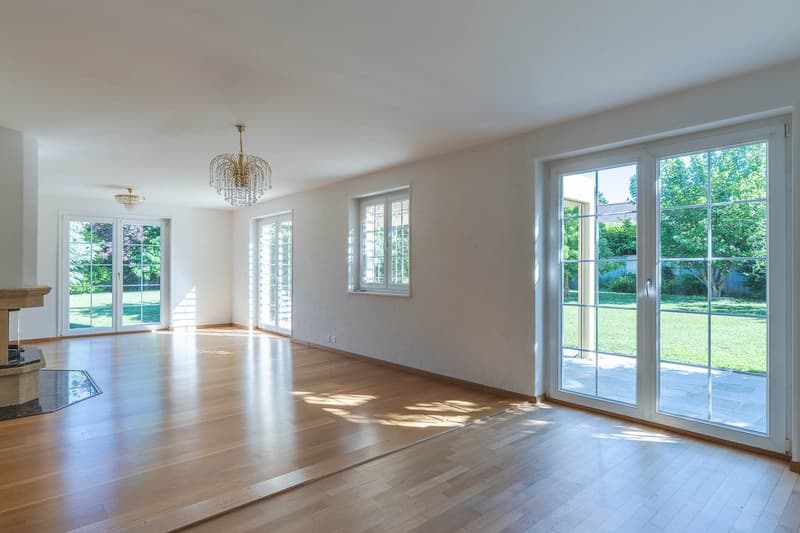
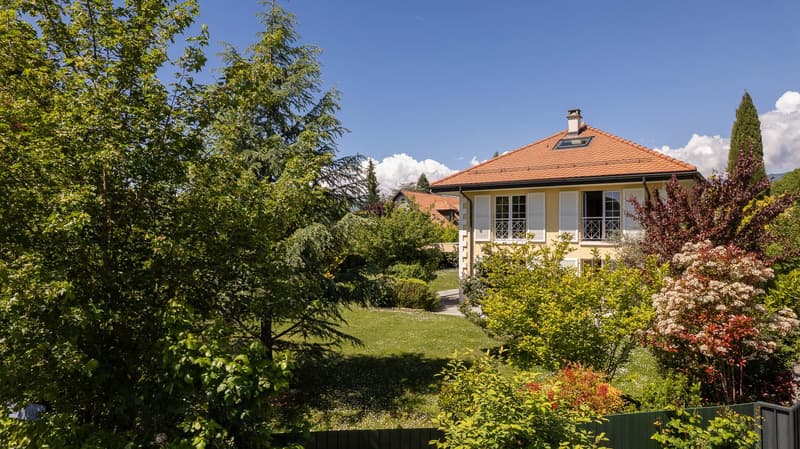
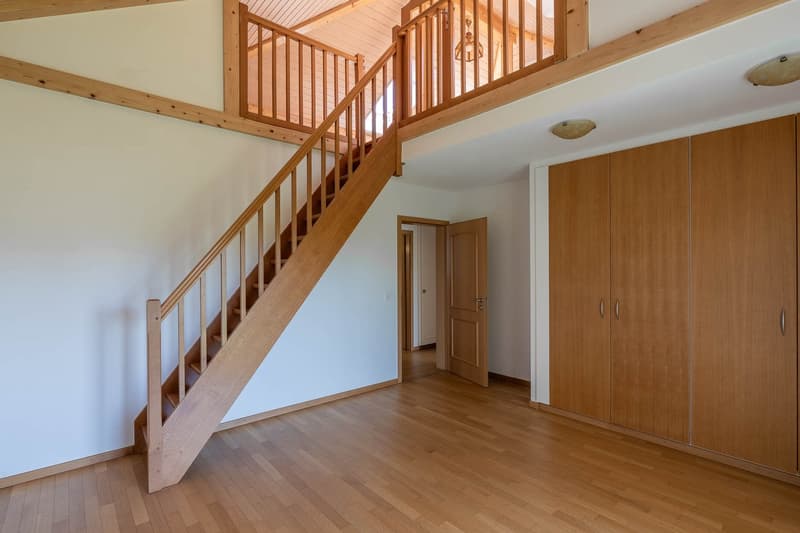
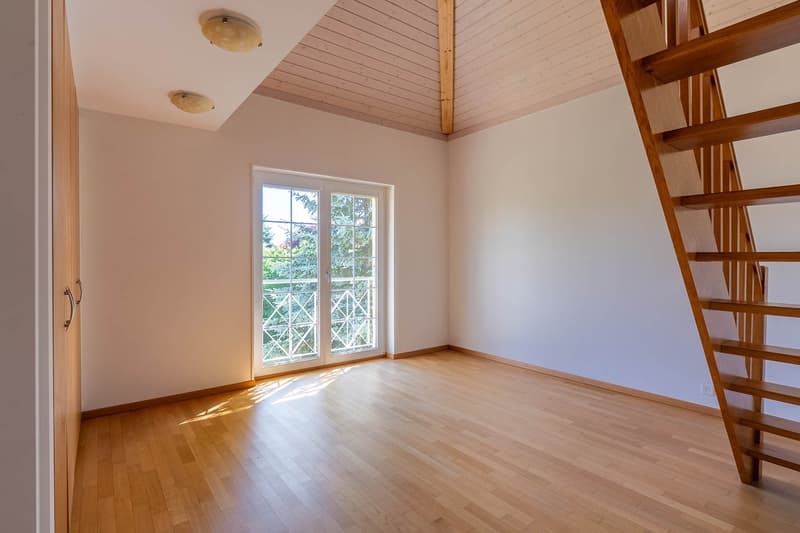
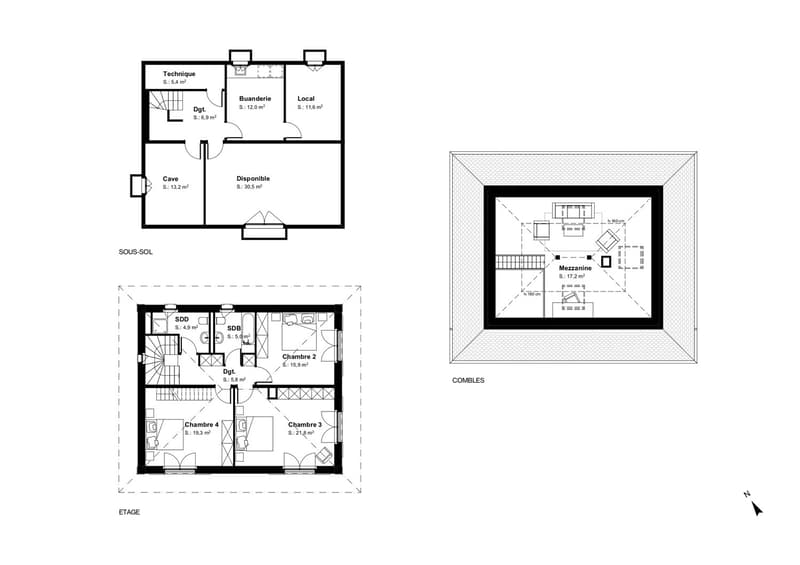
Located in a quiet area at the end of a cul-de-sac, this charming villa, built in 2002 with high-quality materials, offers an exceptional living space. With its two floors, a mezzanine, and a fully developed basement, it is designed to meet all your needs.

Its location is ideal, close to international and public schools, perfect for families looking for an easily accessible educational environment for their children.

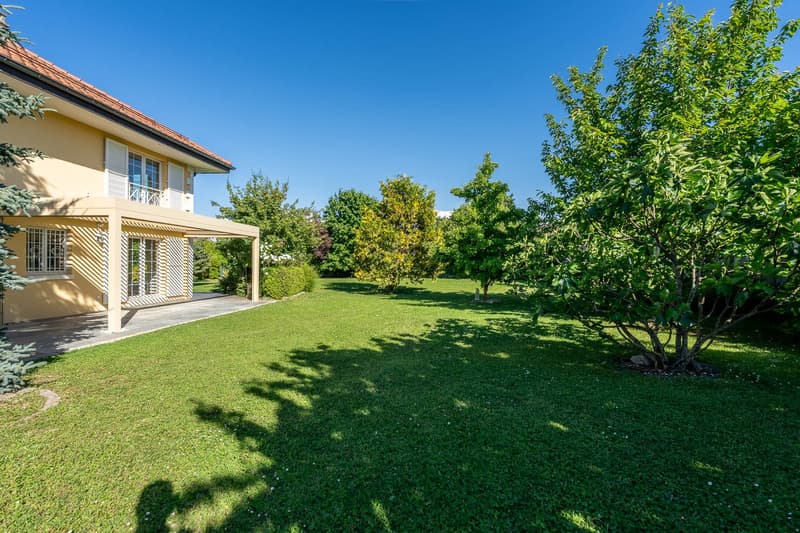
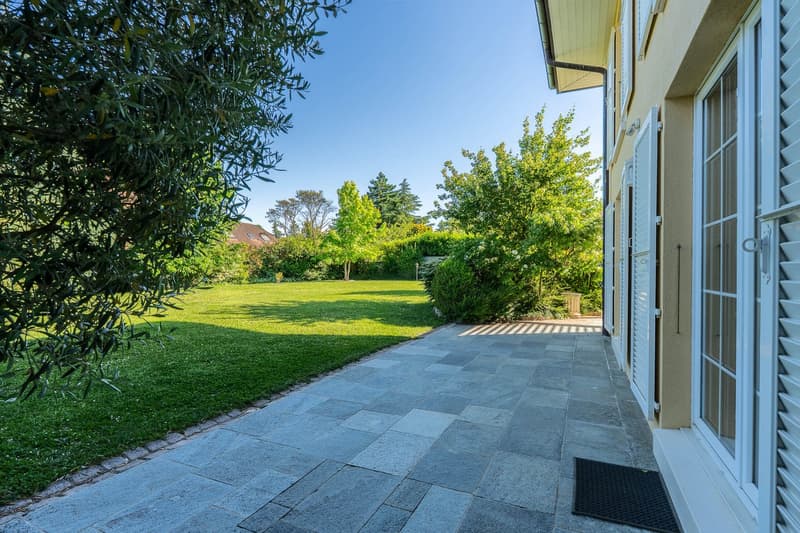
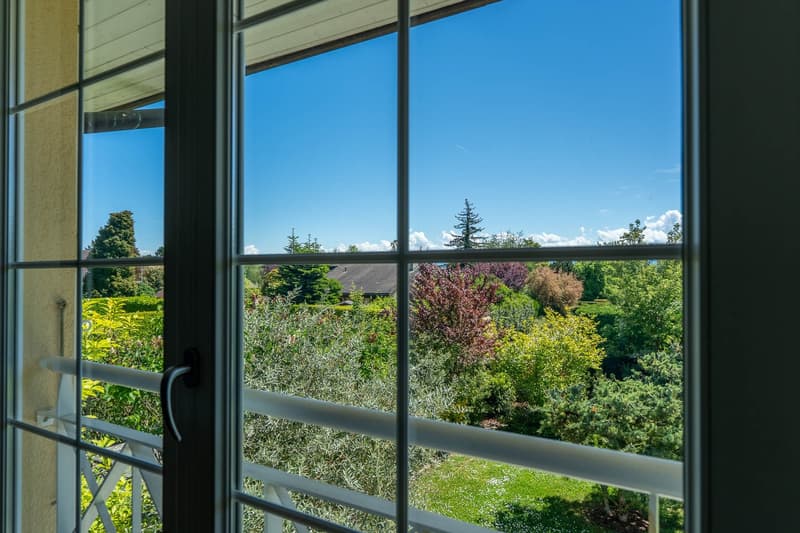
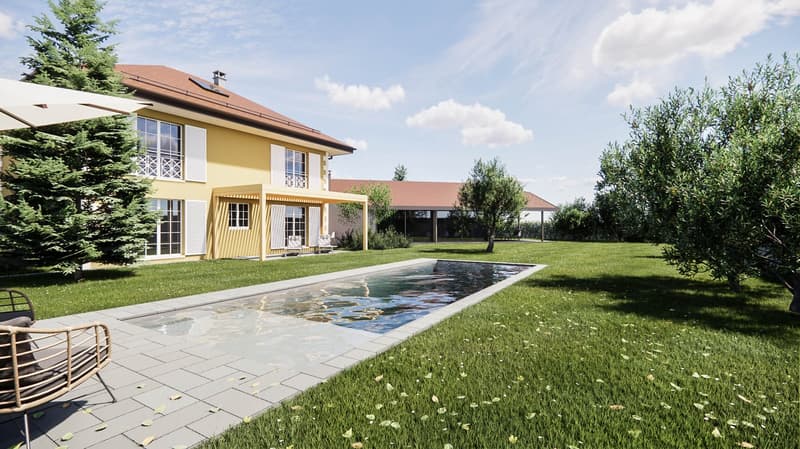
The large, private garden, dotted with various plant species, is a true haven of peace. You can enjoy two large terraces, a pergola with adjustable slats, and a flat garden. The building coefficient offers great expansion possibilities

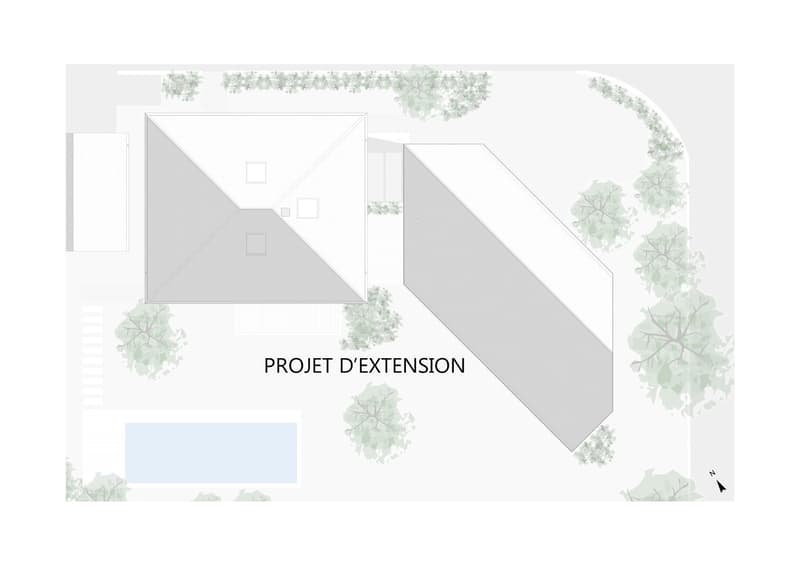
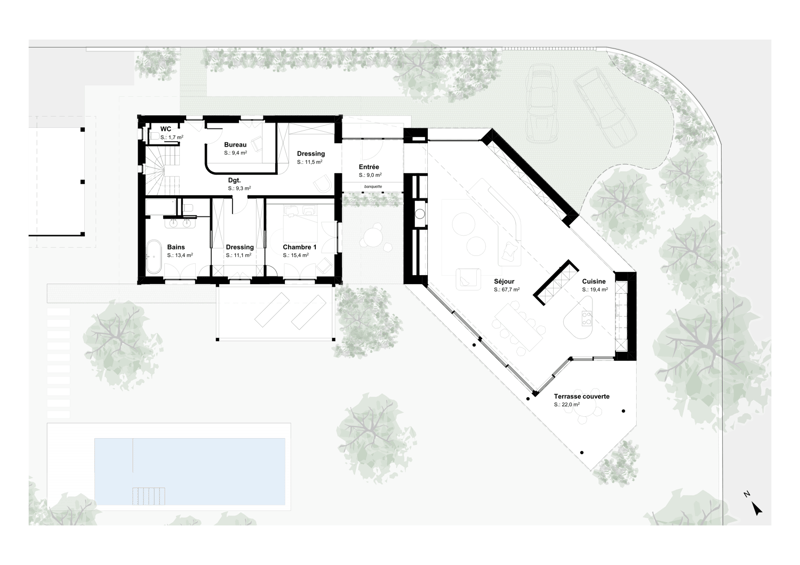
EXPANSION PROJECT ABOVE (favorable pre-announcement from the municipality)

The expansion of approximately 100 m2 adds a second entrance door with a large vestibule, creating a harmonious separation between the common and private living areas.

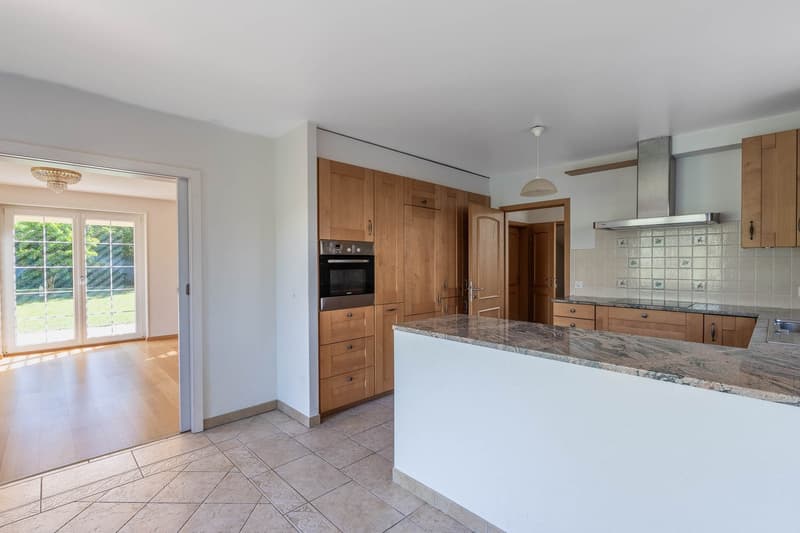
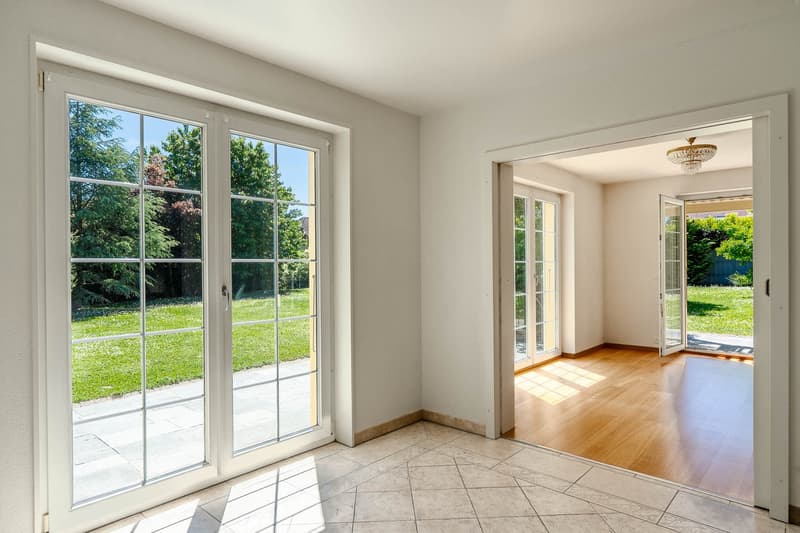
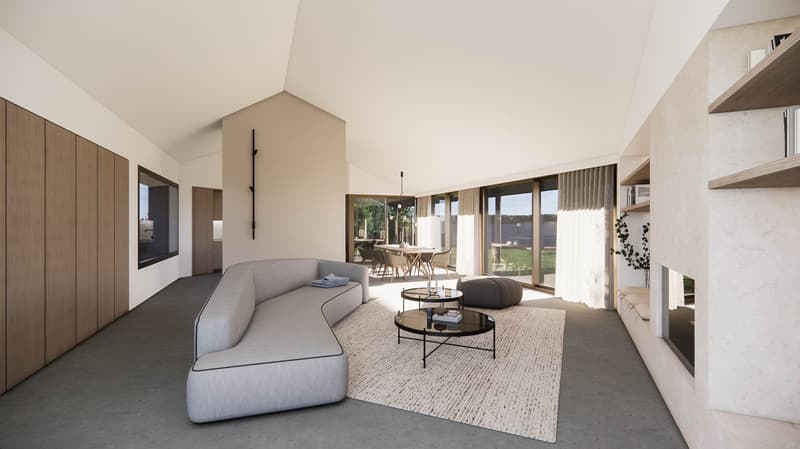
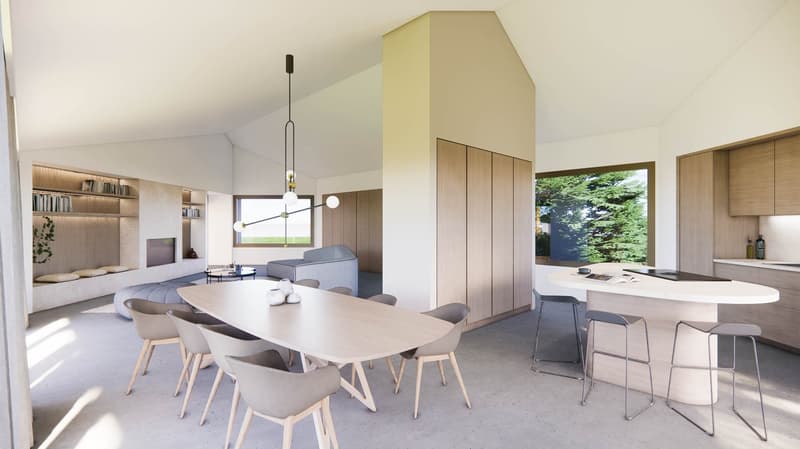
The new, large living area of 68 m² benefits from large sliding doors leading to the garden. An open kitchen with a central island is positioned between the covered terrace and the dining area.

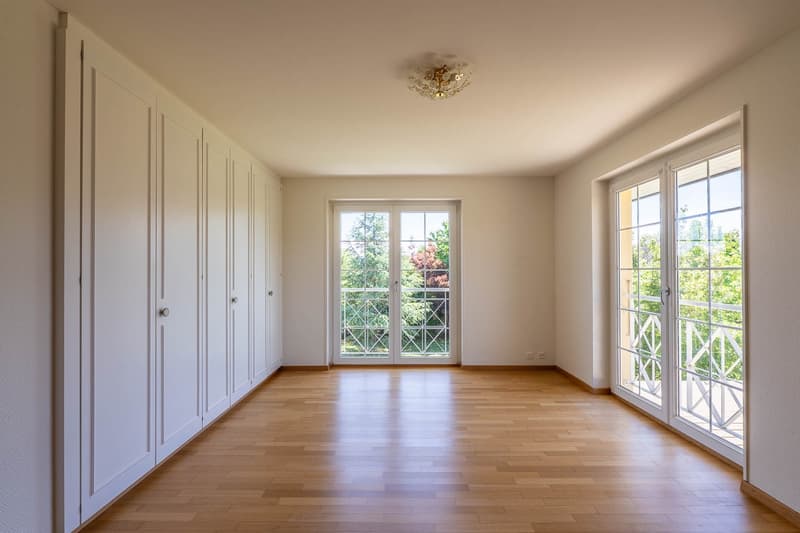
Built-in closets and niches contribute to the decoration and offer additional storage space.

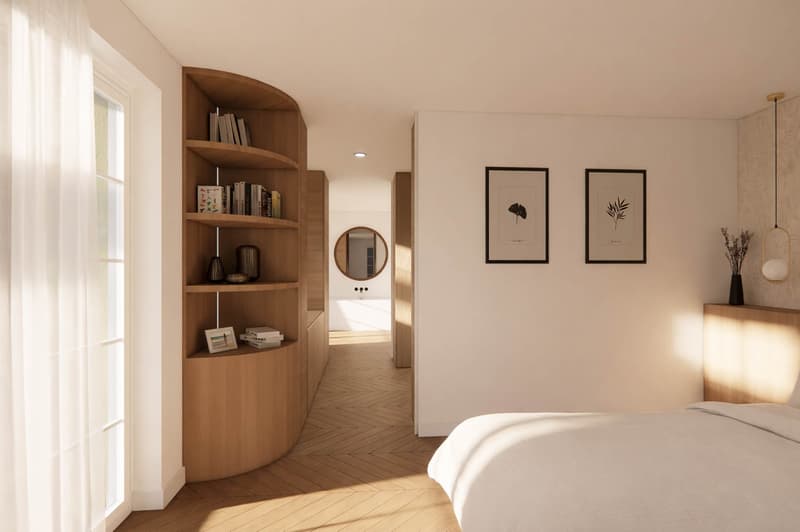
The living area of the current villa makes way for a 40 m² parental suite, consisting of a bedroom, a walk-in closet, and a private bathroom, which has access to a terrace with a pergola.

The kitchen is converted into an office.

Mortgage Calculator

From dream house to home ownership: the mortgage calculator can help you estimate the affordability of this property.

Purchase price
Household income

Annual gross income of all persons applying for the mortgage (including 13th month salary or bonus payment).

The mortgage is affordable if the living costs do not exceed one third (33%) of your income.

Equity capital

You must finance at least 20% of the property value with your own funds. This includes savings, advance inheritance, gifts, all retirement assets (3a, 3b) and pension fund assets. You may withdraw a maximum of 10% of the purchase price from the pension fund.

Create your account
Free

Create an account for more options

Create your account to manage your favorites across all devices, keep track of your search alerts, and never miss an update. Everything you need for your home search, all in one place!

maRcus real estate agencyroute du Pont 2, 1173 FéchySee all listings from this agency
Marcus Rothenbuehler
Marcus RothenbuehlerAssocié -brevet fédéral d'expert en estimations immobilières
Listing ID
4003274779
Object ref.
Foge25.qciet.60w9i

Contact the advertiser

Equity capital (optional)

By continuing, I declare that I accept the GTC and acknowledge the privacy policy, and that personal aggregated data related to my interests may be shared with the advertiser.

* By selecting “Yes”, I agree that ImmoScout24 may process this information as described here.

Similar properties which might be interesting for you

Fraud prevention: a few useful tips

  • Never transfer money in advance
  • Be careful if the price appears too low
  • Never share personal data such as bank details or copies of ID upfront
  • Do not sign a contract before you have visited the property

Tips and services