1615 results - House, chalet, rustico to buy: District Lugano

Sarah Ferrari Giussani

Sarah Ferrari Giussani

1 / 1
Sarah Ferrari Giussani

Sarah Ferrari Giussani

  • Pets allowed
  • View
  • Child-friendly
CHF 1,200,000.–
Ai Molini 11, 6933 Muzzano

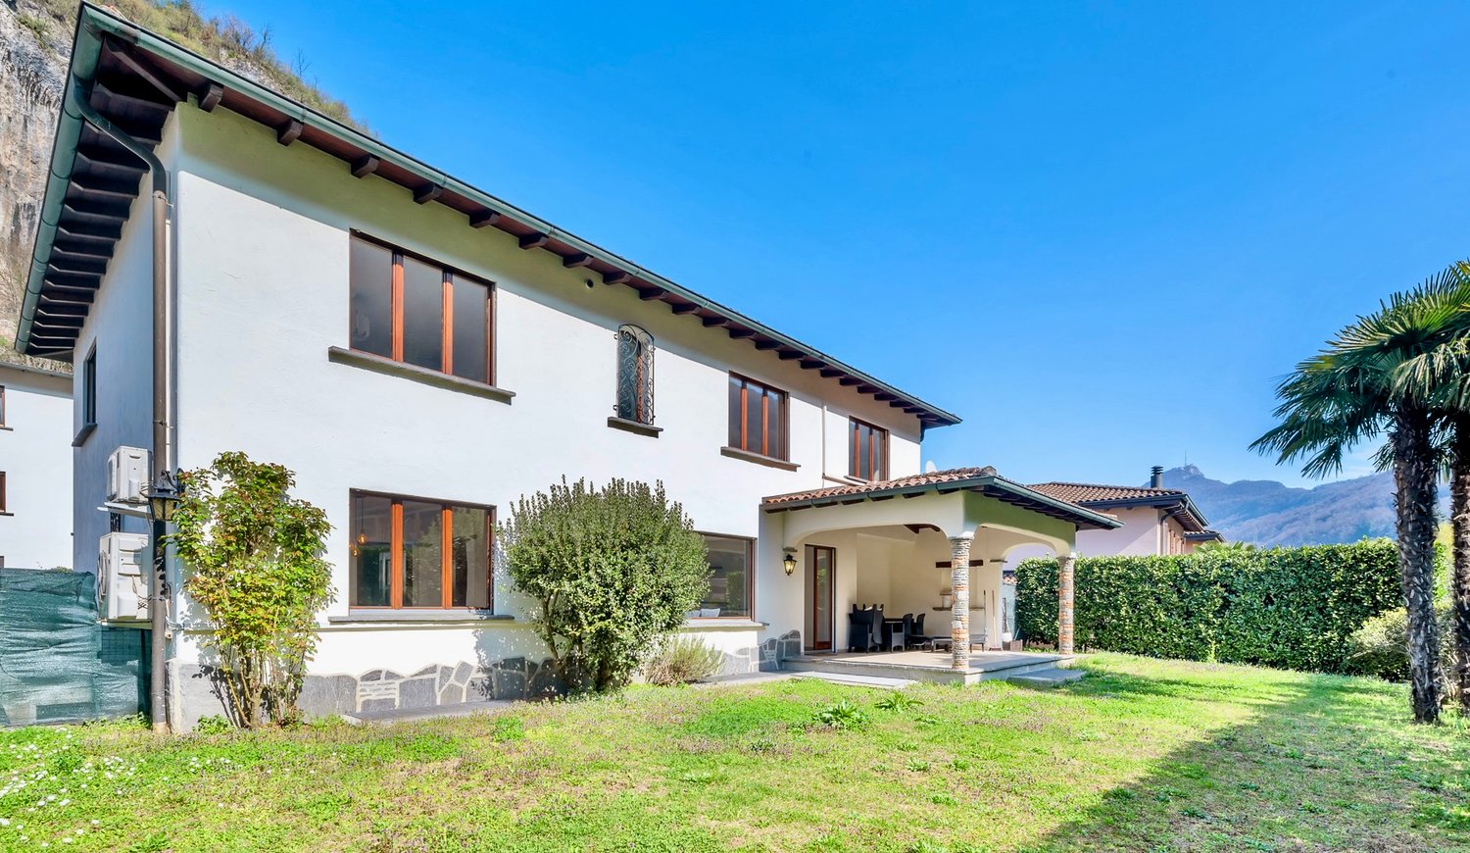
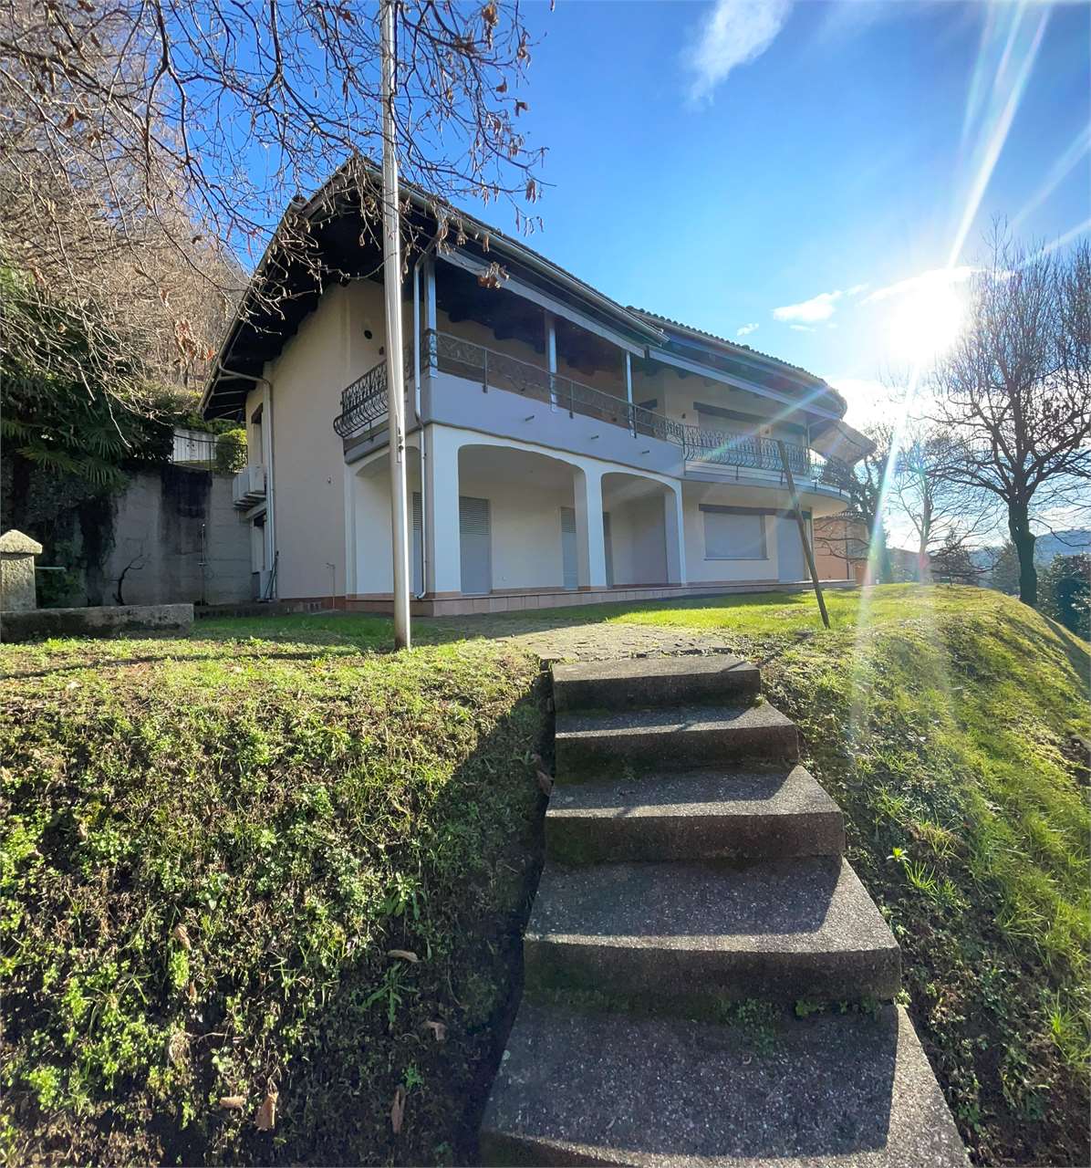
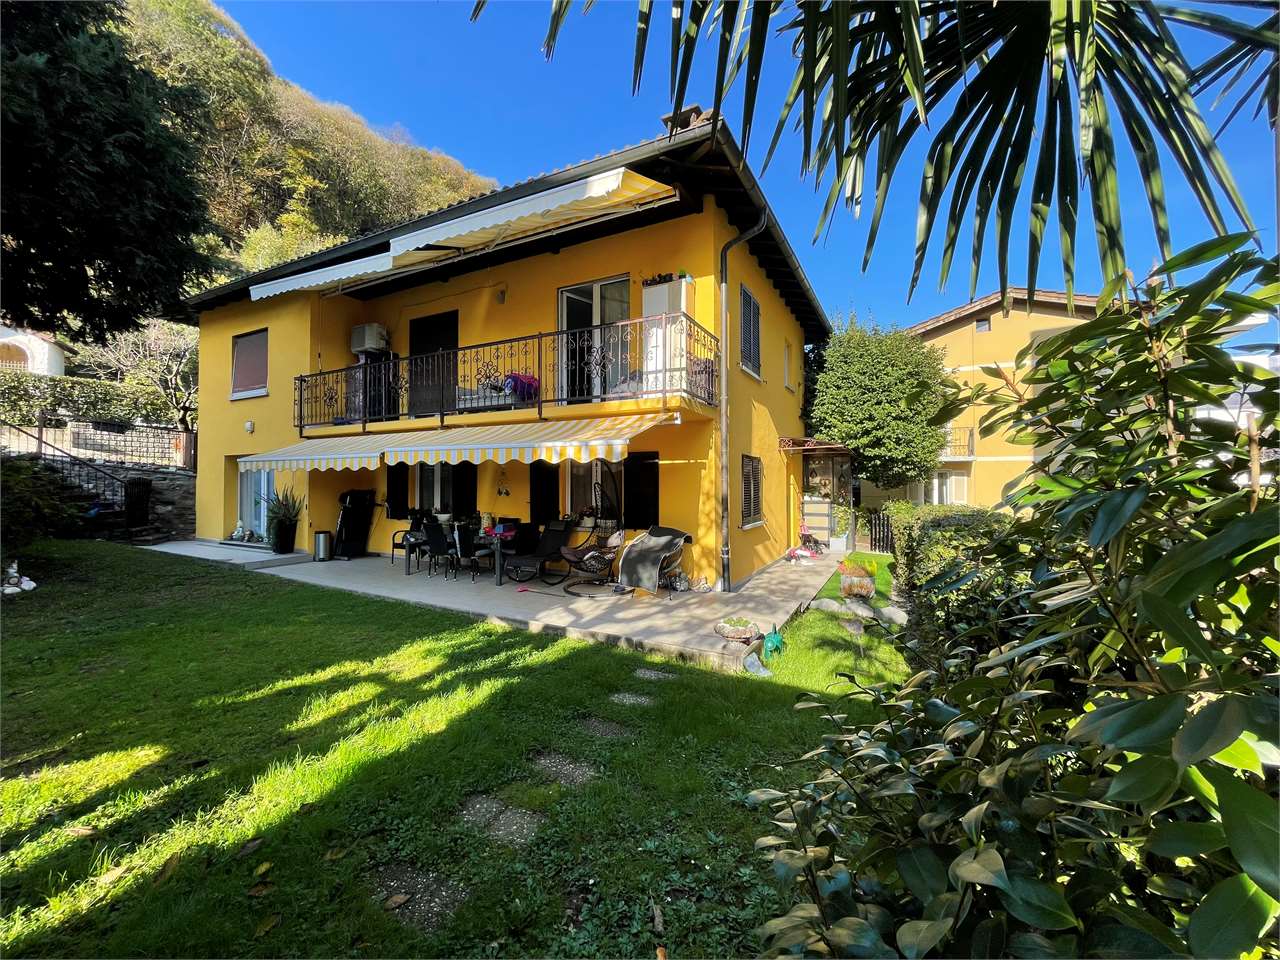
MUZZANO SPACIOUS INDEPENDENT HOUSE WITH LARGE SPACES AND POTENTIAL

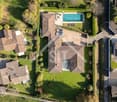
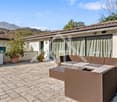
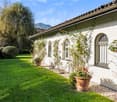
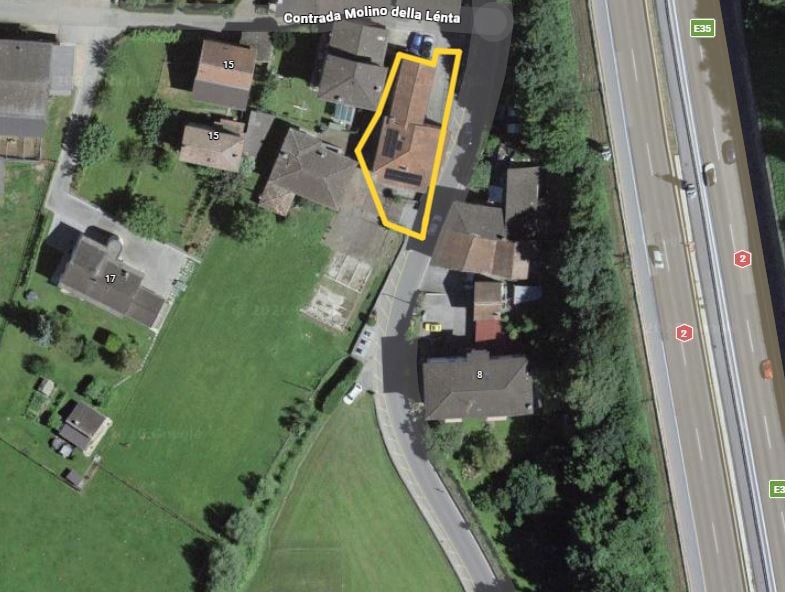
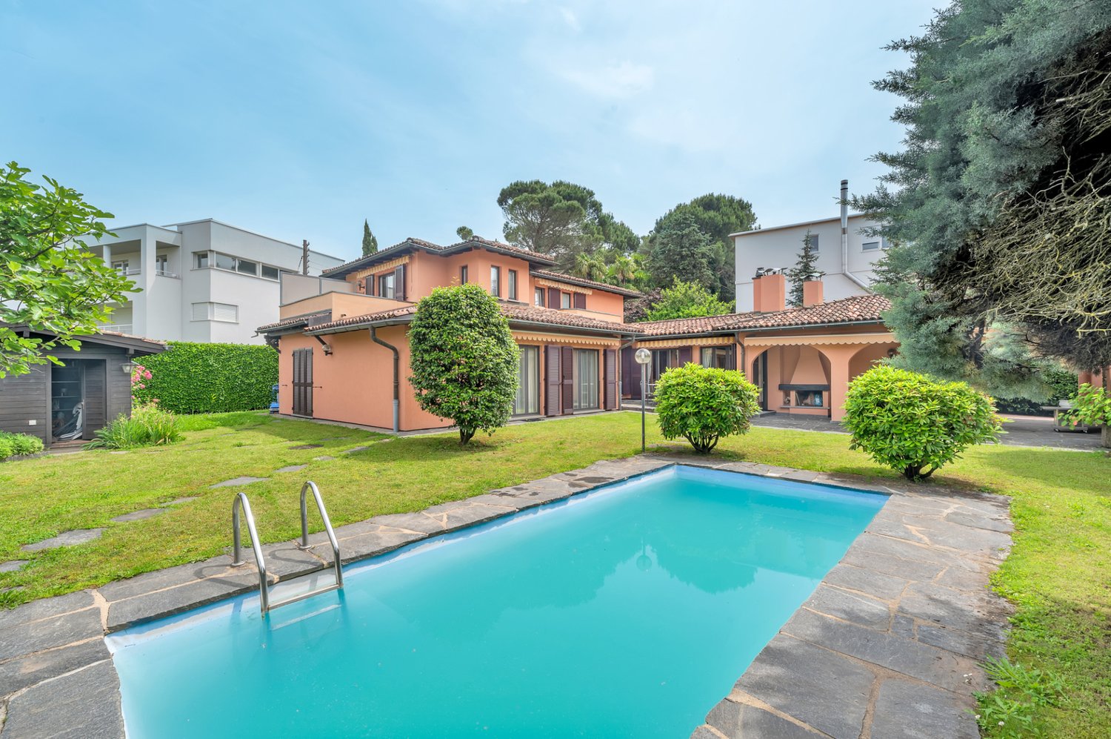
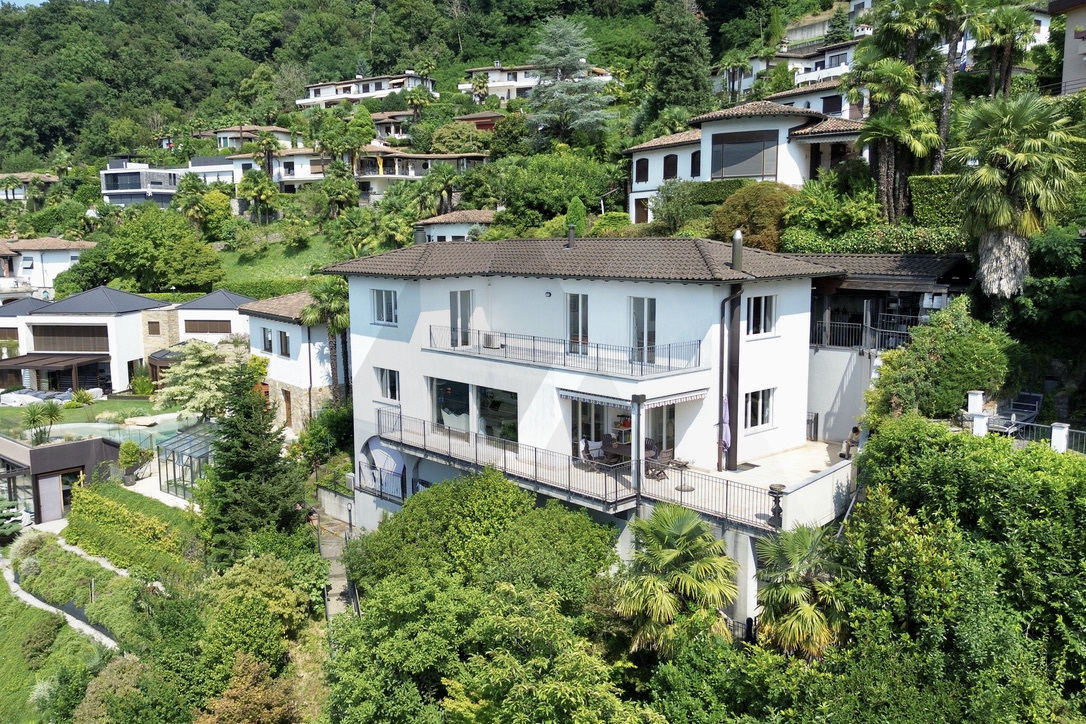
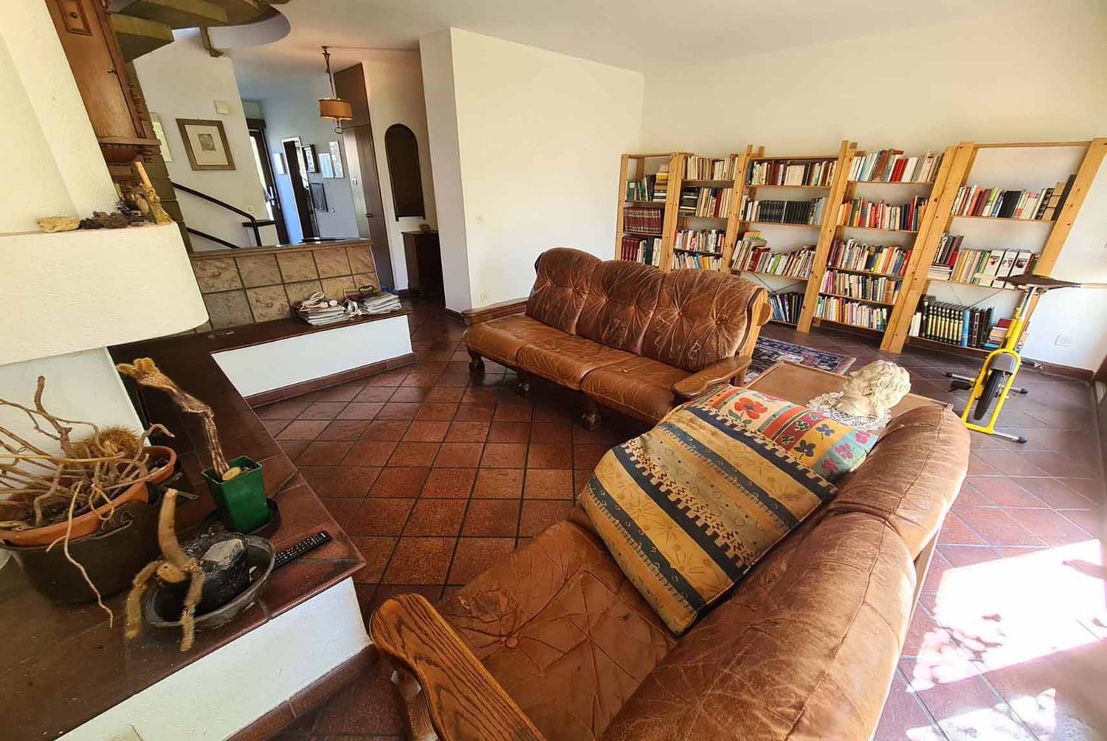
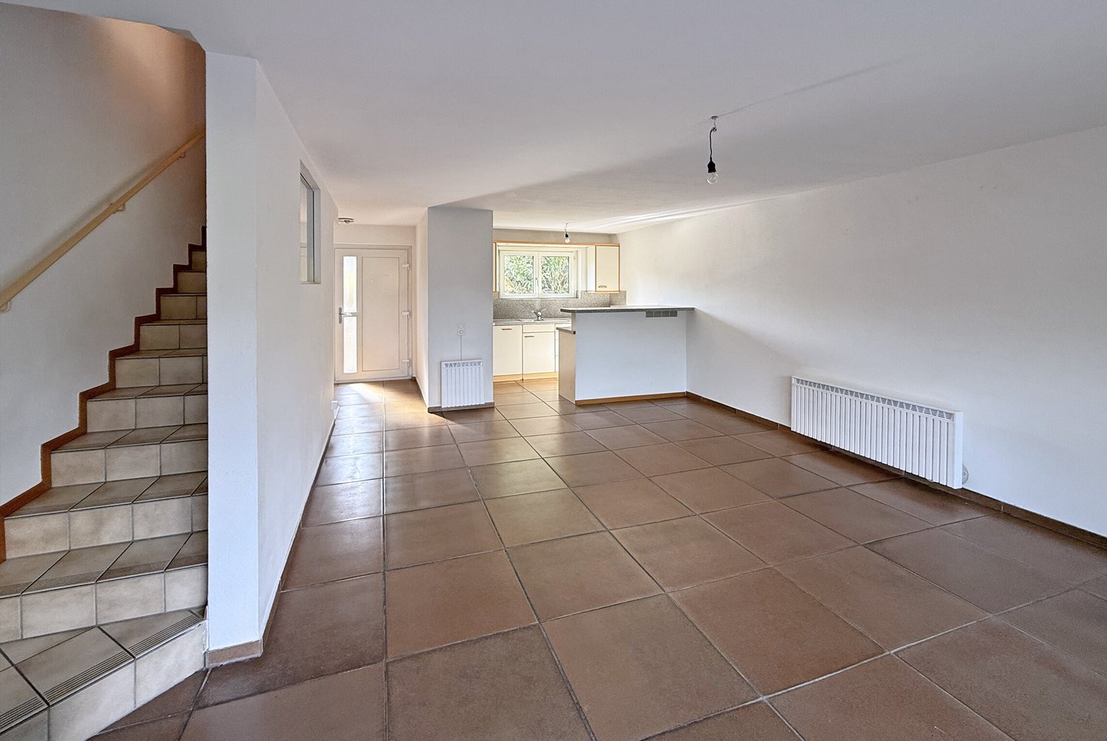
MUZZANO SPACIOUS INDEPENDENT HOUSE WITH LARGE SPACES AND POTENTIAL In the sought-after municipality of Muzzano, we offer for sale a single-family house characterized by generous volumes, bright rooms, and a solid structure, ideal for those seeking space, comfort, and possibilities of personalization. Where The property is located in a strategic position and is well connected, just a few minutes from Lugano. The area guarantees tranquility while remaining close to all major services, schools, and communication routes. What The house develops on several levels with a functional distribution: Ground floor: a level entirely dedicated to service spaces, extremely functional and well organized. Here we find various rooms ideal as storage or hobby rooms, a bathroom with shower, technical rooms, laundry room, and cellar. The ground floor is completed by a convenient garage with direct access to the house First floor: the heart of the house, designed for everyday life. The living area stands out for its large spaces and, above all, for the important height of the rooms, which gives breath, brightness, and a perception of great openness, rarely found in standard constructions. The living room, particularly spacious, is enhanced by large openings and direct access to the covered terrace. The separate kitchen and two bedrooms and a bathroom with bathtub complete the level. Second floor: dedicated to the sleeping area and relaxation. Here is the master bedroom with bathroom, flanked by an additional multifunctional space: ideal as a library, study, hobby room, or additional bedroom, offering great flexibility based on housing needs. The interior spaces are particularly generous: the living room exceeds 60 m² and the house offers a total volume of over 1300 m³. You will love it because - Large spaces, difficult to find on the market - Optimal brightness thanks to large openings - Functionally divided interior spaces - Possibilities of personalization and enhancement - Quiet location but close to Lugano SALES PRICE CHF 1200000.00

  • Pets allowed
  • View
  • Child-friendly
Travel time
-
Giovanni Mastroddi

Giovanni Mastroddi

1 / 13
Giovanni Mastroddi

Giovanni Mastroddi

  • Balcony / Terrace
  • Garage
  • Pets allowed
  • +2
6 rooms, 322m², Price on request
6918 Figino

Lugano: Villa vista lago 6 locali, opportunità esclusiva

In vendita prestigiosa villa con vista lago a Lugano FiginoNel cuore dell'esclusiva zona di Figino, a pochi minuti dal centro di Lugano, proponiamo in vendita una villa di lusso con vista mozzafiato sul Lago di Lugano. La proprietà, edificata su tre livelli, offre ampiezza, comfort ed eleganza, immersa in un contesto residenziale riservato e soleggiato.Caratteristiche principali:- locali: 6;- superficie commerciale: ca. 445 m²;- superficie terrazze: ca. 176 m²;- superficie fondo: 691 m²;- ultimo rinnovo: anno 2015;- possibile acquistare anche come 2 residenza;- riscaldamento: a gas;- posti auto: 4 (2 in autorimessa, 2 esterni).Distribuzione degli spaziPiano terreno: • atrio d'ingresso; • soggiorno con camino; • cucina open-space con zona pranzo; • bagno per gli ospiti; • dalla zona giorno si accede al giardino con aree coperte, griglia e veranda; • completa il piano una piscina interna con vetrate e accesso diretto all'esterno, il tutto con splendida vista sul lago e le montagne circostanti. Piano superiore: • camera padronale con: • cabina armadio; • bagno en-suite con doppio lavabo, doccia e vasca angolare; • 4 camere da letto con vista lago; • bagno; • locale ad uso lavanderia; • terrazza. Piano seminterrato: • dal garage doppio si accede ad un atrio con armadi a muro; • ufficio; • locale dispensa / cantina; • locale tecnico e vespaio per stoccaggio. All'esterno, posto auto supplementare.Questa residenza di prestigio rappresenta un'opportunità unica per chi desidera un'elegante dimora con vista impareggiabile, comfort esclusivi e un ambiente riservato e armonioso.La proprietà, si completa con 4 posti auto (2 in autorimessa, 2 esterni).La proprietà è utilizzabile sia come residenza prima che secondaria.La zona è ideale per chi cerca una residenza esclusiva in un ambiente sereno, con splendide passeggiate e attività all'aria aperta.Prestigieuse villa avec vue sur le lac à vendre à Lugano FiginoAu coeur de la zone exclusive de Figino, à seulement quelques minutes du centre de Lugano, nous proposons à la vente une luxueuse villa avec une vue imprenable sur le lac de Lugano. La propriété, construite sur trois niveaux, offre espace, confort et élégance, immergée dans un contexte résidentiel réservé et ensoleillé.Caractéristiques principales- chambres : 6;- surface commerciale : env. 445 m²;- surface des terrasses : env. 176 m²;- surface au sol : 691 m²;- dernière rénovation : année 2015;- peut également être acheté comme 2ème résidence;- chauffage : gaz;- places de parking : 4 (2 dans le garage, 2 à l'extérieur).Distribution de l'espaceRez-de-chaussée : • hall d'entrée; • salle de séjour avec cheminée; • cuisine ouverte avec coin repas; • salle de bain pour les invités; • depuis la salle de séjour, accès au jardin avec espaces couverts, grill et véranda; • complète l'étage une piscine intérieure avec baies vitrées et accès direct à l'extérieur, le tout avec une vue imprenable sur le lac et les montagnes environnantes. Étage supérieur: • chambre principale avec: • placard; • salle de bains attenante avec double lavabo, douche et baignoire d'angle; • 4 chambres avec vue sur le lac; • salle de bains; • buanderie; • terrasse. Sous-sol: • Depuis le double...

  • Balcony / Terrace
  • Garage
  • Pets allowed
  • +2
Giovanni Mastroddi

Giovanni Mastroddi

1 / 10
Giovanni Mastroddi

Giovanni Mastroddi

  • Parking space
  • Balcony / Terrace
  • Garage
  • +3
5.5 rooms, 260m², CHF 4,500,000.–
6926 Montagnola

Montagnola - Collina d'Oro: Villa con piscina vicino TASIS e Lugano

Montagnola, Collina d'Oro - In una delle località più ricercate del Luganese, nel cuore esclusivo della Collina d'Oro, proponiamo in vendita una prestigiosa villa unifamiliare di rara eleganza, inserita in un contesto residenziale riservato e immerso nel verde. La proprietà si trova a soli 10 minuti a piedi dalla TASIS - The American School in Switzerland, posizione ideale per famiglie internazionali.La villa offre una superficie abitativa di circa 300 m², oltre a ulteriori 99 m² di ampliamento SUL, distribuiti su due livelli principali più un piano accessorio dedicato a locali hobby e servizi. Gli ambienti interni si distinguono per fascino architettonico, materiali autentici e spazi generosi.Caratteristiche dell'immobile: • Salone di rappresentanza con pavimento in parquet originale, camino e accesso diretto al giardino • Sala da pranzo con elegante soffitto a cassettoni • Studio/biblioteca • Cucina abitabile separata e completamente attrezzata, con accesso al giardino • 1 camera matrimoniale con bagno en-suite e uscita diretta sul giardino • 3 ulteriori camere da letto ampie e luminose • 2 bagni ben rifiniti • Giardino pianeggiante e curato con alberi secolari e fioriture • Terrazze coperte e scoperte con camino esterno • Piscina coperta riscaldata • Sauna privata con bagno doccia • Cella vini refrigerata, lavanderia/stireria e diversi locali di servizio e deposito. Posteggi: • 1 box auto • 3 posti auto esterni Plus della proprietà:La proprietà dispone di potenziale edificatorio residuo di 99 m², con possibilità di sopraelevazione, elemento raro e strategico per una futura valorizzazione.La posizione combina tranquillità e accessibilità, a pochi minuti dal centro di Lugano, scuole internazionali, mezzi pubblici e principali collegamenti autostradali.Architettura di charme e spazi facilmente personalizzabili rendono questa villa ideale per famiglie o professionisti alla ricerca di una residenza rappresentativa nella Collina d'Oro.Un luogo da vivere. Una casa da tramandare.Montagnola, Collina d'Oro - Dans l'un des endroits les plus recherchés de la région de Lugano, dans le coeur exclusif de Collina d'Oro, nous proposons à la vente une prestigieuse villa unifamiliale d'une rare élégance, située dans un contexte résidentiel réservé et entouré de verdure. La propriété se trouve à seulement 10 minutes à pied de TASIS - The American School in Switzerland, un lieu idéal pour les familles internationales.La villa offre une surface habitable d'environ 300 m², plus un 99 m² supplémentaires, répartis sur deux niveaux principaux plus un étage accessoire dédié aux pièces de loisirs et aux services. Les intérieurs se distinguent par le charme architectural, les matériaux authentiques et les espaces généreux.Caractéristiques du bien : • Salon de représentation avec parquet d'origine, cheminée et accès direct au jardin • Salle à manger avec élégant plafond à caissons • Bureau/bibliothèque • Cuisine/salon séparé et entièrement équipé, avec accès au jardin • 1 chambre principale avec salle de bain en-suite et accès direct au jardin • 3 autres chambres spacieuses et lumineuses • 2 salles de bain bien finies • Jardin plat et bien entretenu avec des arbres et des fleurs matures • Terrasses couvertes et découvertes avec cheminée extérieure • Piscine intérieure chauffée • Sauna privé avec salle de douche • Cave à vin réfrigérée, buanderie/repassage et diverses pièces de service et de stockage. Parking...

  • Parking space
  • Balcony / Terrace
  • Garage
  • +3
1 / 13
  • Swimming pool
7 rooms, 500m², Price on request
6943 Vezia

Exclusive Villa with Wellness Area and Open View in the Green of Vezia

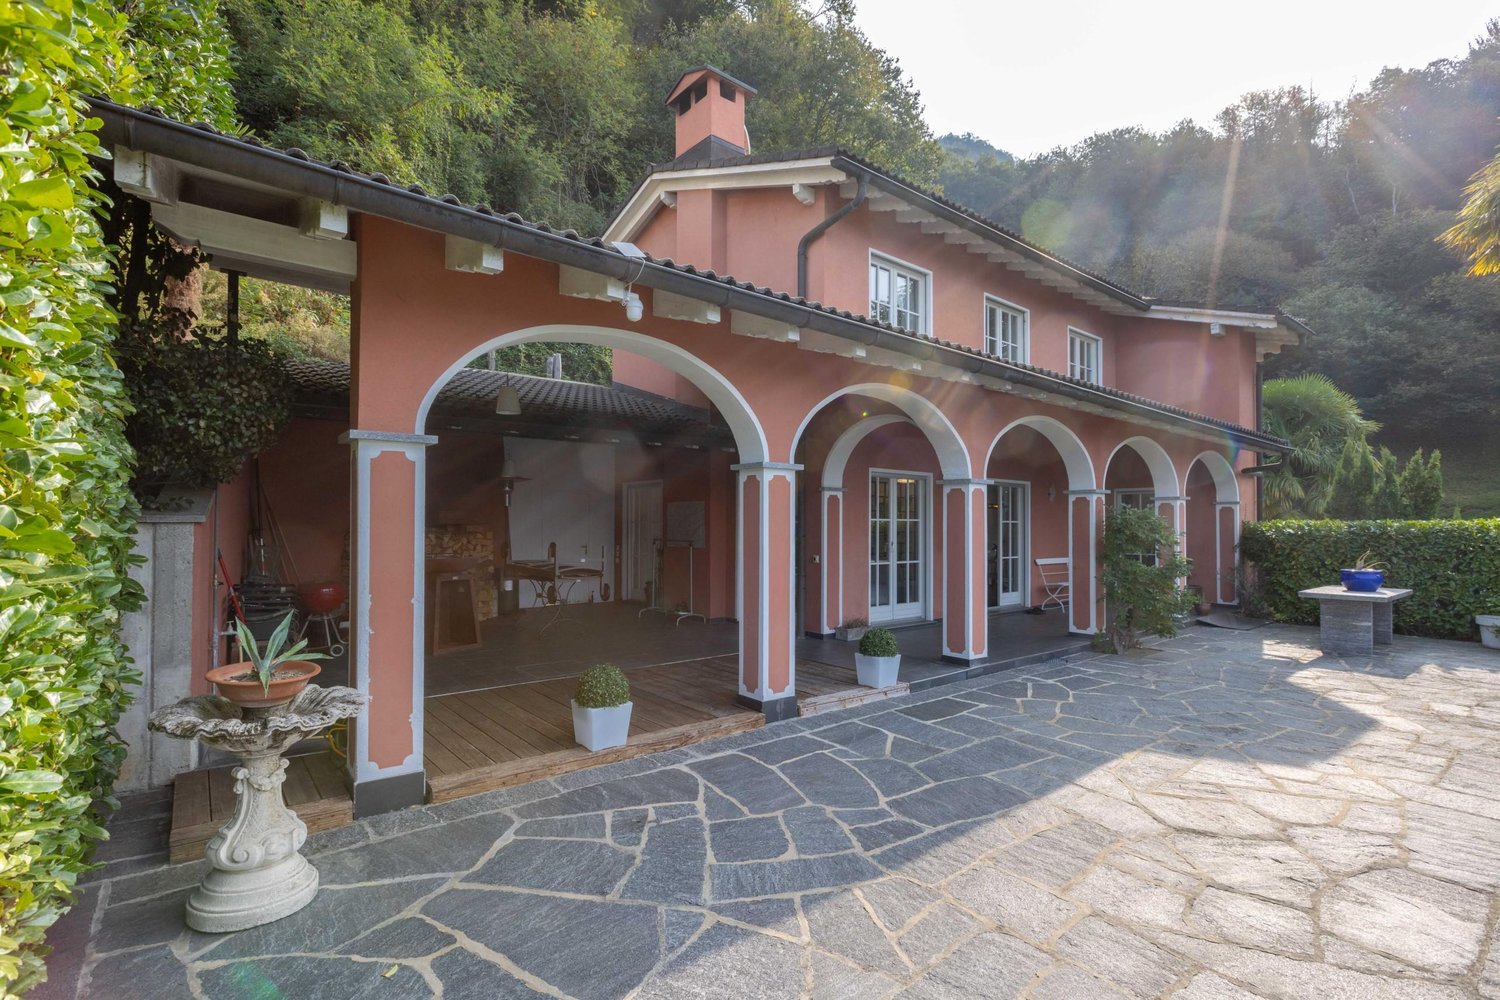
Prestigious single-family villa located in an exclusive residential area, surrounded by nature and particularly quiet in the municipality of Vezia. The property offers high-quality living for those seeking privacy, comfort, and well-being, without giving up proximity to main services, infrastructure, and urban connections.With a living area of approximately 500 square meters, the villa develops into large and bright spaces, characterized by balanced proportions and harmonious architecture that dialogues with the surrounding context. The land, totaling 1,972 square meters, is slightly terraced and includes 815 square meters of private woodland, ensuring privacy, visual continuity, and a direct relationship with nature.The external architecture recalls an elegant and timeless style, enriched by large covered terraces and balconies, ideal for living outdoor spaces in every season. The private garden, well-integrated into the morphology of the land, offers open views of the mountains and an atmosphere of absolute quiet.The interiors are distinguished by an authentic and refined character: the living area, which is large and bright, is embellished with terracotta floors, exposed beams, and a scenic fireplace, elements that confer warmth and elegance to the spaces, making them ideal for both daily life and representation.The property was completely renovated in 2014, using high-standing materials, with particular attention to finishes and modern technical solutions. In 2024, the pool, Turkish bath, grotto, expansion of solar panels, coverage of the balcony near the kitchen, air conditioning, terrace, and internal railing of the entrance staircase were renovated. The accesses have been designed to guarantee maximum comfort, thanks to a representative main entrance and direct access from the garage.The property is completed by a refined wellness area with a heated indoor pool, inserted in an environment dedicated to relaxation, with soft lighting and contemporary finishes, designed to offer an exclusive well-being experience that can be enjoyed throughout the year.Asking price.A residence of great charm, ideal as a main residence or representative villa, capable of combining elegance, privacy, and a privileged position in the heart of Luganese.

  • Swimming pool
1 / 10
7 rooms, 187m², CHF 1,295,000.–
6952 Canobbio

Renovated Semi-Detached Villa - Ideal for Families or Investment

We are offering for sale a fully renovated semi-detached villa located in a residential area R4. The property is situated on a flat plot of 490 m² and has a Gross Floor Area (SUL) of 187 m², spread over two levels.The property consists of two independent apartments with 3.5 rooms, each approximately 90 m² in size, perfect for a multi-family residential solution or to generate income.Ground FloorApartment consists of:EntranceBright living room with direct access to the gardenKitchenTwo bedrooms of generous sizeBathroom with showerLaundry roomFirst FloorApartment with separate entrance, consists of:Entrance hallSpacious living room with exit to the terraceSeparate kitchenMaster bedroomSmall roomBathroom with showerTechnical Features and EquipmentThe property was completely renovated in 2015 with comprehensive work on:Electrical and plumbing systemsInstallation of a new oil-fired boilerRefurbishment of floors, bathrooms, and kitchensFully renovated facadesThermal insulation of the roofAll windows have been replaced with PVC windows with double glazing, ensuring excellent thermal and acoustic insulation.The heating system is powered by oil and distributed through radiators.The property also includes:4 parking spaces on the private forecourt in front of the propertyThis property represents a versatile solution, ideal for those seeking two independent residential units or wishing to make a real estate investment in a well-served residential area.

1 / 13
11 rooms, 440m², Price on request
6926 Montagnola

ESCLUSIVA PROPRIETÀ CON PISCINA E DARSENA PRIVATA

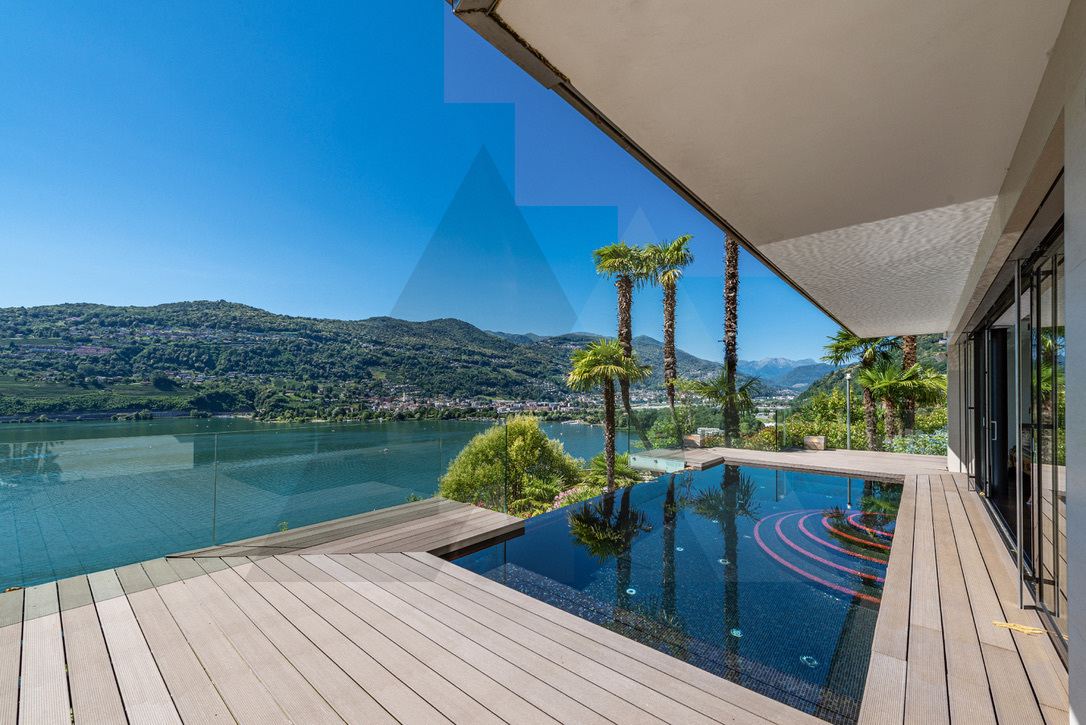
Esclusiva proprietà con magnifica vista lago a Lugano-Montagnola, quartiere prestigioso e tranquillo del comune di Collina d'Oro. La proprietà si trova acirca15 minuti di distanza in auto dal centro città di Lugano e nelle vicinanze della rinomata scuola americana TASIS.La proprietà vanta di una piscina a sfioro, zona fitness, sauna e darsena privata situata a breve distanza dalla proprietà. Lavilla dispone inoltre di un sistema per la gestione automatica dell'aria condizionata e ventilazione, sistema d'allarme con video sorveglianza, piscina con sistema di apertura automatica e filtraggio e riscaldamento a pavimento con termo pompa.L'immobile,costruitonel 2016, si sviluppa su tre livelli ed è suddiviso nel modo seguente:PRIMO LIVELLO - PIANO INFERIOREampio soggiorno con accesso a terrazza e piscina, camera matrimoniale con cabina armadio e bagno completo di vasca, bagno ospiti, zona fitness, sauna e doccia, lavanderia, terrazza con infinity pool;SECONDO LIVELLO - PIANO D'ENTRATAatrio d'ingresso, bagno ospiti, cucina con dispensa aperta sul soggiorno,ampio soggiorno, 2 camere da letto con cabina armadio e bagno completo di doccia, giardino d'inverno, terrazza;TERZO LIVELLO - PIANO SUPERIORECamera matrimonialecon bagno completo di doccia, 2 camereda lettocon guardaroba e un bagno completo di doccia, bagno ospiti, cucina, ampio terrazzo panoramico sul tetto.Completano la proprietà 2 posti auto in garage e 4 posti auto esterni.La proprietà è in vendita con un fondo separato situato al lago, dotato di una darsena privata.EXCLUSIVE PROPERTY WITH SWIMMING POOL AND PRIVATE DOCKExclusive property with magnificent lake view in Lugano-Montagnola, a prestigious and quiet district of Collina d'Oro. The property is located approximately 15 minutes by car from the city centre of Lugano and in the vicinity of the renowned American school TASIS.The property boasts an infinity pool, fitness area, sauna and private dock located a short distance from the property. The villa also features an automatic air conditioning and ventilation system, alarm system with video surveillance, swimming pool with automatic opening and filtration system and underfloor heating with thermo pump. The property,built in 2016,is on three levels and is divided as follows:FIRST LEVEL - LOWER FLOORlarge living room with access to terrace and pool, master bedroom with walk-in wardrobe and bathroom complete with bathtub, guest bathroom, fitness area, sauna and shower, laundry room, terrace with infinity pool;SECOND LEVEL - ENTRANCE FLOORentrance hall, guest bathroom, kitchen with pantry open to the living room, large living room, 2 bedrooms with walk-in wardrobe and bathroom with shower, winter garden, terrace;THIRD LEVEL - UPPER FLOORMaster bedroom with full bathroom with shower, 2 bedrooms with walk-in wardrobe and a full bathroom with shower, guest bathroom, kitchen, large panoramic roof terrace.The property is completed by 2 parking spaces in the garage and 4 parking spaces outside. The property is for sale with a separate fund located at the lake with a private dock.

1 / 13
10 rooms, 700m², Price on request
6924 Sorengo

ESCLUSIVA PROPRIETÀ CON GRANDE TERRENO

La proprietà si estende su un terreno di circa 62.000 m² a Lugano, in posizione dominante e riservata, con una magnifica vista sul lago e dintorni. A soli 5 km da Lugano e ben collegata dai mezzi pubblici, offre un ambiente immerso nella natura con facile accesso alle comodità della vita moderna.Caratterizzata da un'architettura moderna e di qualità, la costruzione è stata progettata per offrire una dimora di prestigio, trasmettendo un forte senso di esclusività attraverso scelte formali e funzionali. Le tecnologie innovative, come il sistema di videosorveglianza e allarme, la domotica, e il sistema di riscaldamento e raffrescamento con caldaia a gas, termopompa e collettori solari, garantiscono massima facilità d'uso e sicurezza.Con una superficie totale di 1158 m², l'immobile offre spazi abitativi ampi e luminosi, rifiniti con estrema eleganza e prestigio. La combinazione di marmo lussuoso e legno di rovere massello crea interni unici, accoglienti e raffinati, ulteriormente valorizzati dalla presenza di camini.Gli interni della villa sono spaziosi, con altezze imponenti: l'entrata ha un soffitto di 10 m, mentre il soggiorno e le camere da letto presentano soffitti tra 3.30 e 4.70 m. Anche gli spazi esterni del portico e delle terrazze sono stati progettati per il massimo comfort e vivibilità. Il piazzale anteriore offre ampio spazio per numerosi parcheggi esterni.Arricchiscono la proprietà un'area benessere con grande piscina interna riscaldata di 18 m, bagno turco, cantina vini e sala cinema, per godere appieno della propria abitazione.EXCLUSIVE PROPERTY WITH LARGE LANDThe property is set on a large plot of approximately 62,000 m² in Lugano, in a dominant and secluded position with magnificent open views of the lake and surrounding area. Just 5 km from Lugano, it offers a serene environment immersed in nature with easy access to city conveniences via public transport.Innovative technologies, including a video surveillance system, home automation, heating and cooling systems, and solar collectors, ensure maximum ease of use and security.The property boasts spacious, bright living areas with elegant, high-quality finishes. The luxurious combination of marble and solid oak wood creates a meticulously crafted and cozy interior, complemented by fireplaces and expansive spaces that exude refinement.The villa's interiors are grand, with impressive room heights: the entrance hall reaches 10 m, and the living room and bedrooms have ceilings rising from 3.30 to 4.70 m. Outdoor spaces, including the porch and terraces, are designed for maximum comfort and liveability, with a forecourt ample enough for numerous parking spaces.A wellness area enhances the property, featuring a large heated 18 m indoor pool, a Turkish bath, a wine cellar, and a cinema room, providing full enjoyment of your home.

1 / 13
5.5 rooms, 207m², Price on request
6926 Montagnola

ELEGANTE PROPRIETÀ CON VISTA LAGO E SPIAGGIA PRIVATA

Elegante proprietà immersa nel verde con vista lago, affacciata sul golfo di Agno e situata a Lugano-Montagnola, frazione del comune di Collina d'Oro. Montagnola è una zona molto ricercata grazie alla sua posizione prestigiosa e tranquilla, a soli 7 km dal centro città di Lugano e nelle vicinanze della rinomata scuola americana TASIS.L'abitazione ha due entrate e si sviluppa su 3 livelli collegati da un ascensore, così suddivisi:- La zona giorno comprende un atrio d'entrata, sala da pranzo, cucina con dispensa, un bagno con doccia e uscita in terrazza.- La zona notte include un atrio d'entrata, tre camere e un grande bagno completo di doccia e vasca; tutte le camere hanno accesso alla terrazza.- Il piano cantina ospita gli spazi tecnici di riscaldamento, una cantina, un locale lavanderia e un ampio portico di 35 m².La proprietà vanta inoltre una spiaggia privata di 33 m² sul lago, offrendo un'esperienza esclusiva e riservata per godere appieno della bellezza del luogo.Completano la proprietà tre posti auto esterni.ELEGANT PROPERTY WITH LAKE VIEW AND PRIVATE BEACHElegant property surrounded by greenery with a lake view, overlooking the Gulf of Agno and located in Lugano-Montagnola, a district of the municipality of Collina d'Oro. Montagnola is a highly sought-after area thanks to its prestigious and peaceful location, just 7 km from Lugano city center and close to the renowned American school TASIS.The residence has two entrances and is spread over three levels connected by an elevator, divided as follows:- The living area includes an entrance hall, dining room, kitchen with pantry, a bathroom with shower, and access to the terrace.- The sleeping area features an entrance hall, three bedrooms, and a large bathroom with a shower and bathtub; all bedrooms have access to the terrace.- The basement level houses the technical heating spaces, a cellar, a laundry room, and a spacious 35 m² porch.The property also boasts a 33 m² private beach on the lake, offering an exclusive and private experience to fully enjoy the beauty of the location.The property is completed by three outdoor parking spaces.

1 / 13
6 rooms, 350m², Price on request
6926 Montagnola

VILLA CON VISTA LAGO E PISCINA ESTERNA

La proprietà si trova nel comune di Collina D'Oro, a Montagnola. Si tratta di una delle zone residenziali più pregiate e ricercate del luganese, per la sua tranquillità, per la bellezza del paesaggio e per la sua vicinanza a Lugano, a soli 7 km. La villa si trova in una posizione privilegiata che offre una meravigliosa vista sul lago di Lugano, permettendo di godere pienamente della bellezza del paesaggio. Costruita nel 2009, la casa si sviluppa su 5 livelli collegati da un ascensore. Gli spazi ampi e ben definiti includono numerosi terrazzi e una piscina riscaldata di 40 metri quadrati, dotata di copertura elettrica, idromassaggio e zona fitness. La proprietà è completata da una lavanderia, una cantina per i vini, un solaio e un sistema di irrigazione automatico per il giardino. Ogni camera ha accesso alle terrazze e la villa è dotata di un sistema di aria condizionata e ventilazione, allarme con videosorveglianza e riscaldamento a pavimento.Completano la proprietà un ampio garage con 6 posti auto.VILLA WITH LAKE VIEW AND OUTDOOR POOLThe property is located in the municipality of Collina D'Oro, in Montagnola. This is one of the most valuable and sought-after residential areas in the Lugano area, due to its tranquillity, the beauty of the landscape and its proximity to Lugano, only 7 km away. The villa is located in a privileged position offering a marvellous view of Lake Lugano, allowing the beauty of the landscape to be fully enjoyed.Built in 2009, the house is on 5 levels connected by a lift. The spacious and well-defined spaces include numerous terraces and a 40-square-metre heated swimming pool with electric cover, whirlpool and fitness area. The property is completed by a laundry room, a wine cellar, an attic and an automatic irrigation system for the garden. Each room has access to the terraces and the villa is equipped with an air conditioning and ventilation system, alarm with video surveillance and underfloor heating.A large garage with 6 parking spaces completes the property.

1 / 11
5.5 rooms, 131m², CHF 870,000.–
6818 Melano

Charming 5.5-room house surrounded by greenery in Melano

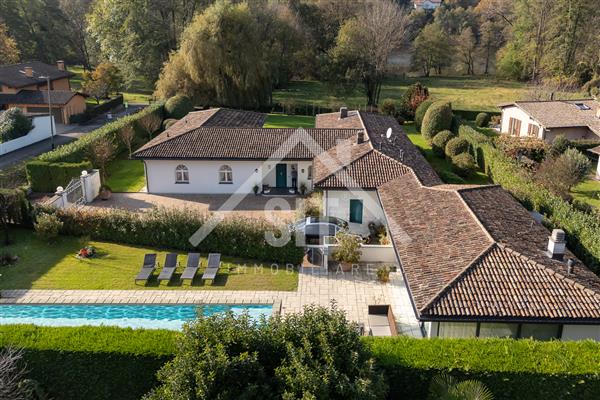
Semi-detached house with 5.5 rooms, approximately 219 m² of living space, 3 large terraces and 2 gardens, built in 1990 on a 358 m² plot of land and spread over 3 levels, located in a sunny area, accessible via a private dead-end street in the municipality of Melano, 15 minutes from Lugano and 10 minutes from Mendrisio, and just a few minutes' walk from all services.The property has a south-facing exposure and is laid out as follows:Access to the house is possible both from the garage on the ground floor and via a small staircase leading to the first floor and the entrance hall with a four-door wardrobe.On the ground floor, there are 2 large single rooms with access to the first garden, a bathroom with shower and toilet, an entrance hall, a laundry/drying room with exit to the garden side where the technical room is located, and a refuge currently used as a cellar, as well as direct access to the large garage of approximately 33 m².On the first floor, there is a separate, habitable kitchen with oven, refrigerator with freezer, ceramic glass cooktop, dining room with access to another large terrace with a second garden, an entrance hall, and a large living room with fireplace and exit onto another balcony.On the second floor, the sleeping area is located, with a small room, a single room, a double room served by a windowed bathroom with bathtub, shower, double sink, toilet, bidet, and another large terrace of 26 m².In 2015, the air-water heat pump was replaced and the terrace and flower boxes were insulated, but the property requires some improvement and customization work.Currently, it has wooden windows with double glazing, electric shutters in the living room, and manual shutters in the rest of the house, floors made of Tuscan Biscotto Brunelleschi in the living area, solid wood parquet in the sleeping area, and carpet in the two rooms on the ground floor.The terraces also have manual sun protection awnings, and the heating is provided by floor heating coils, with operating costs of only CHF 170 per month.The property is located just a few steps from all necessary services such as kindergartens, primary schools (secondary schools in Riva S. Vitale), post office, pharmacy, supermarkets, and public transport stops. The secondary school is served by a student transport service, while the motorway access in Mendrisio is about 10 minutes away.The property is completed by a spacious double garage with automatic swing door and two outdoor parking spaces in front of it for CHF 80,000 in total, which are not included in the sale price.DON'T MISS OUT ON THIS PROPERTY AND CONTACT US TODAY FOR MORE INFORMATION!

1 / 11
5.5 rooms, 200m², CHF 2,790,000.–
6926 Collina D’Oro

Magnificent 5.5-room villa with lake view in Collina d'Oro

5.5-room villa of approximately 200 square meters, with a classic architectural style, with a terrace and private garden, located in a dominant position with a magnificent lake view, built in 1981 with subsequent complete renovations in 2003 and 2016, in a residential context in the renowned municipality of Carabietta, Collina d’Oro.The property can also be sold as a secondary residence.Upon entering the ground floor, a hallway opens up with access to a large living room with a fireplace and large windows that give onto the 57 square meter patio, where you can admire a beautiful lake view. The patio is furnished for organizing parties and dinners with a covered area equipped with a barbecue.On the same floor, there is a semi-habitable kitchen with a window door, equipped and modern, and a large bedroom with a double service with a shower box.Via an elegant staircase, you reach the first floor, composed of a dream bedroom of 37 square meters with high, mansard-style ceilings and a large bathroom with a shower box, two other beautiful rooms, one with a loft, served by a spacious bathroom with a bathtub.On the basement floor, there is a hobby room, a cellar, a laundry room, a technical room, and a double garage, from which you can access the house directly.The heating is powered by an energy-saving heat pump with heat distribution through floor serpentine.The windows are made of aluminum with double glazing and the shutters on the main windows are electric.The location of the property is in a residential area with only villas in a quiet and reserved context, just a few kilometers from Lugano, the highway, shopping centers, and nearby Italy.The bus stop is within walking distance and is approximately 200 meters away.The villa offers every type of comfort for those seeking tranquility and a paradisiacal landscape in which to take refuge and regain energy and well-being, a dream location.The property includes 2 parking spaces in the garage and 3 outdoor parking spaces.Do not miss this opportunity and contact us today for more information!

1 / 12
5.5 rooms, 250m², CHF 2,500,000.–
6816 Bissone

VILLA 6.5 ROOMS WITH STUNNING LAKE VIEW AND SWIMMING POOL IN BISSONE

Exclusive property in one of the most beautiful and sought-after locations in Ticino, in Bissone, with enchanting panoramic views of Lake Ceresio, in a semi-private street and with a splendid solar exposure.The villa was built on a plot of 1,086 m², is currently developed on 2 levels above ground, but offers the possibility of building a 3rd floor of 165 m² (R3 land).This property is also located on the border with a protected natural area of Monte Generoso.It offers a surface area of 250 m² (SUL), divided as follows:On the ground floor, there is a beautiful and spacious entrance with loggia and a large entrance gate with double doors, accessible via an external staircase that connects the unit with the garages and the access road.On this level, there are the technical rooms, but also a spacious and bright guest room with a windowed shower room.In addition, on the right, a large studio or hobby room with abundant dimensions: a tailor-made environment for your passions or a second guest room.On the first floor, there is an elegant and spacious hallway, with access to a large living area of 45 m², with large windows from which you can see one of the most beautiful views of Bissone, with the Melide bridge in the distance, the lake, and the mountains that create a truly suggestive scenario.The living area is completed with a separate kitchen that is located next to the outdoor area, which invites you to spend pleasant moments of relaxation and company, thanks also to the large pergola that hosts an outdoor fireplace.From here, you can continue to admire the beautiful landscape with a lake view and access the private outdoor swimming pool of 8m x 4m.The sleeping area on the first floor includes a windowed bathroom, a guest toilet, and 3 bedrooms, of which 2 are currently united to create a large suite.Built in 1972, the villa has maintained its charm over time and can shine in its full beauty with some modernization interventions.The heating system is currently an oil heating system and can be maintained at the discretion of the buyer since it is perfectly functional. However, there is an interesting opportunity to install a photovoltaic system and an air-to-air heat pump that would reduce management costs and decrease environmental impact.The already approved AIL project provides for: installation of solar panels on the roof, installation of an air-to-air heat pump.The privileged location of the villa allows you to enjoy spectacular panoramas of the lake, creating an atmosphere of tranquility and serenity. This is one of those rare opportunities to purchase an exclusive property in a coveted area, ideal both as a main residence and as a second home.The property can in fact be purchased as a second home.Included in the price:2 garages;4 outdoor parking spaces.DO NOT MISS THIS OPPORTUNITY AND CONTACT US TODAY FOR MORE INFORMATION!

1 / 12
5.5 rooms, 256m², CHF 710,000.–
6980 Castelrotto

Charming 5.5-room house in Castelrotto

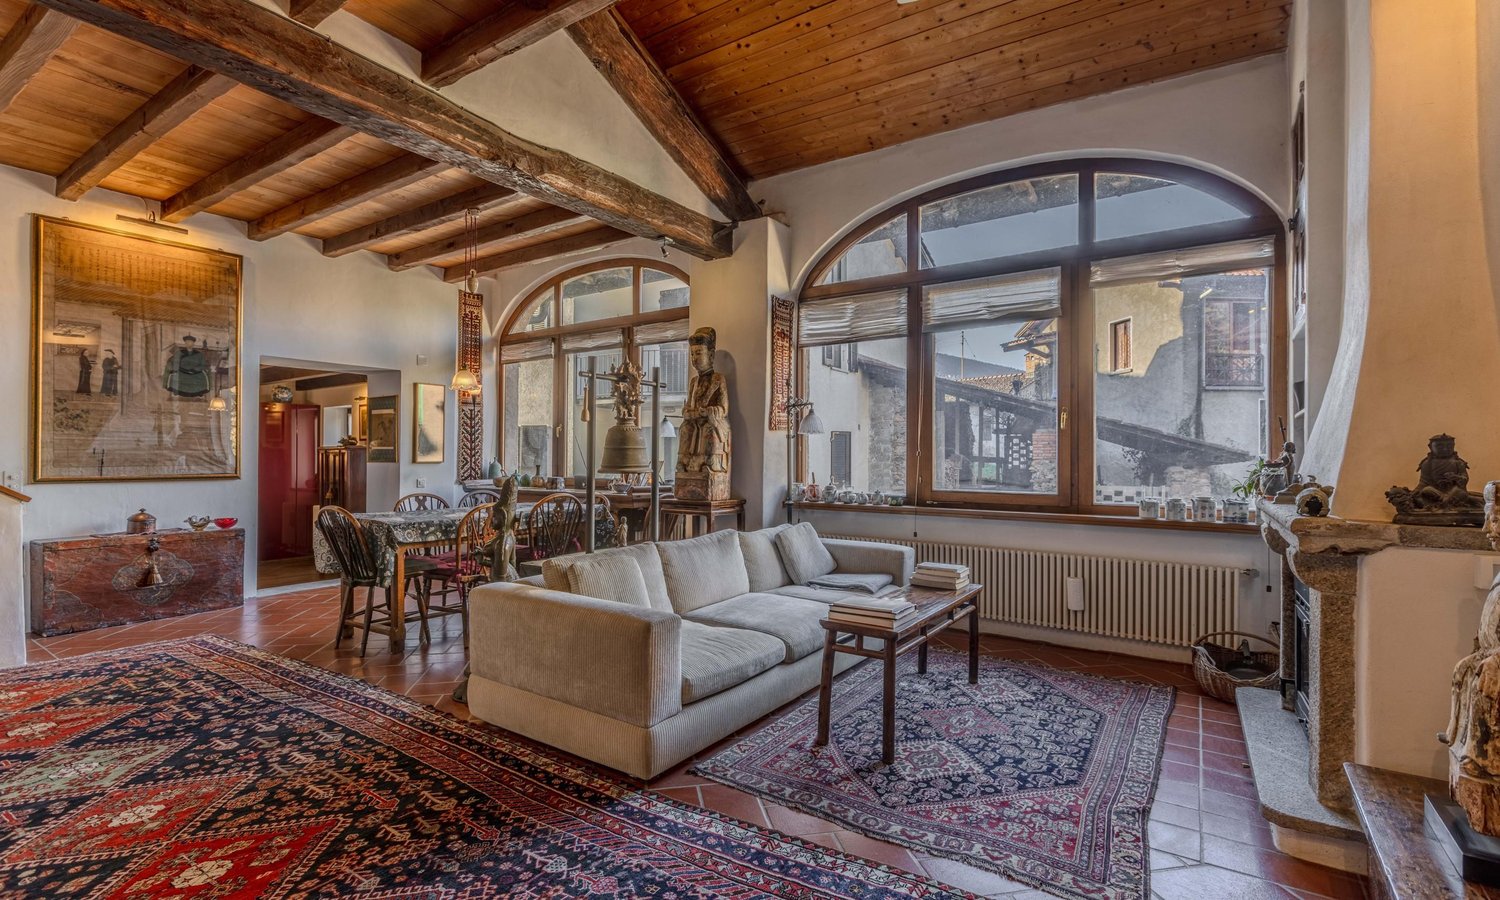
Charming single-family house with 5.5 rooms, developed over approximately 250 square meters on three levels, located in a quiet and sunny position in the historic municipality of Castelrotto-Croglio, just five minutes from the municipality of Sessa and Curio, about twenty minutes from Lugano, and ten minutes from the Italian border.An external granite staircase leads us to the first floor, where we are greeted by a large living room with a dining area of over 43 square meters.The terracotta floor, high ceilings made of chestnut wood, two large arched windows, and a fireplace with stone cladding characterize this room, which also has a guest bathroom with bidet, toilet, sink, and shower.From here, we have direct access to the equipped kitchen with the necessary appliances, a gas stove, and a stainless steel worktop, a floor with chestnut wood parquet, and a wood-fired heating system that completes this room.From here, we reach a second bathroom with a shower and bathtub with lateral access, sink, toilet, and bidet.From the living room, we access the sleeping area via a granite staircase from the Ticino region.At the landing, we find the sleeping area: On the left, a small corridor leads to a first double room, which is connected to a second open-space room, both rooms are lit by electric skylights. On the right of the staircase, we find the second double room with a private study.A second granite and wrought-iron staircase leads us back to the kitchen entrance and down to the hobby room on the ground floor with access to the garage of approximately 40 square meters, which also offers space for bicycles or various equipment, as well as a closed technical room with a wrought-iron gate.On the other side, we find the entrance to a one-room apartment of approximately 20 square meters with a comfortable bathroom with a shower and a small kitchen with electric stove, microwave, and dishwasher.This room also preserves the original characteristics with chestnut wood parquet and doors with wrought-iron inserts.This building was created from the renovation of two historic stables built between the end of the 19th and the beginning of the 20th century. Between 2000 and 2020, it underwent careful and thorough renovation, preserving the authentic charm and atmosphere of the past, while maintaining characteristic elements such as stone walls, exposed beams, or rustic details of the era. The systems are modern and can be easily modified to transform the house into three separate units: two houses and a one-room apartment.When purchasing the property, there is the possibility of acquiring a shared forest from which you can obtain your own wood for the fireplaces.The operating costs are variable, depending on the use, the kitchen powered by gas bottles, two wood-fired fireplaces, and the heat pump provide the possibility of managing the costs.DO NOT MISS THIS OPPORTUNITY AND CONTACT US TODAY FOR MORE INFORMATION!SM/7023

1 / 11
4.5 rooms, 151m², CHF 745,000.–
6933 Muzzano

UNIQUE OPPORTUNITY - 4.5 ROOM VILLA WITH OUTDOOR SPACE IN MUZZANO

Independent villa with 4.5 rooms and approximately 160 sqm of living space, developed on 4 levels, of which 3 are above ground, and with outdoor space currently terraced in Muzzano, a municipality with a tax multiplier of 75%.Built in 1989, very well maintained over time and inserted in a context of 3 independent houses, it offers the possibility of living in a house with 3 large bedrooms and a tavern that can be used as an accessory/hobby room.In addition to the spacious interiors, a pleasant outdoor space of 25 sqm with a barbecue area is available, currently paved but can be converted into a garden at the buyer's choice, ideal also for those with pets.The property can be purchased as a SECONDARY RESIDENCE!The villa is composed as follows:The entrance is on the GROUND FLOOR, where we find a hallway that leads to the living area, consisting of a kitchen with a window, a dining area, a living area with a fireplace and access to the garden.On the FIRST FLOOR, 2 large bedrooms with 2 windowed bathrooms, one with a shower and one with a bathtub, equipped with all sanitary facilities.The wall that divides the two rooms has been opened to create a very large room, but it is possible to easily restore the original configuration.On the first floor, there is also a covered and paved terrace, accessible from one of the two bedrooms, which offers a usable space throughout the year, with a pleasant open view.On the SECOND FLOOR, there is a large attic bedroom with built-in wardrobes and a storage room.The villa also has a beautiful SEMI-BASEMENT area, consisting of a large heated hobby room, a laundry room, a cellar and the technical room.Among the amenities are electric shutters in the living room and an awning in the garden.Heating is guaranteed by a radiant system with an inverter and low energy consumption, and an air conditioning system is already installed.The context offers beautiful walks in nature, just a few steps from Lake Muzzano, from the Lugano-Ponte Tresa train stop, with a kindergarten and elementary school 800 meters away, a bus stop 400 meters away, and supermarkets 1 km away, reachable in 3 minutes by car.The price includes a covered, owned parking space, with the possibility of renting a second parking space for CHF 80/month, located just 100 meters from the building.DON'T MISS THIS OPPORTUNITY AND CONTACT US TODAY FOR MORE INFORMATION!LN/7444

Suggested properties for you based on search results

Other interesting objects