1615 results - House, chalet, rustico to buy: District Lugano

1 / 6
938m², CHF 6,900,000.–
Sentiero di Gandria 10, 6976 Castagnola

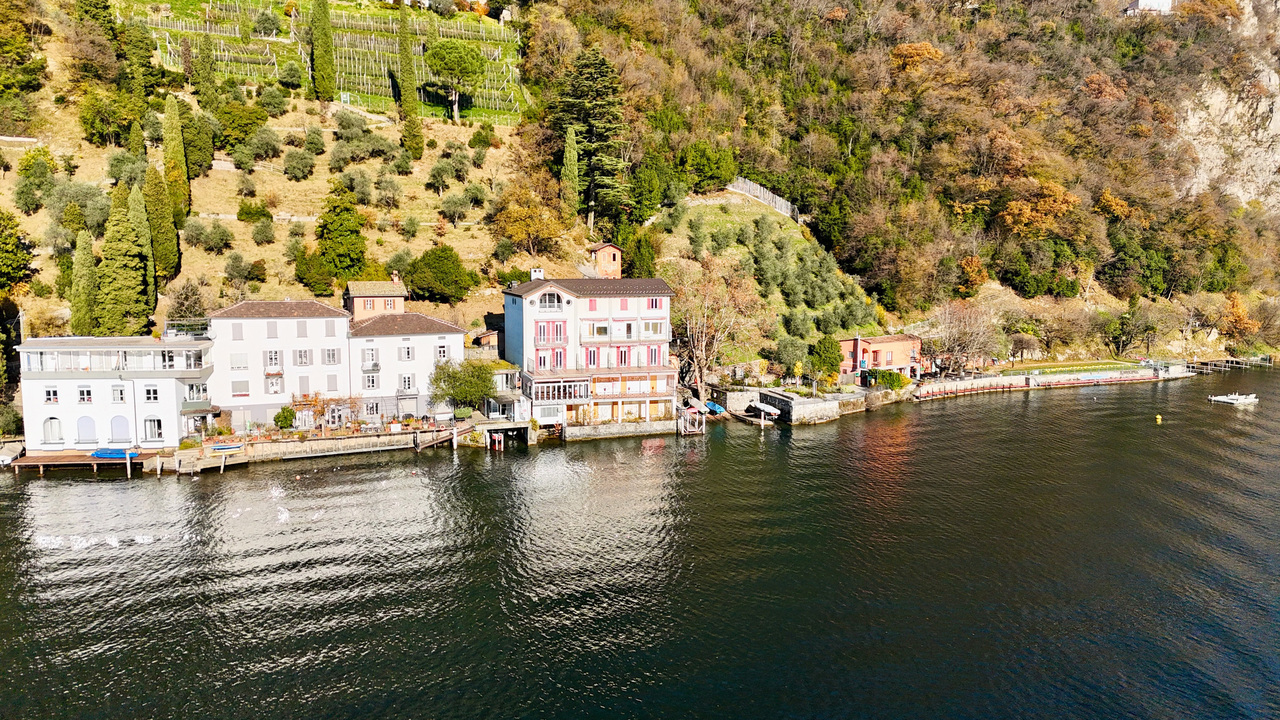
Grande Potenziale della Ristrutturazione: Albergo, Villa, Appartamenti

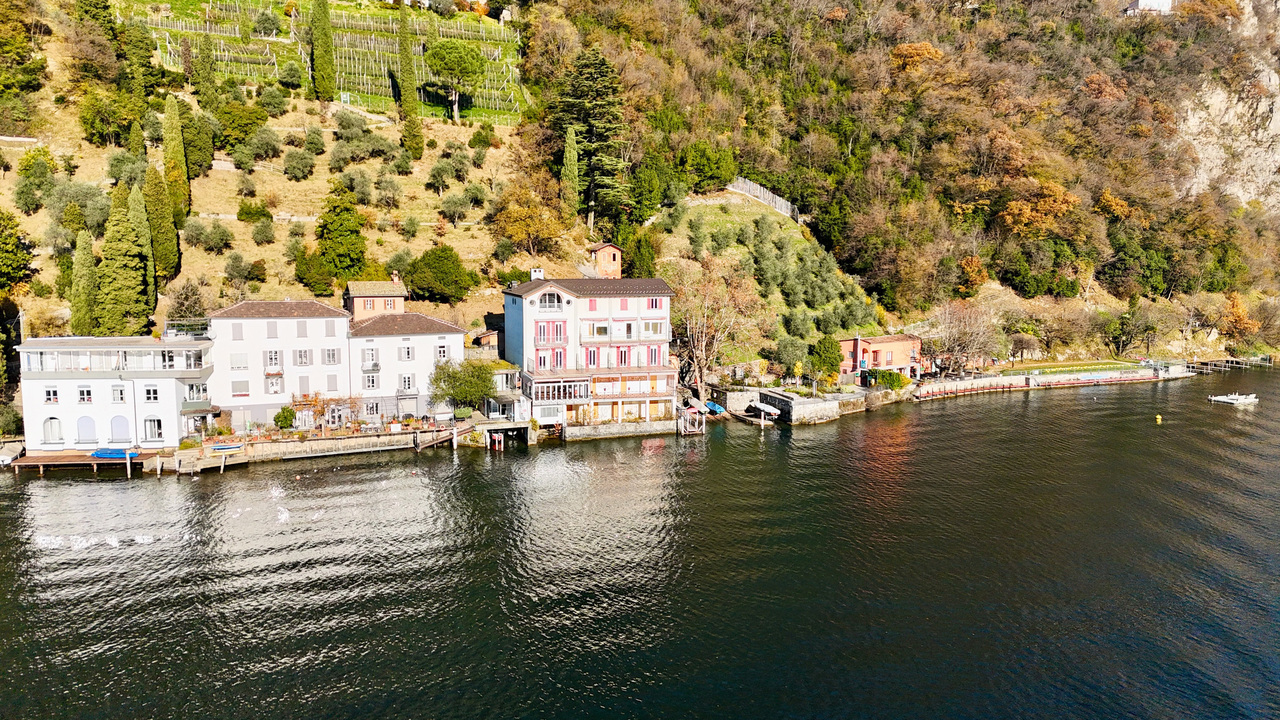
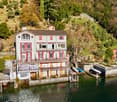
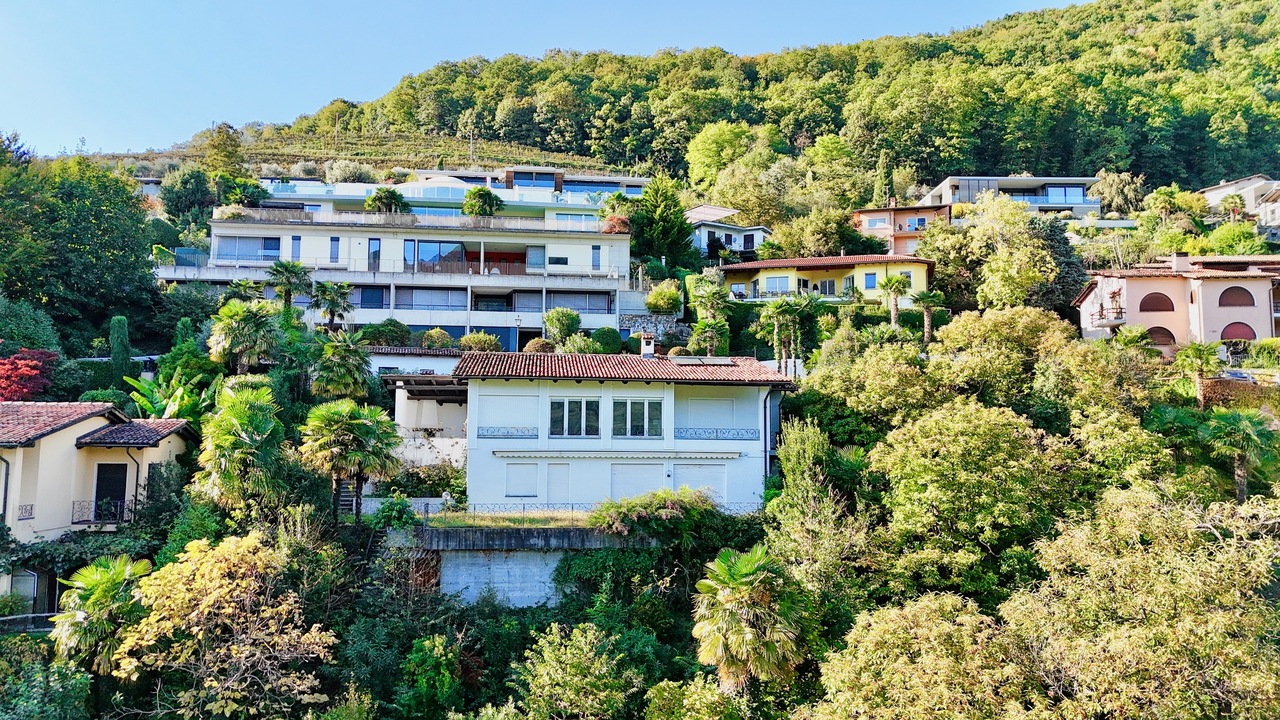
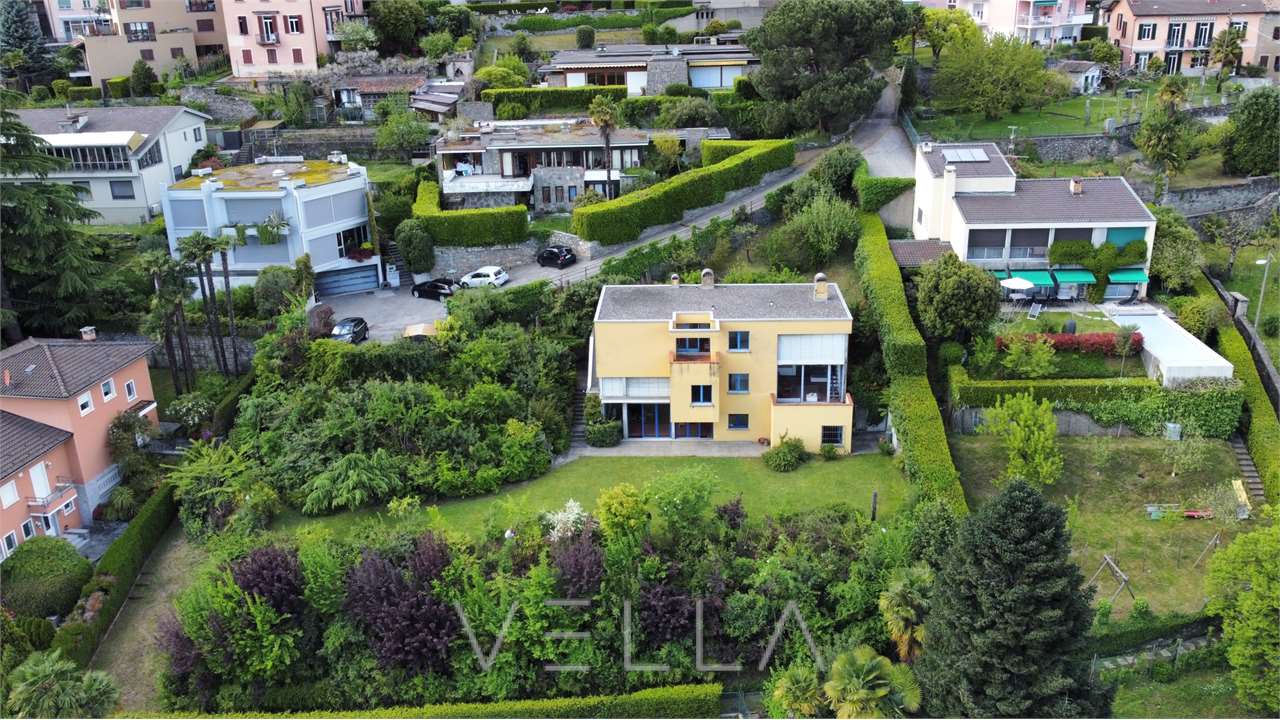
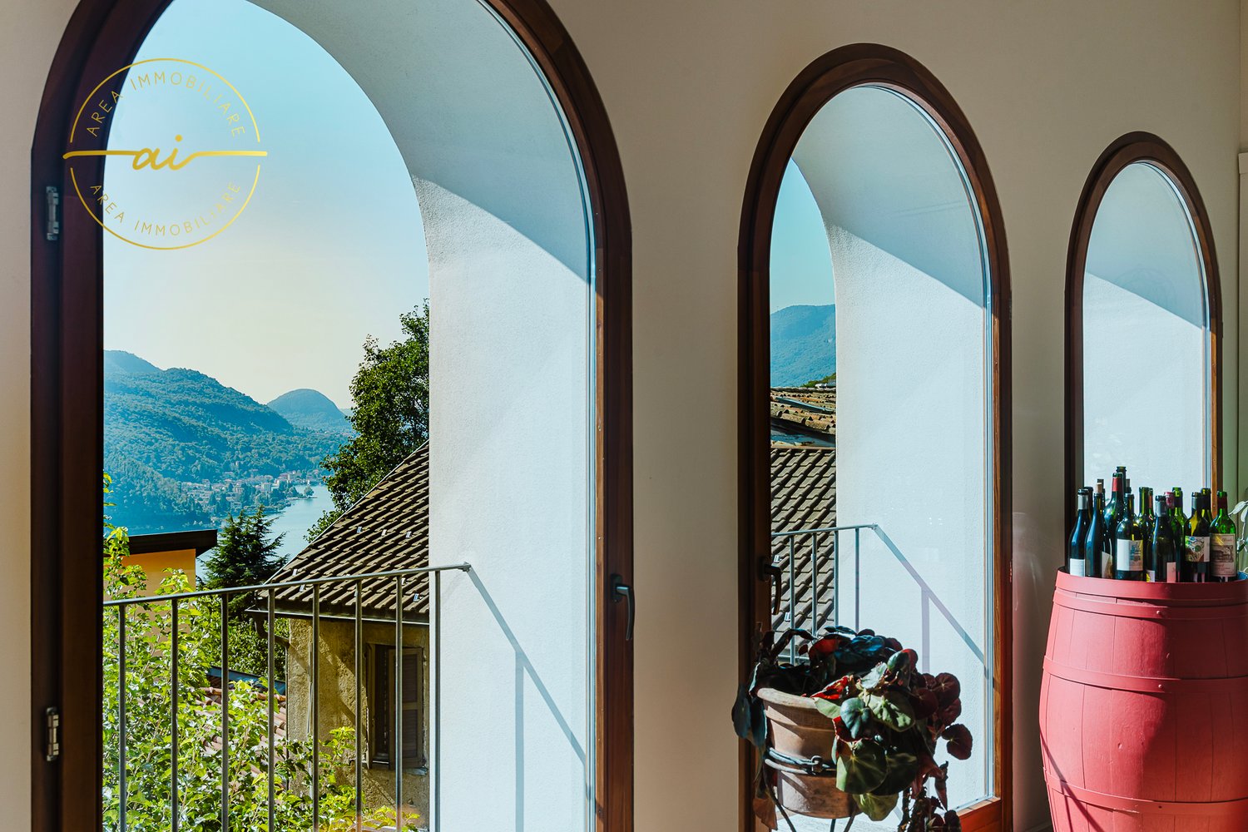
Storico e affascinante, l'Ex-Hotel Fischer rappresenta un'opportunità unica sulle pittoresche rive del Lago di Lugano, nel cuore di Castagnola, uno dei quartieri più esclusivi e tranquilli della regione. Caratterizzato da un'architettura ricca di carattere e circondato dalla bellezza naturale del paesaggio, questo luogo incarna il perfetto equilibrio tra serenità e raffinatezza. La proprietà offre viste mozzafiato sul lago e sulle montagne circostanti, creando un rifugio sereno lontano dal trambusto del centro città. Inoltre, la vicinanza al famoso Sentiero di Gandria -- un affascinante percorso che costeggia il lago fino al borgo storico di Gandria -- rende questa dimora il punto di partenza ideale per piacevoli passeggiate immerse in uno scenario da cartolina.Esistono 3 possibilità per la ristrutturazione dell'Ex-Hotel Fischer, ciascuna pensata per esaltare il fascino e il potenziale unico di questa storica proprietà:Trasformazione in 5 eleganti appartamenti: Il progetto prevede la conversione della struttura in 5 unità abitative esclusive, progettate con cura per combinare stile contemporaneo e funzionalità, rispettando al contempo il carattere e il valore architettonico originale. Ogni appartamento è studiato per valorizzare al massimo la posizione privilegiata, offrendo ambienti che coniugano lusso, comfort e un contatto diretto con la natura, senza mai perdere di vista il rispetto per il carattere e il valore architettonico originale.Realizzazione di una villa privata: Una seconda opzione contempla la creazione di una prestigiosa villa indipendente, ideale per chi cerca una residenza esclusiva e personalizzata in una delle location più incantevoli del Lago di Lugano.Conversione in un albergo di lusso: Infine, la struttura potrebbe rinascere come un raffinato boutique hotel, capace di offrire un'esperienza di ospitalità unica ed esclusiva, sfruttando la posizione strategica e le viste spettacolari per attrarre una clientela d'élite.Con la sua storia ricca e il potenziale, l'Ex-Hotel Fischer non è solo una proprietà, ma una testimonianza di eleganza senza tempo sulle rive del Lago di Lugano. Questa rara opportunità di investimento combina il fascino del passato con le comodità del presente, offrendo uno stile di vita esclusivo e raffinato. Perfetto sia come residenza privata che come investimento di prestigio, l'Ex-Hotel Fischer si distingue come una gemma architettonica pronta a rinascere in tutto il suo splendore.Das historische und charmante Ex-Hotel Fischer bietet eine einzigartige Gelegenheit am malerischen Ufer des Luganersees, im Herzen von Castagnola, einem der exklusivsten und ruhigsten Viertel der Region.Mit seiner charaktervollen Architektur und der natürlichen Schönheit der Landschaft verkörpert dieser Ort die perfekte Balance zwischen Ruhe und Raffinesse. Das Anwesen bietet einen atemberaubenden Blick auf den See und die umliegenden Berge und schafft so einen ruhigen Rückzugsort abseits des hektischen Treibens im Stadtzentrum. Die Nähe zum berühmten Gandria-Pfad - einem faszinierenden Weg, der entlang des Sees zum historischen Dorf Gandria führt - macht die Residenz zum idealen Ausgangspunkt für angenehme Spaziergänge in einer malerischen Umgebung.Es gibt 3 Möglichkeiten für die Renovierung des Ex-Hotels Fischer, die alle darauf abzielen, den Charme und das einzigartige Potenzial dieser historischen Immobilie hervorzuheben:Umwandlung in 5 elegante Wohnungen: Das Projekt umfasst die Umwandlung des Gebäudes in 5 exklusive Wohneinheiten, die sorgfältig entworfen wurden, um zeitgenössischen Stil und Funktionalität zu kombinieren, wobei der ursprüngliche Charakter und architektonische Wert respektiert werden. Jede Wohnung ist so konzipiert, dass sie das Beste aus ihrer privilegierten Lage macht und eine Umgebung bietet, die Luxus, Komfort und direkten Kontakt mit der Natur verbindet, ohne dabei den ursprünglichen Charakter und architektonischen Wert aus den Augen zu verlieren.Bau einer...

Travel time
-
1 / 6
938m², CHF 6,900,000.–
Sentiero di Gandria 10, 6976 Castagnola

Grande Potenziale della Ristrutturazione: Albergo, Villa, Appartamenti

Storico e affascinante, l'Ex-Hotel Fischer rappresenta un'opportunità unica sulle pittoresche rive del Lago di Lugano, nel cuore di Castagnola, uno dei quartieri più esclusivi e tranquilli della regione. Caratterizzato da un'architettura ricca di carattere e circondato dalla bellezza naturale del paesaggio, questo luogo incarna il perfetto equilibrio tra serenità e raffinatezza. La proprietà offre viste mozzafiato sul lago e sulle montagne circostanti, creando un rifugio sereno lontano dal trambusto del centro città. Inoltre, la vicinanza al famoso Sentiero di Gandria -- un affascinante percorso che costeggia il lago fino al borgo storico di Gandria -- rende questa dimora il punto di partenza ideale per piacevoli passeggiate immerse in uno scenario da cartolina.Esistono 3 possibilità per la ristrutturazione dell'Ex-Hotel Fischer, ciascuna pensata per esaltare il fascino e il potenziale unico di questa storica proprietà:Trasformazione in 5 eleganti appartamenti: Il progetto prevede la conversione della struttura in 5 unità abitative esclusive, progettate con cura per combinare stile contemporaneo e funzionalità, rispettando al contempo il carattere e il valore architettonico originale. Ogni appartamento è studiato per valorizzare al massimo la posizione privilegiata, offrendo ambienti che coniugano lusso, comfort e un contatto diretto con la natura, senza mai perdere di vista il rispetto per il carattere e il valore architettonico originale.Realizzazione di una villa privata: Una seconda opzione contempla la creazione di una prestigiosa villa indipendente, ideale per chi cerca una residenza esclusiva e personalizzata in una delle location più incantevoli del Lago di Lugano.Conversione in un albergo di lusso: Infine, la struttura potrebbe rinascere come un raffinato boutique hotel, capace di offrire un'esperienza di ospitalità unica ed esclusiva, sfruttando la posizione strategica e le viste spettacolari per attrarre una clientela d'élite.Con la sua storia ricca e il potenziale, l'Ex-Hotel Fischer non è solo una proprietà, ma una testimonianza di eleganza senza tempo sulle rive del Lago di Lugano. Questa rara opportunità di investimento combina il fascino del passato con le comodità del presente, offrendo uno stile di vita esclusivo e raffinato. Perfetto sia come residenza privata che come investimento di prestigio, l'Ex-Hotel Fischer si distingue come una gemma architettonica pronta a rinascere in tutto il suo splendore.Das historische und charmante Ex-Hotel Fischer bietet eine einzigartige Gelegenheit am malerischen Ufer des Luganersees, im Herzen von Castagnola, einem der exklusivsten und ruhigsten Viertel der Region.Mit seiner charaktervollen Architektur und der natürlichen Schönheit der Landschaft verkörpert dieser Ort die perfekte Balance zwischen Ruhe und Raffinesse. Das Anwesen bietet einen atemberaubenden Blick auf den See und die umliegenden Berge und schafft so einen ruhigen Rückzugsort abseits des hektischen Treibens im Stadtzentrum. Die Nähe zum berühmten Gandria-Pfad - einem faszinierenden Weg, der entlang des Sees zum historischen Dorf Gandria führt - macht die Residenz zum idealen Ausgangspunkt für angenehme Spaziergänge in einer malerischen Umgebung.Es gibt 3 Möglichkeiten für die Renovierung des Ex-Hotels Fischer, die alle darauf abzielen, den Charme und das einzigartige Potenzial dieser historischen Immobilie hervorzuheben:Umwandlung in 5 elegante Wohnungen: Das Projekt umfasst die Umwandlung des Gebäudes in 5 exklusive Wohneinheiten, die sorgfältig entworfen wurden, um zeitgenössischen Stil und Funktionalität zu kombinieren, wobei der ursprüngliche Charakter und architektonische Wert respektiert werden. Jede Wohnung ist so konzipiert, dass sie das Beste aus ihrer privilegierten Lage macht und eine Umgebung bietet, die Luxus, Komfort und direkten Kontakt mit der Natur verbindet, ohne dabei den ursprünglichen Charakter und architektonischen Wert aus den Augen zu verlieren.Bau einer...

Travel time
-
1 / 13
13.5 rooms, 785m², CHF 9,950,000.–
6986 Curio

Villa Pierina | Un gioiello Liberty nel cuore del Malcantone

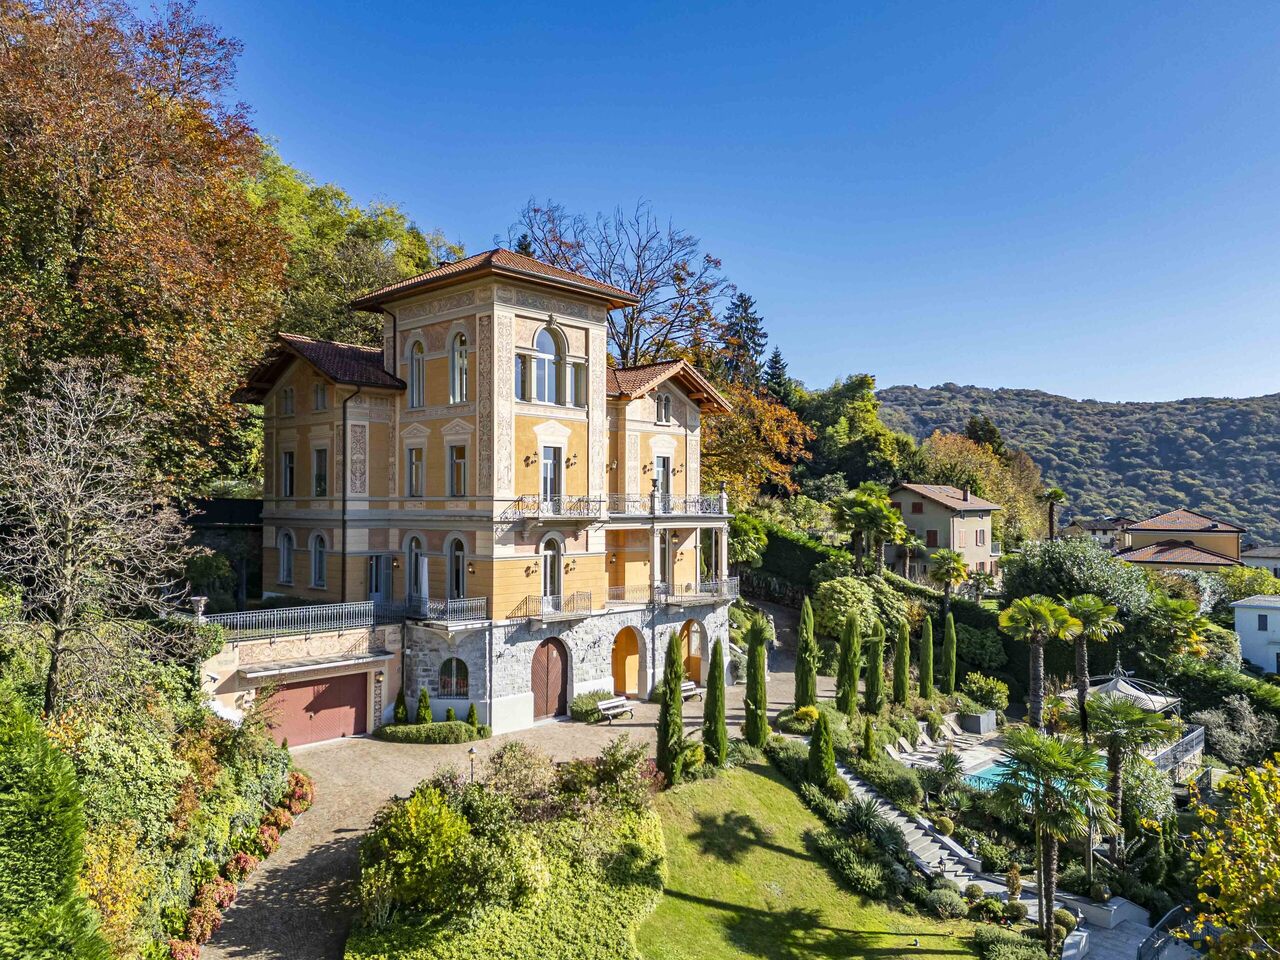
Villa Pierina nasce come l'espressione più alta di chi nella vita ce l'ha fatta. Agli inizi del '900 Francesco Avanzini, un emigrato curiese di successo in Argentina, decise far edificare Villa Pierina. La villa avrebbe dovuto rappresentare in modo tangibile "lo spirito del ritorno" al paese natio di chi con l'emigrazione in Argentina aveva raggiunto benessere e status.In quell'epoca l'architetto Giuseppe Bordonzotti, protagonista sulla scena ticinese dello stile Liberty dell'Ecclettismo fu contattato per occuparsi del progetto. Un intenso scambio tra il Ticino e Buenos Airesdi progetti, varianti, osservazioni etc. ebbe inizio. In quella fase spesso il desiderio del committente che l'edificio rispecchiasse "le abitudini americane" si scontrò con il desiderio dell'architetto Bordonzotti di far prevalere i valori locali. Finalmente nel 1909 i lavori di edificazione di Villa Pierina presero l'avvio. Terminata nel 1910, la villa prende il nome dalla figlia di Francesco Avanzini. Acquistata in seguito da una grande famiglia tedesca, l'edificio fu interamente e finemente ristrutturato con materiali nobili restituendole la "grandeur" dovuta.Prestigioso edificio liberty dei primi del '900 e catalogata come bene culturale, Villa Pierina domina il borgo di Curio con la sua regale eleganza. Interamente rinnovata nel 2012 impiegando materiali nobilissimi e lussuosi, la villa con i suoi quattro piani caratterizzati da grandi e luminosi ambienti ben si connota come raffinata dimora di rappresentanza.Soffitti alti, grandi lampadari chandelier, parquet in noce a lisca di pesce, camini intarsiati, materiali nobili, ascensore interno, facciate affrescate come in origine, sono solo alcuni degli elementi di pregio di villa Pierina. Il suo affaccio a sud-est anche grazie alle grandi terrazze, regala una meravigliosa vista sulla natura, sul borgo ed il lago di Lugano. Il parco ospita una grande piscina riscaldata con zona prendisole ed alla villa si accede attraverso due viali laterali che ancora una volta sottolineano la maestosità di questa magnifica dimora storica.Oggi, Villa Pierina attende un nuovo proprietario che la viva e continui la sua storia.Die Villa Pierina wurde als höchster Ausdruck eines Menschen geboren, der es im Leben geschafft hat. Zu Beginn des 20. Jahrhunderts beschloss Francesco Avanzini, ein erfolgreicher Auswanderer aus Curio nach Argentinien, den Bau der Villa Pierina in Auftrag zu geben. Die Villa sollte für jemanden, der in der Fremde zu Reichtum und Ansehen gelangt war, "den Geist der erfolgreichen Rückkehr" in die Heimat greifbar machen.Damals wurde der Architekt Giuseppe Bordonzotti, der im Tessin für seinen eklektizistischen Jugendstil hoch angesehen war, mit der Leitung des Projekts beauftragt. Es folgte ein intensiver Briefwechsel zwischen dem Tessin und der damals blühenden argentinischen Hauptstadt Buenos Aires, in dem Projekte, Varianten und Beobachtungen ausgetauscht wurden. In dieser Phase kollidierte der Wunsch des Bauherrn, das Gebäude solle "American Long Island Grandeur" widerspiegeln, oft mit den Idees des Architekten Bordonzotti, der lokale architektonische Elemente durchzusetzte. Schliesslich wurde 1909 mit den Bauarbeiten an der Villa Pierina begonnen. Die 1910 fertig gestellte Villa wurde nach der Tochter von Francesco Avanzini benannt. Später kaufte eine wohlhabende deutsche Familie das Gebäude und renovierte es vollständig und geschmackvoll mit edlen Materialien, um ihm diegebührende "Grandezza" zurückzugeben.Als prestigeträchtiges Landgut im Jugendstil der Jahrhundertwende, das unter Denkmalschutz steht, dominiert die Villa Pierina mit ihrer königlichen Eleganz das Dorf Curio.Die Villa wurde 2012 unter Verwendung der edelsten und luxuriösesten Materialien vollständig renoviert und zeichnet sich mit ihren vier Etagen und den hellen, weitläufigen Räumen als eine Residenz von...

1 / 8
6.5 rooms, CHF 2,450,000.–
Strada Albor di Caccia 1, 6922 Morcote

Villa da Ristrutturare con Vista a 180 sul lago di Lugano

Nell'incantevole e tranquillo villaggio di Morcote, a ca 10 km dal centro di Lugano, proponiamo in vendita questa splendida proprietà di 2'231 mq.La villa può essere venduta come seconda casa/residenza secondaria. La villa costruita nel 1980 necessita di ristrutturazione.PRIMO PIANO:Soggiorno con vista lago impeccabile, camino e zona pranzo, uscita sulla spaziosa terrazza e accesso al giardino, cucina, bagno, 2 ampie camere da letto entrambi con balcone. PIANO TERRA:3 camere da letto, cucina, bagno, cantina e locali tecnici, questo piano è sfruttabile anche come appartamento separato. La micro-ubicazione di questa proprietà costituisce sicuramente il punto forte, si trova su una strada laterale, garantisce assoluta privacy e idillio, una posizione assolutamente top con vista a 180 sul lago di Lugano, sul Monte San Giorgio, il balcone di italia e il Monte Generoso. La villa è circondata da un meraviglioso giardino ben piantumato che completa l'ambiente sereno e pittoresco, creando un'atmosfera di pura tranquillità e relax Caratteristiche:- 1 garage- 2 posti auto esterni- Riscaldamento a gasolio- Pergola con posto grill- Ulteriori spazi esterni per attrezzature da giardino La posizione della villa permette di praticare diversi sport ricreativi: escursioni, ciclismo, sport acquatici.Attualmente la residenza della casa è suddivisa. Il piano terra è 1' residenza, il primo piano 2' residenza.In dem bezaubernden und ruhigen Dorf Morcote, ca. 10 km vom Zentrum von Lugano entfernt, bieten wir diese schöne Immobilie von 2'231 qm zum Verkauf an.Die Villa kann als Zweitwohnung/Ferienhaus verkauft werden.Die Villa wurde 1980 gebaut und ist renovierungsbedürftig.[ERSTE ETAGE:Wohnzimmer mit herrlichem Seeblick, Kamin und Essbereich, Ausgang zur großzügigen Terrasse und Zugang zum Garten, Küche, Bad, 2 große Schlafzimmer, beide mit Balkon. [ERDGESCHOSS:3 Schlafzimmer, Küche, Bad, Keller und Technikräume, diese Etage kann auch als separate Wohnung genutzt werden. Die Mikrolage dieser Liegenschaft ist definitiv das Highlight, sie befindet sich an einer Seitenstrasse, garantiert absolute Privatsphäre und Idylle, eine absolute Toplage mit 180 Blick auf den Luganersee, den Monte San Giorgio, den Balkon von Italien und den Monte Generoso. Die Villa ist von einem wunderschönen, gut bepflanzten Garten umgeben, der die heitere und malerische Umgebung vervollständigt und eine Atmosphäre der reinen Ruhe und Entspannung schafft Ausstattung:- 1 Garage- 2 Außenparkplätze- Ölheizung- Pergola mit Grillplatz- Zusätzlicher Außenplatz für Gartengeräte Die Lage der Villa ermöglicht verschiedene Freizeitsportarten: Wandern, Radfahren, Wassersport.Die Residenz des Hauses ist derzeit geteilt. Das Erdgeschoss ist 1' Residenz, der erste Stock 2' ResidenzIn the charming and quiet village of Morcote, ca 10 km from the center of Lugano, we offer for sale this beautiful property of 2'231 sq. m.The villa can be sold as a second/holiday home.The villa built in 1980 is in need of renovation.FIRST FLOOR:Living room with impeccable lake view, fireplace and dining area, exit to the spacious terrace and access to the garden, kitchen, bathroom, 2 large bedrooms both with balconies. GROUND FLOOR:3 bedrooms, kitchen, bathroom, cellar and technical rooms, this floor can also be used as a separate apartment. The micro-location of this property definitely constitutes the strong point, it is located on a side street, guarantees absolute privacy and idyll, an absolutely top location with 180 views of Lake Lugano, Monte San Giorgio, the balcony of italy and Monte Generoso. The villa is surrounded by a wonderful, well-planted garden that completes the serene and picturesque setting, creating an atmosphere of pure tranquility and relaxation Features:- 1 garage- 2 outdoor parking spaces- Oil heating system- Pergola with grill place- Additional outdoor space for garden equipment The location of the villa...
Travel time
-
1 / 13
5.5 rooms, 270m², CHF 2,500,000.–
6966 Villa Luganese

Villa Erika | Spaziosa villa con piscina e rustico indipendente

A Villa Luganese, sulle alture di Lugano, questa villa occupa una posizione riservata e ben esposta, circondata dal verde. L'orientamento a sud-ovest favorisce una buona presenza di luce nel corso della giornata; dagli spazi esterni, lo sguardo si apre sul paesaggio circostante, con scorci verso il lago e la città.La villa si sviluppa su due livelli principali, con una chiara separazione tra la zona giorno e gli ambienti più privati. Al piano d'ingresso si trovano un ampio soggiorno, la sala da pranzo e la cucina separata. La terrazza e la pergola ampliano gli spazi della zona giorno, offrendo due diverse possibilità di vivere l'esterno.Il piano inferiore comprende la camera padronale con guardaroba e bagno privato, oltre a tre ulteriori camere servite da due bagni con doccia. Tutte le camere dispongono di un'uscita diretta sul giardino e verso la piscina, inserita in una parte protetta della proprietà.A margine del giardino, il rustico indipendente si sviluppa su due livelli ed è attualmente organizzato con una palestra e un grottino con camino. Separato dalla casa principale, offre uno spazio dedicato alle attività del tempo libero e ai momenti conviviali.Un'autorimessa per due automobili, tre posteggi esterni e i locali accessori completano la proprietà.La villa è destinata esclusivamente a residenza primaria.In Villa Luganese, auf den Anhöhen von Lugano, befindet sich diese Villa in einer privaten, gut besonnten Lage im Grünen. Die Südwestausrichtung sorgt über weite Teile des Tages für angenehme Lichtverhältnisse; von den Aussenbereichen reicht der Blick über die umliegende Landschaft, mit Ausblicken in Richtung See und Stadt.Die Villa erstreckt sich über zwei Hauptgeschosse, wobei Wohn- und Privatbereich klar voneinander getrennt sind. Auf der Eingangsebene befinden sich ein grosszügiger Wohnraum, das Esszimmer und die separate Küche. Eine Terrasse und eine Pergola ergänzen diese Ebene um zwei unterschiedlich gestaltete Aussenbereiche.Das untere Geschoss umfasst das Hauptschlafzimmer mit Garderobe und eigenem Bad sowie drei weitere Schlafzimmer, denen zwei Duschbäder zur Verfügung stehen. Sämtliche Schlafzimmer verfügen über einen direkten Ausgang in den Garten und zum Pool, der geschützt innerhalb des Grundstücks liegt.Am Rand des Gartens befindet sich ein freistehendes Rustico auf zwei Ebenen. Es wird derzeit als Fitnessraum und als traditionelles Grotto mit Kamin genutzt und schafft einen von der Hauptvilla getrennten Bereich für Freizeit und gesellige Stunden.Eine Doppelgarage, drei Aussenstellplätze und weitere Nebenräume vervollständigen die Liegenschaft.Die Villa ist ausschliesslich als Hauptwohnsitz verfügbar.Set amid greenery in Villa Luganese, on the hills above Lugano, this villa occupies a private and well-exposed position. Its south-west orientation provides favourable natural light throughout much of the day, while the outdoor areas offer open views across the surrounding landscape, with glimpses towards the lake and the city.The villa is arranged over two principal levels, with a clear distinction between the reception rooms and the private accommodation. The entrance floor comprises a generous living room, a dining room and a separate kitchen. A terrace and a pergola provide two distinct outdoor extensions to the living spaces.The lower floor accommodates the principal bedroom with a dressing area and private bathroom, together with three further bedrooms served by two shower rooms. Each bedroom opens directly onto the garden and towards the swimming pool, which occupies a sheltered part of the grounds.Positioned at the edge of the garden, the detached two-level rustico is currently arranged as a gym and a traditional grotto with a fireplace. Separate from the main house, it provides dedicated space for leisure and informal entertaining.A double garage, three outdoor parking spaces and ancillary rooms complete the property....
1 / 10
3.5 rooms, 94m², CHF 760,000.–
Via Corte 9, 6963 Pregassona

Casa a schiera immersa nel verde con giardino

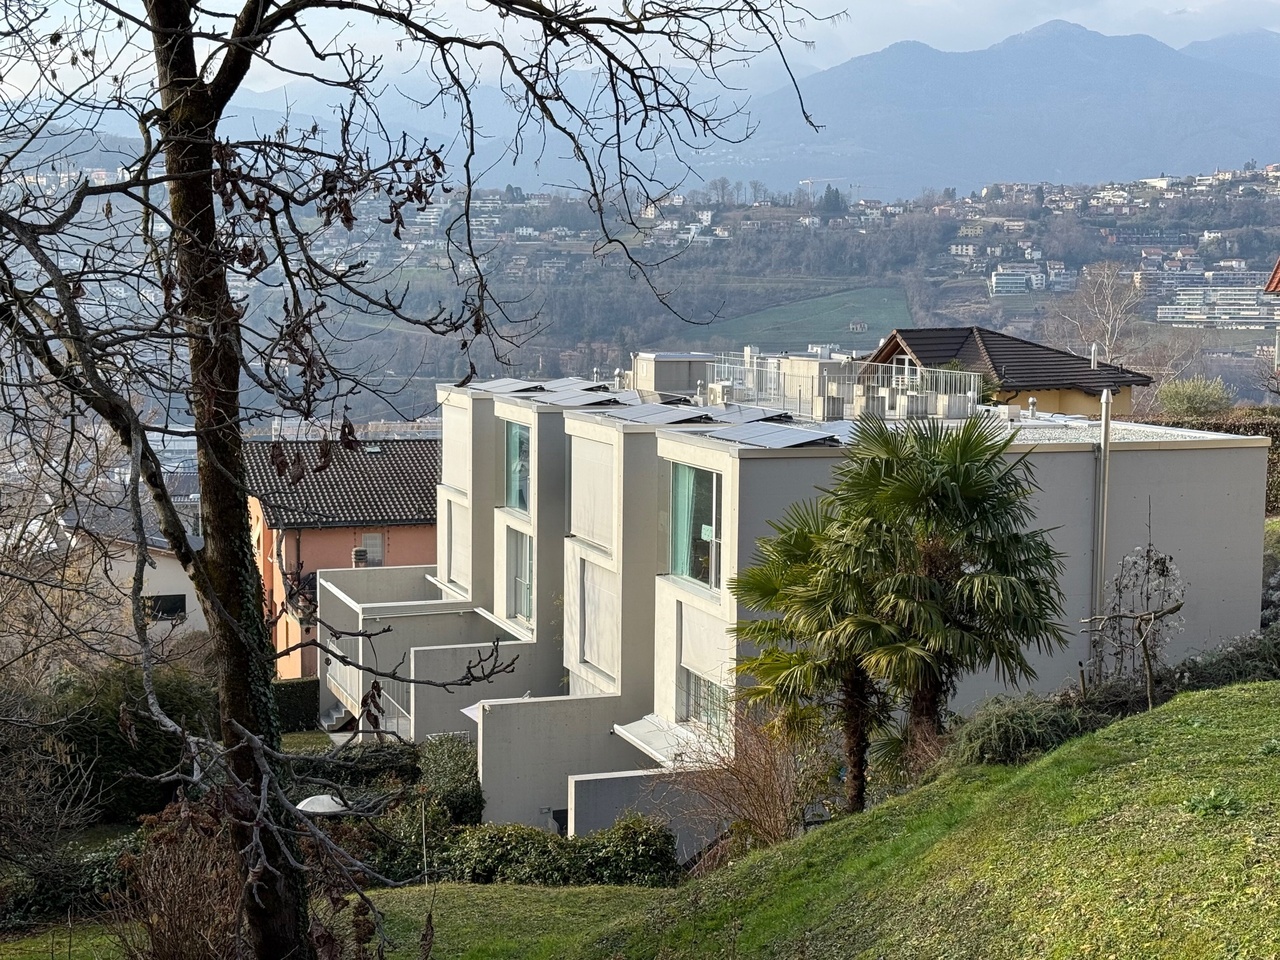
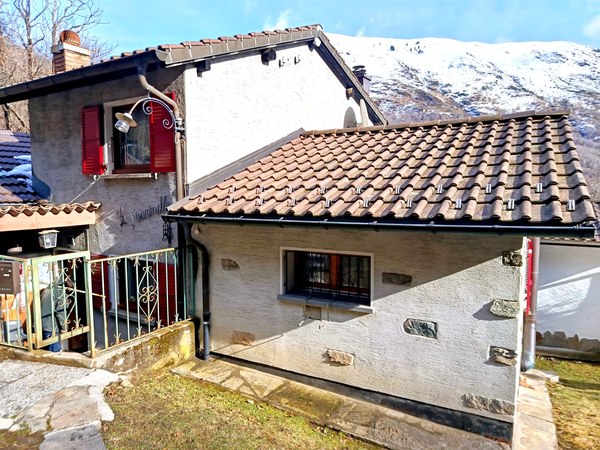
Vendesi, in bella e comoda posizione immersa nel verde, in zona tranquillissima a pochi minuti dal centro di Lugano, casa a schiera con giardino.Il condominio, composto da sole 6 unità (4 case a schiera e 2 appartamenti), si trova in una posizione molto tranquilla, soleggiata tutto il giorno e circondata dal verde. Il tutto a pochi minuti da negozi, scuole e servizi. La fermata del bus si trova proprio davanti alla casa.La proprietà dispone di entrata indipendente dall'esterno ed è così composta: atrio d'ingresso, bagno ospiti con doccia, ampio soggiorno con spaziosa cucina aperta. Dal soggiorno si accede alla grande terrazza e al giardino privato.Al piano superiore si trovano due comode camere da letto e il bagno padronale.Tramite ascensore si raggiunge la zona inferiore, dove troviamo la lavanderia e una spaziosa cantina; attraverso una porta diretta si accede al posto auto coperto.Superficie abitabile interna: ca. 94 m²Superficie terrazza: ca. 24 m²Superficie giardino: ca. 80 m²Prezzo di vendita: CHF 790'000.- incluso posto auto coperto e cantina.A disposizione inoltre due posteggi esterni per ospiti.---Zu verkaufen in schöner und gut erschlossener Lage im Grünen, in sehr ruhiger Umgebung, nur wenige Minuten vom Zentrum Luganos entfernt: Reihenhaus mit Garten.Die Wohnanlage besteht aus nur 6 Einheiten (4 Reihenhäuser und 2 Wohnungen) und befindet sich an einer sehr ruhigen, ganztägig sonnigen Lage, umgeben von viel Grün. Einkaufsmöglichkeiten, Schulen und weitere Dienstleistungen sind in wenigen Minuten erreichbar. Die Bushaltestelle befindet sich direkt vor dem Haus.Das Haus verfügt über einen separaten Eingang von außen und ist wie folgt aufgeteilt: Eingangsbereich, Gäste-Bad mit Dusche, großes Wohnzimmer mit geräumiger offener Küche. Vom Wohnzimmer aus gelangt man auf die großzügige Terrasse und in den privaten Garten.Im Obergeschoss befinden sich zwei komfortable Schlafzimmer sowie das Hauptbadezimmer.Mit dem Aufzug erreicht man die untere Etage, wo sich die Waschküche und ein geräumiger Kellerraum befinden. Über einen direkten Zugang gelangt man zum überdachten Parkplatz.Wohnfläche innen: ca. 94 m²Terrassenfläche: ca. 24 m²Gartenfläche: ca. 80 m²Verkaufspreis: CHF 790'000.- inklusive überdachtem Parkplatz und Keller.Zusätzlich stehen zwei Außenparkplätze für Gäste zur Verfügung.

Travel time
-
1 / 15
5.5 rooms, 250m², Price on request
Via Quadrella 22, 6936 Cademario

Cademario – Exclusive villa with pool and spectacular lake view

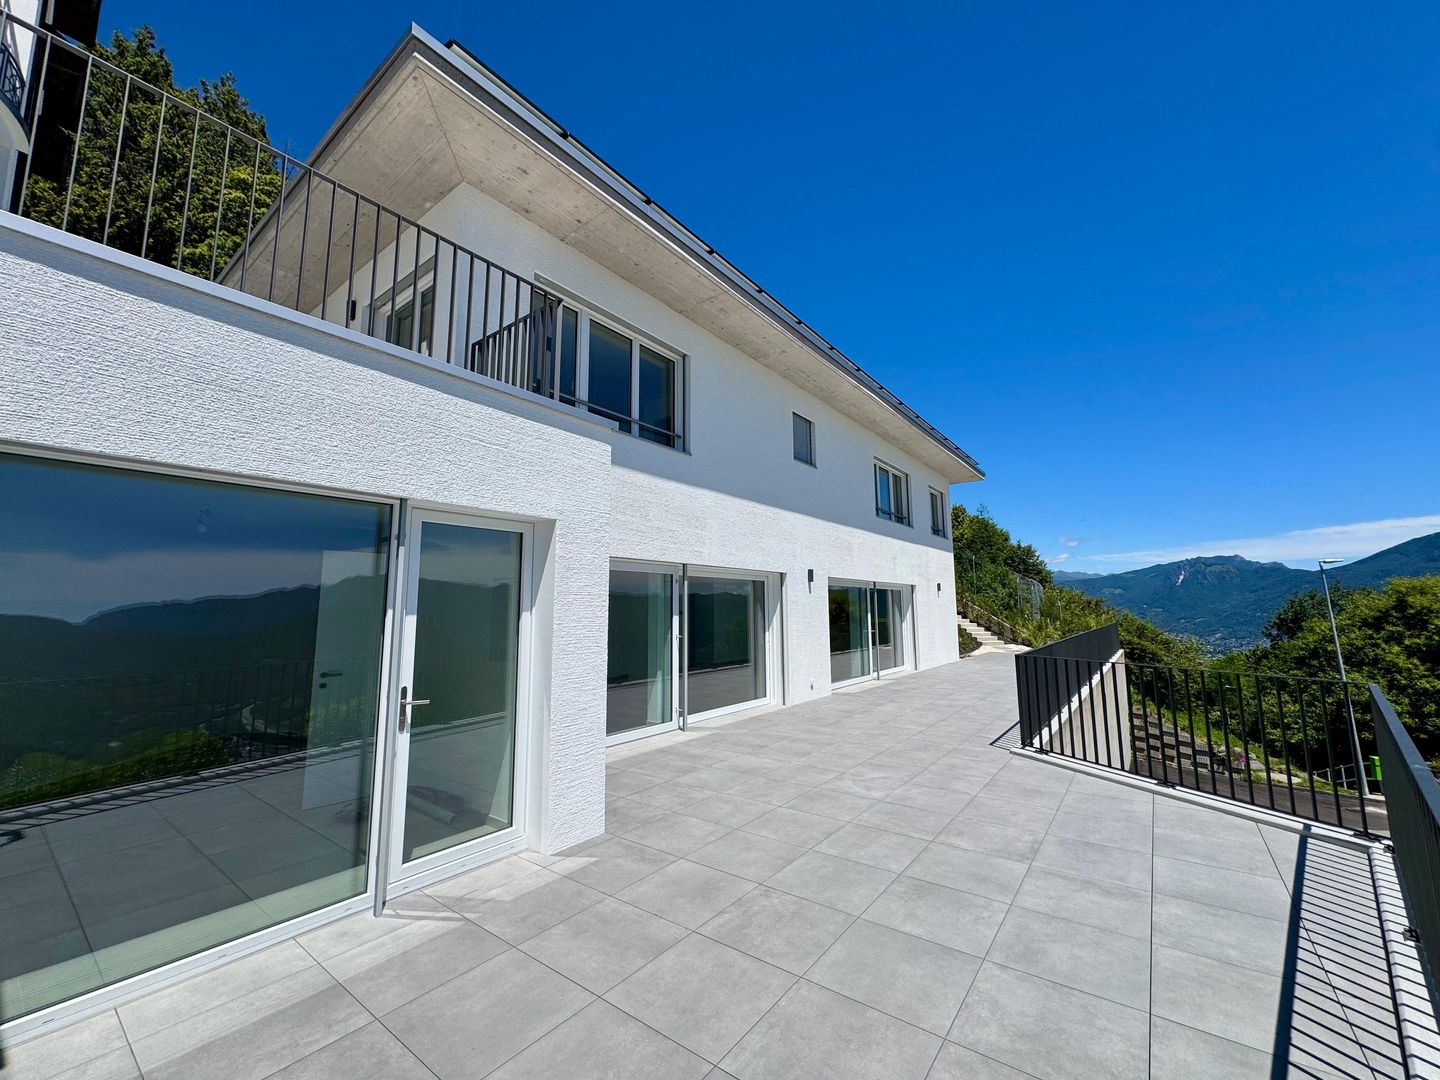
In one of the most exclusive and panoramic positions in Malcantone, just a few minutes from Lugano, we propose a prestigious new villa, completed in June 2026, which combines contemporary architecture, absolute comfort, and a spectacular open view of the two branches of Lake LuganoLocated in the renowned municipality of Cademario, at an altitude of about 800 meters, the property benefits from a particularly pleasant and sunny climate throughout the year. The villa is also located in a dead-end street, reserved for residents only, ensuring an extremely quiet and private context. An oasis of tranquility surrounded by greenery, far from traffic and city heat, but perfectly connected to main services, international schools, and the center of Lugano.The villa has approximately 250 m² of living space, distributed over two levels connected by an internal elevator. The rooms are spacious and bright, valued by high-standing finishes and large panoramic windows that frame the lake and surrounding mountains, creating a perfect continuity between indoor and outdoor spaces.The villa is divided as follows:Garage level, 195 m2. • Main entrance • Private garage with 5/6 parking spaces • Storage rooms • Technical room Ground floor • Spacious living area with modern open-plan kitchen • Direct access to the panoramic terrace and pool area • Guest toilet and cloakroom • Pantry and storage room • Independent studio with private bathroom, ideal as an office, guest room, or staff accommodation First floor • Master suite with walk-in closet, en-suite bathroom, and private terrace with lake view • Two additional bedrooms, both with private bathrooms • Laundry room on this floor Realized according to the most modern construction and energy standards, the villa guarantees high levels of efficiency and living comfort thanks to the photovoltaic system, floor heating and cooling with heat pump, triple glazing, high thermal and acoustic insulation, and the internal elevator that connects all levels.An exclusive residence designed for those who want to live in a privileged context, surrounded by nature and overlooking one of the most suggestive panoramas of Ticino, without giving up the proximity to Lugano and the comforts of daily life.We remain at your disposal for further information or to organize a visit.

Travel time
-
1 / 10
8 rooms, 378m², CHF 2,980,000.–
Vicolo dei Conti 15, 6932 Breganzona

Villa con vista, charme e potenziale unico

In una posizione esclusiva, poco distante dall'affascinante nucleo di Breganzona, proponiamo in vendita una villa dal carattere unico, con una vista impareggiabile su Lugano, il lago e sulle montagne circostanti.Circondata da un ampio giardino privato, la proprietà gode di massima privacy e si distingue per il suo stile architettonico originale e per gli ambienti unici. La superficie complessiva della proprietà è di 1477 mq.Originariamente concepita come bifamiliare, la villa dispone di due unità indipendenti, ciascuna con ingresso separato, ma collegati internamente, offrendo grande flessibilità: ideale per due nuclei familiari, per vivere e lavorare nello stesso luogo, oppure per creare una prestigiosa villa unifamiliare.Limmobile necessita di ristrutturazione, ma presenta già ora elementi di grande valore: due spaziosi saloni con soffitti a doppia altezza ognuno con camino, ampie vetrate che inondano gli interni di luce naturale, due terrazze panoramiche e un grande giardino ideale per realizzare una zona relax.La proprietà dispone di ulteriori indici edificatori che consentono lampliamento della villa.La suddivisione attuale della villa è la seguente:Appartamento 1- Primo piano: ingresso su atrio balconato con affaccio sul soggiorno, due camere e un bagno- Piano terra: ampio soggiorno con vetrate a tutta altezza e camino, cucina separata, una camera da letto, un bagno, locale tecnico e cantinaAppartamento 2- Ingresso indipendente che porta al soggiorno di grande fascino con camino caratteristico, grandi vetrate panoramiche e cucina aperta, oltre a un bagno per gli ospiti- Dal soggiorno si accede a un soppalco adibito a studio, che conduce al secondo piano dove si sviluppa la zona notte composta da tre camere, due bagni e una guardarobaUna residenza di rara bellezza, perfetta per chi è alla ricerca di tranquillità, viste mozzafiato e la possibilità di creare unabitazione personalizzata, di grande rappresentanza.___________________________________________Einzigartige Villa mit PanoramablickIn privilegierter Lage, nur wenige Schritte vom charmanten Ortskern von Breganzona entfernt, steht diese aussergewöhnliche Villa, die durch ihre einzigartige Architektur und dem Panoramablick Richtung Lugano, den See und die umliegende Berglandschaft besticht.Umgeben von einem grosszügigen, privaten Garten bietet die Liegenschaft maximale Privatsphäre und überzeugt durch ihren originellen architektonischen Stil sowie durch einzigartige Raumlösungen. Ursprünglich als Zweifamilienhaus konzipiert, besteht die Villa aus zwei unabhängigen Wohneinheiten jeweils mit separatem Eingang, aber intern verbunden. Diese Struktur ermöglicht eine hohe Flexibilität: ideal für zwei Familien, zum Wohnen und Arbeiten am selben Ort oder zur Umwandlung in eine exklusive Einfamilienresidenz.Die Gesamtfläche des Grundstücks beträgt 1477 Quadratmeter.Die Immobilie bedarf einer Renovierung, verfügt jedoch bereits über hochwertige Elemente: zwei grosszügige Wohnräume mit doppelt hoher Decke und eindrucksvollen Kaminen, große Fensterfronten, die die Innenräume mit Tageslicht durchfluten, zwei Panoramaterrassen sowie einen weitläufigen Garten perfekt zur Gestaltung einer privaten Ruheoase.Die aktuelle Raumaufteilung der Villa gliedert sich wie folgt:Wohnung 1- Im Obergeschoss befindet sich ein Eingangsbereich mit einer Galerie, die einen Blick auf den darunterliegenden Wohnbereich bietet. Auf dieser Etage liegen ausserdem zwei Schlafzimmer sowie ein Badezimmer.- Im Erdgeschoss befindet sich ein grosszügiges Wohnzimmer mit raumhohen Fensterfronten und einem eindrucksvollen Kamin, eine separate Küche, ein weiteres Schlafzimmer, ein Badezimmer sowie ein Technikraum und ein Keller.Wohnung 2:- Diese Einheit verfügt über einen separaten Eingangsbereich der in ein äußerst charmantes Wohnzimmer mit charakteristischem Kamin, grossen Panoramafenstern und offener Küche führt. Auf dieser Ebene befindet ...
Travel time
-
1 / 10
3.5 rooms, 165m², CHF 1,275,000.–
Via Cademario 70, 6935 Bosco Luganese

Moderna casa unifamiliare con portico

Splendida villa unifamiliare con vista panoramica sulle montagne, situata in una zona tranquilla e ben servita.Questa proprietà, completamente ristrutturata nel 2011, rappresenta un vero e proprio gioiello, perfetta sia come residenza primaria che come casa vacanze. L'immobile si distingue per spazi ben distribuiti, sia interni che esterni, perfetti per chi ricerca privacy e desidera vivere circondato dalla serenità della natura.Al piano terra troviamo un ampio e luminoso open space, che include una zona soggiorno/pranzo ed una moderna cucina a vista arredata con un elegante tavolo padronale. Laccesso diretto al giardino, con il suo suggestivo portico coperto, è l'ideale per trascorrere piacevoli serate estive in compagnia di familiari e amici.Al primo piano si trovano due confortevoli camere da letto, una spaziosa cabina armadio e un ampio bagno dotato di vasca idromassaggio.Il piano -1 offre ulteriori comodità, tra cui un WC per gli ospiti, una lavanderia con secomat, un locale tecnico, una stanza hobby e una cantina perfetta per gli appassionati di vino.Allesterno, un grazioso giardino con orto privato e due posti auto coperti completano lofferta.Non perdete lopportunità di scoprire questa meravigliosa proprietà.Punti salienti:- Superficie utile (SUL): 165 m²- Giardino: 320 m²- Portico: 25 m²- Termopompa- Serpentine- Rifiniture di alto livello- Impianto di allarme- Impianto d'irrigazione- Robot per giardino- Possibilità di ottenere la residenza secondaria- Possibilità di ottenere una terza camera da letto________________________________________________Wunderschöne Einfamilienvilla mit Panoramablick auf die umliegenden Berge, in einer ruhigen und gut angebundenen Gegend gelegen.Diese im Jahr 2011 vollständig renovierte Immobilie ist ein kleines Juwel, und eignet sich sowohl als Hauptwohnsitz als auch als Ferienhaus. Das Anwesen bietet grosszügige Innen- und Aussenbereiche, ideal für diejenigen, die Privatsphäre und eine naturnahe Lebensweise suchen.Im Erdgeschoss erwartet Sie ein lichtdurchfluteter, offener Raum, der ein grosszügiges Wohn- und Esszimmer sowie eine moderne Küche mit elegantem Esstisch umfasst. Der direkte Zugang zum Garten mit seinem einladenden, überdachten Portico bietet die perfekte Kulisse für entspannte Sommerabende im Kreise von Familie und Freunden.Im ersten Stock befinden sich zwei komfortable Schlafzimmer, ein geräumiges Ankleidezimmer mit Einbauschränken und ein Badezimmer mit Whirlpool, das für maximalen Komfort sorgt.Im Untergeschoss gibt es weitere Annehmlichkeiten, darunter eine Gästetoilette, eine Waschküche mit Trockner, einen Technikraum, ein Hobbyzimmer und einen Weinkeller für Weinliebhaber.Der Aussenbereich wird durch einen gepflegten Garten mit eigenem Gemüsegarten sowie zwei überdachte Parkplätze abgerundet und bietet somit alles für ein perfektes Zuhause.Verpassen Sie nicht die Gelegenheit, dieses einzigartige Haus zu entdecken.Einige Eckdaten:- Nutzfläche (SUL): 165 m²- Garten: 320 m²- Portio: 25 m²- Wärmepumpe- Fussbodenheizung- Hochwertige Ausstattung- Alarmanlage- Bewässerungssystem- Mähroboter- Möglichkeit Nutzung als Zweitwohnsitz ________________________________________________

Travel time
-
1 / 14
7.5 rooms, 420m², Price on request
6921 Vico Morcote

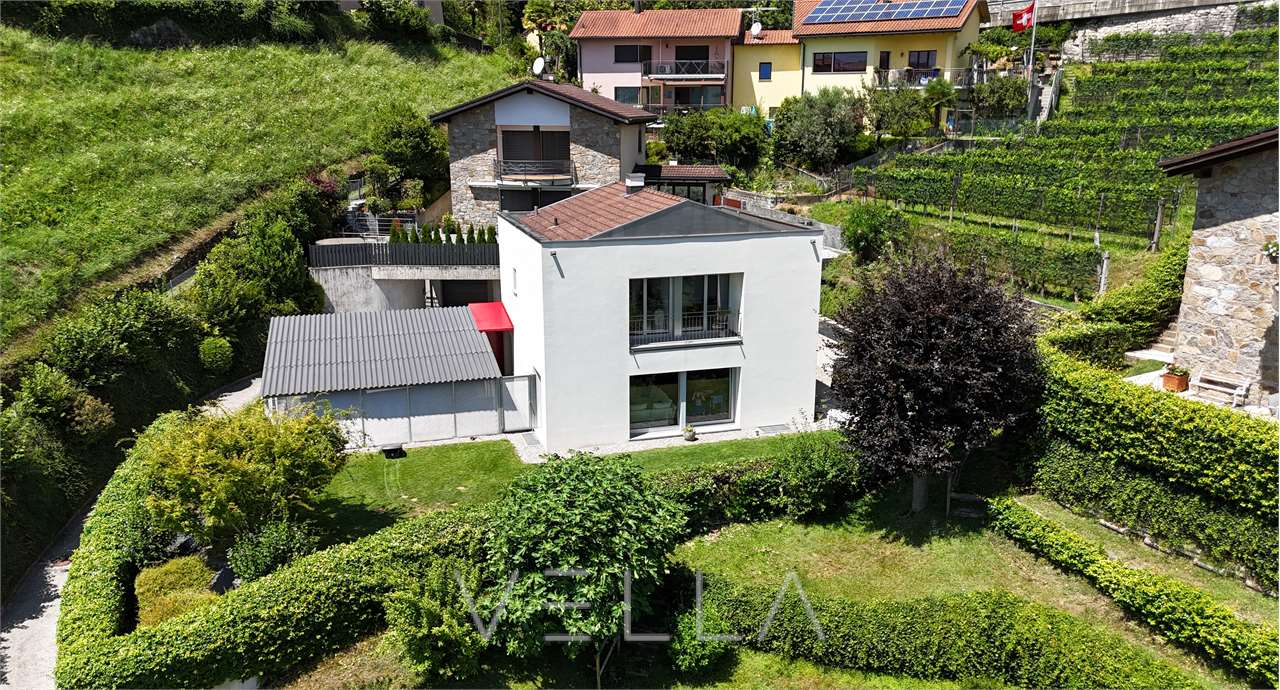
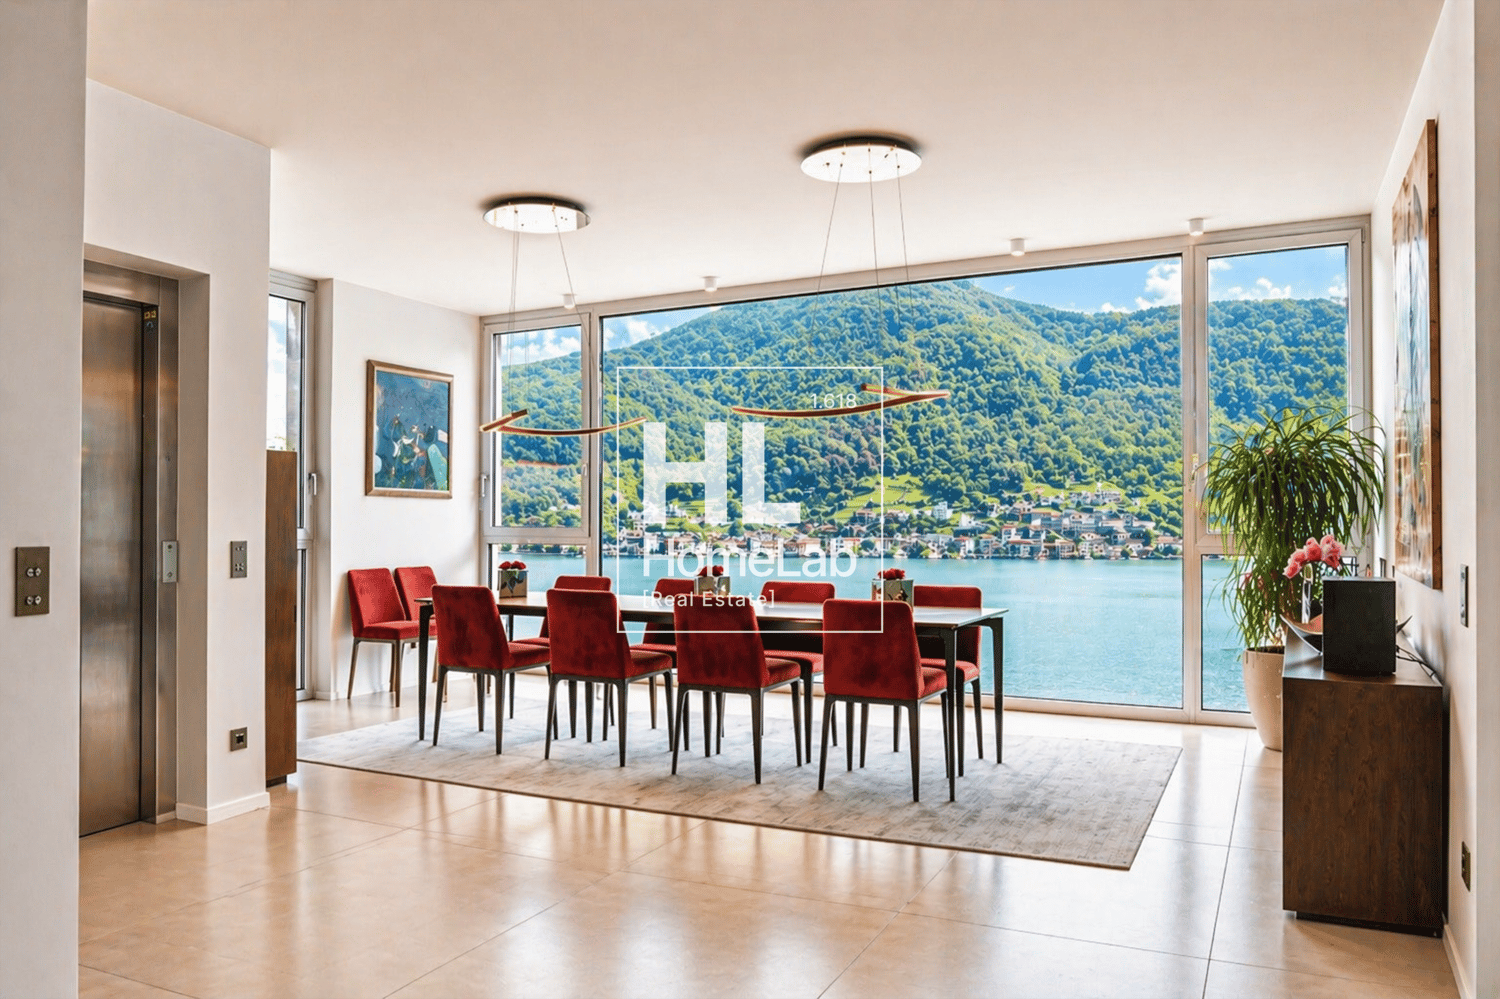
VILLA MODERNA CON PRESTIGIOSA VISTA LAGO

Proponiamo in vendita un’esclusiva villa di recente realizzazione ubicata a Vico Morcote, in una posizione privilegiata che domina il paesaggio circostante e regala una meravigliosa vista sul Lago di Lugano.Questa raffinata residenza, dal linguaggio architettonico contemporaneo, si sviluppa su quattro livelli ed è stata concepita per offrire il massimo del comfort abitativo, unendo estetica ricercata, tecnologie all’avanguardia e materiali di eccellenza.Inserita su un terreno di circa 1’556 m², la proprietà dispone di circa 420 m² abitabili, distribuiti in ambienti eleganti e perfettamente organizzati, caratterizzati da volumi generosi e da una straordinaria luminosità.Le ampie superfici vetrate valorizzano il panorama in ogni stagione e permettono alla luce naturale di entrare in tutti gli spazi, creando un’atmosfera sofisticata e una perfetta armonia con gli esterni.Composizione della villa: • Sei camere da letto di generose dimensioni • Cinque bagni moderni e curati nei dettagli • Importante zona giorno con accesso diretto agli spazi esterni panoramici • Terrazza di circa 95 m², ideale per ricevere ospiti o vivere piacevoli momenti all’aperto • Piscina esterna riscaldata inserita in un curato giardino • Impianto domotico e soluzioni tecnologiche di ultima generazione • Finiture di livello superiore La proprietà offre inoltre numerosi posti auto esterni, con capienza fino a undici vetture, assicurando grande comodità sia ai proprietari sia agli ospiti.Una residenza di rara eleganza, perfetta per chi ricerca privacy, panorama e qualità assoluta in uno dei contesti più affascinanti del territorio ticinese.Dati principali: • Superficie abitativa: ca. 420 m² • Superficie terreno: ca. 1556 m² • Camere da letto: 6 • Bagni: 5 • Posti auto esterni: 11 • Prezzo della villa: Su Richiesta • Prezzo posti auto: Compresi nel prezzo di vendita ** Per tutelare la privacy e valorizzare la presentazione dell’immobile, alcune immagini possono essere state oggetto di post-produzione, rendering o home staging digitale. Le immagini pubblicate hanno pertanto finalità illustrative e potrebbero non rappresentare fedelmente l’allestimento attuale o finale degli interni.Le informazioni, le descrizioni, le planimetrie, le superfici, le misure, i prezzi e ogni altro dato contenuto sono forniti esclusivamente a titolo informativo e non costituiscono elemento contrattuale né impegno vincolante. Pur essendo redatta con la massima cura, HOME LAB Real Estate Sagl non garantisce l’assenza di eventuali errori, omissioni o successive variazioni.**************************************We offer for sale an exclusive newly built villa located in Vico Morcote, in a privileged position overlooking the surrounding landscape and offering a wonderful view of Lake Lugano.This refined residence, defined by contemporary architectural lines, is arranged over four levels and has been designed to offer the highest level of living comfort, combining sophisticated aesthetics, cutting-edge technology and premium materials.Set on a plot of approximately 1,556 sqm, the property offers around 420 sqm of living space, distributed across elegant and perfectly organised interiors, characterised by generous volumes and exceptional brightness.The large glazed surfaces enhance the panorama in every season and allow natural light to flow into all spaces, creating a sophisticated atmosphere and perfect harmony with the outdoor areas.Villa layout: • Six generously sized bedrooms • Five modern bathrooms finished with great attention to detail • Important living area with direct access to the panoramic outdoor spaces • Terrace of approximately 95 sqm, ideal for entertaining guests or enjoying pleasant moments outdoors • Heated outdoor swimming pool set within a beautifully maintained garden • Home automation system and latest-generation technological solutions • Superior-quality finishes The property also offers numerous outdoor parking spaces, with capacity for up to eleven vehicles, ensuring great convenience for both owners and guests.A residence of rare elegance, perfect for those seeking privacy, views and absolute quality in one of the most charming settings in Ticino.Main details: • Living area: approx. 420 sqm • Plot area: approx. 1,556 sqm • Bedrooms: 6 • Bathrooms: 5 • Outdoor parking spaces: 11 • Villa price: Upon request • Parking space price: Included in the sale price ** To protect privacy and enhance the presentation of the property, some images may have been subject to post-production, rendering or digital home staging. The published images are therefore for illustrative purposes only and may not accurately represent the current or final interior layout and furnishings.The information, descriptions, floor plans, dimensions, surface areas, prices, and all other data contained herein are provided for informational purposes only and do not constitute a contractual element or a binding commitment. Although this brochure has been prepared with the utmost care, HOME LAB Real Estate Sagl cannot guarantee the absence of errors, omissions, or subsequent changes.

1 / 9
6 rooms, 148m², CHF 990,000.–
Nucleo 1, 6954 Capriasca / Bigorio

Casa padronale con ampi spazi | Herrschaftssitz mit grossem Raumangebo

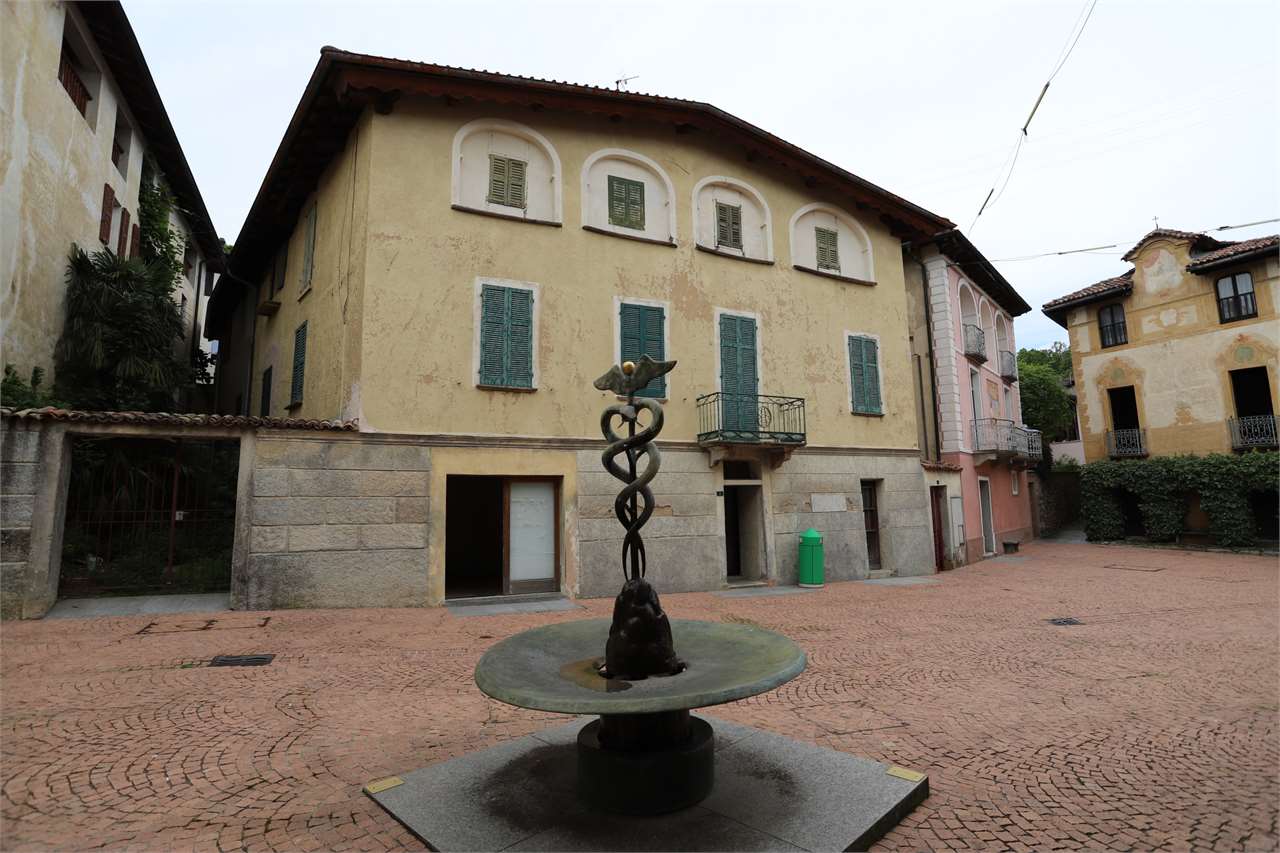
I fortunati abitanti di questa casa godono del privilegio di vivere nel paradisiaco Ticino. Ledificio vanta una storia impressionante, che risale a circa 450 anni fa! Si sviluppa su tre piani e offre un totale di 6 stanze con una superficie abitabile di 148 m². Nel 2005 è stato ristrutturato con cura dallarchitetto Charly de Ry di Lugano, mantenendo intatto il fascino affascinante della casa. Travi in legno a vista, un camino, porte originali, pavimenti in cotto e granito, bagni con mosaico Bisazza e ampie finestre che garantiscono ambienti luminosi sono solo alcune delle caratteristiche principali. La proprietà è attualmente in condizioni impeccabili. Due posti auto davanti alla casa completano questa offerta attraente. Die glücklichen Bewohner dieses Eigenheims geniessen das Privileg, im idyllischen Tessin zu leben. Das Gebäude hat eine beeindruckende Geschichte, die etwa 450 Jahre zurückreicht! Es erstreckt sich über drei Etagen und bietet insgesamt 6 Zimmer mit einer Wohnfläche von 148 m². Im Jahr 2005 wurde es vom Architekten Charly de Ry aus Lugano mit viel Liebe zum Detail renoviert, wobei der faszinierende Charme des Hauses erhalten blieb. Sichtbare Holzbalken, ein Kamin, originale Türen, Cotto- und Granitböden, Bäder mit Bisazza-Mosaik und grosszügige Fenster, die helle Räume schaffen, sind nur einige der Highlights. Die Immobilie befindet sich in einem makellosen Zustand. Zwei Parkplätze vor dem Haus runden dieses attraktive Angebot ab.Questa affascinante casa unifamiliare si trova nellincantevole villaggio di Bigorio, a unaltitudine di 620 metri sul livello del mare e con esposizione a sud. La posizione tranquilla e soleggiata offre una vista mozzafiato sulle montagne, sulla valle, sul Lago di Lugano e sul piccolo lago dOriglio. In soli 5 minuti si raggiunge Tesserete con la sua ampia offerta di negozi, uffici comunali e strutture sportive. La città di Lugano, con il suo ospedale cantonale, dista circa 15 minuti di distanza. Laccesso alla Val Colla è anche a soli 5 minuti di distanza. Dieses charmante Einfamilienhaus liegt im idyllischen Dorf Bigorio auf 620 Metern über dem Meeresspiegel und ist nach Süden ausgerichtet. Die ruhige und sonnige Lage bietet eine atemberaubende Aussicht auf die Berge, das Tal, den Luganersee und den kleinen Origliosee. Innerhalb von nur 5 Minuten erreichen Sie Tesserete mit seinem umfangreichen Angebot an Einkaufsmöglichkeiten, der Gemeindeverwaltung und Sporteinrichtungen. Die Stadt Lugano mit ihrem Kantonsspital ist etwa 15 Minuten entfernt. Der Zugang zum Val Colla ist ebenfalls nur etwa 5 Minuten entfernt.

Travel time
-
1 / 13
6 rooms, 350m², Price on request
6926 Montagnola

Splendid Villa in Montagnola

Discover this magnificent villa located in Montagnola, in one of the most beautiful and quiet residential areas of Lugano. Positioned with an exclusive panoramic view of the lake and the mountains, this bright and spacious villa develops over 5 floors, all connected by a convenient elevator.Property DescriptionGround Floor - Garage: The lower floor hosts a large garage with space for four cars, ensuring easy and secure access.1st Floor - Fitness Area: Go up to the first floor to find a private gym, ideal for maintaining an active and healthy lifestyle without leaving home.2nd Floor - Multi-purpose Area: The second floor is dedicated to functionality and comfort, with a cellar, a laundry room, two bedrooms, and a bathroom serving both rooms, offering practicality and comfort for the whole family.3rd Floor - Sleeping Area: On the third floor, you will find two more bedrooms, a bathroom, the master bedroom with a walk-in closet, and a generous wine cellar, all designed to offer maximum comfort. Here, you will also find the splendid infinity pool, which creates a direct connection with the lake, making you feel like you're always on vacation.4th Floor - Living Area: The top floor is the heart of the villa, with a spacious living area that includes a modern kitchen, a dining room, and a living area. This area is perfect for welcoming guests and spending unforgettable moments with the family.The villa has large terraces on various floors, all connected by external stairs and with direct access to the pool. The pool, with an infinity edge, creates a visual connection with the lake, offering the impression of being always on vacation. At the level of the main entrance, there are two more external parking spaces available, perfect for guests.The Montagnola area does not need an introduction, being one of the most beautiful and quiet in Lugano. The villa was designed with particular attention to health and well-being, including a free space for air circulation between the house and the mountain, preventing mold and humidity problems.The villa enjoys a breathtaking view of the lake and the mountains, with windows that seem like paintings, capturing the beauty of the surrounding landscape. With a living area of 350 square meters and an additional 200 square meters of accessory area, all on a 735 m² plot of land, this villa offers everything needed for unparalleled comfort.Do not miss the opportunity to own a piece of paradise. Contact us for more information and to organize a visit.

1 / 34
  • Balcony / Terrace
  • View
  • Child-friendly
  • +2
10 rooms, Price on request
6921 Vico Morcote

Prestigious Historic Building with Three Independent Residential Units in the Heart of Vico Morcote

Situated in the heart of the historic center of Vico Morcote, we offer for sale an elegant three-story building, perfectly integrated into the authentic charm of the village. The property consists of three independent residential units, designed to ensure comfort, privacy, and high-quality living. This is an ideal solution for those who want to live in an exclusive and historic context, as well as for investors looking for a high-quality property in one of the most charming locations on Lake Lugano. Ground floor - 2.5-room apartment with 62 m² (currently rented). The apartment with east-facing orientation has an independent entrance through a characteristic portico that opens onto the main street. The apartment offers a cozy living room with kitchen and dining area, a spacious bedroom, and a modern bathroom with shower and convenient laundry area, creating a functional and very pleasant atmosphere. First floor - 3.5-room apartment with 94 m² (currently rented). On the southeast side, there is a bright and spacious apartment, also with an independent entrance from the upper street. The apartment includes a large living room with kitchen, two bedrooms, a guest bathroom, and a second bathroom with bathtub and shower. The well-distributed spaces guarantee optimal comfort and livability. First and second floor - 5.5-room duplex apartment with 195 m². On the west side is the most prestigious unit: a refined duplex that occupies the last two floors of the building. Entry is from the upper street, where an elegant atrium introduces the first level, composed of a study and two bathrooms, one with a shower. An internal staircase, together with the private elevator, leads to the upper floor, where a splendid living area with fireplace, kitchen, and dining area opens up, oriented to the south and enriched by a magnificent panoramic view of the lake. The same level hosts two bedrooms, one with a walk-in closet and en-suite bathroom with bathtub, as well as a fascinating loft overlooking the living area, perfect as a study or library, with provisions for an additional bathroom. Completing the property, in the southwest section of the ground floor, are some rooms for exclusive use of the duplex: a service room and two suggestive vaulted environments, one used as a cellar and the other as a laundry and technical room, where the private elevator is also located. Currently, the property has 4 parking spaces for rent in the immediate vicinity. This fascinating residence combines the beauty of historic architecture with modern and comfortable living solutions, offering a unique opportunity to live or invest in one of the most prestigious and picturesque villages in Ticino.

  • Balcony / Terrace
  • View
  • Child-friendly
  • +2
Federico Salvetti

Federico Salvetti

1 / 10
Federico Salvetti

Federico Salvetti

  • Parking space
  • Elevator
  • Swimming pool
5.5 rooms, 325m², CHF 2,690,000.–
6933 Muzzano

Lugano Muzzano Villa with breathtaking lake view, pool and beautiful terrace

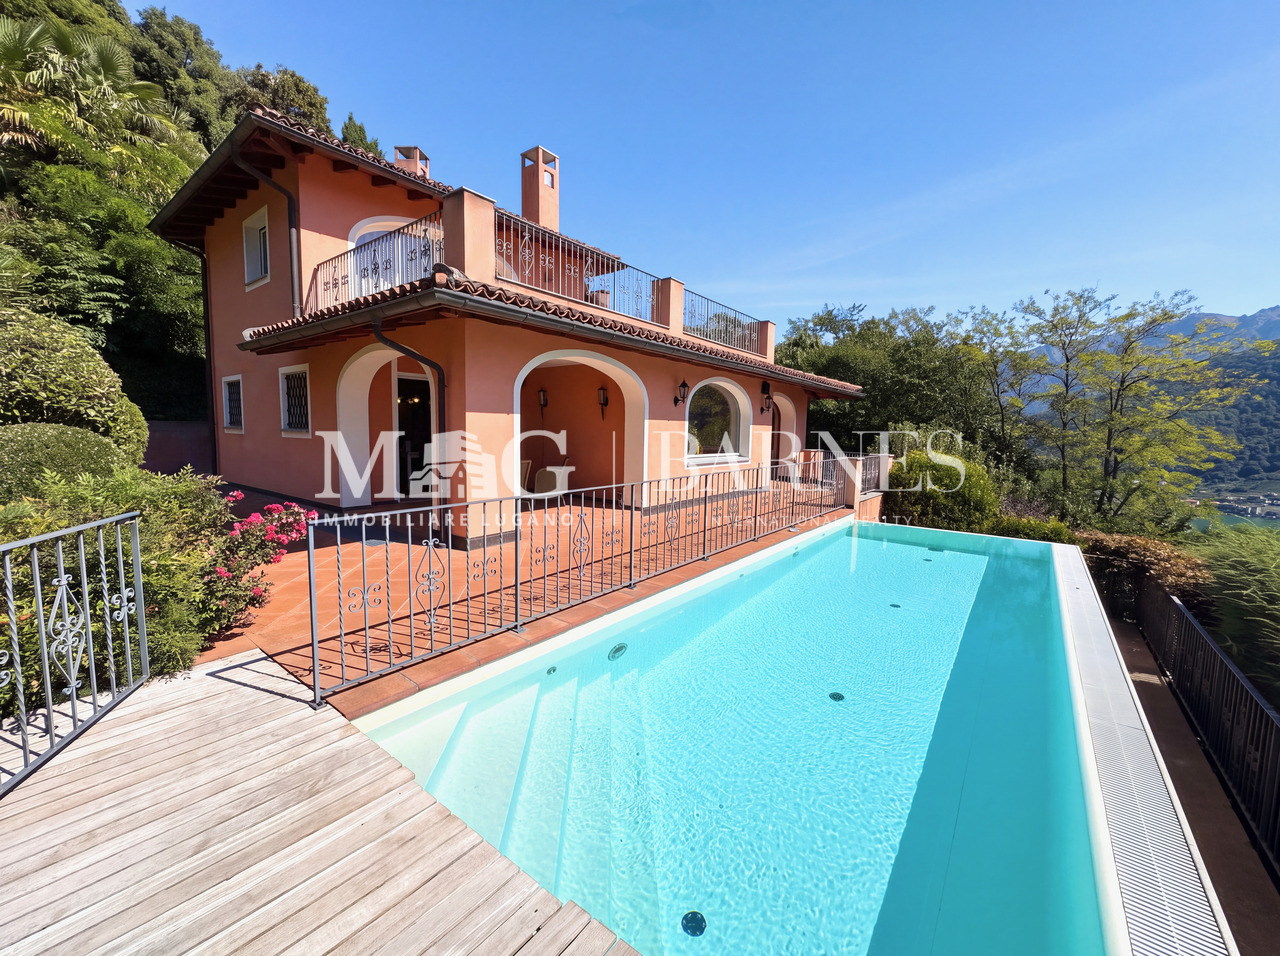
Prestigious 5.5-room villa with breathtaking lake view, pool and high-quality architecture, offered for sale, immersed in nature with character and quality.Muzzano is one of the most appreciated locations in the Lugano area, due to its proximity to the center of Lugano, situated in one of the most sought-after residential areas, this beautiful villa offers a breathtaking lake view, large interior and exterior spaces, and high-end amenities, perfect for a relaxed and stylish life.A panorama that leaves you breathless. The main strength of this property is undoubtedly its dominant and reserved position, which offers a breathtaking lake view, enjoyable from every room in the house.From the large windows, from the terrace, and even from the pool area, the view opens up to the lake and the surrounding mountains, offering a unique visual and sensory experience in every season.The property, developed on multiple levels, has an elevator that connects the interiors.Green area for maximum privacyIdeal also as a secondary residenceLarge terrace with lounge area and grill corner, ideal for outdoor dinnersElegant and functional interiors with large living areas and bright roomsTechnical rooms, laundry room, cellar, and possibility of a study or fitness areaComfort, space, and functionalityThe entrance leads to a large and bright living area with panoramic views, fireplace, dining room, and separate kitchen with direct access to the outside.Every detail has been carefully planned to ensure maximum living quality, with precious parquet and large glass surfaces, elegant finishes. The sleeping area offers spacious rooms with en-suite bathroom and direct access to the garden or terrace.The vertical connection is guaranteed by an internal elevator, perfect for those who desire total accessibility or for families with children. The house also has multi-purpose rooms that can be used as a home office, hobby room, or fitness room.An oasis immersed in nature. Outside, the large garden blends harmoniously with the natural landscape, offering absolute privacy and a sense of peace that is rare to find so close to the city. The pool area is equipped with solarium, lawn, hedges, and direct access from the house.The large panoramic terrace with covered dining area, grill corner, and lounge area is the heart of the house on sunny days: a perfect place to host friends, enjoy the sunset over the lake, or simply relax.A rare opportunity, ideal for those who seek the best of Lugano with a breathtaking view.For further information, you can also contact us at the following addresses:MEZZAPESA SIMONEReal estate consultantnatel: +41 76 425 03 34EBUYHOUSEoffice: +41 91 225 69 99

  • Parking space
  • Elevator
  • Swimming pool
Giovanni Mastroddi

Giovanni Mastroddi

1 / 13
Giovanni Mastroddi

Giovanni Mastroddi

7.5 rooms, 450m², Price on request
6921 Vico Morcote

VILLA SIGNORILE con super Vista Lago Lugano

Nella splendida collina di Vico Morcote, vendiamo VILLA SIGNORILE con ampia vista lago di lugano, in zona esclusiva, soleggiata e tranquilla.Ha una superficie di oltre 450 mq su 2 piani abitabili e 2 piani di servizio, tutti collegati con un ascensore. Lotto del terreno di mq 1.300Belle le rifiniture architettoniche e la distribuzione degli spazi abitativi. Grande garage per almeno 5 auto.Piscina e solarium, esposizione solare perfetta.Villa raffinata con ampi spazi e servizi esclusivi per un confort senza uguali, ideale per ogni esigenza e per ogni famiglia.si compone di: • grande salone con camino • sala pranzo • office • super cucina moderna con uscita sul portico coperto e giardino, bellissima vista lago, • locale biblioteca e zona tv • bagno ospiti • 1 camera matrimoniale con bagno privato in suite • tutti i locali di questo piano escono sul grande terrazzo panoramico esposto a sud, con splendida vista lago e colline limitrofe, • Zona Notte • 1 camera master con bagno completo e • studio con camino annesso • guardaroba • 2 ampie camere matrimoniali • 2 bagni completi • Tutte le camere escono sul terrazzo panoramico con vista lago. La Villa è fornita di allarme, domotica, impianto di riscaldamento con termopompa.Garage coperto per 5 auto.Piscina esterna con zona solarium e svago.Lift interno.Servizio vallet con la scuola Americana TASIS.Perfetto equilibrio tra dinamismo e tranquillità, avvolti tra sicurezza, eleganza e benessere, tra il cielo e il lago di Lugano.Sur la magnifique colline de Vico Morcote, nous vendons une VILLA DE CHARME offrant une vue imprenable sur le lac de Lugano, dans un quartier prestigieux, ensoleillé et calme.Elle offre une superficie de plus de 450 m² répartis sur 2 étages d'habitation et 2 étages de service, tous reliés par un ascenseur. Terrain de 1 300 m²Les finitions architecturales et l'agencement des espaces de vie sont magnifiques. Grand garage pouvant accueillir au moins 5 voitures.Piscine et solarium, exposition ensoleillée parfaite.Villa raffinée offrant de vastes espaces et des prestations exclusives pour un confort inégalé, idéale pour tous les besoins et toutes les familles.Elle se compose de : • grand salon avec cheminée • salle à manger • office • superbe cuisine moderne donnant sur la véranda couverte et le jardin, magnifique vue sur le lac, • une bibliothèque et un coin télévision • une salle de bains pour les invités • 1 chambre double avec salle de bains privative en suite • toutes les pièces de cet étage donnent sur la grande terrasse panoramique exposée au sud, offrant une vue splendide sur le lac et les collines environnantes, • Espace nuit • 1 chambre principale avec salle de bains complète et • bureau attenant avec cheminée • dressing • 2 grandes chambres doubles • 2 salles de bains complètes • Toutes les chambres donnent sur la terrasse panoramique avec vue sur le lac. La villa est équipée d'un système d'alarme, d'une domotique et d'un système de chauffage par pompe à chaleur.Garage couvert pour 5 voitures.Piscine extérieure avec espace solarium et loisirs.Ascenseur intérieur.Service de voiturier avec l'école américaine TASIS.Un équilibre parfait entre dynamisme et tranquillité, dans un cadre alliant sécurité, élégance et bien-être, entre le ciel et le lac de Lugano.Auf dem wunderschönen Hügel von Vico Morcote verkaufen wir eine STILVOLLE VILLA mit weitem Blick auf den Luganer See, in exklusiver, sonniger und ruhiger Lage.Sie verfügt über eine Fläche von über 450 m² auf 2 Wohnetagen und 2 Serviceetagen, die alle durch einen Aufzug miteinander verbunden sind....

Suggested properties for you based on search results

Other interesting objects