1702 results - House, chalet, rustico to buy: District Lugano

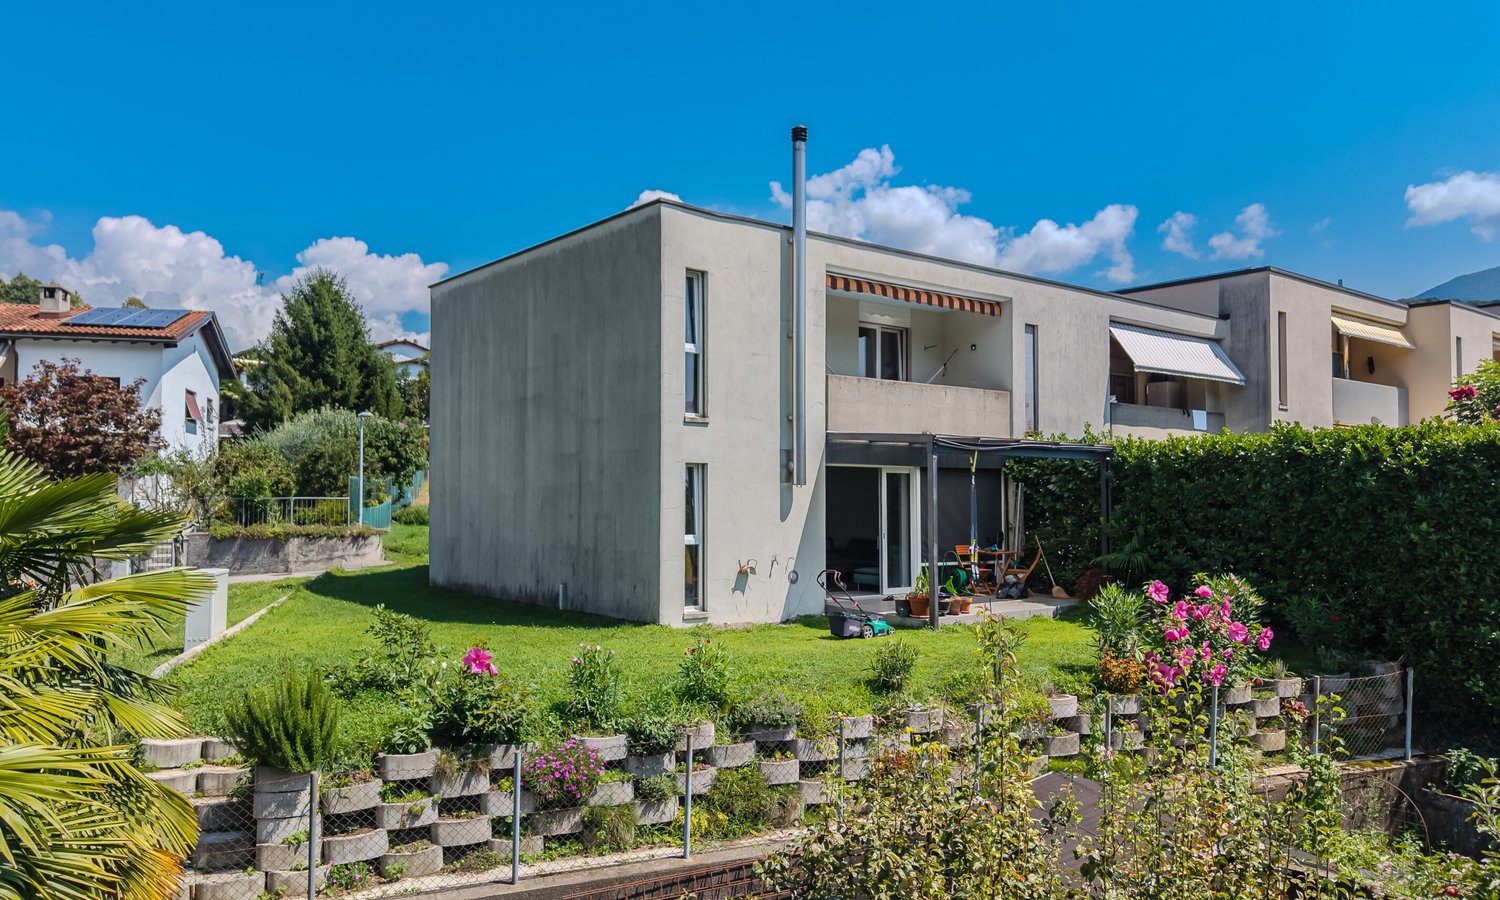
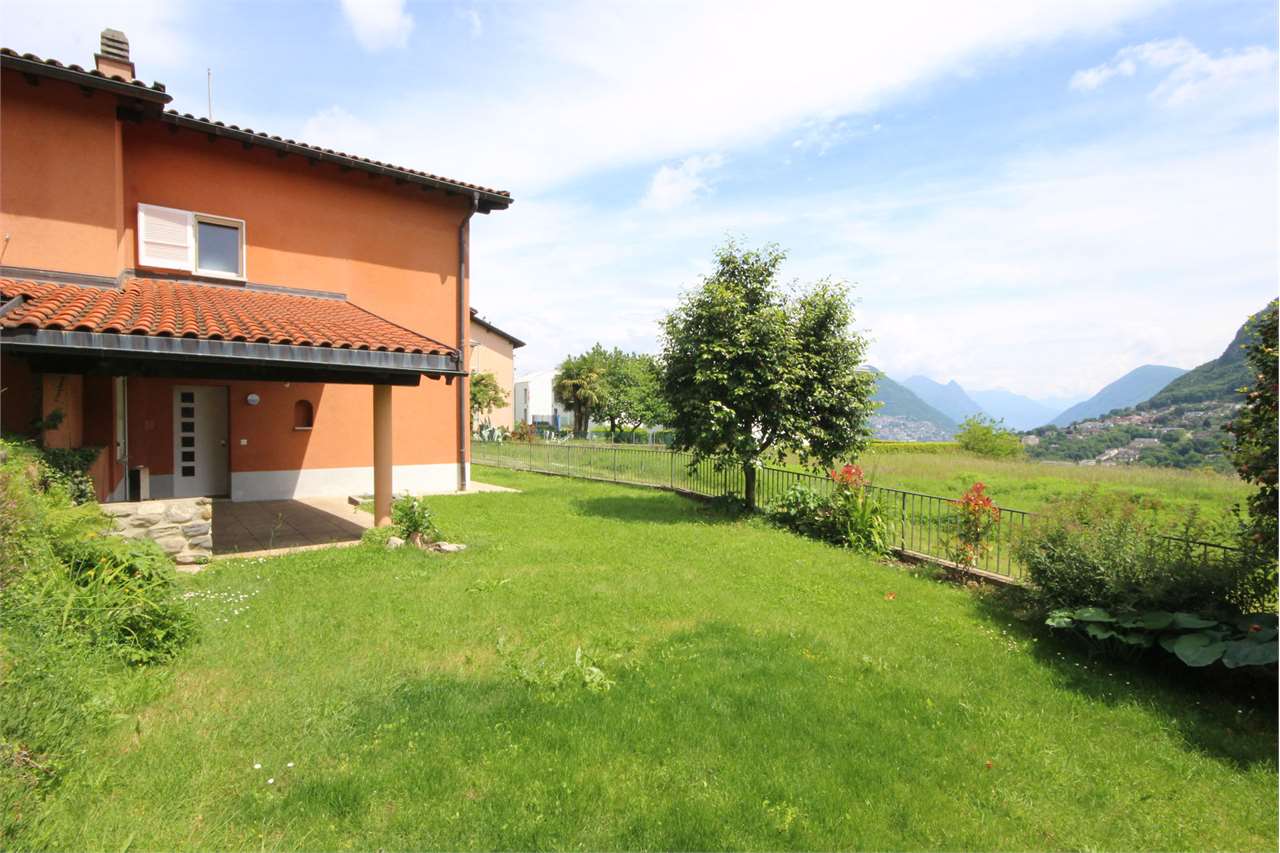
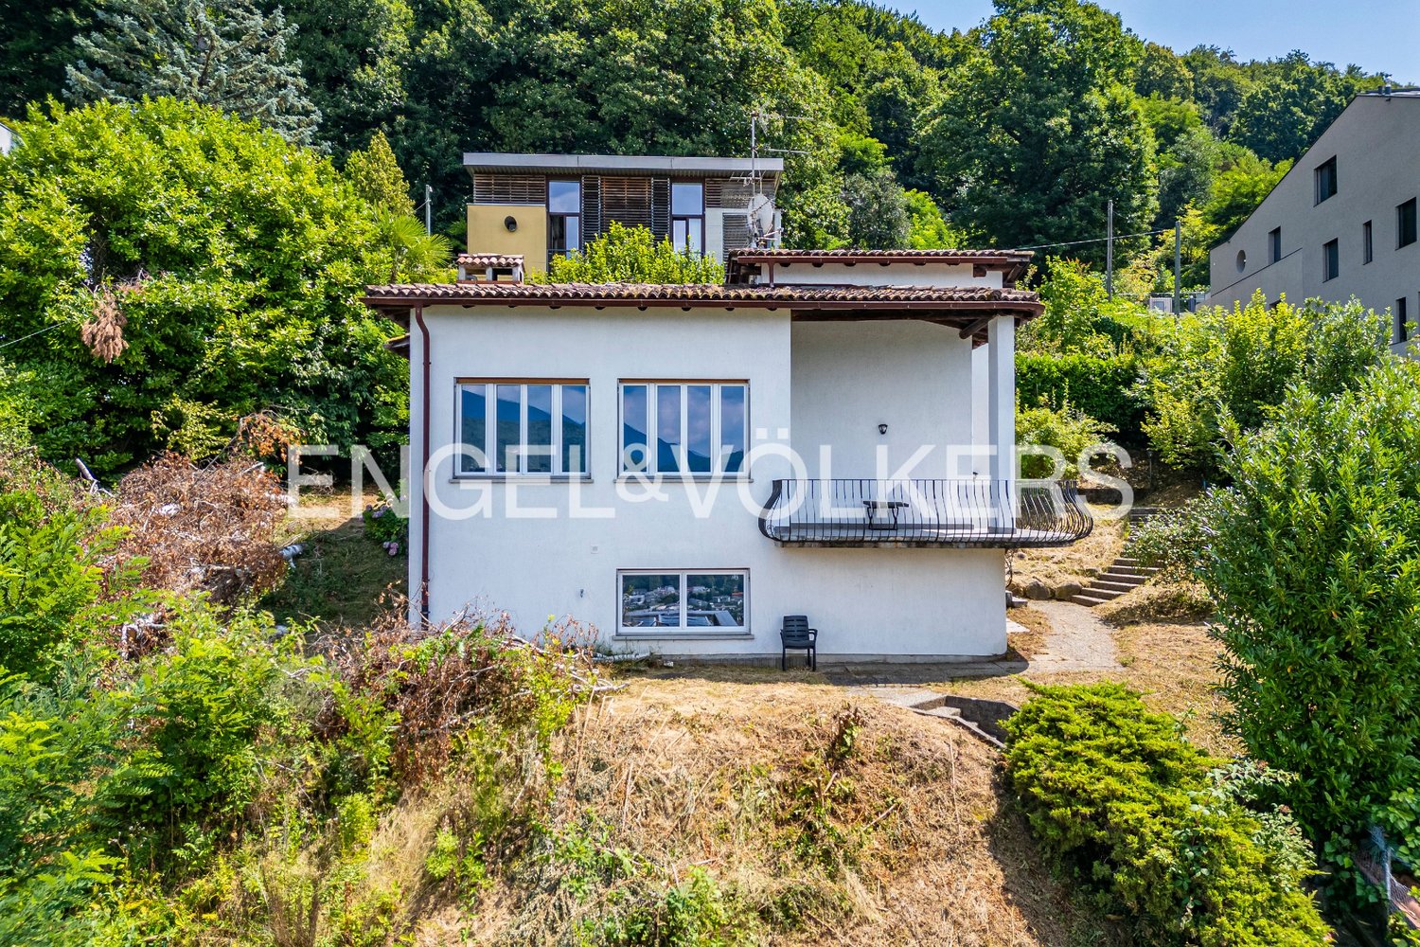
  • Two-story Mediterranean-style house with a tiled roof, surrounded by a well-manicured lawn and palm trees. The house has a large covered patio or terrace area with outdoor furniture, and the property offers a scenic view of the surrounding landscape.
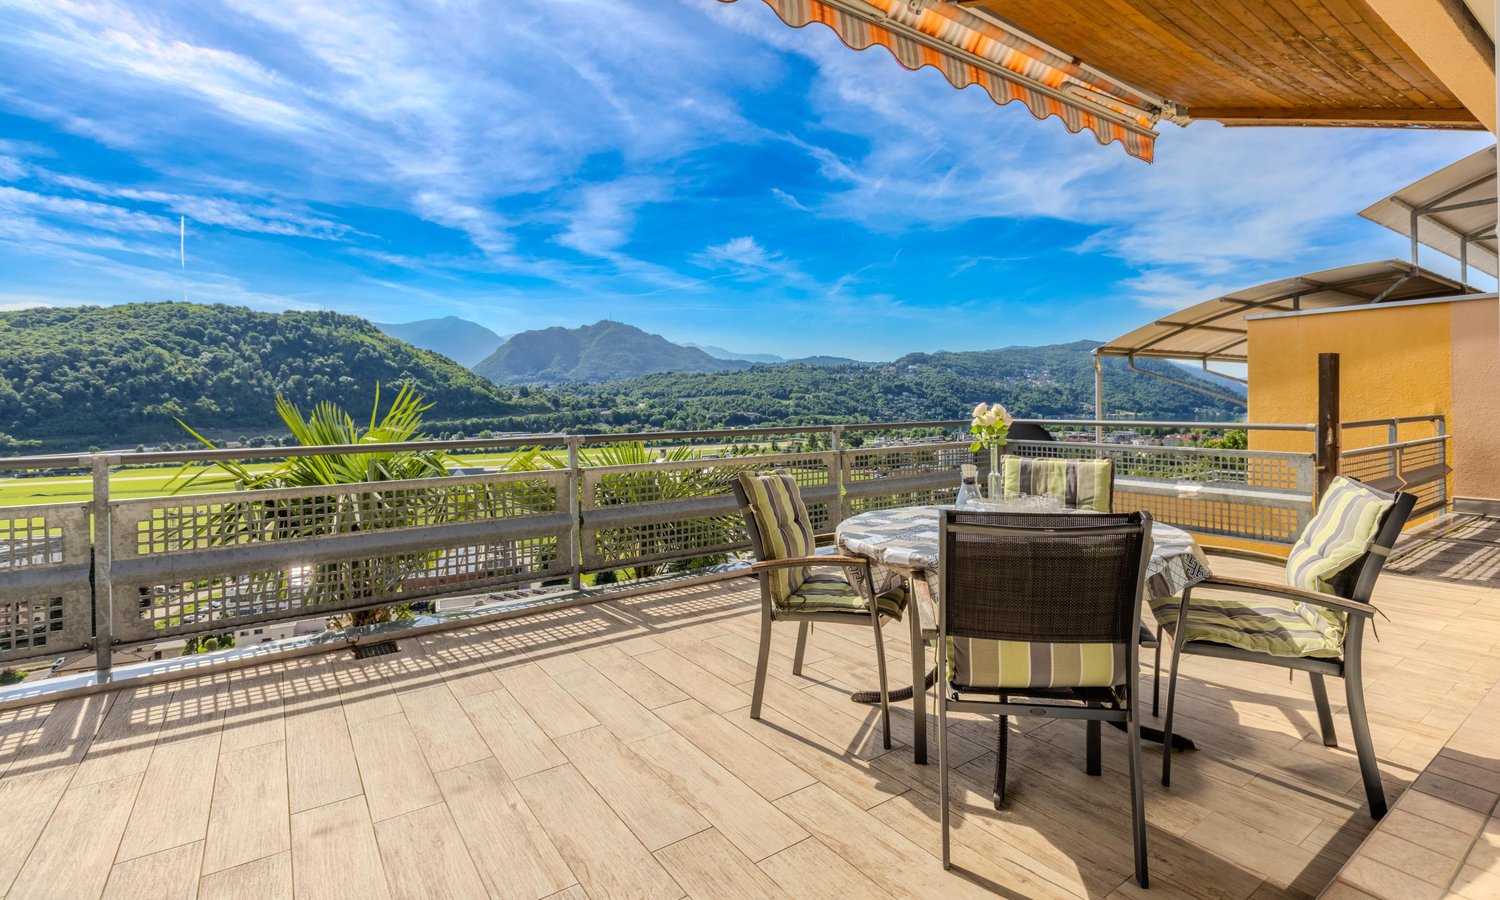
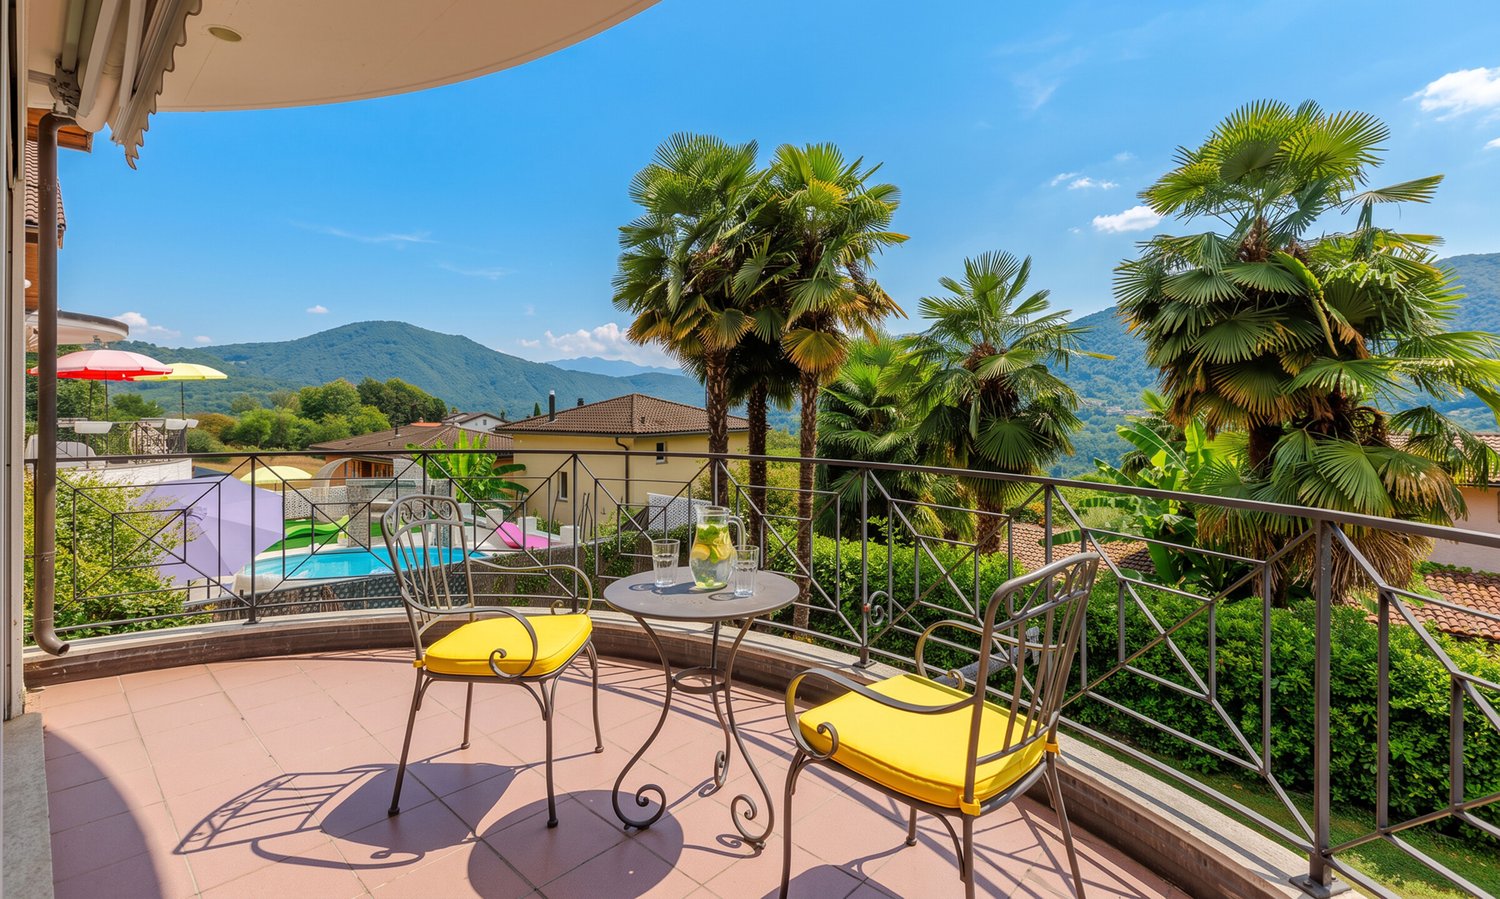
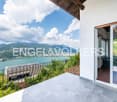
  • Spacious outdoor terrace with comfortable seating, overlooking a lake surrounded by mountains. The terrace has a tiled floor, a fireplace, and palm trees in the background.
  • Spacious outdoor terrace with comfortable seating, a fireplace, and a scenic view of the lake and mountains in the background.
  • Two-story house with a covered patio, surrounded by a well-manicured lawn and lush greenery. The house has a Mediterranean-style architecture with a tiled roof and white walls. The patio features outdoor seating and a fireplace, offering a scenic view of
  • Covered outdoor patio with arched entryway, tiled floor, and views of the mountains and lake in the background. The patio has a grassy lawn, potted plants, and outdoor furniture.
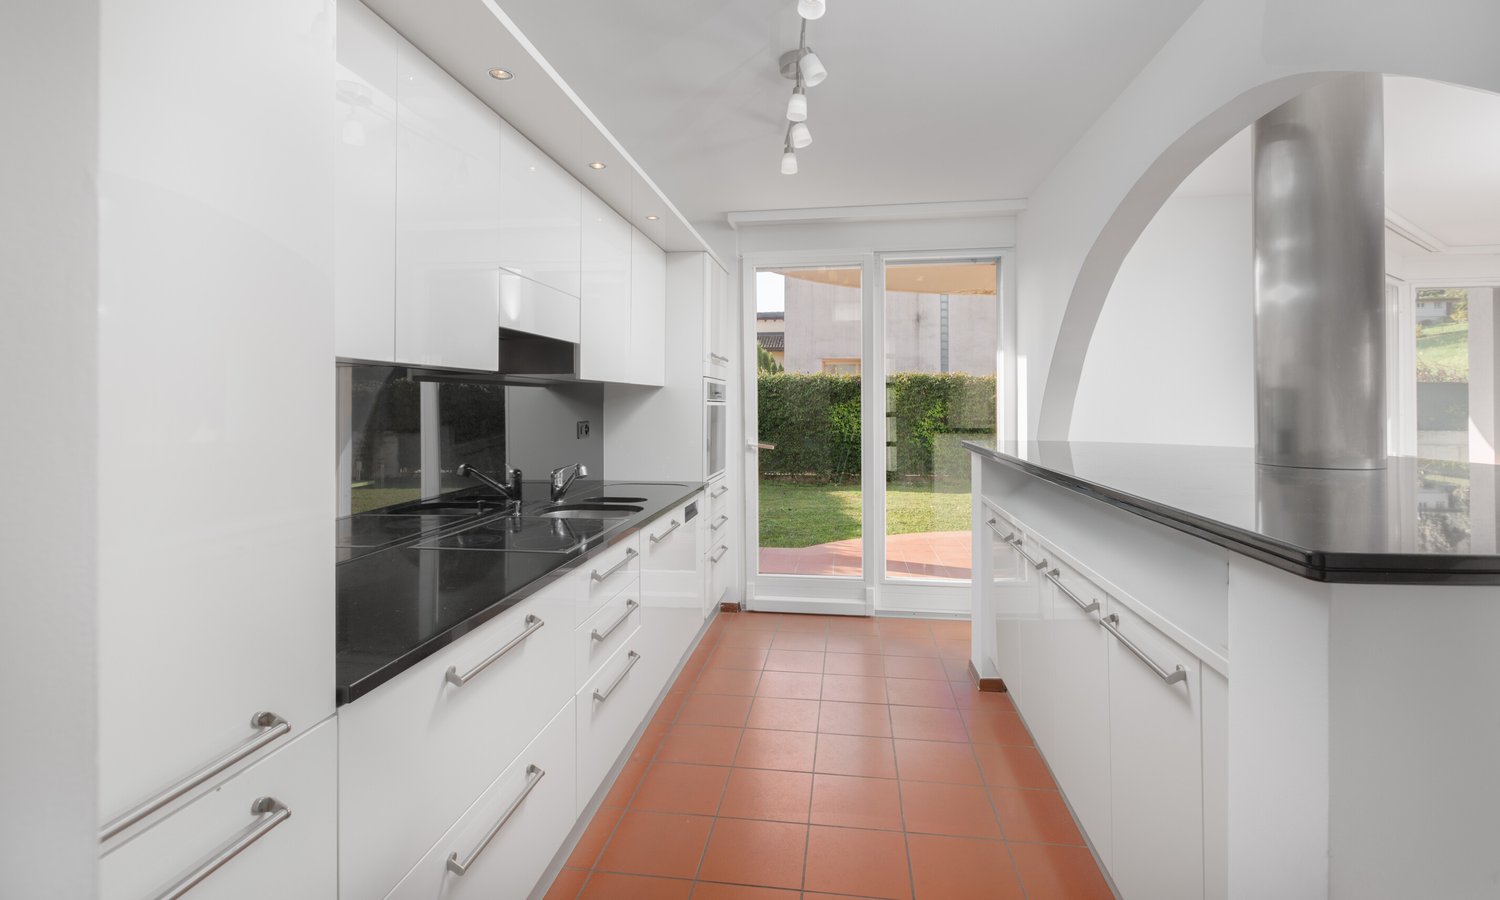
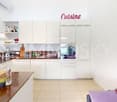
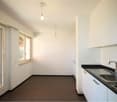
  • Spacious modern kitchen with white cabinets, black countertops, bar stools, and large windows overlooking greenery. The kitchen features a dishwasher and a colorful artwork on the wall.
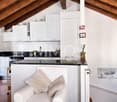
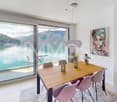
  • Open-concept kitchen and dining area with white cabinets, black countertops, and a kitchen island. The dining area has a black table and chairs. The space is well-lit with pendant lights and has a modern, minimalist decor style.
  • Large indoor swimming pool with a stone wall on one side, creating a rustic and cozy atmosphere. The pool has a clean, turquoise-colored water surface that reflects the lighting. The space appears to be part of a larger residential or hotel property.
  • The image shows an indoor swimming pool with a stone wall on one side. The pool has a green tiled surface and is surrounded by large windows that provide a view of the outdoor area. There are chairs visible through the windows, suggesting an outdoor seati
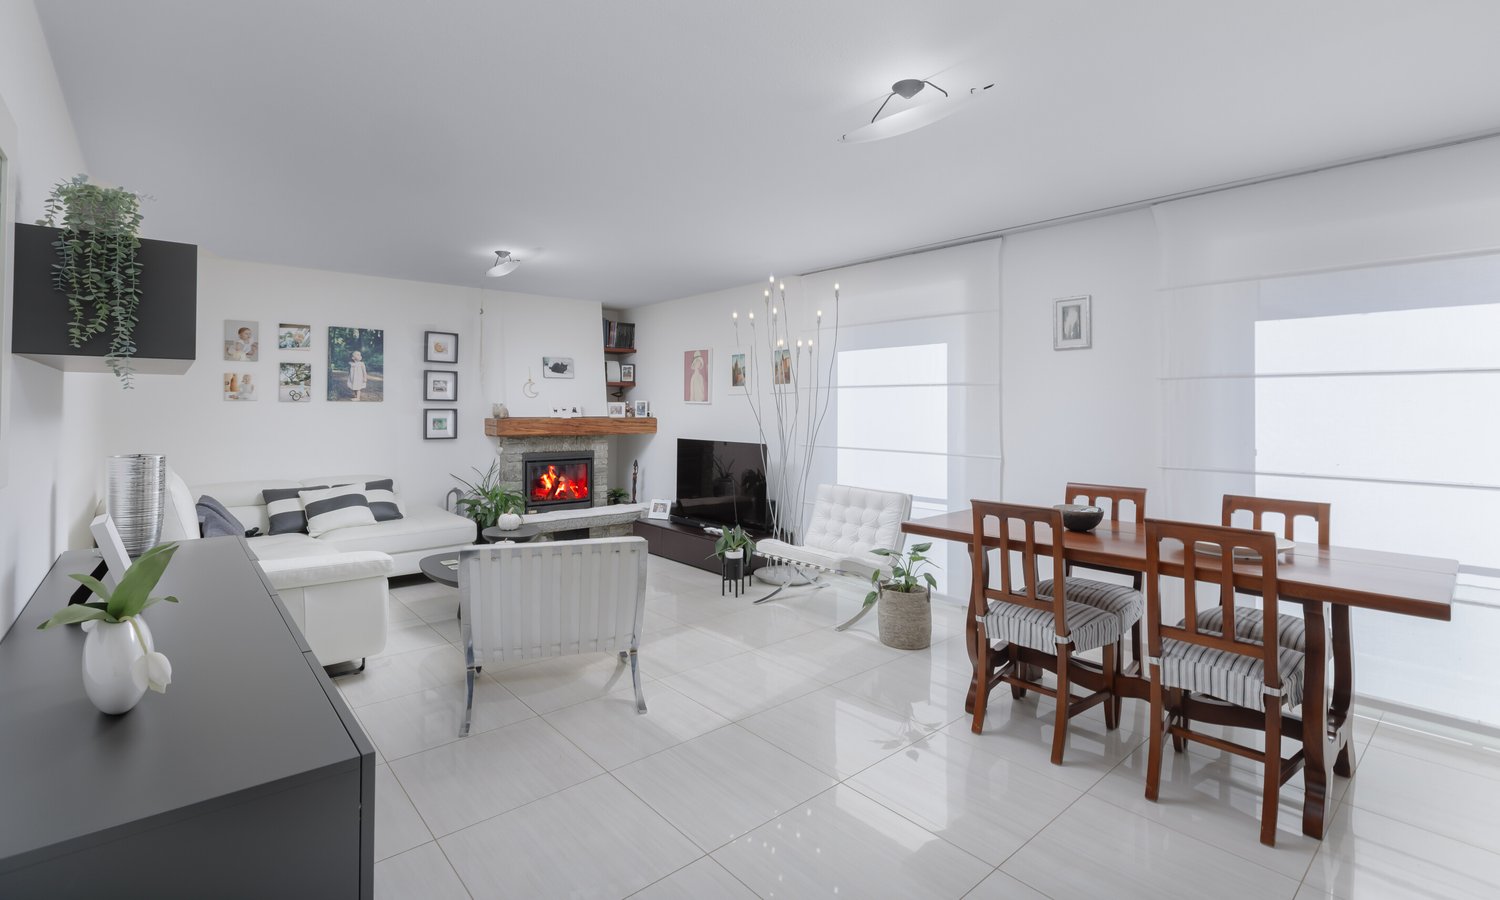
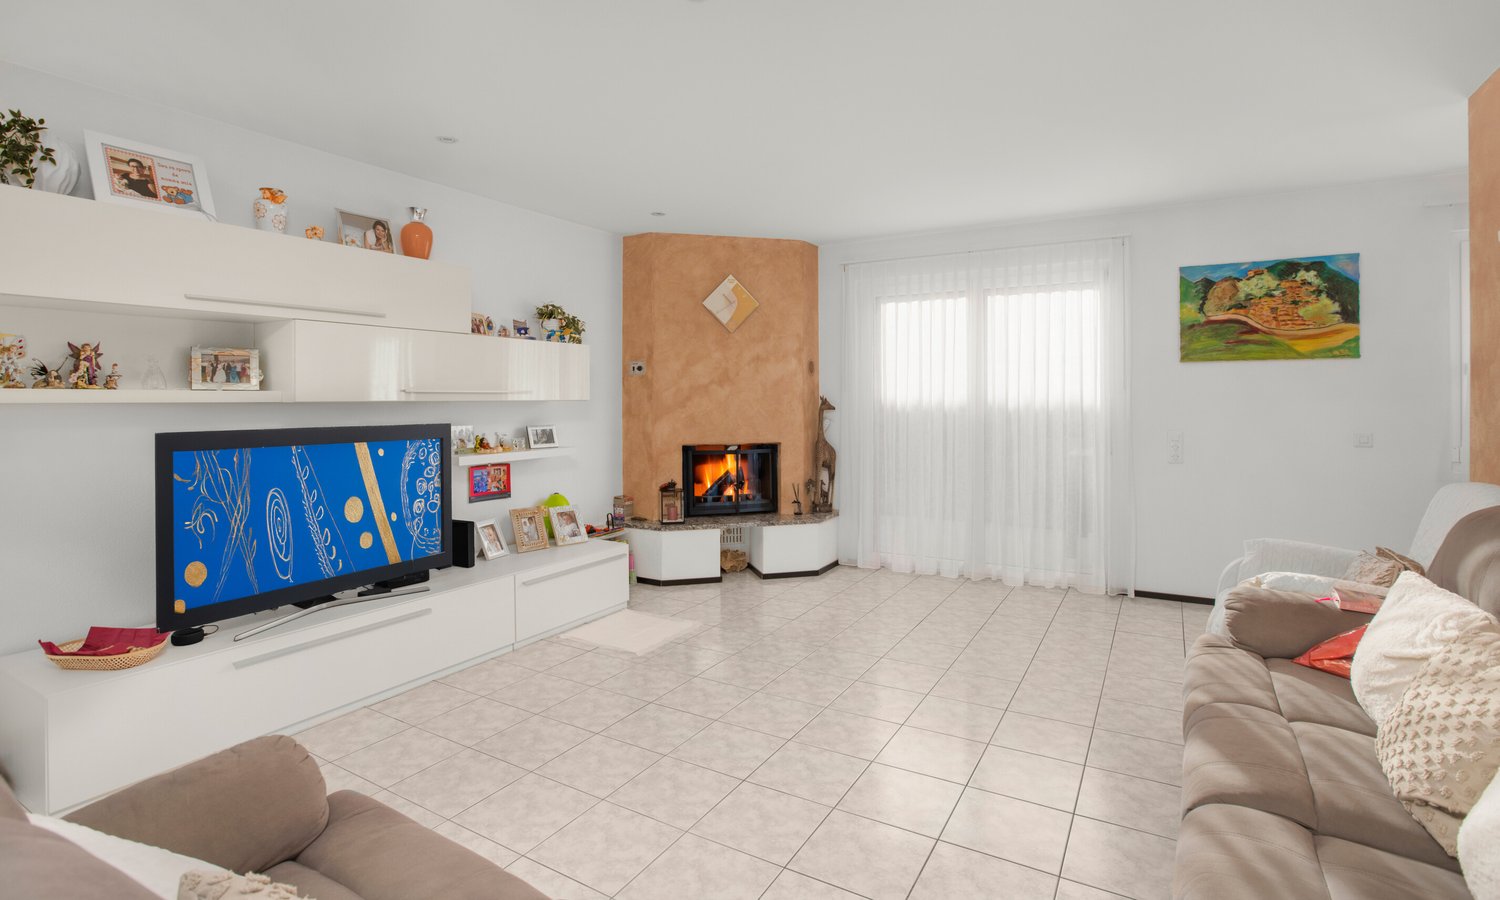
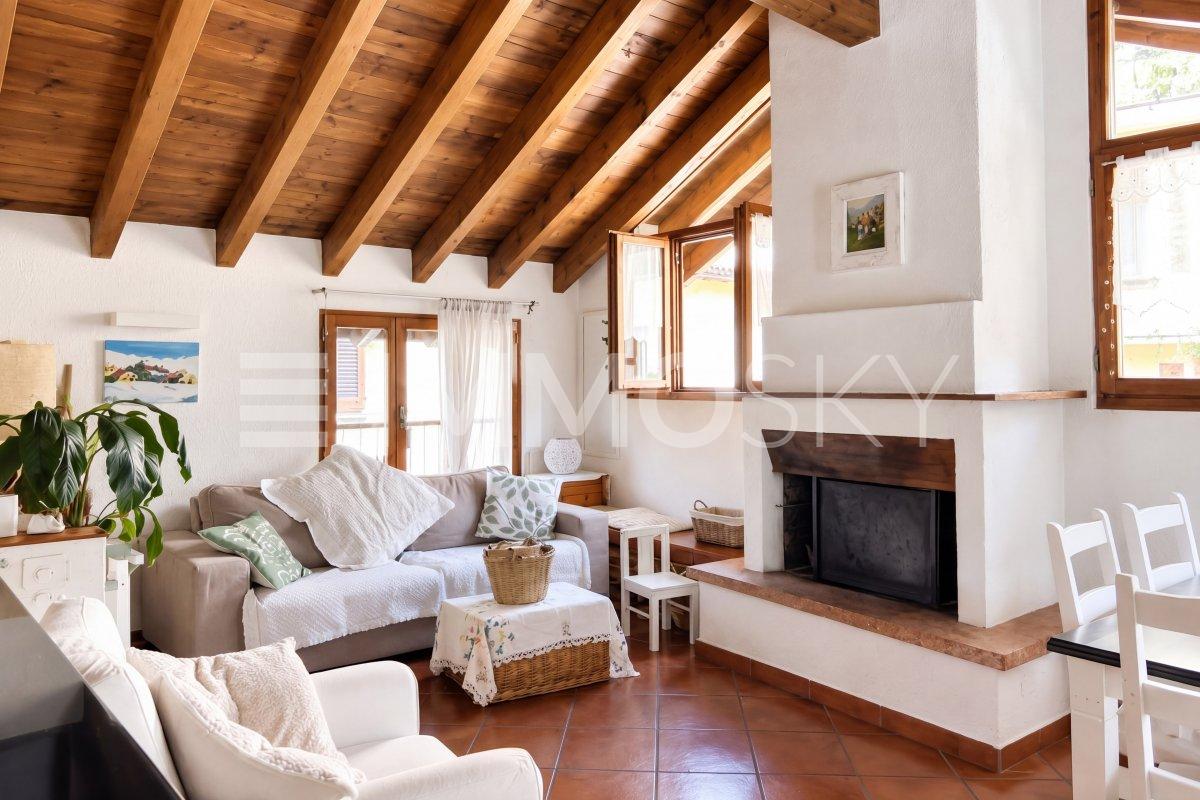
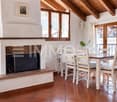
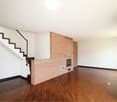
  • Modern living room with a black fireplace, a TV mounted on the wall, and a built-in storage unit filled with firewood.
  • Spacious entryway with hardwood floors, a large wooden dresser with a decorative mirror, and a potted plant. The staircase is visible in the background.
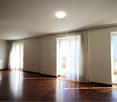
  • Open concept living room with white walls, hardwood floors, a large TV stand, a red framed mirror, and a wooden dresser with decorative items.
  • Spacious bathroom with large window overlooking greenery, bathtub, double vanity with vessel sinks, and tiled walls
  • Spacious hallway with white walls, built-in wardrobes, and a tiled floor. The hallway leads to other rooms in the property.
1 / 15
6.5 rooms445m²Price on request
Via Monte Panorama 5, 6918 Lugano

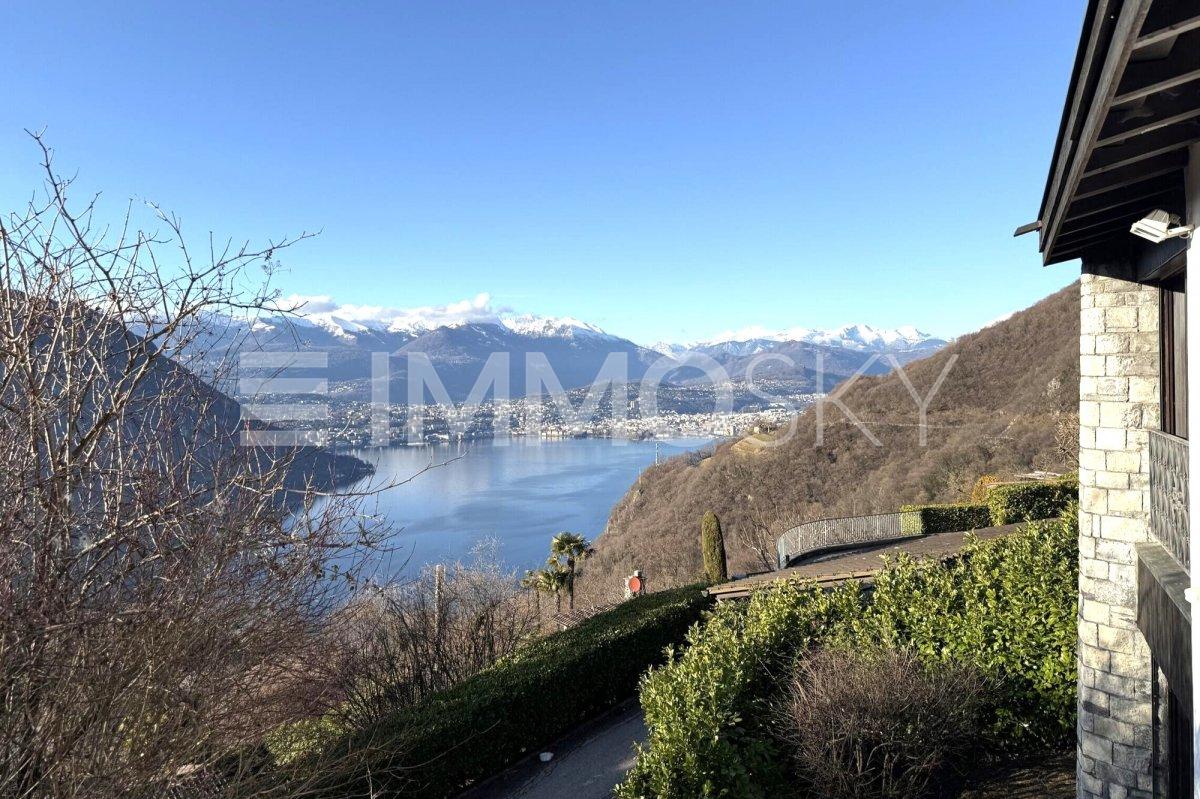
Wonderful villa with lake view in elevated position in Figino

In the picturesque context of Figino, on the shores of Lake Lugano, is this splendid 6.5-room villa, an oasis of tranquility immersed in an exclusive atmosphere. The property, located in one of the most sought-after areas of the region, enjoys a reserved but at the same time strategic position, with easy access to the main services and shopping centers.The house, which was the subject of a complete renovation in 2008 with high-quality materials and finishes, develops on three levels, offering spacious and well-distributed spaces.Ground floor:The entrance leads to an atrium that opens onto a living room with a fireplace, an open-plan kitchen with a dining area, and a guest bathroom. From the living area, you can access the garden with covered areas, a grill, and a veranda. The ground floor is completed by an indoor pool with glazing and direct access to the outside, all with a splendid view of the lake and the surrounding mountains.Upper floor:Five bright bedrooms with a lake view, including a master bedroom with a walk-in closet and an en-suite bathroom with a double sink, shower, and corner bathtub. Two more bathrooms, a laundry room, and a terrace complete the upper floor.Lower floor (basement):Access via a double garage to an atrium with wall cabinets, an office, a pantry/cellar, a technical room, and a storage room. Outside, there is an additional parking space.This prestigious residence represents a unique opportunity for those who desire an elegant home with an unparalleled view, exclusive comfort, and a reserved and harmonious environment.Selling price: upon request.The property can be used as both a primary and secondary residence.

Travel time
-
1 / 13
6 rooms350m²Price on request
6926 Montagnola

Splendid Villa in Montagnola

Discover this magnificent villa located in Montagnola, in one of the most beautiful and quiet residential areas of Lugano. Positioned with an exclusive panoramic view of the lake and the mountains, this bright and spacious villa develops over 5 floors, all connected by a convenient elevator.Property DescriptionFloor 0 - Garage: The lower floor hosts a large garage with space for four cars, ensuring comfortable and safe access.Floor 1 - Fitness Area: Go up to the first floor to find a private gym, ideal for maintaining an active and healthy lifestyle without leaving home.Floor 2 - Multi-purpose Area: The second floor is dedicated to functionality and comfort, with a cellar, a laundry room, two bedrooms, and a bathroom serving both rooms, offering practicality and comfort for the whole family.Floor 3 - Sleeping Area: On the third floor, you will find two more bedrooms, a bathroom, the master bedroom with a walk-in closet, and a generous wine cellar, all designed to offer maximum comfort. Here, you will also find the stunning infinity pool, which creates a direct connection with the lake, making you feel like you're always on vacation.Floor 4 - Living Area: The top floor is the heart of the villa, with a spacious living area that includes a modern kitchen, a dining room, and a living room. This area is perfect for welcoming guests and spending unforgettable moments with the family.The villa has large terraces on various floors, all connected by external stairs and with direct access to the pool. The pool, with an infinity edge, creates a visual connection with the lake, offering the impression of being always on vacation. At the level of the main entrance, there are two additional external parking spaces, perfect for guests.The Montagnola area does not need an introduction, being one of the most beautiful and quiet in Lugano. The villa was designed with particular attention to health and well-being, including a free space for air circulation between the house and the mountain, preventing problems with mold and humidity.The villa enjoys a breathtaking view of the lake and the mountains, with windows that seem like paintings, capturing the beauty of the surrounding landscape. With a living area of 350 square meters and an additional 200 square meters of accessory space, all on a 735 m² plot, this villa offers everything needed for unparalleled comfort.Do not miss the opportunity to own a piece of paradise. Contact us for more information and to organize a visit.

1 / 10
CHF 1,550,000.–
6922 Morcote

Townhouse with 4 properties in Morcote

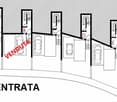
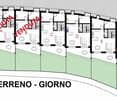
The building consists of 4 apartments, cleverly distributed to maximize rental demand and functionality: - Two 1.5-room apartments, perfect for singles or professionals. - A 2.5-room apartment, ideal for couples. - A 3.5-room apartment, designed for small families. Each unit has been designed to provide comfort and optimal space management, with cozy living areas, functional open kitchens, and quiet bedrooms. ALREADY OPERATING AS VACATION RENTALS The properties are currently used as vacation rentals, already fully operational and with a good, consolidated income. The budget is demonstrable and transparent, ensuring a safe and verifiable investment from day one. THREE WAYS TO ENJOY THIS PROPERTY This building offers unique flexibility, adapting to different needs: 1. Investment in tourist income: maintaining the current use as vacation rentals, with an already established and proven return. 2. Long-term rental: converting the units into traditional residential rentals, leveraging Morcote's high attractiveness to guarantee stable tenants and a constant income. 3. Multi-family home: the perfect solution for those who want to share spaces with family or friends, while maintaining their independence thanks to separate and autonomous apartments under the same roof. WHY THIS IS THE INVESTMENT YOU'VE BEEN LOOKING FOR Unique location: Morcote is a guarantee of high attractiveness and strong demand. Stable income: the diversification of apartments ensures continuous rental. Asset investment: a tangible asset in one of the most prestigious locations in Switzerland. This building represents the perfect balance between the quality of life it offers to its tenants and the return it guarantees to you, the investor. To discover all the details of this exclusive opportunity, contact us. To receive more information or to arrange a private viewing, please kindly leave your NAME, SURNAME, and PHONE NUMBER; you will be called back soon by our consultants. For more information, call us at +41 91 921 24 28 or write to us at +41 78 404 56 75. ViverTI Living in Switzerland

1 / 10
  • Parking space
  • Balcony / Terrace
  • Garage
  • +2
12.5 rooms550m²CHF 4,000,000.–
6919 Carabietta

Prestige Villa with Lake View in Carabietta

We are in Carabietta, where Lake Lugano becomes your daily scenic backdrop. We present to you a breathtaking prestige villa: 600 sqm of pure elegance on a 1,400 sqm plot, with a swimming pool, garden, and a lake view that every day reminds you why you made the right choice.This is not just a villa. It's a statement of style, an exclusive refuge where every square meter tells a story of luxury, comfort, and a way of living that few can afford.Imagine entering through the ground floor entrance hall, which welcomes you with the solemnity that a residence of this caliber deserves. Here you'll find three versatile rooms, perfect as guest bedrooms, hobby rooms, or spaces dedicated to your passions. A guest bathroom, a large cellar, and the technical room complete the level, with direct access to the double garage: you arrive home, park, and you're already in your world.Go up to the first floor and the heart of the villa reveals itself in all its magnificence. An office offers you the ideal space to work with a view and inspiration. But it's the huge living room that leaves you speechless: a majestic room that opens onto the terrace, from which you can directly access the pool and garden. Imagine your summer days: a dip in the pool, lunch on the terrace while the lake sparkles in the sun, evenings with friends in the garden while the sunset paints the sky with orange and pink. The kitchen is designed for those who love to receive and live with style, flanked by practical storage rooms.The second floor is the realm of night and absolute relaxation. Four large bedrooms offer you space and privacy for the whole family. The master bedroom is a true apartment within the apartment: a large walk-in closet and a private bathroom where you can pamper yourself in total intimacy. A second bathroom with a shower serves the other rooms. And all around, a large panoramic terrace surrounds the entire floor, offering you a 360-degree view of the lake and the mountains that takes your breath away. Here, morning coffee becomes a ritual, and evenings under the stars become unforgettable.Outside, the property offers a covered area with space for two more cars and an entrance garage, for a total of five parking spaces. Because a villa of this level doesn't neglect any detail, not even practicality.600 sqm of living space. 1,400 sqm of land. Swimming pool. Garden. Panoramic terraces. Double garage. Five parking spaces. Enchanting lake view. All this in one of the most exclusive locations in Ticino.Asking price: CHF 4,000,000.-To receive more information or to organize a private viewing, please kindly leave your NAME, SURNAME, and PHONE NUMBER; you will be called back by our consultants as soon as possible.For more information, call us at +41 91 921 24 28 or write to us at +41 78 404 56 75.ViverTI Living in Switzerland

  • Parking space
  • Balcony / Terrace
  • Garage
  • +2
1 / 9
  • Garage
  • Pets allowed
  • Swimming pool
6 rooms293m²CHF 3,390,000.–
6949 Comano

LUXURY AND TECHNOLOGY VILLA IN COMANO WITH POOL

We are in COMANO, in an exclusive and quiet residential area, where a villa stands that is not just a house, but a true sanctuary of elegance, technology, and comfort. Imagine living in a place where every desire is anticipated, every need is met, and beauty blends with innovation.A DREAM TAKING SHAPE: SPACES AND SENSATIONSImagine crossing the threshold of this magnificent villa, developed on three levels, where natural light floods every room, enhancing a design carefully crafted in every detail. Imagine the enveloping warmth of the Wengé floor under your feet, while the large windows connect you with the large garden, a green oasis that becomes a natural extension of your living room.Imagine unforgettable evenings in front of the fireplace on the ground floor, or gourmet dinners prepared in the Ernesto Meda kitchen, equipped with Siemens appliances, where functionality meets refined aesthetics. Imagine the master bedroom on the first floor, a luxury refuge with a walk-in closet and private bathroom, where every awakening is a pure well-being experience.YOUR PRIVATE PARADISE: EXTERIORS AND ENTERTAINMENTImagine immersing yourself in the heated pool of 40 m², with a whirlpool and outdoor shower with hot water, to enjoy every moment outdoors, in any season. Imagine entertaining friends and family in the grotto on the lower floor, complete with a kitchen and fireplace, or choosing the perfect wine from your climate-controlled wine cellar. The laundry room, discreet and functional, completes this level dedicated to comfort.TECHNOLOGY AT THE SERVICE OF YOUR WELL-BEINGImagine a house that thinks for you: advanced domotics control systems, lights, and security with a simple touch. Imagine a centralized audio system that diffuses your favorite music in every room, electric shutters that open and close at your command, and an automated pergola for your sunny days. Imagine living in harmony with nature, thanks to photovoltaic and solar panels with battery storage, a private vegetable garden, and a lawn mower robot. And for your electric car, a dedicated charging station.AN INVESTMENT IN YOUR LIFESale price: CHF 3’390’000This villa is not just a property, it's an exclusive life experience in Comano, where elegance and technology meet to offer you the maximum comfort, modernity, and privacy. A place where every day is an invitation to live the dream.To receive more information or to organize a private viewing, please kindly leave your NAME, SURNAME, and PHONE NUMBER; you will be called back by our consultants as soon as possible.For more information, please call us at +41 91 921 24 28 or write to us at +41 78 404 56 75.ViverTI Living in Switzerland

  • Garage
  • Pets allowed
  • Swimming pool
Sarah Ferrari Giussani

Sarah Ferrari Giussani

1 / 1
Sarah Ferrari Giussani

Sarah Ferrari Giussani

  • Pets allowed
  • View
  • Child-friendly
CHF 1,200,000.–
Ai Molini 11, 6933 Muzzano

MUZZANO SPACIOUS INDEPENDENT HOUSE WITH LARGE SPACES AND POTENTIAL

MUZZANO SPACIOUS INDEPENDENT HOUSE WITH LARGE SPACES AND POTENTIAL In the sought-after municipality of Muzzano, we propose for sale a single-family house characterized by generous volumes, bright rooms, and a solid structure, ideal for those seeking space, comfort, and possibilities of personalization. Where The property is located in a strategic position and is well connected, just a few minutes from Lugano. The area guarantees tranquility while remaining close to all major services, schools, and communication routes. What The house develops on several levels with a functional distribution: Ground floor: a level entirely dedicated to service spaces, extremely functional and well organized. Here we find several rooms available, ideal as storage or hobby rooms, a bathroom with shower, technical rooms, laundry room, and cellar. The ground floor is completed by a convenient garage with direct access to the house First floor: the heart of the house, designed for everyday life. The living area stands out for its spacious rooms and, above all, for the important height of the rooms, which gives breath, brightness, and a perception of great openness, rarely found in standard constructions. The living room, particularly generous, is enhanced by large openings and direct access to the covered terrace. The separate kitchen and two bedrooms and a bathroom with bathtub complete the level. Second floor: dedicated to the sleeping area and relaxation. Here is the master bedroom with bathroom, flanked by an additional multifunctional space: ideal as a library, study, hobby room, or additional bedroom, offering great flexibility based on housing needs. The interior spaces are particularly generous: the living room exceeds 60 m² and the house offers a total volume of over 1300 m³. You will love it because - Large spaces, difficult to find on the market - Excellent brightness thanks to the large openings - Functionally divided interior spaces and well separated - Possibilities of personalization and enhancement - Quiet location but close to Lugano SALES PRICE CHF 1200000.00

  • Pets allowed
  • View
  • Child-friendly
Travel time
-
Giovanni Mastroddi

Giovanni Mastroddi

1 / 13
Giovanni Mastroddi

Giovanni Mastroddi

  • Balcony / Terrace
  • Garage
  • Pets allowed
  • +2
6 rooms322m²Price on request
6918 Figino

Lugano: Villa vista lago 6 locali, opportunità esclusiva

In vendita prestigiosa villa con vista lago a Lugano FiginoNel cuore dell'esclusiva zona di Figino, a pochi minuti dal centro di Lugano, proponiamo in vendita una villa di lusso con vista mozzafiato sul Lago di Lugano. La proprietà, edificata su tre livelli, offre ampiezza, comfort ed eleganza, immersa in un contesto residenziale riservato e soleggiato.Caratteristiche principali:- locali: 6;- superficie commerciale: ca. 445 m²;- superficie terrazze: ca. 176 m²;- superficie fondo: 691 m²;- ultimo rinnovo: anno 2015;- possibile acquistare anche come 2 residenza;- riscaldamento: a gas;- posti auto: 4 (2 in autorimessa, 2 esterni).Distribuzione degli spaziPiano terreno: • atrio d'ingresso; • soggiorno con camino; • cucina open-space con zona pranzo; • bagno per gli ospiti; • dalla zona giorno si accede al giardino con aree coperte, griglia e veranda; • completa il piano una piscina interna con vetrate e accesso diretto all'esterno, il tutto con splendida vista sul lago e le montagne circostanti. Piano superiore: • camera padronale con: • cabina armadio; • bagno en-suite con doppio lavabo, doccia e vasca angolare; • 4 camere da letto con vista lago; • bagno; • locale ad uso lavanderia; • terrazza. Piano seminterrato: • dal garage doppio si accede ad un atrio con armadi a muro; • ufficio; • locale dispensa / cantina; • locale tecnico e vespaio per stoccaggio. All'esterno, posto auto supplementare.Questa residenza di prestigio rappresenta un'opportunità unica per chi desidera un'elegante dimora con vista impareggiabile, comfort esclusivi e un ambiente riservato e armonioso.La proprietà, si completa con 4 posti auto (2 in autorimessa, 2 esterni).La proprietà è utilizzabile sia come residenza prima che secondaria.La zona è ideale per chi cerca una residenza esclusiva in un ambiente sereno, con splendide passeggiate e attività all'aria aperta.Prestigieuse villa avec vue sur le lac à vendre à Lugano FiginoAu coeur de la zone exclusive de Figino, à seulement quelques minutes du centre de Lugano, nous proposons à la vente une luxueuse villa avec une vue imprenable sur le lac de Lugano. La propriété, construite sur trois niveaux, offre espace, confort et élégance, immergée dans un contexte résidentiel réservé et ensoleillé.Caractéristiques principales- chambres : 6;- surface commerciale : env. 445 m²;- surface des terrasses : env. 176 m²;- surface au sol : 691 m²;- dernière rénovation : année 2015;- peut également être acheté comme 2ème résidence;- chauffage : gaz;- places de parking : 4 (2 dans le garage, 2 à l'extérieur).Distribution de l'espaceRez-de-chaussée : • hall d'entrée; • salle de séjour avec cheminée; • cuisine ouverte avec coin repas; • salle de bain pour les invités; • depuis la salle de séjour, accès au jardin avec espaces couverts, grill et véranda; • complète l'étage une piscine intérieure avec baies vitrées et accès direct à l'extérieur, le tout avec une vue imprenable sur le lac et les montagnes environnantes. Étage supérieur: • chambre principale avec: • placard; • salle de bains attenante avec double lavabo, douche et baignoire d'angle; • 4 chambres avec vue sur le lac; • salle de bains; • buanderie; • terrasse. Sous-sol: • Depuis le double...

  • Balcony / Terrace
  • Garage
  • Pets allowed
  • +2
Giovanni Mastroddi

Giovanni Mastroddi

1 / 10
Giovanni Mastroddi

Giovanni Mastroddi

  • Parking space
  • Balcony / Terrace
  • Garage
  • +3
5.5 rooms260m²CHF 4,500,000.–
6926 Montagnola

Montagnola - Collina d'Oro: Villa con piscina vicino TASIS e Lugano

Montagnola, Collina d'Oro - In una delle località più ricercate del Luganese, nel cuore esclusivo della Collina d'Oro, proponiamo in vendita una prestigiosa villa unifamiliare di rara eleganza, inserita in un contesto residenziale riservato e immerso nel verde. La proprietà si trova a soli 10 minuti a piedi dalla TASIS - The American School in Switzerland, posizione ideale per famiglie internazionali.La villa offre una superficie abitativa di circa 300 m², oltre a ulteriori 99 m² di ampliamento SUL, distribuiti su due livelli principali più un piano accessorio dedicato a locali hobby e servizi. Gli ambienti interni si distinguono per fascino architettonico, materiali autentici e spazi generosi.Caratteristiche dell'immobile: • Salone di rappresentanza con pavimento in parquet originale, camino e accesso diretto al giardino • Sala da pranzo con elegante soffitto a cassettoni • Studio/biblioteca • Cucina abitabile separata e completamente attrezzata, con accesso al giardino • 1 camera matrimoniale con bagno en-suite e uscita diretta sul giardino • 3 ulteriori camere da letto ampie e luminose • 2 bagni ben rifiniti • Giardino pianeggiante e curato con alberi secolari e fioriture • Terrazze coperte e scoperte con camino esterno • Piscina coperta riscaldata • Sauna privata con bagno doccia • Cella vini refrigerata, lavanderia/stireria e diversi locali di servizio e deposito. Posteggi: • 1 box auto • 3 posti auto esterni Plus della proprietà:La proprietà dispone di potenziale edificatorio residuo di 99 m², con possibilità di sopraelevazione, elemento raro e strategico per una futura valorizzazione.La posizione combina tranquillità e accessibilità, a pochi minuti dal centro di Lugano, scuole internazionali, mezzi pubblici e principali collegamenti autostradali.Architettura di charme e spazi facilmente personalizzabili rendono questa villa ideale per famiglie o professionisti alla ricerca di una residenza rappresentativa nella Collina d'Oro.Un luogo da vivere. Una casa da tramandare.Montagnola, Collina d'Oro - Dans l'un des endroits les plus recherchés de la région de Lugano, dans le coeur exclusif de Collina d'Oro, nous proposons à la vente une prestigieuse villa unifamiliale d'une rare élégance, située dans un contexte résidentiel réservé et entouré de verdure. La propriété se trouve à seulement 10 minutes à pied de TASIS - The American School in Switzerland, un lieu idéal pour les familles internationales.La villa offre une surface habitable d'environ 300 m², plus un 99 m² supplémentaires, répartis sur deux niveaux principaux plus un étage accessoire dédié aux pièces de loisirs et aux services. Les intérieurs se distinguent par le charme architectural, les matériaux authentiques et les espaces généreux.Caractéristiques du bien : • Salon de représentation avec parquet d'origine, cheminée et accès direct au jardin • Salle à manger avec élégant plafond à caissons • Bureau/bibliothèque • Cuisine/salon séparé et entièrement équipé, avec accès au jardin • 1 chambre principale avec salle de bain en-suite et accès direct au jardin • 3 autres chambres spacieuses et lumineuses • 2 salles de bain bien finies • Jardin plat et bien entretenu avec des arbres et des fleurs matures • Terrasses couvertes et découvertes avec cheminée extérieure • Piscine intérieure chauffée • Sauna privé avec salle de douche • Cave à vin réfrigérée, buanderie/repassage et diverses pièces de service et de stockage. Parking...

  • Parking space
  • Balcony / Terrace
  • Garage
  • +3
1 / 13
  • Swimming pool
7 rooms500m²Price on request
6943 Vezia

Exclusive Villa with Wellness Area and Open View in the Green of Vezia

Prestigious single-family villa located in an exclusive residential area, immersed in nature and particularly quiet in the municipality of Vezia. The property offers high-quality living for those seeking privacy, comfort, and well-being, without giving up proximity to main services, infrastructure, and urban connections.With a living area of approximately 500 square meters, the villa develops into spacious and bright environments, characterized by balanced proportions and harmonious architecture that dialogues with the surrounding context. The land, totaling 1,972 square meters, slightly terraced, includes 815 square meters of private woodland, guaranteeing privacy, visual continuity, and a direct relationship with nature.The external architecture recalls an elegant and timeless style, enriched by large covered terraces and balconies, ideal for living outdoors in every season. The private garden, well-integrated into the morphology of the land, offers open views of the mountains and an atmosphere of absolute quiet.The interiors are distinguished by an authentic and refined character: the daytime area, spacious and bright, is embellished with terracotta floors, visible beams, and a scenic fireplace, elements that confer warmth and elegance to the environments, making them ideal for both daily life and representation.The property was completely renovated in 2014, using high-standing materials, with particular attention to finishes and modern technical solutions. In 2024, the pool, Turkish bath, grotto, expansion of solar panels, coverage of the balcony near the kitchen, air conditioning, terrace, and internal railing of the entrance staircase were renovated. The accesses have been designed to guarantee maximum comfort, thanks to a representative main entrance and direct access from the garage.The property is completed by a refined wellness area with a heated indoor pool, inserted in an environment dedicated to relaxation, with soft lighting and contemporary finishes, designed to offer an exclusive well-being experience that can be enjoyed throughout the year.Asking price.A residence of great charm, ideal as a main residence or representative villa, capable of combining elegance, privacy, and a privileged position in the heart of Luganese.

  • Swimming pool
1 / 10
7 rooms187m²CHF 1,295,000.–
6952 Canobbio

Renovated Semi-Detached Villa - Ideal for Families or Investment

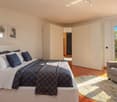
We are offering for sale a fully renovated semi-detached villa located in a residential area R4. The property is situated on a flat plot of 490 sqm and has a Gross Floor Area (SUL) of 187 sqm, spread over two levels.The building comprises two independent apartments with 3.5 rooms, each approximately 90 sqm in size, perfect for a multi-family residential solution or to generate income.Ground FloorApartment consists of:EntranceBright living room with direct access to the gardenKitchenTwo bedrooms of generous sizeBathroom with showerLaundry roomFirst FloorApartment with independent entrance, consists of:Entrance hallSpacious living room with exit to the terraceSeparate kitchenMaster bedroomSmall roomBathroom with showerTechnical Features and EquipmentThe accommodation has been completely renovated in 2015 with comprehensive work on:Electrical and plumbing systemsInstallation of a new oil-fired boilerRefurbishment of floors, bathrooms, and kitchensFully renovated facadesThermally insulated roofAll windows have been replaced with PVC double-glazed windows, ensuring excellent thermal and acoustic insulation.The heating system is fueled by oil and distributed through radiators.Additional features of the property:4 parking spaces on the private forecourt in front of the buildingThis property represents a versatile solution, ideal for those seeking two independent residential units or wishing to make a real estate investment in a well-served residential context.
1 / 13
10 rooms700m²Price on request
6924 Sorengo

ESCLUSIVA PROPRIETÀ CON GRANDE TERRENO

La proprietà si estende su un terreno di circa 62.000 m² a Lugano, in posizione dominante e riservata, con una magnifica vista sul lago e dintorni. A soli 5 km da Lugano e ben collegata dai mezzi pubblici, offre un ambiente immerso nella natura con facile accesso alle comodità della vita moderna.Caratterizzata da un'architettura moderna e di qualità, la costruzione è stata progettata per offrire una dimora di prestigio, trasmettendo un forte senso di esclusività attraverso scelte formali e funzionali. Le tecnologie innovative, come il sistema di videosorveglianza e allarme, la domotica, e il sistema di riscaldamento e raffrescamento con caldaia a gas, termopompa e collettori solari, garantiscono massima facilità d'uso e sicurezza.Con una superficie totale di 1158 m², l'immobile offre spazi abitativi ampi e luminosi, rifiniti con estrema eleganza e prestigio. La combinazione di marmo lussuoso e legno di rovere massello crea interni unici, accoglienti e raffinati, ulteriormente valorizzati dalla presenza di camini.Gli interni della villa sono spaziosi, con altezze imponenti: l'entrata ha un soffitto di 10 m, mentre il soggiorno e le camere da letto presentano soffitti tra 3.30 e 4.70 m. Anche gli spazi esterni del portico e delle terrazze sono stati progettati per il massimo comfort e vivibilità. Il piazzale anteriore offre ampio spazio per numerosi parcheggi esterni.Arricchiscono la proprietà un'area benessere con grande piscina interna riscaldata di 18 m, bagno turco, cantina vini e sala cinema, per godere appieno della propria abitazione.EXCLUSIVE PROPERTY WITH LARGE LANDThe property is set on a large plot of approximately 62,000 m² in Lugano, in a dominant and secluded position with magnificent open views of the lake and surrounding area. Just 5 km from Lugano, it offers a serene environment immersed in nature with easy access to city conveniences via public transport.Innovative technologies, including a video surveillance system, home automation, heating and cooling systems, and solar collectors, ensure maximum ease of use and security.The property boasts spacious, bright living areas with elegant, high-quality finishes. The luxurious combination of marble and solid oak wood creates a meticulously crafted and cozy interior, complemented by fireplaces and expansive spaces that exude refinement.The villa's interiors are grand, with impressive room heights: the entrance hall reaches 10 m, and the living room and bedrooms have ceilings rising from 3.30 to 4.70 m. Outdoor spaces, including the porch and terraces, are designed for maximum comfort and liveability, with a forecourt ample enough for numerous parking spaces.A wellness area enhances the property, featuring a large heated 18 m indoor pool, a Turkish bath, a wine cellar, and a cinema room, providing full enjoyment of your home.

Suggested properties for you based on search results

Other interesting objects