737 results - Single house buy: District Lugano

1 / 10
8 rooms184m²CHF 695,000.–
6822 Arogno

Large house with multiple potential

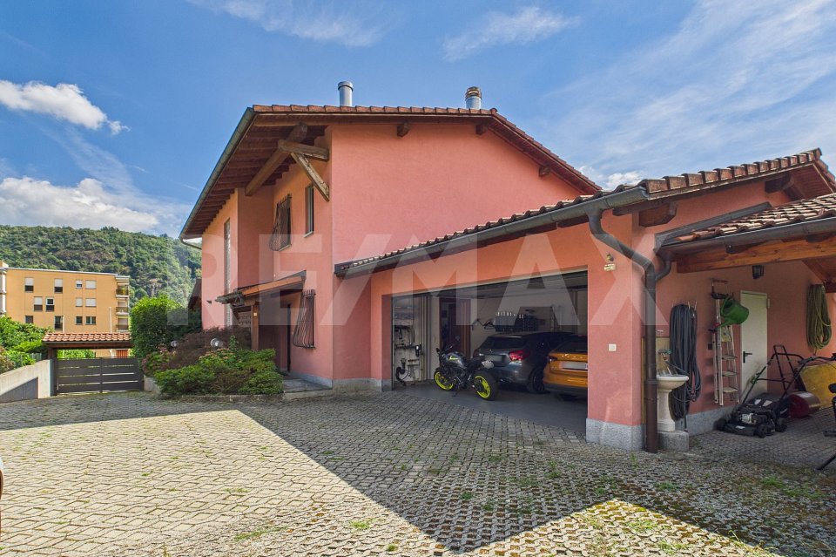
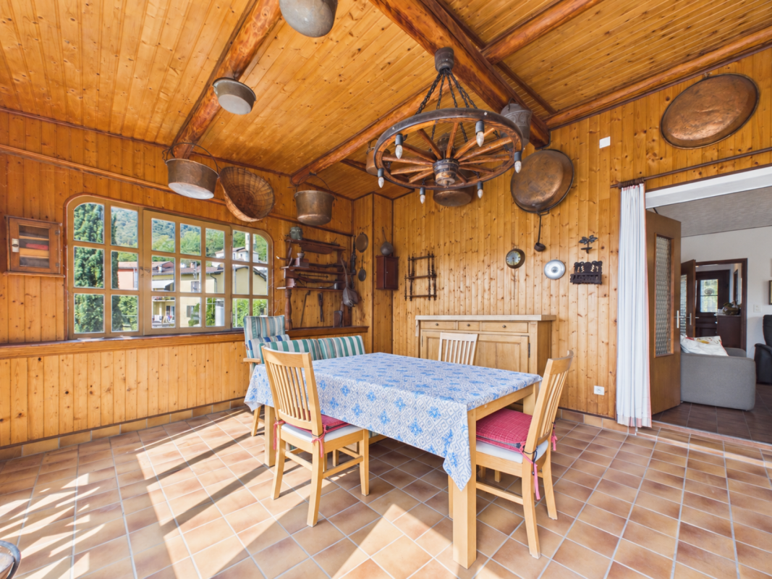
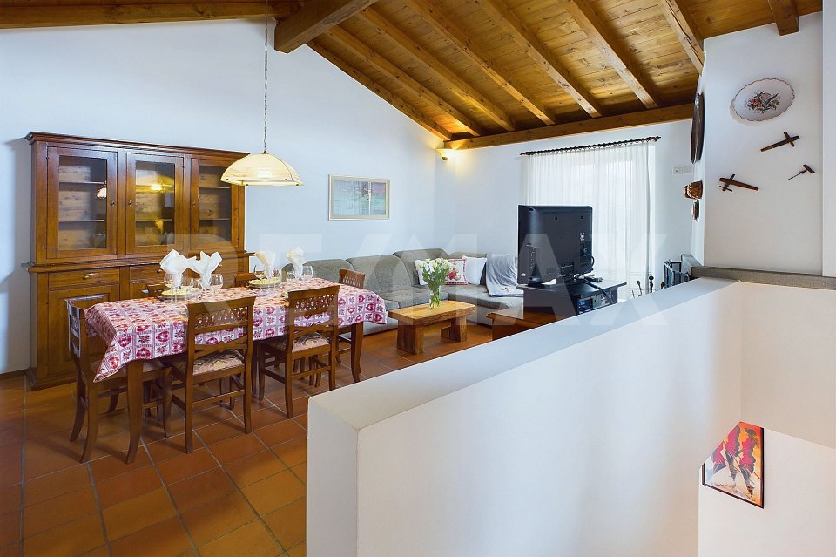
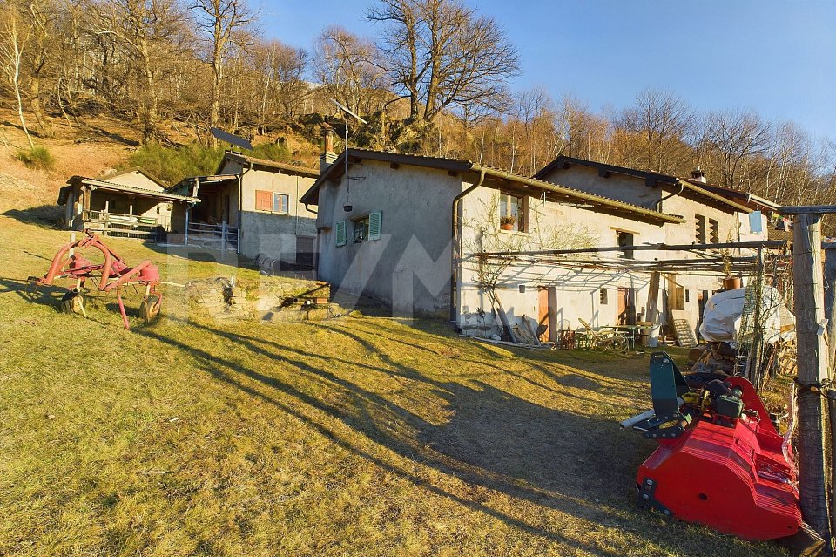
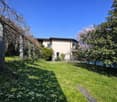
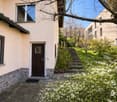
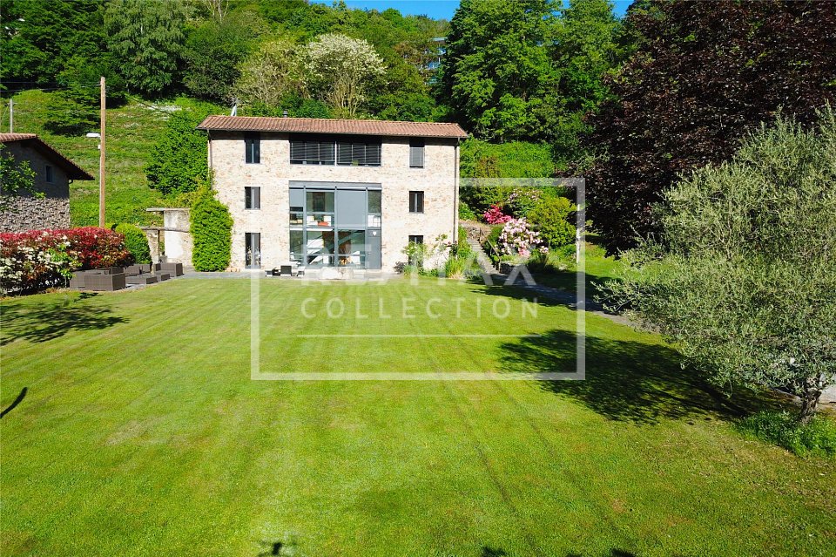
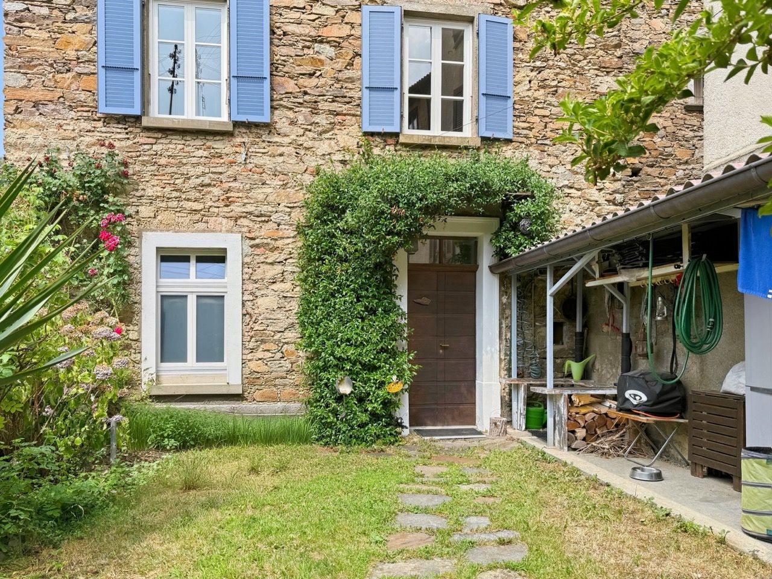
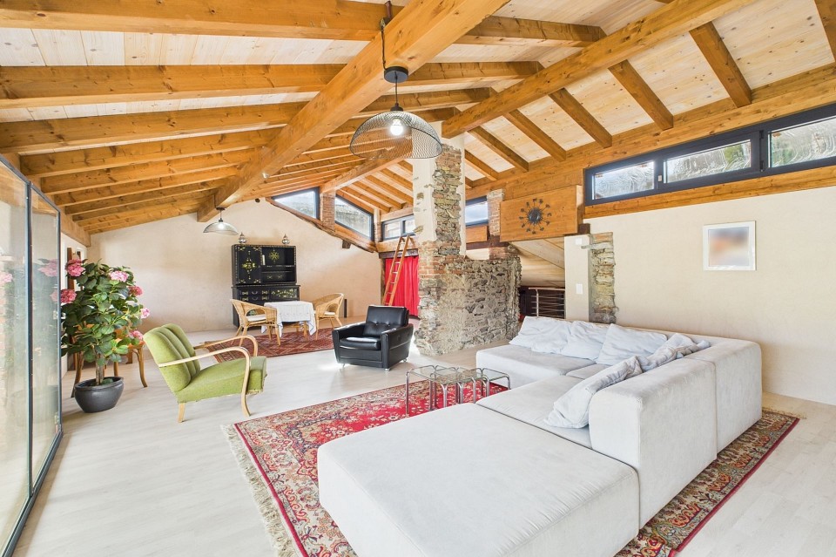
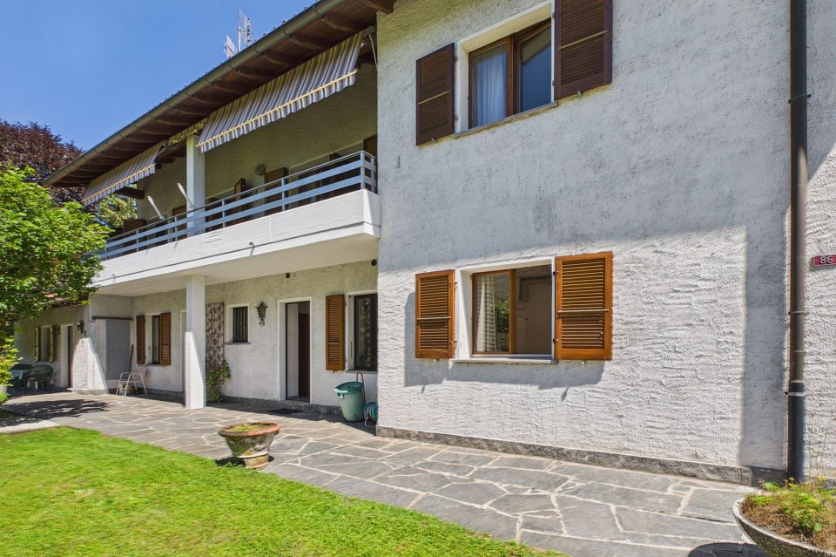
The property for sale is located just 500 meters from the characteristic historic center of Arogno and from Piázza Gránda, in a sunny, comfortable and well-served position. The shops, kindergarten and elementary school are nearby. The public transport stop is 50 meters away, while the highway exit is less than 15 minutes away. Lanzo d'Intelvi and the Lanzo Golf Club are reachable in less than 10 minutes by car.The 8-room property, with a living area of 184 m2, is a large single-family house, characterized by very spacious rooms, which develops on three habitable floors, a mezzanine floor and a basement. The ground floor hosts the large entrance hall, the living room, the kitchen, the bedroom and the bathroom. The mezzanine floor is dedicated to the living room with access to the balcony, the bedroom and the bathroom. On the first floor, we find the entrance hall, the living room with access to the large terrace, the kitchen and the bedroom. The second floor is mansard and completely renovated, has an entrance hall, a living room with kitchen and dining room, two bedrooms and a bathroom with a bathtub. In the basement, there are: the laundry room, two large cellars and the storage room. Outside, you can enjoy the planted garden. Two parking spaces complete the picture: one in the garage and one outside covered.The housing solution needs partial renovation to bring it back to its maximum splendor. It is ideal for those who want to live in a multigenerational house and are looking for a solution to personalize the internal layout. In fact, it allows to divide it into two or three completely independent housing units or keep it as a single large apartment. This real estate proposal may be suitable for you. I will be happy to illustrate it to you during a visit without any commitment. I look forward to your call with pleasure!

1 / 12
3.5 rooms78m²CHF 850,000.–
6914 Carona

Rif 2026 - IN ALTA COLLINA - RESIDENZA SECONDARIA CON BELLA VISTA LAGO

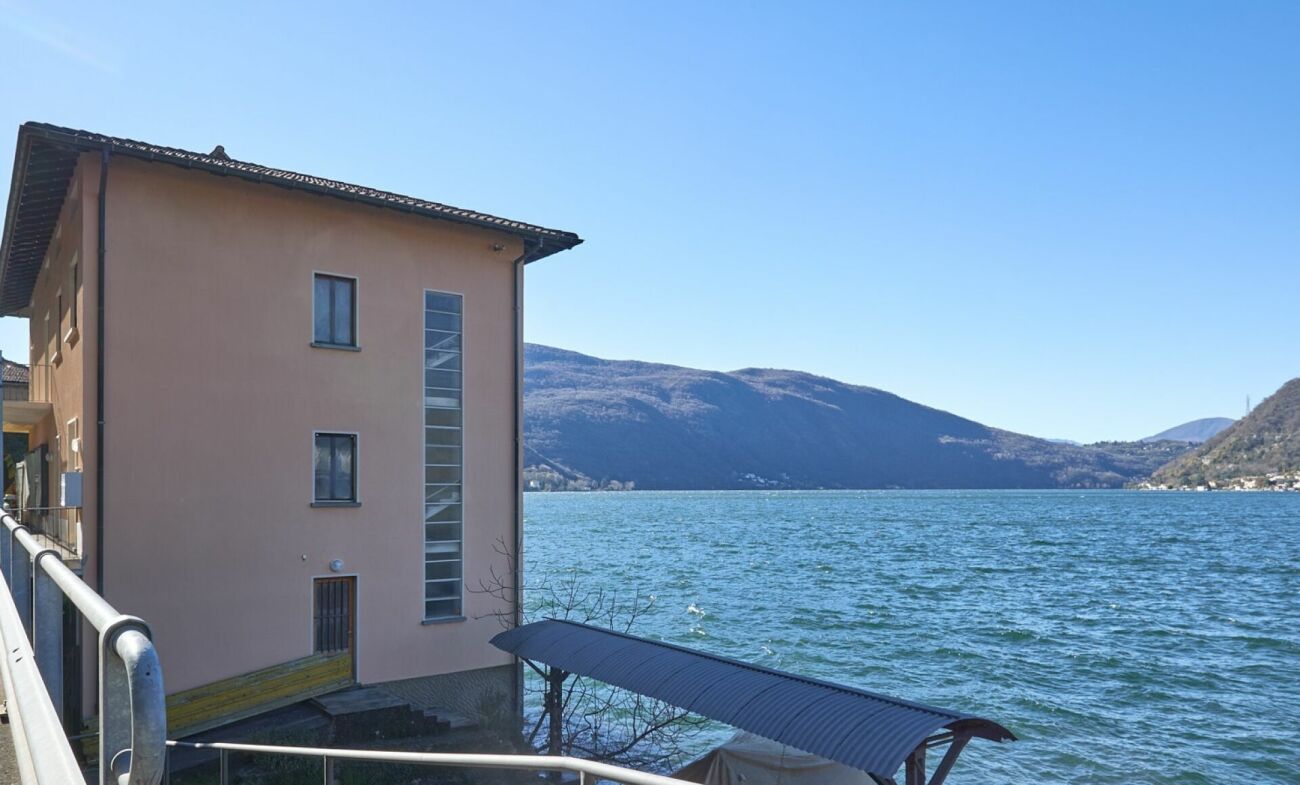
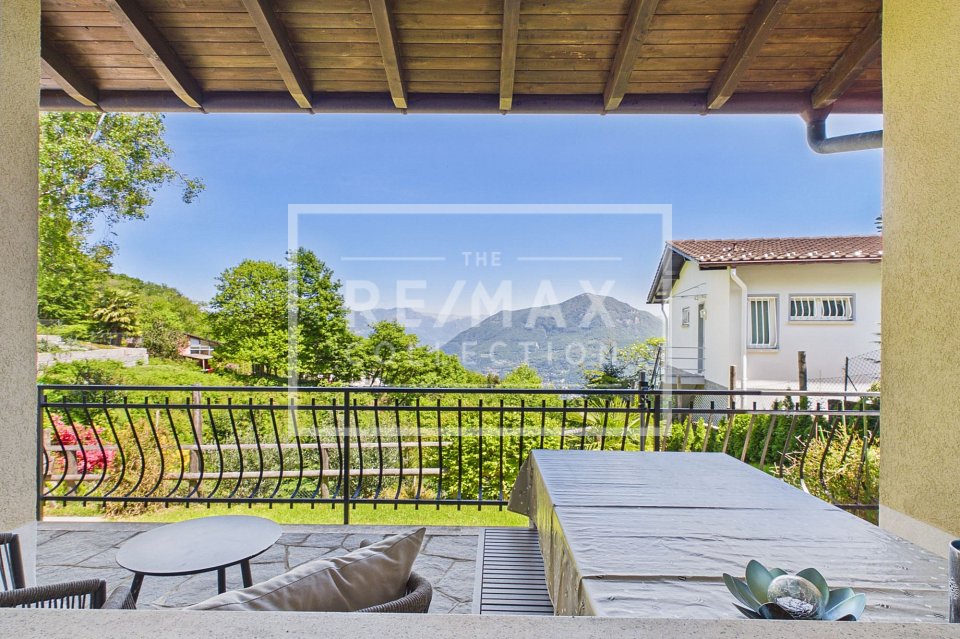
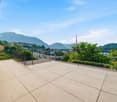
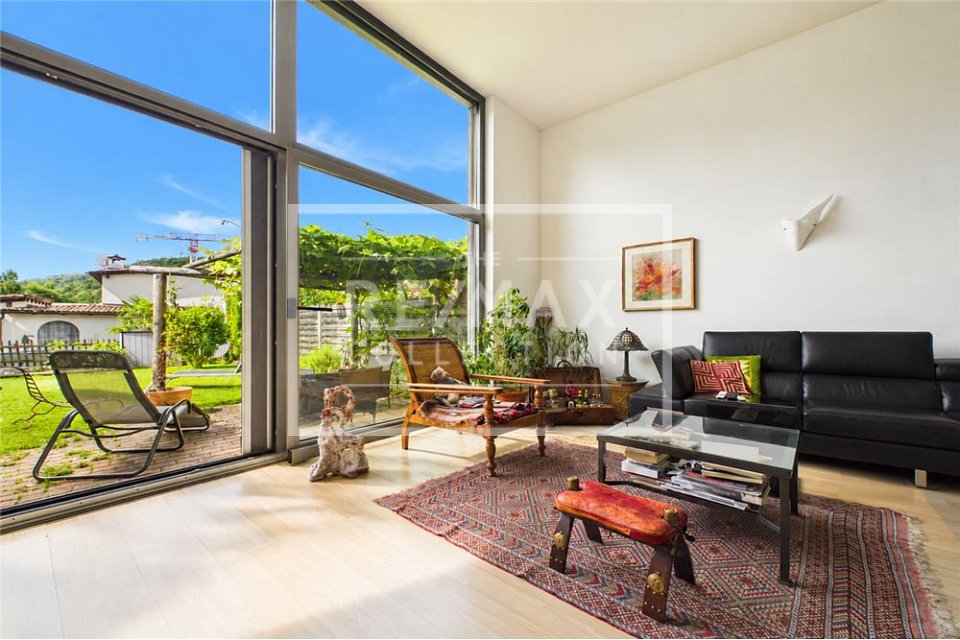
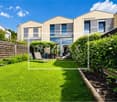
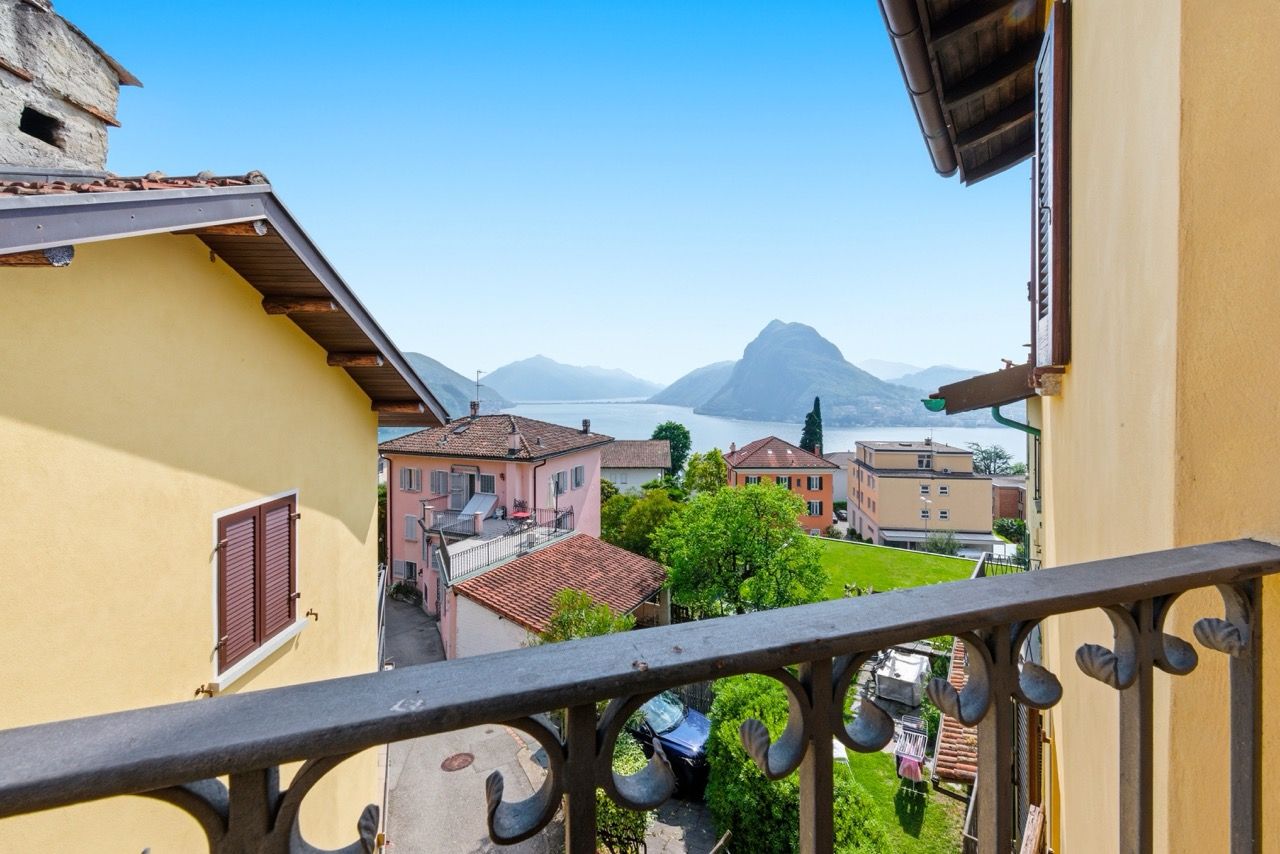
Deutsch - Italiano - EnglischText-.-.-.-.-.-.-.-.-.-.-.-.-…-Wir teilen unseren geschätzten Kunden mit, dass Anfragen, die mit Ihrer Mobil telefonummer eingehen, vorrangig beantwortet werden.Avvisiamo la stimata clientela che verrà fornita priorità di risposta alle richieste pervenute complete di vostro recapito telefonico mobile.-.-.-.-.-.-.-.-.-.-.-.-.-.-.Lugano – Hoch in den Hügeln3.5-Ferienvilla mit Garten und Panoramablick auf den Seemit Projekt zur Erweiterung auf 4,5 Zimmer Erst- oder ZweitwohnsitzPläne in der Beilage !Auf den Hügeln von Lugano gelegen, an wunderschöner Lage, mit spektakulärem Seeblick, absoluter Ruhe, Privatsphäre und ganzjährigem Sonnenschein.Ein Projekt kann durch Hinzufügen eines Raums und möglicherweise einer Dienstleistung erweitert werden.Die kleine Villa, derzeit 3,5 Zimmer, komplett renoviert im Jahr 2017 mit viel Geschmack besteht aus:Wohnzimmer mit SeeblickOffene Küche, Essbereich mit direktem Zugang zum Garten und große Terrasse / Pergola.Schlafzimmer mit großem Panoramafenster mit herrlichem Blick auf den Garten und den SeeEin Raum, welcher als begehbarer Kleiderschrank genutzt wirdModernes Badezimmer mit DuscheHeizungs-Waschküche2 ParkplätzeWohnfläche qm 78, erweiterbar auf 90 m2Grundstücksfläche 340 m2Projekt verfügbar, um ein Zimmer hinzuzufügen Verkaufspreis CHF 850'000.Immobiliare Tettamantiinfo@immobiliaretettamanti.ch .-.-.-.-.-.-.-.-.-.-.-.-.-.-.-.-.-.-.-.-.-.-.-.-.-.-.-..-.--..-.-ITALIANOAbitazione primaria o secondaria Situata sulla collina di Lugano, in una posizione meravigliosa, vista lago spettacolare, tranquillità assoluta, privacy e sole tutto l’anno.A disposizione progetto per l’ingrandimento aggiungendo una camera ed eventualmente un servizio.La villetta, attualmente di 3.5 locali, completamente ristrutturata nel 2017 con molto gustoA disposizione progetto per l’ingrandimento fino a 4.5 localiPlanimetrie allegateAttualmente così composta :Soggiorno con vista lagoSala da pranzo-cucina open space con accesso diretto al giardino e all’ampia terrazza/pergola.Camera da letto con grande finestra panoramica con magnifica vista sul giardino e sul lagoAmpio locale usato come cabina-armadioBagno moderno con docciaLocale riscaldamento-lavanderia2 posti autoSuperficie abitabile mq 78, estendibile fino a mq 90Superficie parcella mq 340Progetto a disposizione per l’aggiunta di una camera Prezzo di vendita CHF 850'000.-Contatta Immobiliare Tettamanti Saglinfo@immobiliaretettamanti.ch.-.-.-.-.-.-.-.-.-.-.-.-.-.-.-.-.-.-.-.-.-.-.-.-.-.-.-.-.-.-.-.-.-.-.-.-.-.ENGLISHLugano - Beautiful 3.5-room holiday villa with garden and panoramic lake view, with project for extension to 4.5 roomsFloor Plans attachedPrimary or secondary residence Situated on the hillside of Lugano, in a wonderful location, spectacular lake view, absolute tranquillity, privacy and sunshine all year round.Available project for enlargement by adding a room and possibly a service.The small villa, currently 3.5 rooms, completely renovated in 2017 with much taste consists of:Living room with lake viewOpen plan kitchen-dining room with direct access to the garden and large terrace/pergola.Bedroom with large panoramic window with magnificent view of the garden and lakeLarge room used as a walk-in wardrobeModern bathroom with showerHeating-laundry roomTwo parking spacesLiving area sqm 78, extendable up to sqm 90Plot area sqm 340Project available to add a room Selling price CHF 850'000.-Real Estate Tettamantiinfo@immobiliaretettamanti.ch

1 / 12
3.5 rooms78m²CHF 850,000.–
6900 Lugano

Rif 2026 - IN ALTA COLLINA - RESIDENZA SECONDARIA CON BELLA VISTA LAGO

Deutsch - Italiano - EnglischText-.-.-.-.-.-.-.-.-.-.-.-.-…-Wir teilen unseren geschätzten Kunden mit, dass Anfragen, die mit Ihrer Mobil telefonummer eingehen, vorrangig beantwortet werden.Avvisiamo la stimata clientela che verrà fornita priorità di risposta alle richieste pervenute complete di vostro recapito telefonico mobile.-.-.-.-.-.-.-.-.-.-.-.-.-.-.Lugano – Hoch in den Hügeln3.5-Ferienvilla mit Garten und Panoramablick auf den Seemit Projekt zur Erweiterung auf 4,5 Zimmer Erst- oder ZweitwohnsitzPläne in der Beilage !Auf den Hügeln von Lugano gelegen, an wunderschöner Lage, mit spektakulärem Seeblick, absoluter Ruhe, Privatsphäre und ganzjährigem Sonnenschein.Ein Projekt kann durch Hinzufügen eines Raums und möglicherweise einer Dienstleistung erweitert werden.Die kleine Villa, derzeit 3,5 Zimmer, komplett renoviert im Jahr 2017 mit viel Geschmack besteht aus:Wohnzimmer mit SeeblickOffene Küche, Essbereich mit direktem Zugang zum Garten und große Terrasse / Pergola.Schlafzimmer mit großem Panoramafenster mit herrlichem Blick auf den Garten und den SeeEin Raum, welcher als begehbarer Kleiderschrank genutzt wirdModernes Badezimmer mit DuscheHeizungs-Waschküche2 ParkplätzeWohnfläche qm 78, erweiterbar auf 90 m2Grundstücksfläche 340 m2Projekt verfügbar, um ein Zimmer hinzuzufügen Verkaufspreis CHF 850'000.Immobiliare Tettamantiinfo@immobiliaretettamanti.ch .-.-.-.-.-.-.-.-.-.-.-.-.-.-.-.-.-.-.-.-.-.-.-.-.-.-.-..-.--..-.-ITALIANOAbitazione primaria o secondaria Situata sulla collina di Lugano, in una posizione meravigliosa, vista lago spettacolare, tranquillità assoluta, privacy e sole tutto l’anno.A disposizione progetto per l’ingrandimento aggiungendo una camera ed eventualmente un servizio.La villetta, attualmente di 3.5 locali, completamente ristrutturata nel 2017 con molto gustoA disposizione progetto per l’ingrandimento fino a 4.5 localiPlanimetrie allegateAttualmente così composta :Soggiorno con vista lagoSala da pranzo-cucina open space con accesso diretto al giardino e all’ampia terrazza/pergola.Camera da letto con grande finestra panoramica con magnifica vista sul giardino e sul lagoAmpio locale usato come cabina-armadioBagno moderno con docciaLocale riscaldamento-lavanderia2 posti autoSuperficie abitabile mq 78, estendibile fino a mq 90Superficie parcella mq 340Progetto a disposizione per l’aggiunta di una camera Prezzo di vendita CHF 850'000.-Contatta Immobiliare Tettamanti Saglinfo@immobiliaretettamanti.ch.-.-.-.-.-.-.-.-.-.-.-.-.-.-.-.-.-.-.-.-.-.-.-.-.-.-.-.-.-.-.-.-.-.-.-.-.-.ENGLISHLugano - Beautiful 3.5-room holiday villa with garden and panoramic lake view, with project for extension to 4.5 roomsFloor Plans attachedPrimary or secondary residence Situated on the hillside of Lugano, in a wonderful location, spectacular lake view, absolute tranquillity, privacy and sunshine all year round.Available project for enlargement by adding a room and possibly a service.The small villa, currently 3.5 rooms, completely renovated in 2017 with much taste consists of:Living room with lake viewOpen plan kitchen-dining room with direct access to the garden and large terrace/pergola.Bedroom with large panoramic window with magnificent view of the garden and lakeLarge room used as a walk-in wardrobeModern bathroom with showerHeating-laundry roomTwo parking spacesLiving area sqm 78, extendable up to sqm 90Plot area sqm 340Project available to add a room Selling price CHF 850'000.-Real Estate Tettamantiinfo@immobiliaretettamanti.ch

1 / 11
6.5 rooms240m²CHF 1,790,000.–
6968 Lugano

Single family house with lake view

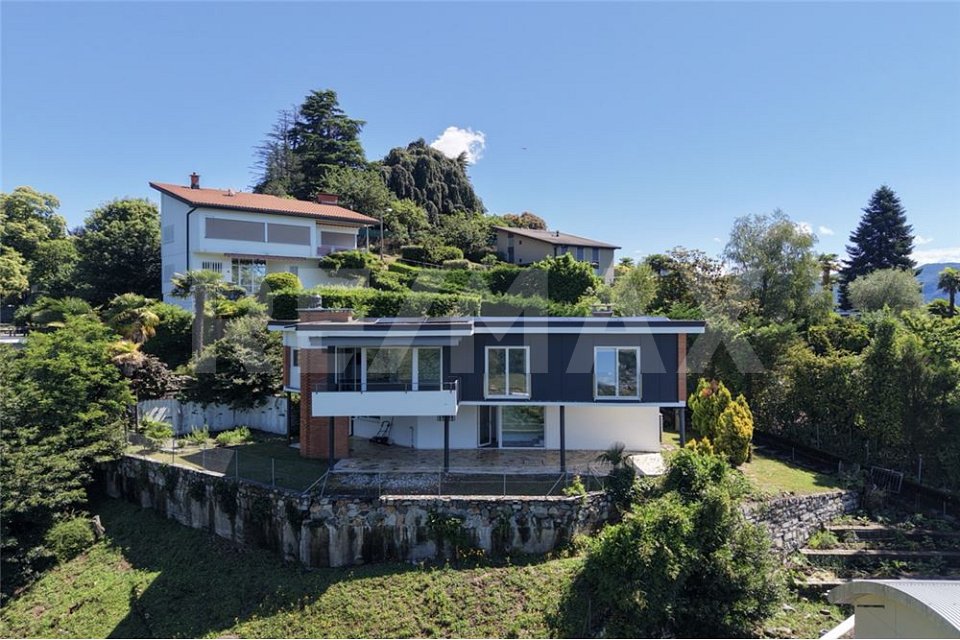
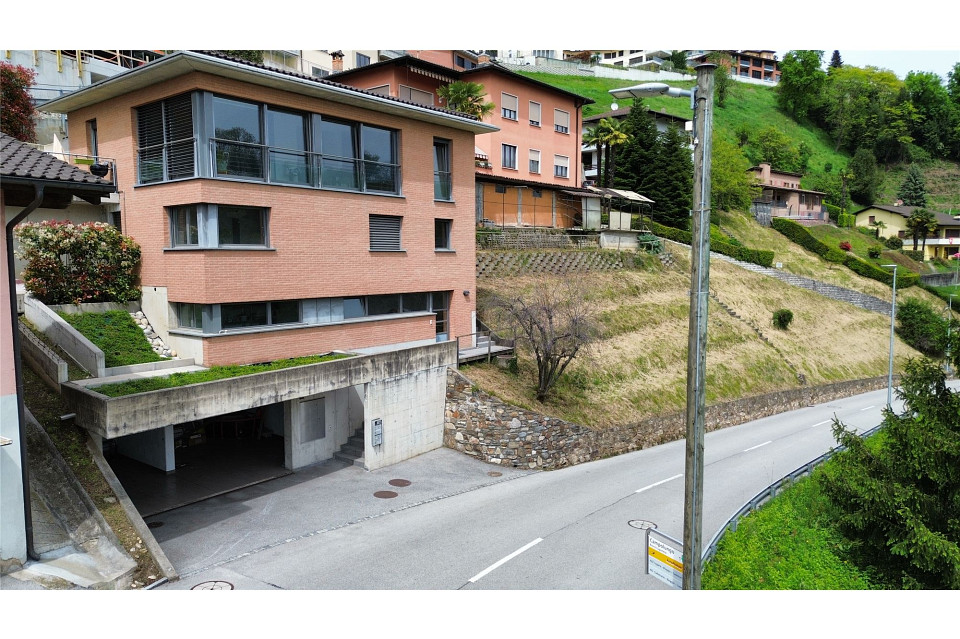
Prestigious Villa with Panoramic View in Sonvico Situated in an elevated position, this magnificent 1970s villa has been completely renovated to offer timeless elegance and modern comfort.The house is extremely conveniently located, with all amenities and accesses nearby. The motorway is only a 5-minute drive away, shops are within easy reach, and the bus stop is right in front of the house. The eco-centre is a 4-minute drive away, and for those who enjoy walking in the woods, simply leave the house. There are also many other amenities within easy reach.On arrival, you are greeted by a large garage and parking spaces, followed by a beautiful entrance hall leading to the generous living room with a charming fireplace. The modern, open kitchen overlooks the bright dining area, perfect for entertaining guests and family. The living room leads to the spacious roof terrace, which offers a breathtaking view of the surrounding landscape.On the same level, we find four cosy bedrooms and two well-finished bathrooms. Going down to the lower level, there is another large bedroom with a kitchen, and with its own bathroom, a cellar/laundry/utility room. The separate entrance with built-in wardrobes at this level provides direct access to the lush surrounding garden.The villa is rich in details that make everyday life an extraordinary experience to be discovered and appreciated.The property also offers a cosy grotto / hobby room with a fireplace, perfect for convivial evenings and relaxation. The extensive garden also houses a large tool shed, offering sufficient space for your storage needs.With a plot of 936 sqm, this villa offers the possibility of expansion, providing maximum space and flexibility to adapt the property to your needs and desires.Don't miss this extraordinary opportunity to live in a prestigious home immersed in the tranquillity and beauty of Sonvico.

1 / 5
3.5 rooms81m²CHF 650,000.–
6936 Cademario

ESCLUSIVA PROPRIETÀ VISTA LAGO A CADEMARIO

Nel tranquillo e ricercato comune di Cademario, in elegante zona residenziale immersa nel verde, proponiamo in vendita una splendida abitazione ristrutturata con gusto, capace di coniugare charme, comfort moderno e una vista davvero straordinaria sul paesaggio circostante e sul lago.La proprietà offre circa 81 mq abitabili e un volume di 361 mc, con spazi sapientemente ottimizzati e pensati per garantire funzionalità e benessere quotidiano. Ogni ambiente è stato valorizzato da una completa e accurata ristrutturazione eseguita tra il 2021 e il 2022, che ha interessato integralmente l’immobile: pareti, pavimentazioni, cucina, bagni, impianto di riscaldamento, impianti elettrici, illuminazione e finiture. Il risultato è una casa pronta da abitare, elegante e contemporanea.L’abitazione si sviluppa su più livelli e dispone di un grazioso terrazzino, perfetto per godere di momenti di relax all’aperto in totale tranquillità. Dal piano superiore si apre una meravigliosa vista lago, un dettaglio di grande valore che dona luminosità e un’atmosfera unica agli ambienti.Gli interni sono stati progettati con particolare attenzione alla praticità: sia al piano superiore sia al piano inferiore sono stati realizzati armadi a muro di alta qualità, ideali per offrire ordine e ampi spazi contenitivi con un’estetica raffinata e integrata.Ulteriore valore aggiunto è rappresentato dalla presenza della canna fumaria con predisposizione per il camino. Attualmente chiuso per scelta dell’attuale proprietà, il camino potrà essere facilmente ripristinato, regalando ulteriore charme e calore alla zona living.Al piano inferiore, il locale tecnico indicato in planimetria è stato inoltre arricchito con la realizzazione di un pratico bagno di servizio, aumentando ulteriormente la funzionalità della casa.Una soluzione ideale per chi desidera vivere in un contesto riservato e panoramico, a pochi minuti dai principali servizi, in una casa rinnovata con cura e pronta ad accogliere nuovi proprietari.La proprietà non gode di posti auto ma è possibile affittarli nelle immediate vicinanze.Dati principali: • Superficie abitativa: ca. 81 m² • Camere da letto: 2 • Bagni: 2 • Posti auto interni: No • Prezzo appartamento: CHF 650’000 ** Per tutelare la privacy e valorizzare la presentazione dell’immobile, alcune immagini possono essere state oggetto di post-produzione, rendering o home staging digitale. Le immagini pubblicate hanno pertanto finalità illustrative e potrebbero non rappresentare fedelmente l’allestimento attuale o finale degli interni.Le informazioni, le descrizioni, le planimetrie, le superfici, le misure, i prezzi e ogni altro dato contenuto sono forniti esclusivamente a titolo informativo e non costituiscono elemento contrattuale né impegno vincolante. Pur essendo redatta con la massima cura, HOME LAB Real Estate Sagl non garantisce l’assenza di eventuali errori, omissioni o successive variazioni.***********************************************In the peaceful and sought-after municipality of Cademario, in an elegant residential area surrounded by greenery, we offer for sale a beautiful tastefully renovated home, capable of combining charm, modern comfort and a truly extraordinary view over the surrounding landscape and the lake.The property offers approximately 81 sqm of living space and a volume of 361 cubic metres, with spaces skilfully optimised and designed to ensure functionality and everyday well-being. Every room has been enhanced by a complete and careful renovation carried out between 2021 and 2022, which involved the entire property: walls, flooring, kitchen, bathrooms, heating system, electrical systems, lighting and finishes. The result is a move-in-ready home, elegant and contemporary.The home is arranged over several levels and features a charming small terrace, perfect for enjoying moments of outdoor relaxation in complete tranquillity. From the upper floor, there is a wonderful lake view — a highly valuable feature that brings brightness and a unique atmosphere to the interiors.The interiors have been designed with particular attention to practicality: both on the upper and lower floors, high-quality built-in wardrobes have been installed, ideal for providing order and generous storage space with a refined and fully integrated aesthetic.An additional added value is the presence of a chimney flue with provision for a fireplace. Currently closed by choice of the present owners, the fireplace can be easily restored, adding further charm and warmth to the living area.On the lower floor, the technical room shown on the floor plan has also been enhanced with the creation of a practical guest bathroom, further increasing the functionality of the home.An ideal solution for those who wish to live in a private and panoramic setting, just a few minutes from the main services, in a carefully renovated home ready to welcome its new owners.The property does not include parking spaces, but they can be rented in the immediate vicinity.Main details: • Living area: approx. 81 sqm • Bedrooms: 2 • Bathrooms: 2 • Indoor parking spaces: No • Apartment price: CHF 650,000 ** To protect privacy and enhance the presentation of the property, some images may have been subject to post-production, rendering or digital home staging. The published images are therefore for illustrative purposes only and may not accurately represent the current or final interior layout and furnishings.The information, descriptions, floor plans, dimensions, surface areas, prices, and all other data contained herein are provided for informational purposes only and do not constitute a contractual element or a binding commitment. Although this brochure has been prepared with the utmost care, HOME LAB Real Estate Sagl cannot guarantee the absence of errors, omissions, or subsequent changes.

Olga Honchar

Olga Honchar

Real Estate Sales Manager

1 / 5
3.5 rooms80m²Price on request
6939 Arosio

Verwirklichen Sie Ihren Traum vom eigenen (Ferien-)Haus!

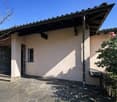
Sie wollten schon immer Ihre Ferien im eigenen Haus verbringen? Dann haben wir die Lösung!Im Herzen von Arosio di Sotto verkaufen wir per sofort oder nach Vereinbarung diesen attraktiven, aktuell unausgebauten ehemaligen Stalla.Das einseitig angebaute Gebäude lässt sich problemlos und ganz nach den Wünschen der neuen Eigentümer in ein kleines, gemütliches (Ferien-)Haus umwandeln. Die Möglichkeiten für den entsprechenden Ausbau sind selbstständig mit der zuständigen Baubehörde in Breno (Alto Malcantone) abzuklären. Der alte Stall (südlicher Anbau) eignet sich zum Beispiel perfekt für einen kleinen Innenhof oder Garten.Da sich das Objekt im Dorfzentrum (Kernzone) befindet, verfügt dieses über keine eigenen Parkplätze. Parkmöglichkeiten (öffentliche Parkplätze) befinden sich jedoch direkt vor der Haustüre (weisse Zone).Arosio ist ein Ortsteil von Alto Malcantone (Zusammenschluss mehrerer ehemaliger Gemeinden). Alto Malcantone wiederum gehört mit seinen rund 150‘000 Einwohnern zur Agglomeration von Lugano. Von Alto Malcantone gelangen Sie in rund 20 Fahrminuten nach Lugano oder in knapp 30 Minuten nach Chiasso. Selbstverständlich ist die Erreichbarkeit mit dem öffentlichen Verkehr (Postauto) auch gewährleistet. Die Busstation befindet sich in unmittelbarer Nähe zur Liegenschaft.Raumaufteilung:EG: Grosser, offener Raum (ca. 40 m2) mit Öffnung (Luftraum) für noch zu erstellende Treppe ins OG. Verbindung zum Anbau Süd (alter, unberührter Stallteil). Ein oder mehrere Fenster könnten noch eingebaut werden.OG: Grosser, offener Raum (ca. 40 m2) mit 2 Fenster gegen Süden und einer Nische für ein weiteres Fenster. Vom OG aus geniesst man einen atemberaubenden Weitblick ins Malcantone.Gerne zeigen wir Ihnen die Liegenschaft unverbindlich nach vorheriger Terminvereinbarung.Dieses Inserat enthält teilweise visualisierte Bilder, die mit KI erstellt wurden und als Einrichtungsinspiration dienen. * * * * *Avete sempre desiderato trascorrere le vacanze nella vostra casa? Allora abbiamo la soluzione!Nel cuore di Arosio di Sotto vendiamo questa bella ex stalla, attualmente non finita, con effetto immediato o su accordo.L''edificio, attaccato su un lato, può essere facilmente trasformato in una piccola e accogliente casa (di vacanza) secondo i desideri dei nuovi proprietari. Le possibilità di ampliamento devono essere chiarite autonomamente con l''autorità edilizia competente di Breno (Alto Malcantone). La vecchia stalla (ampliamento a sud), ad esempio, è perfetta per un piccolo cortile o un giardino.Poiché la proprietà si trova nel centro del paese (zona centrale), non dispone di parcheggi propri. Tuttavia, ci sono posti auto (parcheggi pubblici) proprio davanti alla porta d''ingresso (zona bianca).Arosio è un quartiere dell''Alto Malcantone (fusione di diversi ex comuni). Alto Malcantone, con i suoi 150.000 abitanti, fa parte dell''agglomerato di Lugano. Da Alto Malcantone è possibile raggiungere Lugano in circa 20 minuti di auto o Chiasso in circa 30 minuti. Naturalmente è garantita anche l''accessibilità con i mezzi pubblici (Autopostale). La stazione degli autobus si trova nelle immediate vicinanze della struttura.Disposizione delle camere:Piano terra: Grande stanza aperta (circa 40 m2) con apertura (spazio d''aria) per la scala da costruire al piano superiore. Collegamento con l''annesso sud (vecchia parte stabile intatta). Una o più finestre potrebbero ancora essere costruite.Primo piano: Grande stanza aperta (circa 40 m2) con 2 finestre rivolte a sud e una nicchia per un''altra finestra. Dal piano superiore si ha una splendida vista sul Malcantone.Saremo lieti di mostrarvi la proprietà senza impegno previo appuntamento.Questo annuncio contiene immagini parzialmente visualizzate, realizzate con l'intelligenza artificiale e pensate come fonte di ispirazione per l'arredamento.

1 / 11
5.5 rooms150m²CHF 995,000.–
6937 Breno

Surrounded by green

In the heart of Alto Malcantone, we are selling a single-family house located in a beautiful position with absolute privacy, bordering agricultural lands.From the windows and the garden, there is a beautiful and relaxing view of Monte Lema and the surrounding meadows and woods.The house is on two levels and a semi-basement, completely facing south and enjoying excellent sunlight.Ground floor:entrance hall, a guest bathroom, a double living room with a fireplace and a well-equipped open-plan kitchen.Large winter garden connected to the living room.First floor:with a large staircase, we reach the first floor where there are 2 large rooms with a communicating balcony, both with a beautiful open view of Monte Lema, and a third small room. On this floor, there is also a large bathroom with a double sink, bathtub, shower cabin, toilet, and bidet.In the semi-basement:a large room/hobby room, a cellar, and a technical room with new systemsFrom the single garage, you can access the house directly, and a large canopy for 2 vehicles is located next to the houseThe property consists of 2 fully fenced parcels, one buildable R2 with a remaining buildable area of approximately 200 square meters where an expansion or new construction is possible. The second parcel of 2,230 square meters (adjacent to the first) is agricultural, equipped with a water pipe, and has two tool sheds. A small stream runs through the landADVANTAGES: • possibility of expansion or new construction • absolute privacy • heat pump of the latest generation • new photovoltaic panels • 20 minutes from the Lugano Nord motorway exit • ideal for families with children

1 / 8
6.5 roomsCHF 790,000.–
Barbengo (Nucleo Garaverio), 6900 Lugano

SPAZIOSA CASA DI NUCLEO CON GIARDINO

Nel nucleo storico di Garaverio, (già frazione di Barbengo che nel 2008 è stato accorpato al Comune di Lugano) che si trova a pochi minuti da Lugano centro e da Figino, zona al lago di Lugano.Vendesi ampia casa padronale in sasso composta da due unità abitative, la casa principale suddivisa su tre piani e da uno spazioso appartamento monolocale. Tutti e due con entrata indipendente.Suddivisione: Al piano terreno troviamo due spazi, una cantina/magazzino ripostiglio, indipendente, una seconda cantina/ripostiglio con lavanderia, riscaldamento ecc., accessibile direttamente dalla casa principale e dall'esterno. Atrio entrata casa principale con al piano terreno una bellissima cantina a volta, scala di accesso al primo piano dove troviamo l'accesso al portico coperto e al giardino, l'ampio salotto con cucina e camino, terrazza, due bagni completi e due camere, al secondo piano ulteriore camera con ripostiglio e al terzo piano una spaziosa camera mansardata. Il monolocale - locale mansardato dotato di bagno con doccia è accessibile da dietro la casa con entrata indipendente.I due spazi abitativi e la cantina/magazzino indipendente, sono attualmente affittati. Possibilità inoltre di acquistare anche:ANTICO MULINO:L'antico mulino di Garaverio del quale esiste un vecchio documento di compra-vendita risalente al 1651. con allegata una mappa / disegno dell'epoca che lo indica a monte del paese di Garaverio ed era alimentato all'epoca da un laghetto. In anni recenti , con la creazione delle sorgenti per i Comuni di Barbengo e Morcote veniva alimentato dal ruscello che scorreva a confine delle proprietà.Lo stabile è solido e ben protetto da un nuovo tetto risalente a una ventina di anni or sono. All'interno ci sono due macine che funzionavano o singolarmente o assieme. Parzialmente da ristrutturare.TERRENO AGRICOLO CON VIGNA:Grande terreno composto da tre mappali comprendente, prato, bosco e vigne e una cascina con stalla-fienile-cantinetta per un totale di circa 36'000 m2.Sono inoltre presenti su questo mappale tre sorgenti naturali.A disposizione su richiesta ampia documentazione con piani, planimetrie e fotografie degli interni.----Im historischen Zentrum von Garaverio (ehemaliger Ortsteil von Barbengo, der 2008 mit der Gemeinde Lugano zusammengelegt wurde), das nur wenige Minuten vom Zentrum von Lugano und Figino entfernt ist, in der Nähe des Luganer Sees.Zu verkaufen Großes Steinhaus, bestehend aus zwei Einheiten, dem Haupthaus, das in drei Etagen unterteilt ist, und einer geräumigen Einliegerwohnung. Beide mit eigenem Eingang.Unterteilung: Im Erdgeschoss gibt es zwei Räume, einen Keller/Abstellraum, unabhängig, einen zweiten Keller/Abstellraum mit Waschküche, Heizung usw., direkt vom Haupthaus und von außen zugänglich. Eingang zum Haupthaus mit einem schönen Gewölbekeller im Erdgeschoss, Treppe in den ersten Stock, mit Zugang zur überdachten Veranda und Garten, großes Wohnzimmer mit Küche und Kamin, Terrasse, zwei komplette Bäder und zwei Schlafzimmer, im zweiten Stock ein weiteres Schlafzimmer mit Abstellraum und im dritten Stock ein geräumiges Dachzimmer. Das Studio - Dachzimmer mit Bad mit Dusche ist von der Rückseite des Hauses mit einem separaten Eingang zugänglich.Die beiden Wohnräume und der unabhängige Keller/Abstellraum sind zurzeit vermietet. Auch im Verkauf stehen eventuell bei Interesse:MÜHLE VOM 1600:Die alte Mühle von Garaverio, von der es ein altes Kaufdokument aus dem Jahr 1651 gibt, mit einer beigefügten Karte/Zeichnung aus dieser Zeit, die zeigt, dass sie flussaufwärts des Dorfes Garaverio lag und damals von einem kleinen See gespeist wurde. In den letzten Jahren, mit der Schaffung von Quellen für die Gemeinden Barbengo und Morcote, wurde es von dem Bach gespeist, der an der Grenze der Grundstücke fliesst.Das Gebäude ist solide und durch ein neues, etwa 20 Jahre altes Dach gut geschützt. Im Innern befinden sich zwei Mühlsteine, die entweder einzeln oder gemeinsam...

1 / 12
6.5 rooms219m²CHF 120,000.–
6937 Breno

BRENO - Ticinese House in the Village Center (to be Renovated)

The house is located in the village center of Breno, a town in the Alto Malcantone, in the Canton of Ticino, Switzerland. It is situated at an altitude of about 600 meters and is surrounded by lush nature and breathtaking panoramas of the surrounding mountains.The village of Breno is characterized by typical Ticinese stone houses, with narrow paved streets and fascinating alleys.Despite the current state of the house, its shape and rooms are very interesting and represent a great opportunity for those who want to invest in a total renovation with a conservative approach to preserve its original peculiarities.The house develops on three floors, with an area of approximately 73 square meters on the first floor and approximately 63 square meters on the ground floor and second floor, for a total of approximately 199 square meters of gross usable floor area and a courtyard of approximately 10 square meters.On the ground floor, a studio apartment could be realized, usable as an apartment or as a grotto.The first and second floors could be designed as a duplex, consisting of two rooms, bathroom and toilet on the first floor and living/dining area on the upper floor.The property has great potential, as once restored, this house can become a residence of great charm, suitable for those seeking a home with a strong connection to the history and culture of the territory.Municipal parking lots (e.g. P5 - Colonia)Village grocery store.Infrastructure: Municipal mixed water connection AP Municipal pipeline connectionSecondary residence not allowed due to exceeding the maximum municipal limit. Exceptions are listed in the LASec law

1 / 5
5 rooms100m²CHF 550,000.–
6939 Arosio

Spacious, welcoming in the core

This single-family house is perfect for those who want to live in a quiet environment and surrounded by nature. Its renovation in 2022 has given it an intimate and welcoming atmosphere, made even warmer by the presence of a fireplace. The large windows allow you to enjoy a beautiful open view and natural light that floods the rooms. With five rooms, terracotta and parquet floors, this house can be your main or second home. Don't miss the opportunity to live in this paradise!This BETTERHOMES offer is highlighted for the following advantages: - completely renovated in 2022- intimate and welcoming- fireplace- bright and surrounded by nature- open view- also second home- terracotta floor and rooms with parquet- etc., etc., etc. ...Interested? Contact us for a non-binding visit!No corresponding object found? Over 2,000 offers on: www.betterhomes.chThe Swiss specialist for real estate brokerageDo you have a property for sale?Take advantage of our know-how: https://www.betterhomes.ch/en/benefitWould you like to know what your property is worth?Find out its value immediately with our free and non-binding estimate!https://www.betterhomes.ch/en/knowledge/estimationFurther dataLocation: core Arosio di SopraCondition of the object: The house was completely renovated in 2022.Bathrooms / Showers: 3 2 (1x WC / 2x WC / shower)Heating: oil and electricPublic transport: bus stop, 800mSchools: kindergarten in Arosio, nearbyShops: Lidl / Müller / gas station / other shops, nearby

1 / 5
3.5 rooms97m²CHF 290,000.–
6951 Scareglia

Sunny property with large garden

Ideal for those who want to live in a quiet environment and surrounded by nature, this single-family house in Scareglia is the perfect solution for you. With 3.5 bedrooms and a living area of 97 m², you can enjoy all the comforts of a spacious and welcoming home. The large garden allows you to spend pleasant moments outdoors, while the fireplace gives you warmth and atmosphere on cold winter evenings. The basement provides you with extra storage space for your belongings. Don't miss this opportunity to have the house of your dreams!This offer from BETTERHOMES is highlighted for the following advantages: - large garden- fireplace- quiet and sunny- basement- laundry room- parking spaces nearby- etc., etc., etc. ...Interested? Contact us for a non-binding visit!No corresponding object found? More than 2,000 offers on: www.betterhomes.chThe Swiss specialist for real estate brokerageDo you have a property for sale?Take advantage of our expertise: https://www.betterhomes.ch/en/benefitWould you like to know what your property is worth?Find out the value immediately with our free and non-binding estimate!https://www.betterhomes.ch/en/knowledge/estimationFurther dataLocation: quiet and sunnyCondition of the object: good conditionBathrooms/Showers: 2 (2 x WC / sink / shower)Heating: Fireplace + ElectricPublic transport: bus, 100 mSchools: school in Maglio di Colla, 2.5 kmShops: post office / bank / pharmacy / Coop, 15 km

1 / 4
  • Parking space
  • Balcony / Terrace
5.5 roomsCHF 1,300,000.–
6987 Caslano

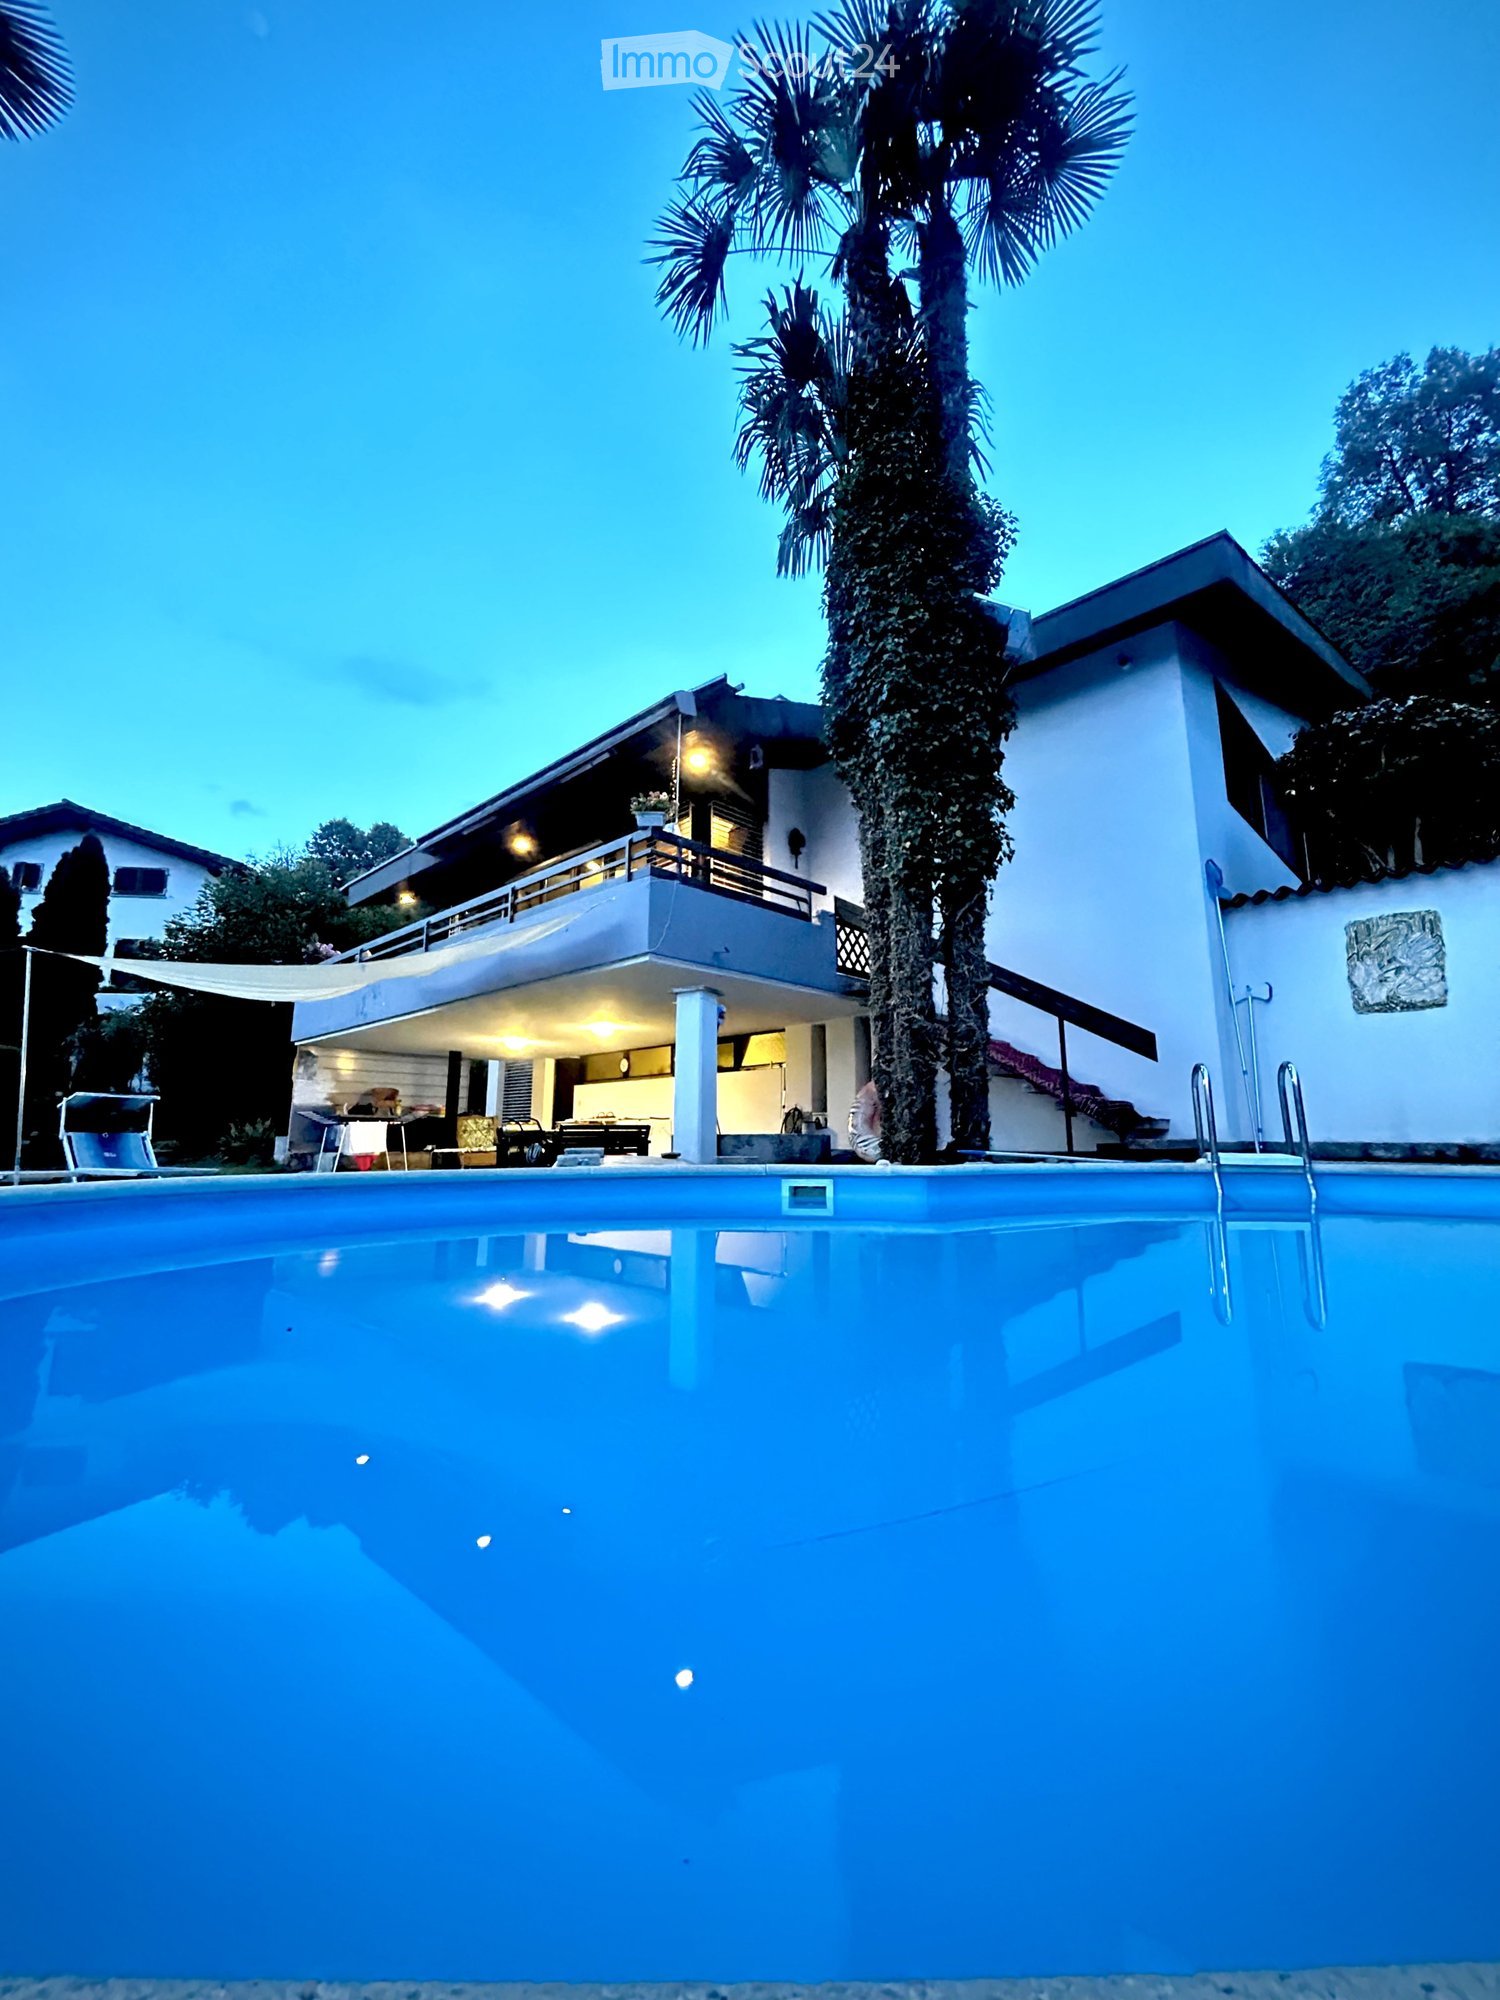
NEW VILLAS WITH POOL

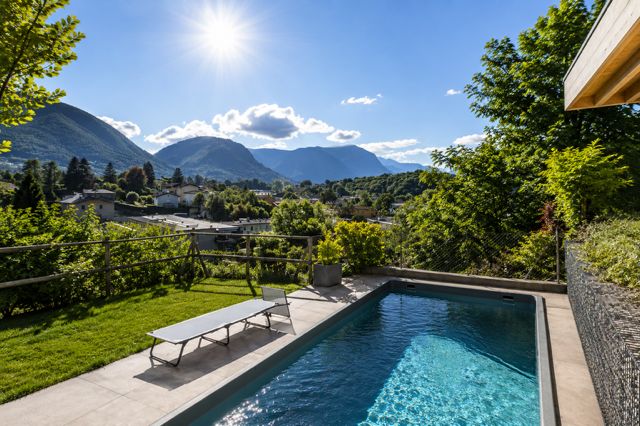
We are in CASLANO, where elegance takes shape in a new and prestigious RESIDENTIAL COMPLEX, consisting of only 6 exclusive townhouses, each with access to a magnificent COMMUNITY POOL. Here, the dream of a life immersed in luxury and tranquility becomes a reality.Imagine waking up every morning in an environment where modern design blends with natural beauty, where every detail is designed to offer you an unparalleled living experience. These townhouses are an ode to refinement, with spacious, bright rooms and a construction quality of the highest level.A MASTERPIECE OF DESIGN: THE INTERIORSEach townhouse develops over TWO INTERNAL LEVELS, creating a perfect harmony between the areas dedicated to conviviality and those to rest.ON THE GROUND FLOOR, the living area welcomes you with a BRIGHT LIVING ROOM, where the large windows invite light to dance in the rooms. The KITCHEN, a jewel of functionality and style, is the pulsing heart of the house, while a GUEST BATHROOM completes this level. From here, direct access to your PRIVATE GARDEN projects you into an oasis of peace, ideal for summer evenings, relaxation moments, or simply to enjoy the evening breeze.THE UPPER FLOOR is dedicated to the sleeping area, a sanctuary of tranquility with THREE BEDROOMS, designed for maximum comfort and privacy. A VERSATILE HOBBY ROOM offers you the freedom to create the space of your dreams: an inspiring studio, a private gym, or a playroom for the little ones. Two BATHROOMS with refined design complete this floor, guaranteeing functionality and style.YOUR PRIVATE PARADISE: THE EXTERIORS AND SERVICESThe property includes TWO PARKING SPACES, for maximum convenience. But the true added value is the COMMUNITY POOL, an elegant expanse of crystal-clear water where you can refresh yourself on hot summer days, take sun on comfortable loungers, or simply enjoy the atmosphere of an exclusive resort, right in your own home.AN INVESTMENT IN YOUR FUTURE OF LUXURYSALES PRICE FROM: CHF 1’300’000.-Parking spaces: CHF 50’000.- (in addition)This townhouse is not just a home, but a true lifestyle. A unique opportunity for those who want to live in an exclusive context in Caslano, a beautiful municipality for families, with all the amenities from kindergarten to primary school, a rich offer of sports courses, strategic proximity to Italy, plenty of greenery, and a beautiful lake. A place where beauty, comfort, and tranquility blend with all services within reach.To receive more information or to organize a private viewing, please kindly leave your NAME, SURNAME, and PHONE NUMBER; you will be contacted soon by our consultants.For more information, call us at +41 91 921 24 28 or write to us at +41 78 404 56 75.ViverTI Living in Switzerland

  • Parking space
  • Balcony / Terrace

Suggested properties for you based on search results

Other interesting objects