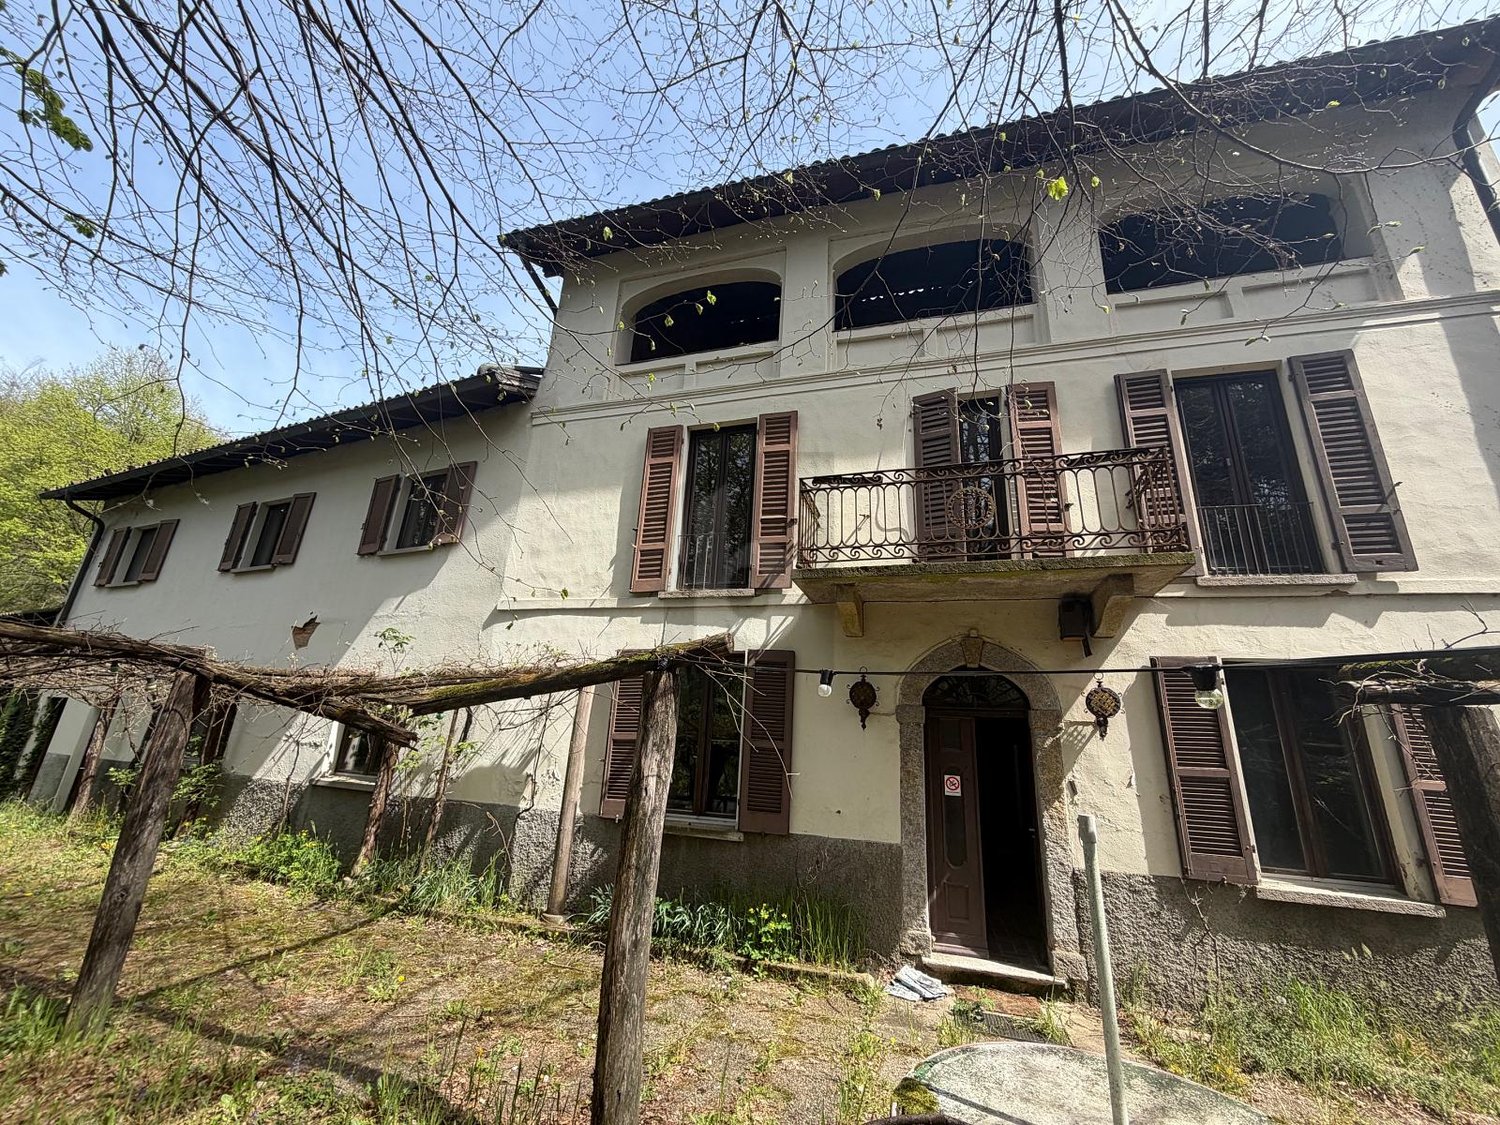

735 results - Single house buy: District Lugano

1 / 13
4.5 roomsCHF 680,000.–
6964 Davesco-Soragno

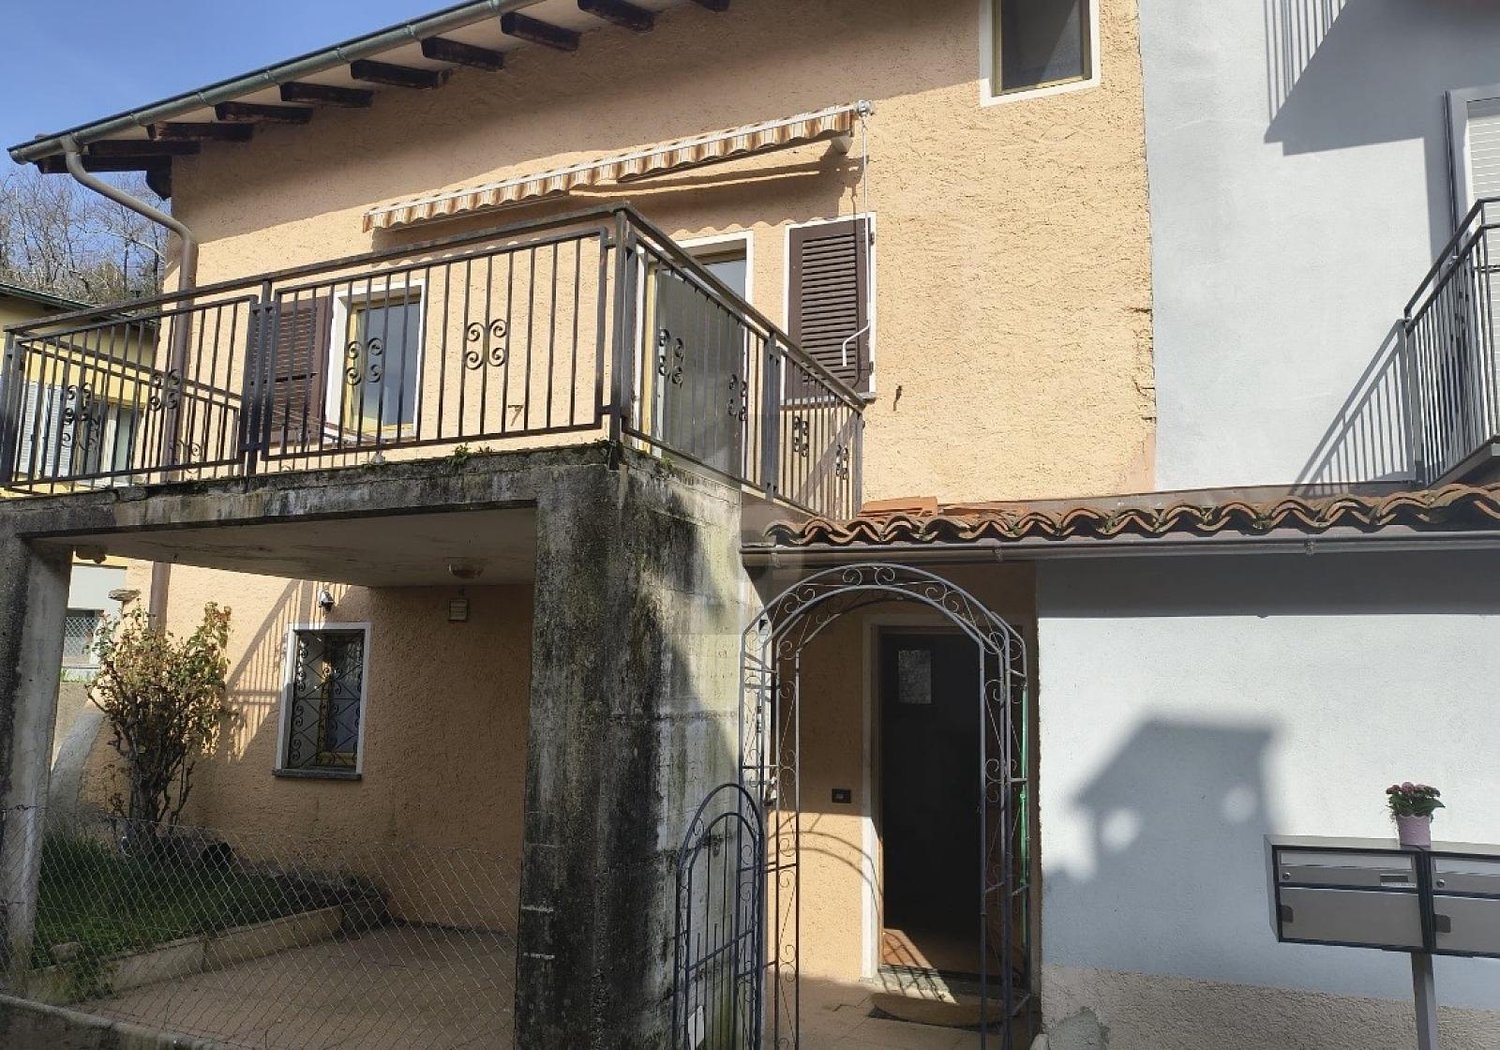
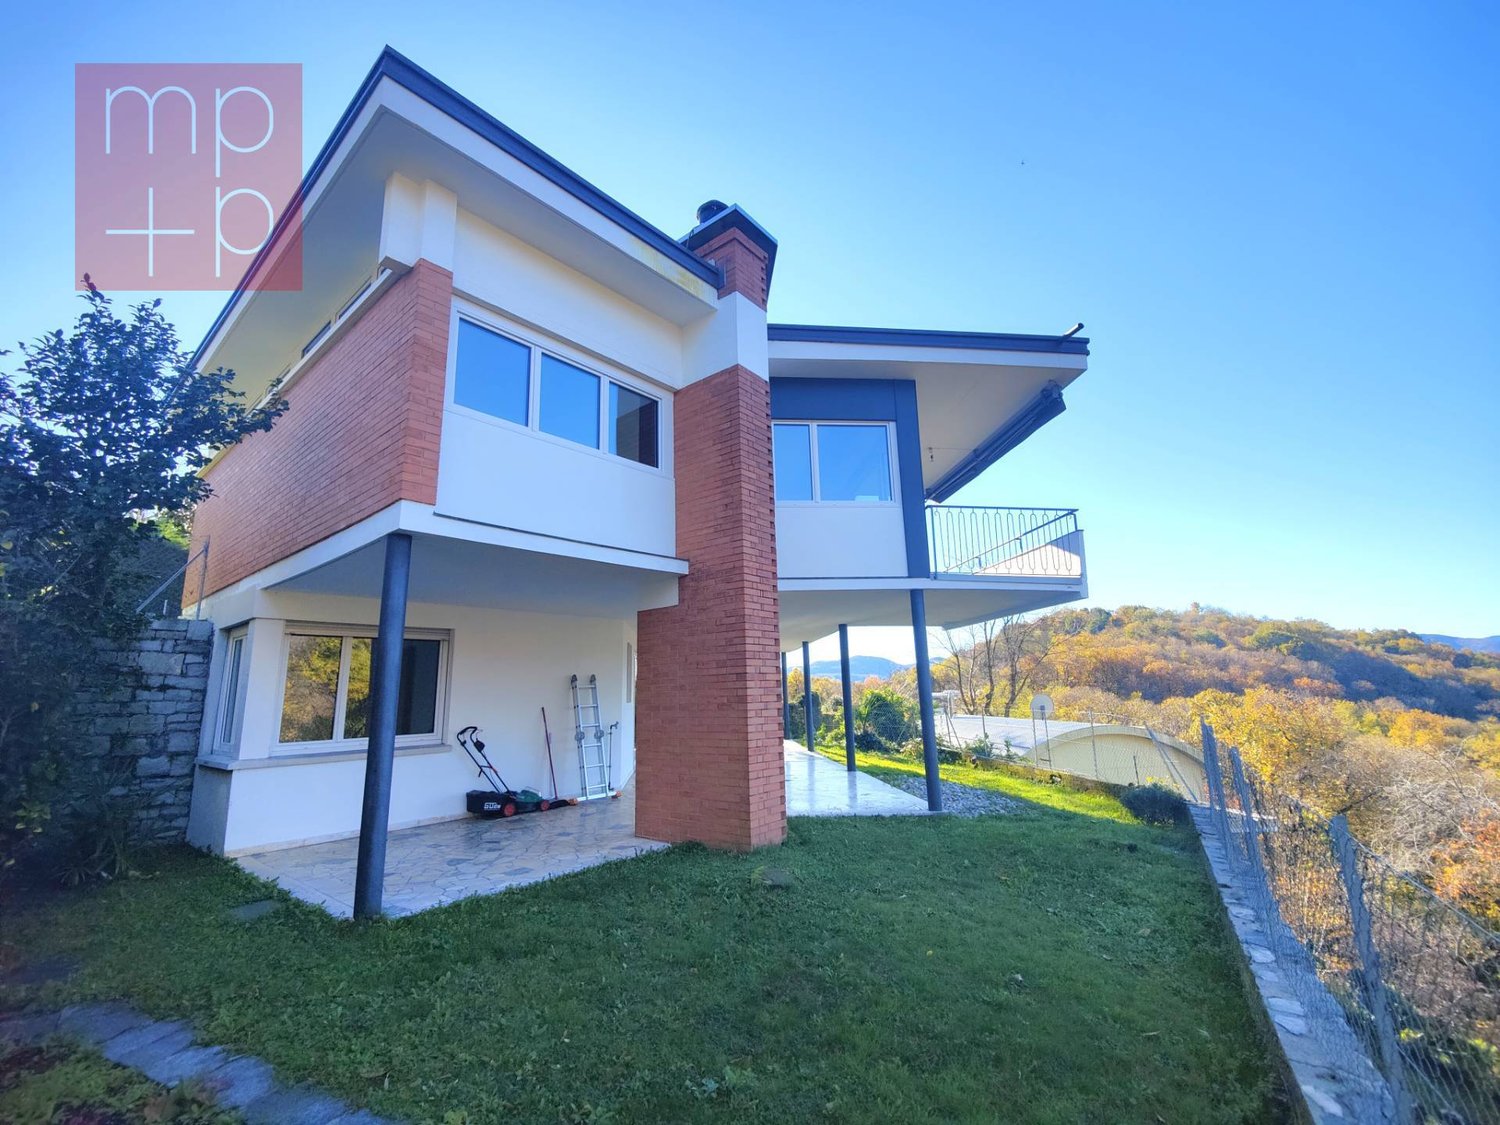
Single-family house in Arogno

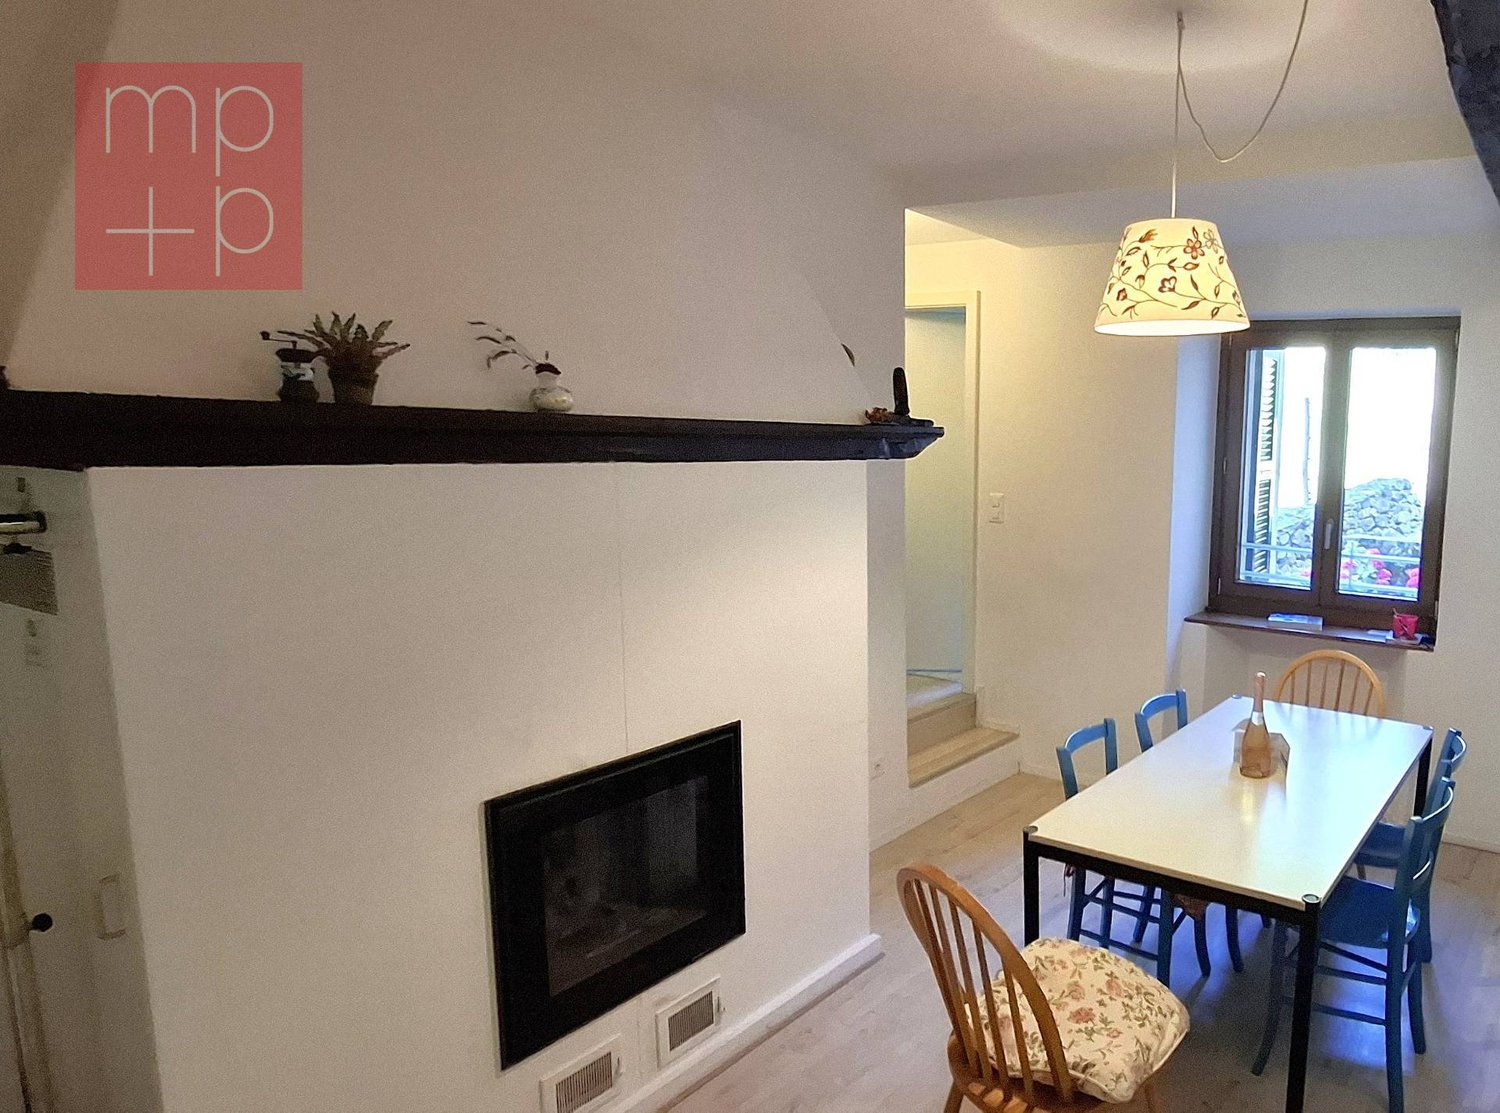
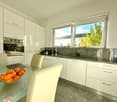
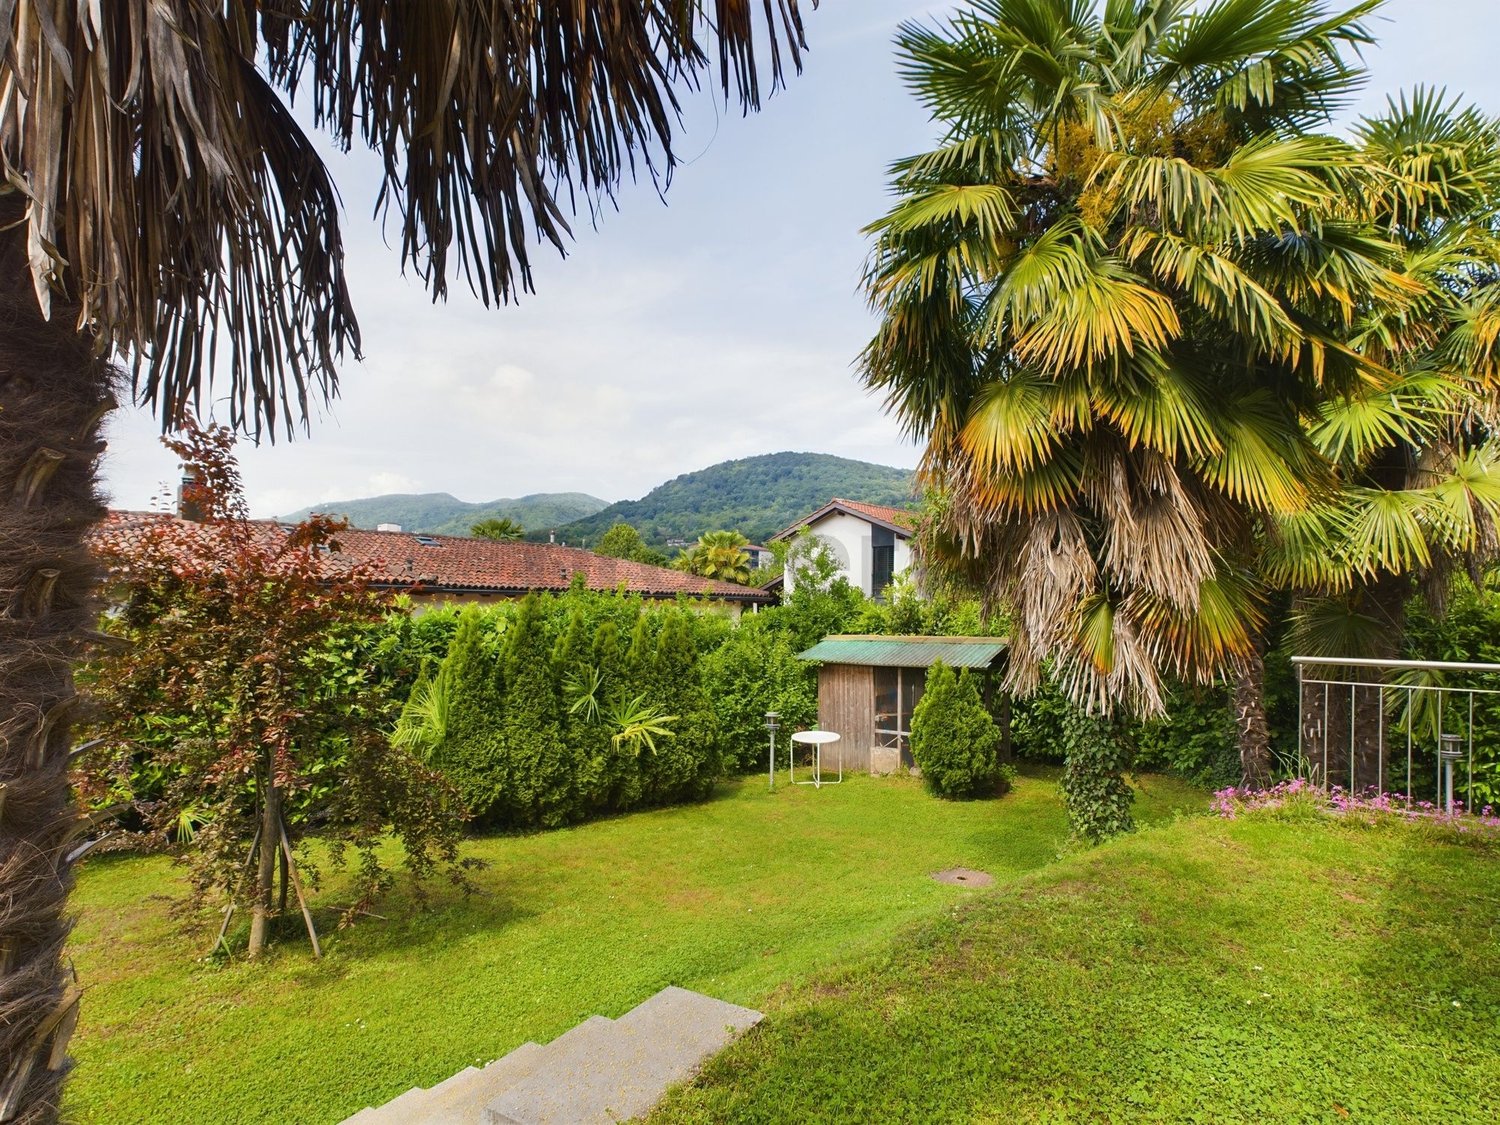
Sunny single-family house with 4.5 rooms located in the picturesque town of Arogno, built in the mid-80s and spread over 3 floors. This property offers a perfect balance between living comfort and tranquility, with a stunning panoramic view of the surrounding mountains.The house features:Cozy living room: With a characteristic fireplace, wooden floors, and warm walls, perfect for relaxed moments with the familyModern kitchen: Fully equipped with white cabinets, granite countertops, stove, built-in oven, dishwasher Comfortable bedrooms: Spacious and bright, some with direct access to the balconyFunctional bathrooms: With all necessary amenities, including a bathtubPanoramic balcony: With breathtaking views of the mountains and the surrounding valleyPrivate garden: Green area with lawn, ideal for outdoor leisure timeGarage: Covered parking and possibility of a second parking spaceLocation and environment: The property is located in a quiet and silent area, away from rail and road traffic. In the summer, it benefits from excellent solar exposure, while the "Arogno" bus stop is reachable in just 7 minutes on foot, ensuring good connections to public services.This house is particularly suitable for families with children, offering safe spaces and a serene environment surrounded by greenery. The combination of modern comfort, panoramic views, and tranquility makes it an ideal residential solution for those seeking quality of life in a privileged natural setting.Available immediately.

1 / 18
6.5 rooms200m²CHF 1,480,000.–
6964 Davesco-Soragno

Elegant single-family house with 6.5 rooms in Davesco-Soragno

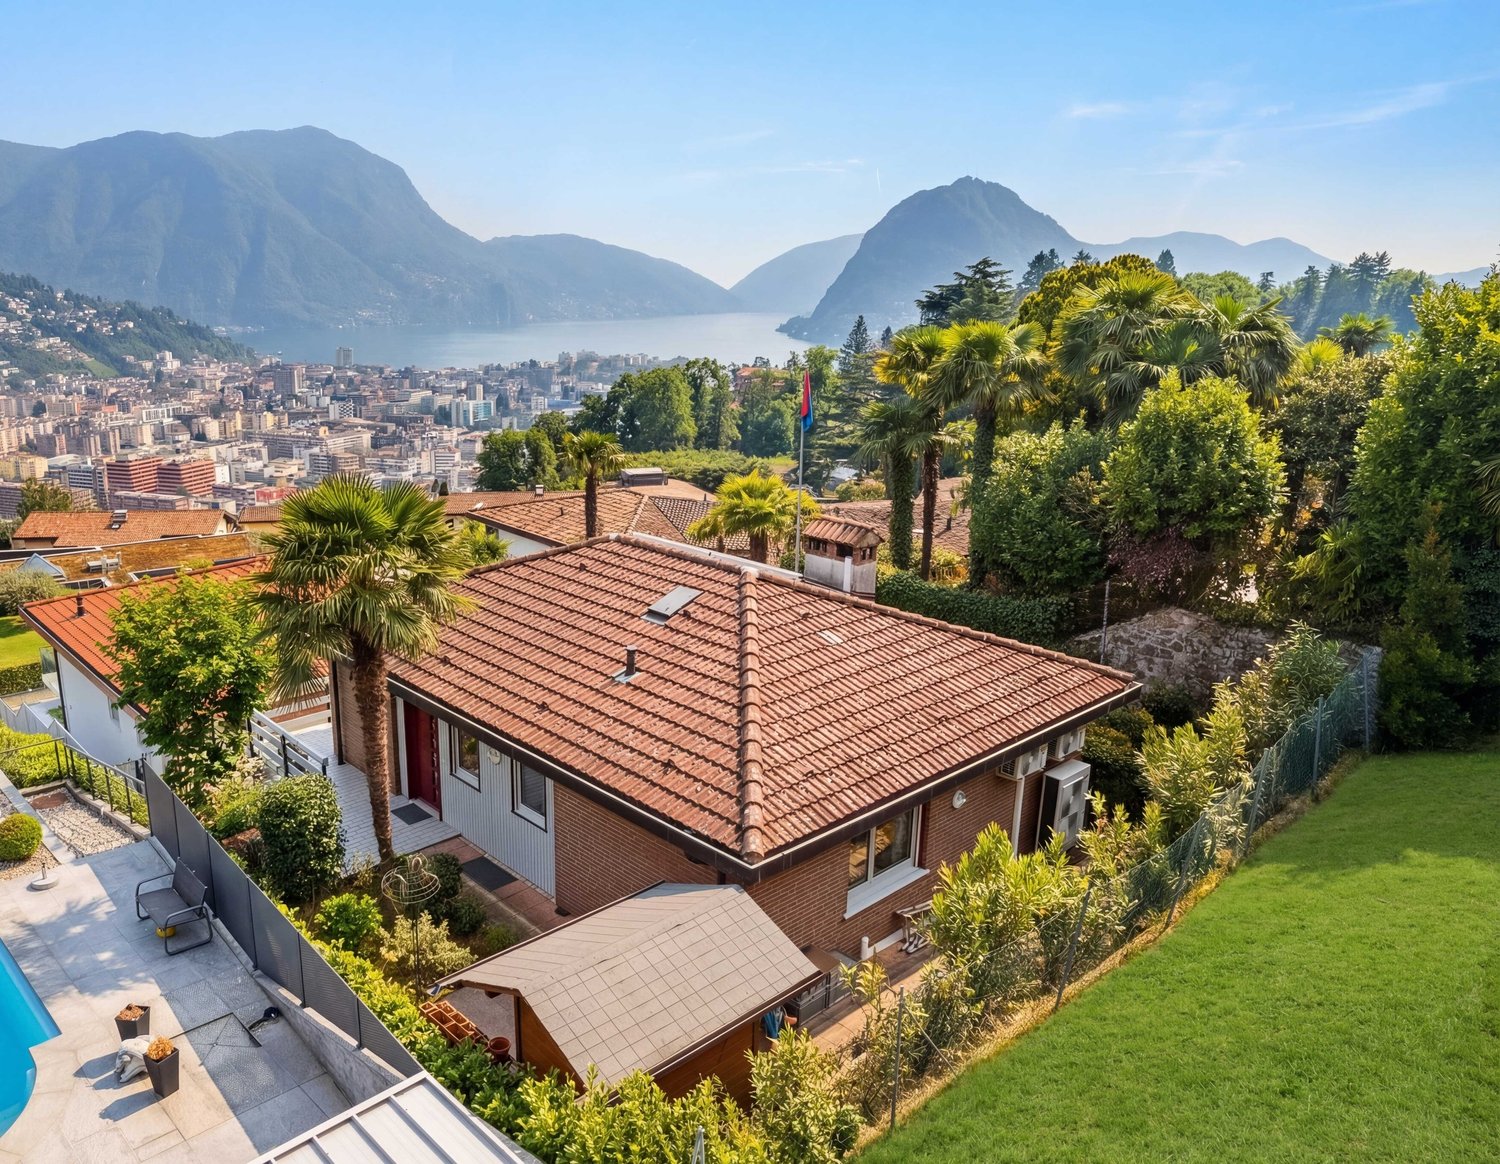
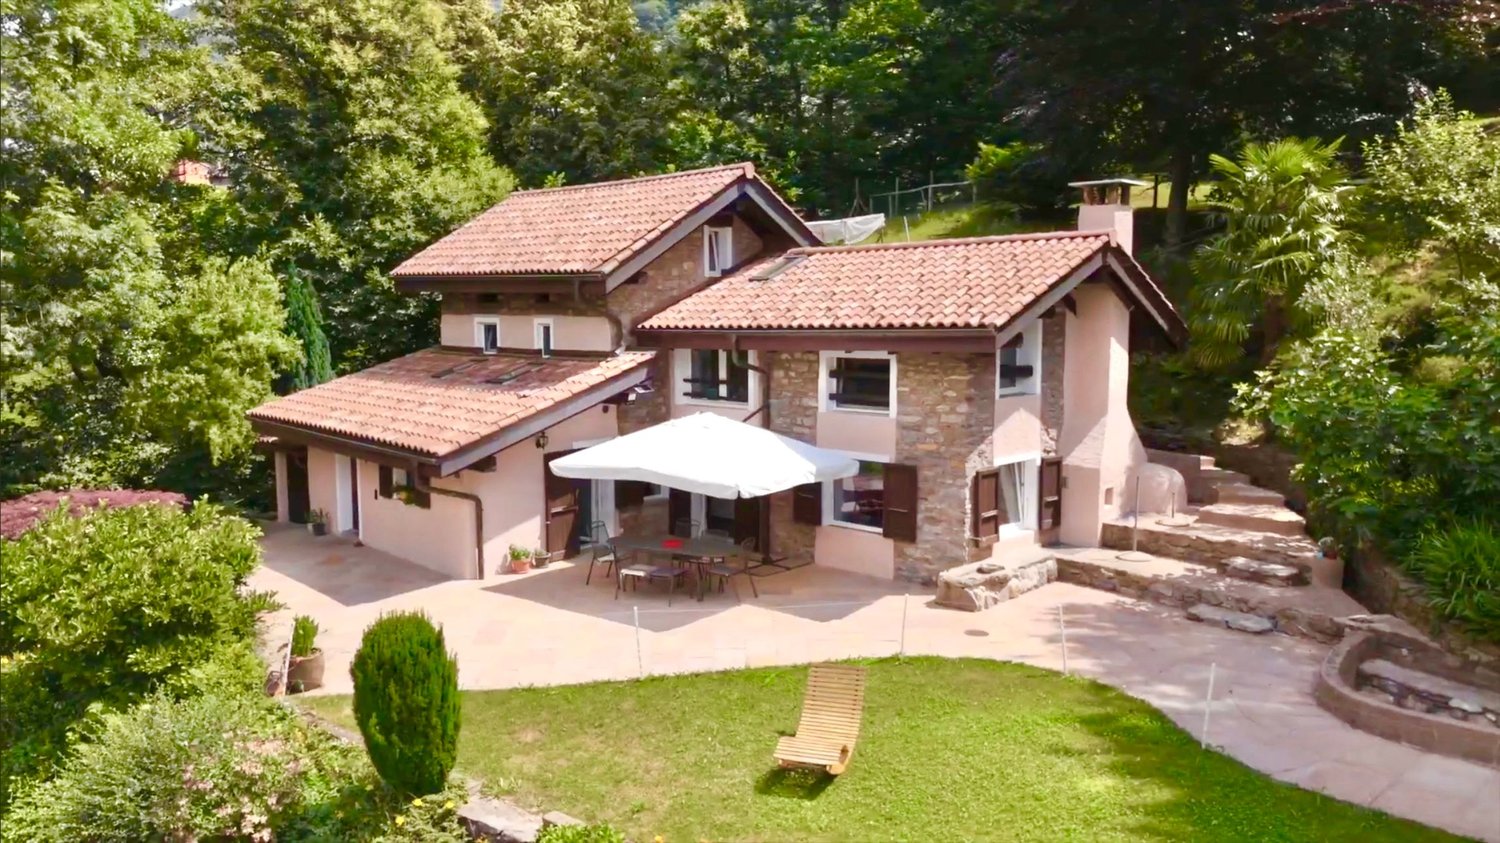
Welcome to this beautiful single-family house on two levels (plus basement) located in the quiet town of Davesco-Soragno, in the canton of Ticino. With its 200 m² of living space and a plot of 560 m², this property offers all the space needed for a family who wants to live in harmony with nature, while also enjoying a panoramic view of the mountains.The house, built in 1984, presents itself with a beige facade, dark shutters, and a brick-paved path leading to the main entrance. The well-maintained lawn and garden, embellished with pink flowers, complete an exterior picture of great charm.Main features of the house: • 6.5 rooms distributed over two levels, ideal for large families • 3 bathrooms, including one with white tiles, sink, and mirror • Panoramic balcony with tiled floor, metal railing, and breathtaking views of the mountains • Bright rooms with parquet, white walls, and large windows with white curtains • Fireplace for cozy evenings in the colder seasons • Garage and parking (1 car garage + 2 outdoor parking spaces) • Dishwasher and cable TV included • 560 m² plot with private garden • Large hobby room • Wine cellar The property is sunny in summer and enjoys a quiet and peaceful environment, both day and night, making it perfect for those seeking peace and relaxation away from the urban chaos. The house is also suitable for families with children.Location and surroundings: Davesco-Soragno is a picturesque village nestled in the green landscape of Ticino, with a nearby river. The Soragno bus stop is reachable in just 7 minutes on foot, while the Davesco elementary schools are located 10 minutes on foot, a valuable advantage for families with school-age children.The house is available immediately and represents a unique opportunity for those who want to live in a serene environment and in contact with Ticino's nature, without giving up modern comforts. Don't miss this opportunity!

1 / 18
4.5 rooms129m²CHF 870,000.–
6814 Cadempino

Casa unifamiliare di 4.5 locali a Cadempino con giardino e potenziale di ampliamento

Nel caratteristico nucleo storico di Cadempino proponiamo una particolare casa unifamiliare completamente indipendente, ristrutturata nel tempo con cura e caratterizzata da ampi spazi, giardino privato e notevole potenziale di ampliamento.L'immobile rappresenta la soluzione ideale per una famiglia che desidera vivere in una posizione tranquilla e centrale, a pochi minuti da Lugano, mantenendo il fascino delle abitazioni tradizionali ticinesi.La proprietà dispone inoltre di una parte dell'edificio ancora da ristrutturare, offrendo interessanti possibilità di ampliamento dell'abitazione o di realizzazione di ulteriori locali. Grazie alla parte ancora recuperabile dell'edificio, questa proprietà rappresenta un'interessante opportunità sia per chi desidera semplicemente trasferirsi in una casa dal fascino autentico, sia per chi intende valorizzarla ulteriormente nel tempo aumentando la superficie abitabile.Una proposta rara, nel cuore di Cadempino, che coniuga tranquillità, comodità e potenziale di sviluppo.Im historischen Dorfkern von Cadempino präsentieren wir dieses freistehende Einfamilienhaus mit viel Charme, das im Laufe der Jahre sorgfältig renoviert wurde und durch grosszügige Wohnflächen, einen privaten Garten sowie ein interessantes Ausbaupotenzial überzeugt.Die Liegenschaft eignet sich ideal für Familien, die eine ruhige und dennoch zentrale Wohnlage nur wenige Minuten von Lugano entfernt suchen und gleichzeitig den authentischen Charakter eines traditionellen Tessiner Hauses schätzen.Ein zusätzlicher Mehrwert besteht darin, dass ein Teil des Gebäudes noch nicht ausgebaut ist. Dadurch ergeben sich interessante Möglichkeiten, die bestehende Wohnfläche zu erweitern oder zusätzliche Räume nach den eigenen Bedürfnissen zu realisieren.Dank dieses noch nutzbaren Ausbaupotenzials ist die Immobilie sowohl für Käufer attraktiv, die sofort einziehen möchten, als auch für jene, die den Wert der Liegenschaft langfristig durch eine Erweiterung der Wohnfläche weiter steigern möchten.Eine seltene Gelegenheit im Herzen von Cadempino, die Ruhe, Wohnkomfort und attraktives Entwicklungspotenzial auf ideale Weise miteinander verbindet.

1 / 13
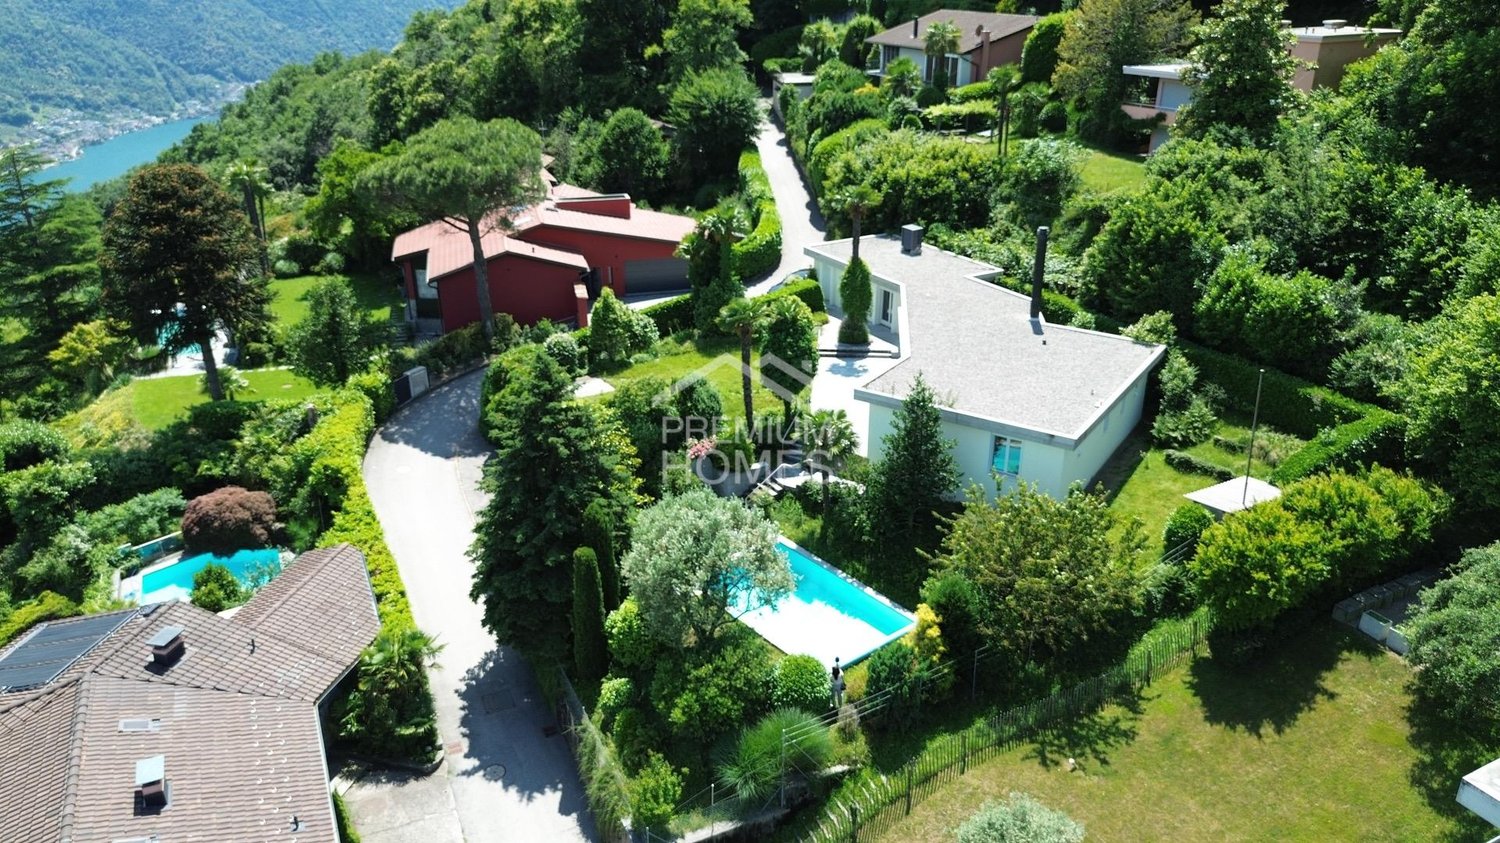
8 roomsCHF 2,900,000.–
6965 Cadro

We are selling an elegant villa with a pool in Cadro

Looking for a quiet and secluded place to live in elegant and bright spaces surrounded by the greenery of the garden and the blue of the pool water?We are selling a beautiful villa in an exceptional location, in a paradisiacal area, just a few steps from the city of Lugano and the entrance of the Vedeggio-Cassarate tunnel, yet immersed in the quiet of the hill.The construction area is very quiet, overlooking a plot of land intended for agricultural use (not buildable), and therefore has an open view.The elegant residence, spread over 3 floors and carefully maintained in every detail, has been recently renovated and consists of:EntranceElectric gate;large garage with two parking spaces (with electric connection);four outdoor parking spaces;large garden with pool (8x4 m) surrounding the building, with a hedge that creates a lot of privacy;beautiful entrance with portico.BasementLarge and refined hobby room, relaxation area or home theater with 60 m2, large wine cellar, shelter and various storage rooms.Ground floorEntrance hall with large built-in wardrobes;on the left, the staircase and a large laundry room with a window;modern and spacious two-room apartment with new shower-WC, hobby room with exit to the garden and pool through a beautiful portico;on the right, a WC;enormous and bright kitchen with exit to the garden veranda (Zug and Miele appliances) with central island and granite;spacious living room with large windows and fireplace with a view of the outdoor pool.First floorLarge indoor balcony overlooking the living room;built-in wardrobes well integrated into the walls;three beautiful outdoor balconies, two of which face the agricultural land;4 spacious bedrooms (including the master bedroom with a balcony overlooking the garden and pool);corridor that can be used as an office;large walk-in closet with an adjacent dressing room next to the master bedroom with a balcony overlooking the pool;two large bathrooms with windows (both with bathtub and shower, one with whirlpool).Inside, from the ground floor to the first floor, there are exposed beams that make the rooms more elegant and brighter.All windows are equipped with a practical mosquito net.The villa has an alarm system with a camera and is in excellent condition, with the last renovations dating back to 2026.There is also an air conditioning system.Total living area: 1233 m2Internal living area: approx. 380 m2Year of construction: 2000Price: 2'900'000 CHFOn the SG Immobilien website, you will find a video of the villa and more pictures.

1 / 21
4 rooms90m²CHF 420,000.–
6954 Bigorio

Casa unifamiliare nel nucleo di Bigorio

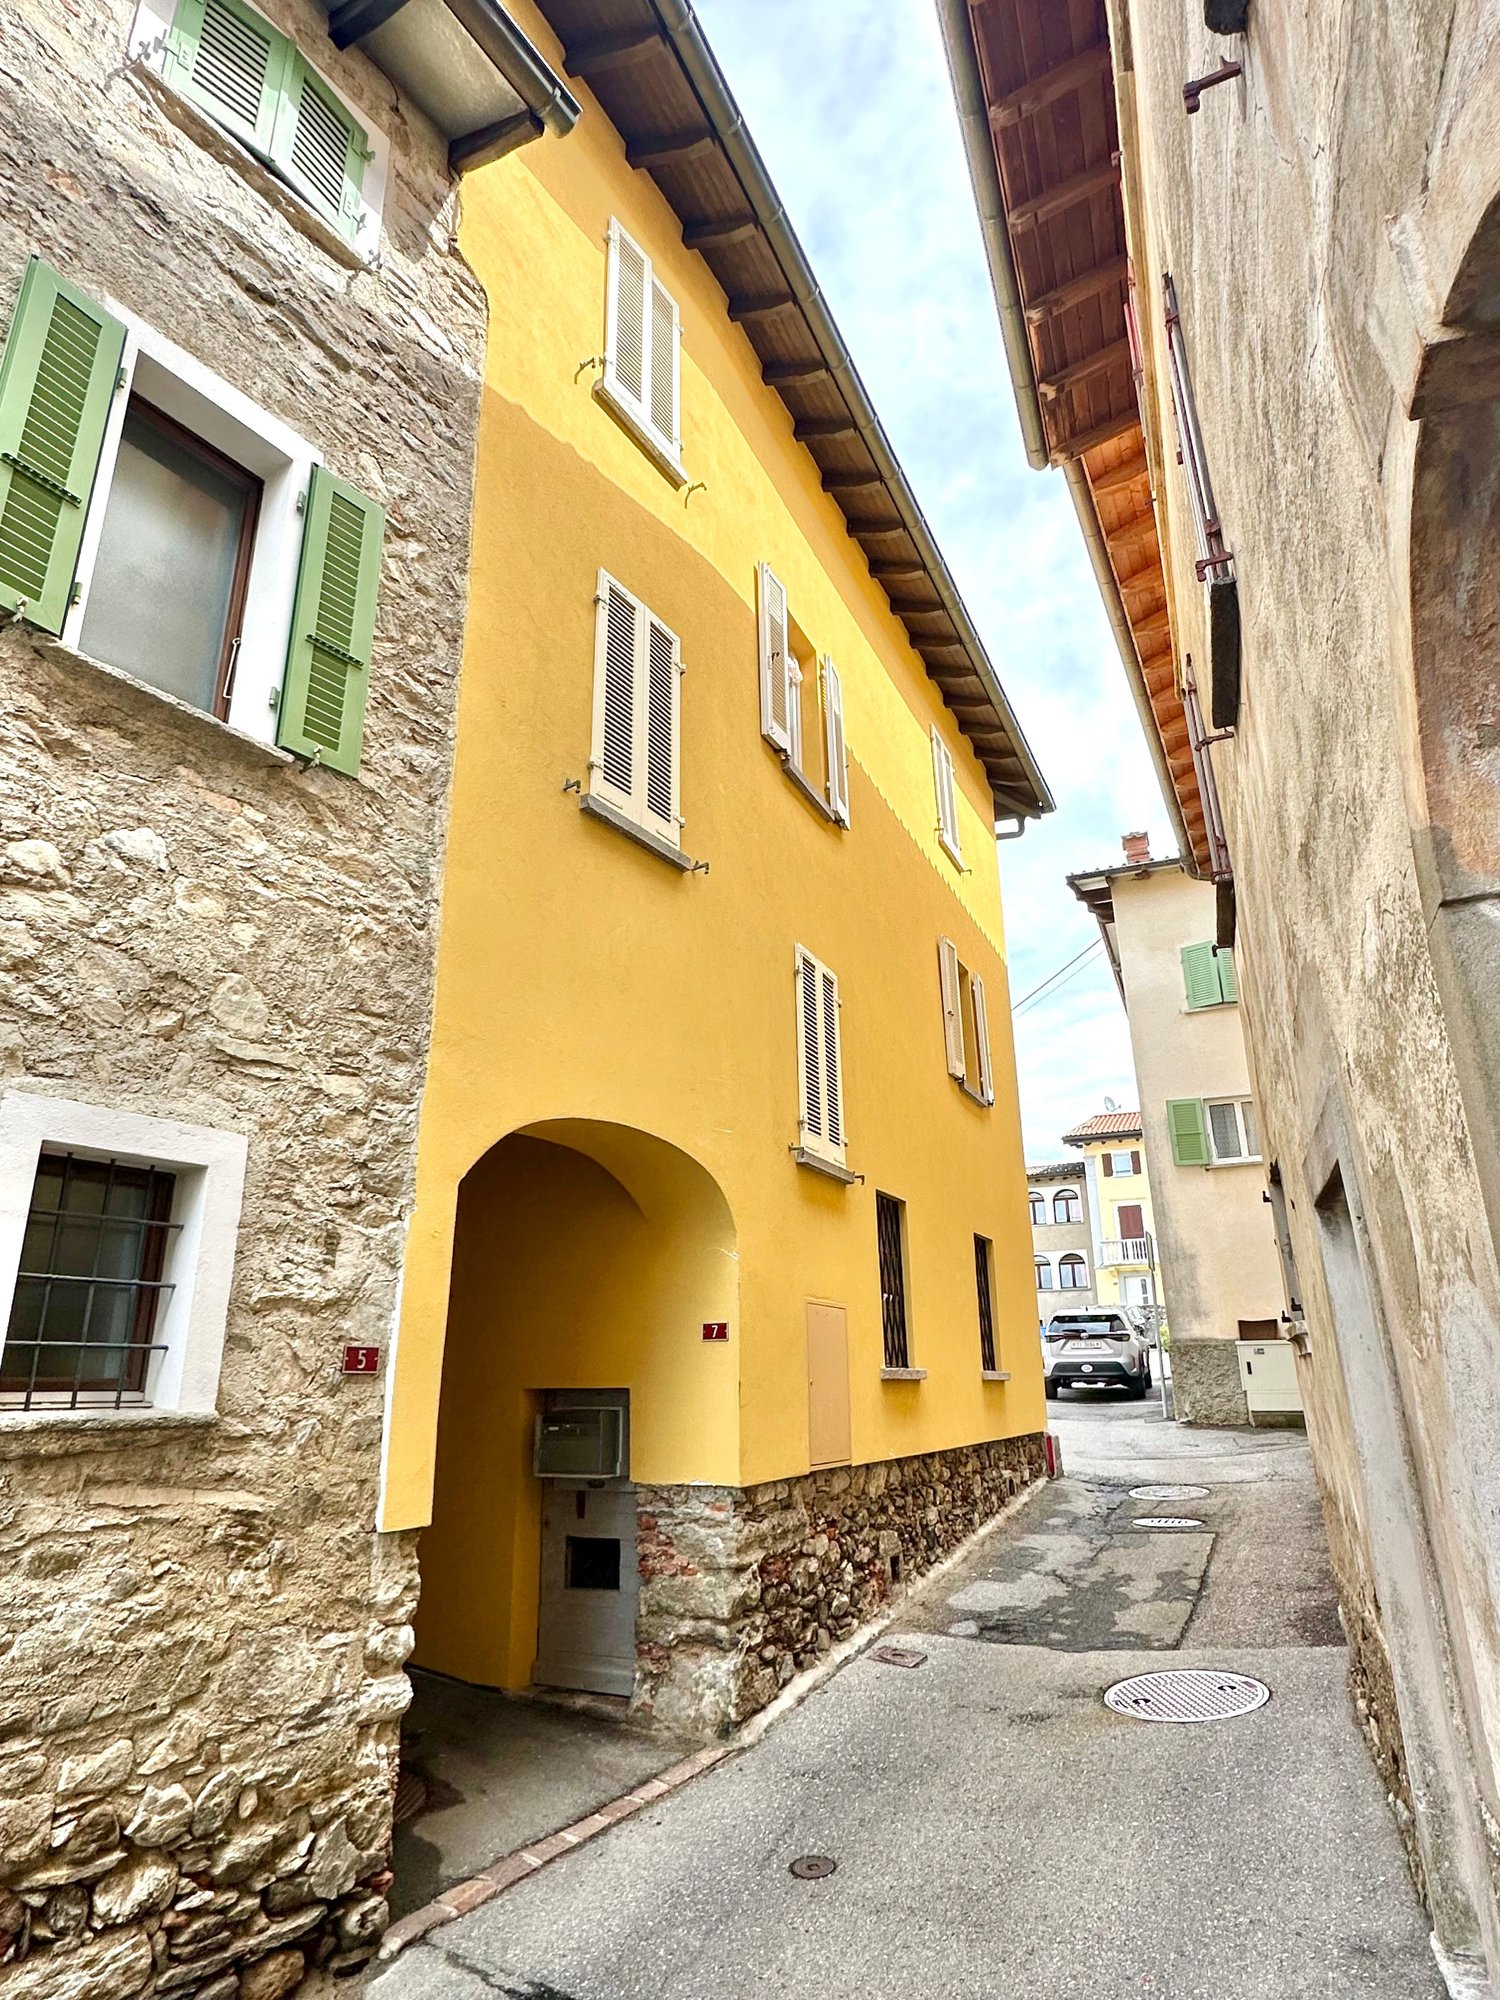
Casa unifamiliare parzialmente rinnovata nel pittoresco nucleo di BigorioNel caratteristico e tranquillo nucleo di Bigorio proponiamo in vendita una graziosa casa unifamiliare di circa 90 m² di superficie abitabile, edificata su un mappale di 89 m². La proprietà si presenta in buone condizioni grazie ai lavori di riattazione svolti negli ultimi anni ed è ideale per chi cerca un’abitazione autentica, accogliente e immersa nell’atmosfera di un tipico borgo ticinese.Caratteristiche principali • Superficie abitabile di ca. 90 m² • Mappale di 89 m² • Riscaldamento ad aria calda alimentato a gasolio, corpi elettrici e camino • Buone condizioni generali, pronta per essere abitata • • Immobile aperto su 3 lati.Sono stati rifatti negli ultimi anni: bagno, finestre, cucina e persiane.Disposizione interna • Atrio d’ingresso • Cucina • Salotto con camino e accesso alla terrazza • Servizio-doccia • Tre camere da letto • Spaziose cantine al piano terraAltri dettagli La casa si trova a circa 80 metri dal parcheggio comunale situato presso il ristorante Menghetti ed è facilmente raggiungibile a piedi.Un piccolo gioiello immerso nella quiete del Bigorio, perfetto come abitazione principale o come rifugio di relax nei fine settimana.Einseitiges Einfamilienhaus, teilweise renoviert, im malerischen Dorfkern von BigorioIm ruhigen und charmanten Dorfkern von Bigorio steht ein gemütliches Einfamilienhaus mit einer Wohnfläche von ca. 90 m² zum Verkauf. Die Liegenschaft befindet sich auf einer Parzelle von 89 m² und präsentiert sich dank verschiedener Renovationsarbeiten der letzten Jahre in einem guten Allgemeinzustand. Ideal für diejenigen, die ein authentisches Zuhause in einem typischen Tessiner Dorf suchen.Hauptmerkmale • Wohnfläche von ca. 90 m² • Parzellengrösse: 89 m² • Warmluftheizung mit Ölfeuerung, elektrische Heizkörper und Kamin • Guter Allgemeinzustand, sofort bewohnbar• Auf drei Seiten freistehendFolgende Elemente wurden in den letzten Jahren erneuert: Badezimmer, Fenster, Küche und Fensterläden.Raumaufteilung • Eingangsbereich • Küche • Wohnraum mit Kamin und Zugang zur Terrasse • Dusche/WC • Drei Schlafzimmer • Grosszügige Kellerflächen im ErdgeschossWeitere Informationen Die Liegenschaft befindet sich ca. 80 Meter vom öffentlichen Parkplatz beim Restaurant Menghetti entfernt und ist bequem zu Fuss erreichbar.Ein kleines Juwel in der Ruhe von Bigorio – perfekt als Hauptwohnsitz oder als erholsamer Rückzugsort für die Wochenenden.

1 / 14
4.5 rooms80m²CHF 385,000.–
6986 Novaggio

Bella Casa nucleo rinnovata

Nel pittoresco nucleo storico di Novaggio, dove il fascino delle case ticinesi si fonde con la tranquillità di un borgo autentico, proponiamo in vendita una splendida abitazione completamente rinnovata, ideale per chi desidera vivere in un ambiente ricco di storia senza rinunciare al comfort moderno.Novaggio si adagia a cavalcioni del promontorio che separa il bacino della Lisora da quello della Magliasina. La sua posizione geografica privilegiata lo rende uno dei villaggi più affascinanti del Cantone. Da qui si gode una vista incantevole sul Lago Maggiore, sul laghetto di Ponte Tresa e sulla valle della Magliasina fino ad Arosio. Il Comune dispone di tutte le comodità necessarie: scuole, ospedali, negozi alimentari, banche e numerosi servizi essenziali, rendendolo un luogo ideale per famiglie e per chi cerca una qualità di vita elevata.L’accesso alla casa avviene tramite una graziosa scala che conduce a un pianerottolo coperto. Varcando la porta d’ingresso, si viene accolti da una cucina moderna e ben attrezzata, progettata per un utilizzo pratico e conviviale.Alla sua destra si apre la luminosa zona giorno composta da sala da pranzo e soggiorno, arricchita da un camino decorativo che conferisce all’ambiente un tocco elegante e accogliente, creando lo spazio perfetto per momenti di relax o convivialità.Proseguendo lungo il corridoio principale si trova il bagno, dotato di vasca e di un’area dedicata alla lavatrice, pensato per garantire funzionalità e comfort.La zona notte, situata al piano superiore, ospita tre camere da letto, tutte valorizzate da un caldo pavimento in parquet che aggiunge eleganza e un’immediata sensazione di benessere. La luce naturale abbonda grazie alle finestre ben distribuite, che illuminano gli ambienti durante tutto il giorno.Il riscaldamento è affidato a una stufa a pellet canalizzata, mentre nei mesi più freddi è possibile usufruire anche dei pannelli a infrarossi con radiocomando e termostato, garantendo un comfort ottimale in ogni stagione.Completano la proprietà un garage adatto a un’auto di medie dimensioni e una spaziosa cantina, perfetta anche come locale hobby, atelier o deposito.Con una superficie abitabile di circa 80 m², suddivisa in 4.5 locali, questa casa rappresenta un perfetto equilibrio tra tradizione e modernità. Il tutto si trova su un mappale di 49 m², con il vantaggio — raro nel nucleo storico di Novaggio — di essere comodamente accessibile in automobile.Disponibile esclusivamente come residenza primaria, questa proprietà è ideale per chi sogna un contesto tranquillo, autentico e panoramico, abbinato a una casa completamente rinnovata e pronta da abitare.Im malerischen historischen Kern von Novaggio, wo der Charme der traditionellen Tessiner Häuser auf die Ruhe eines idyllischen Dorfes trifft, steht dieses vollständig renovierte Einfamilienhaus zum Verkauf – ideal für alle, die ein authentisches Wohnumfeld mit modernem Komfort verbinden möchten.Der Zugang erfolgt über eine hübsche Treppe, die zu einem überdachten Podest und zum Haupteingang führt. Schon beim Betreten des Hauses empfängt Sie die moderne, geschmackvoll gestaltete Küche, ausgestattet mit allem, was Sie für den Alltag benötigen – perfekt für alle, die gerne kochen und ein gemütliches Zuhause schätzen.Rechts der Küche öffnet sich der einladende Wohn- und Essbereich. Helle Räume, harmonisch miteinander verbunden, schaffen eine warme Atmosphäre. Ein dekorativer Kamin verleiht dem Raum zusätzlichen Charme und sorgt für eine besonders stimmungsvolle Wohnatmosphäre – ideal für entspannte Abende oder gesellige Momente mit Freunden.Der Hauptflur führt weiter zum Badezimmer, das mit einer Badewanne und einem separaten Bereich für die Waschmaschine ausgestattet ist – funktional und praktisch zugleich.Der Schlafbereich befindet sich im Obergeschoss und umfasst drei gemütliche Schlafzimmer, alle mit schönem Parkettboden, der jedem Raum Wärme, Eleganz und Behaglichkeit verleiht. Dank der gut platzierten Fenster sind alle Zimmer lichtdurchflutet und bieten ein angenehmes Wohnambiente zu jeder Tageszeit.Für ein angenehmes Raumklima auch in den Wintermonaten sorgt eine kanalisierte Pelletheizung; zusätzlich stehen Infrarotpaneele mit Fernbedienung und Thermostat zur Verfügung.Abgerundet wird dieses attraktive Angebot durch eine Garage für ein mittelgrosses Auto sowie einen grosszügigen Keller, der sich hervorragend als Hobbyraum, Atelier oder praktischer Stauraum eignet.Mit einer Wohnfläche von ca. 80 m², verteilt auf 4.5 Zimmer, bietet dieses Haus ein ideales Gleichgewicht zwischen Tradition und modernem Wohnen. Das Grundstück umfasst 49 m² – bemerkenswert für eine Immobilie im historischen Kern von Novaggio – und ist zudem bequem mit dem Auto erreichbar.Die Liegenschaft kann ausschliesslich als Erstwohnsitz genutzt werden und eignet sich perfekt für alle, die von einem ruhigen, authentischen Wohnumfeld träumen und gleichzeitig ein sofort bezugsbereites, liebevoll renoviertes Zuhause suchen.

1 / 30
8 roomsCHF 2,900,000.–
6965 Cadro

Villa with pool in Cadro

We are selling in Cadro an elegant villa with a pool in total privacy Are you looking for a quiet and secluded place to live in elegant and bright spaces surrounded by the green of the garden and the blue of the pool water?We are selling a splendid villa in an exceptional location, in a paradise area, a few steps from the city of Lugano and the entrance to the Vedeggio-Cassarate tunnel, yet immersed in the quiet of the hill.The construction area is very quiet, overlooking a plot of land for agricultural use (not buildable), so it has an open view.The elegant residence, spread over 3 floors and carefully maintained, recently renovated, is composed as follows: EntranceElectric gate;large garage with two parking spaces (with electric outlet);four external parking spaces;large garden with pool (8x4 m) surrounding the building, where a hedge grows, creating a lot of privacy;beautiful entrance with porch. BasementSpacious and refined hobby room, relaxation or home video of 60 m2, large wine cellar, shelter and various storage rooms. Ground floorEntrance hall with spacious wall-mounted wardrobes;on the left, stairs and large laundry room with window;modern and spacious two-room apartment with new shower-toilet service, hobby room with exit to the garden and pool through a beautiful porch;on the right, toilet service;enormous and bright kitchen with exit to the garden portico (Zug and Miele appliances) with central island and granite;spacious living room with large windows and fireplace with view of the external pool. First floorLarge internal balcony overlooking the living room;wall-mounted wardrobes well integrated into the walls;three lovely external balconies, two of which face the agricultural land;4 spacious bedrooms (including the master bedroom with a terrace overlooking the garden and pool);landing usable as an office;a large walk-in closet with an adjacent cabin-wardrobe to the master bedroom, equipped with a terrace facing the pool;two large bathrooms with windows (both with bath and shower, one with whirlpool tub). Inside, from the ground floor to the first floor, there are exposed beams that make the environments more elegant and bright.All windows are equipped with practical mosquito nets.The villa has an alarm system with a camera and is in excellent condition, with the last renovations dating back to 2026.There is also an air conditioning system. Total area: 1233 sqmInternal area: approx. 380 sqmYear of construction: 2000Price: 2'900'000 CHFOn the SG Immobiliare website, there is a video of the villa and additional images.

1 / 17
7.5 rooms215m²CHF 1,350,000.–
6959 Cimadera

CASA UNIFAMILIARE, SPAZIOSA, CON VISTA APERTA NEL CUORE DELLA NATURA

Immersa nel verde e nella tranquillità di Cimadera, questa bella casa unifamiliare edificata nel 2016 rappresenta la soluzione ideale per chi desidera vivere lontano dal traffico e dallo stress quotidiano senza rinunciare al comfort e alla modernità.Situata in posizione dominante e particolarmente soleggiata, la proprietà gode di una magnifica vista aperta sulla valle e sulle montagne circostanti, regalando scorci suggestivi in ogni stagione. La posizione garantisce ottima privacy, silenzio assoluto e un contesto naturalistico di rara bellezza.Realizzata secondo criteri costruttivi moderni e con particolare attenzione all'efficienza energetica, la villa dispone di termopompa, isolamento performante e impianti tecnici di recente generazione. Questa proprietà non è semplicemente una casa, ma uno stile di vita. La combinazione tra natura, tranquillità, comfort abitativo e qualità costruttiva la rende una soluzione rara sul mercato ticinese.Un luogo dove svegliarsi ogni mattina circondati dal verde, respirare aria pulita e godere di una vista che cambia con le stagioni, mantenendo al contempo un comodo collegamento con Lugano e i principali servizi.Una casa ideale per famiglie, professionisti o per chiunque desideri vivere in un ambiente esclusivo, riservato e immerso nella natura.Eingebettet in die grüne und ruhige Landschaft von Cimadera stellt dieses schöne Einfamilienhaus, erbaut im Jahr 2016, die ideale Wohnlösung für alle dar, die fernab von Verkehr und Alltagsstress leben möchten, ohne dabei auf Komfort und moderne Wohnqualität zu verzichten.In erhöhter und besonders sonniger Lage gelegen, genießt die Liegenschaft einen herrlichen freien Ausblick auf das Tal und die umliegenden Berge. Zu jeder Jahreszeit bietet sich ein beeindruckendes Panorama. Die Lage garantiert ein Höchstmaß an Privatsphäre, absolute Ruhe und ein naturnahes Umfeld von außergewöhnlicher Schönheit.Das Haus wurde nach modernen Baustandards erstellt und mit besonderem Augenmerk auf Energieeffizienz konzipiert. Es verfügt über eine Wärmepumpe, eine hochwertige Wärmedämmung sowie moderne haustechnische Anlagen, die ein komfortables und nachhaltiges Wohnen ermöglichen.Diese Immobilie ist weit mehr als nur ein Haus – sie verkörpert einen besonderen Lebensstil. Die einzigartige Kombination aus Natur, Ruhe, Wohnkomfort und hoher Bauqualität macht sie zu einer seltenen Gelegenheit auf dem Tessiner Immobilienmarkt.Ein Ort, an dem man jeden Morgen umgeben von Grün aufwacht, frische Bergluft genießt und sich an einer Aussicht erfreut, die sich mit den Jahreszeiten ständig verändert. Gleichzeitig bleibt die Stadt Lugano sowie die wichtigsten Infrastrukturen und Dienstleistungen bequem erreichbar.Ein ideales Zuhause für Familien, Berufstätige oder alle, die ein exklusives, privates und naturnahes Wohnumfeld suchen.

1 / 32
7.5 rooms135m²CHF 790,000.–
6951 Bogno

Casa Ticinese di carattere con splendido giardino e massima privacy a Bogno

Nel suggestivo nucleo di Bogno, immersa nella natura e circondata dal verde, proponiamo in vendita questa affascinante casa ticinese ristrutturata, caratterizzata da grande privacy, un magnifico giardino pianeggiante e un'atmosfera autentica e accogliente.La proprietà sorge su un fondo di 553 m² e si sviluppa su quattro livelli, offrendo spazi abitativi generosi e ben distribuiti. Nel corso degli anni l'immobile è stato oggetto di importanti interventi di ristrutturazione che ne hanno migliorato il comfort abitativo pur mantenendo il fascino originale della costruzione. Punti di forza • Splendido giardino pianeggiante di oltre 460 m² • Ottima privacy e tranquillità • Posizione immersa nella natura • Riscaldamento con termopompa • Impianto fotovoltaico e pannelli solari termici • Persiane in alluminio • Posteggio coperto per due automobili • Ambienti luminosi e caratteristici • Cucina moderna rinnovata • Casa pronta da abitare • Ideale come residenza primaria o casa di vacanza Distribuzione internaPiano cantina • Due locali cantina Piano terreno • Ingresso • Cucina abitabile completamente rinnovata • Sala da pranzo • Servizio con bagno e doccia • Locale tecnico • Lavanderia Primo piano • soggiorno • Camera da letto • Servizio Secondo piano • Due ulteriori camere da letto La casa dispone complessivamente di circa 730 m³ di volume edificato tra abitazione principale e locali accessori. EsterniUno degli elementi più apprezzati della proprietà è senza dubbio il giardino, particolarmente raro per la zona. Il terreno, completamente pianeggiante e ben curato, offre ampi spazi verdi, alberi da frutto, zone ombreggiate naturali e diversi angoli relax ideali per vivere l'esterno in ogni stagione.Completano la proprietà: • Pergolato esterno ideale per pranzi e cene all'aperto • Area relax immersa nel verde • Orto e giardino ornamentale • Deposito per legna e attrezzi • Carport coperto per due veicoli Dotazioni tecniche • Riscaldamento con termopompa • Impianto fotovoltaico • Pannelli solari termici per la produzione di acqua calda sanitaria • Tetto isolato termicamente • Persiane in alluminio • Buono stato generale di manutenzione PosizioneBogno è una località particolarmente apprezzata da chi desidera vivere a contatto con la natura senza rinunciare ai servizi della regione di Lugano. Il contesto è estremamente tranquillo, caratterizzato da boschi, sentieri escursionistici e splendidi panorami sulle montagne circostanti.La proprietà gode di una posizione privilegiata, con un'esposizione soleggiata e una privacy difficilmente reperibile. Il grande giardino pianeggiante rappresenta un vero valore aggiunto, ideale per famiglie, animali domestici o semplicemente per chi desidera vivere all'aperto in totale tranquillità.Una soluzione ideale sia come abitazione primaria sia come residenza secondaria, per chi cerca il fascino autentico di una casa ticinese unito ai comfort moderni e ad un contesto naturalistico di assoluto pregio.Im malerischen Dorfkern von Bogno, eingebettet in die Natur und umgeben von viel Grün, präsentieren wir dieses charmante, renovierte Tessiner Haus zum Verkauf. Die Liegenschaft überzeugt durch ihre hohe Privatsphäre, einen herrlichen ebenen Garten sowie eine authentische und einladende Wohnatmosphäre.Das Haus befindet sich auf einem Grundstück von 553 m² und erstreckt sich über vier Etagen. Es bietet grosszügige und gut aufgeteilte Wohnräume. Im Laufe der Jahre wurden umfangreiche Renovierungsarbeiten durchgeführt, welche den Wohnkomfort deutlich verbessert haben, ohne den ursprünglichen Charakter des Hauses zu beeinträchtigen.Highlights • Wunderschöner, ebener Garten von über 460 m² • Hohe Privatsphäre und absolute Ruhe • Naturverbundene Lage • Wärmepumpenheizung • Photovoltaikanlage und thermische Solaranlage • Aluminium-Fensterläden • Überdachter Parkplatz für zwei Fahrzeuge • Helle und charaktervolle Räume • Moderne, renovierte Küche • Sofort bezugsbereit • Ideal als Hauptwohnsitz oder Ferienhaus RaumaufteilungKellergeschoss • Zwei Kellerräume Erdgeschoss • Eingangsbereich • Komplett renovierte Wohnküche • Esszimmer • Badezimmer mit Dusche • Technikraum • Waschküche Obergeschoss • Wohnzimmer • Schlafzimmer • WC Dachgeschoss • Zwei weitere Schlafzimmer Die Liegenschaft verfügt insgesamt über ein umbautes Volumen von ca. 730 m³ inklusive Wohnhaus und Nebenräumen.AussenbereichEines der besonderen Highlights dieser Immobilie ist zweifellos der Garten, welcher in dieser Region eine echte Seltenheit darstellt. Das vollständig ebene und gepflegte Grundstück bietet grosszügige Grünflächen, Obstbäume, natürliche Schattenplätze sowie verschiedene Ruhebereiche, um das Leben im Freien während des ganzen Jahres zu geniessen.Zur Liegenschaft gehören ausserdem: • Pergola für gemütliche Mittag- und Abendessen im Freien • Entspannungsbereich im Grünen • Gemüsegarten und Ziergarten • Lagerraum für Holz und Gartengeräte • Carport für zwei Fahrzeuge Technische Ausstattung • Wärmepumpenheizung • Photovoltaikanlage • Thermische Solaranlage zur Warmwasseraufbereitung • Wärmedämmung des Daches • Aluminium-Fensterläden • Allgemein guter Unterhaltszustand LageBogno ist ein besonders geschätzter Ort für Menschen, die naturnah wohnen möchten, ohne auf die Dienstleistungen und die Infrastruktur der Region Lugano verzichten zu müssen. Die Umgebung zeichnet sich durch eine aussergewöhnliche Ruhe, ausgedehnte Wälder, Wanderwege und herrliche Ausblicke auf die umliegende Berglandschaft aus.Die Liegenschaft profitiert von einer privilegierten, sonnigen Lage mit einer Privatsphäre, die heute nur noch selten zu finden ist. Der grosse, ebene Garten stellt einen echten Mehrwert dar und eignet sich ideal für Familien, Haustierbesitzer oder alle, die das Leben im Freien in absoluter Ruhe geniessen möchten.Eine ideale Lösung sowohl als Erstwohnsitz als auch als Ferienresidenz – für alle, die den authentischen Charme eines Tessiner Hauses mit modernem Wohnkomfort und einer hochwertigen Naturlage verbinden möchten.

1 / 23
4 rooms110m²CHF 595,000.–
6805 Mezzovico

Incantevole Casa Nucleo a Mezzovico

Immersa nell’atmosfera autentica del caratteristico nucleo di Mezzovico, questa splendida abitazione completamente riattata rappresenta il perfetto connubio tra fascino storico e comfort contemporaneo. Aperta su tre lati, la proprietà gode di un’eccellente luminosità naturale durante tutto l’arco della giornata, offrendo ambienti armoniosi, accoglienti e una piacevole sensazione di privacy. La riattazione effettuata nel 2019 è stata eseguita con grande attenzione ai dettagli, valorizzando gli elementi originali dell’abitazione e integrandoli con finiture moderne e impianti tecnici di ultima generazione. La casa si sviluppa su tre livelli ben distribuiti, con spazi funzionali e atmosfere autentiche tipiche delle abitazioni di nucleo ticinesi. I caratteristici soffitti con travi in legno a vista, il parquet in rovere massiccio e gli ambienti luminosi conferiscono grande fascino e calore alla proprietà. Dati principali • Casa di nucleo completamente riattata nel 2019 • Superficie utile lorda ca. 110 m² • Apertura su 3 lati • 1 camera da letto + studio / locale ospiti • 2 bagni / docce • Balcone panoramico • Locale tecnico e lavanderia • Riscaldamento moderno Hoval • Serramenti doppio vetro termoisolante • Parquet in rovere massiccio • Parcheggi pubblici comunali nelle immediate vicinanze • Posizione tranquilla e ben collegata Distribuzione internaPiano interratoUno degli ambienti più suggestivi della proprietà si trova al piano inferiore: un locale con caratteristico soffitto a volta in pietra originale, ideale quale camera ospiti, studio oppure spazio hobby. Il piano dispone inoltre di un bagno con doccia, locale lavanderia e centrale termica. Grazie all’accesso indipendente, questo livello offre anche un’interessante flessibilità d’utilizzo. Piano primoIl cuore della casa è rappresentato dalla luminosa zona giorno open space con soggiorno, zona pranzo e moderna cucina su misura. L’ambiente risulta particolarmente luminoso grazie all’apertura su più lati e all’ottima esposizione. Da questo livello si accede direttamente al balcone panoramico affacciato sui tetti del nucleo storico e sulle montagne circostanti. Piano secondoLa zona notte si distingue per gli eleganti soffitti in legno con travi a vista che donano grande carattere agli ambienti. Troviamo una camera matrimoniale, uno studio / seconda camera e un ampio bagno moderno con doccia walk-in e finiture contemporanee. PosizioneMezzovico-Vira si trova nella strategica Valle del Vedeggio, a pochi minuti da Lugano e con rapido accesso all’autostrada A2. Il caratteristico nucleo storico conserva ancora oggi il fascino autentico dei borghi ticinesi, offrendo tranquillità, privacy e qualità di vita.La proprietà beneficia inoltre della vicinanza ai principali servizi, alla stazione FFS di Lamone-Cadempino e all’aeroporto di Lugano-Agno. Eingebettet in die authentische Atmosphäre des charakteristischen Dorfkerns von Mezzovico, stellt dieses wunderschöne vollständig renovierte Haus die perfekte Verbindung zwischen historischem Charme und modernem Wohnkomfort dar.Die Liegenschaft ist auf drei Seiten geöffnet und profitiert dadurch von einer hervorragenden natürlichen Belichtung während des gesamten Tages. Die harmonischen und einladenden Räume vermitteln ein angenehmes Gefühl von Privatsphäre. Die im Jahr 2019 durchgeführte Renovation wurde mit grosser Liebe zum Detail realisiert, wobei die ursprünglichen Elemente des Hauses erhalten und mit modernen Ausstattungen sowie technischen Anlagen der neuesten Generation kombiniert wurden.Das Haus erstreckt sich über drei gut aufgeteilte Ebenen mit funktionalen Räumen und authentischem Tessiner Dorfhaus-Charakter. Die typischen Holzdecken mit sichtbaren Balken, der massive Eichenparkettboden sowie die lichtdurchfluteten Räume verleihen der Immobilie besonderen Charme und eine warme Wohnatmosphäre.Eckdaten• Vollständig renoviertes Dorfhaus im Jahr 2019 • Bruttowohnfläche ca. 110 m² • Auf drei Seiten geöffnet • 1 Schlafzimmer + Büro / Gästezimmer • 2 Badezimmer / Duschen • Panoramabalkon • Technikraum und Waschküche • Moderne Hoval-Heizung • Isolierverglasung mit Doppelglasfenstern • Massiver Eichenparkettboden • Öffentliche Parkplätze in unmittelbarer Nähe • Ruhige und gut erschlossene LageRaumaufteilungUntergeschossEiner der eindrucksvollsten Räume der Liegenschaft befindet sich im Untergeschoss: ein Raum mit charakteristischer originaler Steingewölbedecke, ideal als Gästezimmer, Büro oder Hobbyraum. Auf dieser Ebene befinden sich zudem ein Badezimmer mit Dusche, eine Waschküche sowie der Technikraum. Dank des separaten Zugangs bietet dieses Geschoss eine interessante Flexibilität in der Nutzung.Erstes ObergeschossDas Herzstück des Hauses bildet der helle Open-Space-Wohnbereich mit Wohnzimmer, Essbereich und moderner Massküche. Der Raum überzeugt durch seine ausgezeichnete Helligkeit dank der Öffnung auf mehrere Seiten und der optimalen Ausrichtung. Von dieser Ebene aus gelangt man direkt auf den Panoramabalkon mit Blick über die Dächer des historischen Dorfkerns und die umliegenden Berge.Zweites ObergeschossDer Schlafbereich zeichnet sich durch elegante Holzdecken mit sichtbaren Balken aus, die den Räumen besonderen Charakter verleihen. Hier befinden sich ein grosszügiges Schlafzimmer, ein Büro beziehungsweise zweites Zimmer sowie ein modernes Badezimmer mit Walk-in-Dusche und zeitgemässen Ausstattungen.LageMezzovico-Vira befindet sich im strategisch ideal gelegenen Vedeggiotal, nur wenige Minuten von Lugano entfernt und mit schnellem Anschluss an die Autobahn A2. Der charakteristische historische Dorfkern bewahrt bis heute den authentischen Charme der Tessiner Dörfer und bietet Ruhe, Privatsphäre und eine hohe Lebensqualität.Die Liegenschaft profitiert zudem von der Nähe zu sämtlichen wichtigen Dienstleistungen, zum Bahnhof Lamone-Cadempino sowie zum Flughafen Lugano-Agno.

1 / 14
5 rooms200m²CHF 1,350,000.–
6948 Porza

Spaziosa Casa Unifamiliare nel pittoresco nucleo di Porza

Splendida proprietà storica a PorzaIn una delle pittoresche piazze di Porza, in zona tranquilla e a pochi passi da scuole e mezzi pubblici, proponiamo una tipica casa ticinese di grande fascino.L’abitazione, con una superficie utile lorda di circa 200 m², risale al 1700 ed è stata completamente ristrutturata a metà degli anni ’80. Negli anni successivi sono stati eseguiti importanti lavori di manutenzione e l’immobile è stato collegato alla rete del gas per il riscaldamento. Oggi si presenta in ottimo stato, mantenendo intatto il suo carattere storico.La proprietà dispone di due ampie terrazze coperte di 28 m² ciascuna e di un piccolo giardino di ca. 22 m², attualmente adibito a orto ma facilmente trasformabile in prato con area relax. È inoltre comodamente accessibile in auto e dotata di un posteggio esterno parzialmente coperto.Distribuzione degli spazi • Piano terra: spaziosa lavanderia con locale tecnico, grande cantina, ulteriore cantina più piccola e portico. • Primo piano: cucina abitabile con accesso alla terrazza coperta, servizio ospiti, soggiorno con camino e uscita su seconda terrazza. • Secondo piano: camera matrimoniale, disimpegno, servizio con doccia, ampia camera attualmente suddivisa in due locali, accesso al loggiato coperto. • Mansarda: grande camera matrimoniale con guardaroba e bagno privato. Esterni: piccolo giardino utilizzato come orto, facilmente riconvertibile, e posteggio esterno parzialmente coperto.Herrliche historische Liegenschaft in PorzaIn einem der malerischen Plätze von Porza, in ruhiger Lage und nur wenige Schritte von Schulen und öffentlichen Verkehrsmitteln entfernt, bieten wir ein typisches Tessinerhaus mit viel Charme an.Das Haus mit einer Bruttowohnfläche von ca. 200 m² stammt aus dem 18. Jahrhundert und wurde Mitte der 1980er-Jahre vollständig renoviert. In den darauffolgenden Jahren wurden wichtige Unterhaltsarbeiten durchgeführt und die Liegenschaft an das Gasnetz für die Heizung angeschlossen. Heute präsentiert sich das Haus in sehr gutem Zustand und hat seinen historischen Charakter bewahrt.Zur Immobilie gehören zwei grosse, überdachte Terrassen von je ca. 28 m² sowie ein kleiner Garten von ca. 22 m², der derzeit als Gemüsegarten genutzt wird, aber leicht in eine Grünfläche mit Sitzplatz umgestaltet werden kann. Die Liegenschaft ist bequem mit dem Auto erreichbar und verfügt über einen teilweise überdachten Aussenparkplatz.Raumaufteilung • Erdgeschoss: geräumige Waschküche mit Technikraum, grosse Kellerräume, kleinerer Keller sowie Portico. • 1. Obergeschoss: Wohnküche mit Ausgang zur überdachten Terrasse, Gäste-WC, Wohnzimmer mit Kamin und Zugang zur zweiten Terrasse. • 2. Obergeschoss: Elternschlafzimmer, Vorraum, Duschbad, grosses Zimmer (aktuell in zwei Räume unterteilt), Zugang zur gedeckten Loggia. • Dachgeschoss: grosses Elternschlafzimmer mit Ankleide und Bad en suite. Aussenbereich: kleiner Garten, derzeit als Gemüsegarten genutzt, sowie ein teilweise überdachter Aussenparkplatz.

1 / 20
5 rooms125m²CHF 635,000.–
6955 Cagiallo

Casa Nucleo di 5 locali a Cagiallo

Nel pittoresco nucleo di Cagiallo, in una posizione tranquilla e autentica, proponiamo in vendita una affascinante casa nucleo riattata di 5 locali che unisce il carattere tipico ticinese a una distribuzione interna funzionale e accogliente.Una soluzione ideale per chi desidera vivere in un contesto storico, riservato e ricco di atmosfera, a pochi minuti da Tesserete e da Lugano.Caratteristiche principali • Superficie utile lorda (SUL): circa 125 m² • 5 locali ben distribuiti su più livelli • Accesso comodo e diretto (elemento raro nei nuclei) • Posizione tranquilla e soleggiata • Inserita in un contesto tipico e suggestivo • Struttura solida con grande potenziale di valorizzazione Punti di forza • ✔️ Autenticità del nucleo ticinese • ✔️ Facilità di accesso, rara per immobili di questo tipo • ✔️ Spazi ben distribuiti su più livelli • ✔️ Atmosfera unica e grande fascino • ✔️ Ottimo potenziale di personalizzazione e valorizzazione PosizioneCagiallo, nel cuore della Capriasca, è una località apprezzata per: • la tranquillità • il contatto con la natura • la vicinanza a servizi, scuole e collegamenti • la qualità di vita autentica ConclusioneUna proprietà rara, ideale per chi cerca carattere, tranquillità e autenticità, senza rinunciare alla comodità.Im malerischen Dorfkern von Cagiallo, in ruhiger und authentischer Lage, bieten wir ein charmantes, renoviertes 5-Zimmer-Dorfhaus zum Verkauf an, das den typischen Tessiner Charakter mit einer funktionalen und einladenden Raumaufteilung vereint.Eine ideale Lösung für alle, die in einem historischen, privaten und atmosphärischen Umfeld leben möchten – nur wenige Minuten von Tesserete und Lugano entfernt.Hauptmerkmale• Bruttowohnfläche (SUL): ca. 125 m² • 5 gut auf mehrere Ebenen verteilte Zimmer • Bequemer und direkter Zugang (selten im Dorfkern) • Ruhige und sonnige Lage • Eingebettet in ein typisches und charmantes Umfeld • Solide Bausubstanz mit grossem AufwertungspotenzialStärken✔️ Authentizität eines typischen Tessiner Dorfkerns ✔️ Einfacher Zugang – eine Seltenheit bei solchen Objekten ✔️ Gut durchdachte Raumaufteilung auf mehreren Ebenen ✔️ Einzigartige Atmosphäre und grosser Charme ✔️ Sehr gutes Potenzial zur Individualisierung und WertsteigerungLageCagiallo, im Herzen der Capriasca, ist bekannt für:• seine Ruhe • die Nähe zur Natur • die gute Erreichbarkeit von Dienstleistungen, Schulen und Verkehrsanbindungen • eine hohe und authentische LebensqualitätFazitEine seltene Liegenschaft – ideal für alle, die Charakter, Ruhe und Authentizität suchen, ohne auf Komfort verzichten zu wollen.

  • hillside with grass, trees, mountains, lake, town, construction site
  • hillside with lush vegetation, overlooking valley and mountains, building in progress, crane
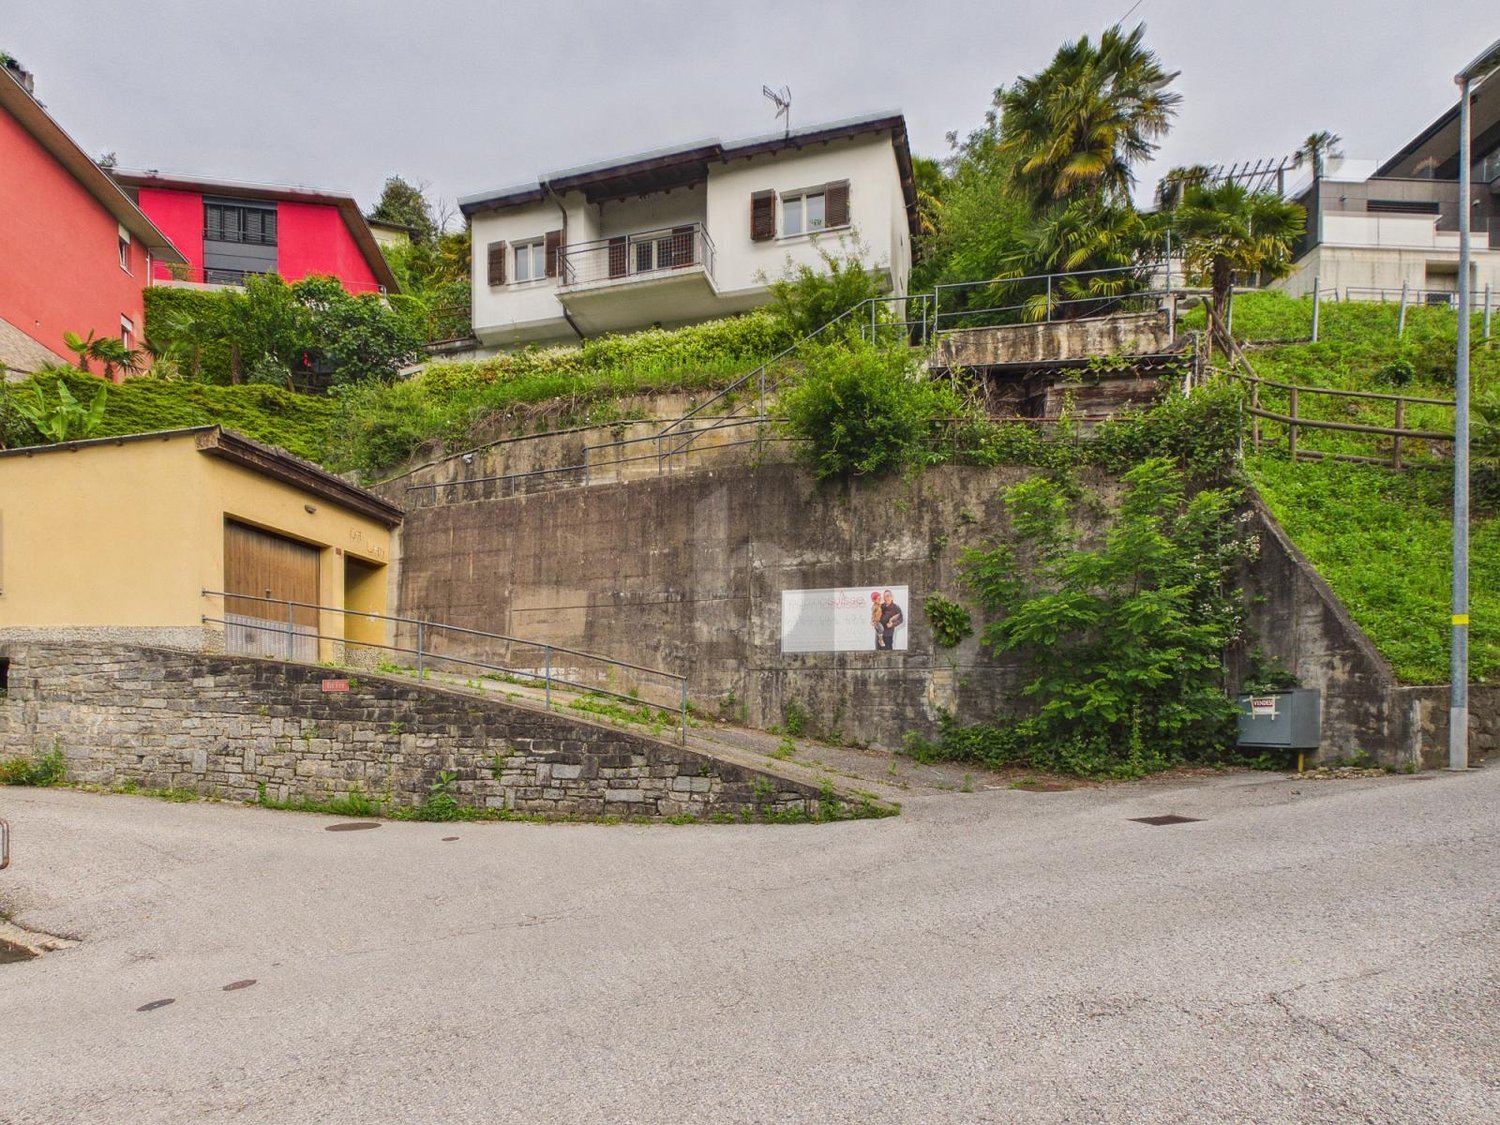
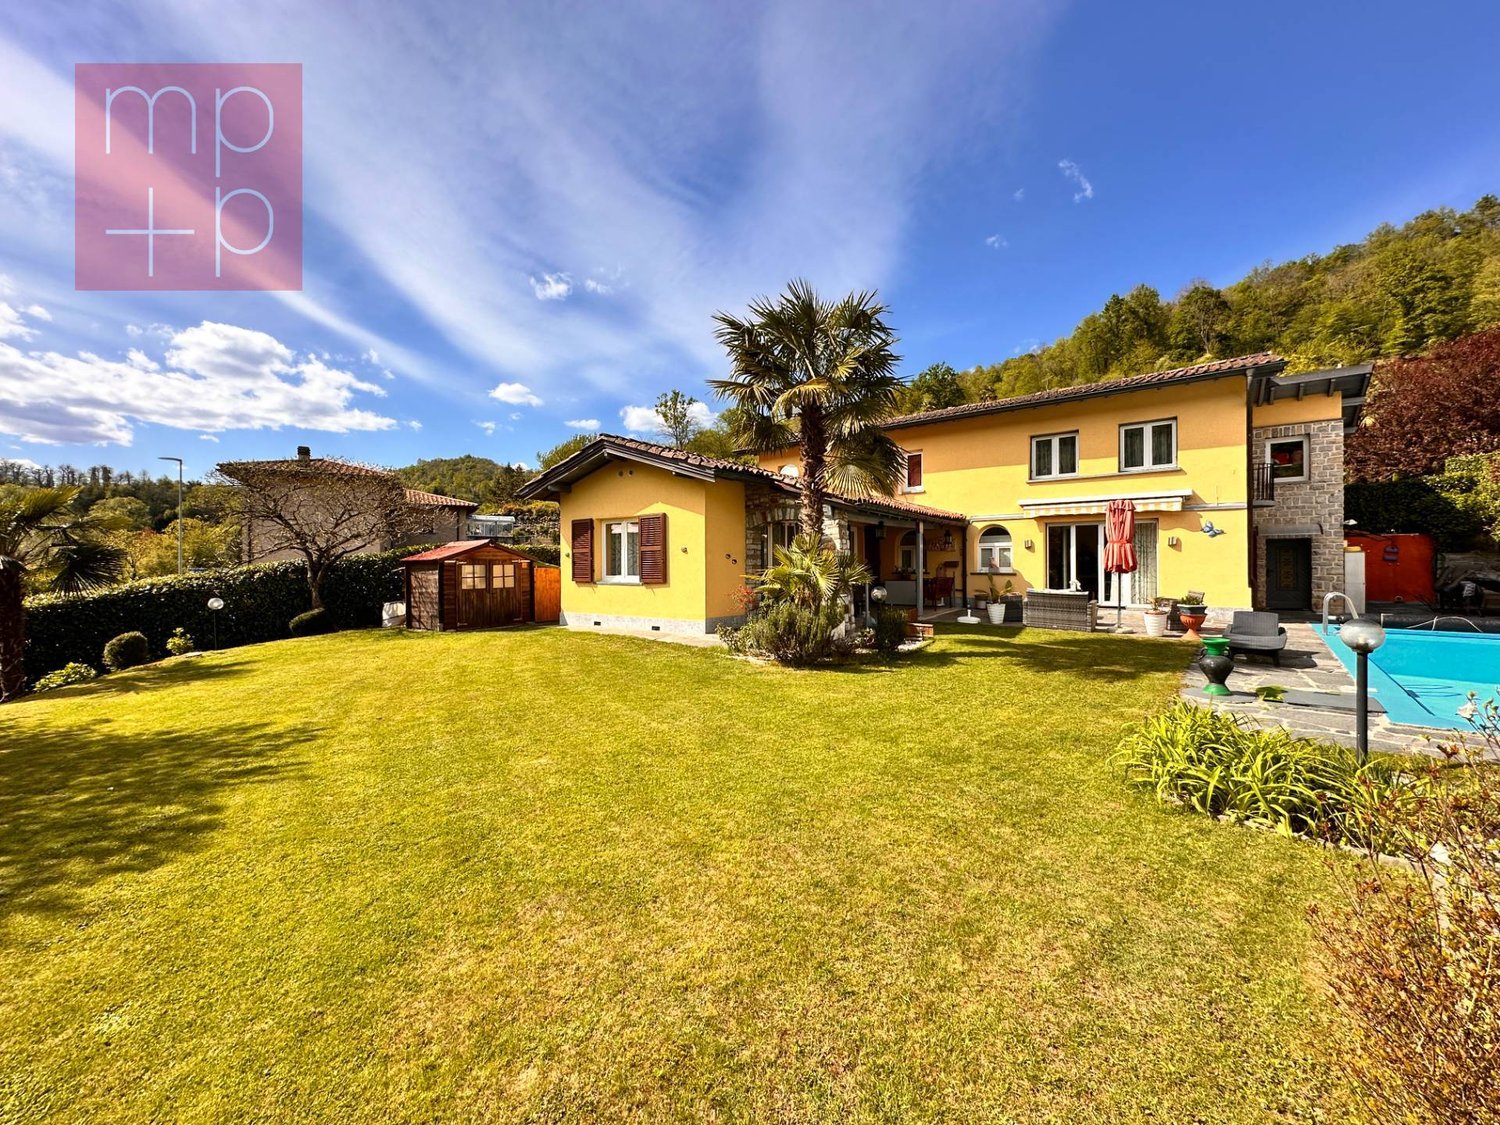
  • Yellow residential building situated on a slope, with a hill in the background, surrounded by grass and shrubs.
  • Two houses, one white one gray, on the slope of a hill with green grass. A driveway is on the bottom of the slope with trees and mountain views.
  • living room, kitchen, 2 bedrooms, 2 bathrooms, balcony
  • A floor plan of a house with a raised ground floor, multiple windows, and stairs leading to the entrance.
  • main floor, raised ground floor, stairs, terrace
  • main floor with stairs, raised ground floor, car parking
1 / 8
5.5 roomsCHF 595,000.–
6936 Cademario

Terreno edificabile R2 con progetto approvato

A Cademario, in soleggiata posizione collinare con splendida vista aperta sul Malcantone e sul lago di Ceresio, vendiamo un terreno edificabile nella zona R2 residenziale estensiva con un progetto e relativa licenza edilizia approvata e cresciuta in giudicato.Il terreno misura 809 mq, con un indice di sfruttamento di 0.40 (max. 323.60 mq) e un indice di occupazione del 30% (max. 242.70 mq). Il progetto approvato prevede l’edificazione su 3 piani di un’abitazione familiare: Piano terra· ingresso principale· garage per 2 auto· disimpegno, lift· rifugio protezione civile· locale riscaldamento con termopompa aria-acqua· cantina· lavanderia Primo piano· ingresso pedonale· lift· appartamento subalterno con open space cucina-soggiorno, studio, camera con bagno en-suite e cabina armadio, WC· giardino-terrazzo secondo piano· atrio, lift, scale· zona giorno open space con cucina· studio· 2 camere padronali· Cabina armadio· Bagno· WC ospiti· balcone Scopri questa opportunità: un terreno edificabile situato nella pittoresca località di Cademario, nel cuore del Ticino, che offre un perfetto equilibrio tra tranquillità montana e accessibilità ai servizi. La località è apprezzata per la sua atmosfera rilassante e la vicinanza ai principali centri del Luganese, rendendola ideale come residenza principale. Per ulteriori dettagli contattate:Paola, Veronica e Monika 079-877.35.44 Baugrund R2 mit genehmigtem Projekt In Cademario, in sonniger Hanglage mit herrlichem Blick auf den Malcantone und den Ceresio-See, bieten wir ein Bauland in der extensiven Wohngegend R2 mit einem genehmigten Projekt mit entsprechender rechtskräftiger Baugenehmigung zum Verkauf an.Das Grundstück ist 809 m² groß, mit einem Ausnutzungsindex von 0,40 (max. 323,60 m²) und einem Grundflächenzahl von 30 % (max. 242,70 m²). Das genehmigte Projekt sieht den Bau eines dreistöckigen Einfamilienhauses vor: Erdgeschoss· Haupteingang· Garage für 2 Autos· Flur, Aufzug· Zivilschutzraum· Heizungsraum mit Luft-Wasser-Wärmepumpe· Keller· Waschküche Erster Stock· Fußgängereingang· Aufzug· Nebenwohnung mit offener Küche/Wohnzimmer, Arbeitszimmer, Schlafzimmer mit eigenem Bad und begehbarem Kleiderschrank, WC· Gartenterrasse Zweiter Stock· Flur, Aufzug, Treppe· Offener Wohnbereich mit Küche· Arbeitszimmer· 2 Hauptschlafzimmer· begehbarer Kleiderschrank· Badezimmer· Gäste-WC· Balkon Entdecken Sie diese Gelegenheit: ein Bauland in der malerischen Ortschaft Cademario im Herzen des Tessins, die eine perfekte Balance zwischen Bergruhe und guter Erreichbarkeit von Dienstleistungen bietet. Der Ort wird wegen seiner entspannten Atmosphäre und der Nähe zu den wichtigsten Zentren des Luganer Raums geschätzt und eignet sich daher ideal als Hauptwohnsitz. Für weitere Informationen wenden Sie sich bitte an:Paola, Veronica und Monika 079-877.35.44

  • hilltop view of mountains and a lake in the distance
  • corridor with white tiled flooring, white walls, white door, open door leading to another room, light fixture on the ceiling
  • Open entrance with staircase, tiled flooring, white walls, wooden floor in entrance way
  • empty room, wooden floor, sliding glass door, bright light
  • Terrace with a view of the mountains, tiled floor, metal railings, empty space, bright lighting
  • white tiled floor, a sink with a mirror, a shower, a bidet, a toilet, a power outlet
  • empty room, hardwood floors, glass doors, balcony
  • large empty room with hardwood floors, gray walls, glass sliding doors leading to balcony
  • A view of a balcony with tile flooring, overlooking a well-manicured lawn with plants and trees. The sky is blue with clouds.
  • Bathroom with a bathtub, bidet, and separate toilet, white sink with faucet, wall-mounted mirror, and a white towel dryer
  • empty room, tile flooring, fireplace, large glass door, balcony
  • Empty room, tiled floor, white walls, glass door, fireplace
  • large room, white tiles, sliding glass doors, balcony
  • tiled floor, sliding glass doors, balcony with metal railing, mountains view
  • Balcony with railings, view of a house, garden, and mountain range in the distance
  • modern kitchen with black countertop, stainless steel sink and faucet, white cabinets, tiled floor, and a refrigerator
  • modern kitchen, white cabinets, gray countertops, integrated oven and dishwasher, gas stove, sink, stainless steel appliances
  • white kitchen with white cabinets, black countertops, built-in oven and dishwasher, induction stove, modern design
  • modern kitchen, white cabinets, tiled floor, stainless steel appliances, double oven, refrigerator, island countertop, gray sink countertop
  • A utility room with white tiled floor, sink, pipes and plumbing fixtures mounted on the wall
  • Floor plan of a house with a bedroom, bathroom, kitchen, dining room and terrace
  • main room, staircase, 2 bedrooms, 2 bathrooms, 2 storage rooms
  • Entrance, studio room, bedroom, bathroom, balcony
1 / 23
5.5 rooms225m²CHF 1,245,000.–
6956 Lopagno

5.5 rooms - 225 sqm - in a dominant position

In Lopagno, a district of the municipality of Capriasca, in a residential area, close to the main services and means of communication that Tesserete has to offer, we sell a beautiful single-family house characterized by spacious rooms and a suggestive lake view open to the entire valley. The house, built in 2014, has an internal surface area of approximately 225 square meters, divided as follows: SECOND FLOOR, 85 sqm approx.:- spacious living-dining room with fireplace- modern separate and habitable kitchen- guest bathroom with shower- covered terrace of 15 sqm approx. GROUND FLOOR:- entrance hall- 2 spacious bedrooms (25 sqm the first, 19 sqm the second)- covered terrace of 10 sqm approx. accessible from both rooms- bathroom with shower- technical room/laundry/cellar of 15 sqm approx. BASEMENT:- master bedroom of 27 sqm approx. and bathroom with bathtub- study room (possibly walk-in closet) of 14 sqm approx.- large covered terrace of 15 sqm approx.- access to the private garden PARKING SPACES:- 1 covered parking space- 1 outdoor parking space The property is part of a condominium consisting of three adjacent houses. Each house has its own independent heating system and is independent for every service; the common areas are limited to the condominium stairs, the convenient elevator, and the parking area located on the roof of the building, which can be accessed. The house has always been the subject of continuous and appropriate maintenance, no necessary interventions, ready to be lived in!

  • modern design, black and white exterior, raised ground floor, multiple windows, balcony, garage
  • modern open-plan living area, large windows, balcony, dining table, couch, coffee table, lamp
  • Modern living room with white walls, beige couch, black round coffee table, dining area, panoramic windows
  • modern white kitchen, island with built-in sink, built-in dishwasher, induction hob, built-in oven, fridge, cabinets, countertop
  • Beige wooden staircase with glass handrail, illuminated by linear lights on the ceiling, beige wooden floors
  • Double bed, lamp, chair, dresser, radiator, window, curtains, frame
1 / 14
5.5 rooms200m²CHF 750,000.–
6936 Cademario

Casa indipendente con spettacolare vista aperta

In soleggiata posizione collinare a Cademario vendiamo una casa unifamiliare indipendente di 5.5 locali, da cui si gode di una stupenda vista aperta a 180° sul lago, sulle montagne circonstanti e sul Malcantone.L’immobile, edificato all’inizio degli anni ’70, si sviluppa su due livelli, oltre a un piano seminterrato (eventualmente trasformabile) ed è accessibile tramite 3 rampe di scale.La distribuzione degli spazi risulta funzionale e gradevole e la struttura architettonicamente interessante e dal grande potenziale (vedi rendering), che sfrutta al meglio la posizione collinare e l’ideale esposizione solare a est, sud e sud-ovest. Si suddivide come segue:Piano seminterrato: locale lavanderia e riscaldamento (gasolio), cantina e locale tank;Primo piano: atrio ingresso, corridoio, ampio triplo soggiorno/pranzo di doppia altezza, con camino e grande terrazza, cucina separata, camera con bagno doccia en-suite, WC ospiti, scale.Secondo piano: zona studio aperta sul soggiorno, corridoio, 3 camere, bagno con doccia.L’immobile, libero e disponibile da subito, può esser adibito ad abitazione primaria e attualmente il proprietario ha in locazione un posto auto sul sedime in fianco.Il terreno è di 368 mq, la SUL (superficie utile lorda) abitativa è di 184 mq e inoltre ci sono al ca. 40 mq lordi di spazi al piano seminterrato, la cubatura complessiva risulta di mc 685, di cui mc 580 per la parte abitativa e mc 105 per locali secondari.La richiesta risulta molto interessante e tiene conto del fatto che l’immobile necessità di importanti interventi di riattazione.Non perda l’occasione di visitare di persona questa proposta!Contatto: Paola, Veronica e Monika 079 – 877 35 44 Freistehendes Haus mit spektakulärer AussichtIn sonniger Hanglage in Cademario bieten wir ein freistehendes Einfamilienhaus mit 5,5 Zimmern zum Verkauf an, von dem aus man einen herrlichen 180°-Blick auf den See, die umliegenden Berge und das Malcantone geniesst.Das Anfang der 70er Jahre erbaute Objekt erstreckt sich über zwei Etagen sowie ein (eventuell ausbaubares) Untergeschoss und ist über drei Treppen erreichbar.Die Raumaufteilung ist funktional und ansprechend, die architektonische Struktur interessant und mit großem Potenzial (siehe Rendering), das die Hanglage und die ideale Ausrichtung nach Osten, Süden und Südwesten optimal nutzt.Das Haus ist wie folgt aufgeteilt:Untergeschoss: Waschküche und Heizungsraum (Öl), Keller und Tankraum;Erster Stock: Eingang, Flur, großes dreiteiliges Wohn-/Esszimmer mit doppelter Deckenhöhe, Kamin und großer Terrasse, separate Küche, Schlafzimmer mit eigenem Duschbad, Gäste-WC, Treppe.Zweiter Stock: zum Wohnzimmer hin offener Arbeitsbereich, Flur, 3 Schlafzimmer, Badezimmer mit Dusche.Die Immobilie ist frei und sofort verfügbar und kann als Hauptwohnsitz genutzt werden. Derzeit hat der Eigentümer einen Parkplatz auf dem Nachbargrundstück gemietet.Das Grundstück ist 368 m² groß, die Bruttowohnfläche beträgt 184 m² und zusätzlich gibt es ca. 40 m² Bruttoraum im Untergeschoss, das Gesamtvolumen beträgt 685 m³, davon 580 m³ für den Wohnbereich und 105 m³ für Nebenräume.Der Preis ist sehr attraktiv und berücksichtigt, dass die Immobilie umfangreiche Renovierungsarbeiten erfordert.Verpassen Sie nicht die Gelegenheit, dieses Angebot persönlich zu besichtigen.Kontakt: Paola, Veronica und Monika 079 – 877 35 44 Detached house with spectacular open views In a sunny hillside location in Cademario, we are selling a detached 5.5-room family home with stunning 180° open views of the lake, the surrounding mountains and the Malcantone region.The property, built in the early 1970s, is spread over two floors, plus a basement (which could be converted) and is accessible via three flights of stairs.The layout is functional and pleasant, the architecture is interesting and offers great potential (as you can see in the rendering), making the most of the hillside location and ideal east, south and south-west exposure.The house is divided as follows:Basement: laundry room and heating (oil), cellar and tank room;First floor: entrance, corridor, large double-height triple living/dining room with fireplace and large terrace, separate kitchen, bedroom with en-suite shower room, guest WC, stairs.Second floor: study area opening onto the living room, hallway, 3 bedrooms, bathroom with shower.The property is vacant and available immediately. It can be used as a primary residence and the owner currently rents a parking space on the adjacent property.The land measures 368 square metres, the gross living area is 184 square metres and there is also approximately 40 square metres of gross space in the basement. The total volume is 685 cubic metres, of which 580 cubic metres is for residential use and 105 cubic metres is for ancillary rooms.The asking price is very attractive and takes into account the fact that the property requires significant renovation work.Don't miss this opportunity to visit this property in person!Contact: Paola, Veronica and Monika 079 – 877 35 44
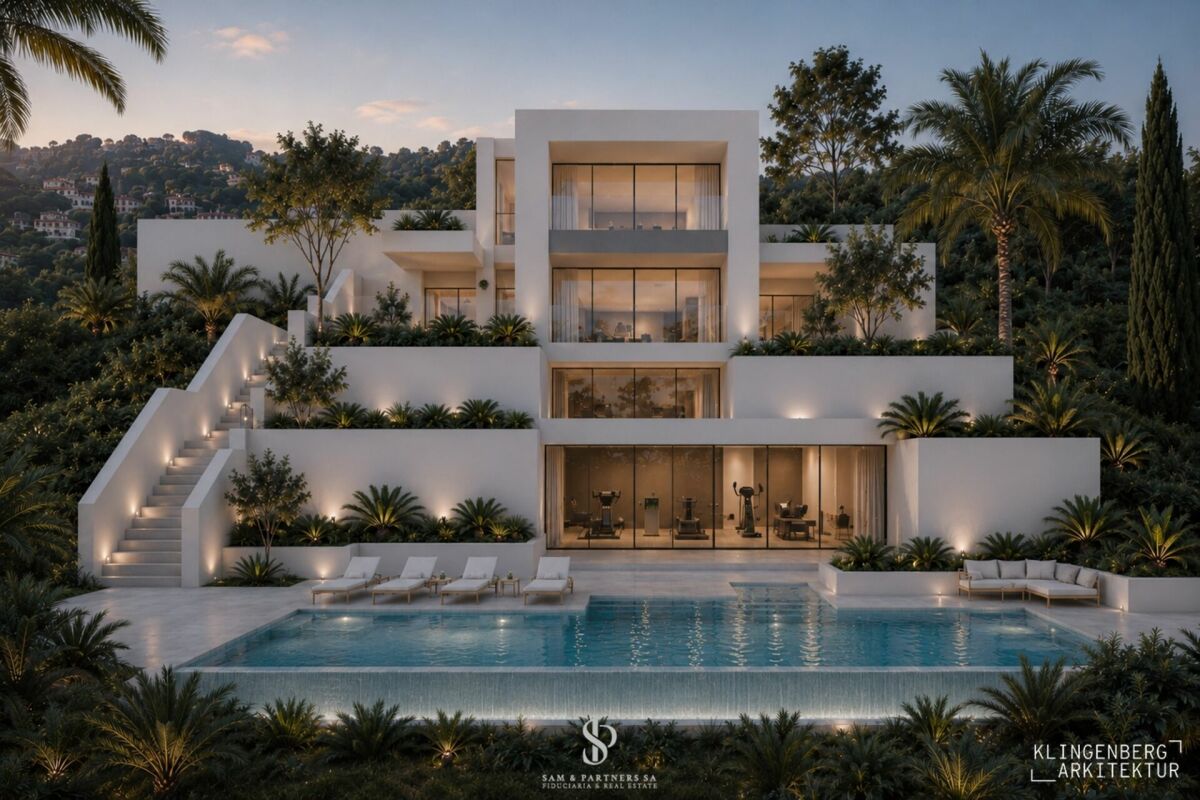
1 / 9
3.5 roomsCHF 490,000.–
Barbengo (Nucleo Garaverio), 6900 Lugano

CASETTA DI NUCLEO IN VECCHIO BORGO CON GIARDINETTO

Nel nucleo storico di Garaverio, (già frazione di Barbengo che nel 2008 è stato accorpato al Comune di Lugano) che si trova a pochi minuti da Lugano centro e da Figino, zona al lago di Lugano.Vendesi casetta completamente ristrutturata sviluppata su tre livelli. Al piano terreno l'atrio con guardaroba, soggiorno con bella stufa svedese a legna, cucina/pranzo e terrazza, al primo piano, ampia camera matrimoniale completa di armadi a muro, altra spaziosa camera da letto, ampio bagno padronale con vasca da bagno/doccia. Al piano -1 troviamo una bellissima corte parzialmente coperta, locale lavanderia - deposito, cantina e locale riscaldamento a gas con serpentine. Tutto in perfetto stato, impianto nuovo con caldaia a condensazione.A disposizione su richiesta ampia documentazione con piani, planimetrie e fotografie degli interni.----Im historischen Zentrum von Garaverio (ehemaliger Ortsteil von Barbengo, der 2008 mit der Gemeinde Lugano zusammengelegt wurde), das nur wenige Minuten vom Zentrum von Lugano und Figino entfernt ist, in der Nähe des Luganer Sees.Zu verkaufen vollständig renoviertes Tessinerhaus. Im Erdgeschoss findet man die Eingangshalle mit Garderobe, Wohnzimmer mit schönem schwedischen Holzofen, die Küche / Esszimmer und Terrasse, im ersten Stock, großes Schlafzimmer mit Doppelbett komplett mit Einbauschränken, ein weiteres geräumiges Schlafzimmer, großes Badezimmer mit Badewanne / Dusche. Auf der unteren Etage finden wir einen schönen teilweise überdachten Innenhof, Waschküche - Abstellraum, Keller und Gas-Heizung Raum. Alles in perfektem Zustand, neue Anlage mit Kondensationskessel.Eine ausführliche Dokumentation mit Plänen, Grundrissen und Fotos der Innenräume ist auf Anfrage erhältlich.

1 / 13
9 rooms270m²CHF 1,400,000.–
6995 Molinazzo di Monteggio

Spaziosa CASA con GRANDE GIARDINO e app. 2 LOC. SEPARATO

Vendesi in bella posizione soleggiata di Molinazzo di Monteggio, con bella vista aperta sui monti circostanti, in zona residenziale, tranquilla, casa unifamiliare su tre livelli con appartamento 2 locali indipendente.La proprietà si trova in una bellissima zona residenziale molto tranquilla, immersa nel verde, soleggiato tutto il giorno. Vicinato tranquillo, gode di vista sulle colline circostanti e nel verde. Il curatissimo giardino è totalmente fruibile, dotato di una splendida piscina, prato inglese, magnifici cespugli, alberi e fiori. Dalla parte dell'entrata, accessibile tramite una strada privata, troviamo 4/5 posteggi esterni due spaziosi box per auto e un garage supplementare a ridosso della casa. L'accesso alla casa avviene direttamente dai posteggi comodamente attraverso i generoso portico coperto. Internamente la casa principale è suddivisa nel seguente modo: ampio e comodo atrio entrata, soggiorno con camino, tinello, cucina abitabile con accesso diretto alla cantina, bagno ospiti con doccia. Al piano superiore troviamo tre camere da letto con accesso diretto al terrazzo, cameretta studio, ampio bagno completo. Con accesso dal giardino troviamo la grande loggia coperta con camino che è completamente chiudibile ed è riscaldata. Un locale hobby o studio con entrata indipendente e la parte tecnica con il ricaldamento e il locale tank. Con accesso completamente indipendente, accessibile sia dalla parte del giardino della casa principale, come anche in modo completamente indipendente dall'esterno della casa, troviamo un comodissimo appartamento di 2 locali, composto da soggiorno, cucina aperta, bagno e camera matrimoniale. Ideale per affitto a terzi, genitori, figlio grande, studio professionale ecc. La casa è molto curata, dotata di un enorme giardino, di una spaziosa piscina fruibile anche nelle mezze stagioni.Superficie totale: ca. 300 m2Superficie abitabile casa: ca. 160 m2Superficie abitabile bilocale: ca. 60 m2Superfcie loggia e locale hobby ca. 56 m2 Superficie terreno 1'476 m2Prezzo di vendita: Fr. 1'400'000.-----Zu verkaufen in schöner, sonniger Lage in Molinazzo di Monteggio, mit schöner freier Sicht auf die umliegenden Berge, in einer ruhigen Wohngegend, Einfamilienhaus auf drei Ebenen mit freistehender 2-Zimmer-Wohnung.Die Liegenschaft befindet sich in einer schönen, sehr ruhigen Wohngegend, umgeben von viel Grün, ganztägig sonnig. Ruhige Nachbarschaft, mit Blick auf die umliegenden Hügel und Grünflächen. Der gepflegte Garten ist vollständig zugänglich, mit einem schönen Schwimmbad, Rasen, prächtigen Sträuchern, Bäumen und Blumen. Auf der Eingangsseite, die über eine Privatstraße erreichbar ist, befinden sich 4/5 Außenparkplätze, zwei geräumige Autogaragen und eine zusätzliche Garage beim Hauses. Der Zugang zum Haus erfolgt direkt von den Parkplätzen über die großzügige überdachte Veranda. Im Inneren ist das Haupthaus wie folgt aufgeteilt: geräumige und komfortable Eingangshalle, Wohnzimmer mit Kamin, Esszimmer, Wohnküche mit direktem Zugang zum Keller, Gästebad mit Dusche. Im Obergeschoss befinden sich drei Schlafzimmer mit direktem Zugang zur Terrasse, ein kleines Arbeitszimmer, ein großes komplettes Bad. Vom Garten aus gelangt man auf die große überdachte Loggia mit Kamin, die komplett geschlossen und beheizt ist. Ein Hobbyraum oder Arbeitszimmer mit unabhängigem Eingang und der technische Teil mit Heizung und Tankraum. Mit Zugang von der Gartenseite des Haupthauses, sowie auch völlig unabhängig von außerhalb des Hauses, finden wir eine sehr komfortable 2-Zimmer-Wohnung, bestehend aus Wohnzimmer, offene Küche, Bad und Schlafzimmer. Ideal zur Vermietung an Dritte, Eltern, ältere Kinder, professionelles Studio, etc. Das Haus ist sehr gepflegt, mit einem großen Garten und einem geräumigen Swimmingpool, der auch in der Zwischensaison genutzt werden kann.Gesamtfläche: ca. 300 m2Wohnfläche des Hauses: ca. 160 m2Wohnfläche der Zweizimmerwohnung: ca. 60 m2Fläche Loggia und...

Suggested properties for you based on search results

Other interesting objects