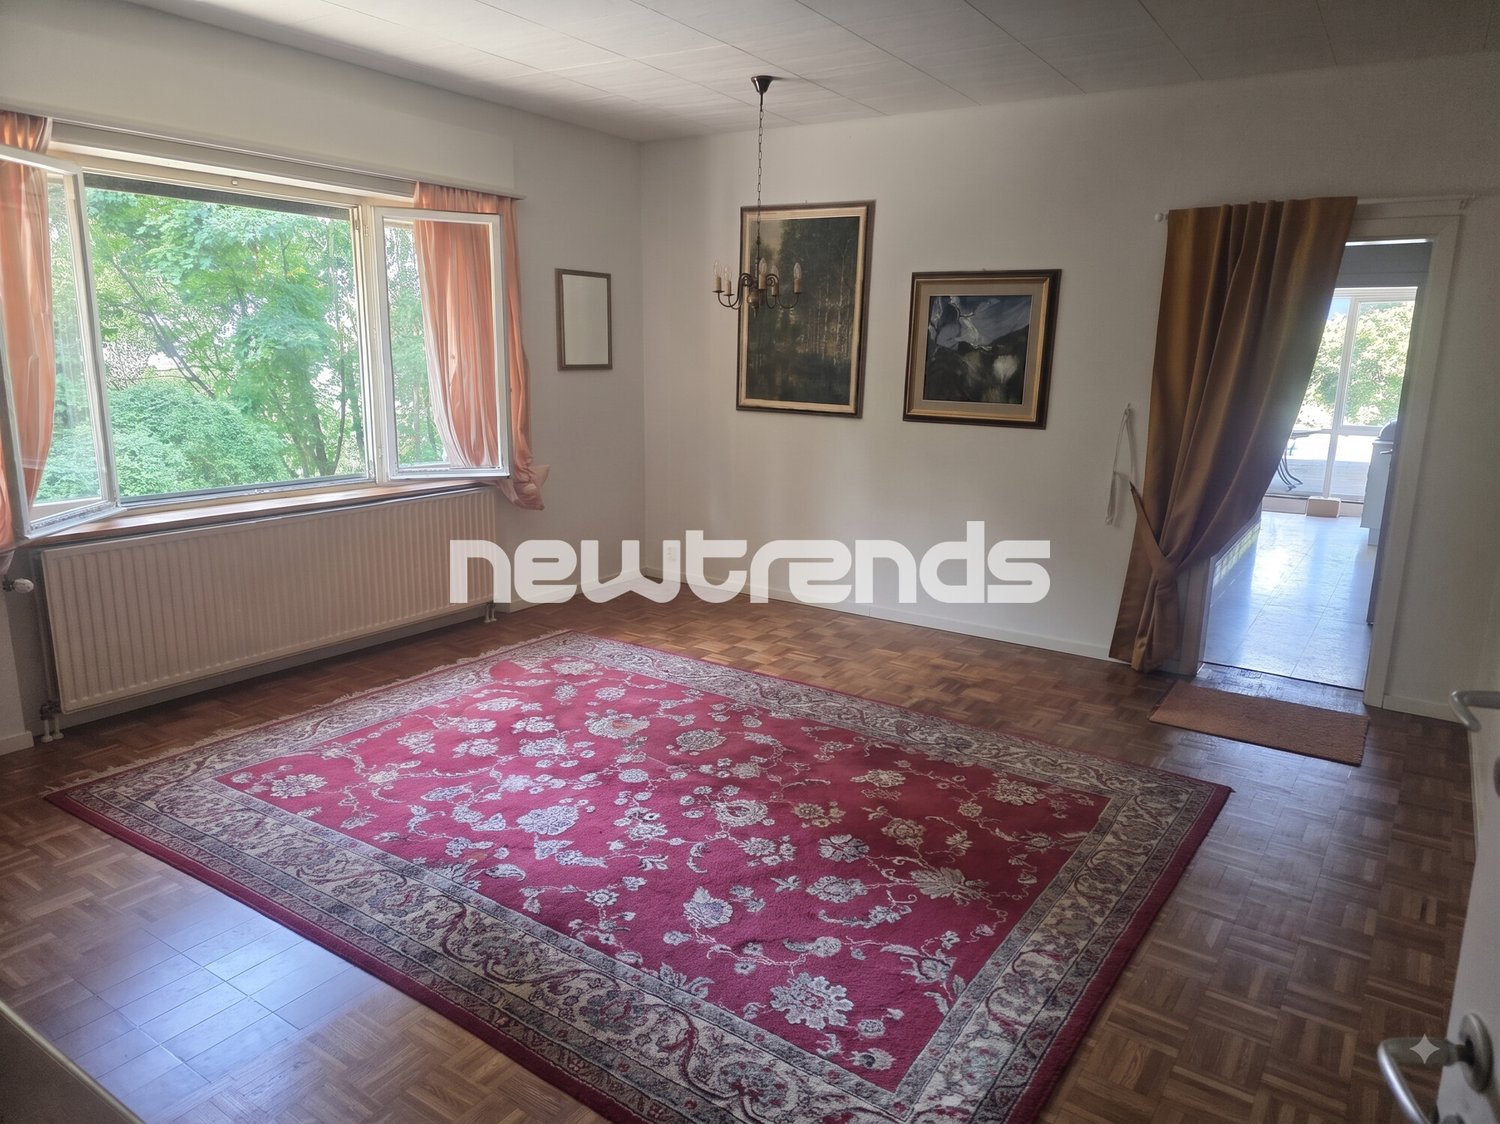
735 results - Single house buy: District Lugano

1 / 13
3.5 rooms92m²CHF 700,000.–
6956 Lopagno

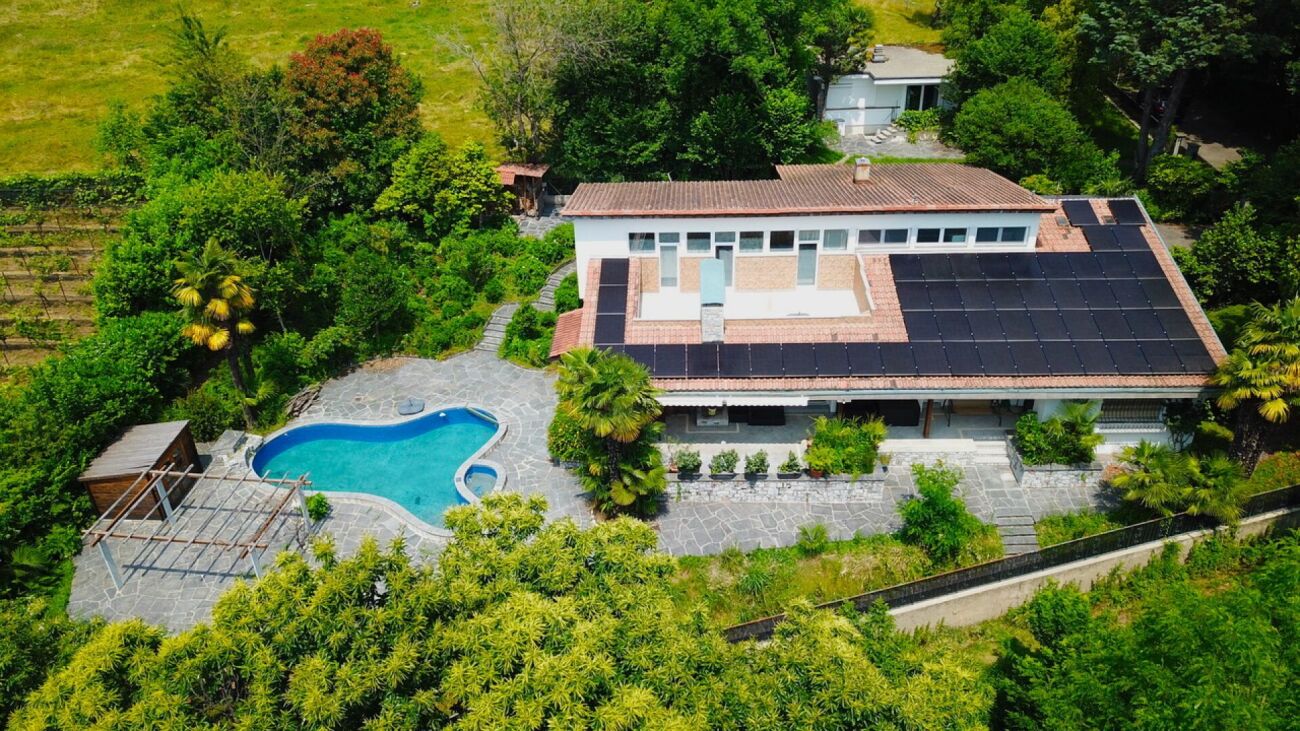
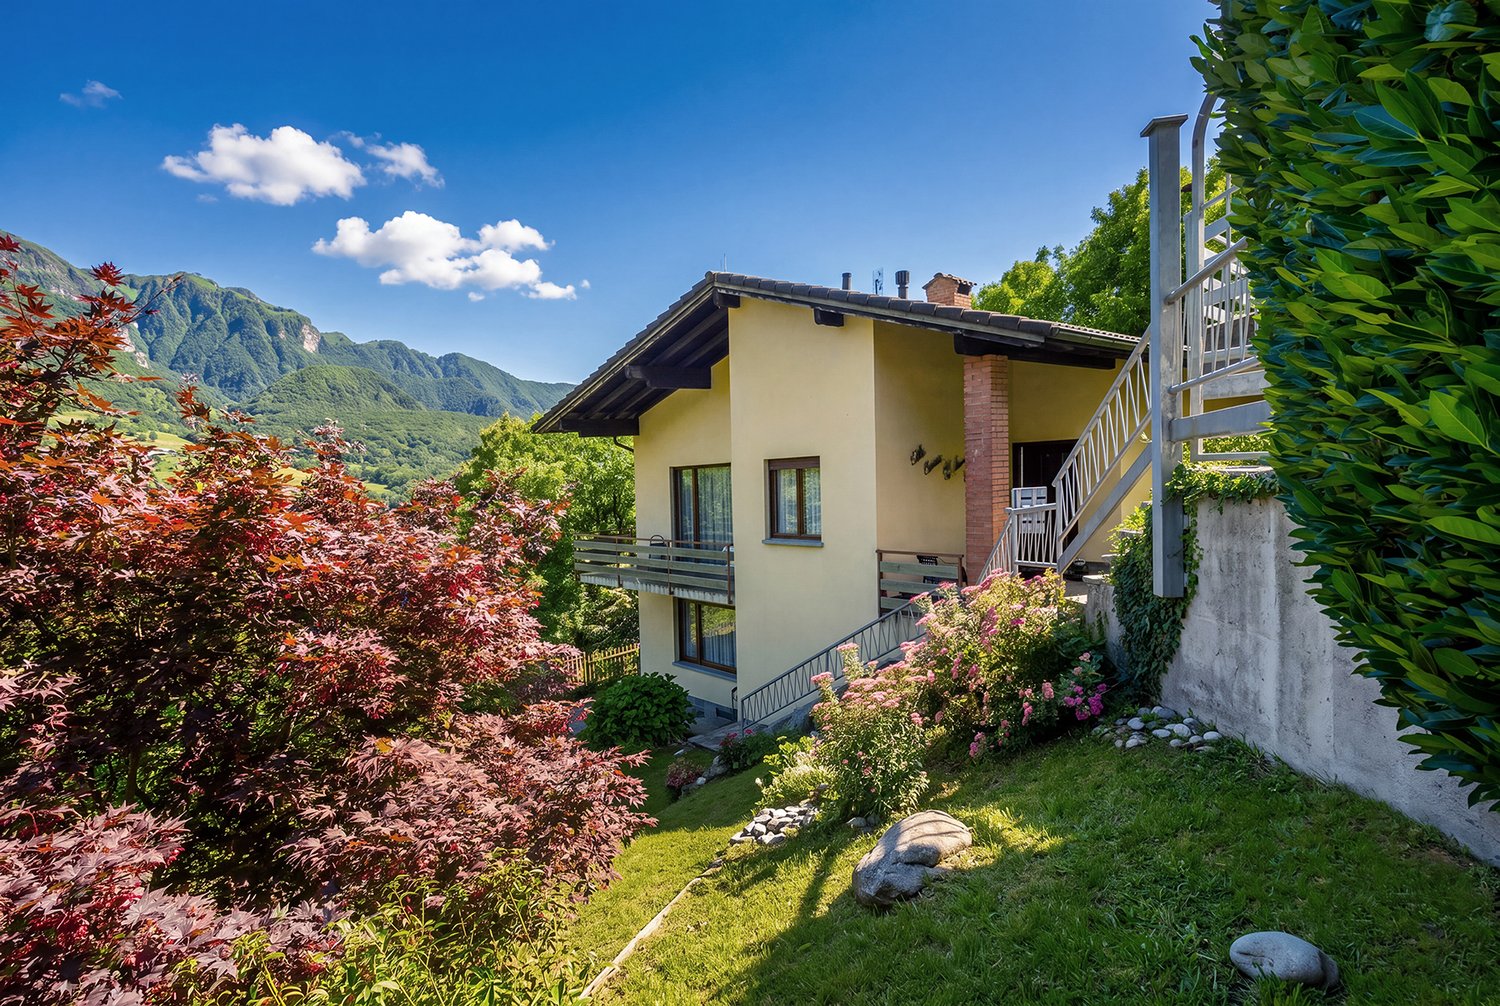
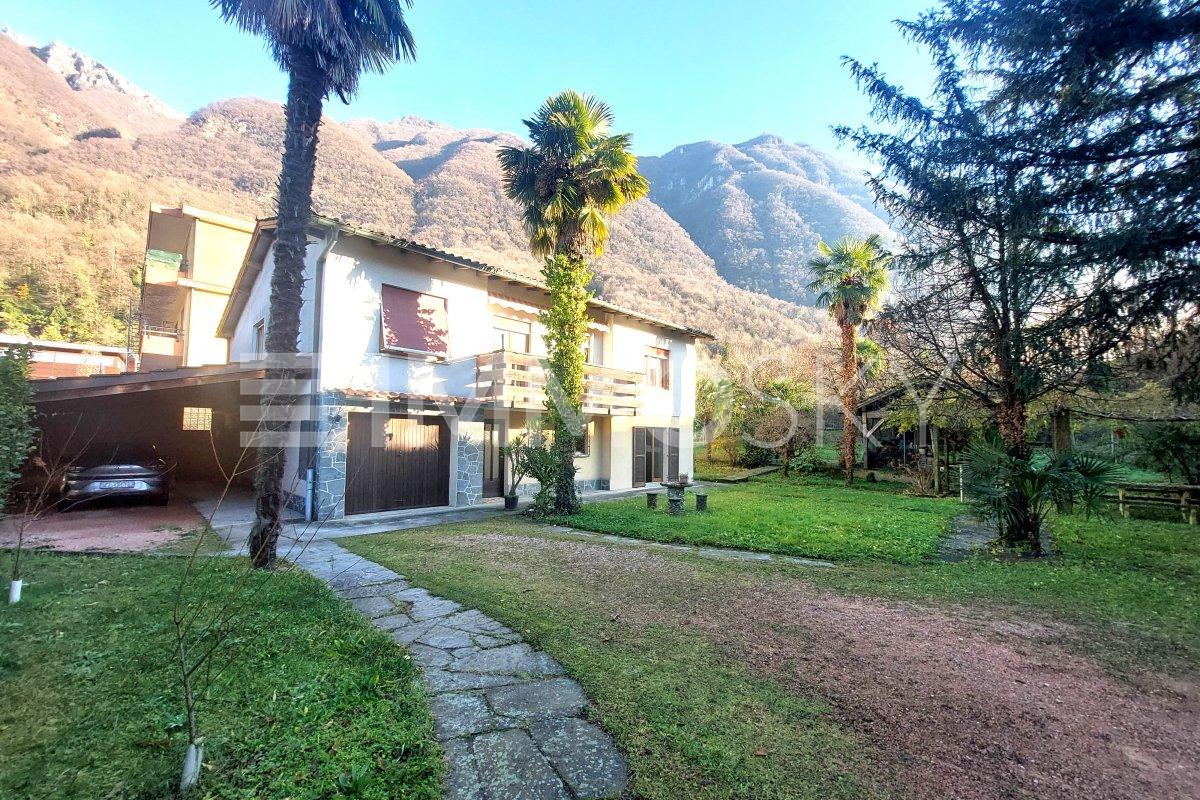
Solo Residenza Secondaria - Incantevole Casa Immersa nella Natura

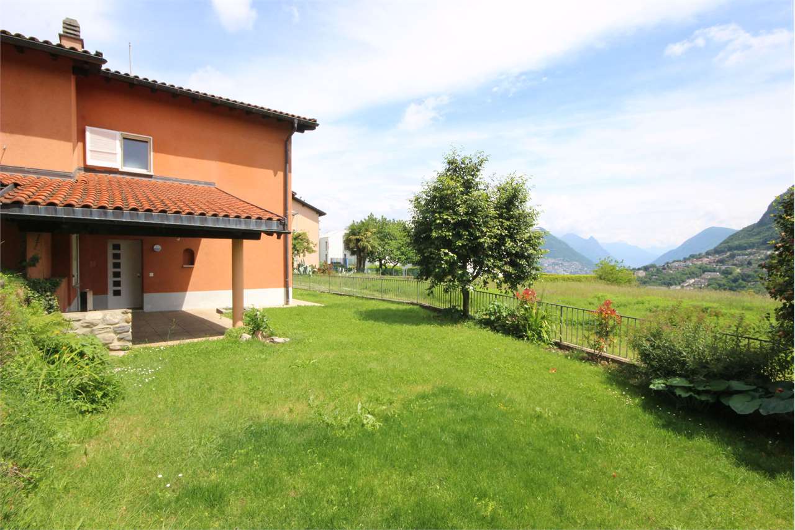
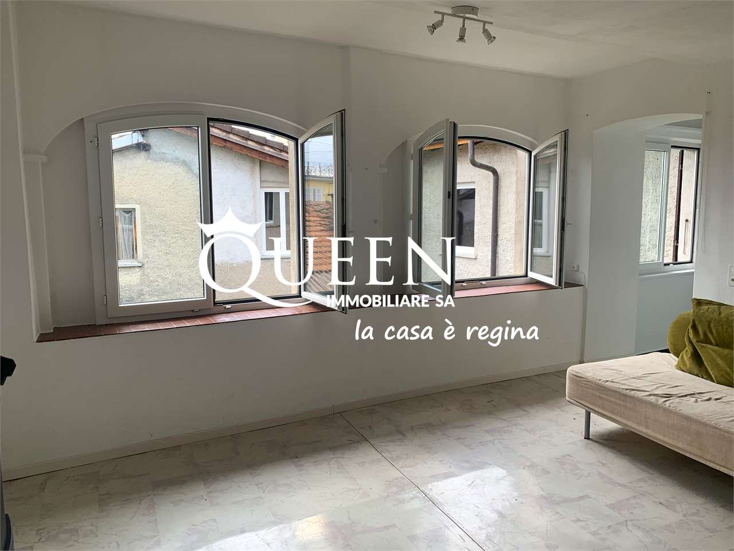
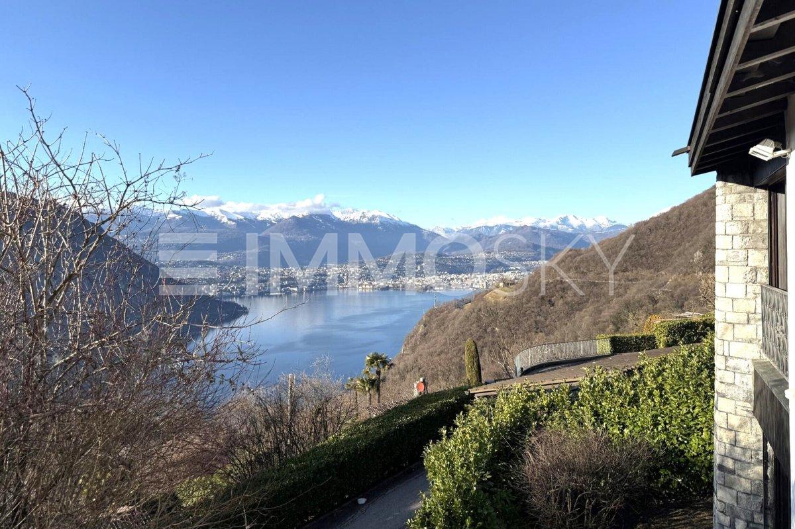
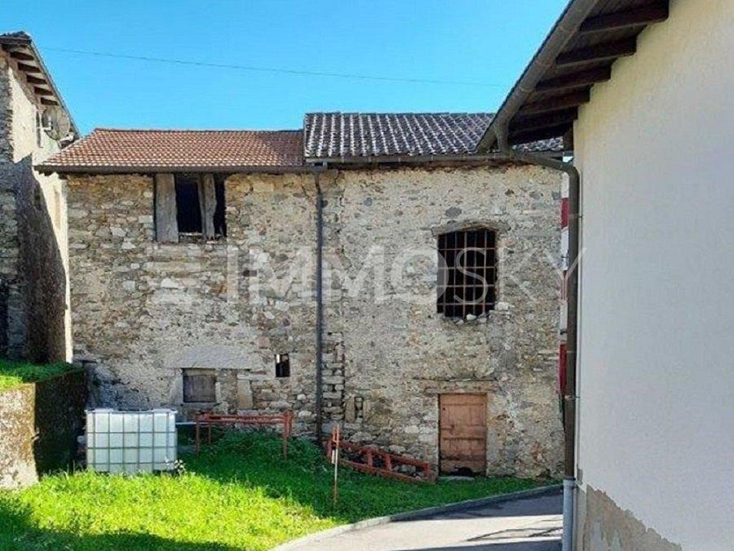
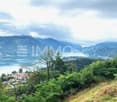
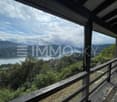
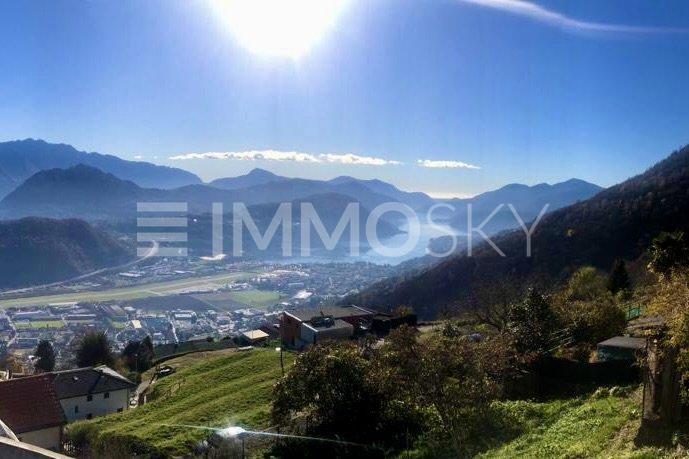
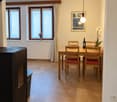
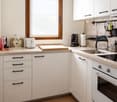
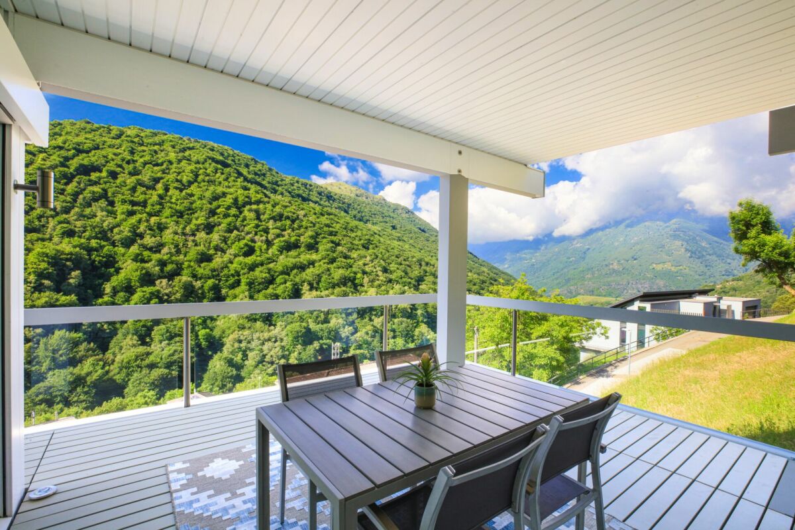
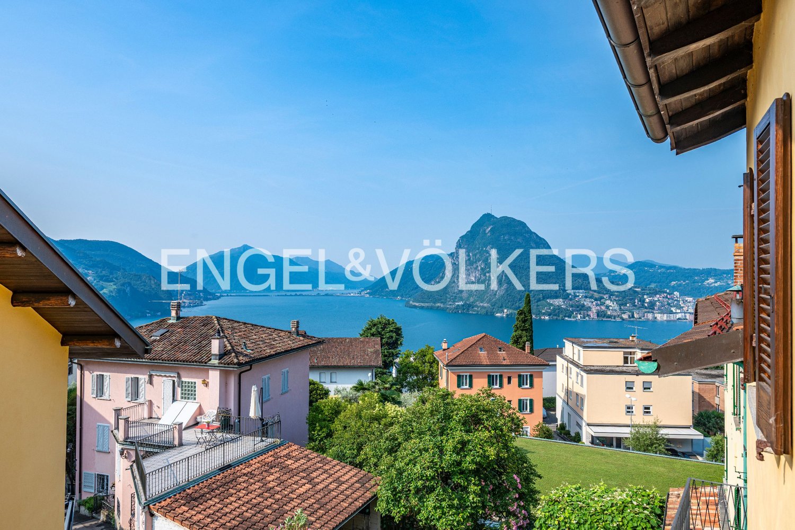
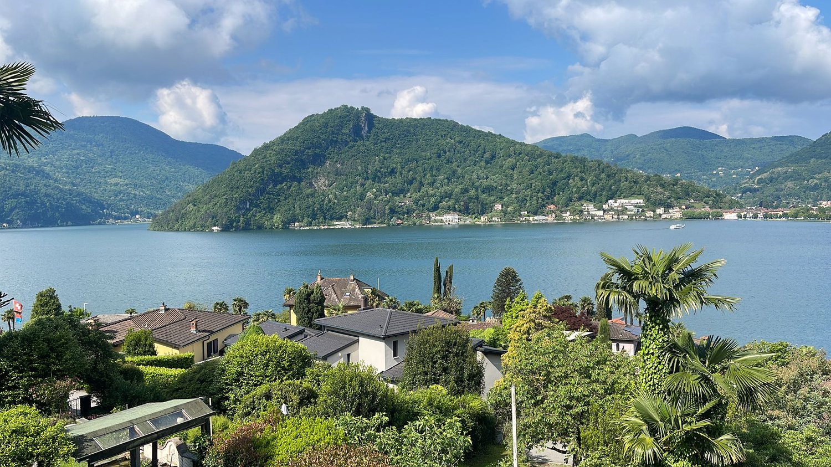
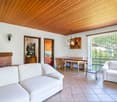
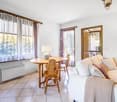
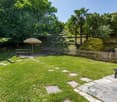
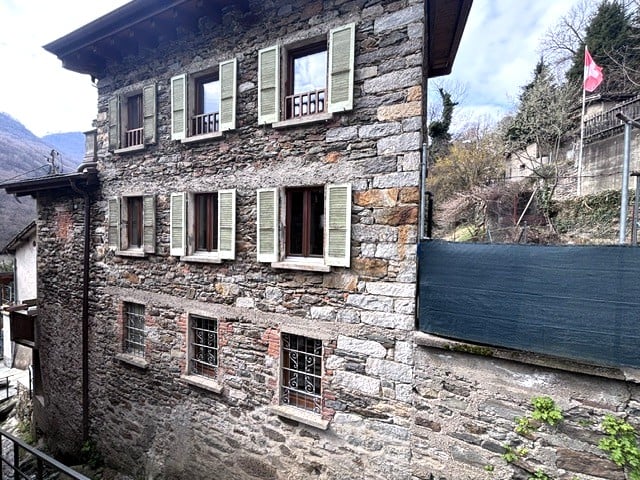
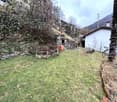
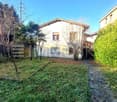
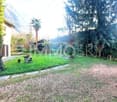
La casa non è raggiungibile in auto, ma con un sentiero di circa 200 m. La casa è acquistabile solo come residenza secondaria.A Lopagno, nel comune di Capriasca, a soli 20 minuti da Lugano, proponiamo in vendita questa incantevole casa di 3,5 locali, con una superficie di 92 mq, immersa nella tranquillità di un ampio giardino recintato e circondata da una splendida area boschiva privata di 6'271 mq.L'ingresso si apre su un luminoso soggiorno con una moderna cucina open space completamente attrezzata, che include anche una cantinetta per vini. Le ampie vetrate garantiscono una splendida illuminazione naturale e offrono una vista aperta sul verde circostante. L'area esterna, dotata di un portico coperto con barbecue e un ampio giardino, crea uno spazio perfetto per momenti di relax e convivialità con un panorama suggestivo sulle colline.La zona notte è composta da una ampia camera padronale con armadi a muro e una seconda camera,ideale come studio o camera per gli ospiti. Il bagno moderno con doccia è stato progettato per garantire comfort e funzionalità. La proprietà include inoltre una cantina e una lavanderia separata.Rinnovata completamente nel 2022 (con un investimento di CHF 600'000.- la casa vanta finiture di alto livello. Il tetto, ristrutturato con copertura in coppo, è dotato di un impianto parafulmine. Gli infissi in PVC con doppio vetro assicurano un eccellente isolamento termico e acustico.L'impianto di smaltimento delle acque reflue è stato aggiornato e certificato in conformità con le normative attuali.Per il riscaldamento, la casa offre una soluzione efficiente e innovativa: una stufa a pellet con controllo a distanza e una tradizionale pigna in pietra, che assicura un rilascio graduale del calore, garantendo il massimo comfort nei mesi più freddi.Das Haus ist nicht mit dem Auto zu erreichen, sondern über einen Fußweg von ca. 200 m. Das Haus kann nur als Zweitwohnsitz erworben werden. Das Haus kann nur als Zweitwohnsitz erworben werden.In Lopagno, in der Gemeinde Capriasca, nur 20 Minuten von Lugano entfernt, bieten wir dieses charmante 3,5-Zimmer-Haus zum Verkauf an, mit einer Fläche von 92 qm, eingebettet in die Ruhe eines großen eingezäunten Gartens und umgeben von einem schönen privaten Waldgebiet von 6'271 qm.Der Eingang öffnet sich auf ein helles Wohnzimmer mit einer modernen, voll ausgestatteten offenen Küche, die auch einen Weinkeller enthält. Große Fenster sorgen für wunderbares natürliches Licht und bieten einen freien Blick auf die umliegenden Grünflächen.Der Außenbereich mit einer überdachten Veranda mit Grill und einem großen Garten ist ein perfekter Ort für Momente der Entspannung und Geselligkeit mit einem eindrucksvollen Blick auf die Hügel.Der Schlafbereich besteht aus einem großen Hauptschlafzimmer mit Einbauschränken und einem zweiten Schlafzimmer, ideal als Arbeits- oder Gästezimmer. Das moderne Badezimmer mit Dusche wurde so konzipiert, dass es Komfort und Funktionalität garantiert.Zur Immobilie gehören auch ein Keller und eine separate Waschküche.Das Haus wurde im Jahr 2022 komplett renoviert (mit einer Investition von CHF 600'000.- und weist einen hohen Ausbaustandard auf. Das mit einem Pfannendach erneuerte Dach ist mit einer Blitzschutzanlage ausgestattet. PVC-Fensterrahmen mit Doppelverglasung sorgen für eine hervorragende Wärme- und Schalldämmung.Das Abwassersystem wurde auf den neuesten Stand gebracht und nach den geltenden Vorschriften zertifiziert.Für die Heizung bietet das Haus eine effiziente und innovative Lösung: einen Pelletofen mit Fernbedienung und einen traditionellen Zirbenzapfen, der für eine allmähliche Wärmeabgabe sorgt und in den kälteren Monaten maximalen Komfort garantiert.The house is not accessible by car, but by a path of about 200 m. The house can be purchased only as a secondary residence.In Lopagno, in the municipality of Capriasca, just 20 minutes from Lugano, we offer for sale this charming 3.5-room...

1 / 13
3.5 rooms100m²CHF 500,000.–
6914 Carona

Casa nel nucleo "Antica Torre" con giardino separato

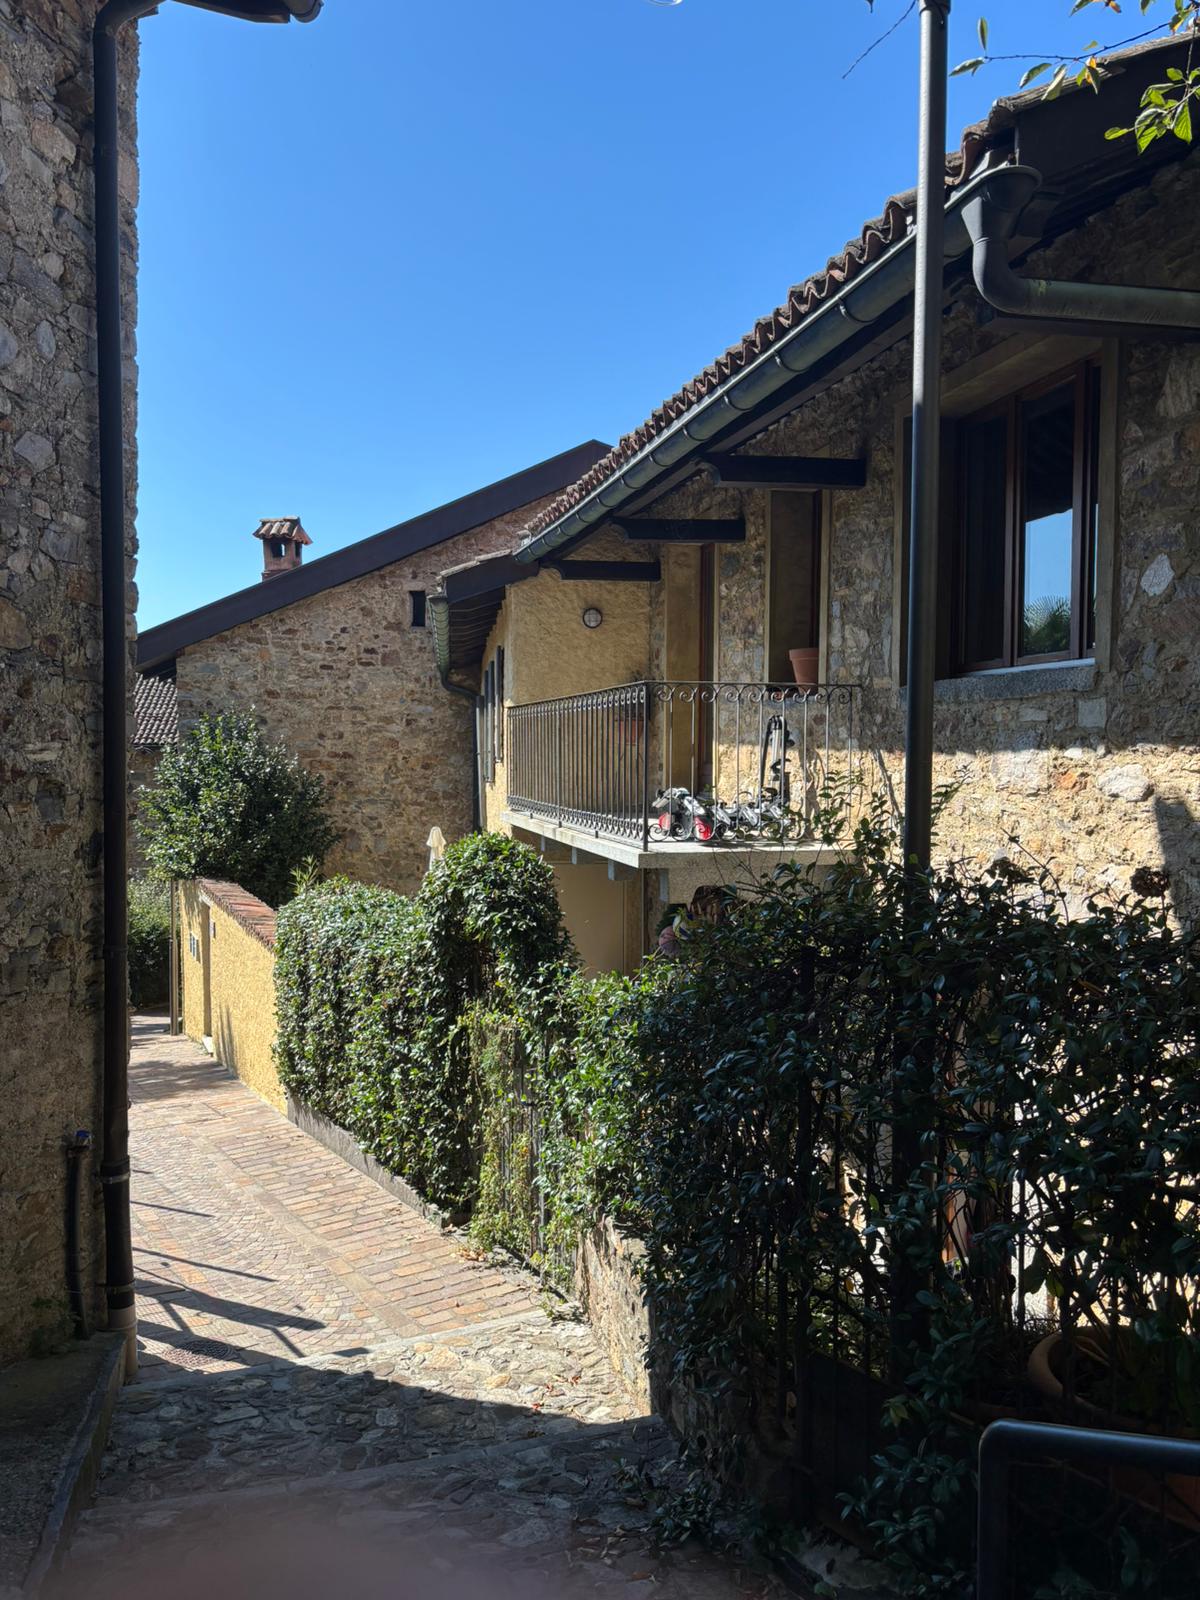
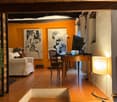
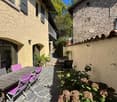
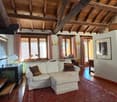
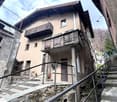
Nel nucleo storico di Carona, questa casa conserva il carattere autentico delle abitazioni tradizionali del borgo, con ambienti raccolti, travi a vista, camino e una distribuzione sviluppata su più livelli.La proprietà si distingue per un elemento particolarmente interessante: a pochi passi dall'abitazione si trova un giardino privato di 162 mq con piccola costruzione accessoria. Uno spazio verde indipendente, raro in un contesto di nucleo, che offre una piacevole estensione all'aperto e rende la casa più completa nella vita quotidiana.L'abitazione si apre sulla zona giorno, composta da cucina open space, area pranzo e soggiorno con camino. Le finiture esistenti, i soffitti in legno e la presenza del focolare restituiscono un'atmosfera semplice e autentica, coerente con il contesto storico in cui la casa è inserita.Al piano superiore si trovano una camera matrimoniale, uno studio con accesso a un piccolo balcone e un bagno con doccia. L'ultimo livello ospita un soppalco utilizzabile come seconda camera, spazio ospiti o ambiente aggiuntivo, secondo le esigenze.Completano la proprietà una spaziosa cantina con locale tecnico, collegata all'impianto di teleriscaldamento, e un'ulteriore cantina/lavanderia. Entrambi gli ambienti dispongono di riscaldamento a pavimento e offrono superfici accessorie funzionali, particolarmente utili per una casa di nucleo.Una soluzione ideale per chi desidera vivere Carona dall'interno, in un contesto storico riconoscibile, con la rara possibilità di disporre di un proprio giardino privato nelle immediate vicinanze dell'abitazione.La proprietà non dispone di posteggi privati ed è destinata esclusivamente a residenza primaria.Im historischen Dorfkern von Carona befindet sich dieses charaktervolle Dorfhaus, das die Atmosphäre eines gewachsenen Tessiner Ortskerns mit einer funktionalen Raumaufteilung über mehrere Ebenen verbindet.Ein besonderer Mehrwert der Liegenschaft liegt nur wenige Schritte vom Haus entfernt: ein privater Garten von 162 m² mit kleinem Nebengebäude. Für ein Haus im Dorfkern stellt diese zusätzliche Aussenfläche ein seltenes und wertvolles Element dar - als ruhiger Rückzugsort, Gartenbereich oder ergänzender Freiraum im Alltag.Das Haus erstreckt sich über drei Wohnebenen. Der Eingangsbereich führt zur offenen Küche mit Essbereich und Wohnzone mit Cheminée. Sichtbare Holzbalken, der Kamin und die gewachsenen Proportionen verleihen den Räumen eine authentische, angenehm zurückhaltende Wohnatmosphäre.Im Obergeschoss befinden sich ein Schlafzimmer, ein Arbeitszimmer mit Zugang zu einem kleinen Balkon sowie ein Badezimmer mit Dusche. Die oberste Ebene bietet eine Galerie, die als zweites Schlafzimmer, Gästezimmer oder zusätzlicher Raum genutzt werden kann.Zur Liegenschaft gehören zudem ein grosszügiger Keller mit Technikraum und Anschluss an die Fernheizung sowie ein weiterer Keller-/Waschraum. Beide Nebenräume verfügen über Bodenheizung und bieten praktische, gut nutzbare Zusatzflächen.Eine interessante Lösung für Käuferinnen und Käufer, die ein Haus im historischen Dorfkern von Carona suchen und gleichzeitig nicht auf einen privaten Aussenbereich verzichten möchten.Die Liegenschaft verfügt über keine privaten Parkplätze und ist ausschliesslich als Erstwohnsitz nutzbar.Set within the historic centre of Carona, this village house offers an intimate and authentic way of living in one of Lugano's most distinctive hillside settings.Its defining feature lies just a few steps from the house: a private garden of 162 sq m with a small ancillary building. In a historic village context, this independent outdoor space is a rare and valuable complement, offering a quiet green setting for daily life, gardening or open-air dining.The house is arranged over three levels. The entrance level leads to an open-plan kitchen with dining area and living space, centred around a traditional fireplace. Exposed timber beams,...

1 / 2
5 rooms270m²CHF 1,573,000.–
6900 Lugano

Vivere il panorama in casa luminosa e moderna a Lugano-Davesco

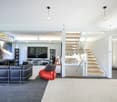
*** Tutti i dettagli e le foto su www.remax.ch/119001050-301 ***Scopra questa villa moderna, elegante e spaziosa di circa 270 m², su più piani, perfetta per famiglia o coppia che desiderano tranquillità, comfort e alta qualità.________________________________________Cerchi una casa moderna, accogliente e in una zona residenziale tranquilla?Questa elegante casa di circa 270 m², distribuita su tre piani, rappresenta la soluzione ideale per famiglie o coppie che desiderano vivere in un ambiente sereno senza rinunciare alla comodità.Costruita nel 2001 e mantenuta in condizioni eccellenti, labitazione vanta finiture pregiate come pavimenti in legno massello, doppi vetri e un pratico ascensore che collega tutti i livelli. La posizione è strategica: a pochi minuti da scuole, negozi e servizi, in una strada residenziale a traffico limitato, lontana dai rumori.La casa si sviluppa su 4 livelli (dal livello strada verso il basso):Piano terra (-3): Lavanderia Locale tecnico/caldaia con sauna Ampio locale hobby CantinaPiano 1 (-2): Tre camere da letto, una con bagno privato e doccia Un ulteriore bagno con vasca idromassaggio Accesso a una veranda coperta con gazebo, perfetta per i momenti di relaxPiano 2 (-1): Grande soggiorno con camino a norma e uscita su una terrazza panoramica Cucina moderna con elettrodomestici in acciaio inox, piano in granito pressato e accesso a terrazza laterale con scala per raggiungere il giardino Bagno ospiti DisimpegnoPiano superiore (0): Ingresso doppio (dalla strada o direttamente dal garage) Studio mansardato molto luminoso con finestre a tetto Garage singoloAllesterno, un piazzale privato offre spazio per almeno due automobili.Ideale per chi desidera: Una casa ampia e piena di luce Una vista panoramica mozzafiato Un giardino privato Una posizione tranquilla ma centrale Ascensore in casa Servizi e comodità a portata di mano Perché questa villa fa per Lei:Ampie metrature, luminosità, vista panoramica da togliere il fiato, giardino privato, posizione tranquilla ma comoda.****Vuole saperne di più sulla proprietà? Ci contatti! Siamo con piacere a sua disposizione per ulteriori informazioni e/o per una visita e le invieremo volentieri una documentazione dettagliata.Questo e tanti altri immobili sono visibili su www.remax.ch e www.newhome.ch-*** Alle Details und Fotos auf www.remax.ch/119001050-301 ***Entdecken Sie dieses moderne, elegante und grosszügige Einfamilienhaus mit ca. 270 m² Wohnfläche auf mehreren Ebenen ideal für Familien oder Paare, die Ruhe, Komfort und hohe Qualität suchen.________________________________________Suchen Sie ein modernes, gemütliches Zuhause in einer ruhigen Wohngegend?Dieses elegante Einfamilienhaus mit ca. 270 m² Wohnfläche auf drei Stockwerken ist die perfekte Lösung für Familien oder Paare, die in einer ruhigen Umgebung wohnen möchten, ohne auf Komfort verzichten zu müssen.Das Haus wurde 2001 erbaut und befindet sich in ausgezeichnetem Zustand. Es überzeugt mit hochwertigen Materialien wie Massivholzparkett, Isolierglasfenstern und einem praktischen Aufzug, der alle Etagen verbindet. Die Lage ist ideal: in wenigen Minuten erreichen Sie Schulen, Einkaufsmöglichkeiten und Dienstleistungen, in einer verkehrsarmen Strasse, fernab von Lärm.Das Haus erstreckt sich über 4 Ebenen (vom Strassenniveau nach unten):Untergeschoss (-3): Waschküche Technikraum/Heizung mit Sauna Grosszügiger Hobbyraum Keller1. Untergeschoss (-2): Drei Schlafzimmer, eines davon mit eigenem Bad und Dusche Zusätzliches Badezimmer mit Whirlpool-Badewanne Zugang zu einer überdachten Veranda mit Pavillon, perfekt zum Entspannen2. Untergeschoss (-1): Grosses Wohnzimmer mit normgerechtem Kamin und Zugang zur Panoramaterrasse Moderne Küche mit Edelstahlgeräten, Arbeitsplatte aus Pressgranit, Zugang zur seitlichen Terrasse mit Treppe zum Garten Gäste-WC KorridorErdgeschoss

1 / 13
5.5 rooms290m²CHF 1,350,000.–
6965 Cadro

BELLA VILLA BIFAMILIARE 5.5 LOCALI

A Cadro,in una zona residenziale tranquilla e ben collegata, proponiamo in vendita una casa gemella a pochi minuti dal centro di Lugano.L'abitazione si presenta accogliente e ben distribuita. Al piano principale troviamo un luminoso soggiorno con camino, un ambiente ampio e confortevole che si apre verso la zona pranzo. La cucina, separata e funzionale, mantiene uno stile classico e ben curato. Sullo stesso livello sono presenti uno studio o camera supplementare e un servizio ospiti.Al piano inferiore si trova la camera matrimoniale con bagno en suite ristrutturato e accesso diretto a un balcone con vista sul giardino. Due ulteriori camere da letto, un bagno con doccia e una cabina armadio completano il piano.Il livello giardino offre una spaziosa sala hobby con cucina e camino, ideale come locale conviviale o zona relax. Da qui si accede direttamente al giardino privato, ben esposto e tranquillo.Completano la proprietà una cantina e la lavanderia.La posizione è strategica: vicina ai principali servizi, alle scuole e alle vie di comunicazione, garantendo praticità e comfort nella vita quotidiana.Una soluzione ideale per chi cerca una casa funzionale, con spazi generosi e in una zona residenziale molto apprezzata del Luganese.Contattateci per maggiori informazioni o per fissare una visita.In Cadro,in einer ruhigen und gut angebundenen Wohngegend, steht eine Doppeleinfamilienhaushälfte zum Verkauf, nur wenige Minuten vom Zentrum von Lugano entfernt.Das Haus präsentiert sich einladend und gut aufgeteilt. Im Hauptgeschoss befinden sich ein heller Wohnraum mit Kamin - ein großzügiger, gemütlicher Bereich, der an den Essplatz angrenzt - sowie eine separate, funktionale Küche im klassischen Stil. Auf derselben Etage gibt es zudem ein Büro oder Gästezimmer und ein Gäste-WC.Im Untergeschoss befindet sich das Hauptschlafzimmer mit einem renovierten en-suite Badezimmer und direktem Zugang zu einem Balkon mit Blick in den Garten. Zwei weitere Schlafzimmer, ein Badezimmer mit Dusche und ein begehbarer Kleiderschrank vervollständigen diese Etage.Das Gartengeschoss bietet einen großzügigen Hobbyraum mit Küche und Kamin - ideal als Aufenthaltsraum oder für gesellige Abende. Von hier aus gelangt man direkt in den gepflegten Garten, ruhig gelegen und gut besonnt. Ein Kellerraum und die Waschküche runden das Angebot ab.Die Lage ist strategisch: in der Nähe von Schulen, Einkaufsmöglichkeiten und Hauptverkehrsachsen, was Komfort und Bequemlichkeit im Alltag garantiert.Eine ideale Lösung für alle, die ein funktionales Haus mit großzügigen Räumen in einer beliebten Wohngegend des Luganese suchen.Kontaktieren Sie uns für weitere Informationen oder um einen Besichtigungstermin zu vereinbaren.In Cadro,in a quiet and well-connected residential area, we offer for sale a semi-detached house located just a few minutes from the center of Lugano.The property is welcoming and well laid out. On the main floor, you'll find a bright living room with a fireplace - a spacious and comfortable area adjoining the dining space - and a separate, functional kitchen with a classic design. On the same level, there is also a study or guest bedroom and a guest WC.On the lower floor, the master bedroom features an en-suite bathroom, recently renovated, and direct access to a balcony overlooking the garden. Two additional bedrooms, a bathroom with shower, and a walk-in closet complete this level.The garden level offers a large hobby room with kitchen and fireplace, ideal for gatherings or as a relaxing living area. From here, you have direct access to the private garden, well exposed and peaceful. A cellar and a laundry room complete the property.The location is strategic: close to main services, schools, and transport connections, ensuring comfort and practicality in everyday life.An ideal solution for those seeking a functional home with generous spaces in one of the most...

1 / 7
CHF 1,300,000.–
Strada ara Morèla 16, 6984 Pura

Terreno edificabile in zona verde e ottimo potenziale a Pura

In posizione tranquilla e soleggiata, a ridosso del verde e con vista aperta sul paesaggio circostante, proponiamo in vendita questo terreno edificabile di 1'475 mq situato nel comune di Pura, a pochi minuti da Magliaso e Caslano.Il fondo si trova in una zona residenziale ben servita e caratterizzata da abitazioni unifamiliari di qualità, con accesso comodo dalla strada comunale asfaltata. La forma del terreno e la leggera pendenza consentono diverse soluzioni architettoniche, ideali per una o più abitazioni moderne con giardino e parcheggi privati.Possibilità edificatoria:- Zona di PR: residenziale abitativa intensiva (AbI)- Indice di sfruttamento: 0.5- Indice di occupazione: 30%- Altezza massima alla gronda: 6.50 m- Pendenza massima del tetto: 40% (ammesso anche il tetto piano)- Distanza minima dai confini: 3.00 m- Arretramento minimo dalla strada comunale: 3.00 mPotenzialità edificatoria:L'indice di sfruttamento pari a 0.5 consente una superficie utile lorda edificabile di circa 737 m², ideale per la costruzione di:- una o più villette unifamiliari o bifamiliari,- oppure un piccolo complesso residenziale di appartamenti.Punti di forza:- Posizione panoramica, tranquilla e ben esposta al sole- Quartiere residenziale curato e verde- Accesso veicolare comodo- Vicinanza a scuole, servizi e trasporti pubblici- Ottimo potenziale di valorizzazioneIn ruhiger und sonniger Lage, in der Nähe von Grünflächen und mit freiem Blick auf die umliegende Landschaft, bieten wir dieses Baugrundstück von 1.475 qm in der Gemeinde Pura, wenige Minuten von Magliaso und Caslano entfernt, zum Verkauf an.Das Grundstück befindet sich in einer gepflegten Wohngegend, die von hochwertigen Einfamilienhäusern geprägt ist, mit bequemem Zugang von der gepflasterten Gemeindestraße. Die Form des Grundstücks und die leichte Neigung lassen verschiedene architektonische Lösungen zu, ideal für ein oder mehrere moderne Wohnhäuser mit Garten und Privatparkplätzen.[Baumöglichkeiten:.- PR-Zone: intensives Wohnen (AbI)- Ausnutzungsziffer: 0,5- Ausnützungsziffer: 30%- Maximale Höhe an der Traufe: 6,50 m- Maximale Dachneigung: 40% (auch Flachdach zulässig)- Mindestabstand von den Grenzen: 3,00 m- Mindestabstand von der Gemeindestraße: 3,00 mBebaubarkeit:Die Ausnutzungsziffer von 0,5 ermöglicht eine Bruttonutzfläche von ca. 737 m², ideal für die Errichtung von- eines oder mehrerer Ein- oder Zweifamilienhäuser,- oder einer kleinen Wohnanlage.Stärken:- Aussichtsreiche, ruhige und sonnige Lage- Gepflegtes und grünes Wohngebiet- Bequemer Zugang mit dem Auto- Nähe zu Schulen, Dienstleistungen und öffentlichen Verkehrsmitteln- Ausgezeichnetes EntwicklungspotenzialIn a quiet and sunny location, close to greenery and with open views of the surrounding landscape, we offer for sale this building plot of 1,475 sq m located in the municipality of Pura, a few minutes from Magliaso and Caslano.The plot is located in a well-served residential area characterized by quality single-family homes, with convenient access from the paved municipal road. The shape of the land and the slight slope allow different architectural solutions, ideal for one or more modern homes with gardens and private parking.Building possibilities:- PR zone: residential intensive housing (AbI)- Exploitation index: 0.5- Occupancy index: 30%- Maximum height at the eaves: 6.50 m- Maximum roof slope: 40% (flat roof also allowed)- Minimum distance from boundaries: 3.00 m- Minimum setback from the municipal road: 3.00 mBuilding potential:The exploitation index of 0.5 allows a gross usable building area of about 737 m², ideal for the construction of:- one or more detached or semi-detached houses,- or a small residential apartment complex.Strengths:- Scenic, quiet and well-sunlit location- Well-kept and green residential neighborhood- Convenient vehicular access- Proximity to schools, services and public transportation- Excellent potential for development

Travel time
-
1 / 13
5.5 roomsCHF 920,000.–
6827 Brusino Arsizio

Affascinante casa ticinese fronte lago

Situata sul pittoresco lungolago di Brusino Arsizio, tra corti antiche e suggestivi vicoli storici, questa incantevole casa ticinese si distingue per il suo fascino autentico e la posizione impareggiabile direttamente fronte lago.La vista panoramica sul lago Ceresio, sulle montagne circostanti e su Morcote crea un'atmosfera di serenità e bellezza senza tempo. Il suono delle onde e i tramonti mozzafiato contribuiscono a regalare un'autentica sensazione di vacanza durante tutto l'anno.Completamente ristrutturata nel 2011 con grande cura e rispetto per i dettagli originali, la proprietà è oggi una residenza ideale per chi cerca uno stile di vita raffinato in un contesto storico e naturale unico.La casa si sviluppa su quattro livelli e offre circa 210 mq di superficie così distribuiti:pt: ingresso con guardaroba, ripostiglio, bagno con doccia, ampio locale multifunzionale luminoso adibito a lavanderia e locale tecnico.1p: accogliente soggiorno con balcone e vista lago, ampia cucina abitabile con camino funzionante.2p: tre camere da letto, due delle quali con splendida vista lago, la terza con vista laterale.3p (mansardato): spazioso open-space ideale come studio, area relax o ulteriore camera, e generoso bagno con vasca.Questa proprietà, dal caratteristico stile di nucleo, rappresenta una rara opportunità per vivere immersi nel fascino del Ticino, in una delle zone più suggestive e ricercate del Lago di Lugano.Residenza secondaria possibile.Posteggio pubblico con autorizzazione comunale nelle immediate vicinanze.An der malerischen Seepromenade von Brusino Arsizio, inmitten alter Höfe und reizvoller historischer Gassen gelegen, besticht dieses bezaubernde Tessiner Haus durch seinen authentischen Charme und seine unvergleichliche Lage direkt am Seeufer.Der Panoramablick auf den Ceresio-See, die umliegenden Berge und Morcote schafft eine Atmosphäre der Ruhe und zeitlosen Schönheit. Das Rauschen der Wellen und die atemberaubenden Sonnenuntergänge tragen das ganze Jahr über zu einem authentischen Urlaubsgefühl bei.Das Anwesen wurde 2011 mit grosser Sorgfalt und Respekt für die ursprünglichen Details komplett renoviert und ist nun ein idealer Wohnsitz für diejenigen, die einen raffinierten Lebensstil in einer einzigartigen historischen und natürlichen Umgebung suchen.Das Haus erstreckt sich über vier Etagen und bietet ca. 210 m² Wohnfläche, die sich wie folgt aufteilen:EG: Eingangshalle mit Garderobe, Abstellraum, Bad mit Dusche, grosser heller Multifunktionsraum, der als Waschküche und Technikraum genutzt wird.1OG: gemütliches Wohnzimmer mit Balkon und Seeblick, große Wohnküche mit funktionierendem Kamin.2OG: drei Schlafzimmer, zwei davon mit herrlichem Seeblick, das dritte mit Seitenblick.Dachgeschoss: geräumiger open-space, ideal als Arbeitszimmer, Entspannungsraum oder weiteres Schlafzimmer, und grosszügiges Bad mit Wanne.Diese Immobilie mit ihrem charakteristischen Stil stellt eine seltene Gelegenheit dar, inmitten des Tessiner Charmes in einer der eindrucksvollsten und begehrtesten Gegenden des Luganersees zu wohnen.Zweitwohnsitz möglich.Öffentlicher Parkplatz mit Genehmigung der Gemeinde in unmittelbarer Nähe.Situated on the picturesque lakeside promenade of Brusino Arsizio, amidst ancient courtyards and charming historic alleyways, this enchanting Ticino house stands out for its authentic charm and unrivalled location directly on the lakefront. The panoramic view of Lake Ceresio, the surrounding mountains and Morcote creates an atmosphere of serenity and timeless beauty. The sound of the waves and the breathtaking sunsets contribute to an authentic holiday feeling all year round.Completely renovated in 2011 with great care and respect for the original details, the property is now an ideal residence for those seeking a refined lifestyle in a unique historical and natural setting.The house is on four levels and offers approximately...

1 / 13
12 roomsCHF 8,800,000.–
6900 Lugano

Elegante Villa Storica in centro città

Nel cuore pulsante di Lugano, questa esclusiva villa si distingue per l'architettura ricercata, la posizione d'eccellenza e una recente ristrutturazione di altissimo pregio, capace di reinterpretare con raffinata modernità il fascino dello stile originario. La proprietà si articola su sei livelli, per una superficie complessiva di 770 mq, tutti collegati internamente da un ascensore privato che ne sottolinea l'assoluto comfort.Gli interni incarnano un'eleganza senza tempo: pavimenti in parquet di grande valore, marmi pregiati, boiserie lavorate con maestria e un'illuminazione indiretta studiata per creare atmosfere calde e avvolgenti. Ogni dettaglio è frutto di un'attenta cura, concepito per offrire un'esperienza abitativa esclusiva e sofisticata.La villa è dotata delle più avanzate tecnologie, tra cui un sistema domotica di ultima generazione e un impianto di videosorveglianza altamente efficiente, che garantiscono sicurezza e comfort in maniera discreta e armoniosa. Grazie alla sua versatilità, la proprietà si presta sia come residenza privata di rappresentanza, sia come prestigiosa sede amministrativa, adattandosi con naturalezza a diverse esigenze nel cuore della città.Un'autentica dimora d'eccellenza, dove storia, design contemporaneo e innovazione tecnologica si fondono in un equilibrio perfetto.Im Herzen von Lugano besticht dieses elegante Stadthaus durch seine markante Architektur, die privilegierte Lage und eine kürzlich erfolgte hochwertige Renovierung, die den ursprünglichen Stil elegant und zeitgemäß neu interpretiert. Die Immobilie erstreckt sich über sechs Ebenen mit insgesamt 770 m², die intern durch einen komfortablen privaten Aufzug verbunden sind.Das Interieur zelebriert Eleganz in jedem Detail: edle Parkettböden, Marmorspiegel, fein gearbeitete Holzvertäfelungen und indirekte Beleuchtung, die warme und einladende Atmosphären schafft. Jedes Element ist sorgfältig gestaltet, um ein exklusives, elegantes und komfortables Wohnerlebnis zu gewährleisten.Ausgestattet mit modernster Technik, darunter ein hochentwickeltes Smart-Home-System und eine effiziente Videoüberwachung, verbindet die Villa Sicherheit und Komfort auf diskrete und anspruchsvolle Weise. Die Vielseitigkeit der Immobilie ermöglicht die Nutzung sowohl als private Residenz als auch als Verwaltungs- oder Repräsentanzsitz für ein Unternehmen und erfüllt so unterschiedliche Bedürfnisse des Wohnens im Stadtzentrum.Ein wahres Juwel, das diesen Wohnsitz zum perfekten Gleichgewicht zwischen Geschichte, zeitgenössischem Design und technologischer Innovation im Herzen der Stadt macht.In the heart of Lugano, this refined townhouse stands out for its distinctive architecture, privileged location, and a recent high-level restoration that elegantly reinterprets the original style with a modern and sophisticated touch. The property spans six levels totaling 770 sqm, conveniently connected internally by a private elevator.The interiors celebrate elegance in every detail: precious parquet floors, marble surfaces, finely crafted wood paneling, and indirect lighting designed to create warm and inviting atmospheres. Every element is meticulously curated to ensure an exclusive, elegant, and comfortable living experience.Equipped with the latest technology, including an advanced home automation system and an efficient video surveillance setup, the villa discreetly combines security and comfort with refined sophistication. The versatility of the property allows it to be used either as a private residence or as an administrative or representative headquarters for a company, meeting diverse urban living needs in the city center.A true gem, this residence perfectly balances history, contemporary design, and technological innovation in the heart of the city.

1 / 13
9 rooms380m²CHF 2,250,000.–
6922 Morcote

Affascinante casa ticinese

Questa affascinante dimora, situata nel cuore del suggestivo nucleo storico di Morcote e a pochi passi dalle rive del lago, rappresenta una vera perla per chi desidera un'abitazione ricca di storia e charme. Completamente ristrutturata nel 2010 con grande cura, l'immobile coniuga sapientemente il rispetto delle caratteristiche originali con i più moderni comfort.Immersa nella tranquillità del borgo, la casa gode di una posizione strategica, vicina a tutti i servizi essenziali, tra cui un autosilo, parcheggi pubblici e la fermata dell'autopostale, che assicura eccellenti collegamenti con la regione.Sviluppata su quattro livelli, offre spazi ampi e funzionali: al piano terra si apre un'accogliente entrata con camino, che conduce a una cucina abitabile, a un soggiorno con sala da pranzo e a una grande sala con camino, completata da un bagno ospiti con doccia. Al primo piano si trovano tre camere da letto, di cui una convertibile in studio, e un bagno con vasca. Il secondo piano ospita una camera matrimoniale con guardaroba e bagno privato dotato di vasca e doccia, affacciata su una vista mozzafiato sul lago e sui tetti storici. Il piano inferiore, dedicato al comfort pratico, include un caratteristico grottino, lavanderia, locale tecnico e cantina.A pochi passi, un grazioso cortile/giardinetto è ideale per momenti di relax all'aperto, mentre un ampio vigneto di circa 1'000 mq completa la proprietà, offrendo la possibilità di coltivare la vite e produrre vino, per gli appassionati del genere.Questa residenza versatile è perfetta sia come dimora principale che come casa vacanze, con un equilibrio unico tra storia, comfort moderno e posizione privilegiata.Dieses charmante Anwesen liegt im Herzen des malerischen historischen Ortskerns von Morcote, nur wenige Schritte vom Seeufer entfernt, und stellt ein wahres Juwel für Liebhaber von Geschichte und Stil dar. Die 2010 umfassend und mit viel Liebe zum Detail renovierte Villa verbindet gekonnt den Respekt für originale Merkmale mit modernem Komfort.In der ruhigen Umgebung des Dorfes gelegen, bietet das Haus eine strategische Lage nahe aller wichtigen Dienstleistungen, darunter eine Tiefgarage, öffentliche Parkplätze und eine Postautohaltestelle, die exzellente Verbindungen zur Region gewährleistet.Das auf vier Ebenen gestaltete Haus bietet grosszügige und funktionale Räume: Im Erdgeschoss empfängt ein einladender Eingangsbereich mit Kamin, der zu einer Wohnküche, einem Wohn- und Esszimmer sowie einem grossen Kaminzimmer führt; ein Gäste-WC mit Dusche komplettiert diese Ebene. Im ersten Obergeschoss befinden sich drei Schlafzimmer, eines davon wandelbar als Arbeitszimmer, sowie ein Badezimmer mit Badewanne. Das zweite Obergeschoss beherbergt ein Hauptschlafzimmer mit Ankleide und privatem Bad mit Badewanne und Dusche, mit atemberaubendem Blick auf den See und die historischen Dächer. Das Untergeschoss bietet mit einem gemütlichen Weinkeller, Waschraum, Technikraum und Keller praktischen Komfort.Ein hübscher Innenhof/Garten lädt wenige Schritte entfernt zum Entspannen im Freien ein. Abgerundet wird das Anwesen durch einen rund 1.000 m² großen Weinberg, der Weinliebhabern die Möglichkeit bietet, eigene Reben zu pflegen und Wein zu produzieren.Dieses vielseitige Zuhause eignet sich ideal als Hauptwohnsitz oder Ferienhaus und vereint Geschichte, modernen Komfort und eine privilegierte Lage auf einzigartige Weise.This charming and delightful residence, located in the heart of the historic core of Morcote and just steps away from the lake, is a true gem for those seeking a home rich in history and charm. Completely renovated in 2010, the house has undergone a meticulous and loving restoration, combining respect for its original features with modern comforts.The property enjoys a strategic location, immersed in the tranquility of the village yet close to all essential services. Within walking distance, you will...

1 / 9
6 rooms148m²CHF 990,000.–
Nucleo 1, 6954 Capriasca / Bigorio

Casa padronale con ampi spazi | Herrschaftssitz mit grossem Raumangebo

I fortunati abitanti di questa casa godono del privilegio di vivere nel paradisiaco Ticino. Ledificio vanta una storia impressionante, che risale a circa 450 anni fa! Si sviluppa su tre piani e offre un totale di 6 stanze con una superficie abitabile di 148 m². Nel 2005 è stato ristrutturato con cura dallarchitetto Charly de Ry di Lugano, mantenendo intatto il fascino affascinante della casa. Travi in legno a vista, un camino, porte originali, pavimenti in cotto e granito, bagni con mosaico Bisazza e ampie finestre che garantiscono ambienti luminosi sono solo alcune delle caratteristiche principali. La proprietà è attualmente in condizioni impeccabili. Due posti auto davanti alla casa completano questa offerta attraente. Die glücklichen Bewohner dieses Eigenheims geniessen das Privileg, im idyllischen Tessin zu leben. Das Gebäude hat eine beeindruckende Geschichte, die etwa 450 Jahre zurückreicht! Es erstreckt sich über drei Etagen und bietet insgesamt 6 Zimmer mit einer Wohnfläche von 148 m². Im Jahr 2005 wurde es vom Architekten Charly de Ry aus Lugano mit viel Liebe zum Detail renoviert, wobei der faszinierende Charme des Hauses erhalten blieb. Sichtbare Holzbalken, ein Kamin, originale Türen, Cotto- und Granitböden, Bäder mit Bisazza-Mosaik und grosszügige Fenster, die helle Räume schaffen, sind nur einige der Highlights. Die Immobilie befindet sich in einem makellosen Zustand. Zwei Parkplätze vor dem Haus runden dieses attraktive Angebot ab.Questa affascinante casa unifamiliare si trova nellincantevole villaggio di Bigorio, a unaltitudine di 620 metri sul livello del mare e con esposizione a sud. La posizione tranquilla e soleggiata offre una vista mozzafiato sulle montagne, sulla valle, sul Lago di Lugano e sul piccolo lago dOriglio. In soli 5 minuti si raggiunge Tesserete con la sua ampia offerta di negozi, uffici comunali e strutture sportive. La città di Lugano, con il suo ospedale cantonale, dista circa 15 minuti di distanza. Laccesso alla Val Colla è anche a soli 5 minuti di distanza. Dieses charmante Einfamilienhaus liegt im idyllischen Dorf Bigorio auf 620 Metern über dem Meeresspiegel und ist nach Süden ausgerichtet. Die ruhige und sonnige Lage bietet eine atemberaubende Aussicht auf die Berge, das Tal, den Luganersee und den kleinen Origliosee. Innerhalb von nur 5 Minuten erreichen Sie Tesserete mit seinem umfangreichen Angebot an Einkaufsmöglichkeiten, der Gemeindeverwaltung und Sporteinrichtungen. Die Stadt Lugano mit ihrem Kantonsspital ist etwa 15 Minuten entfernt. Der Zugang zum Val Colla ist ebenfalls nur etwa 5 Minuten entfernt.

Travel time
-
1 / 9
CHF 4,000,000.–
Via Cantonale 105, 6998 Monteggio

2 multi-family houses, 2 restaurants, 1 swimming pool and approximately 25,100 m2 of land in the middle of nature

A nest of peace, where the soul reconciles and finds harmony and serenity Welcome to "Bosco della Bella", a place in Ponte Cremenaga on the road between Luino (Italy) and Ponte Tresa (Switzerland), which transports visitors to a world of pure magic and tranquility. Located in a charming environment, on the edge of the Tresa river and accessible by car, this retreat is far from the hustle and bustle of everyday life and surrounded by a magnificent, lush forest, where majestic centuries-old trees stand. The holiday village was planned and built in the 1960s by the famous architect Justus Dahinden for Projuventute Switzerland. The building received notable awards and was featured in the pages of famous architecture books. The section of this prospectus for sale includes all buildings and land in the lower part of the center, near the main road, and consists of:2 multi-family housesAs soon as you enter the property, you will find on the left side a multi-functional building that houses a shop, an apartment, and two interconnected rooms with a kitchen. At the back of the building, there is a large parking lot where several cars can fit comfortably. Adjacent to this building, you will find the beautiful house called "Roncaccia". This three-story property has several rooms and offers a total of about 26 beds. Each floor has two bathrooms, while on the ground floor, there are two kitchens and spacious living rooms, ideal for social moments with guests.Main restaurantJust 100 meters away lies the heart of the center: the "Far West" restaurant. This establishment is the reference point for parties, dinners, and many other activities. Both in winter and summer, you can host guests and friends under the generous pergola outside the building.Walliser Stübli restaurantIndulge in the typical dishes of the Walliser tradition, including the famous fondue, raclette, and many other delicious local dishes to try and experience. This inviting area offers a unique swimming pool, divided into a covered and an uncovered part, allowing you to enjoy the water in any weather. Next to the swimming pool, there is a bar and lounge area, perfect for relaxation and socializing, as well as well-equipped changing rooms. Next to the pool building, there is an impressive pavilion for events, surrounded by a vast field, often used for football games and other outdoor games.LandIf you follow the path towards the river, and around the Walliser Stübli restaurant, you will find a green meadow with a wooded area. Additionally, in the same area, there are ping-pong tables for fun challenges with friends. But that's not all: if you continue, you will reach the barbecue area, a charming spot by the river, perfect for evenings with friends by the fire.
Travel time
-
1 / 10
  • Parking space
  • Balcony / Terrace
  • Garage
  • +2
12.5 rooms550m²CHF 4,000,000.–
6919 Carabietta

Prestige Villa with Lake View in Carabietta

We are in Carabietta, where Lake Lugano becomes your daily scenic backdrop. We present to you a prestige villa that takes your breath away: 600 sqm of pure elegance on a 1,400 sqm plot, with a swimming pool, garden, and a lake view that every day reminds you why you made the right choice.This is not just a villa. It's a statement of style, an exclusive refuge where every square meter tells a story of luxury, comfort, and a way of life that few can afford.Imagine entering from the ground floor through a large entrance hall that welcomes you with the solemnity that a residence of this caliber deserves. Here you'll find three versatile rooms, perfect as bedrooms for guests, hobby rooms, or spaces dedicated to your passions. A guest bathroom, a large cellar, and the technical room complete the level, with direct access to the double garage: you arrive home, park, and are already in your world.Go up to the first floor and the heart of the villa reveals itself in all its magnificence. An office offers you the ideal space to work with a view and inspiration. But it's the large living room that leaves you speechless: a majestic room that opens onto the terrace, from which you can directly access the swimming pool and garden. Imagine your summer days: a dip in the pool, lunch on the terrace while the lake shines under the sun, evenings with friends in the garden while the sunset paints the sky with orange and pink. The kitchen is designed for those who like to receive and live with style, flanked by practical storage rooms.The second floor is the realm of night and absolute relaxation. Four large bedrooms offer you space and privacy for the whole family. The master bedroom is a true apartment within the apartment: a large walk-in closet and a private bathroom where you can pamper yourself in total intimacy. A second bathroom with shower serves the other rooms. And all around, a large panoramic terrace surrounds the entire floor, giving you a 360-degree view of the lake and the mountains that takes your breath away. Here, morning coffee becomes a ritual, and evenings under the stars become unforgettable.Outside, the property offers a covered area with space for two more cars and a carport at the entrance, for a total of five parking spaces. Because a villa of this level doesn't neglect any detail, not even practicality.600 sqm of living space. 1,400 sqm of land. Swimming pool. Garden. Panoramic terraces. Double garage. Five parking spaces. Enchanting lake view. All this in one of the most exclusive locations in Ticino.Sales price: CHF 4,000,000.-To receive more information or to organize a private viewing, please kindly leave your NAME, SURNAME, and PHONE NUMBER; you will be called back soon by our consultants.For more information, call us at +41 91 921 24 28 or write to us at +41 78 404 56 75.ViverTI Living in Switzerland

  • Parking space
  • Balcony / Terrace
  • Garage
  • +2
Sarah Ferrari Giussani

Sarah Ferrari Giussani

1 / 1
Sarah Ferrari Giussani

Sarah Ferrari Giussani

  • Pets allowed
  • View
  • Child-friendly
CHF 1,200,000.–
Ai Molini 11, 6933 Muzzano

MUZZANO SPACIOUS DETACHED HOUSE WITH LARGE SPACES AND POTENTIAL

MUZZANO SPACIOUS DETACHED HOUSE WITH LARGE SPACES AND POTENTIAL In the sought-after municipality of Muzzano, we propose a detached house for sale characterized by generous volumes, bright rooms, and a solid structure, ideal for those seeking space, comfort, and possibilities of personalization. Where The property is located in a strategic position and is well-connected, just a few minutes from Lugano. The area guarantees tranquility while remaining close to all major services, schools, and communication routes. What The house develops on several levels with a functional distribution: Ground floor: a level entirely dedicated to service spaces, extremely functional and well-organized. Here we find several rooms available, ideal as storage or hobby rooms, a bathroom with shower, technical rooms, laundry room, and cellar. The ground floor is completed by a convenient garage with direct access to the house First floor: the heart of the house, designed for everyday life. The living area stands out for its spacious rooms and, above all, for the important height of the rooms, which gives breath, brightness, and a perception of great openness, rarely found in standard constructions. The living room, particularly generous, is enhanced by large openings and direct access to the covered terrace. The separate kitchen and two bedrooms and a bathroom with bathtub complete the level. Second floor: dedicated to the sleeping area and relaxation. Here is the master bedroom with bathroom, flanked by an additional multifunctional space: ideal as a library, study, hobby room, or additional bedroom, offering great flexibility based on housing needs. The interior spaces are particularly generous: the living room exceeds 60 m² and the house offers a total volume of over 1300 m³. You will love it because - Large spaces, difficult to find on the market - Optimal brightness thanks to the large openings - Functional and well-separated interior distribution - Possibilities of personalization and enhancement - Quiet location but close to Lugano SALES PRICE CHF 1200000.00

  • Pets allowed
  • View
  • Child-friendly
Travel time
-

Suggested properties for you based on search results

Other interesting objects