681 results - Single house buy: District Lugano

1 / 6
8.5 rooms, 300m², CHF 2,450,000.–
Auf Anfrage 1, 6991 Neggio

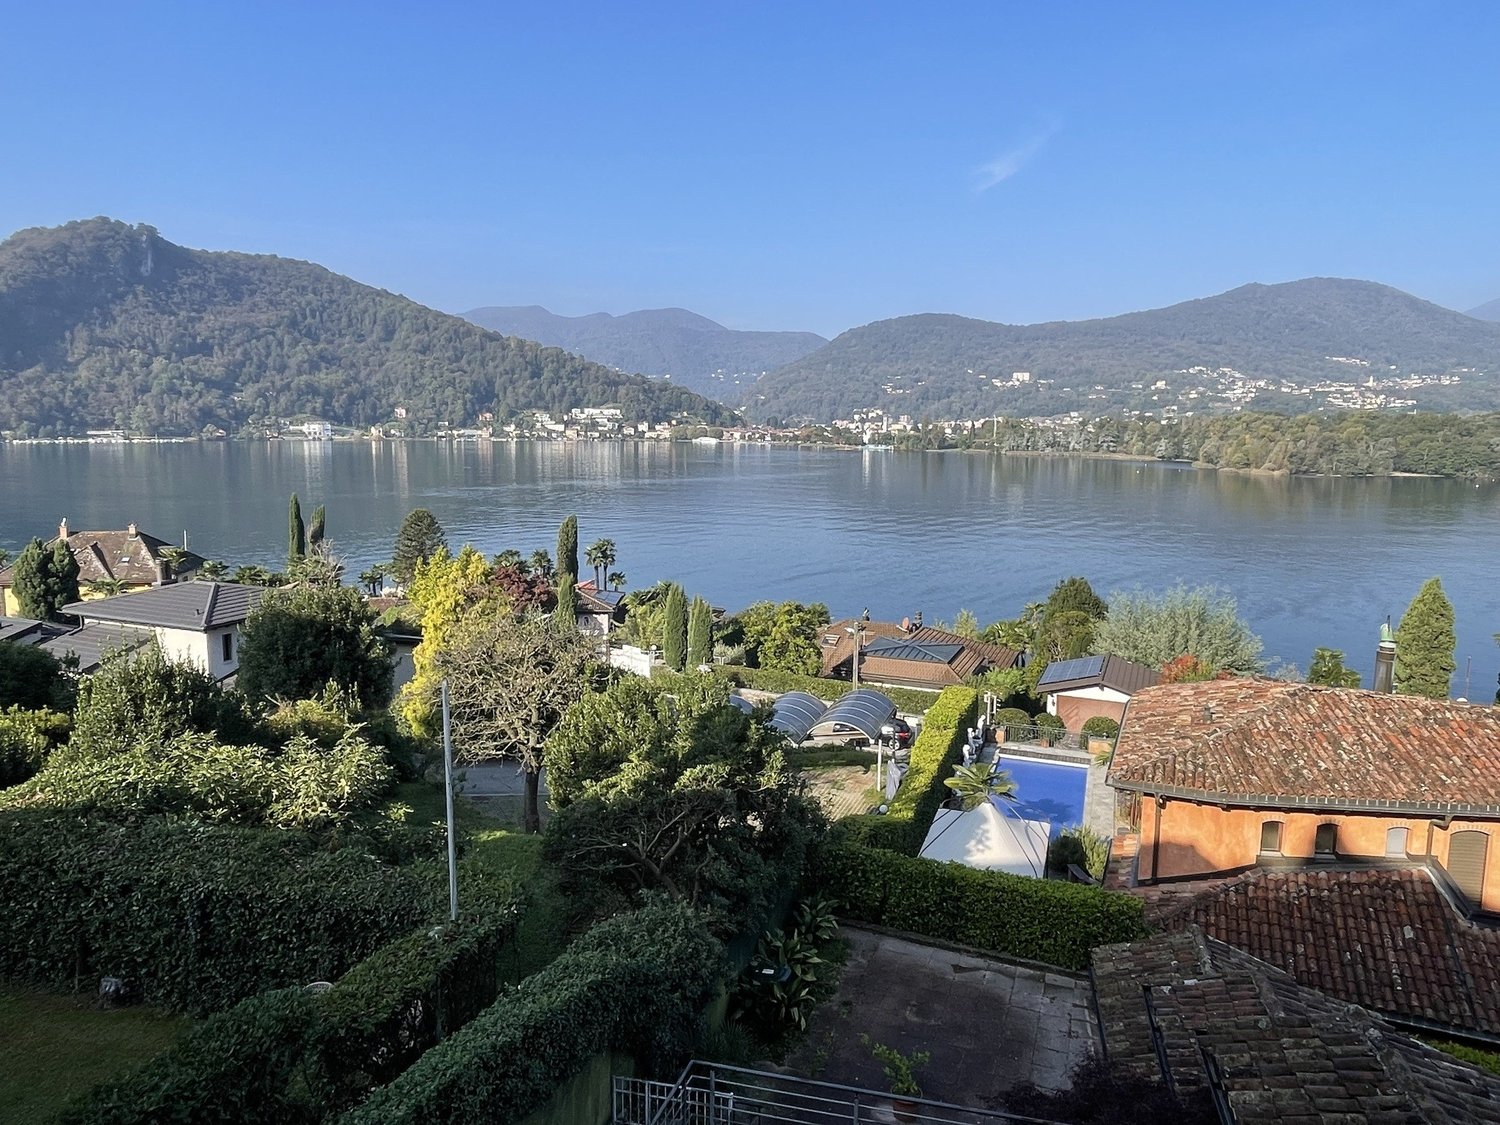
Lake view, in a corner of peace

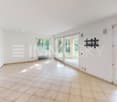
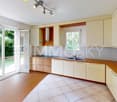
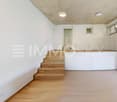
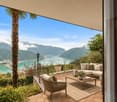
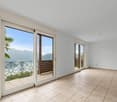
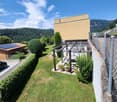
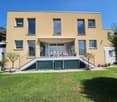
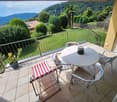
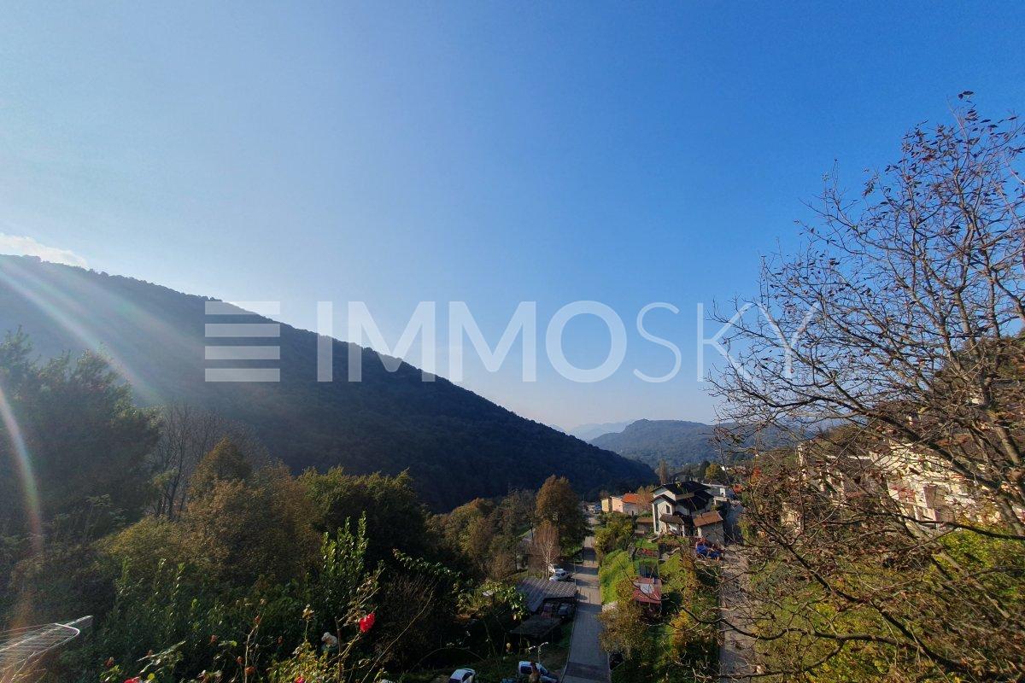
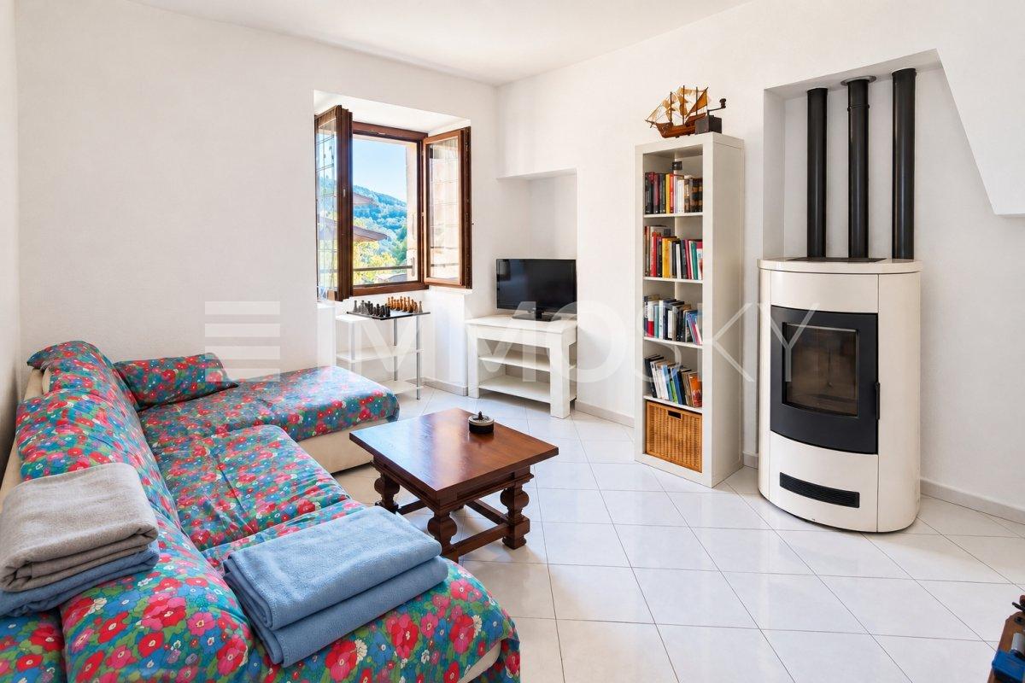
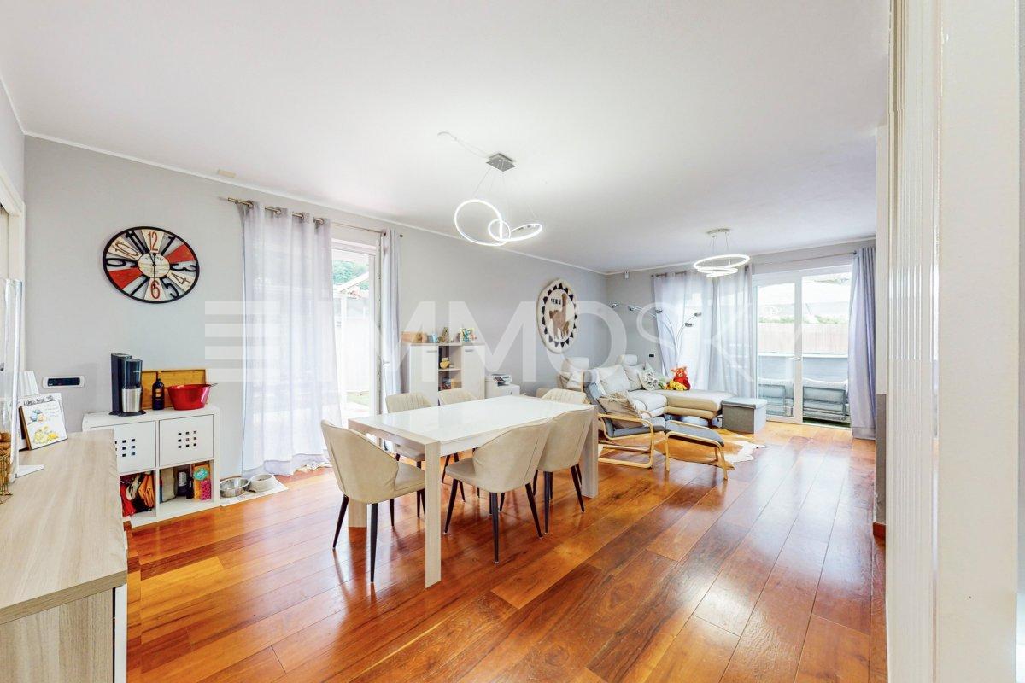
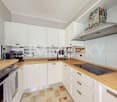
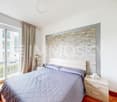
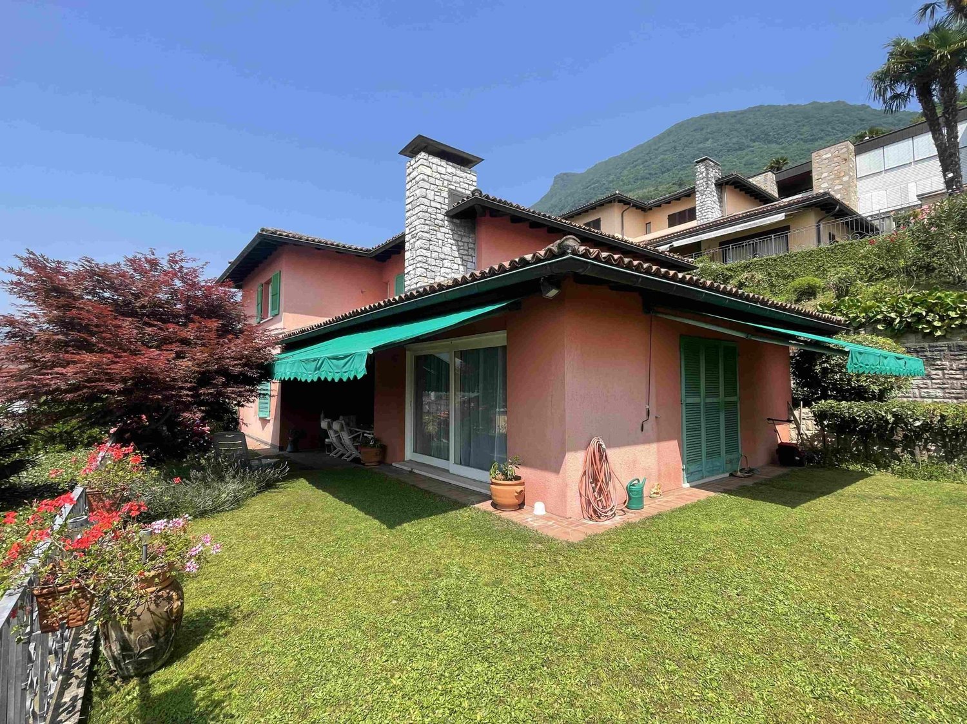
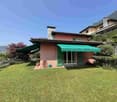
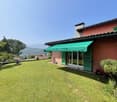
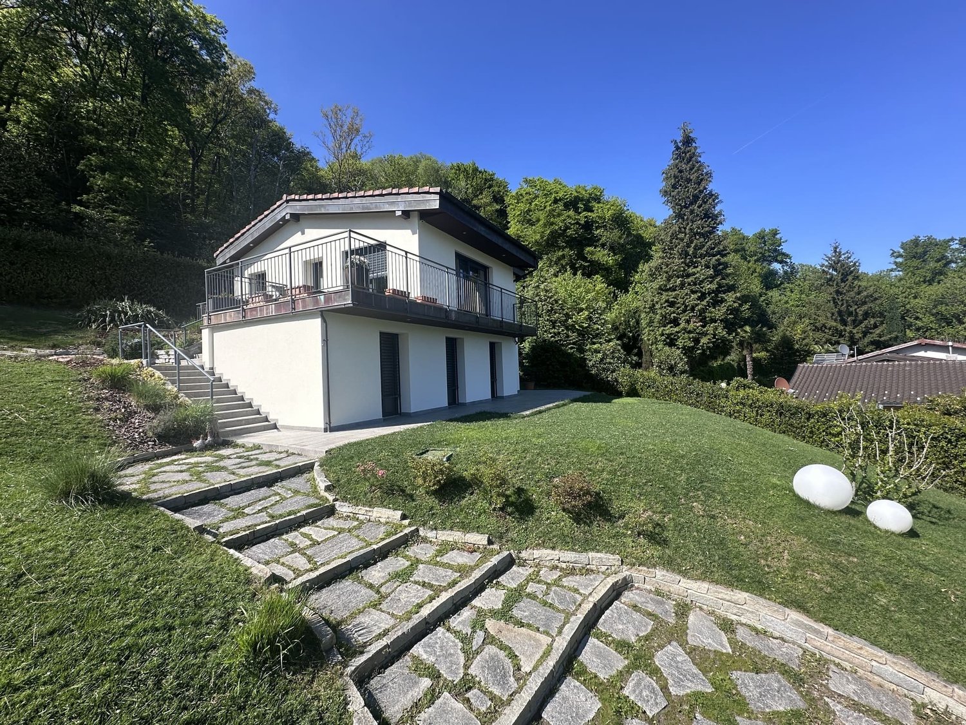
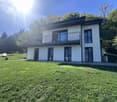
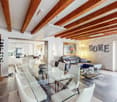
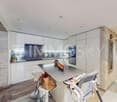
In the quiet Neggio, we present this beautiful single-family house of 300 sqm living space and 700 sqm private garden. The house is spread over three levels with an independent dépendance (2023) ideal for guests, hobbies or rental.On the entrance floor, we find a room/studio with direct access to the first terrace with a lake view, and a convenient cellar on the same floor, a communicating garage. On the intermediate floor (night area and dépendance): Three bedrooms, two bathrooms, laundry/ironing room, technical room and second cellar. On the same level, there is the 2023 extension: a space with independent access, kitchen, bathroom and wall-mounted cabinets, perfect for dinners or as a rental apartment.On the lower floor (living area and garden): A spacious living room with large windows and direct access to the beautiful garden, a separate, habitable kitchen, another room/studio and a guest bathroom, ideal for guests.The solution is completed by a double garage and 8 external parking spaces, some of which are rented to the neighborhood.This ImmoSky offer has the following advantages:+ Open and unparalleled lake view+ Panoramic and sunny position+ Quiet and reserved context+ Possibility of private poolOur ImmoSky consultants are at your disposal to provide more information and invite you to schedule a non-binding visit. More residential and commercial proposals on our portal: www.immosky.ch

1 / 17
6.5 rooms, 279m², CHF 1,080,000.–
6914 Lugano

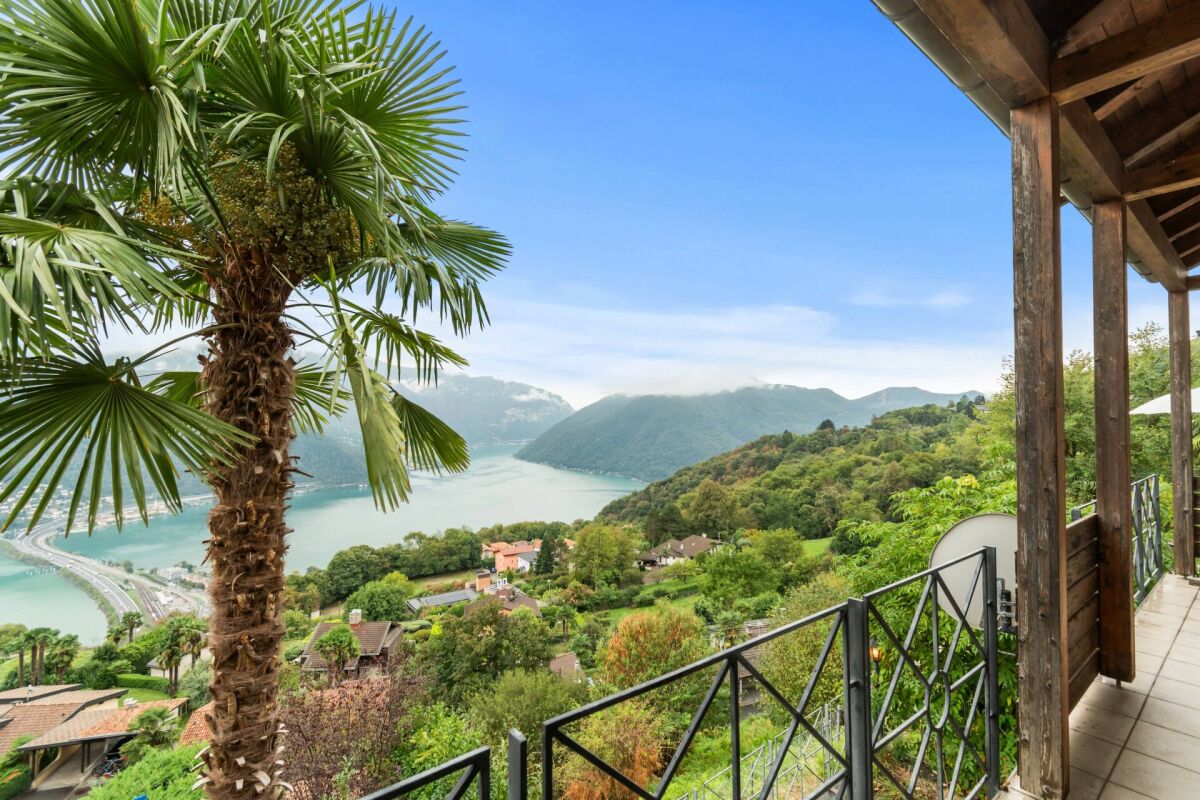
Between nature and lake view - charming home in Carona with special extra

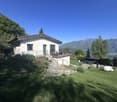
Living in Carona - nature, tranquility, and Tessin quality of life Charming home with lake view, panoramic terrace, and special extra4.5-room single-family house with three bedrooms, panoramic terrace, small private green area, winter garden with chimney, and additional 2.5-room annex.Living in Carona - nature, tranquility, and Tessin quality of lifeCarona is one of the most charming residential areas above Lugano. Surrounded by plenty of greenery and the beautiful Tessin landscape, the place is particularly attractive for nature lovers and those seeking tranquility, who appreciate a relaxed living feeling and at the same time want to enjoy the proximity to the city of Lugano.In this pleasant environment, this well-maintained 4.5-room single-family house with lake view and beautiful panoramic terrace is located.The house, built in 1991, is situated in a small, well-maintained development, but is completely independent as a property and has its own house technology and heating. Thus, it combines a pleasant neighborhood with the privacy and independence of one's own house.Living with a viewA special highlight of the house is the panoramic terrace with lake view - a wonderful place for relaxed hours, outdoor dining, and long Tessin evenings.A small private green area complements the outdoor space and creates a beautiful connection to the surrounding nature.The small winter garden with chimney adds additional charm - a cozy retreat that can also be enjoyed in the cooler season.The main house has three bedrooms and a pleasant room layout for couples or families. The property has been well maintained over the years. A contemporary refresh offers the opportunity to give the house a personal and modern touch.The property also includes a laundry room, a cellar, and an additional storage/hobby room, which provide practical storage space and additional space in everyday life.The special extraAnother added value makes this property particularly interesting: the house includes a separate 2.5-room annex with two additional rooms.This independent area offers versatile usage possibilities - for example, as a home office, guest apartment, studio, or living area for family members. Also, tourist rental, for example, via Airbnb, can be an interesting option.Thus, the property offers more space and flexibility than one would expect from a classic 4.5-room single-family house at first glance.At a glance4.5-room single-family house3 bedrooms in the main houseseparate 2.5-room annexlake viewbeautiful panoramic terracesmall private green areasmall winter garden with chimneyprivate laundry roomcellaradditional storage/hobby roomwell-maintained condition, built in 1991potential for a contemporary refreshown house technology and oil heating2 outdoor parking spaces directly in front of the housequiet and natural location in CaronaA charming home for all those who love nature and tranquility and at the same time desire a lake view, privacy, and a special extra of additional space.

1 / 6
5.5 rooms, 200m², CHF 745,000.–
Auf Anfrage 1, 6980 Castelrotto

Renovate this beautiful property

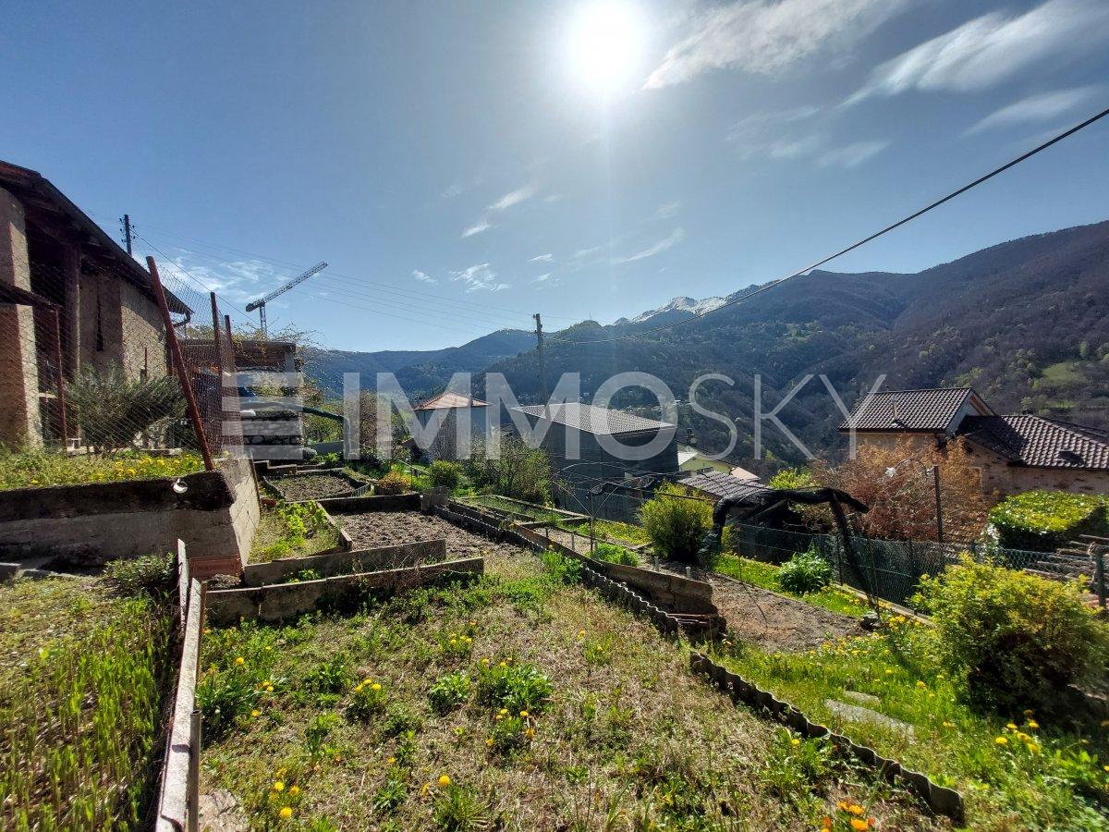
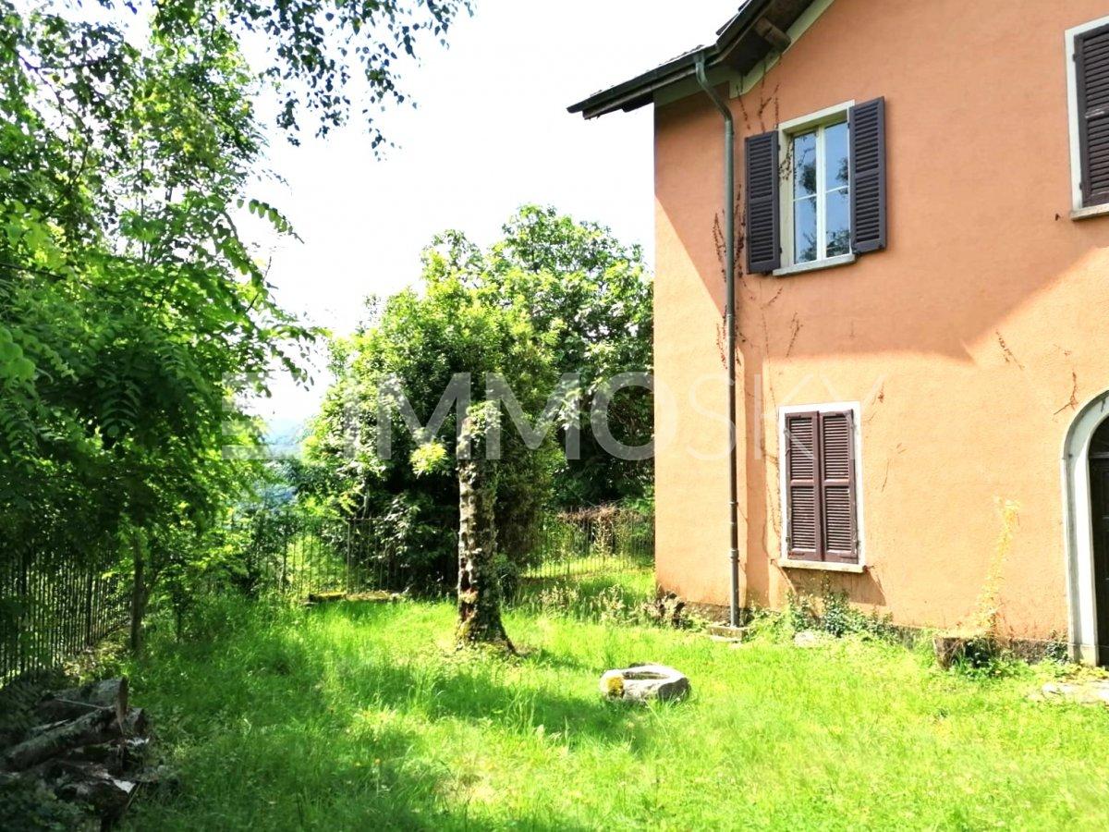
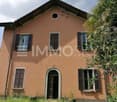
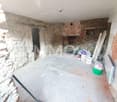
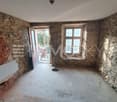
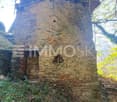
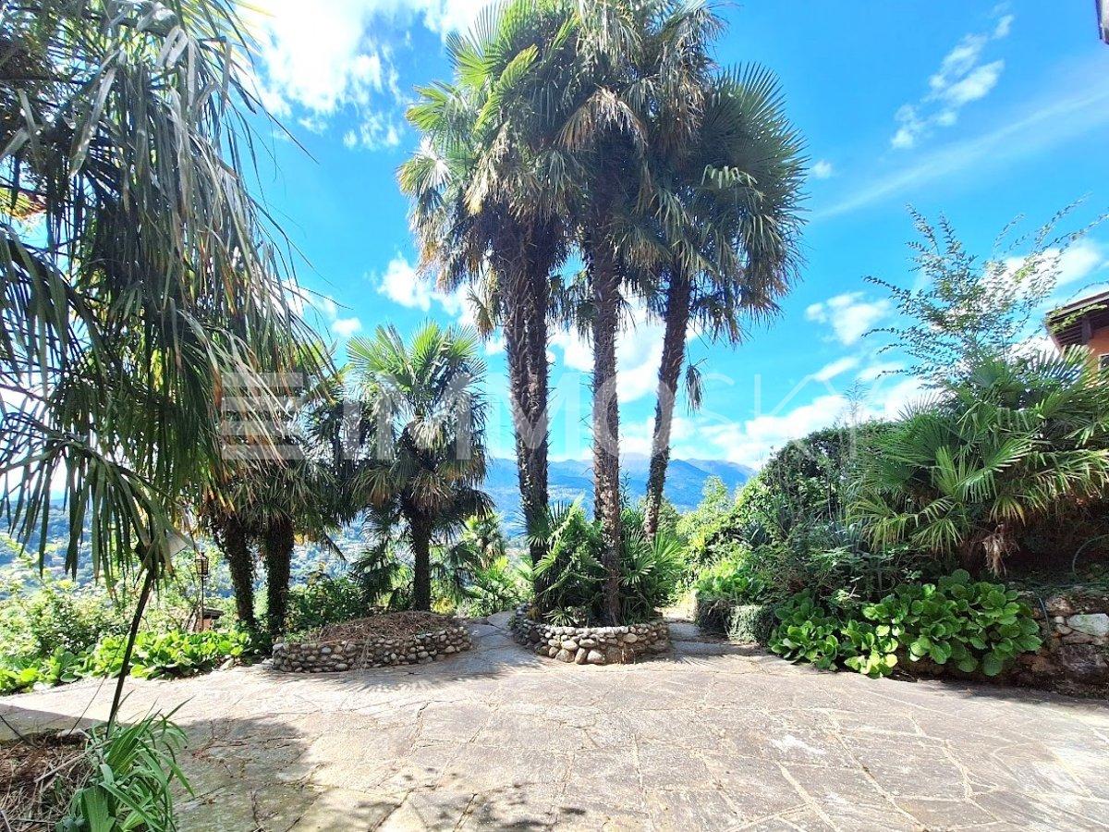
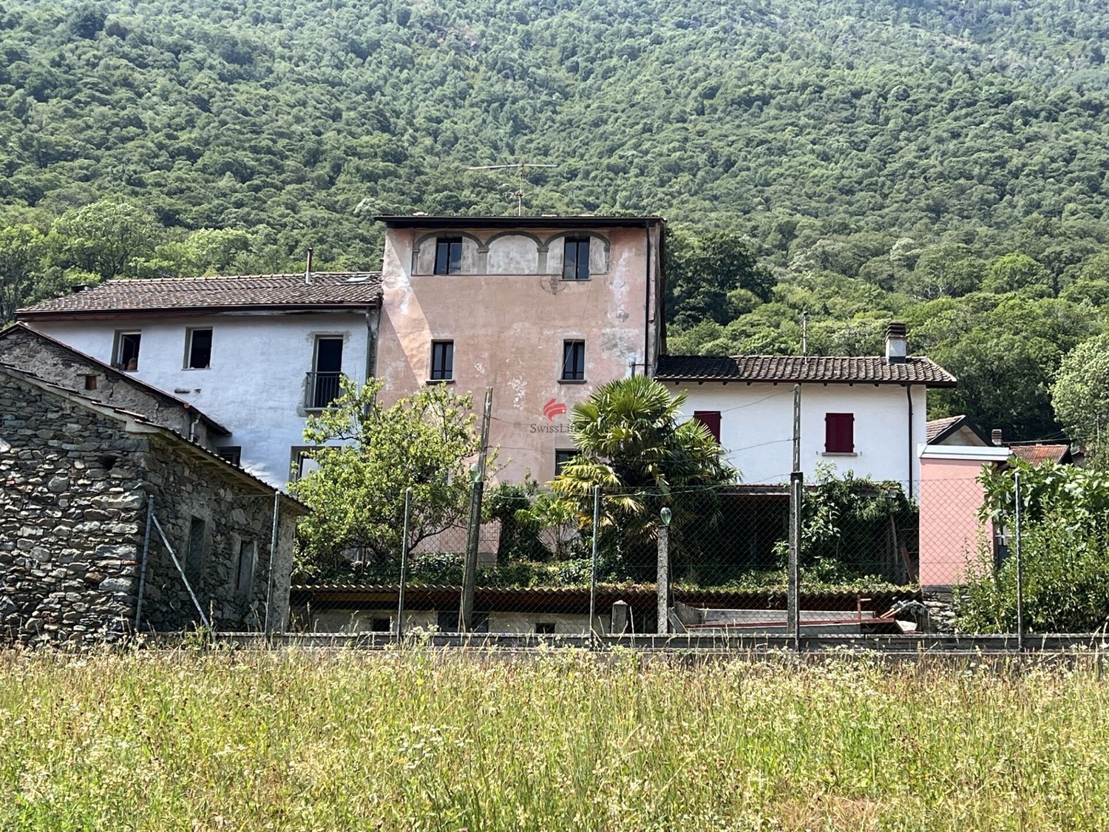
TO BE COMPLETELY RENOVATED.The property is located in the municipality of Croglio and more precisely on the outskirts of the village of Ronco. The property consists of a plot of land situated on a promontory that opens onto the Tresa valley with a view of Lake Maggiore.There are three buildings, one main building (house) at the top of the promontory, one at the foot towards the north (barn) and one on the east side (storage). The position is very quiet and enjoys a very beautiful panorama that opens onto the hills, the vineyards and up to Lake Maggiore; the sun exposure is privileged considering that it has no obstacles and, important point, will never have any given its dominant position over the surrounding areas. The property is accessed via the municipal road that leads to the foot of the plot; a path then leads to the main building while the rustic building is just a few meters from the road at the foot of the promontory. All buildings are in their original state and have a healthy structure.The main building has basic facilities, running water but no heating system except for fireplaces in each room.The accessory building (barn) consists of three floors without any facilities, with a structure made of stone masonry, a pitched roof with tiles.The third accessory building is in decent condition and is used as a woodshed.This ImmoSky offer has the following advantages:+ Elevated position with beautiful view+ Absolute tranquility+ Large gardenOur consultants are at your disposal to provide more information and invite you to make an appointment for a non-binding visit. More residential and commercial properties on our portal: immosky.com

1 / 7
5.5 rooms, 239m², CHF 930,000.–
Auf Anfrage 1, 6818 Melano

The perfect heart house for your family

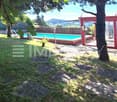
In a strategic and sunny position, just a few steps from the main services and the lake, a splendid portion of a semi-detached house built in 2012, with 5.5 rooms, large and bright spaces, high-quality finishes, and parquet floors. The property has a large garden with an above-ground pool and a solarium terrace with a lake view.The property develops on three levels, including a basement, plus a roof terrace. On the ground floor, we find a large living room with a fireplace, a windowed service bathroom, and a separate, equipped kitchen, made by a renowned Italian brand. From the kitchen, you access the terrace with an electric pergola and the flat garden that surrounds the property on two sides. On the first floor, there are the master bedroom with an en-suite windowed bathroom and two other bedrooms, served by a bathroom with a bathtub.In the basement, there is a large, heated hobby room, currently used as a cinema, with the possibility of adding another bathroom, plus a practical under-stair storage room. From here, you access the common technical room with the twin house, which includes a storage room and a private laundry room. Both houses have separate meters. The solarium terrace on the roof and two external, uncovered parking spaces complete the property.This ImmoSky offer has the following advantages:+ Roof terrace with lake view+ Private garden with terraces and above-ground pool+ Heat pump and heating with serpentine+ Fireplace with electric ventilation system+ Heated hobby room used as a cinema+ Two external, uncovered parking spaces+ Low management and maintenance costsOur consultants are at your complete disposal to provide you with more information and will be happy to accompany you on a non-binding visit. Discover more interesting residential and commercial real estate proposals on our immosky.ch portal.

1 / 13
5.5 rooms, 200m², CHF 1,950,000.–
6963 Pregassona

SPACIOUS HOUSE 5.5 IN AN UNBEATABLE LOCATION IN PREGASSONA ALTA

In Pregassona Alta, in a magnificent residential and panoramic area, with an enchanting view of the city, the lake, and the surrounding slopes,on a plot of 670mq with private access via a heated ramp, we are selling a beautiful single-family house 5.5 built in the 80s with a large green garden, divided into a comfortable flat green area and various terracings carefully tended with flowers and plants. The property of about 200 mq internally is composed as follows:on the lower floor (-1) we find two large garages for a total of 3 cars and a wine cellar, externally a comfortable parking area for two/three more cars;on the ground floor, the living area develops, consisting of entrance, kitchen, separate dining area, and large living room with fireplace, from each area you can access the panoramic garden and the porch with sunshade where we find an external grill area;always on the same floor, we find a service area where a guest toilet, a laundry room, the technical room/tank, and the shelter/deposit develop. (110 mq internal) on the first floor, we find the sleeping area, composed of a single room/study, a double room with private windowed bathroom with shower, a second single room, a bathroom with windowed bathtub, and a double room with private en-suite bathroom with shower also windowed, from this last room you can access a panoramic terrace of about 7 mq. (85 mq internal)The property is still inhabited, in 2015 the oil boiler was replaced,it is necessary to consider the possibility of making some modernization works to make this property unique in its kind, in an enviable and hard-to-find location on the market. WOULD YOU LIKE TO LIVE IN ONE OF THE MOST BEAUTIFUL AND SOUGHT-AFTER AREAS OF LUGANO? THIS IS YOUR CHANCE TO BUY A PROPERTY WHERE THE LAST AVAILABLE LAND HAS ALREADY REACHED RIDICULOUS PRICES!! DON'T LET THIS OPPORTUNITY SLIP AWAY!! CONTACT US AS SOON AS POSSIBLE!

1 / 13
4.5 rooms, 150m², CHF 865,000.–
6919 Carabietta

Interesting 4.5-room house with enchanting lake view

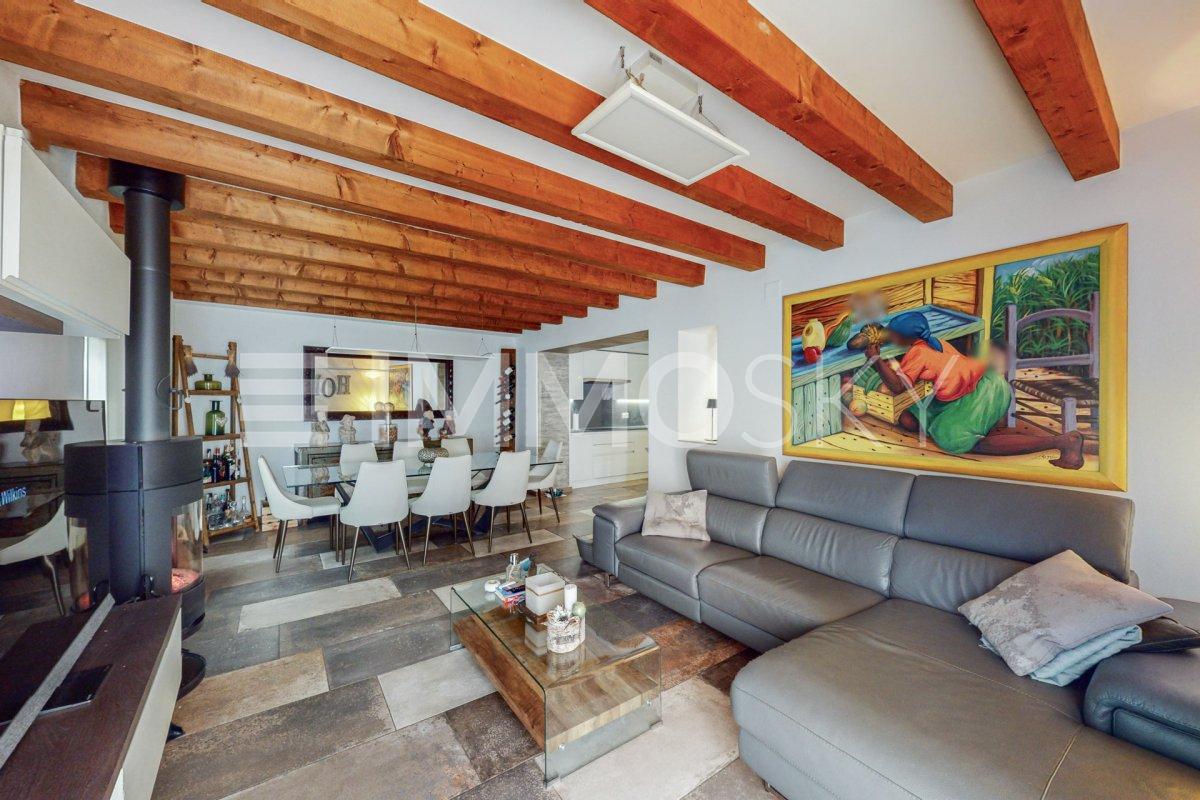
Buy as a secondary residence!!! In Collina D’Oro, in the exclusive Carabietta district, within the characteristic core, we are selling an interesting 4.5-room single-family house spread over three levels, from which you can admire a WONDERFUL LAKE VIEW!!!The building, constructed between 1999 and 2000, is composed of: on the ground floor, we find the entrance hall, a bathroom with a shower and window, the technical room/laundry room, and two single rooms, each with a small balcony, (gross floor area 50) on the upper floor, we find a study corner and the master suite, consisting of a large double room with exposed wooden beams, a private bathroom with a bathtub, and a panoramic terrace from which you can enjoy a breathtaking lake view, (gross floor area 52) on the lower floor, the living area is developed, with a fully equipped open-plan kitchen, a living area with a wood-burning fireplace, and a guest toilet (gross floor area 50); from this level, we access the beautiful outdoor area/private garden of about 120 m², divided into a paved and a grassy area, from which you can access the underground cellar. The exclusivity of this property lies in having the same lake view from every level, the tranquility, and the sun! Public parking spaces are available in the immediate vicinity. Do you want to live in an oasis of peace, just a few minutes from the city and very close to the lake? THEN THIS PROPERTY IS THE RIGHT ONE FOR YOU!! Contact us for a non-binding visit!

1 / 13
5.5 rooms, 140m², CHF 1,460,000.–
6914 Carona

SPETTACOLARE CASA 5.5 WITH MARVELOUS LAKE VIEW

AVAILABLE FOR SALE AS A SECONDARY RESIDENCEIn Carona, in the panoramic fraction of Lugano, in a green area, accessible via a private road, we sell a beautiful, completely renovated single-family house in 2022 on a plot of 1152 sqm, with a BREATHTAKING LAKE VIEW!! The total renovation has maintained only the original perimeter walls, roof, systems, windows, thermal insulation, internal finishes, bathrooms, kitchen, floors, terraces, garden, exterior is all NEW! The property develops on two floors and is composed of: on the first floor we find the entrance, a comfortable open-plan kitchen, a living area from which you can admire a beautiful view, a modern windowed bathroom with shower and a studio/storage room, from the living room you access the large panoramic terrace where you can relax in direct contact with the garden; (gross floor area 70) internal connection via LIFT, on the ground floor there is the sleeping area, consisting of two single rooms, a double room with walk-in closet and a large, refined bathroom with shower, in addition to the technical/laundry room. from the rooms you access a terraced floor and the large green garden. (gross floor area 70)The offer is completed by 4/5 external uncovered parking spaces, which are essential in this area! YOU FINALLY HAVE THE OPPORTUNITY TO LIVE THIS REAL ESTATE DREAM, CONTACT US AS SOON AS POSSIBLE TO ORGANIZE A VISIT WITHOUT COMMITMENT!!

1 / 8
7.5 rooms, 271m², CHF 1,800,000.–
Auf Anfrage 1, 6913 Carabbia

Pool, garden and bright rooms

The villa is located in a quiet residential area on the hill of Carabbia, in the heart of an exclusive neighborhood. The west exposure offers spectacular sunsets and a breathtaking view of the surrounding hills. Surrounded by a lush garden, the property combines privacy, comfort, and harmony with nature.The villa develops on four levels and offers spacious and bright rooms, designed for a practical and refined life. The large entrance hall welcomes guests with elegance and leads to a living room and dining room with a ventilated fireplace and exposed beams, perfect for intimate evenings or convivial dinners. The kitchen is functional and practical, while a secluded veranda with double glazing, which can be completely opened in the summer, allows you to enjoy the sun and the view in every season.The sleeping area includes four bedrooms, two studies, and a one-room apartment with a separate entrance, ideal for guests or as a separate workspace. Numerous hobby rooms, storage rooms, and a laundry room complete the functionality of the house. Outside, the garden is a true oasis: a flat lawn surrounds a pool with a current system, perfect for swimming in total privacy, while natural stone walls and fruit trees create an elegant and easy-to-maintain environment. Next to the pool, a double-glazed veranda allows you to enjoy the sun even in the colder months. There is also a small sauna for moments of pure well-being. The property is completed by a grotto available for private events, three garages, and a forecourt. The property is equipped with a heat pump, a large part of the roof is covered with solar panels, and the insulation of the walls and roof, together with the triple-glazed windows, guarantee maximum energy efficiency and comfort in every season. This villa represents a perfect harmony between elegance, functionality, and contact with nature, offering an ideal environment for those who want to live in Lugano in a private oasis without giving up the convenience of services.This ImmoSky offer has the following advantages:+ spacious and bright rooms+ pool and sauna+ solar panels+ high-quality floors+ strategic location+ numerous maintenance works already carried out+ public transport stop near the property.Our consultants are at your disposal to provide more information and invite you to schedule an appointment for a non-binding visit.More residential and commercial properties on our portal: immosky.com

1 / 7
5.5 rooms, 228m², CHF 995,000.–
Auf Anfrage 1, 6815 Melide

New price: Timeless charm

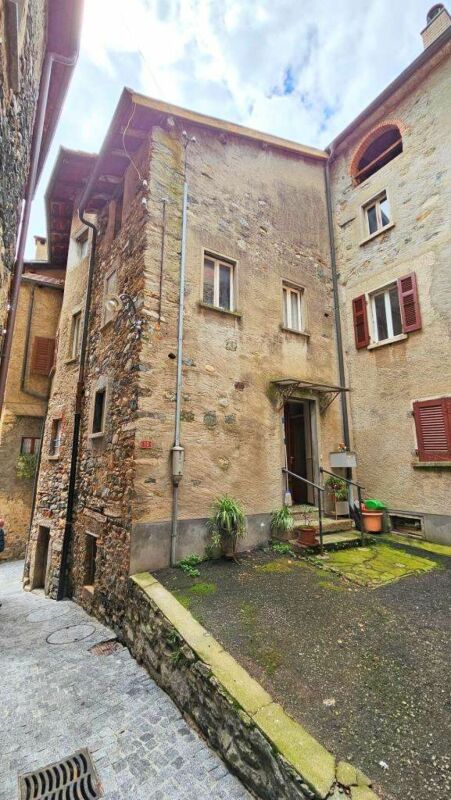
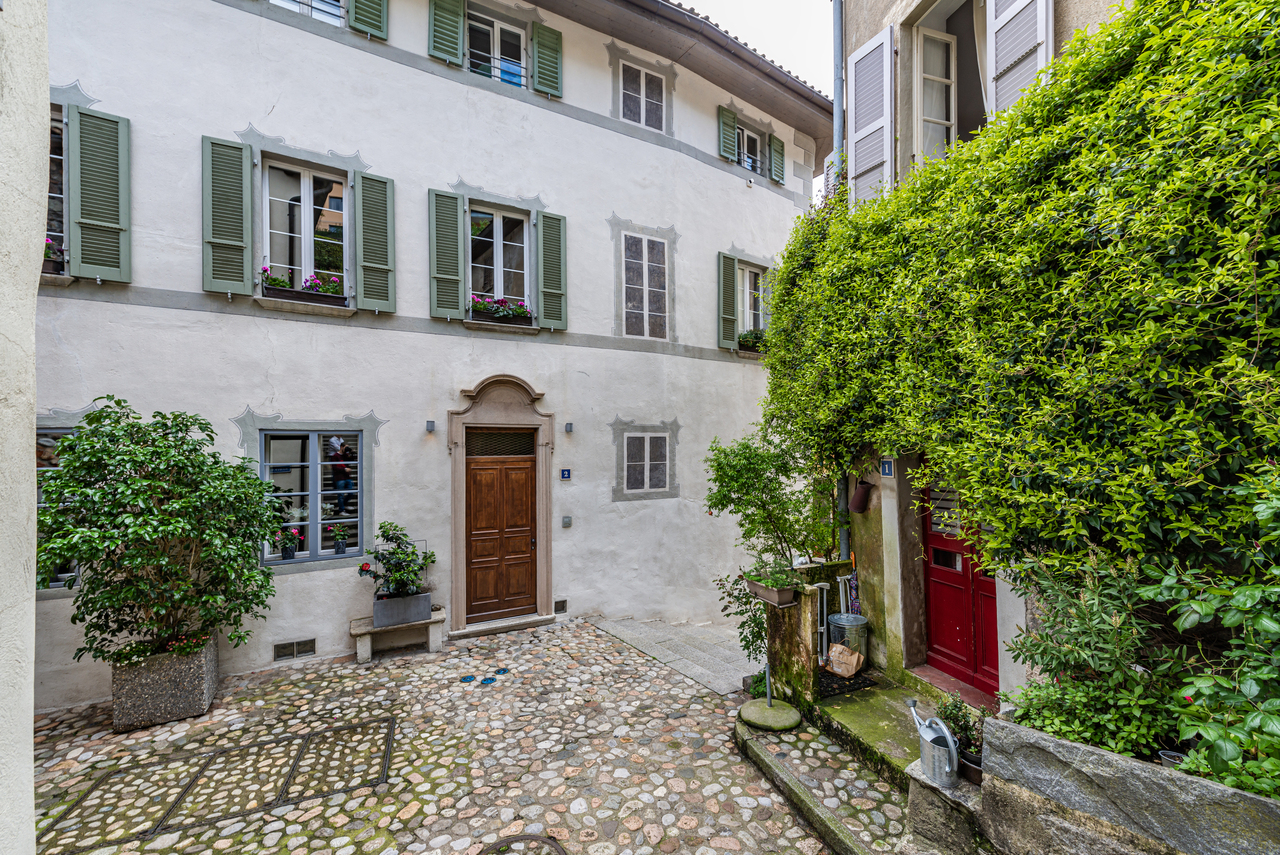
In the heart of the romantic core of Melide, just a few steps from the lake and the numerous services and amenities that the village offers, this beautiful Ticinese house is located, which is only possible as a primary residence. It has been completely renovated recently with high-quality finishes and particular attention to the preservation of the original details and materials, such as the stone walls and the wooden beams. The property is structured on three levels, is equipped with air conditioning, and offers the possibility of enjoying large, bright spaces, skillfully arranged as follows: entrance on the ground floor where we find a first large double bedroom with a fireplace, the laundry room, the technical room, and a second bedroom, ideal for guests or to be used as a large walk-in closet; the first floor is dedicated to the day area which, in addition to a comfortable, windowed bathroom with a shower, also hosts a modern, angular kitchen with design accessories, the dining area, and a comfortable living area with a wood stove, from which you access the romantic balcony, which overlooks the courtyard, with a suggestive view of the facades of the surrounding houses; the last floor, characterized by the high ceilings, is divided between a large master bedroom with custom-made wardrobes and a study area, a second double bedroom, and a windowed bathroom with a double sink and a bathtub.This ImmoSky offer has the following advantages:+ large, recently renovated typical house+ high-quality finishes and preservation of original materials+ large, bright spaces available+ charm of the core area + tranquility, discretion, and privacy + low management costs+ oil heating with radiators, fireplace, and wood stoveThe property does not have parking spaces, but just a few meters away, there are numerous public parking spaces, for which a municipal subscription can be stipulated for only 170 CHF per year.Our consultants are at your disposal with pleasure to provide more information and invite you to schedule a non-binding visit. Further residential and commercial proposals on our portal: immosky.ch

1 / 13
9 rooms, 225m², CHF 2,250,000.–
6922 Morcote

Affascinante casa nel nucleo, con il suo vigneto sul lago

Nel nucleo di Morcote, la Perla del Ceresio, proponiamo in vendita questa affascinante casa in pietra, immersa tra i vicoli e le "strecie" che discendono verso il lago. Ristrutturata interamente nel 2010 nel rispetto delle volte, dei camini e dei pavimenti in legno originali, la casa si sviluppa su quattro livelli, con circa 225 m² abitabili e circa 74 m² tra grotto, cantina e locali di servizio.Varcata la soglia, si entra in una stanza raccolta attorno a un camino in pietra, che fa da ingresso e da piccolo salotto. Da un lato si apre la cucina abitabile, dall'altro il soggiorno: 30 m² sotto una volta ribassata con rosone in stucco, dove un secondo camino accompagna la tavola da pranzo e la biblioteca. Completa il piano un bagno con doccia.Al primo piano, una sala voltata di 32 m², oggi salotto e studio, si affianca a una camera e a un secondo studio adatto agli ospiti, serviti da un bagno con vasca.L'ultimo piano è interamente riservato alla camera padronale: 39 m² mansardati, aperti su una loggia da cui la vista supera i tetti del nucleo e arriva fino al lago. Completano il piano un locale guardaroba di 15 m² e un bagno con vasca e doccia.Al piano inferiore, il grotto con volta in mattoni affianca la cantina, la lavanderia e il locale tecnico. All'esterno, a pochi passi dalla casa, un cortile di circa 36 m² offre uno spazio all'aperto tra le case del nucleo, mentre più in alto un vigneto terrazzato di circa 1'000 m², rivolto verso il lago, si presta alla coltivazione della vite.L'autosilo, i parcheggi pubblici e la fermata dell'autopostale sono a breve distanza, e Lugano si raggiunge in pochi minuti d'auto. Una casa di raro carattere, in uno dei nuclei storici più belli della Svizzera.Im Dorfkern von Morcote, der Perle des Ceresio, bieten wir dieses reizvolle Steinhaus zum Verkauf an, eingebettet zwischen den Gassen und Strecie, die zum See hinabführen. Das Haus wurde 2010 umfassend renoviert, wobei die Gewölbe, die Kamine und die originalen Holzböden erhalten blieben. Es erstreckt sich über vier Ebenen mit rund 225 m² Wohnfläche sowie rund 74 m² für Grotto, Keller und Nebenräume.Nach dem Eintreten gelangt man in einen behaglichen Raum mit Steinkamin, der als Eingang und kleiner Salon dient. Auf der einen Seite öffnet sich die Wohnküche, auf der anderen das Wohnzimmer: 30 m² unter einem flachen Gewölbe mit Stuckrosette, wo ein zweiter Kamin den Esstisch und die Bibliothek begleitet. Ein Duschbad ergänzt das Geschoss.Im ersten Obergeschoss liegt ein gewölbter Saal von 32 m², heute Salon und Arbeitszimmer. Daneben befinden sich ein Schlafzimmer und ein zweites Arbeitszimmer, das sich als Gästezimmer eignet. Ein Badezimmer mit Wanne bedient die Etage.Das oberste Geschoss ist ganz dem Hauptschlafzimmer vorbehalten: 39 m² unter dem Dach, mit Zugang zu einer Loggia, von der der Blick über die Dächer des Dorfkerns bis zum See reicht. Ein Ankleideraum von 15 m² und ein Badezimmer mit Wanne und Dusche vervollständigen die Etage.Im Untergeschoss liegt das Grotto mit Backsteingewölbe neben Keller, Waschküche und Technikraum. Draussen, wenige Schritte vom Haus entfernt, bietet ein Hof von rund 36 m² einen Aussenraum zwischen den Häusern des Dorfkerns. Weiter oben eignet sich ein terrassierter Rebberg von rund 1'000 m² mit Blick auf den See für den Anbau von Reben.Parkhaus, öffentliche Parkplätze und die Postautohaltestelle befinden sich in kurzer Distanz, und Lugano ist in wenigen Autominuten erreichbar. Ein Haus von seltenem Charakter in einem der schönsten historischen Dorfkerne der Schweiz.In the historic core of Morcote, the Pearl of Lake Lugano, we are pleased to offer this charming stone house, set among the lanes and strecie that wind down to the lake. Fully renovated in 2010 with respect for its original vaults, fireplaces and wooden floors, the house extends over four levels. It offers approximately 225 m² of living space, plus a further 74 m²...
1 / 13
3.5 rooms, 105m², CHF 725,000.–
6815 Melide

COMPLETELY RENOVATED NUCLEUS HOUSE WITH TERRACE

In the nucleus of Melide, we propose a characteristic house built in 1932 and completely renovated in 2010, which combines the charm of traditional architecture with modern comfort.The accommodation has underfloor heating powered by a heat pump, a functional distribution of spaces, and carefully chosen finishes.Ground floor – night area (approximately 54 sqm SUL):• comfortable entrance hall;• two bedrooms;• a complete bathroom with a bathtub;• a practical storage room in the basement.Through a staircase, we reach the upper floor.First floor – day area (approximately 46 sqm SUL):The first floor, characterized by a suggestive ceiling with exposed beams, hosts a bright day area consisting of:• a kitchen with a view connected to the living room;• access to the terrace (9.40 sqm, of which 3.25 sqm are covered), with a pleasant view of the roofs of the nucleus and a partial glimpse of Lake Lugano;• a second complete bathroom with a shower and washing machine connection;Barrel cellar (approximately 50 sqm)The property is completed by a suggestive barrel cellar of approximately 50 sqm, ideal for wine storage and also perfect as a charming space to live and enhance.A property with an authentic character, ideal for those who want to experience the atmosphere of the historic nucleus of Melide without giving up modern comforts.Public car parks in the immediate vicinity.Strategic position:• a few steps from the lakeside• Melide station can be easily reached on foot in a few minutes• Lugano city center just 15 minutes by carA perfect solution as a main residence or investment, in one of the most appreciated areas of the Luganese, for its beautiful green areas, with playgrounds and the beach.Price: CHF 725,000.–Note: The information indicated in this announcement is of a purely indicative and non-binding nature.
1 / 6
11.5 rooms, 338m², CHF 1,290,000.–
Vicolo Ai Maturei 8, 6807 Torricella

Three apartments, endless possibilities: the ideal solution for living

The property for sale is located in Torricella, in the old town center: the municipal school institute is about 1.5 km away. Supermarkets and the Taverne train station are about 1 km away and can be reached on foot. The Lugano Nord highway exit is about 5 km away. The building is an interesting multi-family house built at the beginning of the century and totally renovated in 1983, consisting of three apartments and surrounded by a large garden on multiple levels of about 600 sqm, offering space for the whole family. The net living area is about 360 sqm, to which the basement and technical rooms on the ground floor are added. Unit 1: 3.5-room apartment of about 120 sqm Unit 2: 2.5-room apartment of about 112 sqm Unit 3: 3.5-room apartment of about 106 sqm. In the attic, which is about 100 sqm and currently not exploited, the heights are habitable and an additional living space could be created. There are two covered and at least three outdoor parking spaces available on the access square. In general, this property represents a particularly versatile solution, ideal for those looking for a real estate investment with potential for income, as well as for those who want to create a home suitable for multiple generations of the same family. The property needs a renovation, which allows the future owners to fully enhance its potential and personalize the spaces according to their own tastes and needs. A solution rich in prospects, where comfort, quality of life, and investment opportunities meet in a particularly appreciated context of the Luganese.

Travel time
-

Suggested properties for you based on search results

Other interesting objects