


















1438 results - Bifamiliar house buy: Switzerland

1 / 13
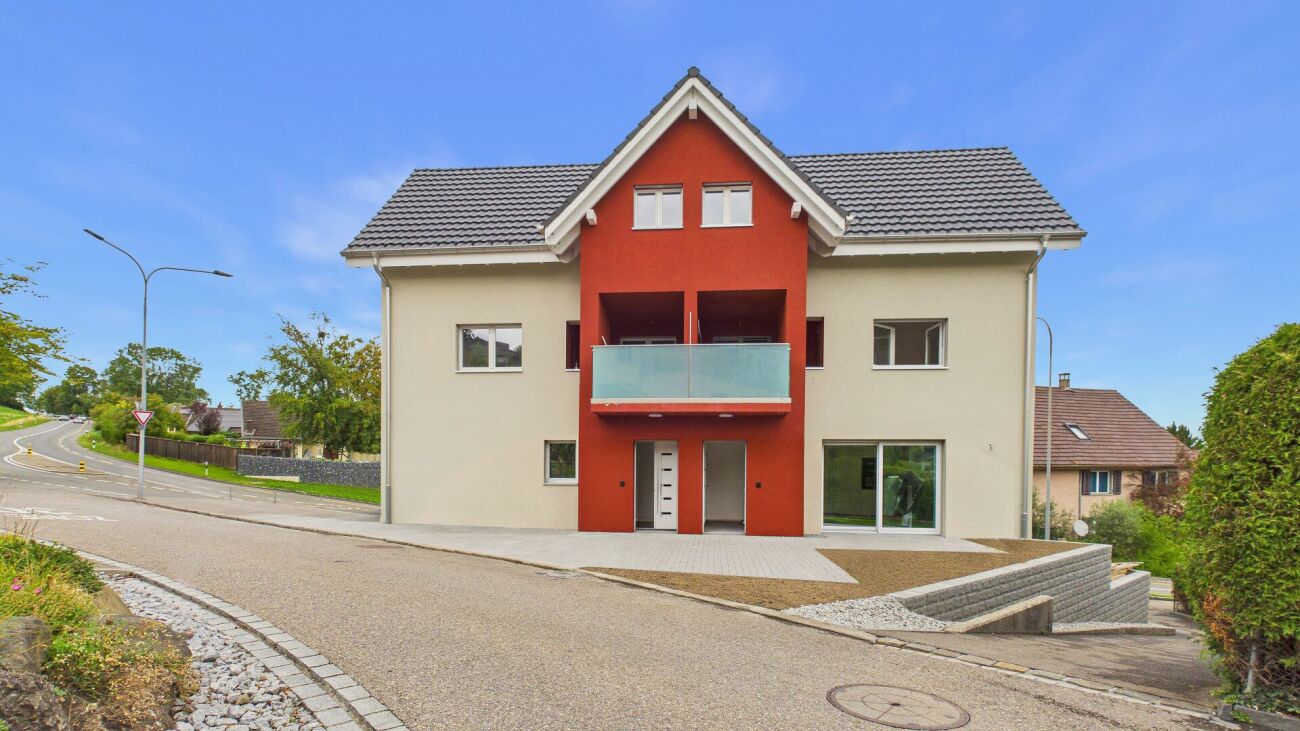
5.5 rooms149m²CHF 990,000.–
5722 Gränichen

Good location/Modern house technology/Beautiful garden with a lot of privacy

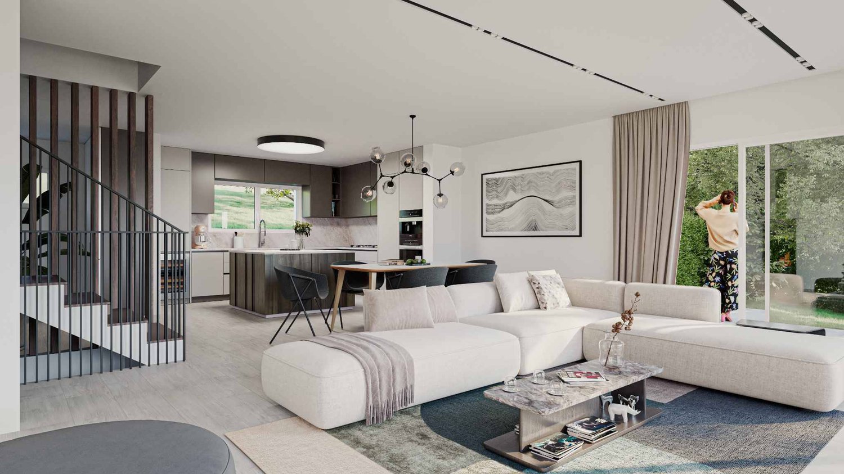
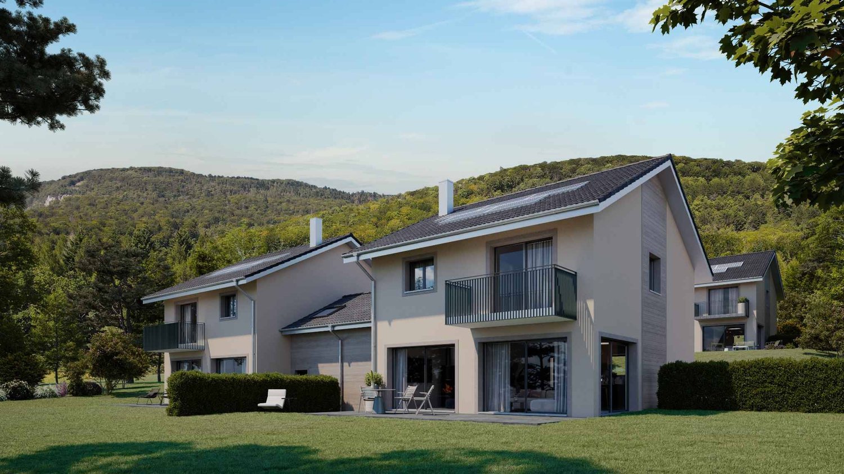
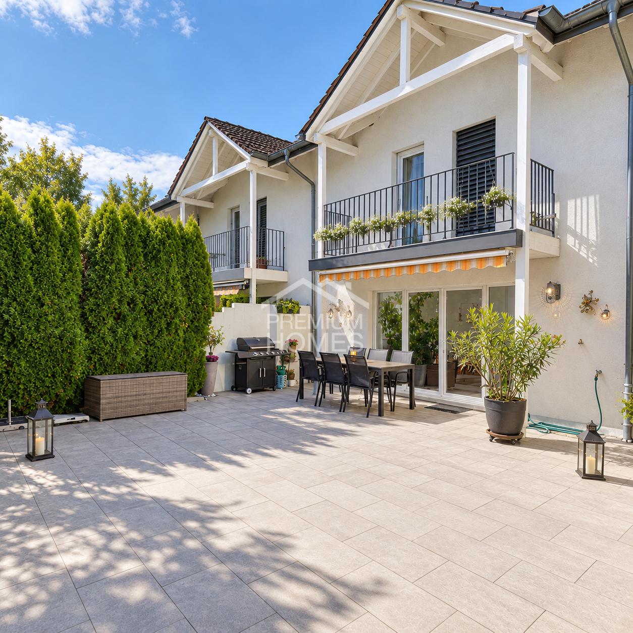
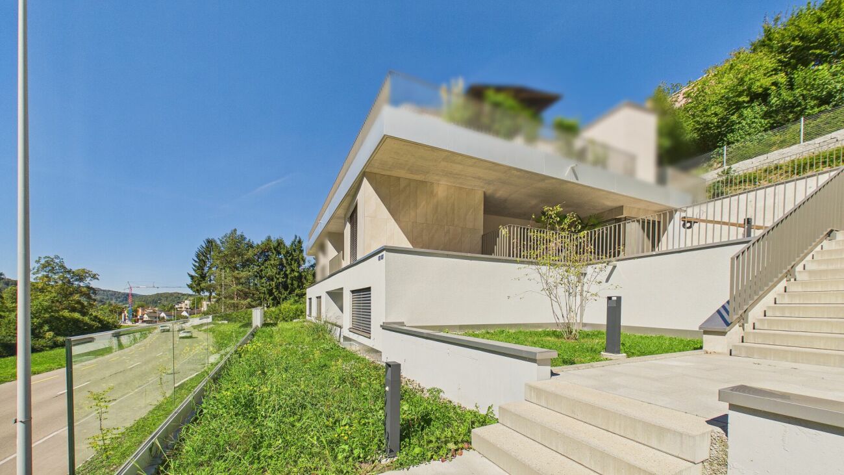
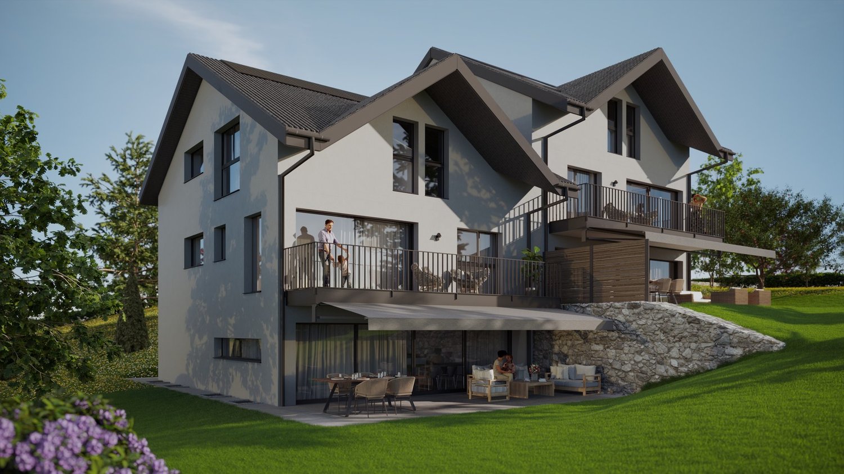
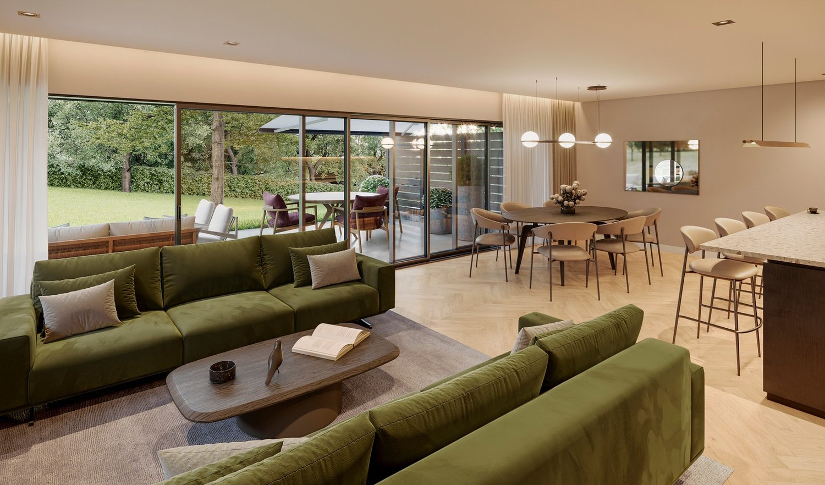
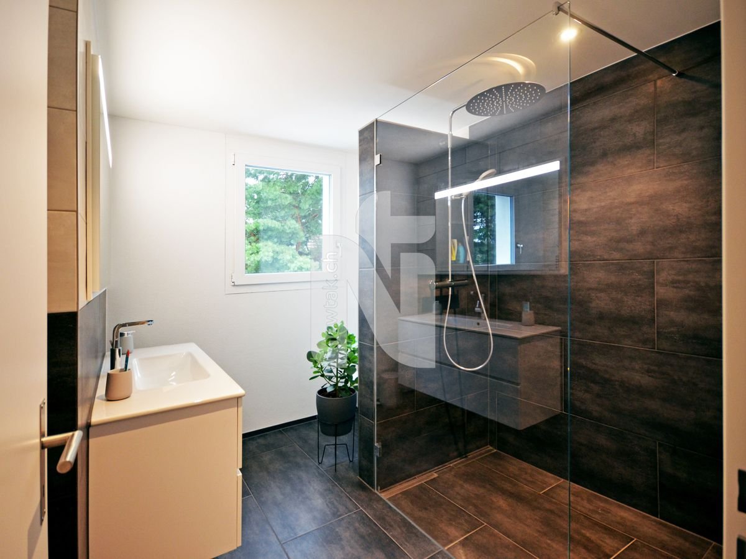
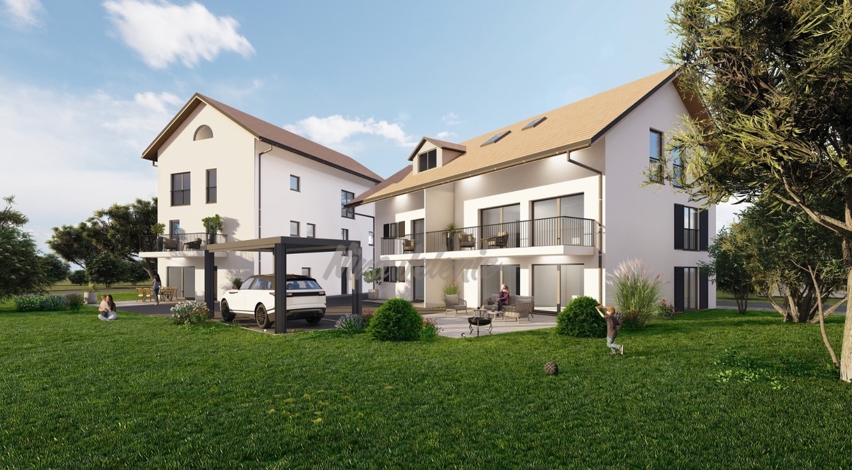
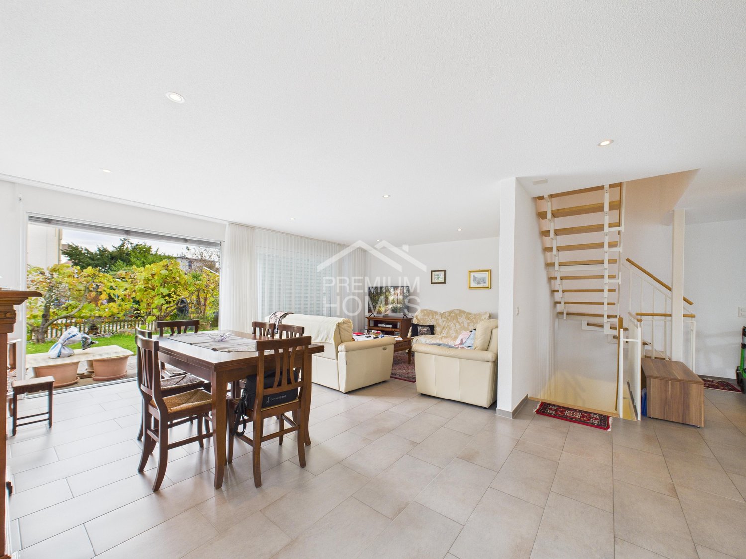
In a popular location, a 5.5-room semi-detached house with a well-kept garden is available for purchase. Here you can enjoy your free time on the covered seating area, the terrace in front of the attic room, or the green area. From this preferred residential area in Gränichen, you can easily reach the kindergarten, school, shopping facilities, and train station on foot in a few minutes. Despite this good accessibility, you are quickly in the forest or on the Wyna for walking or sports. The property was solidly built and well maintained. Location The garden is optimally southwest-facing towards the evening sun Kindergarten 550 m, school 1000 m, shopping 950 m Train station 600 m, highway entrance 6.4 km Room offer Due to the slight slope, the house entrance with cloakroom is located on the half-story between the ground floor and the upper floor. Ground floor: Living-dining room with large window fronts, open kitchen, Swedish stove, and access to the covered seating area and garden, wet cell with shower, toilet, and sink Upper floor: Staircase and corridor, three rooms (18, 10.2, and 10.2 m2), wet cell with bathtub, shower, toilet, and double sink Attic: Large and bright room with dormer and access to the adjacent roof terrace (facing the evening sun) with a beautiful view over the village and into the green surroundings Basement: Staircase and corridor, laundry room with house technology, storage room 1 (currently used as a drying room with Secomat), storage room 2 Environment and parking Covered seating area with storage space for garden equipment Open seating area with shading Well-kept garden area with a lot of privacy in a southwest direction Southwest-facing terrace in front of the attic room Entrance area with canopy and access path Carport for one vehicle Two outdoor parking spaces in front of the carport Object type: Semi-detached house Year of construction: 2009 Condition: Well-maintained Specialties: Beautiful garden with a lot of privacy Well-maintained semi-detached house, ready to move in with minor investments Modern house technology Quiet and sunny location Number of rooms: 5.5 Net living area: approx. 149 m2 Land area: 261 m2 Cubature: 893 m3 Zone: W2 Utilization factor AZ: 0.55 Boundary distance small/large: 4m/4m Building height/ridge height: 7.5m/11m Wet cell 1: Shower, toilet, and sink on the ground floor Wet cell 2: Bathtub, toilet, and double sink on the upper floor Basement: Yes Number of spaces in carport: 1 Number of outdoor parking spaces: 2 Heating: Air/water heat pump Heating type: Floor heating Number of floors: 3 Swedish stove: Yes Washing machine: Yes Dishwasher: Yes View location: View from the terrace over the village and into the green surroundings Quiet: Yes Sunny: Yes Cable TV: Yes Distance to schools: 1 km Distance to kindergarten: 0.55 km Distance to shopping facilities: 0.95 km Distance to train station: 0.6 km Distance to highway: 6.4 km Distance to airport: 50.6 km Available from: by arrangement ImmoService is your partner for a successful real estate sale and purchase in the Aargau and Mittelland regions. We also sell your property at transparent conditions. We accompany you exclusively during the sale of your property, apartment, or land. Do you want to receive more information about this exciting property now? We will gladly send you a comprehensive sales documentation as a PDF. You just need to enter your contact details and send them. We look forward to your inquiry and will arrange a first viewing appointment with you.

1 / 7
4.5 rooms120m²CHF 530,000.–
Auf Anfrage 1, 6986 Miglieglia

A modern refuge with an ancient heart

Completely renovated in 2023, this semi-detached house offers a refined and comfortable environment, perfect as a main residence. Every space has been carefully designed, with quality materials and modern solutions that guarantee a high quality of life.The living area welcomes with a spacious, bright living room, enriched by a suggestive stone wall, and a modern, spacious kitchen with a large central island that becomes the heart of the house. An additional room with a small bathroom completes the main floor, ideal as a study or guest room.On the middle floor, there is a second room, while on the lower floor, the main bathroom and an auxiliary room are located, which can be used as a laundry room or hobby room, depending on the needs. Outside, a private garden of about 100 m² offers a pleasant space to relax outdoors, have lunch with friends or simply enjoy some greenery. The large balcony offers an open, sunny view, perfect for quiet moments.The house is equipped with a heat pump with serpentine, which guarantees efficient energy supply and comfort in every season. It is also prepared for the connection of a wash-dry column. Although there is no private parking, there are numerous free municipal parking spaces in the immediate vicinity. A house ready to be lived in, modern but with character, where every environment is designed to offer functionality, warmth, and harmony.This ImmoSky offer has the following advantages:+ Tranquility and privacy+ Tourist area with many services+ Recently renovated building+ Immersed in nature+ Only main residenceOur consultants are at your disposal to provide more information and invite you to schedule a non-binding visit. More residential and commercial properties can be found on our immosky.ch portal

1 / 7
3.5 rooms70m²CHF 720,000.–
Auf Anfrage 1, 7214 Grüsch

Ski-in/Ski-out with breathtaking mountain scenery

At an altitude of around 1150 m above sea level, where the mountains seem closer and everyday life is a little quieter, this special holiday object is located in an absolute dream location, directly at the ski lift and thus in the middle of the ski-in/ski-out experience. Here, the day begins with the first swing into the snow fun or the view over an impressive mountain landscape.From the carport, a staircase leads up to the house, which harmoniously blends into the alpine surroundings and offers two entrances. In the lower area, you will find two cozy bedrooms and a bathroom with shower and toilet. One floor higher, the main living area opens up with an inviting entrance area, the living room with access to the balcony and an open gallery that can also be used as a sleeping place. Life takes place here with light, width, and mountain view. The kitchen with access to the terrace perfectly complements the living room and also offers a direct connection to nature. Also located on this level is another bathroom with shower/toilet.Up to six sleeping places can be comfortably accommodated. The existing furniture will be taken over, so the object can be used directly or rented out. The offer is rounded off by a carport and a cellar, which also serves as a practical ski room and is equipped with its own washing machine.A place for all those who are not just looking for a holiday, but a piece of real mountain feeling directly on the slope.This ImmoSky offer includes the following *More Performance*:+ Ski-in/Ski-out directly at the ski lift+ Panoramic location with impressive mountain views+ Spacious living area with gallery and balcony access+ Up to 6 sleeping places + Two outdoor areas: balcony and terrace for sun from early to lateBecome curious? Then don't dream for long - simply register and experience for yourself what it's like to live in the mountains directly at the ski lift.

1 / 6
7 rooms180m²CHF 400,000.–
Auf Anfrage 1, 6713 Malvaglia Rongie

Posizione centrale con servizi nelle vicinanze

Nel caratteristico ed affascinante nucleo antico di Malvaglia, vi proponiamo in vendita una casa bifamiliare con un appartamento duplex (PT - 1. piano) totalmente rinnovato ed un appartamento da ristrutturare al 3. piano. L'edificio dispone inoltre di 2 cantine con volte, 1 ulteriore cantina, 1 edificio accessorio di 2 piani ed un ulteriore piccolo edificio. Questa offerta ImmoSky offre i seguenti vantaggi:+ Appartamento duplex completamente ristrutturato, appartamento al 3. piano da ristrutturare+ 2 edifici accessori da utilizzare quale locale hobby e/o ripostiglio ed un ulteriore piccolo edificio + giardino soleggiato+ Tutti i principali servizi nelle immediate vicinanze+ 2 caratteristiche cantine con volte in sasso + Numerosi posteggi comunali nelle vicinanze I nostri consulenti sono con piacere a vostra disposizione per maggiori informazioni e vi invitano a prendere un appuntamento per una visita senza impegno. Ulteriori proposte residenziali e commerciali sul nostro portale: immosky.ch*****Im charakteristischen und charmanten historischen Ortskern von Malvaglia bieten wir Ihnen ein Zweifamilienhaus mit einer komplett renovierten Maisonette-Wohnung (Erdgeschoss 1. Stock) und einer zu renovierenden Wohnung im 3. Stock zum Verkauf an. Das Gebäude verfügt ausserdem über 2 Kellerräume mit Gewölbedecken, 1 weiteren Kellerraum, 1 zweistöckiges Nebengebäude und ein weiteres kleines Gebäude. Dieses Angebot von ImmoSky bietet folgende Vorteile:+ Komplett renovierte Maisonette-Wohnung, zu renovierende Wohnung im 3. Stock+ 2 Nebengebäude, die als Hobbyraum und/oder Abstellraum genutzt werden können, und ein weiteres kleines Gebäude + Sonniger Garten+ Alle wichtigen Dienstleistungen in unmittelbarer Nähe+ 2 charakteristische Keller mit Steingewölben + Zahlreiche kommunale Parkplätze in der Nähe Unsere Berater stehen Ihnen gerne für weitere Informationen zur Verfügung und laden Sie ein, einen Termin für eine unverbindliche Besichtigung zu vereinbaren. Weitere Wohn- und Gewerbeimmobilien finden Sie auf unserem Portal: immosky.ch

1 / 13
6 rooms190m²CHF 2,400,000.–
1095 Lutry

Magnifique villa familiale lumineuse avec vue lac

Une situation très calme tout en étant à proximité de l'autoroute, à moins de 10 minutes à pied du train (Bossière) et un arrêt de bus à la porte (69) pour rejoindre, entre autres, le charmant port de Lutry.Située au sein d'une copropriété particulièrement soignée, cette très belle villa familiale construite en 1993 séduit par sa conception à la fois agréable et fonctionnelle. Déployée sur trois niveaux habitables pour une surface d'environ 160 m², elle offre de généreux volumes et une luminosité remarquable.Le rez-de-chaussée accueille un vaste séjour baigné de lumière, agrémenté d'une cheminée élégante idéalement positionnée, créant une atmosphère chaleureuse. La cuisine, moderne et entièrement équipée, s'ouvre sur un espace repas convivial installé dans un charmant bow-window. Une terrasse prolonge agréablement les espaces de vie.À l'étage, la villa propose trois belles chambres ainsi que deux salles de bains avec WC. La suite parentale, orientée plein sud, bénéficie d'une grande salle de bains privative et d'un balcon offrant une vue dégagée sur le lac.Les combles accueillent une mezzanine, idéale pour un espace bureau, lecture ou détente.Le sous-sol est entièrement aménagé et comprend une grande salle de jeux, une salle de douche, un WC séparé, une cave ainsi qu'un local technique. Une terrasse supplémentaire complète cet espace.Deux garages et une place de parc extérieure viennent parfaire ce bien.Distribution : • Sous-sol : salle de jeux, salle de douche, WC séparé, cave, local technique, garage • Rez-de-chaussée : hall d'entrée, séjour avec cheminée, cuisine équipée, coin repas, terrasse, garage et place de parc • Étage : 3 chambres, toutes avec accès balcon, 2 salles de bains avec WC • Combles : mezzanine (grand bureau ou chambre) Alliant confort, luminosité et espaces généreux, cette villa est idéale pour une famille à la recherche d'un cadre de vie privilégié.Prix de vente CHF 2'400'000.- + 2 garages à CHF 50'000.- l'unitéMagnificent Family Villa with Lake ViewA very quiet location while being close to the highway, less than a 10-minute walk from the train (Bossière), and with a bus stop right at the doorstep (line 69) to reach, among other places, the charming port of Lutry.Located within a particularly well-maintained condominium, this beautiful family villa built in 1993 stands out for its pleasant and functional design. Spread over three habitable levels with approximately 160 sqm of living space, it offers generous volumes and remarkable natural light throughout.The ground floor features a spacious, light-filled living room enhanced by an elegantly positioned fireplace, creating a warm and inviting atmosphere. The modern, fully equipped kitchen opens onto a convivial dining area set within a charming bow window. A terrace pleasantly extends the living space.Upstairs, the villa offers three attractive bedrooms as well as two bathrooms with WC. The master bedroom, facing south, benefits from a large en-suite bathroom and a balcony with an open view of the lake.The attic level includes a mezzanine, ideal for a home office, reading, or relaxation area.The fully fitted basement comprises a large playroom, a shower room, a separate WC, a cellar, and a technical room. An additional terrace completes this level.Two garages and an outdoor parking space complete this property.Layout: • Basement: playroom, shower room, separate WC, cellar, technical room, garage • Ground floor: entrance hall, living room with fireplace, equipped kitchen, dining area, terrace, garage and outdoor parking space • First floor: 3 bedrooms, all with balcony access, 2 bathrooms with WC • Attic: mezzanine (spacious office or bedroom) Combining comfort, brightness, and generous living spaces, this villa is ideal for a family seeking a privileged living environment.Selling price: CHF 2'400'000.- + 2 garages at CHF 50'000.- per unit

1 / 19
6.5 rooms216m²CHF 1,350,000.–
5023 Biberstein

Living with a view on the villa hill of Biberstein

Spacious 6.5-room single-family house on the popular villa hill of Biberstein This well-maintained single-family house convinces with generous space, a well-thought-out room layout, and a magnificent view over the Aare Valley. The elevated living situation on the quiet villa hill of Biberstein offers a lot of privacy and combines natural living with good accessibility to Aarau.On approximately 216 m² of living space, 6.5 rooms are distributed over several floors. The entrance floor has three rooms, a bathroom, a wardrobe, and direct access to the garage. The garden floor has a spacious living and dining area with a fireplace, an adjacent kitchen, an additional bathroom, and direct access to the covered seating area and the garden. The developed attic offers further versatile usable rooms and additional expansion or utilization potential.The sunny garden, the terrace area, and the covered seating area create attractive retreats outdoors. A garage, two outdoor parking spaces, and generous secondary areas round off this versatile living offer.This Nova Casa offer includes: • Quiet and preferred living location on the villa hill • High-quality construction • Floors made of real granite tiles • Mahogany entrance door from Versace • View over the Aare Valley • Spacious living and dining area • Fireplace • 2 x bathrooms • Several rooms with direct balcony access • Developed attic • Sunny garden with covered seating area • Large cellar • Outdoor storage room • 1 x garage • 2 x outdoor parking spaces • Shopping opportunities and Aarau within short distance Curious? We invite you to a non-binding viewing!Do you want to sell your property uncomplicated and worry-free? We determine the current market value of your property for you and show you your options, discreetly and non-bindingly! Do not hesitate to contact us for a first conversation.

1 / 24
7 rooms230m²CHF 900,000.–
6716 Acquarossa

Detached house with 7 rooms and panoramic view in Acquarossa

In Acquarossa, in the green and sunny context of the Blenio Valley, we propose a single-family house with a garden that stands out for its high residential versatility, the result of important expansion and renovation work carried out in 2023.The property, originally built in 1961, develops on three levels and offers a total living area of approximately 230 m², in addition to 50 meters of terraces and accessory rooms. Currently, the house is divided into two independent apartments, an ideal solution for both dual-family use and for those who want to combine housing and income.The 4.5-room apartment is characterized by large, bright rooms: a large living room with a fireplace and open-plan kitchen, modern and fully equipped, with direct access to a beautiful terrace of over 40 m², newly built, and to the garden.The sleeping area includes two bedrooms and two bathrooms. The floor is connected to the attic, where there are additional rooms that can be used as a studio, office or hobby spaces. On the lower level, connected by an internal staircase, there is a guest room and the entire service area of the house, with an office, laundry room, cellar and technical rooms.On the garden level, with an independent entrance, there is a 2.5-room apartment, newly built, currently rented, ideal as a source of income or for guests or family members. This apartment has been enhanced with wood paneling that recalls the typical atmosphere of a chalet.One of the main strengths of the property is the large, covered and panoramic terrace of the main apartment, which can be enjoyed in every season and is able to enhance the entire property. The surrounding garden, connected to those of the neighboring properties, also guarantees a high level of privacy.Outside, the house is surrounded by a flat garden of about 600 m², with terraces, lawn and vegetable garden.The property is completed by a large, covered garage for up to three cars, with additional space for motorcycles, bicycles and wood storage.Heating is electric, with heat coils and accumulators, flanked by a wood-burning fireplace. Photovoltaic panels have also been installed, which contribute to domestic consumption and allow generating income through the sale of produced and fed-in energy.Although the house needs some improvements, it represents a very interesting solution both as a primary residence and as a secondary residence, with the added value of an income-generating unit. The price is negotiable.The location is quiet, very sunny and well served: the public transport stop is just a few meters away, while schools and shops are easily accessible.

1 / 15
6.5 rooms180m²CHF 1,880,000.–
8932 Mettmenstetten

Stylish living with plenty of space for the whole family

This well-maintained semi-detached house in Mettmenstetten combines spacious living with a pleasant living atmosphere and a well-thought-out room layout. With four floors and approximately 180 m² of living space, the property offers plenty of room for individual living dreams, ideal for families, couples with space requirements or anyone who wants to combine living and working under one roof.The bright living and dining area is the heart of the house. Large window surfaces create a friendly atmosphere and let in plenty of daylight. The fireplace provides for pleasant hours and gives the living area a particularly cozy note, the perfect place to relax and unwind at the end of the day.The 6.5 rooms are harmoniously distributed over four floors and offer a variety of uses. Whether children's room, home office, hobby room or guest room - every family member finds their personal retreat here. Thanks to the comprehensive renovation in 2020, the property presents itself in a well-maintained and modern condition.Another plus point is the modern ground probe heat pump, which provides sustainable, energy-efficient and environmentally friendly heat supply.The outdoor area also invites you to relax and enjoy. Whether cozy summer evenings with family and friends or quiet hours outdoors - this home offers the ideal framework for unforgettable moments.This Nova Casa offer includes: • Attractive and family-friendly living location in Mettmenstetten • Bright living and dining area with plenty of daylight • Modern ground probe heat pump for sustainable and energy-efficient heating • Photovoltaic system for environmentally friendly self-power generation • Cozy fireplace for a warm living atmosphere • Attractive garden with covered seating area and greenhouse • Plenty of space for family, home office or hobby • Comprehensively renovated in 2020 • 2x single garage parking spaces • E-charging station Have we sparked your interest? We would be happy to present this attractive property to you during a personal viewing.We look forward to your contact.

1 / 7
4.5 rooms122m²CHF 580,000.–
Rosenweg 12, 9107 Urnäsch

Close to nature and well connected - ideal for families and generations

The property is located in the idyllic village of Urnäsch in the Appenzellerland - a region known for its high quality of life, its lived tradition and its beautiful nature. Here you can enjoy a quiet, natural environment with a strong sense of community.Particularly attractive for families: the school is located in the immediate vicinity, which enables short distances and a relaxed everyday life. Shopping facilities and public transport are easily accessible, and Urnäsch offers a wide range of leisure activities.This 4.5-room semi-detached house offers a cozy home with a lot of potential - ideal for families or multi-generation households. Upon entering, you are greeted by a friendly entrance area with a cloakroom and guest toilet. The separate kitchen invites you to cook together, while the dining room serves as a central meeting point. The adjacent living room with a chimney creates a warm, inviting atmosphere. From the dining room, there is also direct access to the basement. On the upper floor, there are two bedrooms and a bathroom with a shower and an attic room. The attic offers another room and a charming attic room with access to a small attic - ideal as a retreat or workspace.A special highlight is the connection via the basement and attic to the adjacent semi-detached house, which creates opportunities for a multi-generation concept.Please note that the property does not have its own parking spaces. However, there are opportunities to rent parking spaces in the surrounding area.This semi-detached house combines coziness and potential - a place where family life can unfold ideally.Have we sparked your interest? Then do not hesitate to contact us.

Travel time
-
1 / 7
3.5 rooms101m²CHF 620,000.–
Rosenweg 10, 9107 Urnäsch

Family idyll with multi-generational potential

Urnäsch - Your new home in the idyllic Appenzellerland!This well-maintained 3.5-room semi-detached house is located in the charming municipality of Urnäsch, embedded in a dreamlike natural setting with a view of the Alpstein. Here you can enjoy peace, quality of life, and authentic village life - ideal for all those seeking relaxation and security.The property impresses with a harmonious room layout and a cozy living feel. On the ground floor, a friendly entrance area welcomes you, which seamlessly merges into the bright living room. The openly designed kitchen blends in harmoniously and creates a warm, communicative atmosphere. A particular eye-catcher is the cozy Swedish stove in the living room, which provides pleasant warmth on cool days. From the kitchen, you can directly access the basement, and a guest toilet practically complements this floor.On the upper floor, a spacious bedroom and another room await you, ideal as a guest or children's room. Particularly pleasant is the direct connection of the main bedroom to the bathroom with shower. A small niche in the corridor offers space for a home office. The expanded attic can be used flexibly as a retreat, studio, or additional room.The low-maintenance garden with an integrated rainwater tank invites you to relaxed hours outdoors. Please note that there are no private parking spaces belonging to the property; however, rental options are available in the surrounding area.A special plus is the connection to the neighboring semi-detached house via the basement and attic - ideal for a multi-generational home.A place to arrive, feel good, and shape the future.Have we sparked your interest? Then don't hesitate to contact us.

Travel time
-
New building
1 / 16
5.5 rooms135m²CHF 875,000.–
4710 Balsthal

House C - New Semi-Detached House with Garden & Roof Terrace

Welcome Home! Nestled between the impressive Jura heights, Balsthal offers a high quality of life and combines natural living with excellent infrastructure. Shopping facilities, schools, kindergartens, restaurants, and public transport are all within a short distance, making everyday life pleasant and uncomplicated. The A1 motorway junction in Oensingen can be reached in less than ten minutes by car and provides an optimal connection. At the same time, the surrounding forests and recreational areas invite you to an active leisure activities. Balsthal is a place where people who appreciate peace, nature, and living quality feel equally at home.In an attractive and quiet residential area, a modern development with five new semi-detached houses is being built, which includes a total of ten high-quality residential units. Four units have already been successfully sold and occupied - a sign of the attractiveness of this residential project. The still available 5.5-room semi-detached houses convince with a timeless architecture and a well-thought-out living concept. With around 135 m² of living space, they offer generous space for families, couples, and discerning singles.Each half of the house has two garage parking spaces and direct access from the basement with cellar, laundry room, and staircase. An additional external access leads directly to the entrance door.The slightly elevated living area forms the heart of the house. Large window areas provide bright rooms and create a friendly living atmosphere. The modern kitchen with cooking island is harmoniously integrated into the open living and dining area and forms the center of daily life. The adjacent garden seating area extends the living space outdoors and invites you to relax and enjoy.On the upper floor, there are three flexibly usable rooms and a modern bathroom. The attic is designed as a private parental area and has a spacious bedroom, its own bathroom, and a approximately 20 m² large roof terrace - an exclusive retreat with special living comfort.Depending on the progress of the construction, you can bring your personal wishes to the selection of materials and partly also to the room design and individually design your new home.These new semi-detached houses combine modern architecture, high-quality construction, and a well-thought-out room concept. Take the opportunity to secure one of the last available units in this attractive development.This Nova Casa offer includes: • High-quality new building • Participation in the design • 5.5 rooms • 135 m² living space • Well-thought-out floor plan • 2x wet cells • 1x guest toilet • Garden seating area • Roof terrace • Basement • Laundry room • Ground-source heat pump • 2x garage parking spaces (excl. CHF 35,000.-) • Near schools • Near shopping facilities • Near public transport • Less than 10 minutes to the A1 in Oensingen • etc. Curious? We invite you to a non-binding viewing!Do you want to sell your property uncomplicated and worry-free? We determine the current market value of your property for you and show you your options, discreetly and non-bindingly! Do not hesitate to contact us for a first conversation.We look forward to you.

New building
1 / 16
5.5 rooms135m²CHF 875,000.–
4710 Balsthal

House F - New semi-detached house with garden & roof terrace

Welcome home! Nestled between the impressive Jura heights, Balsthal offers a high quality of life and combines natural living with excellent infrastructure. Shopping facilities, schools, kindergartens, restaurants, and public transport are all within short distance, making everyday life pleasant and uncomplicated. The A1 motorway junction in Oensingen can be reached in less than ten minutes by car and provides optimal connections. At the same time, the surrounding forests and recreational areas invite you to an active leisure activities. Balsthal is a place where people who appreciate peace, nature, and living quality feel equally at home.In an attractive and quiet residential area, a modern development with five new semi-detached houses is being built, comprising a total of ten high-quality residential units. Four units have already been successfully sold and occupied - a sign of the attractiveness of this residential project. The still available 5.5-room semi-detached houses convince with timeless architecture and a well-thought-out living concept. With around 135 m² of living space, they offer generous space for families, couples, and discerning singles.Each semi-detached house has two garage parking spaces and direct access from the basement with cellar, laundry room, and staircase. An additional external access leads directly to the entrance door.The slightly elevated living area forms the heart of the house. Generous window areas provide bright rooms and create a friendly living atmosphere. The modern kitchen with cooking island is harmoniously integrated into the open living and dining area and forms the center of daily life. The adjacent garden seating area extends the living space outdoors and invites you to relax and enjoy.On the upper floor, there are three flexibly usable rooms and a modern bathroom. The attic is designed as a private parent's area and has a spacious bedroom, its own bathroom, and a around 20 m² large roof terrace - an exclusive retreat with special living comfort.Depending on the construction progress, you can contribute your personal wishes to the selection of materials and partly also to the room design and individually design your new home.These new semi-detached houses combine modern architecture, high-quality construction, and a well-thought-out room concept. Take the opportunity to secure one of the last available units in this attractive development.This Nova Casa offer includes: • High-quality new building • Participation in the design • 5.5 rooms • 135 m² living space • Well-thought-out floor plan • 2x wet cells • 1x guest toilet • Garden seating area • Roof terrace • Basement • Laundry room • Ground-source heat pump • 2x garage parking spaces (excl. CHF 35,000.-) • Near schools • Near shopping facilities • Near public transport • Less than 10 minutes to the A1 in Oensingen • etc. Curious? We invite you to a non-binding viewing!Do you want to sell your property uncomplicated and worry-free? We determine the current market value of your property for you and show you your options, discreetly and non-bindingly! Don't hesitate to contact us for a first conversation.We look forward to you.

New building
1 / 16
5.5 rooms135m²CHF 875,000.–
4710 Balsthal

House D - New semi-detached house with garden & roof terrace

Welcome home! Nestled between the impressive Jura heights, Balsthal offers a high quality of life and combines natural living with excellent infrastructure. Shopping facilities, schools, kindergartens, restaurants, and public transport are all within a short distance, making everyday life pleasant and uncomplicated. The A1 motorway junction in Oensingen can be reached in less than ten minutes by car and provides an optimal connection. At the same time, the surrounding forests and recreational areas invite you to engage in active leisure activities. Balsthal is a place where people who appreciate peace, nature, and living quality feel equally at home.In an attractive and quiet residential area, a modern development with five new semi-detached houses is being built, which includes a total of ten high-quality residential units. Four units have already been successfully sold and occupied - a sign of the attractiveness of this residential project. The still available 5.5-room semi-detached houses convince with timeless architecture and a well-thought-out living concept. With around 135 m² of living space, they offer generous space for families, couples, and discerning singles.Each half of the house has two parking spaces in the underground garage and direct access from the basement with cellar, laundry room, and staircase. An additional external access leads directly to the entrance door.The slightly elevated living area forms the heart of the house. Generous window areas ensure bright rooms and create a friendly living atmosphere. The modern kitchen with cooking island is harmoniously integrated into the open living and dining area and forms the center of daily life. The adjacent garden seating area extends the living space outdoors and invites you to relax and enjoy.On the upper floor, there are three flexibly usable rooms and a modern bathroom. The attic is designed as a private parental area and has a spacious bedroom, its own bathroom, and a around 20 m² large roof terrace - an exclusive retreat with special living comfort.Depending on the progress of the construction work, you can contribute your personal wishes when selecting materials and partially also when designing the rooms and individually design your new home.These new semi-detached houses combine modern architecture, high-quality construction, and a well-thought-out room concept. Take the opportunity to secure one of the last available units in this attractive development.This Nova Casa offer includes: • High-quality new building • Participation in the design • 5.5 rooms • 135 m² living space • Well-thought-out floor plan • 2 bathrooms • 1 guest toilet • Garden seating area • Roof terrace • Basement • Laundry room • Ground-source heat pump • 2 parking spaces in the underground garage (excl. CHF 35,000.-) • Near schools • Near shopping facilities • Near public transport • Less than 10 minutes to the A1 in Oensingen • etc. Curious? We invite you to a non-binding viewing!Do you want to sell your property uncomplicated and worry-free? We determine the current market value of your property for you and show you your options, discreetly and without obligation! Don't hesitate to contact us for a first conversation.We look forward to seeing you.

New building
1 / 16
5.5 rooms135m²CHF 875,000.–
4710 Balsthal

House G - New semi-detached house with garden & rooftop terrace

Welcome home! Nestled between the impressive Jura heights, Balsthal offers a high quality of life and combines natural living with excellent infrastructure. Shopping facilities, schools, kindergartens, restaurants, and public transport are all within short distance, making everyday life pleasant and uncomplicated. The A1 motorway junction in Oensingen can be reached in less than ten minutes and provides optimal connections. At the same time, the surrounding forests and recreational areas invite you to an active leisure activities. Balsthal is a place where people who appreciate peace, nature, and living quality feel equally at home.In an attractive and quiet residential area, a modern development with five new semi-detached houses is being built, which includes a total of ten high-quality residential units. Four units have already been successfully sold and occupied - a sign of the attractiveness of this residential project. The still available 5.5-room semi-detached houses convince with timeless architecture and a well-thought-out living concept. With around 135 m² of living space, they offer spacious rooms for families, couples, and discerning singles.Each semi-detached house has two parking spaces in the underground garage and direct access from the basement with cellar, laundry room, and staircase. An additional external access leads directly to the entrance door.The slightly elevated living area forms the heart of the house. Large window surfaces provide bright rooms and create a friendly living atmosphere. The modern kitchen with cooking island is harmoniously integrated into the open living and dining area and forms the center of daily life. The adjacent garden seating area extends the living space outdoors and invites you to relax and enjoy.On the upper floor, there are three flexibly usable rooms and a modern bathroom. The attic is designed as a private parental area and has a spacious bedroom, its own bathroom, and a approximately 20 m² large rooftop terrace - an exclusive retreat with special living comfort.Depending on the construction progress, you can bring your personal wishes to the selection of materials and partly also to the room design and individually design your new home.These new semi-detached houses combine modern architecture, high-quality construction, and a well-thought-out room concept. Take the opportunity to secure one of the last available units in this attractive development.This Nova Casa offer includes: • High-quality new building • Participation in the design • 5.5 rooms • 135 m² living space • Well-thought-out floor plan • 2 bathrooms • 1 guest toilet • Garden seating area • Rooftop terrace • Basement • Laundry room • Ground-source heat pump • 2 parking spaces in the underground garage (exclusive, CHF 35,000.-) • Near schools • Near shopping facilities • Near public transport • Less than 10 minutes to the A1 in Oensingen • and much more Curious? We invite you to a non-binding viewing!Do you want to sell your property uncomplicated and worry-free? We determine the current market value of your property for you and show you your options, discreetly and non-bindingly! Don't hesitate to contact us for a first conversation.We look forward to hearing from you.

New building
1 / 16
5.5 rooms135m²CHF 875,000.–
4710 Balsthal

House E - New semi-detached house with garden & roof terrace

Welcome home! Nestled between the impressive Jura heights, Balsthal offers a high quality of life and combines natural living with excellent infrastructure. Shopping facilities, schools, kindergartens, restaurants, and public transport are all within a short distance, making everyday life pleasant and uncomplicated. The A1 motorway junction in Oensingen can be reached in less than ten minutes and guarantees optimal connections. At the same time, the surrounding forests and recreational areas invite you to an active leisure activities. Balsthal is a place where people who appreciate peace, nature, and living quality feel equally at home.In an attractive and quiet residential area, a modern development with five new semi-detached houses is being built, which includes a total of ten high-quality residential units. Four units have already been successfully sold and occupied - a sign of the attractiveness of this residential project. The still available 5.5-room semi-detached houses convince with timeless architecture and a well-thought-out living concept. With around 135 m² of living space, they offer spacious rooms for families, couples, and discerning singles.Each semi-detached house has two parking spaces in the underground garage and direct access from the basement with cellar, laundry room, and staircase. An additional external access leads directly to the entrance door.The slightly elevated living area forms the heart of the house. Large window areas provide bright rooms and create a friendly living atmosphere. The modern kitchen with cooking island is harmoniously integrated into the open living and dining area and forms the center of daily life. The adjacent garden seating area extends the living space outdoors and invites you to relax and enjoy.On the upper floor, there are three flexibly usable rooms and a modern bathroom. The attic is designed as a private parent's area and has a spacious bedroom, its own bathroom, and a approximately 20 m² large roof terrace - an exclusive retreat with special living comfort.Depending on the construction progress, you can contribute your personal wishes when selecting materials and partly also when designing the rooms and individually design your new home.These new semi-detached houses combine modern architecture, high-quality construction, and a well-thought-out room concept. Take the opportunity to secure one of the last available units in this attractive development.This Nova Casa offer includes: • High-quality new building • Participation in the design • 5.5 rooms • 135 m² living space • Well-thought-out floor plan • 2x wet cells • 1x guest toilet • Garden seating area • Roof terrace • Basement • Laundry room • Ground-source heat pump • 2x underground parking spaces (excl. CHF 35,000.-) • Near schools • Near shopping facilities • Near public transport • Less than 10 minutes to the A1 in Oensingen • etc. Curious? We invite you to a non-binding viewing!Do you want to sell your property uncomplicated and worry-free? We determine the current market value of your property for you and show you your options, discreetly and non-bindingly! Don't hesitate to contact us for a first conversation.We look forward to you.

New building
1 / 16
5.5 rooms135m²CHF 875,000.–
4710 Balsthal

House B - New semi-detached house with garden & rooftop terrace

Welcome home! Nestled between the impressive Jura heights, Balsthal offers a high quality of life and combines natural living with excellent infrastructure. Shopping facilities, schools, kindergartens, restaurants, and public transport are all within short distance, making everyday life pleasant and uncomplicated. The A1 motorway junction in Oensingen can be reached in less than ten minutes by car, ensuring optimal connections. At the same time, the surrounding forests and recreational areas invite you to engage in active leisure activities. Balsthal is a place where people who appreciate peace, nature, and living quality can feel equally at home. In an attractive and quiet residential area, a modern development with five new semi-detached houses is being built, comprising a total of ten high-quality residential units. Four units have already been successfully sold and occupied - a sign of the attractiveness of this residential project. The still available 5.5-room semi-detached houses convince with timeless architecture and a well-thought-out living concept. With approximately 135 m² of living space, they offer generous room for families, couples, and discerning singles. Each semi-detached house has two parking spaces in the underground garage and direct access from the basement with cellar, laundry room, and staircase. An additional external entrance leads directly to the front door. The slightly elevated living area forms the heart of the house. Large window surfaces provide bright rooms and create a friendly living atmosphere. The modern kitchen with cooking island is harmoniously integrated into the open living and dining area and forms the center of daily life. The adjacent garden seating area extends the living space outdoors and invites you to relax and enjoy. On the upper floor, there are three flexibly usable rooms and a modern bathroom. The attic is designed as a private parental area and has a spacious bedroom, its own bathroom, and a approximately 20 m² large rooftop terrace - an exclusive retreat with special living comfort. Depending on the construction progress, you can contribute your personal wishes to the selection of materials and partially also to the room design and individually design your new home. These new semi-detached houses combine modern architecture, high-quality construction, and a well-thought-out room concept. Take the opportunity to secure one of the last available units in this attractive development. This Nova Casa offer includes: • High-quality new building • Participation in the design • 5.5 rooms • 135 m² living space • Well-thought-out floor plan • 2 bathrooms • 1 guest toilet • Garden seating area • Rooftop terrace • Basement • Laundry room • Ground-source heat pump • 2 parking spaces in the underground garage (excl. CHF 35,000.-) • Near schools • Near shopping facilities • Near public transport • Less than 10 minutes to the A1 in Oensingen • etc. Curious? We invite you to a non-binding viewing! Do you want to sell your property uncomplicated and worry-free? We determine the current market value of your property for you and show you your options, discreetly and non-bindingly! Don't hesitate to contact us for a first conversation. We look forward to hearing from you.

Suggested properties for you based on search results

Other interesting objects