1444 results - Bifamiliar house buy: Switzerland

1 / 31
11 rooms227m²CHF 342,000.–
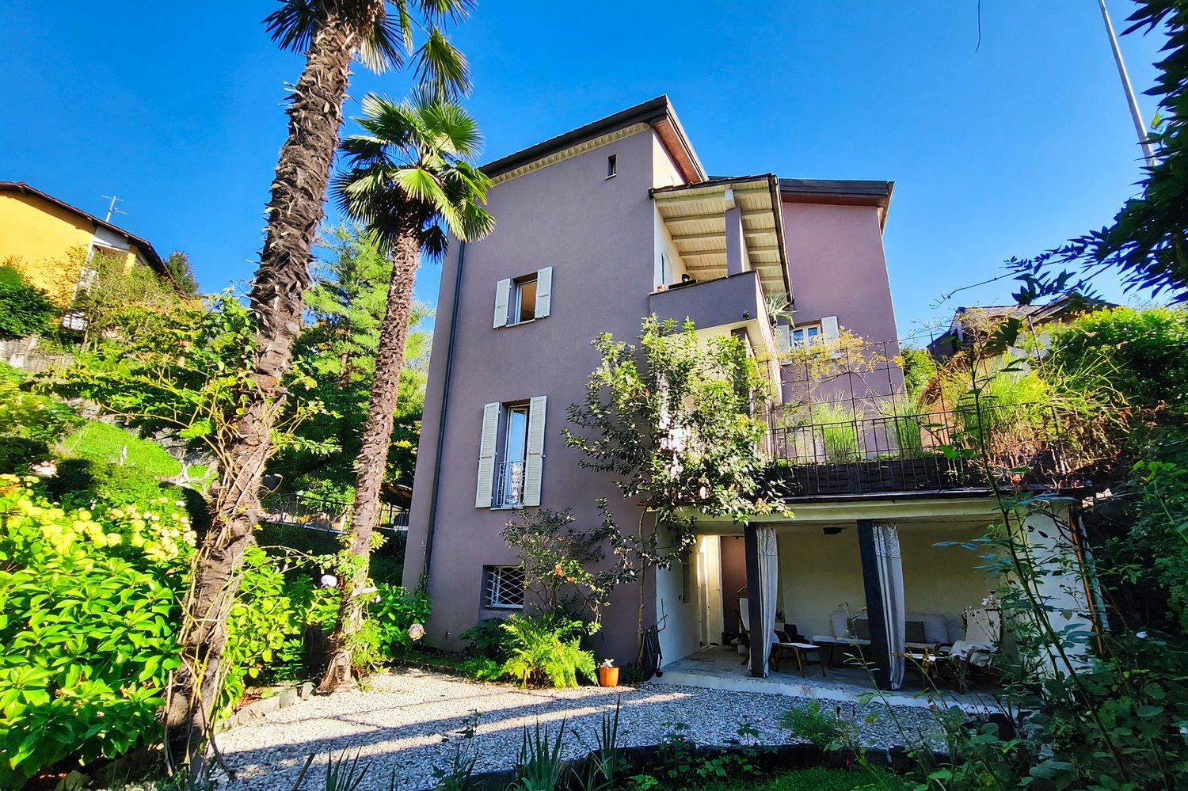
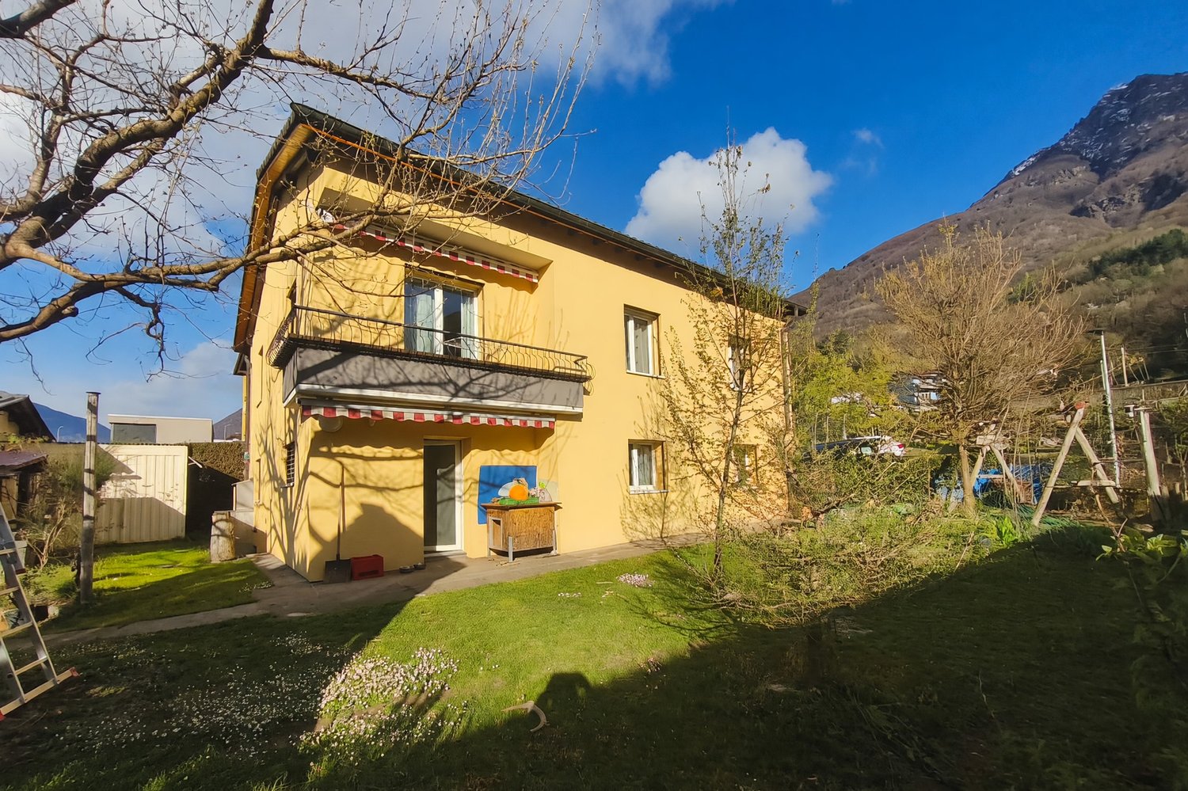
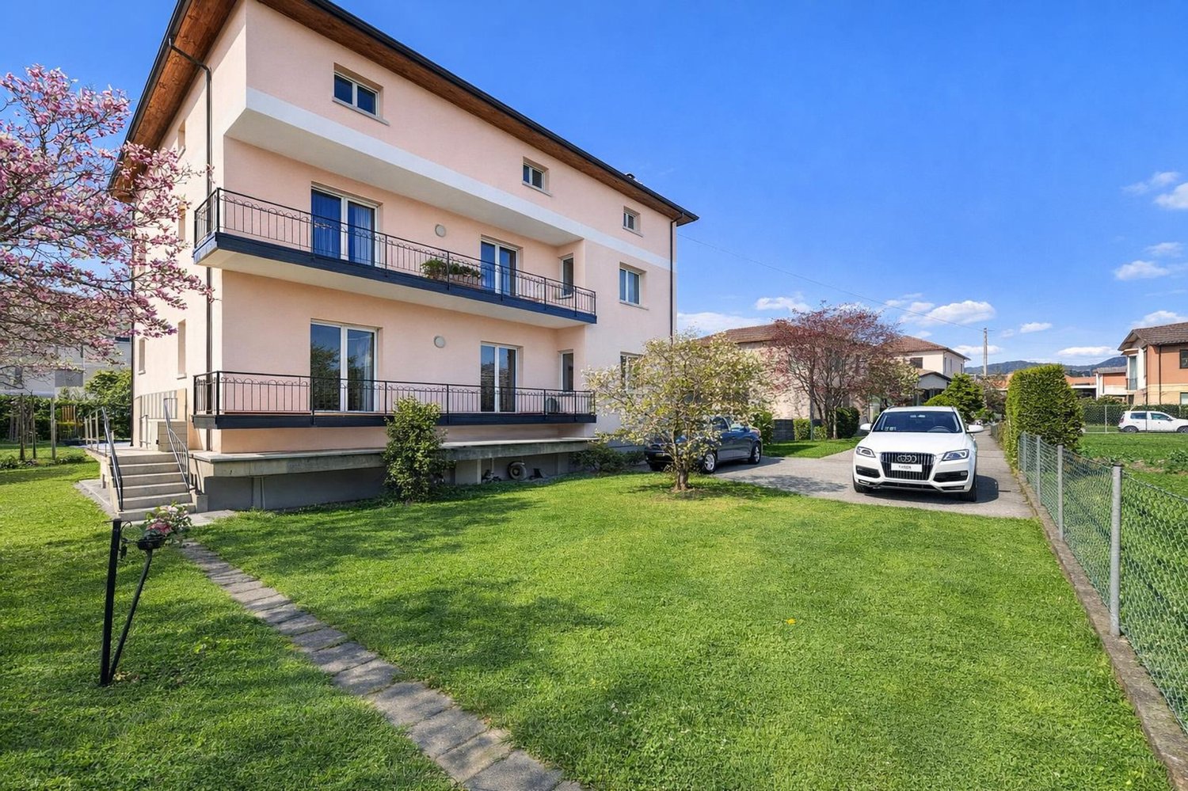
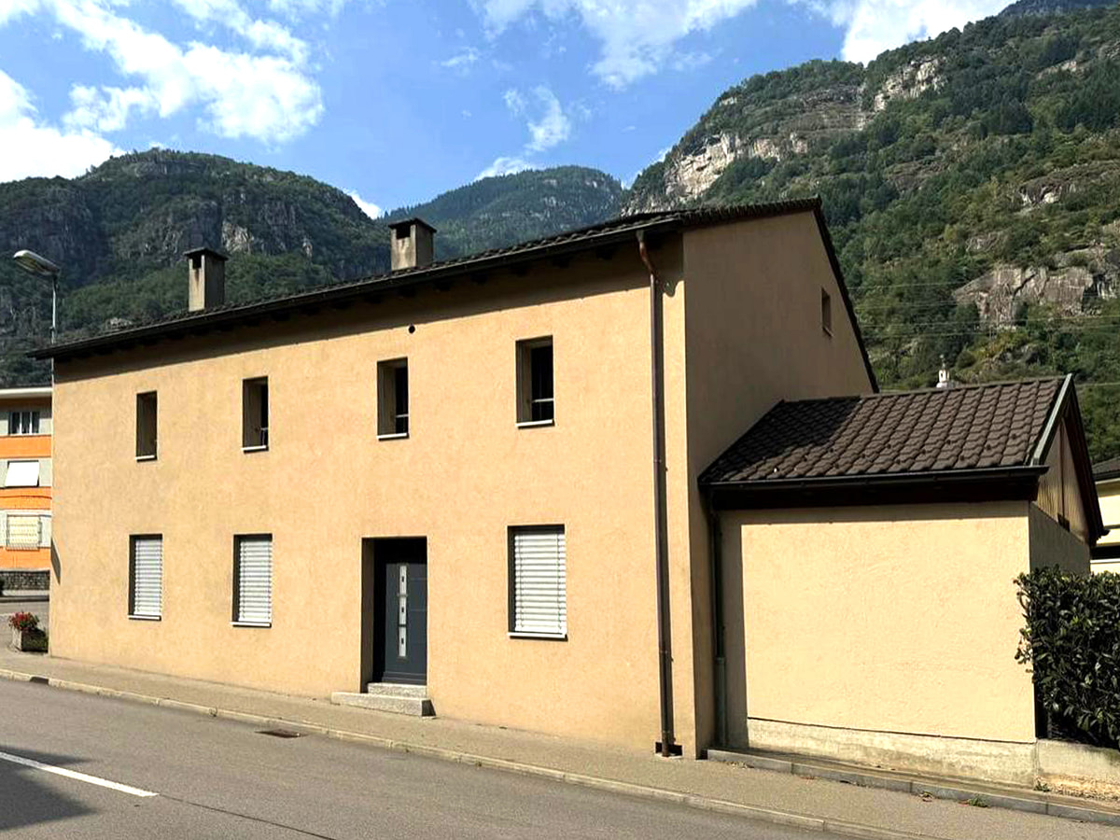
Les Obermattes 12, 2828 Montsevelier

Large building to renovate, comprising 2 apartments with 5.5 rooms

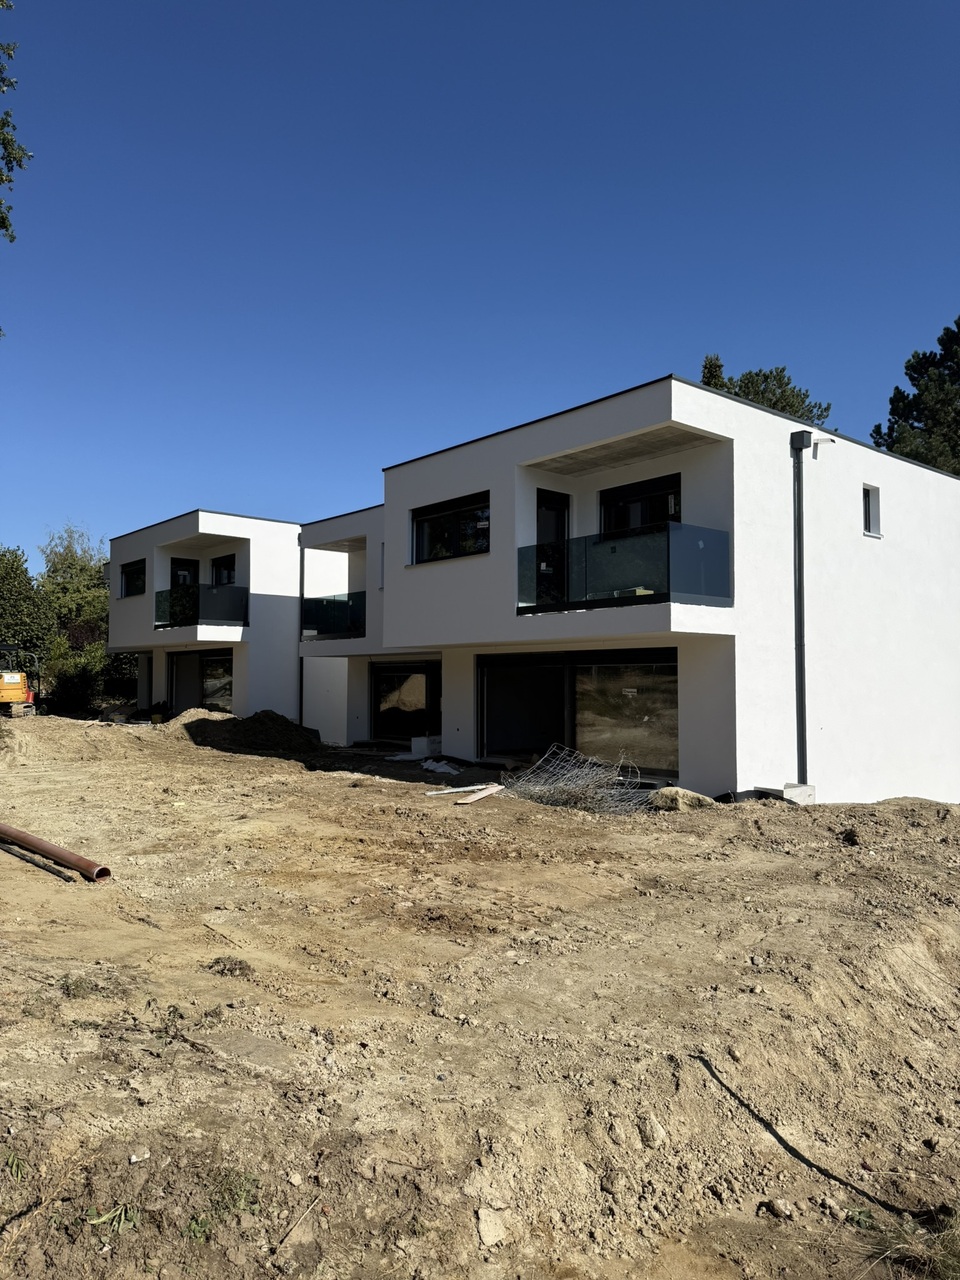
Les Obermattes 12, 14 and 15a in MontsevelierThis large building, which in reality consists of 2 separate houses, has the chance to exploit an excellent potential.Les Obermattes 12 – 5.5 rooms - Living area 106 m² Ground floor: Entrance hall of 6.6 m², fitted and habitable kitchen of 16.6 m², living/dining room of 20.4 m², bathroom of 10 m² with bathtub, sink and toilet, equipped with a washing machine. 1st floor: 2 communicating bedrooms of 17.2 m² and 10.8 m², distribution hall of 2 m², 2 other communicating bedrooms of 11.4 m² and 10.3 m². 2nd floor: Attic with a usable area of 60 m².Les Obermattes 14 – 5.5 rooms - Living area 121 m² Ground floor: Entrance hall of 6.2 m², open room that can be used as an office or storage room of 7.3 m², fitted and habitable kitchen of 11.9 m², distribution hall of 3 m², living/dining room of 21 m², reduction of 1.5 m², laundry/technical room of 14.7 m² with access to the outside, room of 4 m² with oil tank with a capacity of 1'500 liters. 1st floor: Parental bedroom of 14.7 m², bathroom with bathtub, sink and toilet of 3.9 m², distribution hall of 8.5 m², 3 bedrooms of 14.3 m² each. 2nd floor: Attic with a usable area of 60 m².Outdoor arrangement2 covered parking spaces for cars of 28 m², bicycle and storage room of 13.8 m², garden shed of 15 m² located in an orchard, nice green area.Thanks to its south-facing orientation, it also benefits from guaranteed sunlight throughout the day.

Travel time
-
1 / 13
11.5 rooms380m²CHF 3,900,000.–
6622, 6622 Ronco sopra Ascona

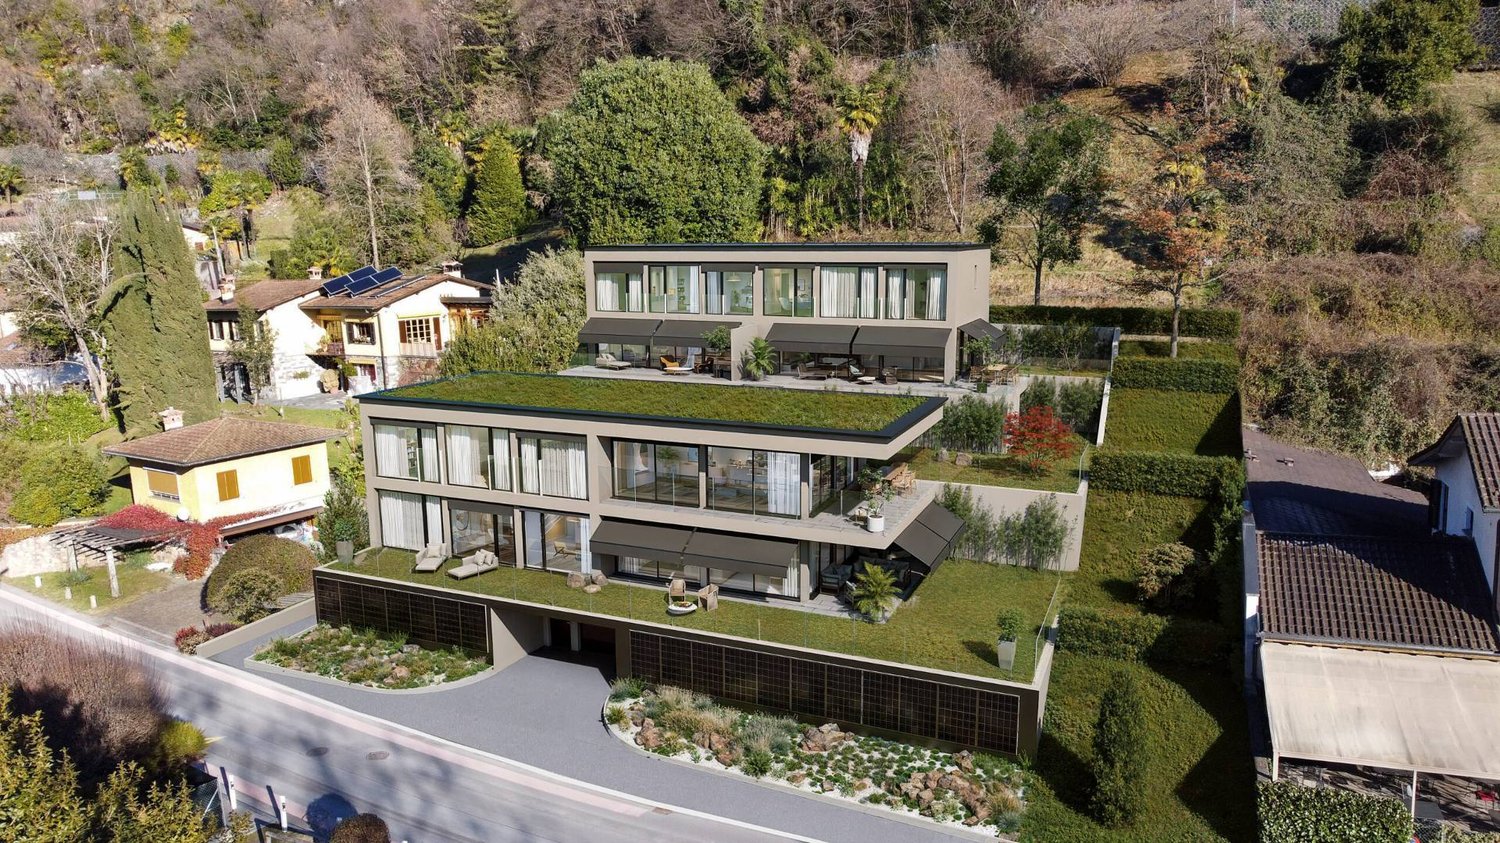
Two houses, one panorama: living between lake and tranquility

Semi-detached house + detached house | 7 rooms in total | Indoor pool | 7 garages Welcome to this unique residence, which combines elegance, comfort, and an unparalleled view – nestled in the quiet and green hillside above Ascona, in one of the most sought-after residential areas in Locarnese.This exceptional property includes a charming semi-detached house with two separate apartments and an elegant detached house with its own indoor pool. The entire estate is located in a quiet, sunny residential area, easily accessible via a recently renovated private road.Semi-detached house: Charm and functionality with a lake viewThe semi-detached house offers two independent living units, perfectly combining privacy and proximity.On the upper floor is the main apartment with 4.5 rooms. Large window fronts let in plenty of light and offer a breathtaking view of Lake Maggiore and the surrounding landscape. The bright living area provides direct access to a cozy balcony, ideal for relaxed hours outdoors.The modern kitchen, with generous window fronts, invites you to enjoy and linger. The sleeping area includes two comfortable bedrooms – one of which also has a lake view – as well as an elegant bathroom. Additionally, the apartment offers a practical intermediate floor, ideal as an office, studio, or hobby room, accessible via an interior staircase. A private laundry room provides additional comfort.On the ground floor is the second apartment with a separate entrance. This 2-room apartment impresses with an open living and dining area with kitchen, a bedroom, and a bathroom with shower. Here, too, you can enjoy the dreamy view of the lake and the Maggiatal. This apartment is ideal for guests, staff, or as a rental property.The house also includes four closed garages and a basement/storage room, offering versatile usage possibilities.Detached house: Stylish design and private indoor poolNext to the semi-detached house is the detached house with 4 spacious, openly designed rooms – a true gem for lovers of space and light.On the upper floor is the expansive living area with open wooden beams, giving the house a rustic and elegant charm. The kitchen and dining area are seamlessly integrated into the living room and form the heart of the house. From the balcony, you can enjoy a magnificent view of the gentle hills and Lake Maggiore – a perfect spot for cozy evenings.On the ground floor are two cozy bedrooms, offering privacy and comfort. The absolute highlight of this property is the private indoor pool – an oasis of relaxation that provides well-being at any time of the year.Three garage spaces are also available, providing ample space for your vehicles.A unique opportunityThis property offers the perfect combination of main residence and holiday home. It is ideal for families looking for plenty of space and flexibility, for hosts who want to offer their guests privacy, or for investors seeking an exclusive property in one of the most sought-after regions of Ticino.The combination of semi-detached house and detached house with pool guarantees maximum versatility, privacy, and highest living comfort – embedded in a dreamlike landscape with a spectacular panorama.Thanks to the quiet yet central location, just a few minutes from Locarno and Ascona, you can enjoy absolute tranquility and at the same time perfect connections to the surroundings.Contact us for more information or a personal viewing – and let yourself be enchanted by the unique charm of this exceptional residence.

Travel time
-
1 / 13
10 rooms300m²CHF 720,000.–
Pasquee da vesc 3, 6938 Vezio

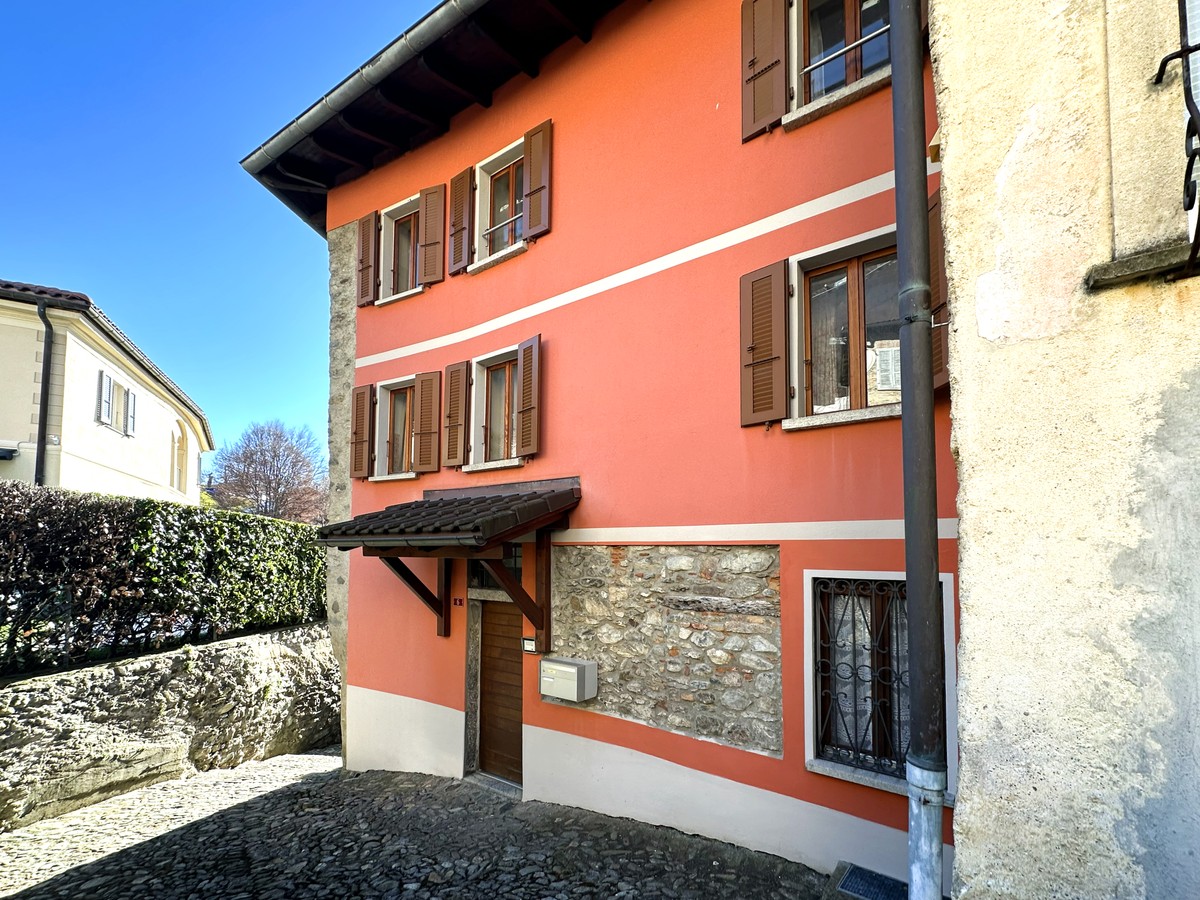
Semi-detached house with Rustico and garden in the town center

For sale, in the historic center of Vezio, a property on several levels currently consisting of two apartments, a rustico, a courtyard, and a garden.The property is located in Vezio, in the historic center. Through the magnificent cobblestone streets, you reach one of the characteristic squares, from which you find the access to the main house composed of two apartments. On the side of the building, there is an external passage that leads to the partially owned internal courtyard, where you find an independent rustico and the private garden.In particular, the property is divided as follows:Main HouseEntrance hall from the communal square, internal staircase, and landing with access to the two apartments.Apartment on the 1st floorComposed of a large living room, kitchen, two bedrooms, and a bathroom.Apartment on the 2nd floorComposed of a spacious entrance, a large living room with a dining area, a separate kitchen, a bedroom with a bathroom, and on the upper floor, another large living room or study, a bedroom, and a shower.Exit to the terrace, from which you can enjoy a wonderful view of the Malcantone hills.Ground floorLaundry room, heating room, and another large room with a bathroom (possibility of creating a small apartment).RusticoThe rustico is located next to the house, with access from the internal courtyard. Inside, it is very spacious and is currently used as an atelier/workshop. It can be transformed into a dwelling thanks to the large available spaces.GardenThe garden is also accessible from the internal courtyard.From the courtyard, through a convenient passage, you can reach the communal parking lot in a few steps, where you can park for free.

Travel time
-
  • House with solar panels, elevated ground floor, balcony, swimming pool, driveway
  • brick paved patio, table, chairs, outdoor jacuzzi, trees, plants, hills, clear sky
1 / 23
7.5 rooms250m²CHF 1,500,000.–
Via Tassera di sotto 9, 6918 Lugano

Villa with two apartments and private park in Figino

In the green area of Figino, in a residential and sunny position, we propose a villa composed of two residential units (2.5 rooms and 4.5 rooms) immersed in a large private park bordering a pleasant wood, with a nice open view of the surrounding hills.The property is ideal as:Main residence / secondary home / two-family home / investment with independent apartmentDISTRIBUTION OF THE PROPERTY:Ground floor (approx. 150 m²):Potential independent 2.5-room apartment with direct access to the garden• Entrance hall• Large bathroom• Bedroom• Living room• Room prepared for kitchen (currently used as a studio)• Direct access to the gardenAdditional spaces on the ground floor:• Double garage• Hobby room• Boiler room• Laundry room• ShelterA perfect solution for guests, adult children, parents, or for rental income.First floor (approx. 150 m²)• 3 bedrooms• 2 bathrooms (one with shower, one with bathtub)• Large living area with open kitchen• Balcony with open view of the surroundingsBright, well-ventilated rooms with a airy and reserved atmosphere.OUTDOOR SPACES• Private park bordering a pleasant wood, with possibility of garden and outdoor activities• Large terraced area with barbecue• Flat, frontal garden• Open view of the hills• Quiet, residential area• Lake within walking distanceParking:• 2 spaces in the double garage + 5 outdoor spacesTECHNOLOGY & SUSTAINABILITY• Heating with heat pump• Thermal solar panels• Photovoltaic systemA house focused on energy efficiency and low operating costs.MAIN DATA• Plot area: 995 m²• Area per floor: approx. 150 m²• Total living area: approx. 250 m²• Price: CHF 1’500’000.–Quick contact via WhatsApp at 079 554 92 00.Disclaimer: The information provided is for informational purposes only and does not constitute a contractual offer. The data may be inaccurate.

Travel time
-
  • Raised single story house, concrete floor, glass entrance, large windows, pathway
  • Empty room with large sliding glass doors leading to a balcony and a lake view
  • Balcony with glass railings, view of mountains and a body of water
  • sliding doors, balcony, wooden floor, view of the sea and mountains
  • Glass railing, floor tiles, unobstructed view of the lake
  • Entrance with wooden floor, white walls, and two doors, with large windows.
  • entrance with steel gates, glass door, wooden stairs, paved entrance
  • tiled floor, white bathtub, wall-mounted sink, mirror, toilet, showerhead, faucet
  • Open room with wooden floors, sliding doors leading to balcony, white walls, ceiling lamp
  • Empty room with hardwood floor, large windows, sliding door, and ceiling lamp
  • hardwood floor, white walls, two open doors, two rooms
  • empty room, wooden floors, large window, sink, toilet
  • Modern kitchen with wooden cabinets, black countertops, stainless steel sink, window with view, under cabinet lighting
  • kitchen, wooden cabinets, granite countertops, stainless steel sink, faucet, electrical outlet, built-in oven, large window
  • Modern house with two floors, glass balcony, glass doors, beige facade, concrete walkway, trees and plants
  • House overlooking mountains and sea, with green roof, surrounded by trees and plants.
  • concrete walls, yellow parking lines, white door, metal storage box
  • modern architectural house, raised ground floor, large windows, balcony with glass railing, surrounded by gravel pathway and plants
1 / 18
5 rooms135m²CHF 1,595,000.–
Route de Lavaux 26, 1802 Corseaux

Modern 5-Room Bifamiliar House with Stunning Lake and Mountain Views in Corseaux

Discover this exceptional 5-room bifamiliar house built in 2014, offering 135m² of contemporary living space across three floors in the charming village of Corseaux. This property combines modern comfort with breathtaking natural beauty, featuring stunning views of both Lake Geneva and the surrounding mountains.The house features: • Spacious Living Areas: Open-plan rooms with beautiful wooden floors and large windows that flood the space with natural light • Private Balcony: Accessible through elegant sliding glass doors, perfect for enjoying the spectacular mountain and lake views • Modern Amenities: Two well-appointed bathrooms and a fully equipped kitchen with dishwasher • Garage: Convenient parking inside the garage (2 spots @ 40'000chf each) • Green Surroundings: The property is beautifully surrounded by trees and plants, creating a peaceful natural environment Location Benefits: This quiet and child-friendly home enjoys an ideal location with excellent connectivity. The Corseaux-Cornalles train station is just a 5-minute walk away, while the Cerisiers bus stop is 6 minutes on foot. Families will appreciate the proximity to Collège de Corseaux, reachable in 11 minutes walking. The property benefits from high sunshine exposure in summer and is situated close to both the railway and beautiful Lake Geneva.Perfect for families seeking a modern home in a tranquil setting, this property offers the ideal balance between peaceful village life and convenient access to transportation links. The combination of contemporary design, natural surroundings, and spectacular views makes this an exceptional opportunity in the sought-after Lavaux region.

Travel time
-
  • a single family house surrounded by hedges and greenery, a big building in the background, mountains in the distance
  • Two story house, brick bottom, wood top, double garage
  • small kitchen, tiled floor, wooden cabinets, sink, dishwasher, countertop, window with curtain, rug, stool
  • Bathroom: bathtub, sink, toilet, radiator, window
  • bed, two red chairs, heater, rug, rug, wooden floor
  • Twin bed, bedside tables, exercise bike, radiator, large window, bedspread
  • Bedroom with a desk and chair, bed, bookcase, and rug
  • Wooden dining table, chairs, wooden cabinet with plates, curtains, pictures on wall, carpet on the floor
  • fireplace, large windows, 2 couches, tv, coffee table, chandelier, wooden cabinet, radiator
  • Large windows, chandelier, couch, entertainment center, TV, wooden flooring, curtains, rug, wooden furniture
  • a dining area with wooden table, wooden chairs, wall with windows, a wooden bench, wooden cupboards and lamps
  • garden with stone pavement, stone walls, pergola, open spaces, trees, elevated position, views
  • greenhouse with plants, metal fencing, trees, large plot, drainage system
1 / 13
9 rooms300m²CHF 1,450,000.–
Via dei Circoli 47, 6965 Lugano

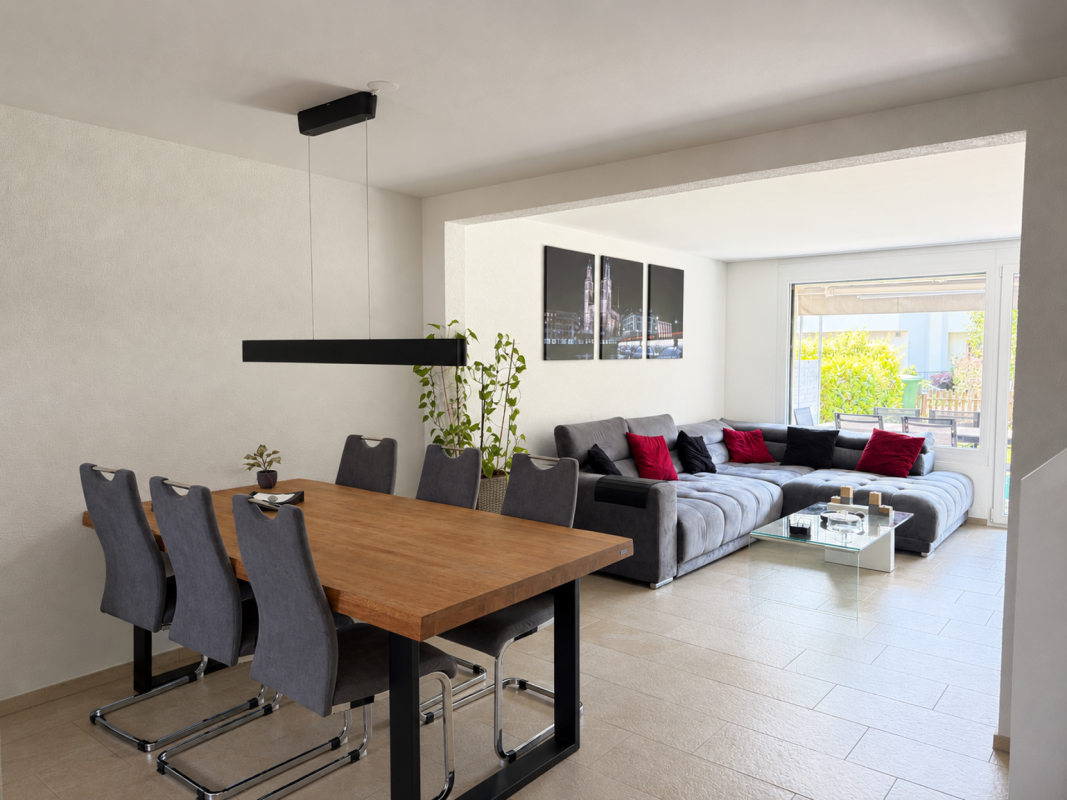
Large semi-detached house in a sunny and quiet residential area

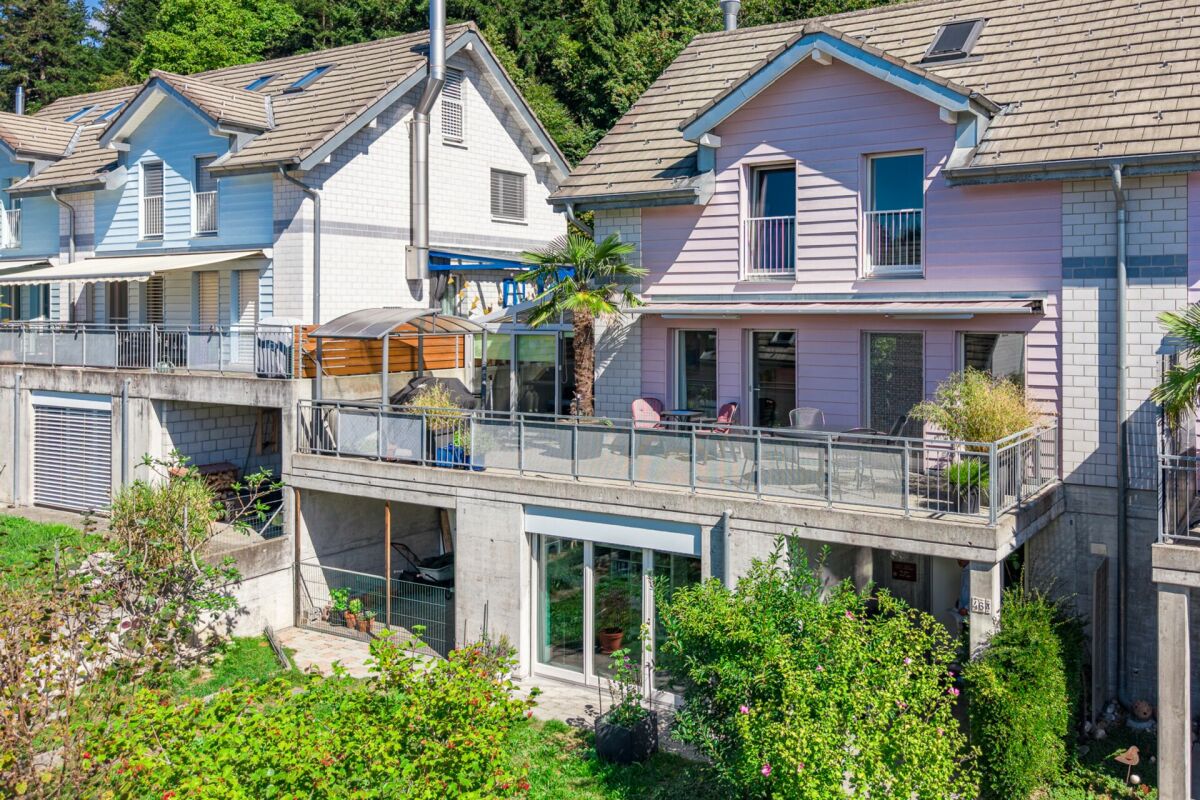
This interesting semi-detached house is immersed in a very quiet context of villas and residential buildings, surrounded by well-kept gardens. This property offers spacious living areas, on two levels, for a total of approximately 300 square meters.The house offers: • 9 spacious rooms (an apartment with 5.5 rooms and one with 3.5 rooms) on two levels, ideal for large families, for professionals who can set up their business here, for multiple generations who want to share the house. • 3 bathrooms (two with a bathtub and one for guests with a toilet and sink) • spacious garage and private parking • Large veranda with a fireplace for barbecues • Fireplace in the living room • 2 habitable kitchens The land of approximately 800 square meters surrounds the property. Here we find a beautiful green lawn, a well-organized garden, parking, and various outbuildings (woodshed, tool shed, chicken coop, etc.). An oasis of tranquility near all necessary infrastructure.Strategic location: The property enjoys a quiet and sunny location, with good connections to services. The bus stop in Cadro is reachable in just 5 minutes on foot, while the pharmacy in Cadro is 9 minutes away on foot. For families, the elementary schools in Cadro are conveniently reachable in 12 minutes on foot.This semi-detached house represents a unique opportunity for those looking for space, comfort, and tranquility in one of the most appreciated areas of Lugano, with the possibility of enjoying both urban life and the serenity of the surrounding nature.The house is presented in decent condition, with "vintage" finishes. It has been inhabited until a few years ago. However, it would require modernization work to bring it up to current standards.Selling price: CHF 1'450'000.00Have we sparked your interest? Then contact us for a pleasant visit.

Travel time
-
1 / 13
6.5 rooms140m²CHF 610,000.–
4936 Kleindietwil

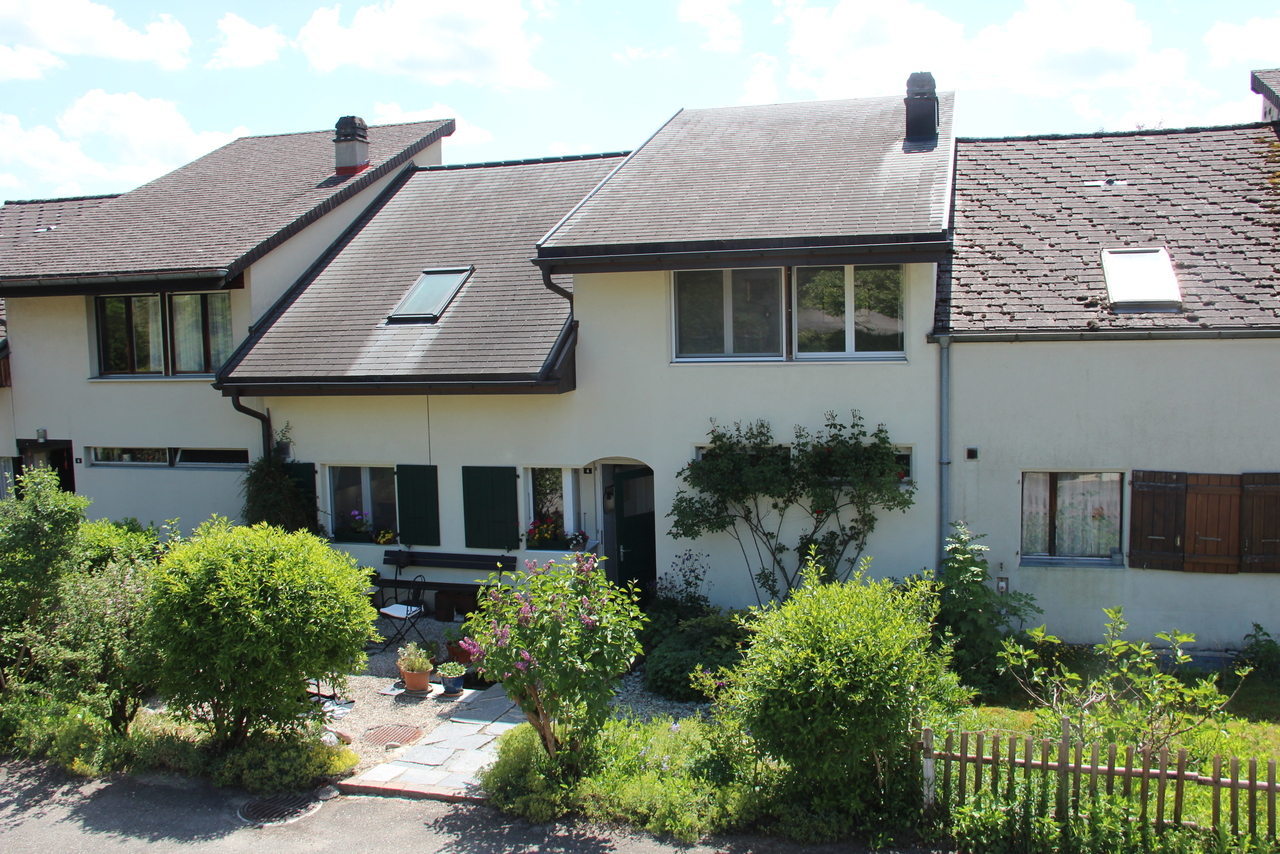
6½ room semi-detached house on Langete

This semi-detached 6½ room house in Kleindietwil, built in 1977, offers 140 m² of living space, a 415 m² plot of land, and a separately parcelled garage. The terraced house is made of solid construction with double-shell masonry, and the windows were renewed in 2004.Through the north side, where the entrance is located, you enter the house, where you will find an entrance with a separate toilet. The kitchen (2002) impresses with a granite countertop and a matching granite table for four people.The spacious living room with cork flooring looks modern and at the same time cozy. Two visible iron beams set a stylish accent between the dining area and the winter garden.The glass doors of the dining area lead directly to the inviting garden seat via several exits.On the upper floor, there is a bathroom with a bathtub/shower and three rooms with parquet flooring, one of which has a roof terrace.The converted attic presents itself as a spacious, versatile room, characterized by pleasant roof slopes and four skylights, which create a particularly cozy atmosphere.In the basement, there is a comfortable room with daylight and a practical Novilon. This includes a well-equipped storage room, a laundry room with pellet heating (2007), which reliably supplies the radiators.Are you looking for a house in nature, with an open attic and a cozy living room? Then this is exactly the right one for you. The quiet location in a dead-end street with an unobstructed view and proximity to the forest, as well as the terraced garden with direct access to the stream, make this home special and convey a harmonious sense of living.Welcome to KleindietwilKleindietwil is a rural, quiet, and natural part of the Madiswil community in the Oberaargau region. Surrounded by gentle hills of the Mittelland region and traversed by the Langete river, the village offers a high quality of life and plenty of space for relaxation. Despite its manageable size, Kleindietwil is excellently connected: Madiswil is only 2 km away, Langenthal 9 km, and thanks to the Langenthal-Huttwil railway line and well-developed bike paths, important destinations are quickly accessible.Families benefit particularly from the good educational infrastructure. The upper school center is located directly in Kleindietwil, while the kindergarten and primary school are located in the nearby Madiswil. The offer is complemented by diverse support measures and a day school.The vibrant village community is another plus point: numerous clubs, from the Turnverein Kleindietwil to the Blaskapelle Oberaargau, shape the cultural and sporting life and create a strong sense of community. Thus, Kleindietwil combines natural tranquility, good accessibility, and an active community life to create an attractive place to live for people of all ages.

1 / 15
5.5 rooms176m²CHF 1,530,000.–
Oberdorfstrasse 71A, 4412 Nuglar-St. Pantaleon

Two semi-detached properties with 1314 m2 plot in the core and agricultural zone

Two autonomous properties with large plot – sunny, quiet & ideal for nature loversFor sale are two semi-detached, but completely autonomous properties from 1900. Both houses have their own oil heating with radiators, making them independent of each other. The newer building also offers a large soapstone stove that provides particularly pleasant warmth.Property No. 71a was completely renovated in 1995 and is in good condition. Property No. 71 is habitable but requires renovation – ideal for buyers who appreciate personal design.The entire plot covers 1,314 m² in the core zone. Part of it is in the agricultural zone and has its own water source. This area can be excluded from the purchase if desired.The south-facing orientation, very quiet location, and natural surroundings make the properties particularly attractive for animal lovers, people who like to live rurally, or buyers who appreciate a large garden, self-sufficiency, or handicraft projects. A spacious attic offers a variety of opportunities for hobbies like carpentry, metalworking, or other creative activities.Highlights:· Two independent, autonomous properties· Both houses with their own oil heating and radiators· Newer property (71a) with large soapstone stove· Property No. 71a renovated in 1995, second one requires renovation· Plot 1,314 m² in the core zone· Part in agricultural zone with own water source (optional)· Quiet, sunny south-facing location· Ideal for animal and nature lovers· Public transport within walking distance· Many parking options· Attic for hobby, workshop, or storageA unique offer for people looking for rural living, plenty of space, and flexible usage options – and still appreciate the proximity to infrastructure and public transport.Information and viewing:Bolliger Immobilien, Mr. A. Bolligerinfo@bolligerimmobilien.ch078 246 51 51

Travel time
-
1 / 16
170m²CHF 1,295,000.–
Bleichemattweg 52, 4410 Liestal

Double-family house in a central location in Liestal.

Multi-generation house in the heart of Liestal This double-family house with an apartment is located in the municipality of Liestal, in a quiet side street. The spacious plot offers a variety of design possibilities and can be flexibly adapted to individual needs. For example, the house can be converted into a 6-room double house. Currently, the property includes a 2.5-room apartment, which is ideal for renting or can be used as a generational solution in a family environment.Basement: When entering the house, you can access both the apartment and the upper living area via the staircase. In the basement, you also have a garage/workshop, a hobby room, and a cellar and technical room with a washing machine and tumble dryer at your disposal.Ground floor - apartment: The 2.5-room apartment offers a family bathroom (bath/shower and toilet), a spacious entrance area with wardrobe, a kitchen with dining nook and open access to the living room, as well as a bedroom. A seating area of approximately 33 m² complements the offer.Upper and attic floor - main apartment: The heart of the house is located on the upper and attic floor. On the upper floor, you will find a spacious living room with access to the kitchen with dining nook, as well as another family bathroom (bath/shower and toilet). Via an internal staircase, you can reach the attic floor, where a spacious entrance area, two rooms, and an additional guest toilet complete the room offer.Outdoor area: The environmental design leaves a lot of room for individual wishes. In front of the property, there is a garage box and a storage space available.Have we sparked your interest? We look forward to your contact and will gladly send you the detailed sales documentation.

Travel time
-
Leonardo Mongelli

Leonardo Mongelli

1 / 13
Leonardo Mongelli

Leonardo Mongelli

  • Parking space
  • Balcony / Terrace
6 rooms170m²CHF 599,000.–
2608 Courtelary

Fresh air at your fingertips!

This charming bijou combines rural tranquility with cozy living comfort and offers the ideal place for families or anyone who wants to live close to nature. The spacious living area spans three floors and impresses with bright rooms, a well-thought-out floor plan, and a warm living atmosphere. The chimney and visible wooden ceilings give the living area a special character and create a place to feel good.Thanks to the already completed renovations, including the modern kitchen and new triple-glazed windows, the property presents itself in a well-maintained condition. The district heating provides modern living comfort, while the solid building substance provides an ideal basis for long-term living.The sunny balcony with a magnificent view of the surrounding mountain landscape and the covered garden seating area with a chimney invite you to enjoy the peace and nature to the fullest. Whether cozy summer evenings with friends or relaxed hours with the family - this home combines living quality, privacy, and recreation and offers a rare opportunity for all those who are looking for a place to arrive and feel good. Here, no wishes are left unfulfilled. Take advantage and convince yourself! This PREMIUM HOMES offer includes: • Quiet and family-friendly living location • Bright living rooms • Well-thought-out floor plan on three floors • Solid building substance • Modern triple-glazed windows (2023) • Renovated kitchen (2015) • Several wet cells with guest toilet • Sunny garden with beautiful views • Covered garden seating area with chimney • Spacious basement with additional storage space • Gross living area 170 m² • Net living area 145 m² • 1 x garage parking space excl. at CHF 35,000.- • 2 x outdoor parking spaces excl. at 10,000.- Interested? We would be happy to take you through a non-binding viewing! Do you want to sell your house or apartment worry-free? We will tell you the current market value of your property, discreetly and non-bindingly! Are you interested in a first non-binding exchange of ideas? Don't hesitate and contact us. We look forward to you.

  • Parking space
  • Balcony / Terrace
Olivia Lysser

Olivia Lysser

1 / 13
Olivia Lysser

Olivia Lysser

  • Parking space
  • Balcony / Terrace
  • Garage
4.5 rooms135m²CHF 830,000.–
4573 Lohn-Ammannsegg

Right in the center & solidly renovated!

This sustainably renovated property in the tax-friendly Lohn-Ammannsegg forms a solid basis for worry-free living. Located in a traffic-calmed area, yet very central, it offers an excellent starting point for good accessibility. The kindergarten and school are easily accessible on foot within 2-3 minutes, and public transport as well as shopping facilities are also within walking distance.Extensively renovated in 2023/24, the property presents itself with a new appealing room concept. At its center is an open and brightly designed living and dining area. Next to the entrance is also an inviting bathroom with toilet. A functional kitchen and a spacious patio complete the offer on the ground floor. In good weather, you can already enjoy a wonderful panoramic view of the Alps from here.On the upper floor, three cozy bedrooms or office spaces await you, one of which has direct access to the balcony and a magnificent view. In the basement, you have a cellar room, a laundry and technical room, as well as direct access to the garage. The oil heating system, renewed in 2019, is state-of-the-art and provides reliable warmth.An attractively designed garden area now creates optimal space for play, fun, and relaxation, or for cozy hours of recreation.Two newly created outdoor parking spaces and the house's own garage with direct access complete our offer! Perfect for single people, couples, or a small family.Don't miss this opportunity. We look forward to your visit! Here, no wishes are left unfulfilled. Take advantage and convince yourself! This PREMIUM HOMES offer includes: • Immediate proximity to school & shopping • Quiet family-friendly neighborhood (traffic-calmed street) • Open and brightly designed living and dining area • Spacious bedrooms with balcony access • All vinyl or parquet floors • Facade including windows (mirrored) completely renovated • Road in immaculate condition with insulation • Sunny patio with a magnificent view of the Alps • Beautiful garden areas for playing and romping, or for cozy and relaxing hours • Restored natural cellar • Burner replaced, oil heating system maintained and checked Interested? We would be happy to take you on a non-binding tour! Do you want to sell your house or apartment worry-free? We will tell you the current market value of your property, discreetly and non-bindingly! Are you interested in a first non-binding exchange of ideas? Don't hesitate to contact us. We look forward to you.

  • Parking space
  • Balcony / Terrace
  • Garage
Leonardo Mongelli

Leonardo Mongelli

1 / 13
Leonardo Mongelli

Leonardo Mongelli

  • Balcony / Terrace
5.5 rooms168m²CHF 920,000.–
4228 Erschwil

How would you furnish this home?

This nearly new semi-detached house from 2020 combines modern living comfort with a quiet, family-friendly location. Bright, light-filled rooms, a well-thought-out floor plan, and high-quality materials create a living atmosphere in which you can feel at home from the very first day. Thanks to its excellent condition, you can move in directly without renovations.The heart of the property is the spacious living and dining area with direct access to the winter garden - a year-round retreat for relaxed hours with family and friends. The room offer is complemented by a modern kitchen, a parental bedroom with en-suite bathroom, a sunny balcony, and a heated multi-purpose room that is ideal as a home office, fitness or hobby room.This attractive offer is rounded off by an energy-efficient air-water heat pump, a low-maintenance outdoor area, and a spacious garage parking space with space for up to two vehicles. Here you live close to nature, enjoy a high quality of life, and at the same time benefit from good accessibility to the surrounding centers. So, no wishes are left unfulfilled. Take advantage and convince yourself! This PREMIUM HOMES offer includes: • Quiet, family-friendly neighborhood location • Bright, light-filled living rooms • Open and spacious floor plan • High-quality kitchen & interior design • Year of construction 2020 - modern living standard • Ready for occupancy - no renovation required • Winter garden & sunny balcony • Low-maintenance garden with plenty of privacy • Net living area approx. 140 m² • Gross living area approx. 168 m² Interested? We would be happy to take you through a non-binding viewing! Do you want to sell your house or apartment worry-free? We will tell you the current market value of your property, discreetly and non-bindingly! Are you interested in a first non-binding exchange of ideas? Don't hesitate and contact us. We look forward to you.

  • Balcony / Terrace

Suggested properties for you based on search results

Other interesting objects