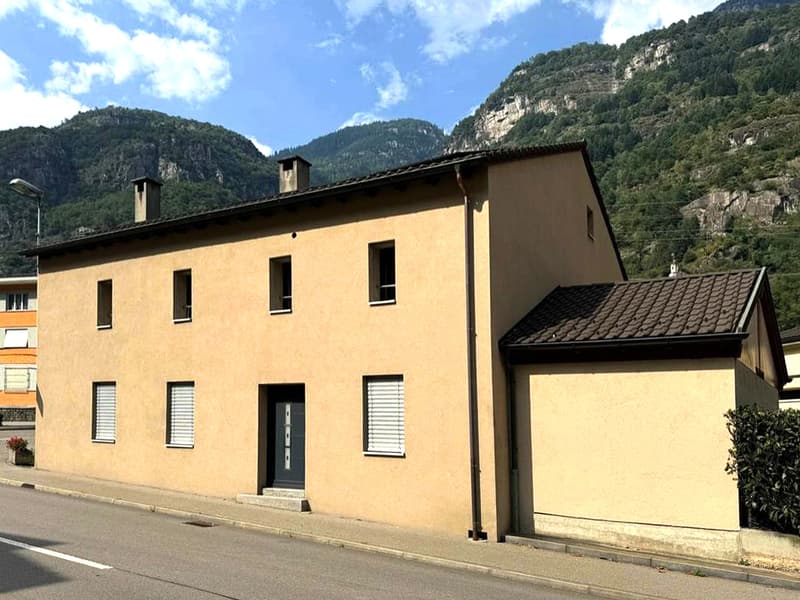
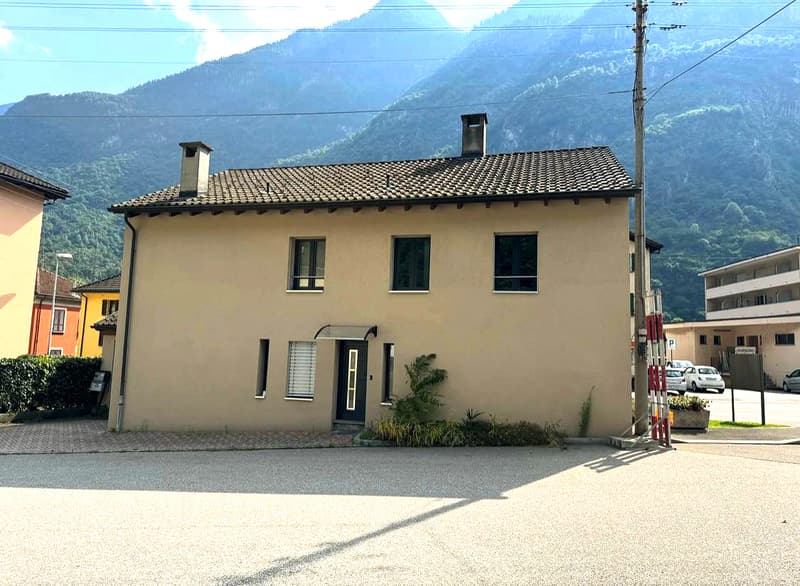
"Two-family house with two apartments and storage space"
Address
6743 BodioPrice
- Purchase price:
- CHF 530,000.–
- Notify on price drop
Main information
- Availability:
- By agreement
- Type:
- Bifamiliar house
- No. of rooms:
- 7
- Number of apartments:
- 2
- Number of bathrooms:
- 3
- Number of floors:
- 2
- Surface living:
- 130 m2
- Floor space:
- 195 m2
- Land area:
- 50 m2
- Last refurbishment:
- 2022
- Year built:
- 1985
Characteristics
Fireplace
View
Documents (1)
Description
In Bodio, a sunny municipality in the Ticino region, located in the Sopra Ceneri area, we propose for sale a beautiful two-family house with a 4.5-room apartment, a 2.5-room apartment, and a storage room.
The two apartments are completely independent of each other, each with its own separate entrance, a feature that offers great flexibility of use, privacy, and interesting prospects from the point of view of income.
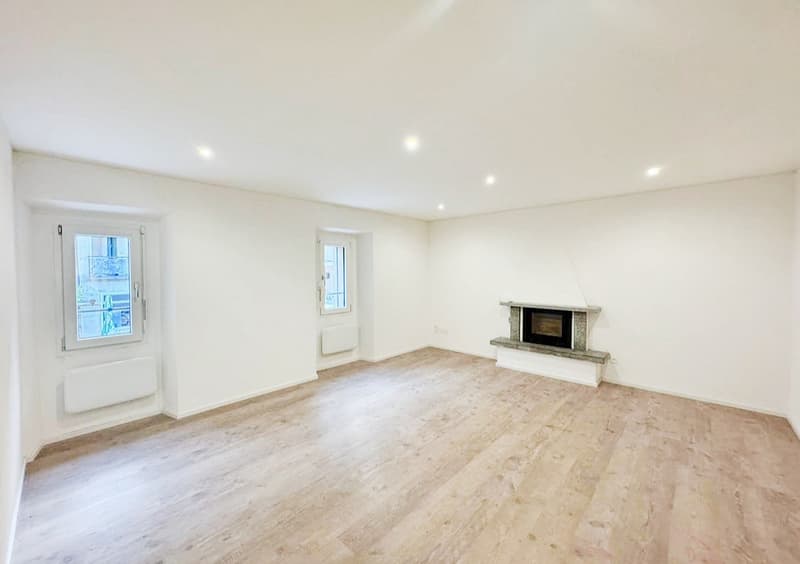
On the first floor, the living room of the larger apartment benefits from a cozy fireplace, a detail that gives the environment a particular charm and creates a warm and cozy atmosphere, ideal for romantic moments of relaxation.
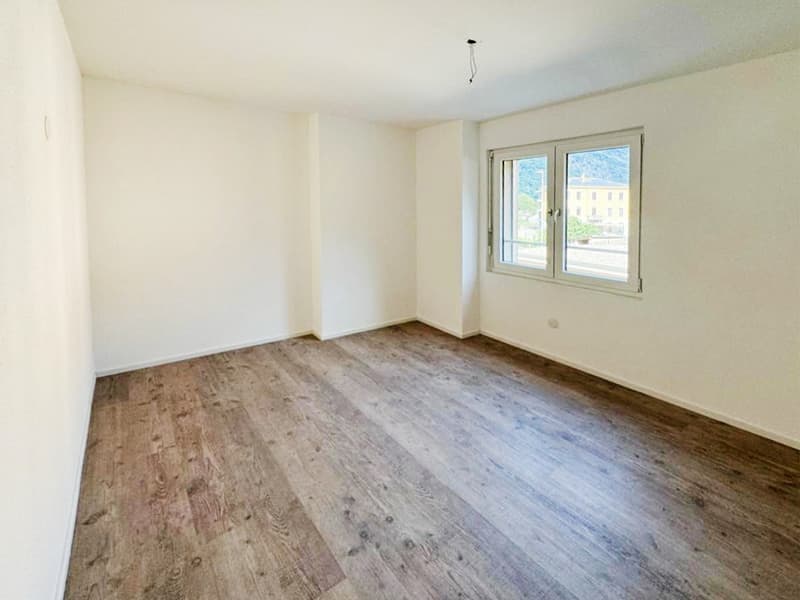
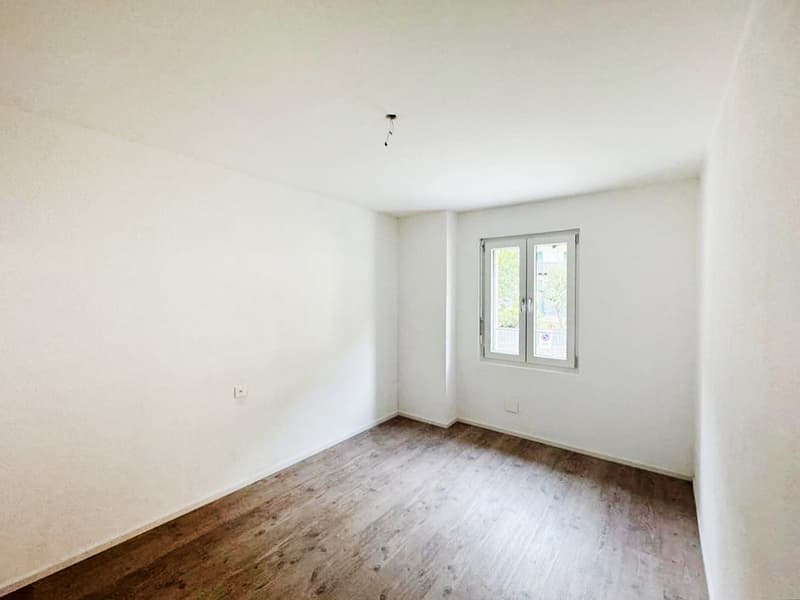
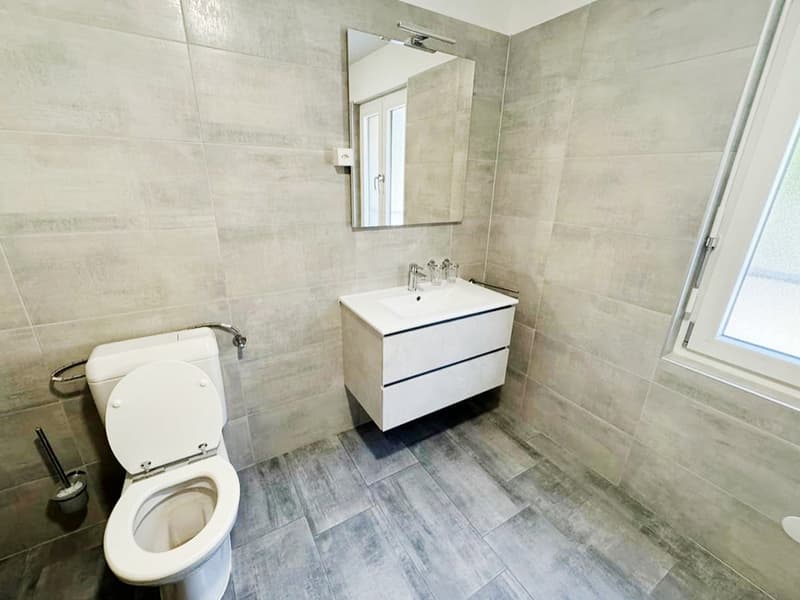
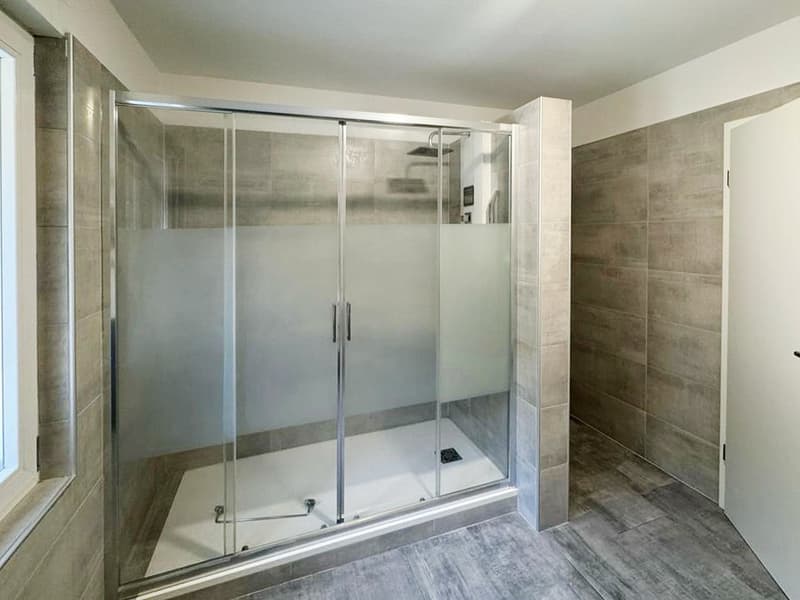
The building, built in 1985, was completely renovated in 2022, both externally and internally. On this occasion, the facade, electrical and plumbing systems were renewed, the windows were replaced, and the floors were redone, resulting in a house that is up-to-date in its technical components and interior spaces, offering modern comfort in a solidly constructed original structure.
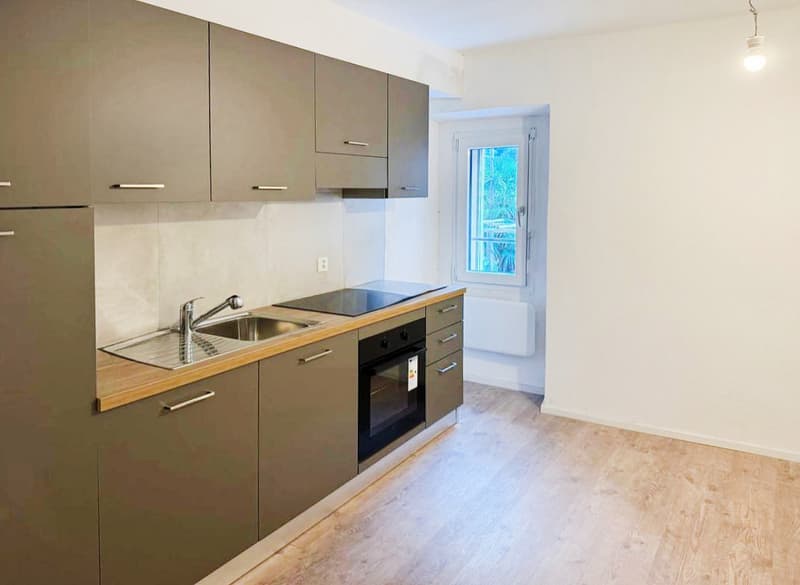
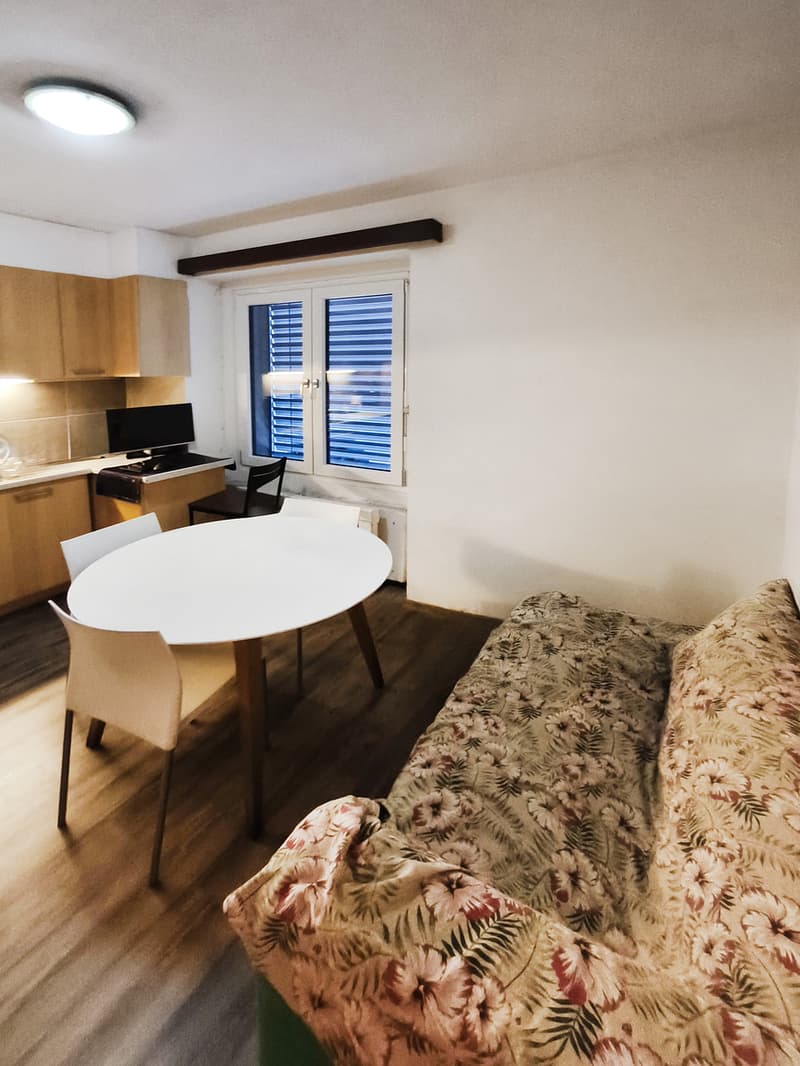
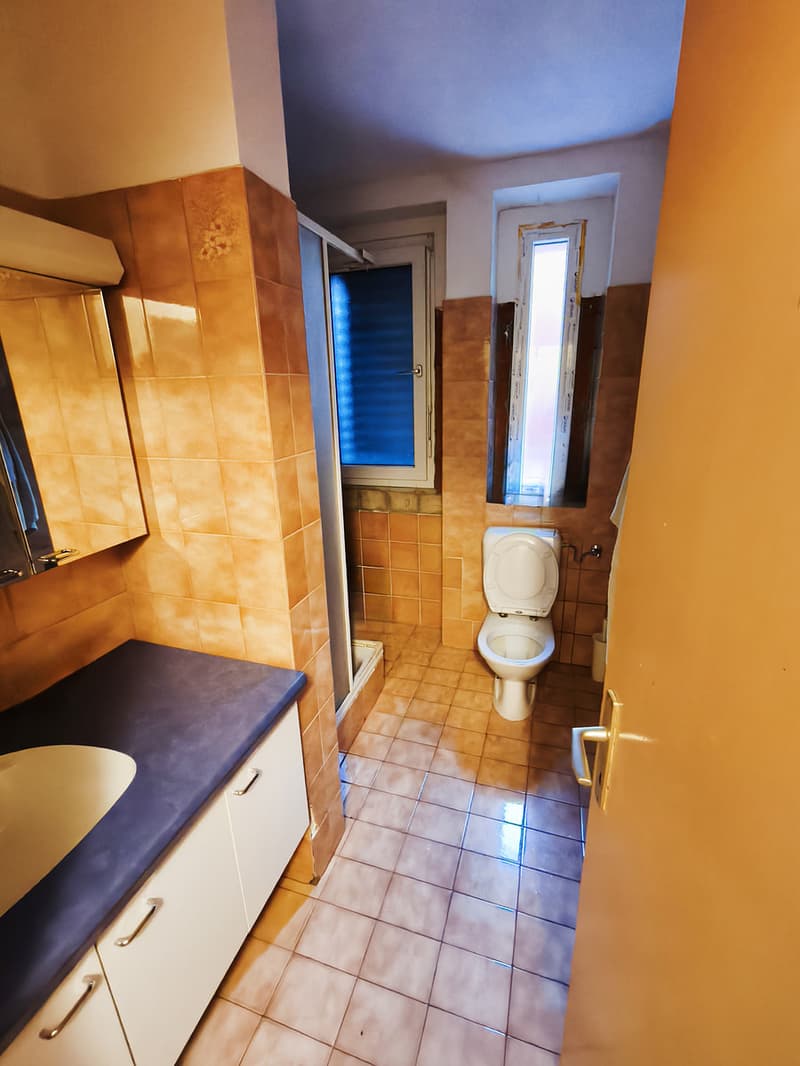
Heating is provided by an efficient autonomous electric system with radiators, integrated with solar panels and aided by good PVC windows with insulating glass. The flooring is mostly practical laminate and tiles in the bathrooms.
From an economic point of view, the offer is particularly interesting since the house is fully rented: both apartments are currently rented, as well as the storage room, providing a solution that is capable of generating interesting income, starting immediately.
The exact current returns are documentable and transferable upon request.
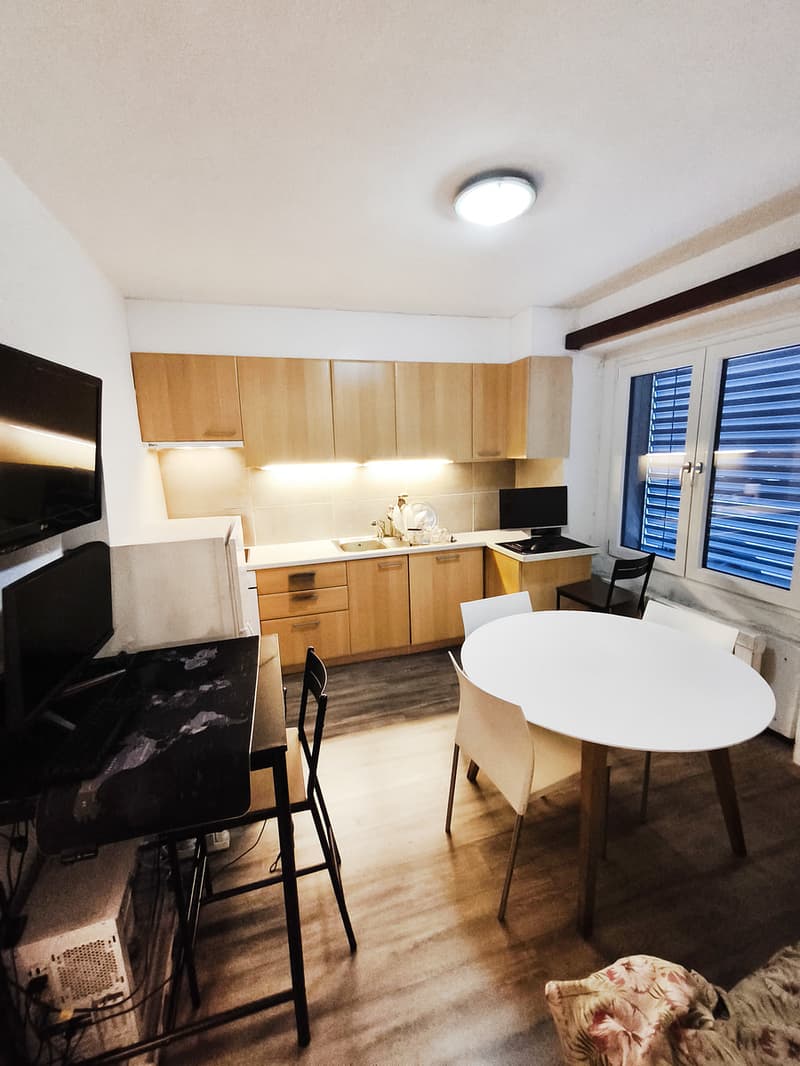
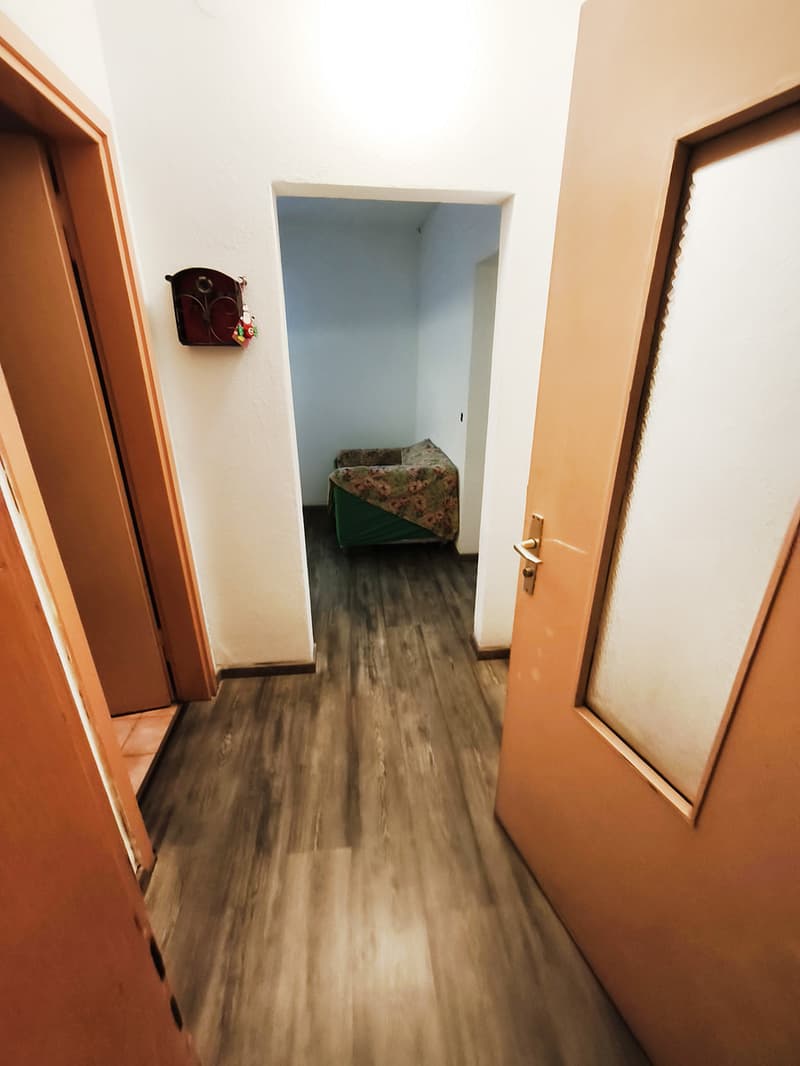
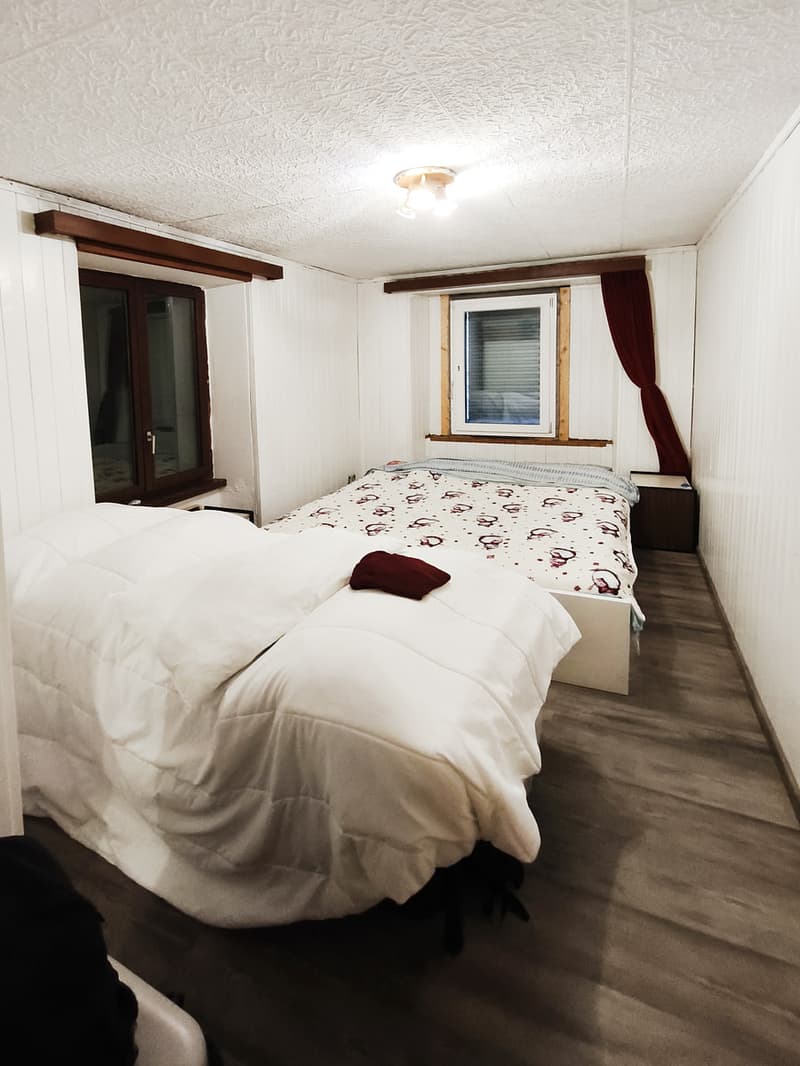
The house consists on the ground floor of a 2.5-room apartment with living room with kitchenette, a bedroom, and a bathroom. The first floor hosts a 4.5-room apartment composed of living room, kitchen, three bedrooms, and two bathrooms. There is also a storage room of about 50 m².
The building is located in an area that has several free parking spaces adjacent to the house, an element that makes daily trips and the reception of guests particularly easy.
YOUR PERFECT INCOME OPPORTUNITY!!
Mortgage Calculator
From dream house to home ownership: the mortgage calculator can help you estimate the affordability of this property.

Create an account for more options
Create your account to manage your favorites across all devices, keep track of your search alerts, and never miss an update. Everything you need for your home search, all in one place!

Contact
- Listing ID
- 4003518091
- Object ref.
- s1619